Residential · Active
Littleton, CO 80123
5 Beds · 4 Baths · 3,560 Sq Ft
$789,000
Single Family
Property Type
0.13 acres
Lot Size
2017
Year Built
$222
Price per Sq Ft
2
Parking Spaces
$96
HOA Fee
4283000
MLS #
About This Property
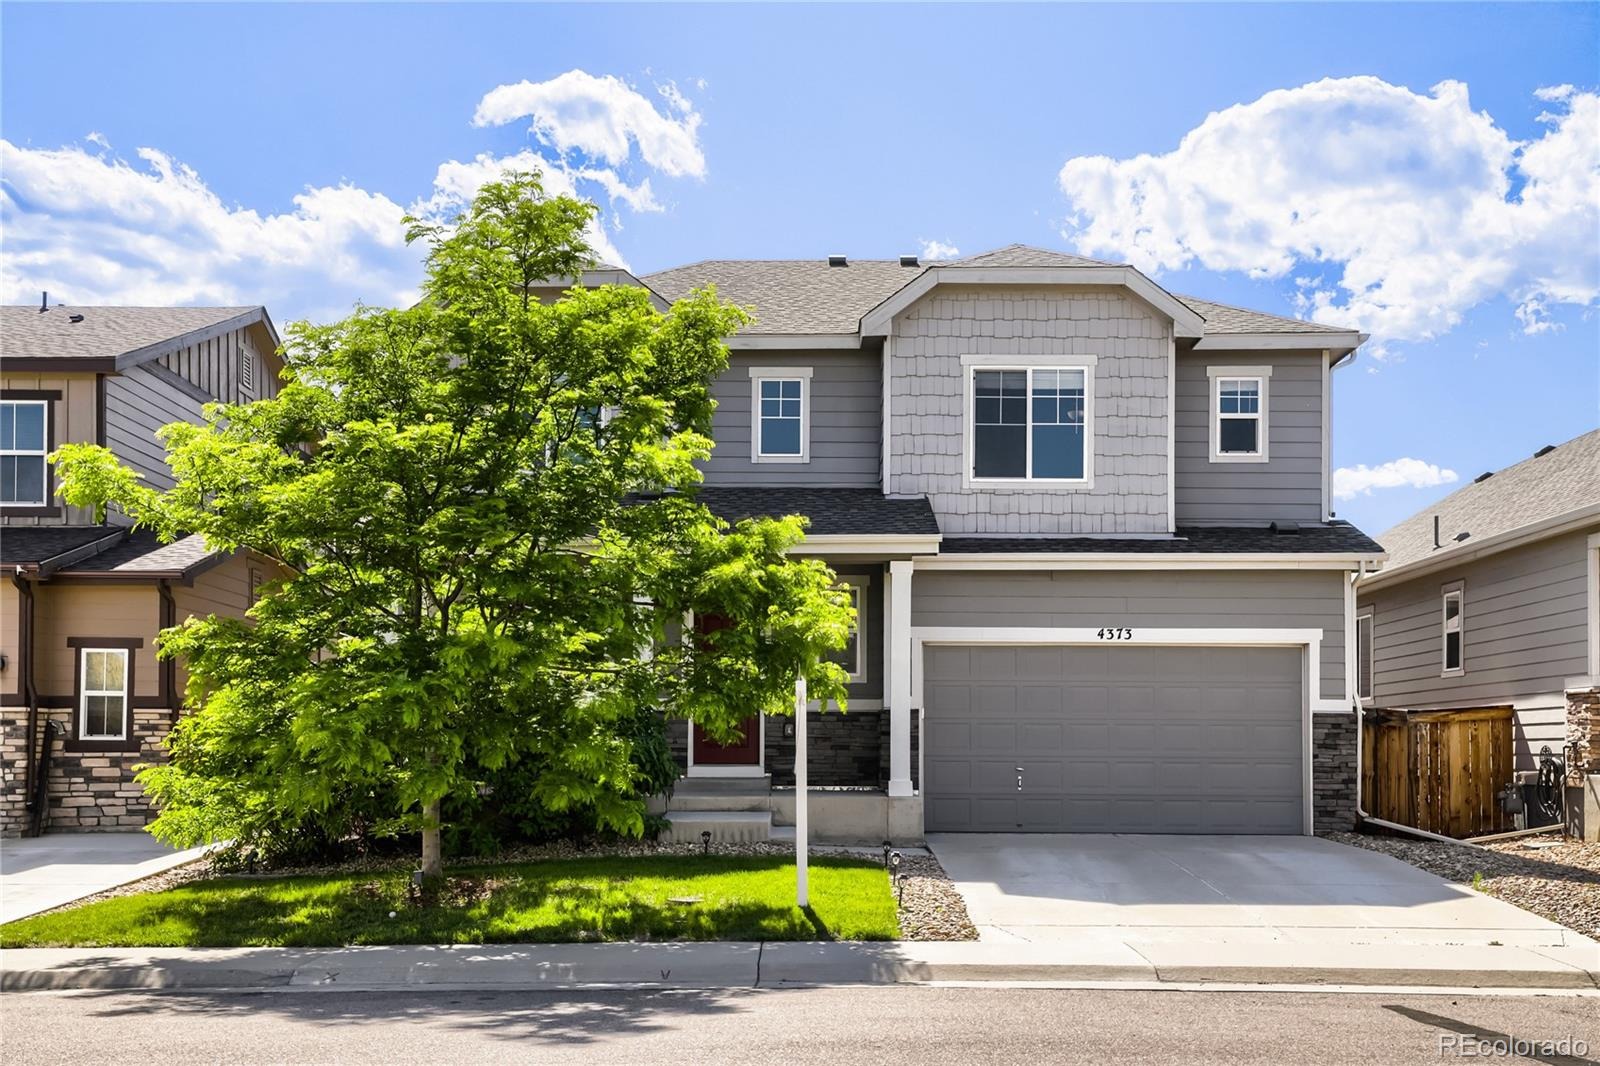
Lock in a jaw-dropping 2.5% fixed interest rate! This stunning, 2017-built home features a fully assumable VA loan available to any qualified buyer—no veteran status required. Peace of mind comes standard with a brand-new roof being installed prior to closing!
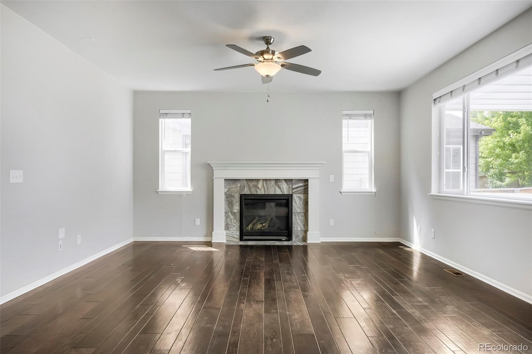
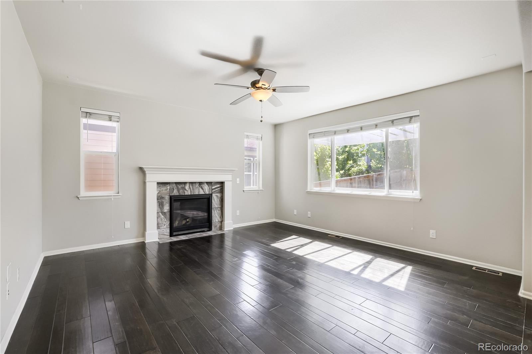
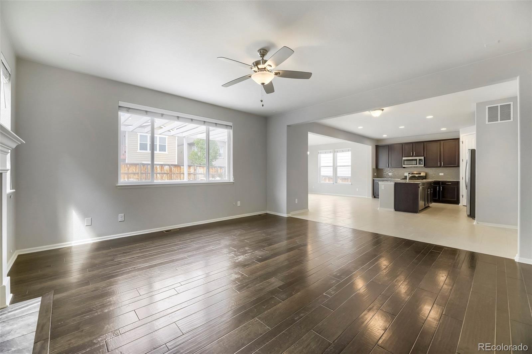
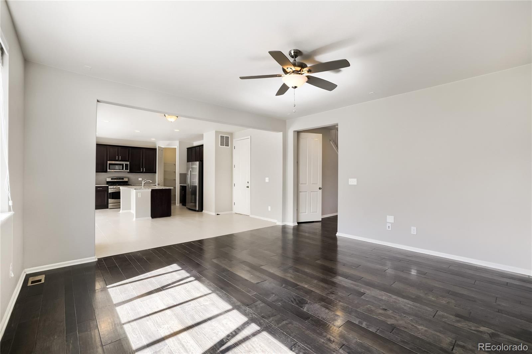
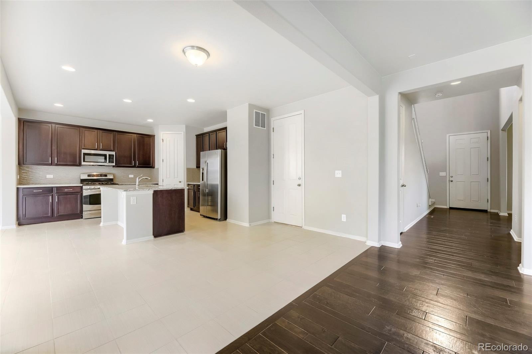
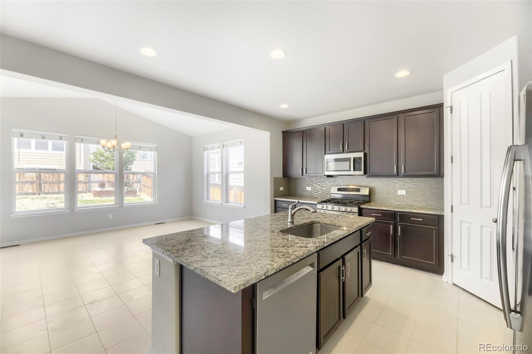
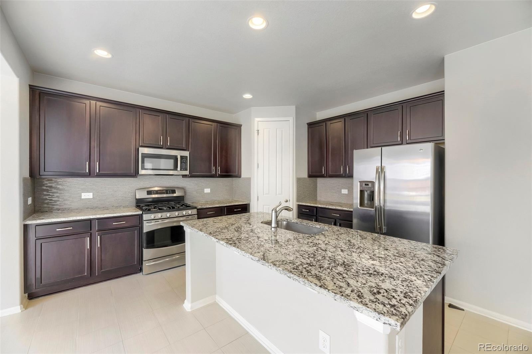
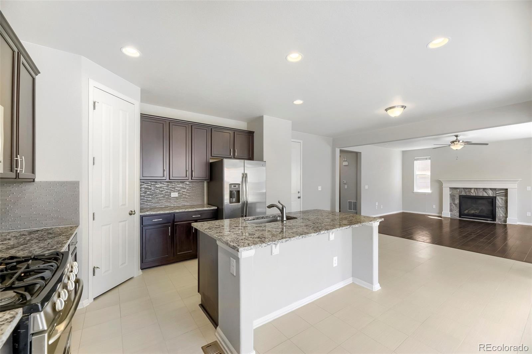
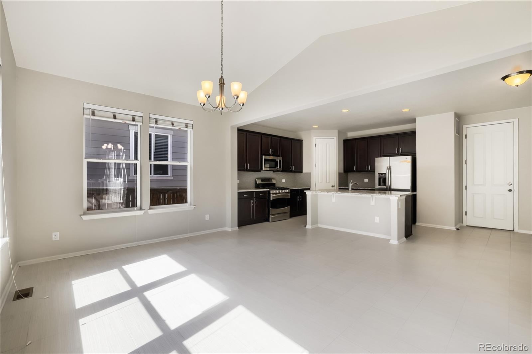
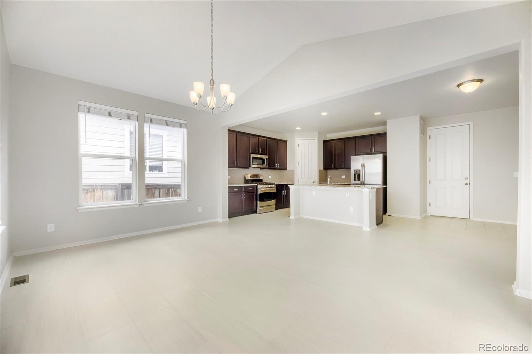
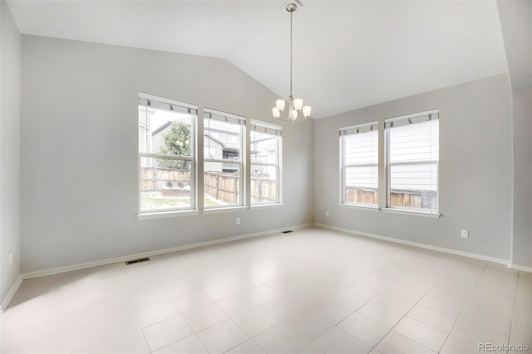
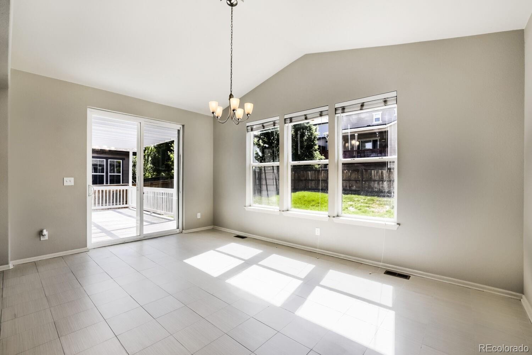
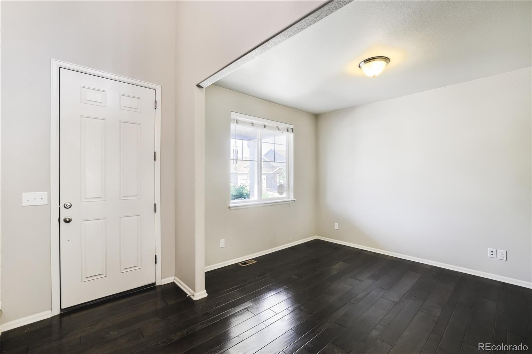
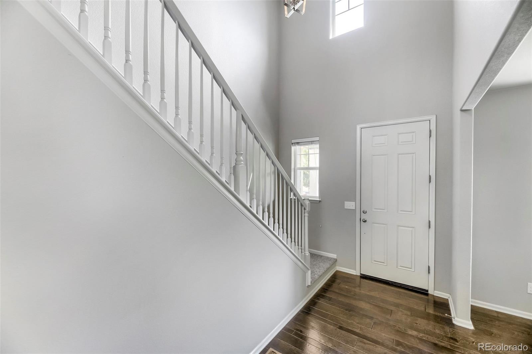
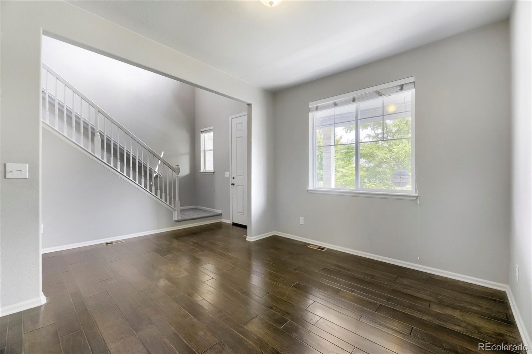
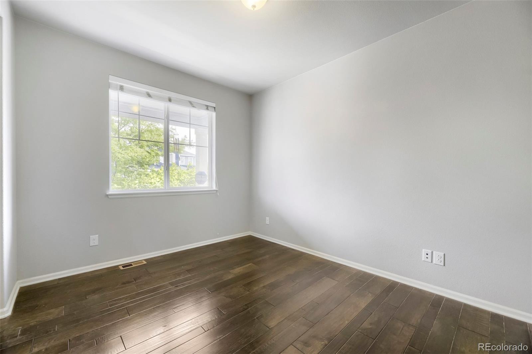
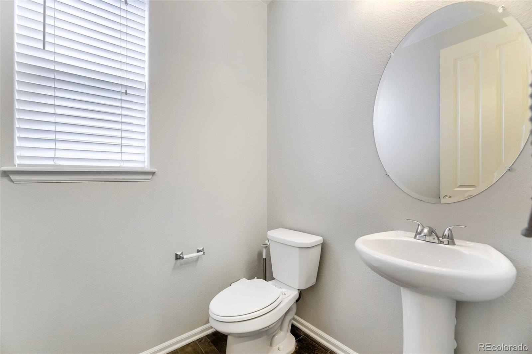
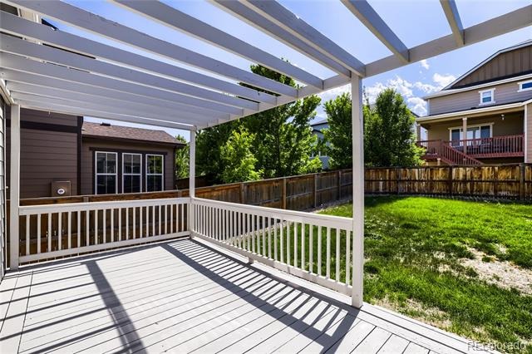
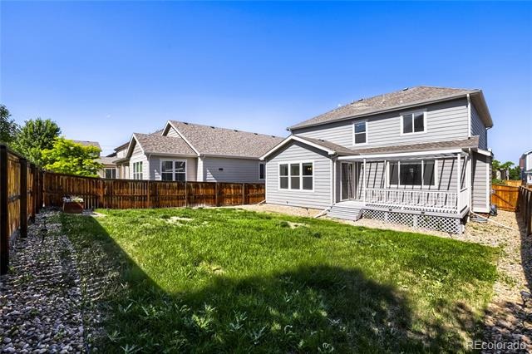
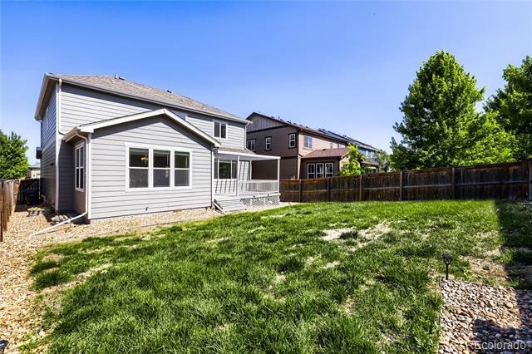
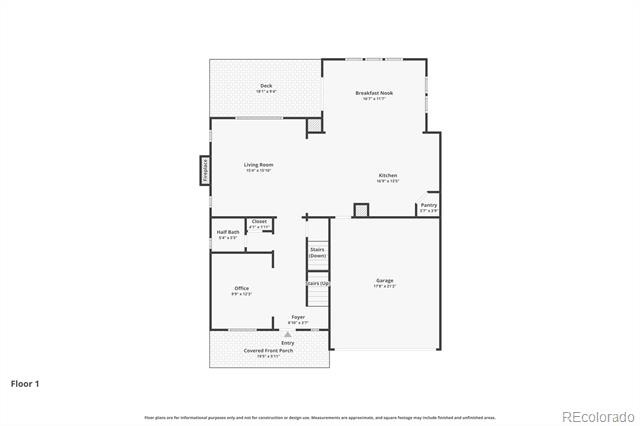
Spanning 3,560 finished square feet across three beautifully optimized levels, this 5-bedroom, 4-bathroom retreat is designed for effortless modern living. The main level boasts a seamless open-concept flow connecting a cozy gas-fireplace living room, a vaulted dining area, and a gourmet kitchen equipped with granite countertops and a flexible gas/electric stove hookup. Work from home seamlessly in the dedicated, oversized main-floor office without sacrificing a single bedroom. Step outside to a freshly repainted covered back deck—your new favorite spot for weekend unwinding. Upgraded, extra-tall doorways, built-in surround sound wiring, a whole-house humidifier, and brand-new carpet (installed 8/7) elevate the entire main floor.
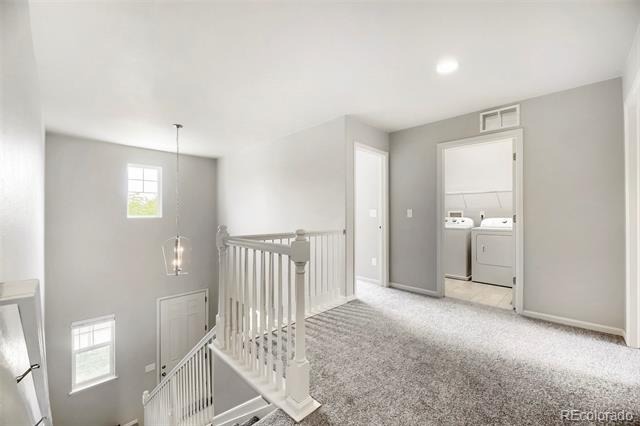
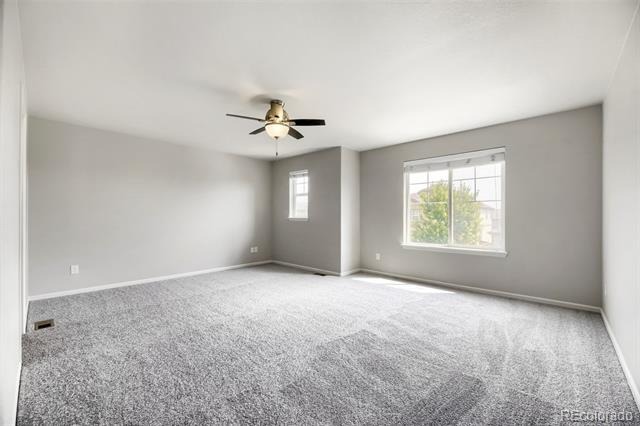
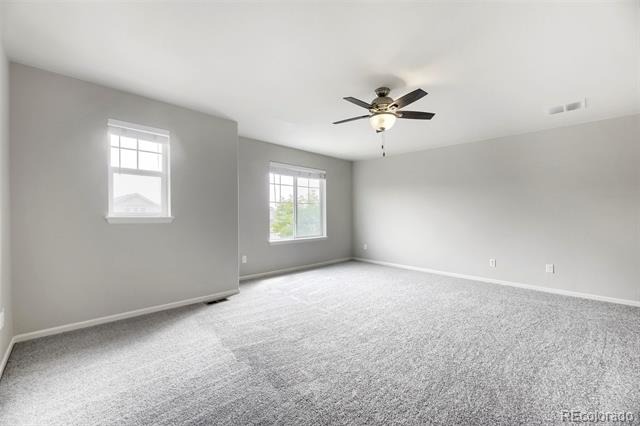
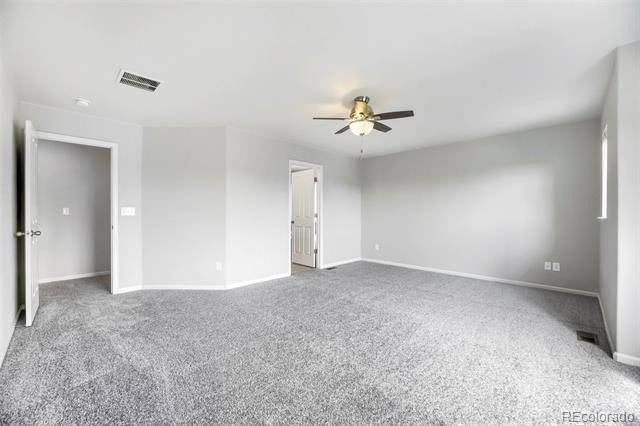
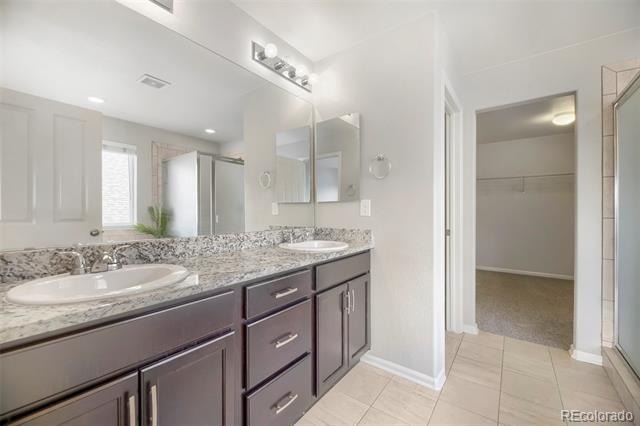
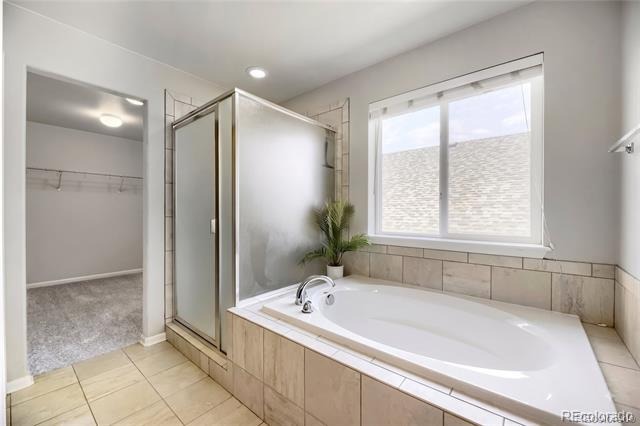
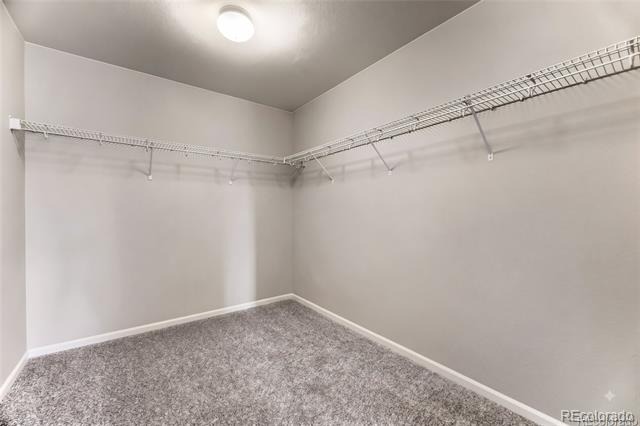
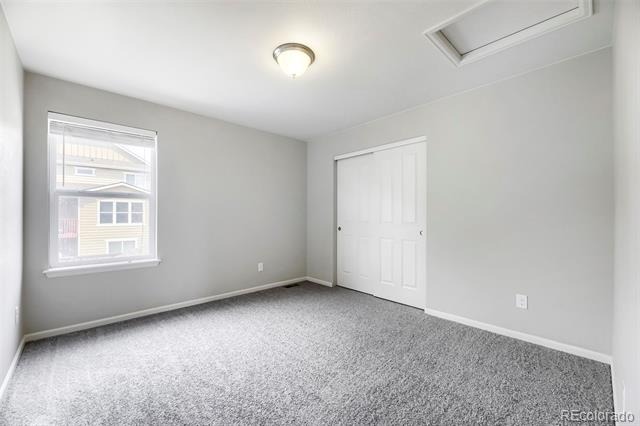
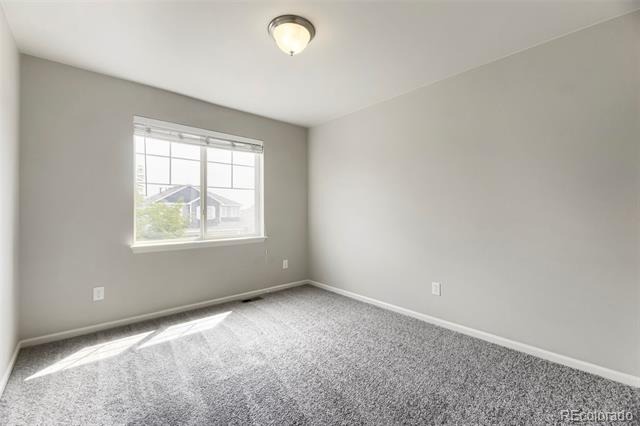
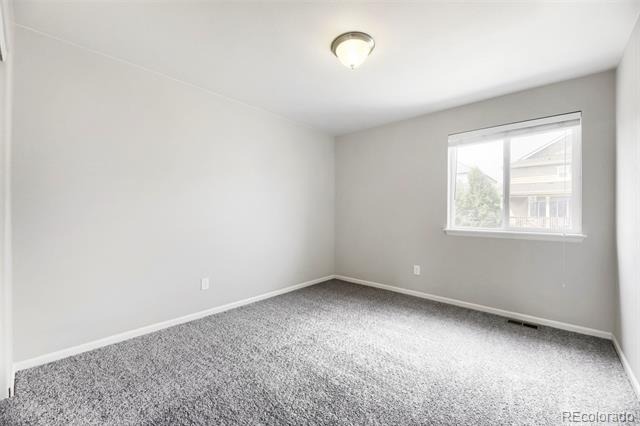
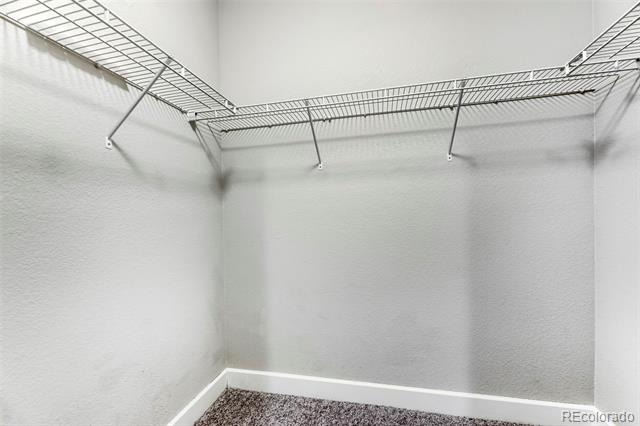
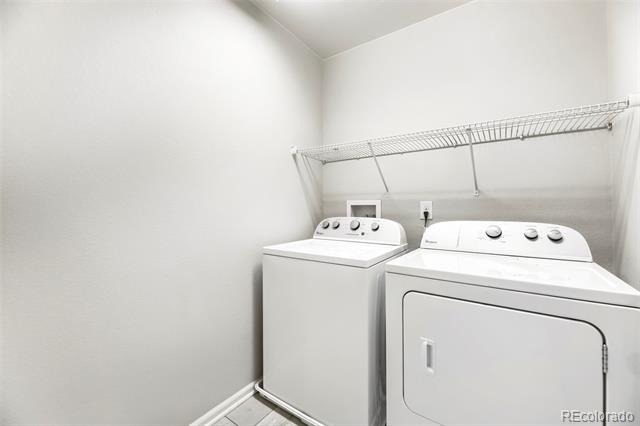
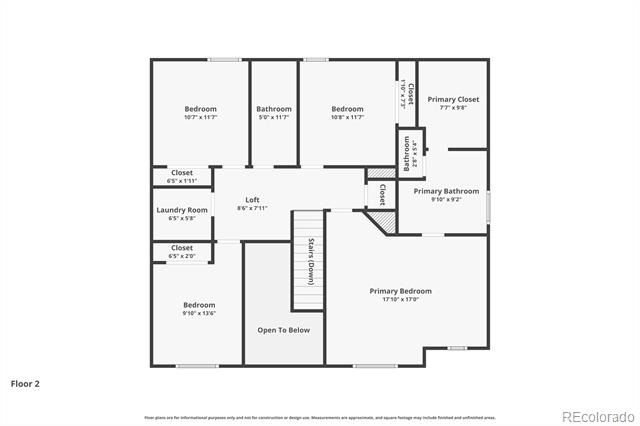
Upstairs, you'll find four spacious bedrooms on a single level—including a luxurious primary suite complete with a jacuzzi tub and a massive walk-in closet—along side a highly convenient full laundry room. Fresh interior paint and upgraded carpet padding make the entire home feel completely crisp and move-in ready.
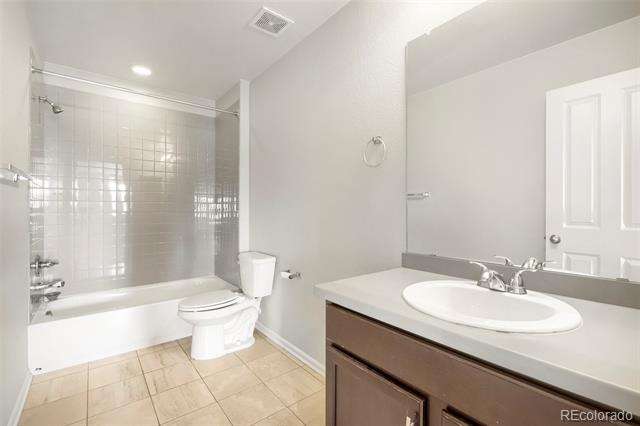
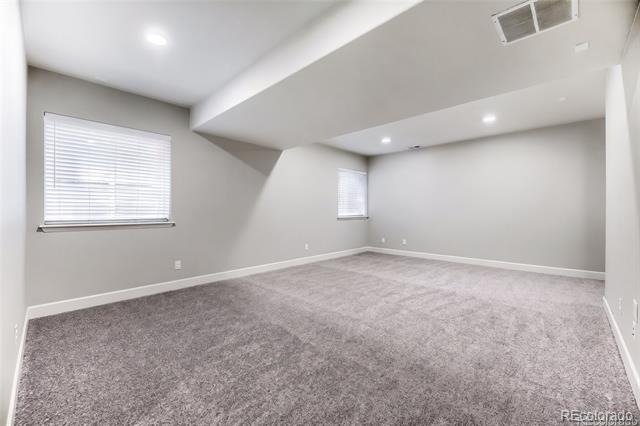
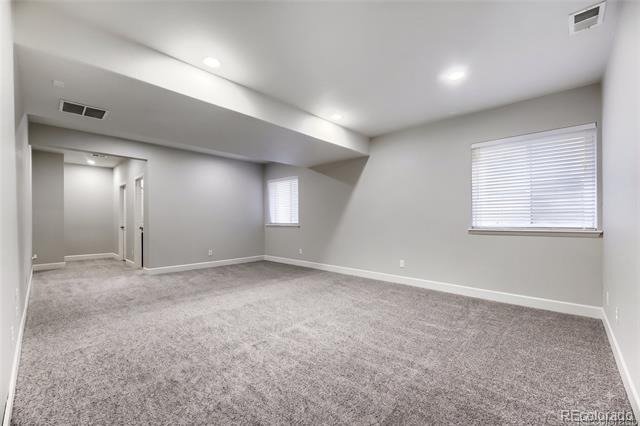
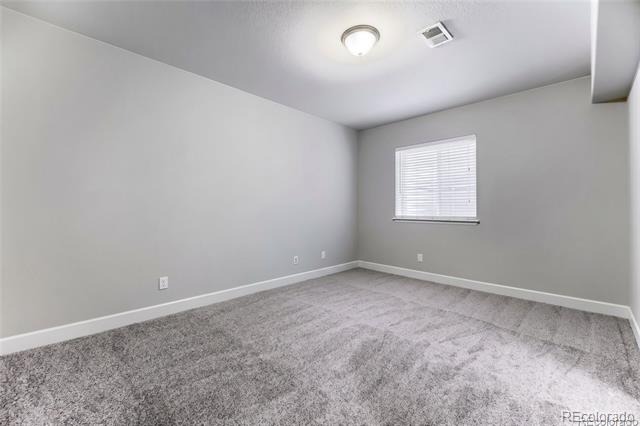
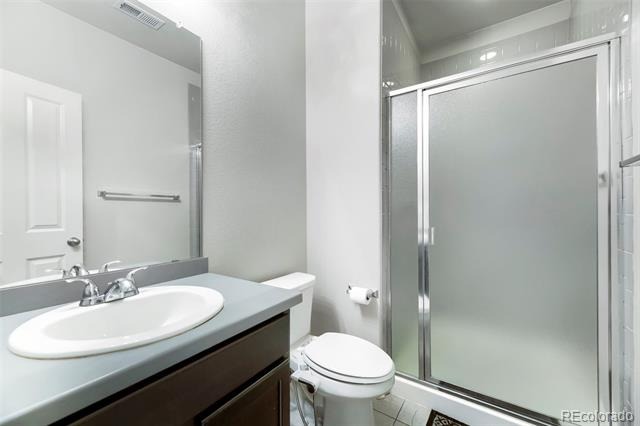
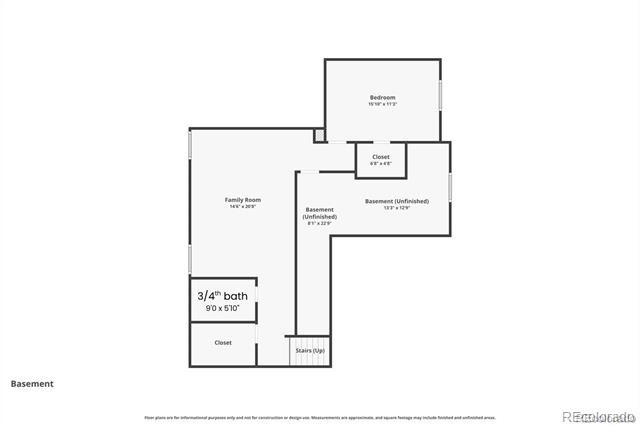
The finished basement is an absolute game-changer. With high ceilings, surround sound wiring, a fifth bedroom, and a 3/4 bath, it functions as a private secondary living suite. Perfectly situated in the highly regarded Jefferson County R-1 school district (zoned for Blue Heron Elementary and Bear Creek High), you are minutes from Harriman Lake, local parks, and premium grocers like Sprouts, King Soopers, and Safeway. Commuting is a breeze with rapid access to C-470 and US-285, putting Downtown Denver, the DTC, and the Rocky Mountains right at your fingertips.
143 days on market
Listed by Torrey Drake · Guide Real Estate · Torrey@TorreyDrake.com,720-783-3472
Property Details
| Property Type | Residential |
| Sub Type | Single Family Residence |
| Status | Active |
| Price per Sq Ft | $222 |
| Subdivision | Kates Pasture |
| MLS # | 4283000 |
| Days on Market | 143 |
| Bedrooms | 5 |
| Full Baths | 2 |
| Half Baths | 1 |
| Three-Quarter Baths | 1 |
| Year Built | 2017 |
| Lot Size (Sq Ft) | 5,532 |
| Acres | 0.13 |
| HOA | Yes |
| HOA Fee | $96 |
| Annual Taxes | $5,205 |
| State | CO |
| County | Jefferson |
| Interior Features | Granite Counters, High Ceilings, Kitchen Island, Open Floorplan, Pantry, Vaulted Ceiling(s), Walk-In Closet(s), Five Piece Bath, Primary Suite |
| Heating | Forced Air |
| Cooling | Central Air |
| Flooring | Carpet, Wood |
| Fireplaces | 1 |
| Appliances | Dishwasher, Disposal, Dryer, Microwave, Oven, Refrigerator, Washer |
| Exterior Features | Lighting, Rain Gutters |
| Garage | Yes |
| Garage Spaces | 2 |
| Roof | Composition |
| Basement | Finished |
| Levels | Two |
| Construction | Frame |
| Sewer | Public Sewer |
| Senior Community | No |
| Special Conditions | None Known |
Location
Price History
| Date | Event | Price |
|---|---|---|
| 6/18/2026 |
Listed for sale Source: REcolorado® #4283000 |
$789,000 $222/sqft |

Based on information submitted to the MLS GRID as of November 8, 2026 at 3:05 AM MST. All data is obtained from various sources and may not have been verified by broker or MLS GRID. Supplied Open House Information is subject to change without notice. All information should be independently reviewed and verified for accuracy. Properties may or may not be listed by the office/agent presenting the information.
Thank you — a Mont Haus broker will be in touch shortly.
For Mont Haus agents and staff. Sign in with your Mont Haus Microsoft account and the Agent Portal opens in a new tab.
Sign in with MicrosoftNo Microsoft account yet? Ask Nikki Boxer, who sets up portal access.