Residential · Active
Denver, CO 80209
1 Beds · 1 Baths · 759 Sq Ft
$500,000
Single Family
Property Type
0.04 acres
Lot Size
1906
Year Built
$659
Price per Sq Ft
4284512
MLS #
About This Property
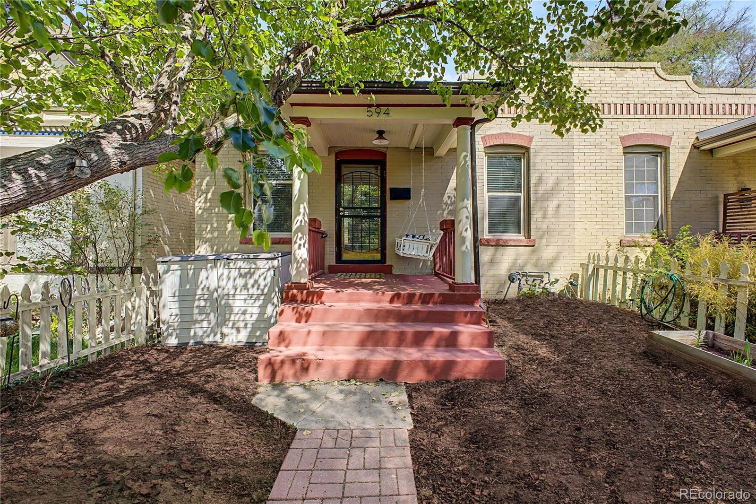
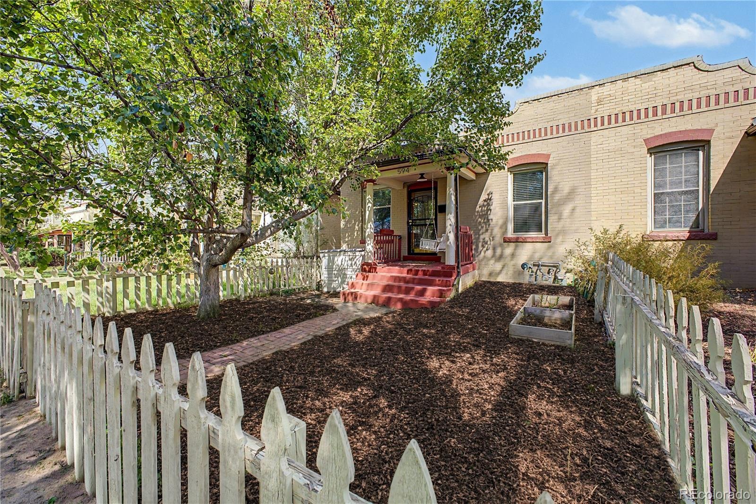
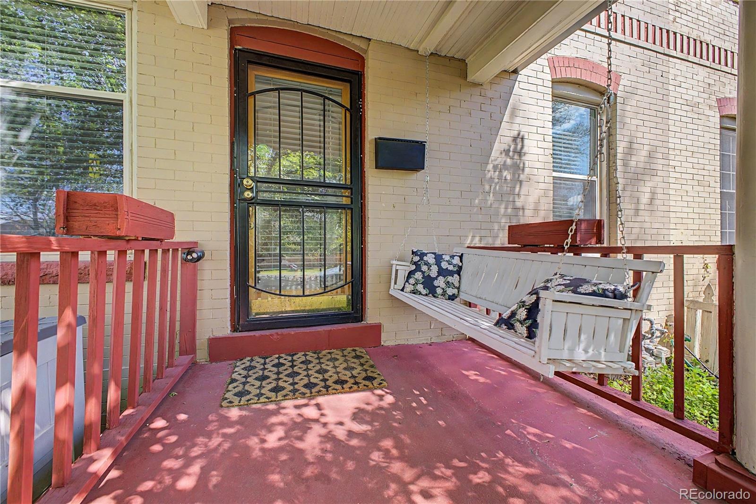
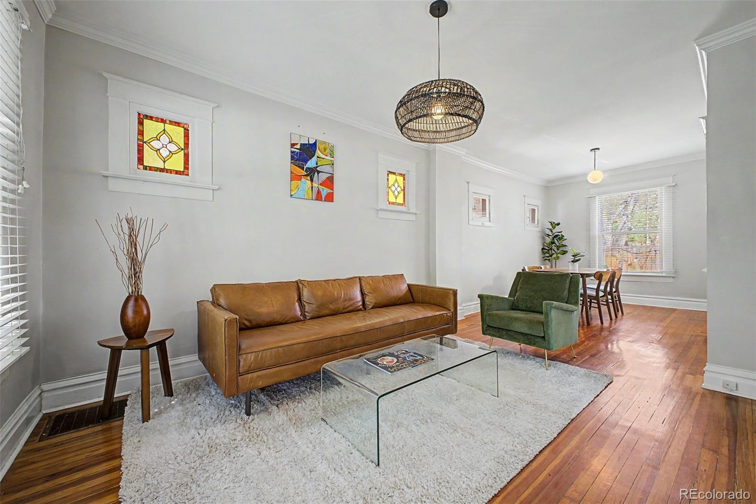
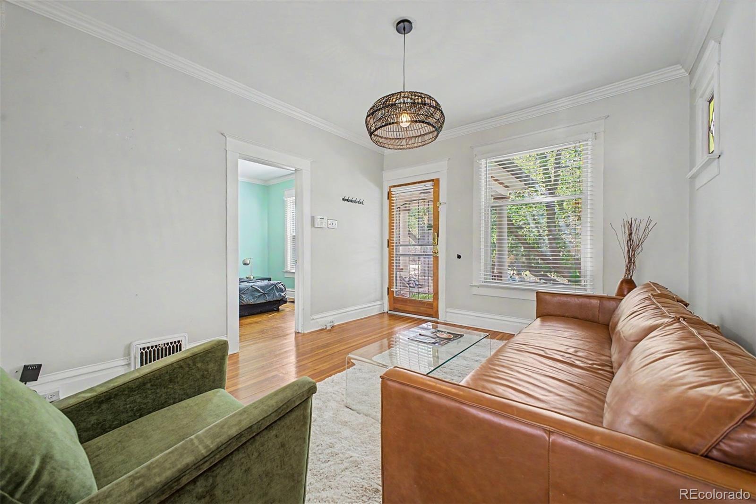
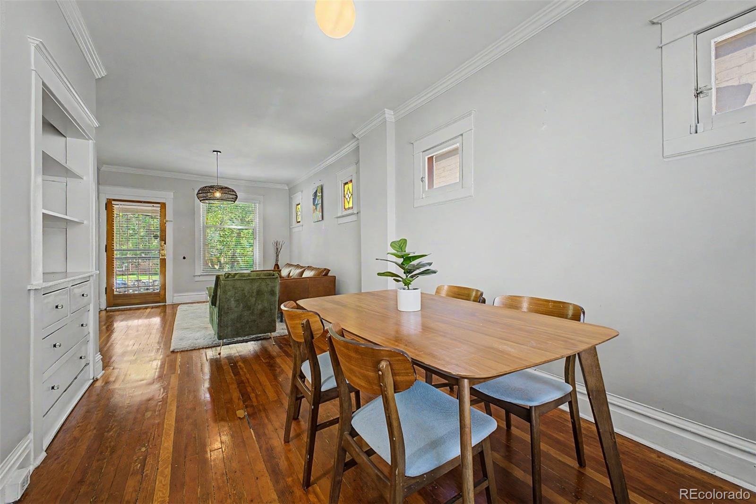
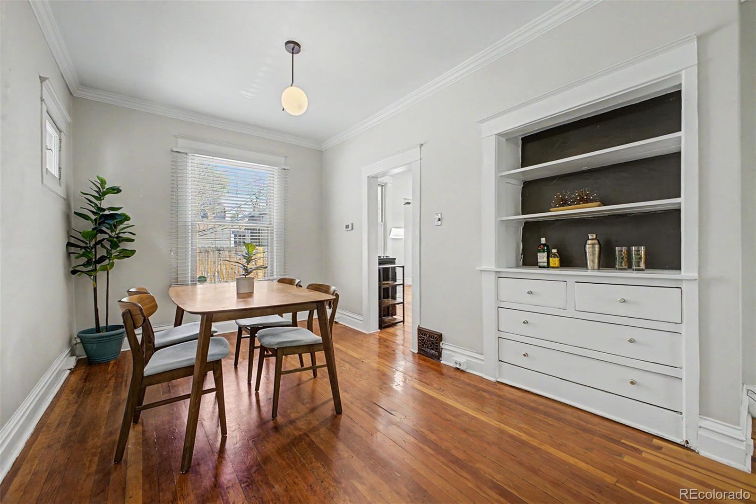
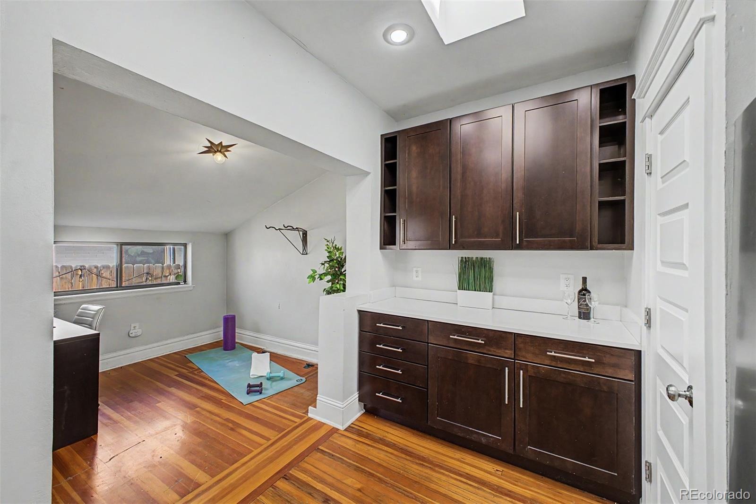
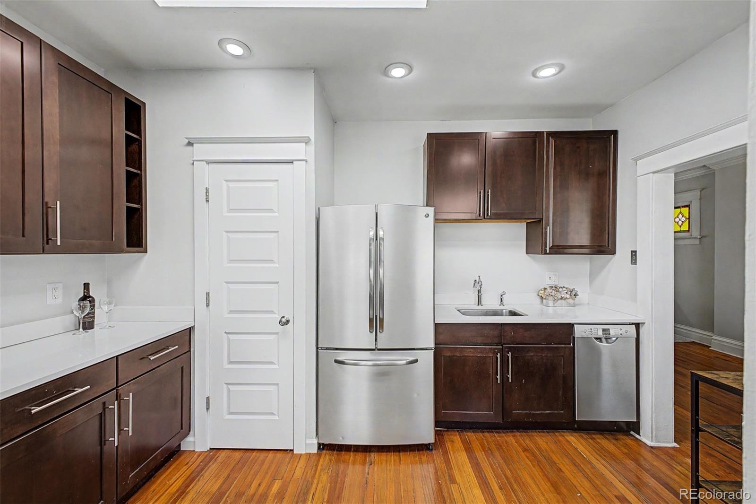
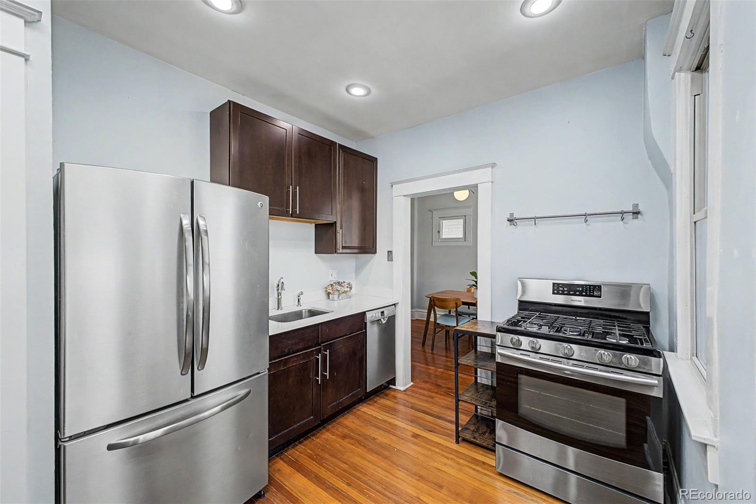
This charming half-duplex home is just blocks to Wash Park and steps to restaurants and shopping! You will be greeted by a generous front yard and welcoming covered front porch complete with a porch swing! Plenty of character meets you inside where you will find the original wood floors, large front windows, stained glass, built-ins and spacious living & dining areas. The updated kitchen comes equipped with ample cabinetry, quartz counters, a pantry and stainless steel appliances including a gas stove and Bosch dishwasher.
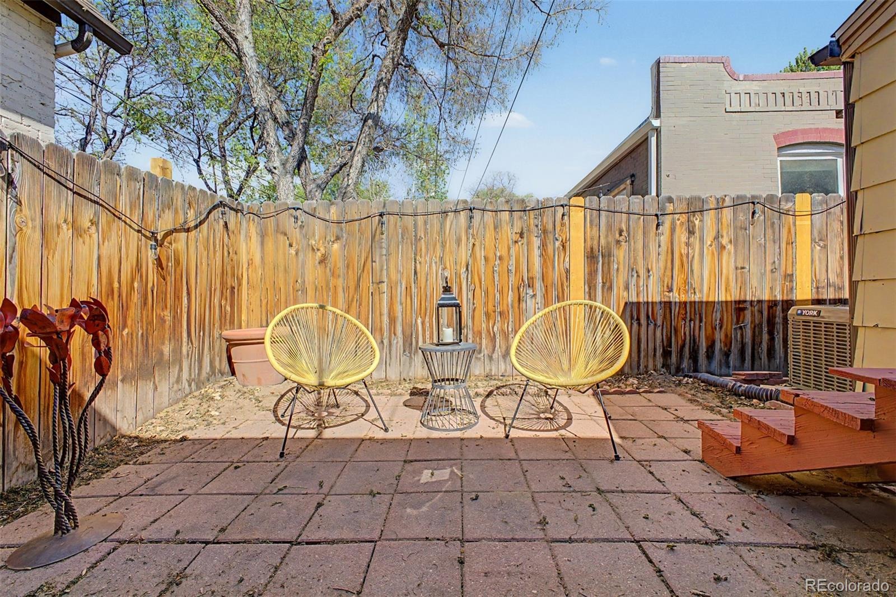
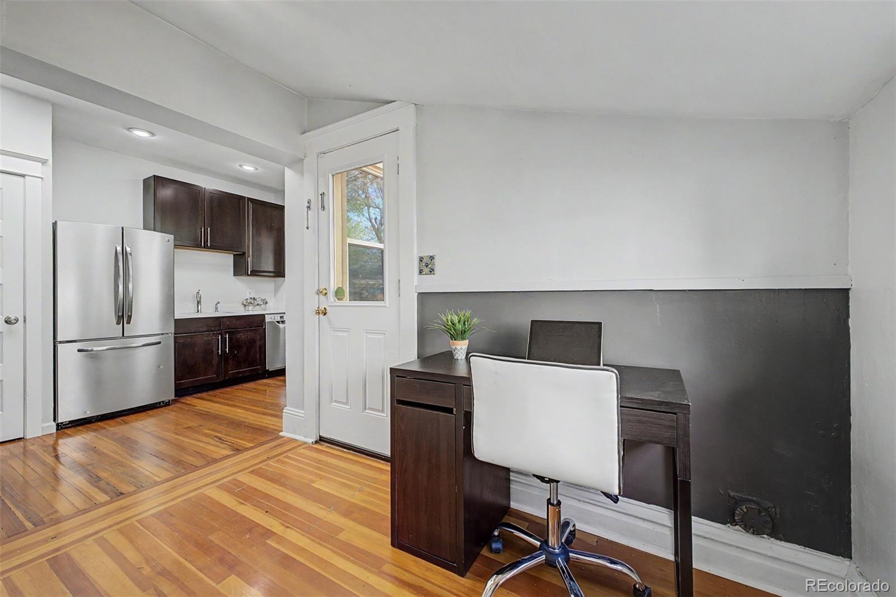
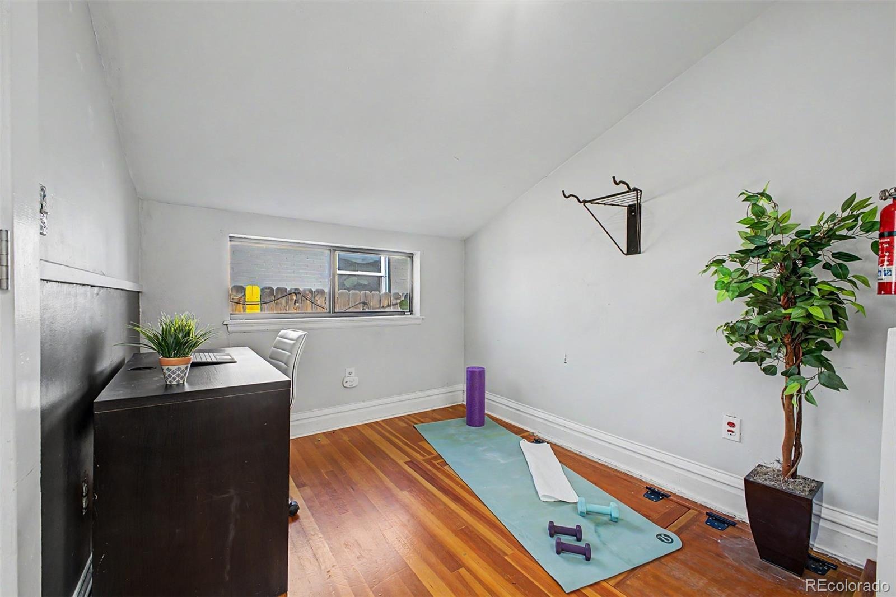
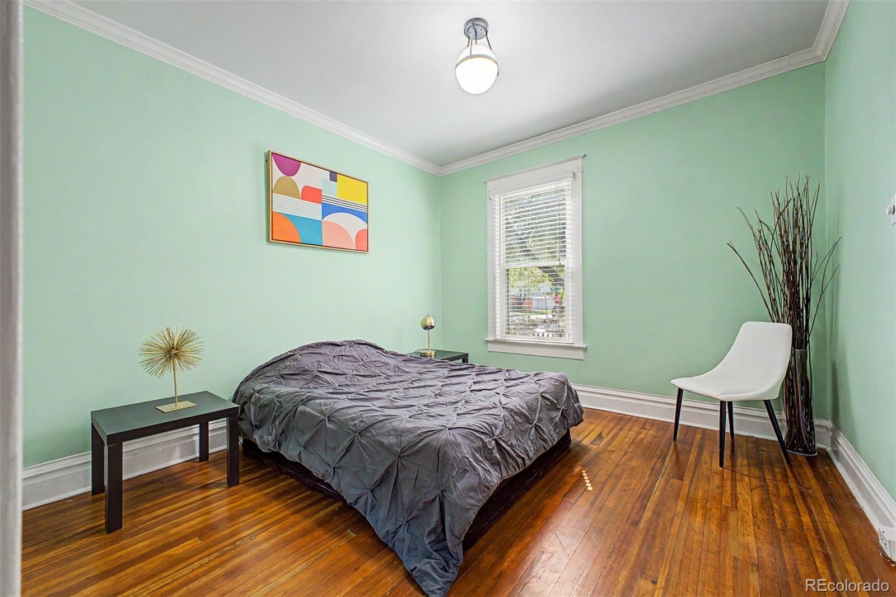
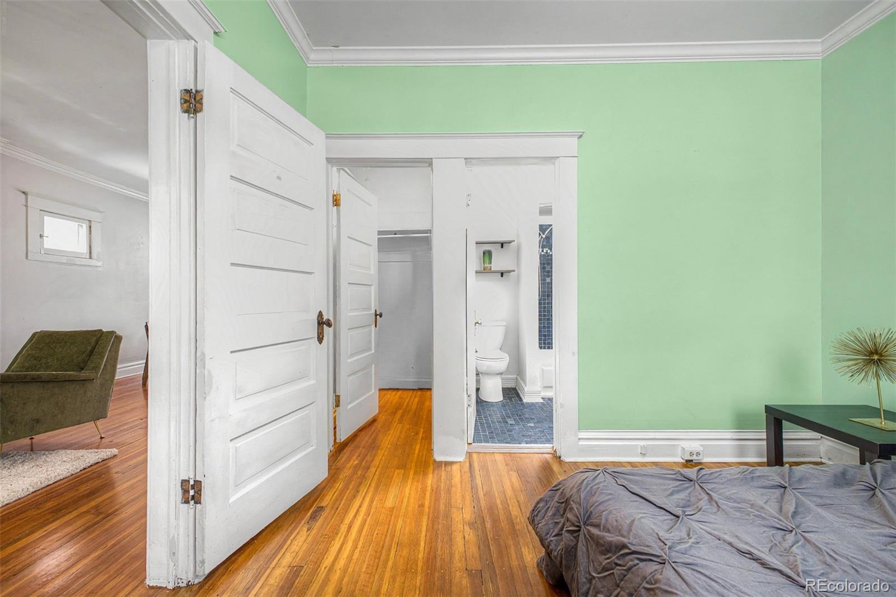
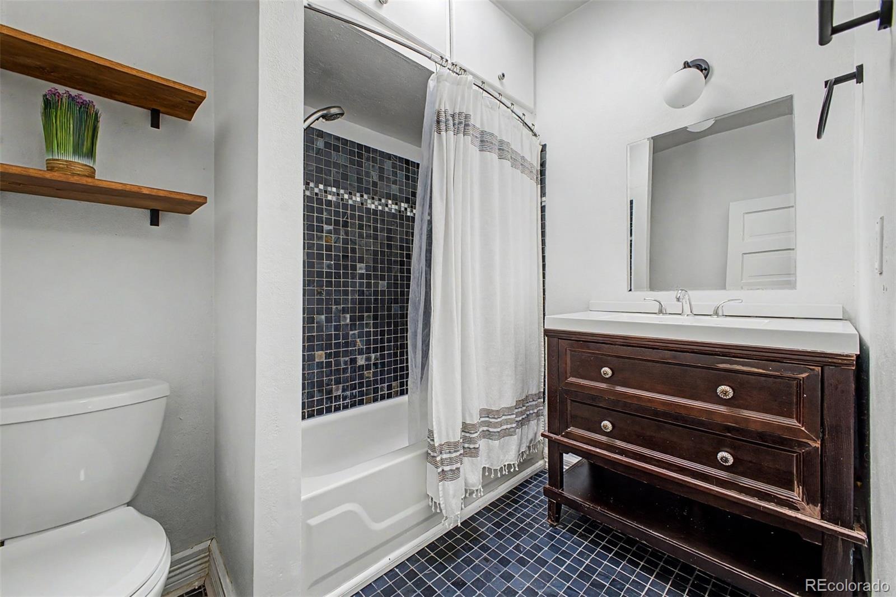
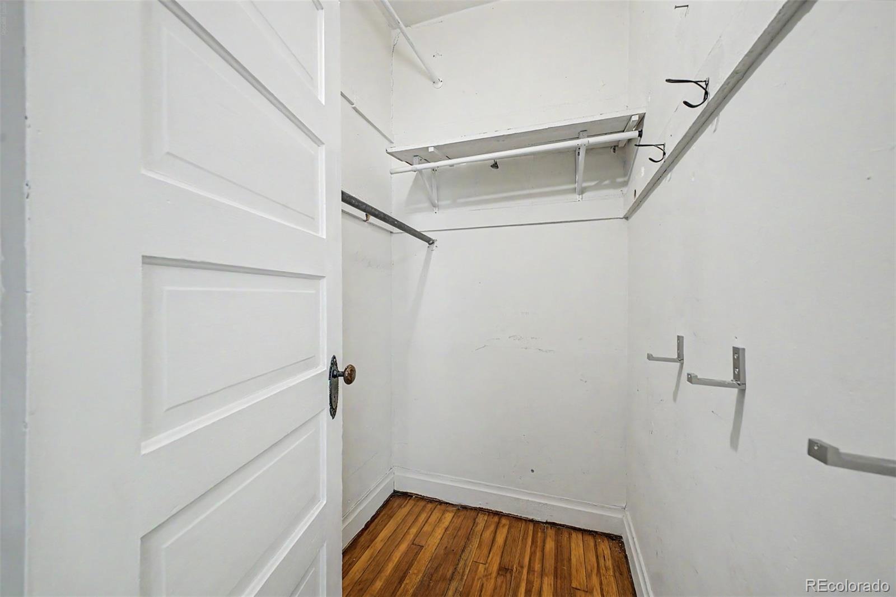
Skylights add plenty of natural light to the kitchen, flex space and bathroom. The flex area makes a great home office or work out space. Head out to your private fenced backyard patio where you will want to enjoy your evenings and then back inside to end your busy day in the cozy bedroom suite showcasing a large walk-in closet and private bathroom. Don't worry about your storage, there is plenty of room in the basement.
Easy access to Downtown Denver, I25, South Pearl Street, South Gaylord Street and Cherry Creek. What are you waiting for? ***Seller is motivated to close please call the Listing Agent for available concessions!***Don't miss out on this one!
194 days on market
Listed by Zoe Macaulay · RE/MAX Synergy · zoem@remax.net,303-949-9613
Property Details
| Property Type | Residential |
| Sub Type | Single Family Residence |
| Status | Active |
| Price per Sq Ft | $659 |
| Subdivision | Washington Park West |
| MLS # | 4284512 |
| Days on Market | 194 |
| Bedrooms | 1 |
| Full Baths | 1 |
| Year Built | 1906 |
| Lot Size (Sq Ft) | 1,740 |
| Acres | 0.04 |
| HOA | No |
| Annual Taxes | $2,415 |
| State | CO |
| County | Denver |
| Zoning | U-SU-B |
| Interior Features | High Ceilings, High Speed Internet, Pantry, Walk-In Closet(s), Primary Suite, Quartz Counters |
| Heating | Forced Air, Natural Gas |
| Cooling | Central Air |
| Flooring | Wood |
| Appliances | Dishwasher, Disposal, Dryer, Range, Refrigerator, Washer |
| Exterior Features | Private Yard, Rain Gutters |
| Roof | Rolled/Hot Mop |
| Basement | Interior Entry, Partial, Unfinished |
| Lot Features | Level |
| Architectural Style | Traditional |
| Levels | One |
| Construction | Brick, Frame |
| Sewer | Public Sewer |
| Water Source | Public |
| Senior Community | No |
| Special Conditions | None Known |
Location
Price History
| Date | Event | Price |
|---|---|---|
| 5/2/2026 |
Listed for sale Source: REcolorado® #4284512 |
$500,000 $659/sqft |

Based on information submitted to the MLS GRID as of November 11, 2026 at 11:05 PM MST. All data is obtained from various sources and may not have been verified by broker or MLS GRID. Supplied Open House Information is subject to change without notice. All information should be independently reviewed and verified for accuracy. Properties may or may not be listed by the office/agent presenting the information.
Thank you — a Mont Haus broker will be in touch shortly.
For Mont Haus agents and staff. Sign in with your Mont Haus Microsoft account and the Agent Portal opens in a new tab.
Sign in with MicrosoftNo Microsoft account yet? Ask Nikki Boxer, who sets up portal access.