Residential · Active
Denver, CO 80218
4 Beds · 5 Baths · 2,605 Sq Ft
$1,399,900
Single Family
Property Type
0.11 acres
Lot Size
1886
Year Built
$537
Price per Sq Ft
2
Parking Spaces
4289472
MLS #
About This Property
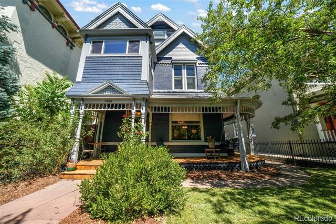
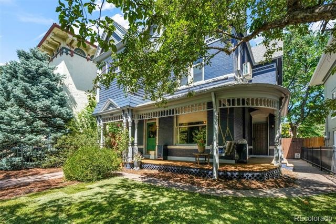
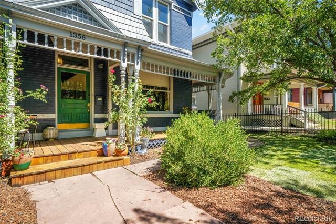
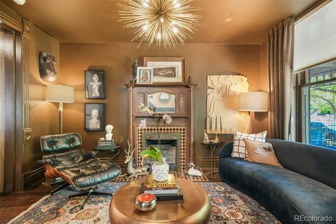
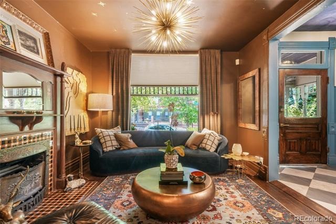
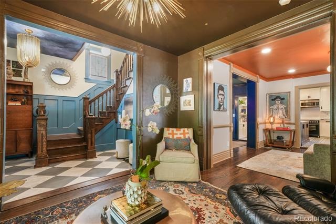
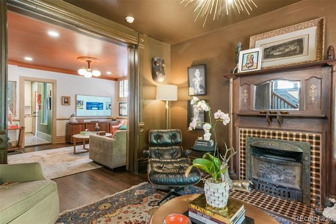
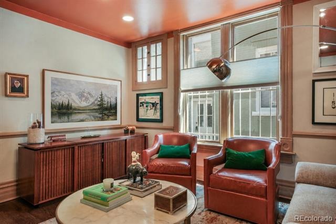
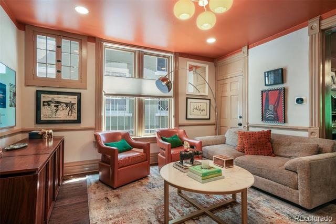
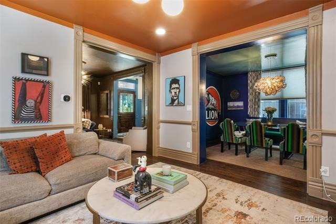
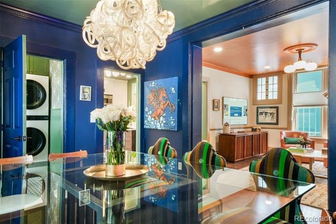
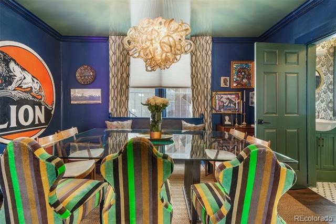
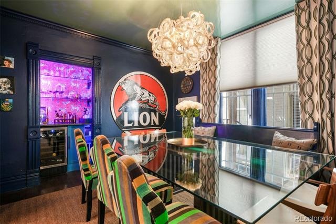
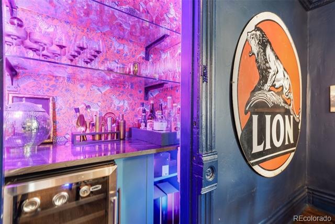
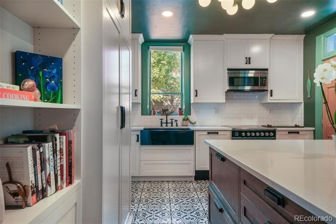
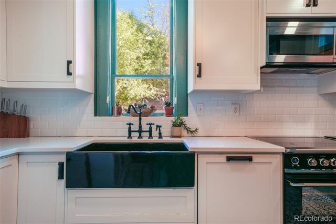
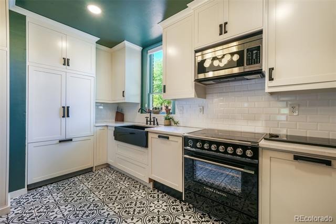
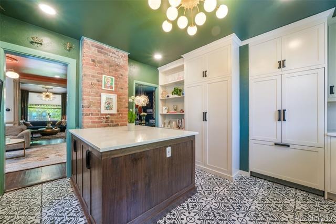
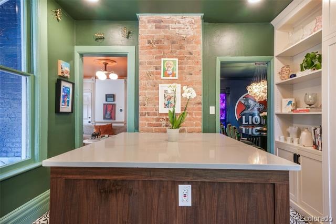
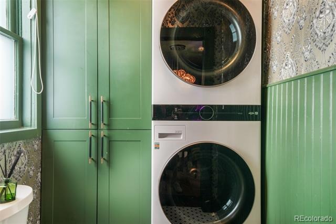
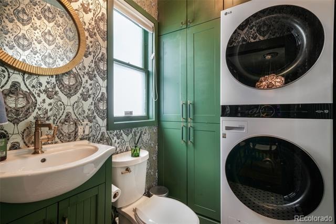
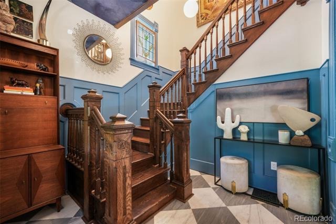
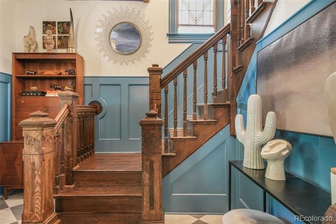
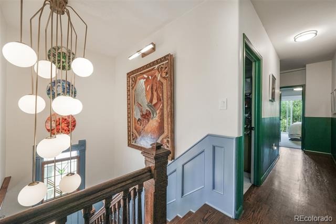
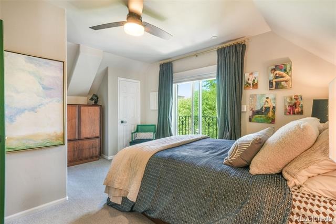
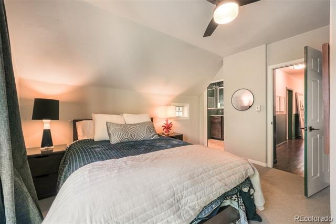
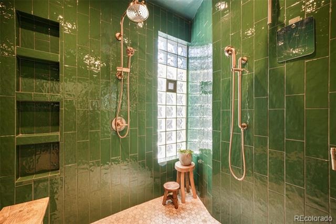
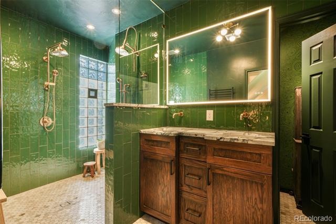
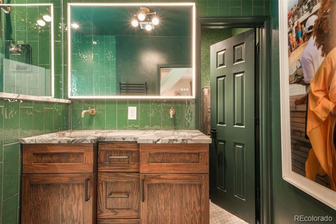
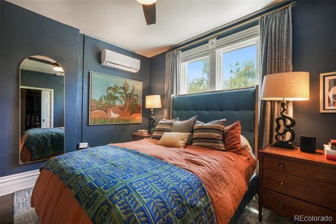
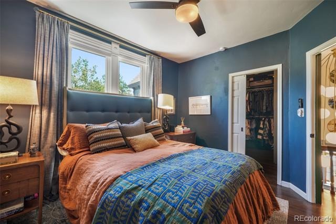
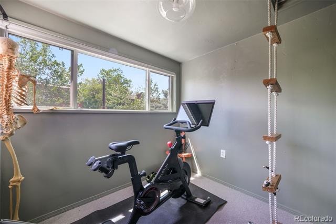
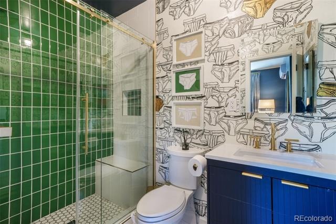
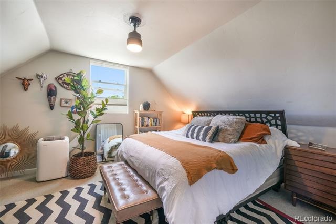
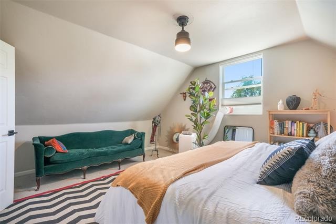
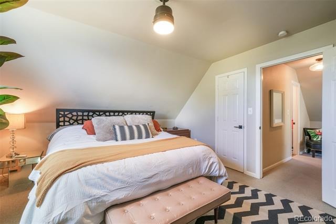
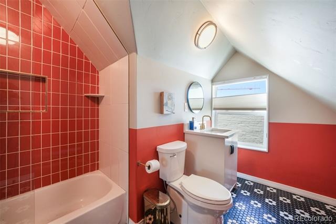
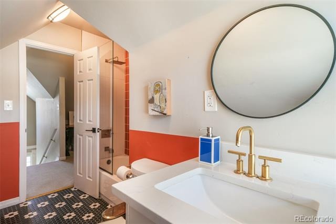
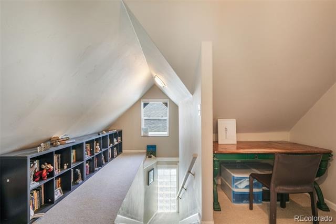
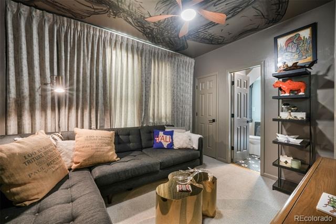
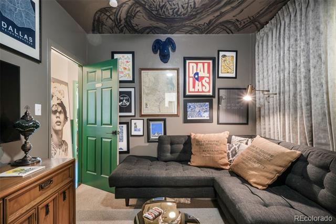
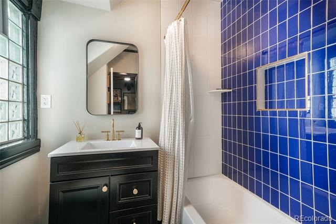
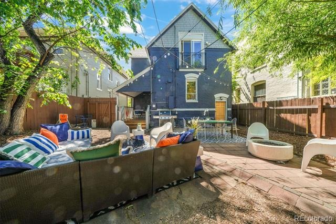
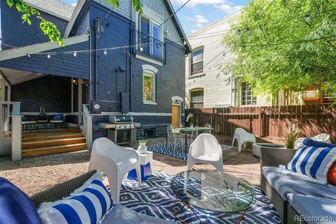
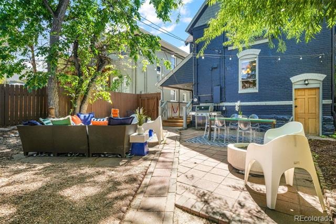
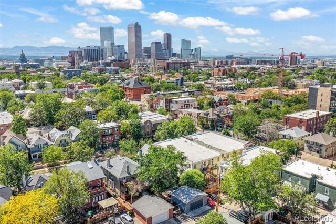
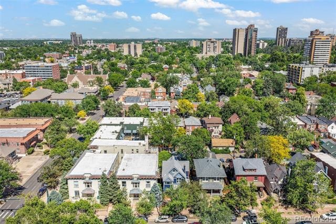
Gorgeously updated 4 bed, 5 bath Victorian home in the heart of Capital Hill & Cheeseman Park. Steps away from some of Denvers most beloved restaurants, coffee shops and bars, botanical gardens, parks, businesses and all the mile-high city has to offer! Well lived in and thoughtfully updated, including: All Bathrooms updated and renovated in last 3 years, Plumbing upgraded throughout home, AC Unit replaced and upgraded in 2023, Mini Splits added in 2023, Hard Wood Floors restored on Lower Level and added on Second Level, Smart Lighting and Thermostats, Ducts repaired, Custom Cabinetry in Bathrooms and Laundry Room, Crown Molding Marble Floors and more! Furnace well maintained, cleaned and serviced every 6 months.
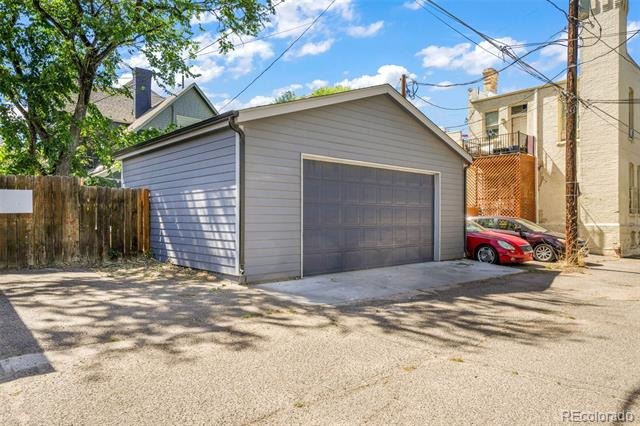
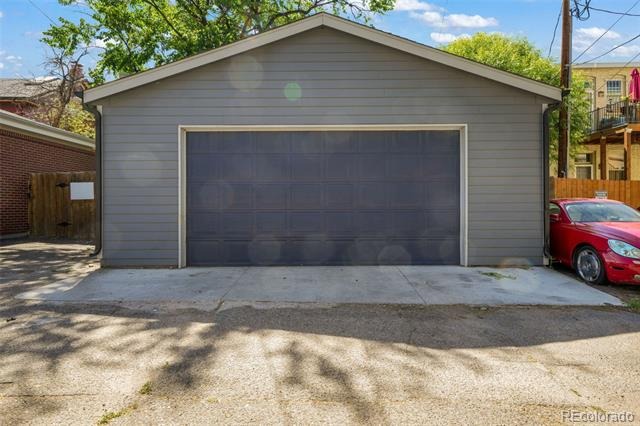
Roof is currently being replaced and will be brand new prior to closing. Sewer Line was cleaned and certified June 2026. Sewer Scope & SPD available. State of the Art Appliances covered by 14-Month Home Warranty. 2-Car Garage built in 2020.
133 days on market
Listed by Aimee Fletcher & Jordan Kleiman · eXp Realty, LLC · 719-425-3835
Property Details
| Property Type | Residential |
| Sub Type | Single Family Residence |
| Status | Active |
| Price per Sq Ft | $537 |
| Subdivision | Cheesman Park |
| MLS # | 4289472 |
| Days on Market | 133 |
| Bedrooms | 4 |
| Full Baths | 4 |
| Year Built | 1886 |
| Lot Size (Sq Ft) | 4,792 |
| Acres | 0.11 |
| HOA | No |
| Annual Taxes | $6,778 |
| State | CO |
| County | Denver |
| Zoning | U-RH-3A |
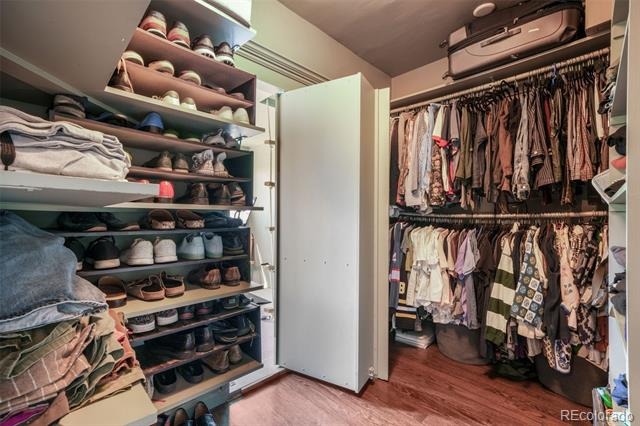
| Interior Features | Built-in Features, Ceiling Fan(s), Entrance Foyer, High Speed Internet, Smart Thermostat, Walk-In Closet(s), Quartz Counters, Smart Ceiling Fan, Smart Lights |
| Heating | Electric, Forced Air, Natural Gas |
| Cooling | Central Air, Air Conditioning-Room |
| Flooring | Carpet, Tile, Wood |
| Fireplaces | 1 |
| Fireplace Features | Gas, Living Room |
| Appliances | Dishwasher, Disposal, Dryer, Microwave, Oven, Range, Refrigerator, Washer |
| Exterior Features | Balcony, Garden, Lighting, Private Yard, Rain Gutters |
| Garage | Yes |
| Garage Spaces | 2 |
| Parking Features | Oversized |
| Roof | Composition, Other |
| Basement | Crawl Space, Cellar |
| Lot Features | Landscaped, Level, Near Public Transit |
| Architectural Style | Victorian |
| Levels | Three Or More |
| Construction | Brick, Frame, Wood Siding |
| Sewer | Public Sewer |
| Water Source | Public |
| Senior Community | No |
| Special Conditions | None Known |
Location
Price History
| Date | Event | Price |
|---|---|---|
| 6/19/2026 |
Listed for sale Source: REcolorado® #4289472 |
$1,399,900 $537/sqft |

Based on information submitted to the MLS GRID as of October 30, 2026 at 12:02 AM MDT. All data is obtained from various sources and may not have been verified by broker or MLS GRID. Supplied Open House Information is subject to change without notice. All information should be independently reviewed and verified for accuracy. Properties may or may not be listed by the office/agent presenting the information.
Thank you — a Mont Haus broker will be in touch shortly.