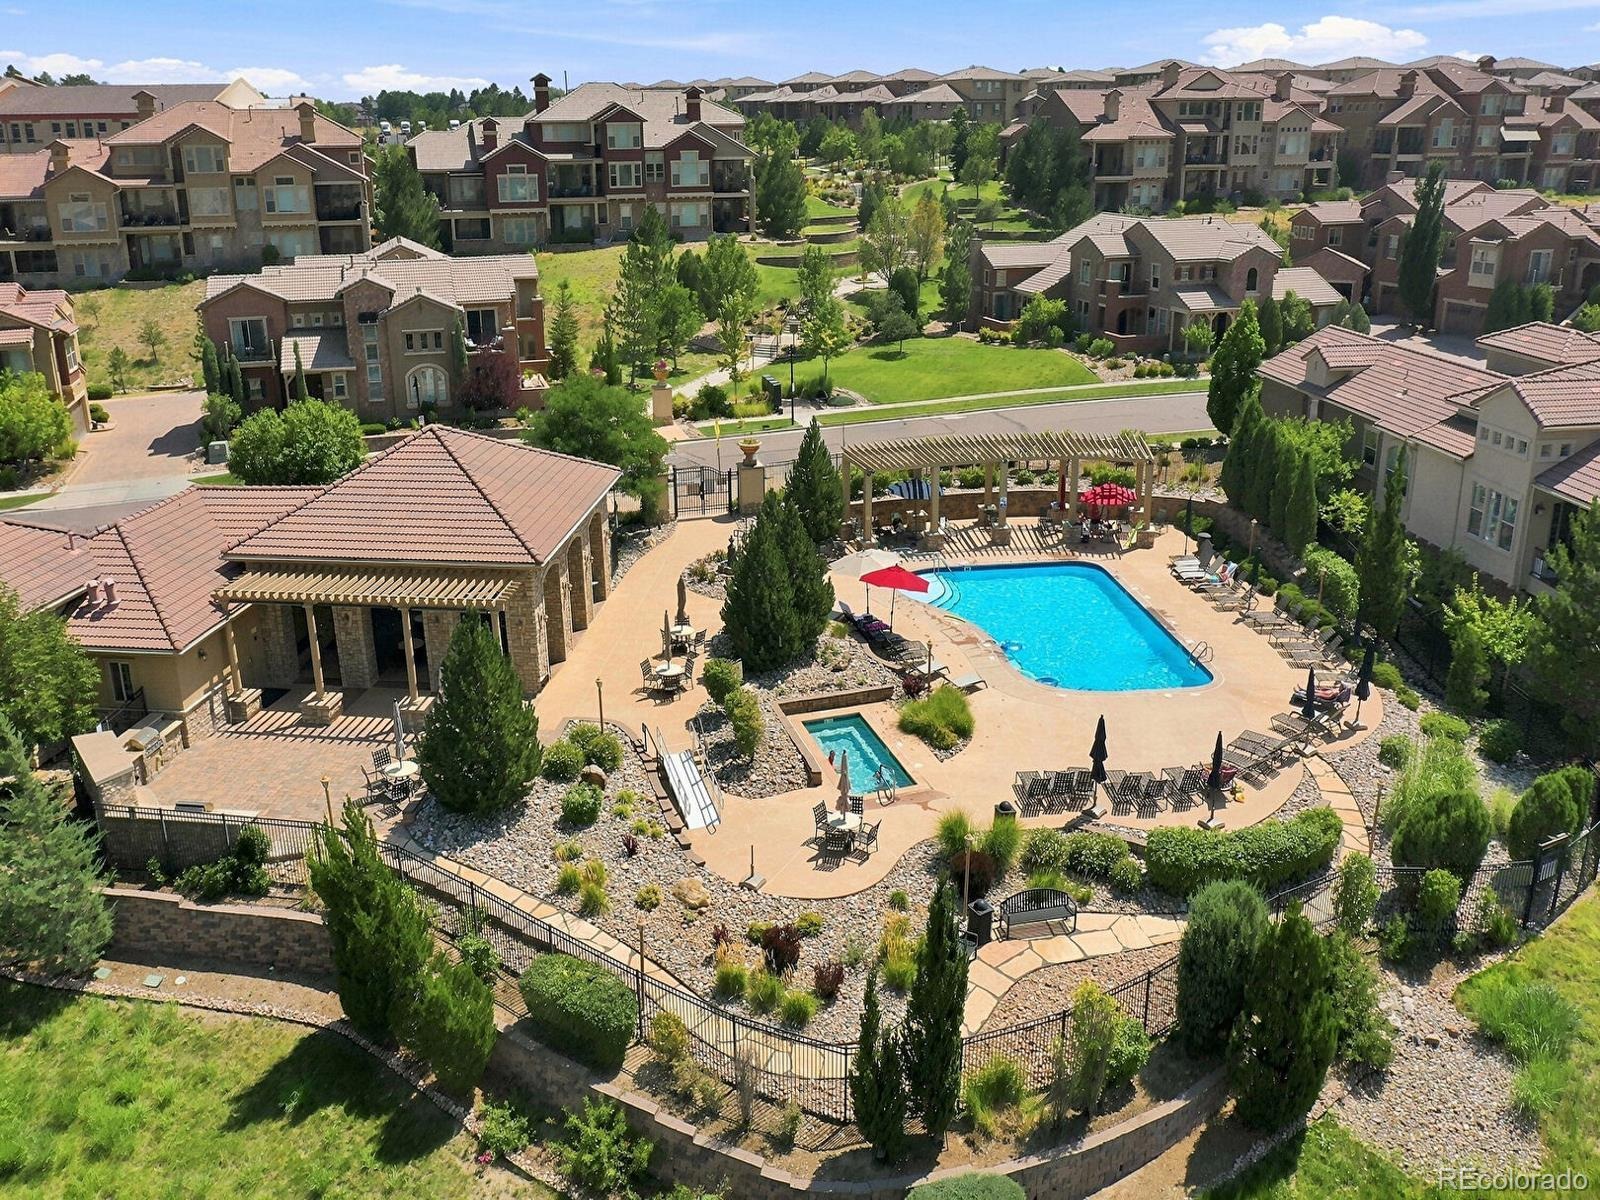
Residential · Active
Highlands Ranch, CO 80126
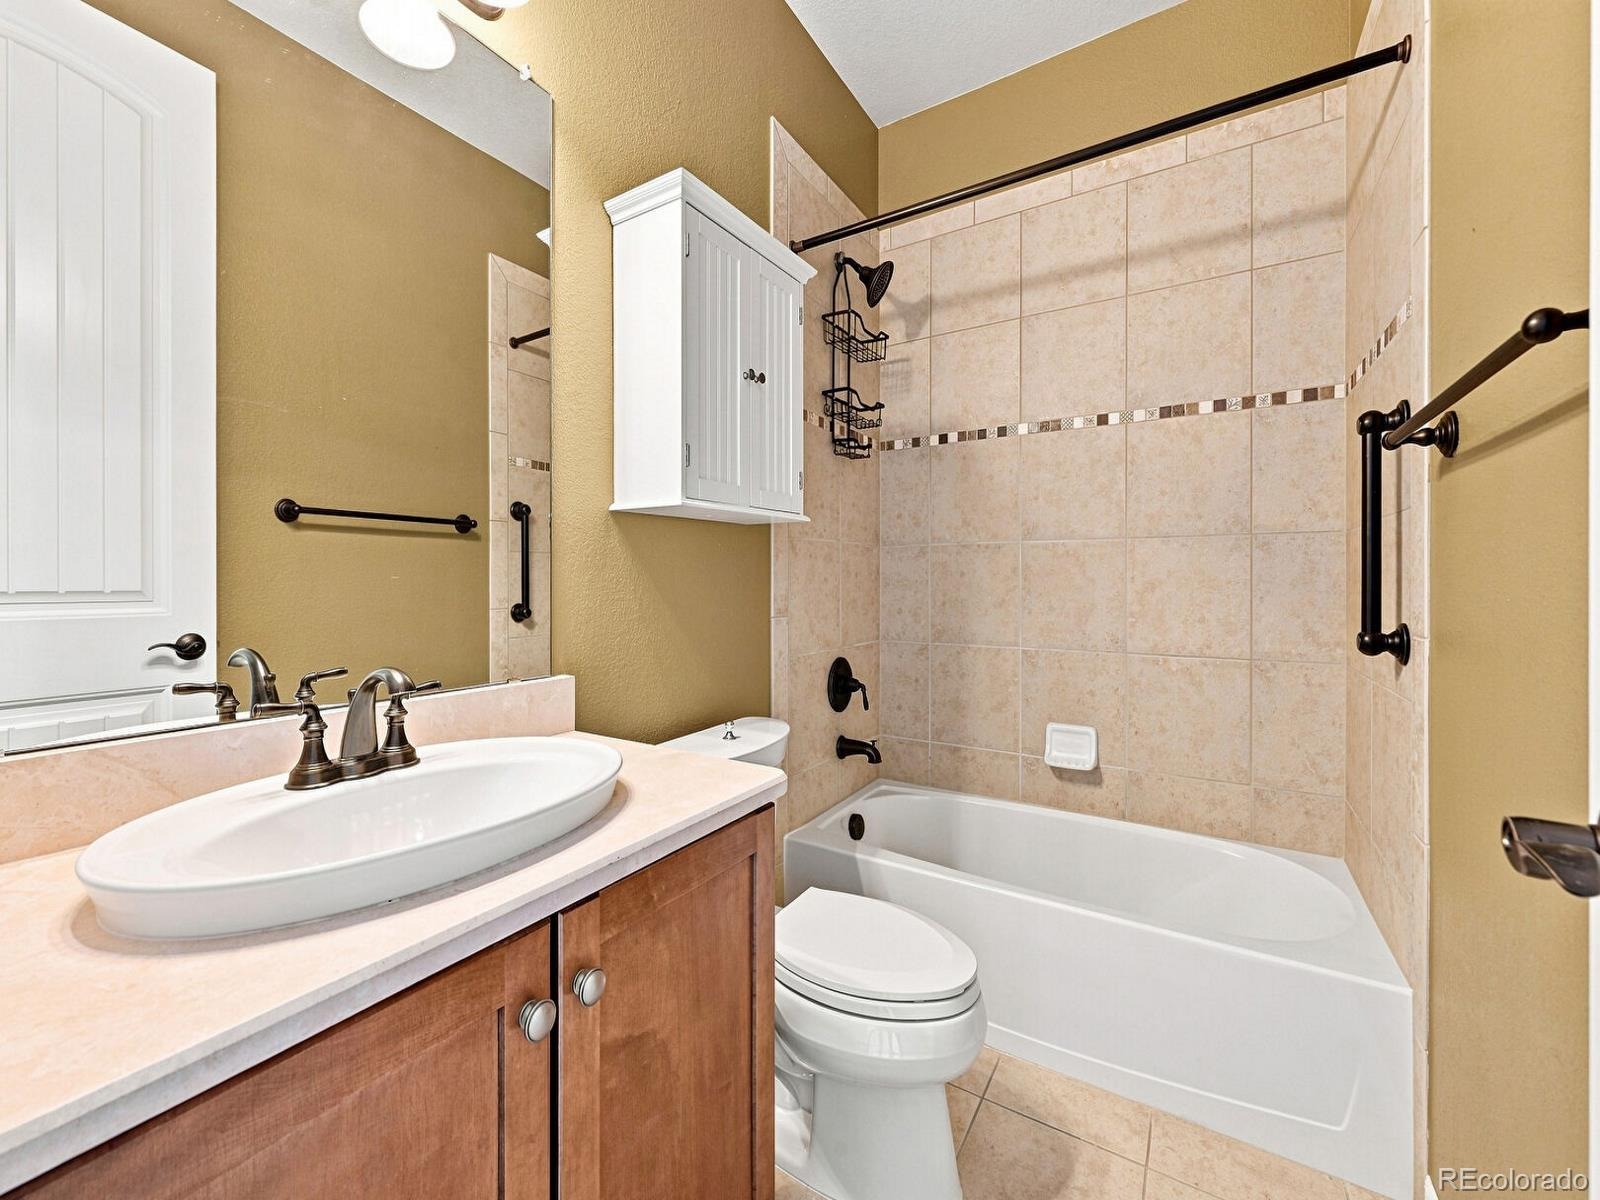
3 Beds · 4 Baths · 3,049 Sq Ft
$949,500
Townhouse
Property Type
0.07 acres
Lot Size
2008
Year Built
$311
Price per Sq Ft
2
Parking Spaces
$174
HOA Fee
4307843
MLS #
About This Property
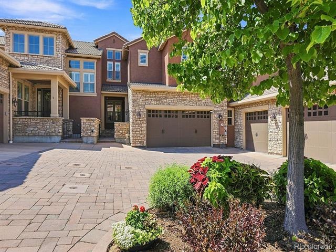
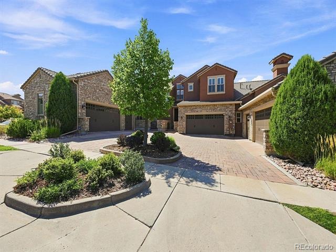
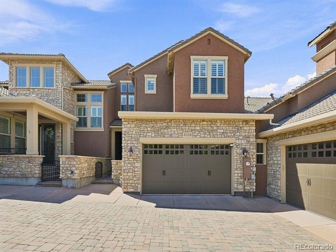
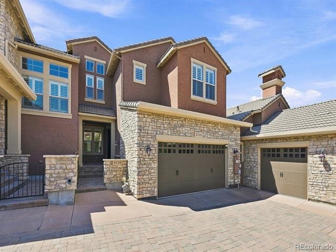
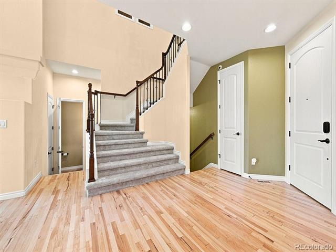
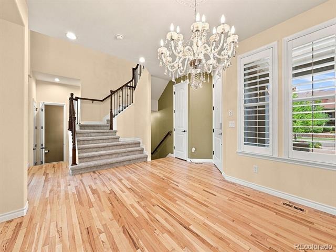
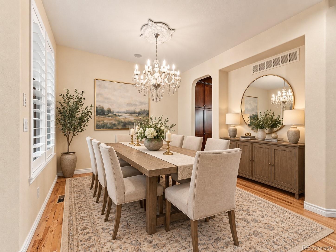
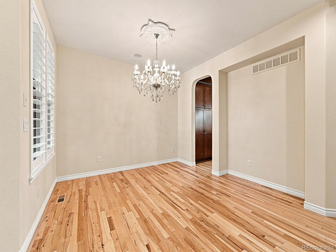
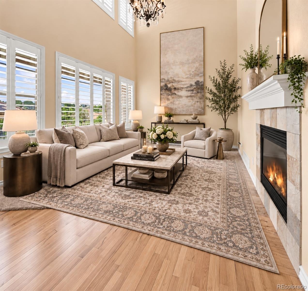
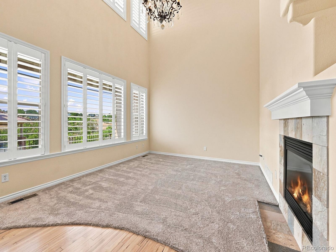
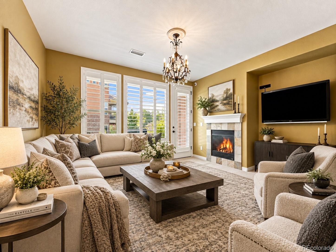
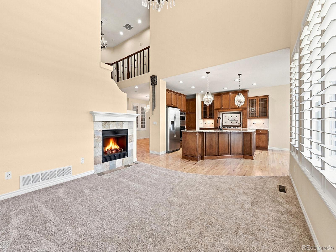
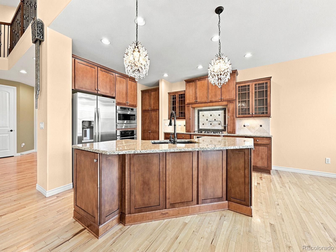
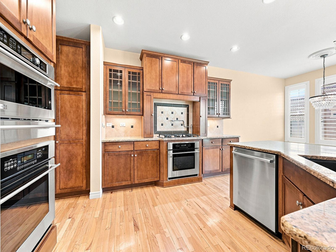
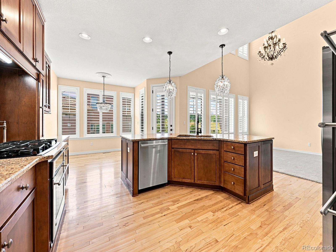
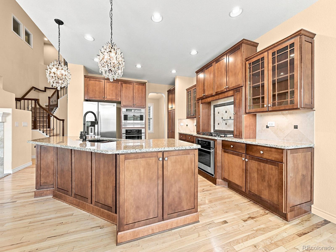
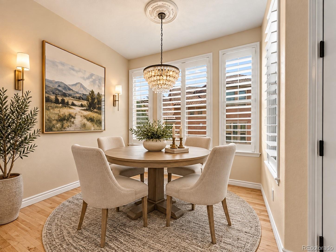
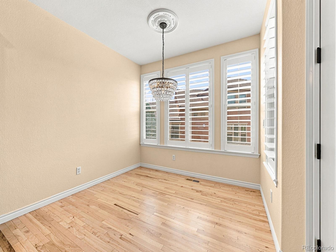
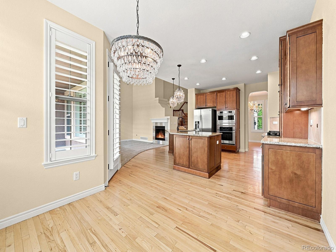
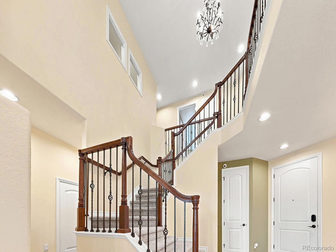
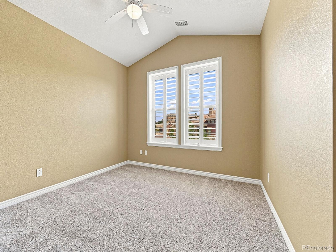
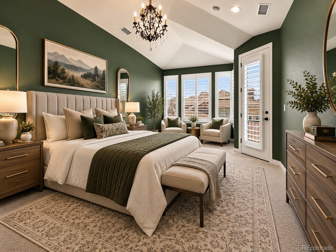
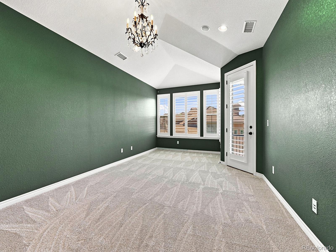
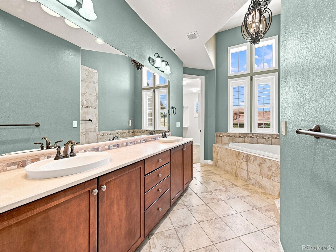
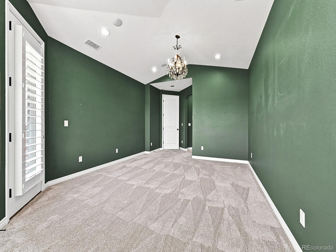
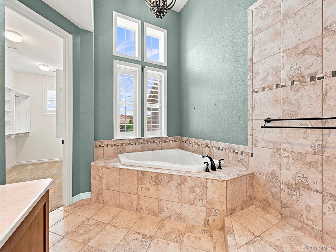
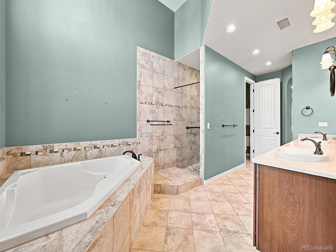
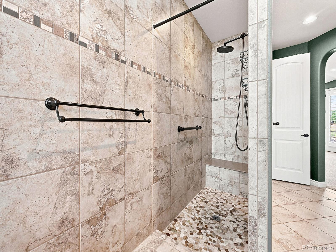
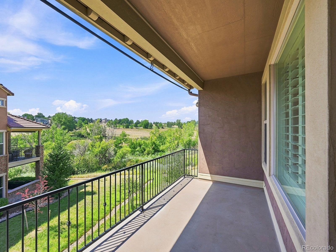
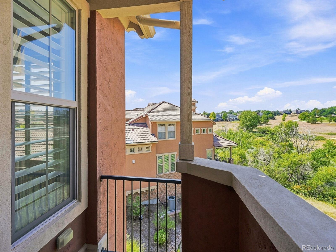
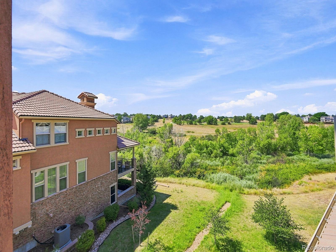
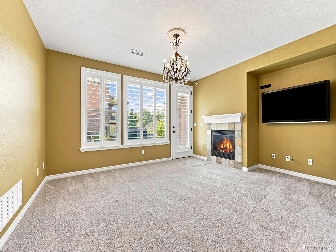
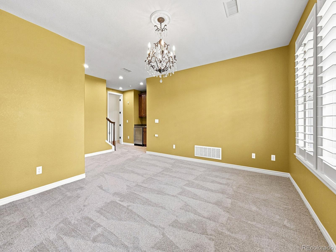
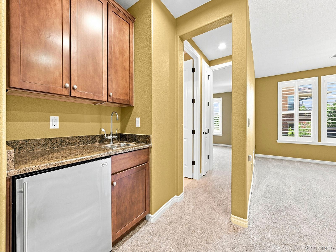
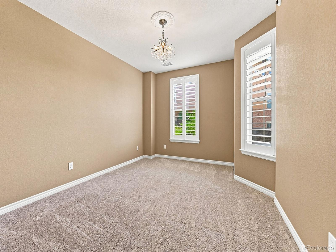
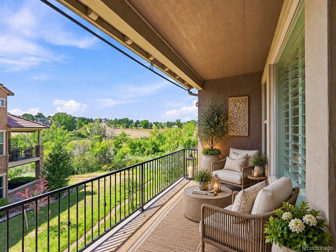
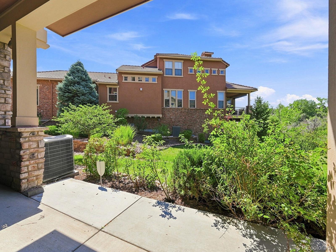
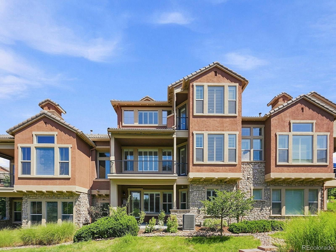
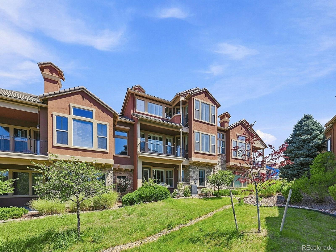
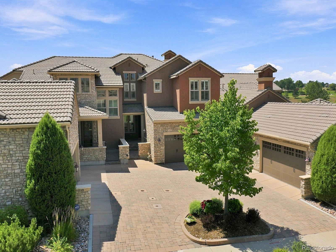
SELLER FINANCING AVAILABLE—Less than perfect credit OK, with acceptable down payment. SELLER INCENTIVE! THE SELLER WILL PAY THREE MONTHS OF HOA FEES TO HELP EASE THE TRANSITION AND MAKE YOUR MOVE A LITTLE EASIER! Welcome to carefree, low-maintenance living in this beautifully remodeled and updated “lock-and-leave” townhome in the desirable Tresana community of Highlands Ranch! This move-in-ready home features an open floor plan filled with natural light, stylish finishes, and tasteful updates throughout. Home has new carpet throughout. The spacious kitchen opens to the dining and living areas, creating the perfect space for everyday living and entertaining. Enjoy a private primary suite, generous secondary living spaces, and an attached garage for added convenience.
Relax and enjoy the resort-style amenities, including a community pool and clubhouse, while the HOA takes care of exterior maintenance so you can spend more time doing what you love. Ideally located just minutes from shopping, restaurants, parks, trails, and easy access to C-470 and I-25, commuting is a breeze. Whether you’re looking for a full-time residence or a convenient “lock-and-leave” lifestyle, this exceptional home offers comfort, convenience, and location all in one. Don’t miss this opportunity to own a beautifully updated home in one of Highlands Ranch’s most sought-after communities!
90 days on market
Listed by Sandy Swan · Swan Realty Corp · sandy@swanrealtorgroup.com,303-350-7331
Property Details
| Property Type | Residential |
| Sub Type | Townhouse |
| Status | Active |
| Price per Sq Ft | $311 |
| Subdivision | Tresana |
| MLS # | 4307843 |
| Days on Market | 90 |
| Bedrooms | 3 |
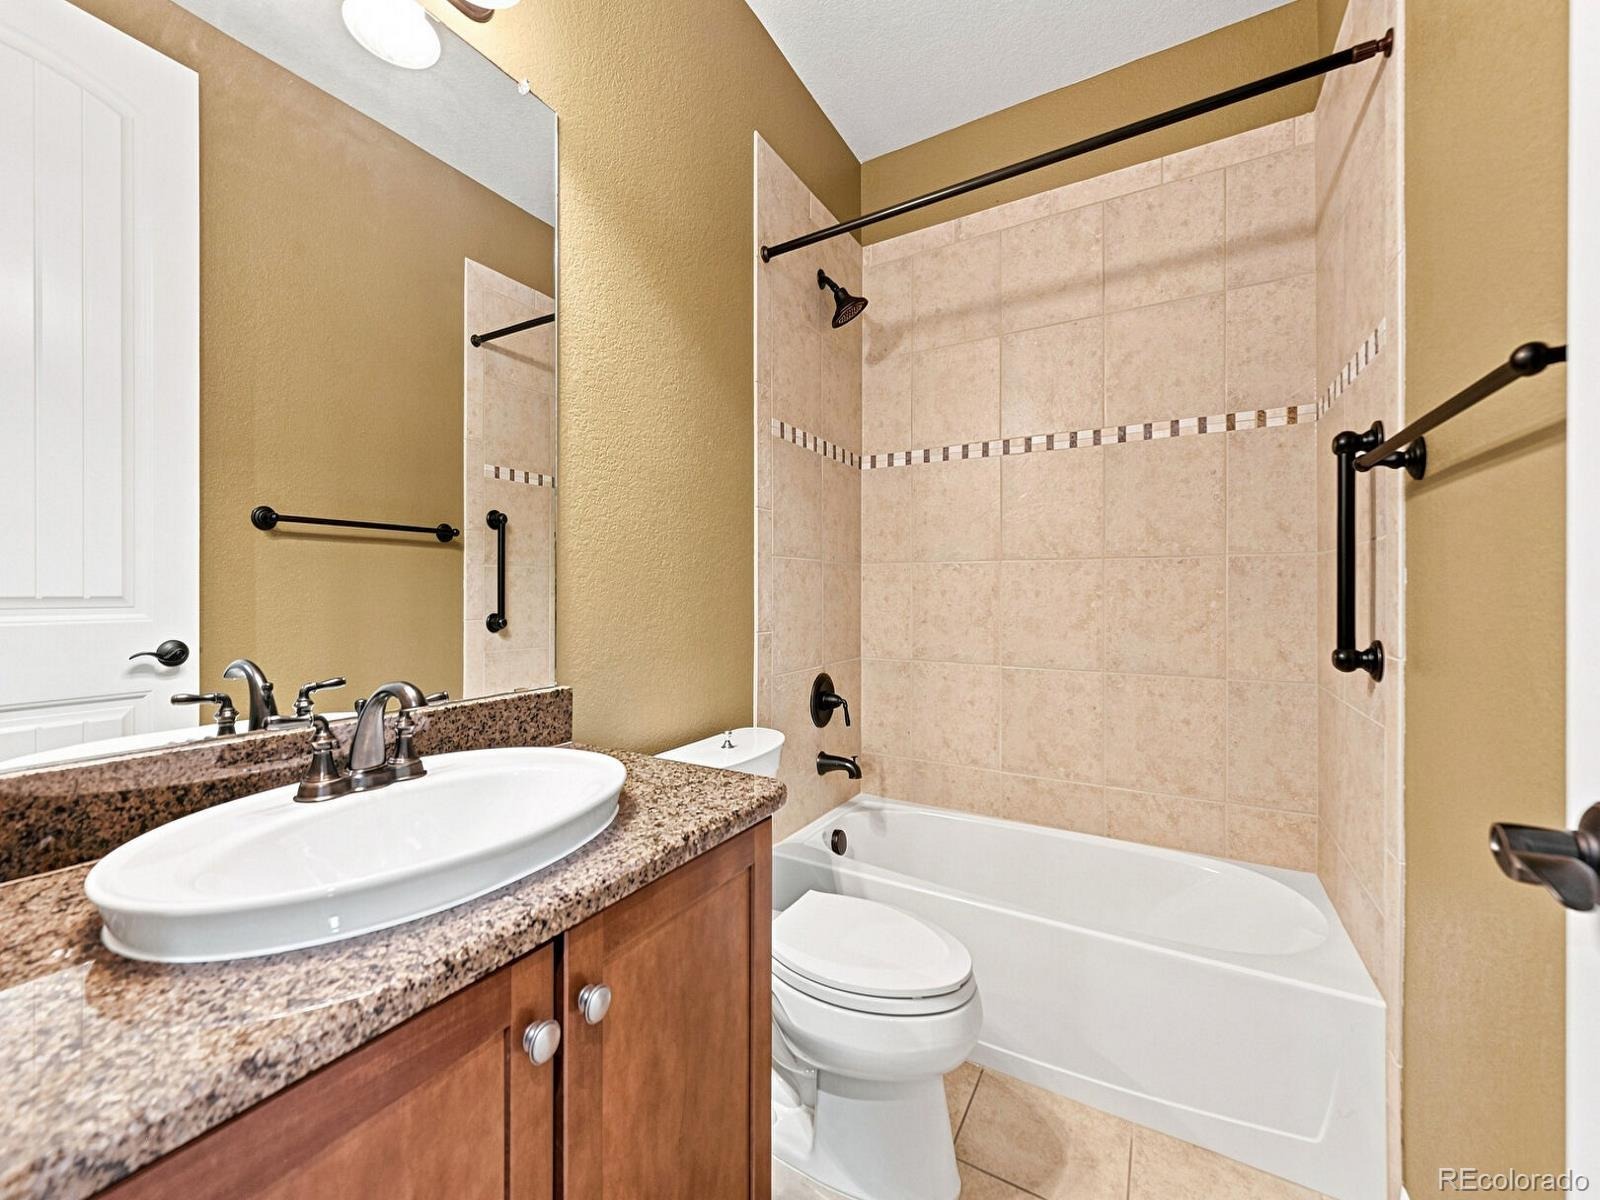
| Full Baths | 3 |
| Half Baths | 1 |
| Year Built | 2008 |
| Lot Size (Sq Ft) | 3,049 |
| Acres | 0.07 |
| HOA | Yes |
| HOA Fee | $174 |
| Annual Taxes | $6,271 |
| State | CO |
| County | Douglas |
| Zoning | PDU |
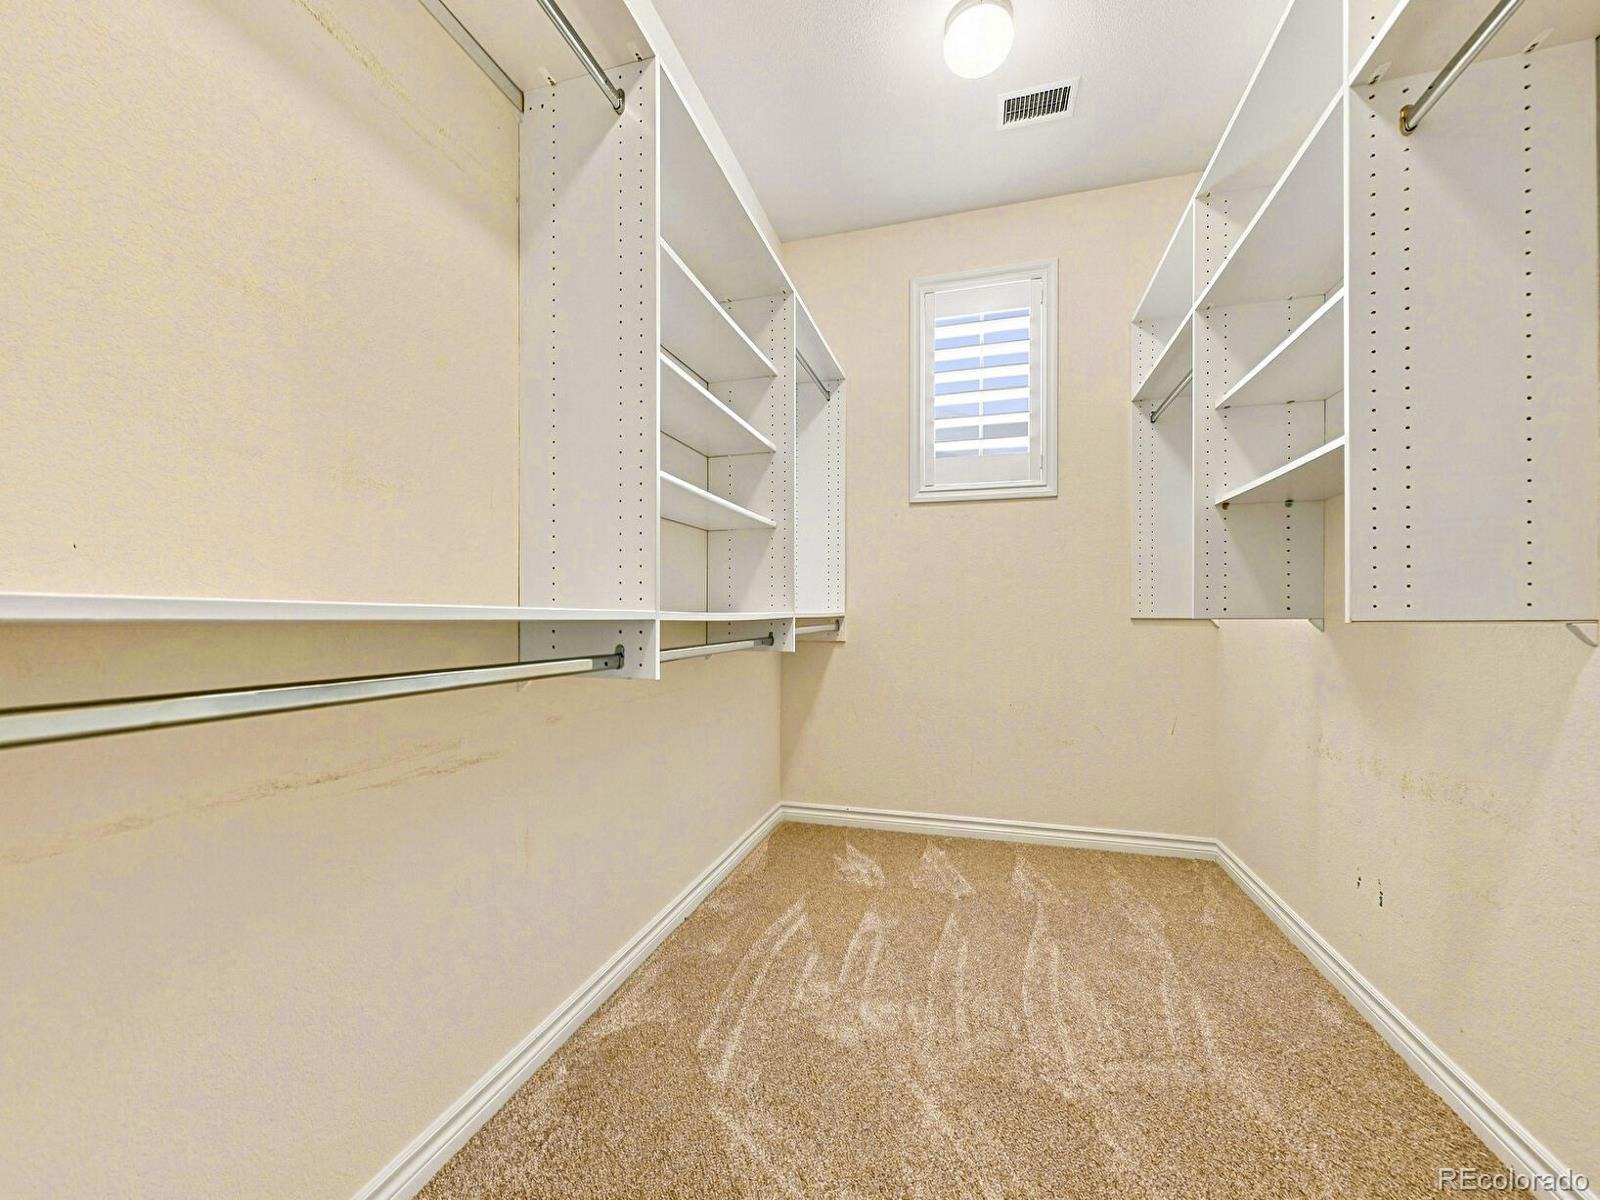
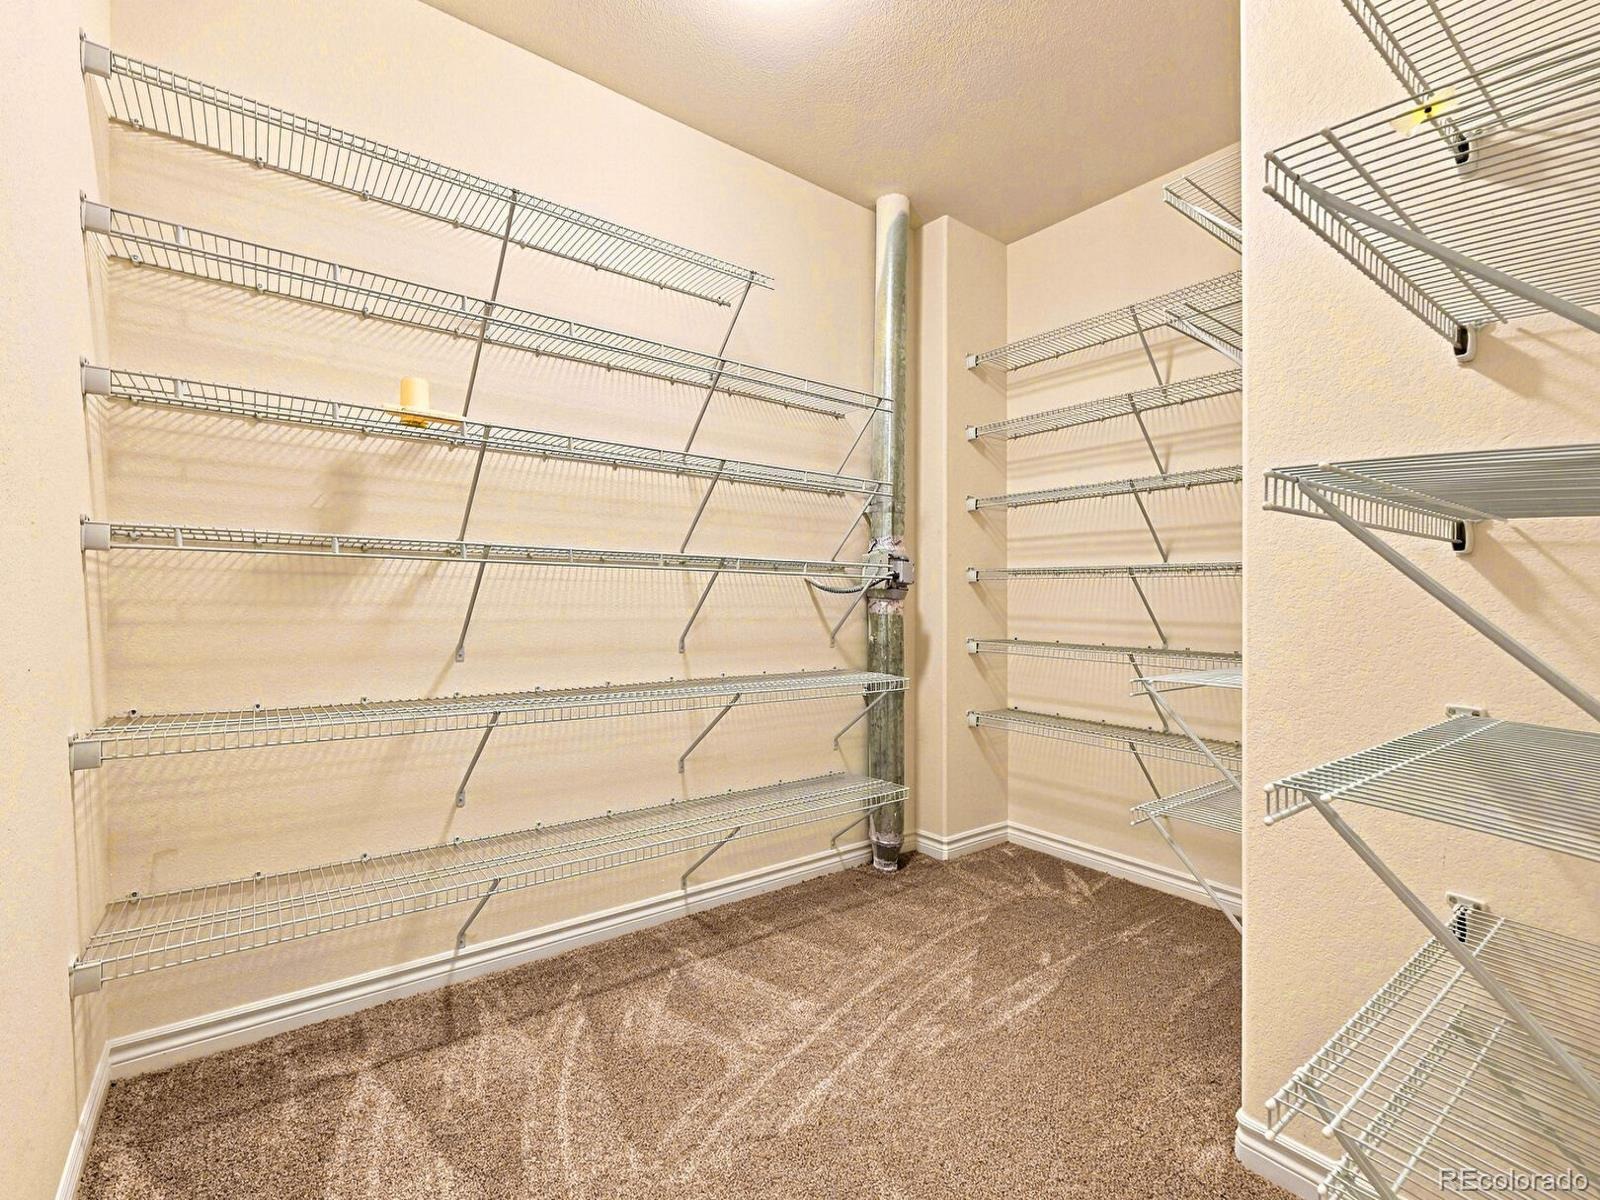
| Interior Features | Ceiling Fan(s), Eat-in Kitchen, Granite Counters, High Ceilings, Kitchen Island, Open Floorplan, Vaulted Ceiling(s), Walk-In Closet(s), Wet Bar, Wired for Data, Five Piece Bath, Primary Suite, Smoke Free |
| Heating | Forced Air |
| Cooling | Central Air |
| Flooring | Carpet, Tile, Wood |
| Fireplaces | 2 |
| Fireplace Features | Family Room, Living Room |
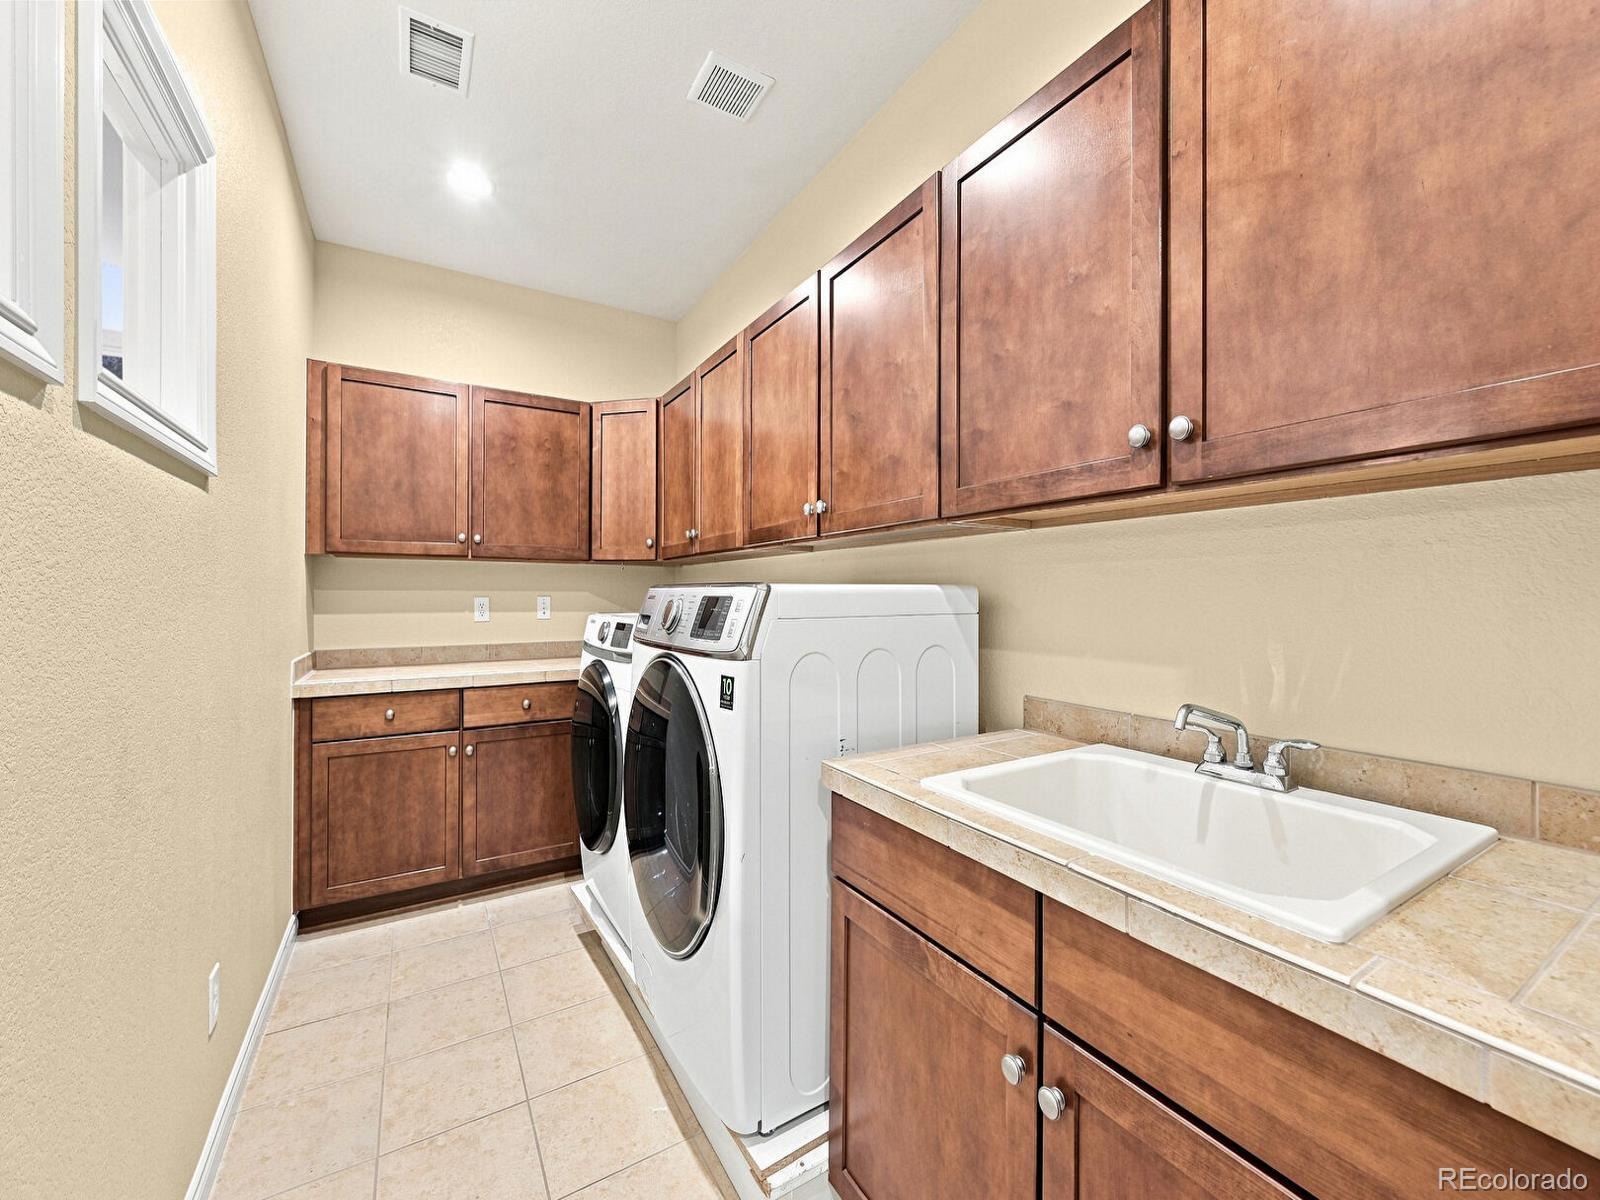
| Appliances | Bar Fridge, Cooktop, Dishwasher, Disposal, Double Oven, Dryer, Microwave, Oven, Range, Refrigerator |
| Garage | Yes |
| Garage Spaces | 2 |
| Parking Features | Asphalt, Concrete, 220 Volts |
| Roof | Concrete |
| Basement | Finished, Walk-Out Access |
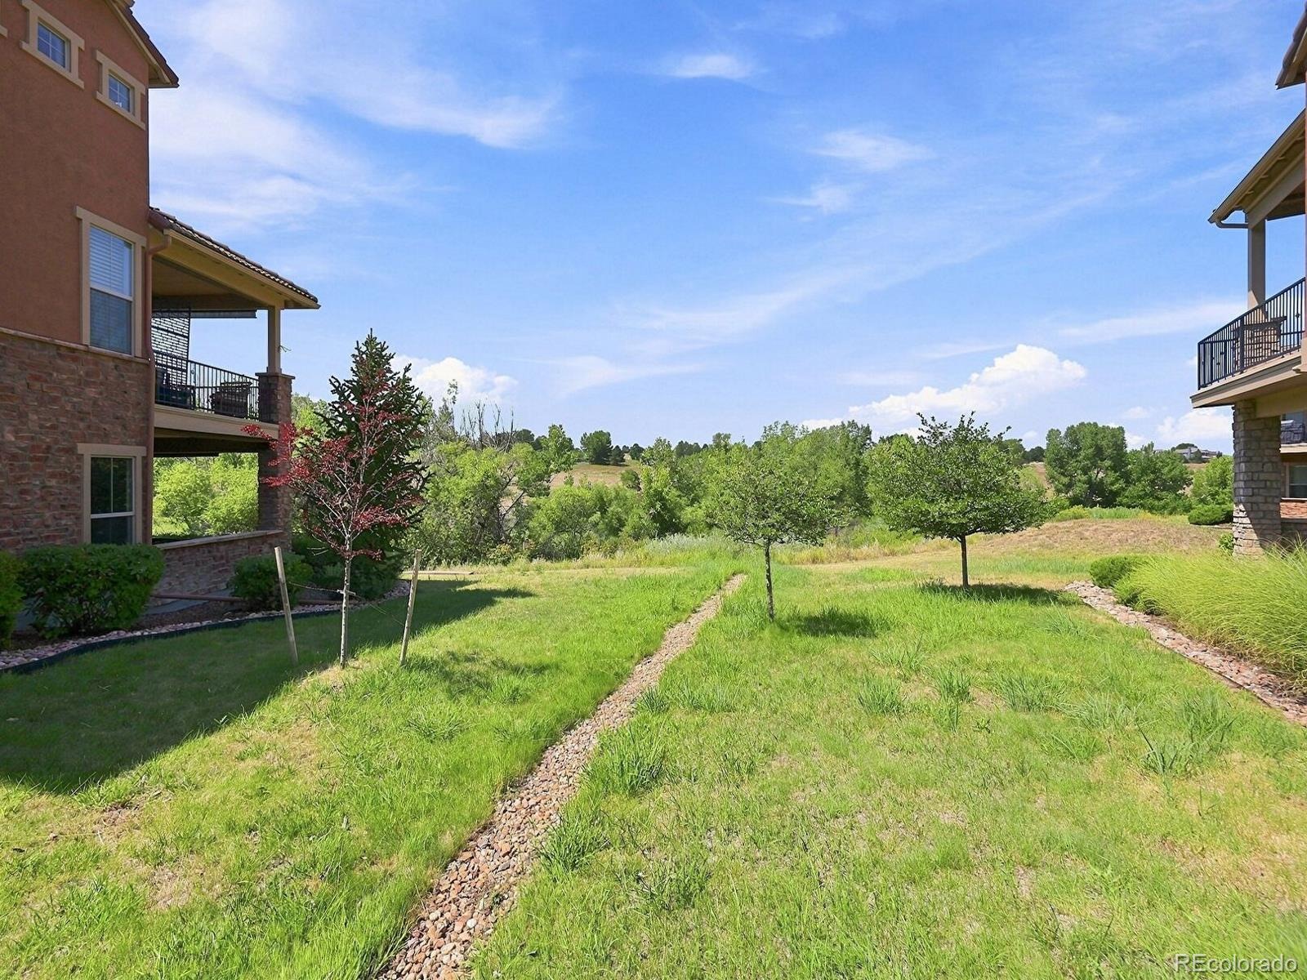
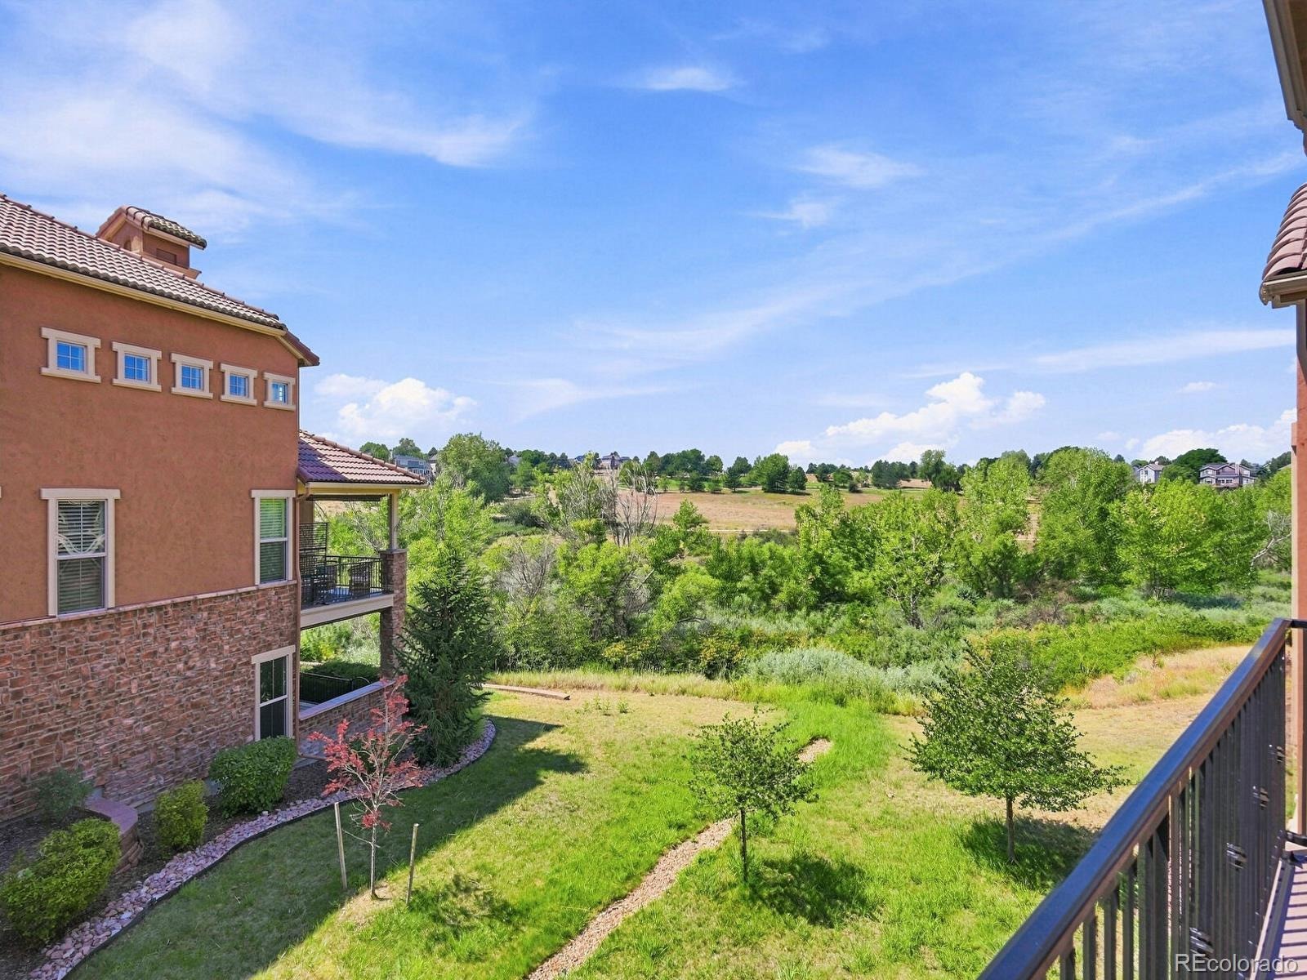
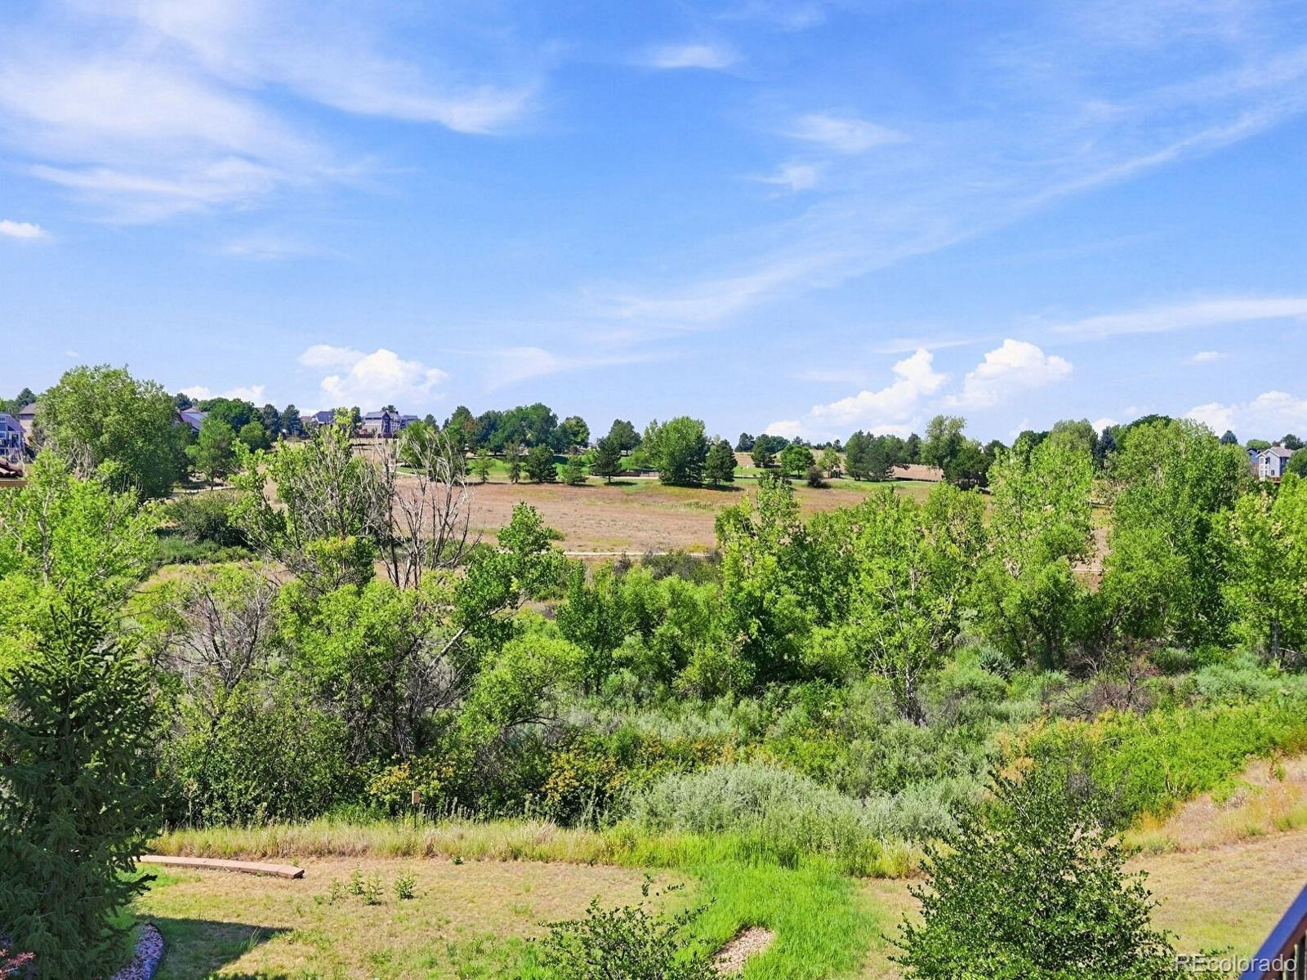
| Lot Features | Meadow, Near Public Transit, Sprinklers In Front, Sprinklers In Rear |
| Architectural Style | Contemporary |
| Levels | Two |
| Construction | Frame, Stucco |
| Sewer | Public Sewer |
| Water Source | Public |
| Senior Community | No |
| Special Conditions | None Known |
Location
Price History
| Date | Event | Price |
|---|---|---|
| 8/7/2026 |
Listed for sale Source: REcolorado® #4307843 |
$949,500 $311/sqft |

Based on information submitted to the MLS GRID as of November 5, 2026 at 1:50 PM MST. All data is obtained from various sources and may not have been verified by broker or MLS GRID. Supplied Open House Information is subject to change without notice. All information should be independently reviewed and verified for accuracy. Properties may or may not be listed by the office/agent presenting the information.
Thank you — a Mont Haus broker will be in touch shortly.
For Mont Haus agents and staff. Sign in with your Mont Haus Microsoft account and the Agent Portal opens in a new tab.
Sign in with MicrosoftNo Microsoft account yet? Ask Nikki Boxer, who sets up portal access.