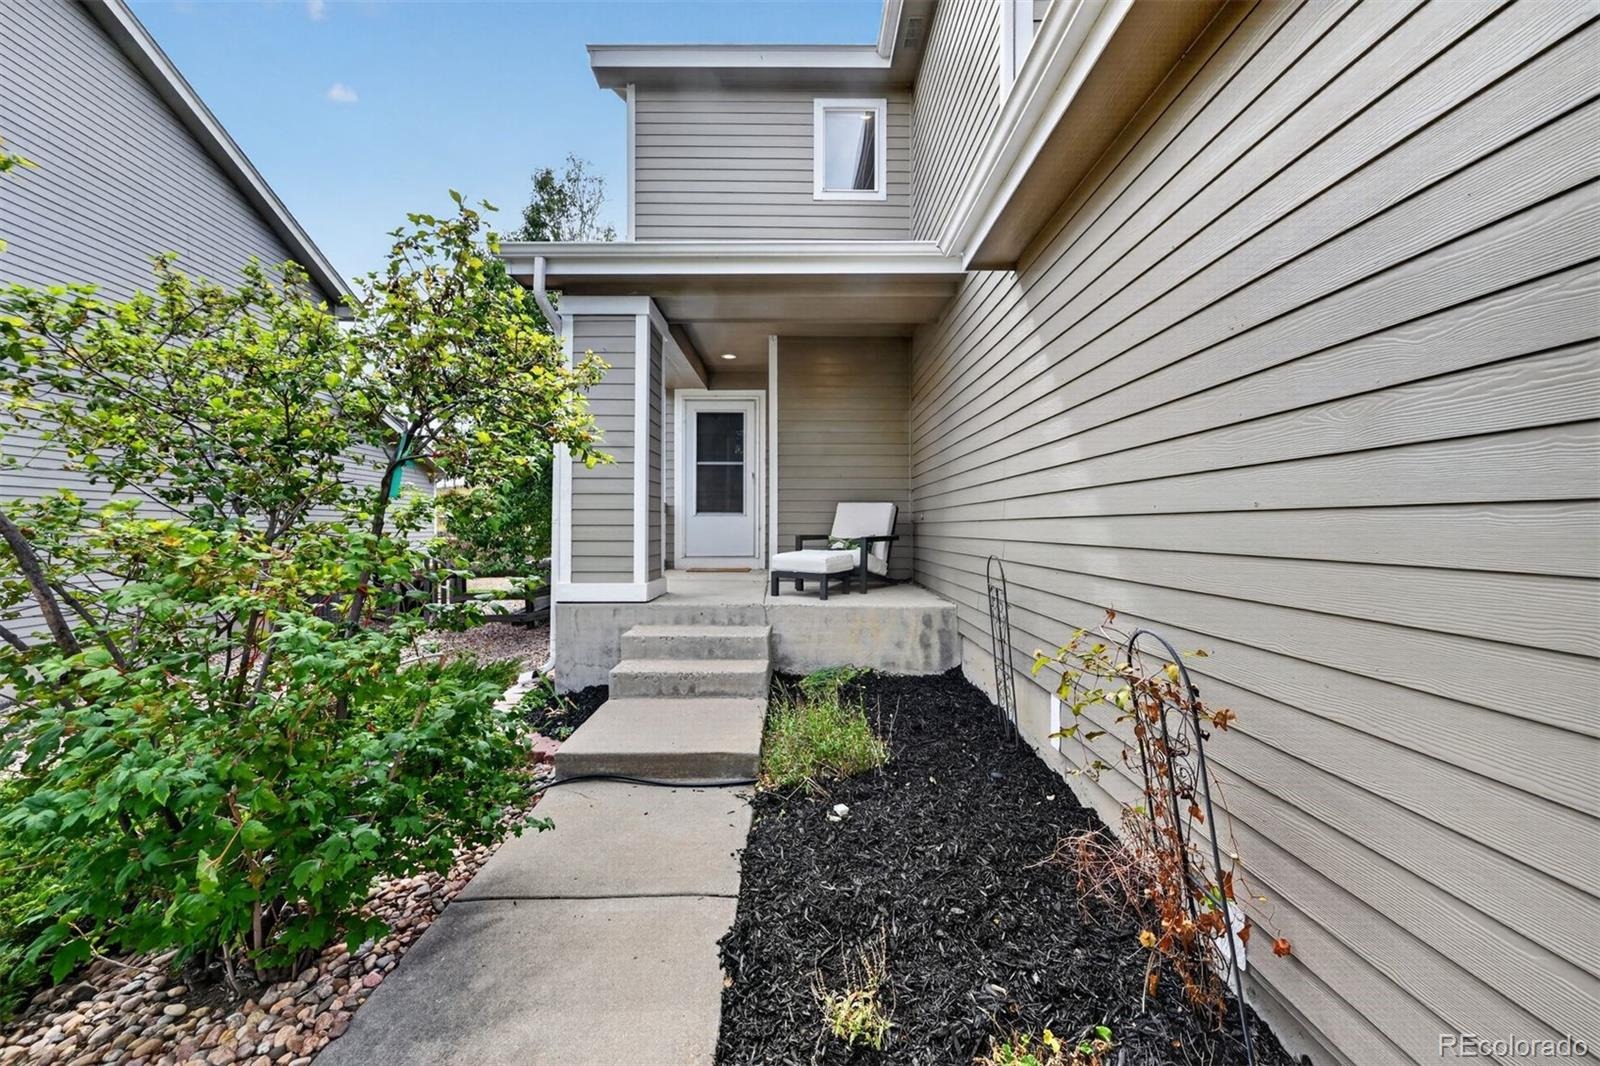
Residential · Under Contract
Littleton, CO 80125
3 Beds · 3 Baths · 1,780 Sq Ft
$525,000
Single Family
Property Type
0.14 acres
Lot Size
2003
Year Built
$295
Price per Sq Ft
2
Parking Spaces
$40
HOA Fee
4312037
MLS #
About This Property
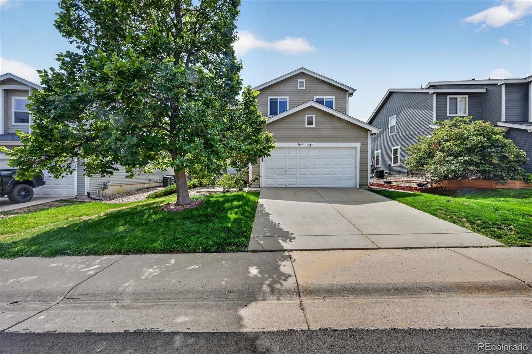
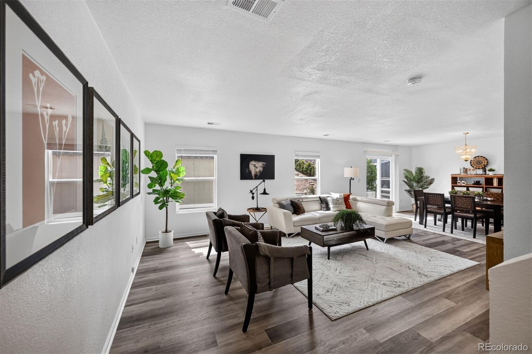
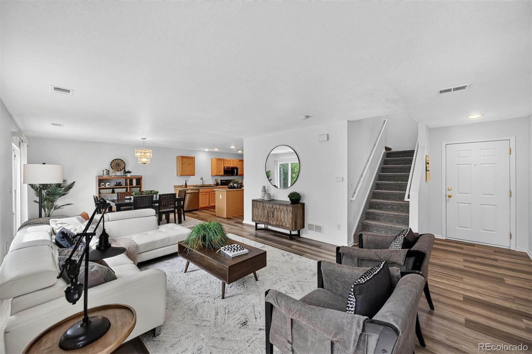
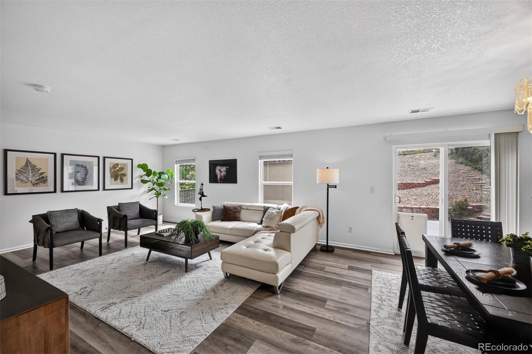
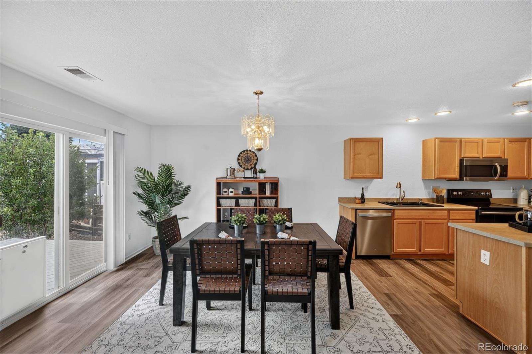
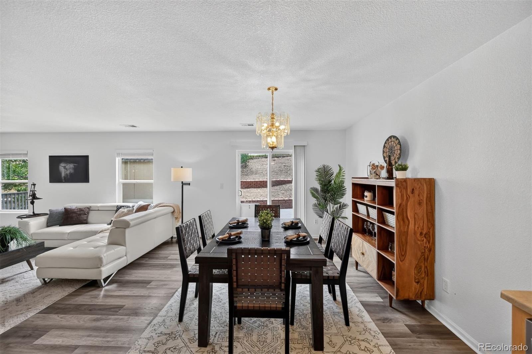
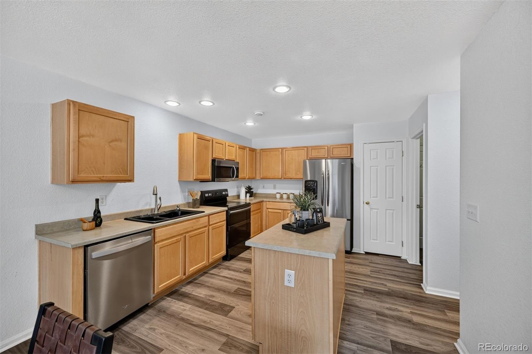
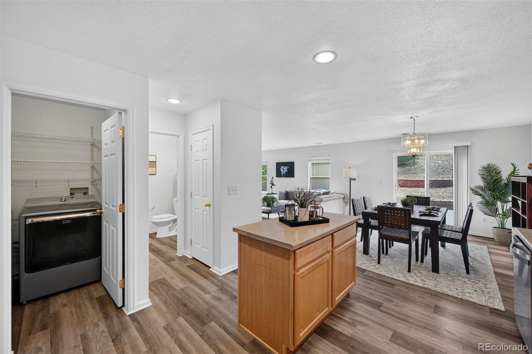
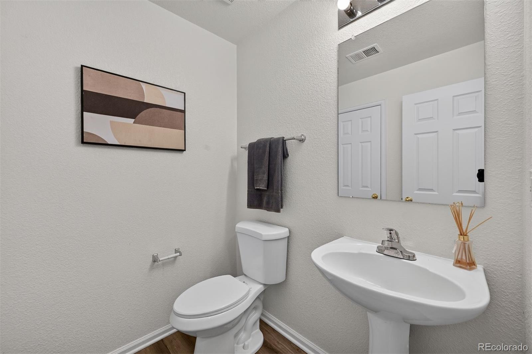
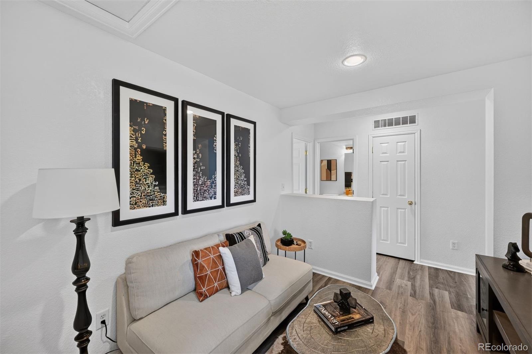
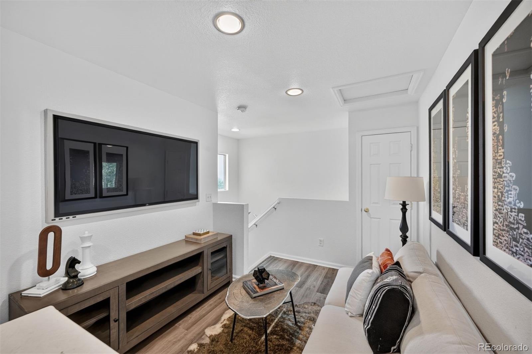
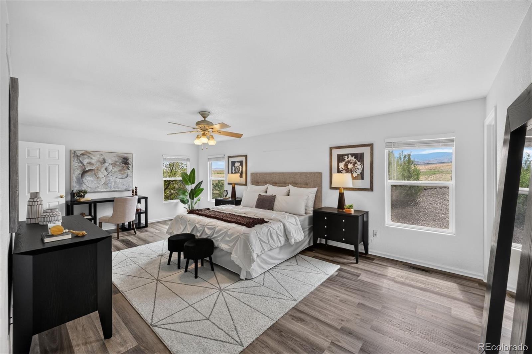
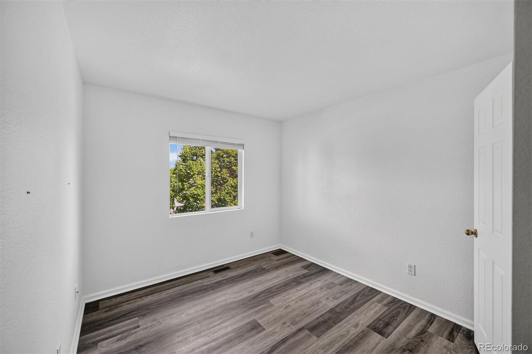
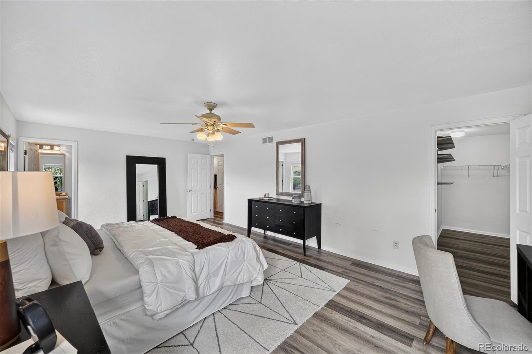
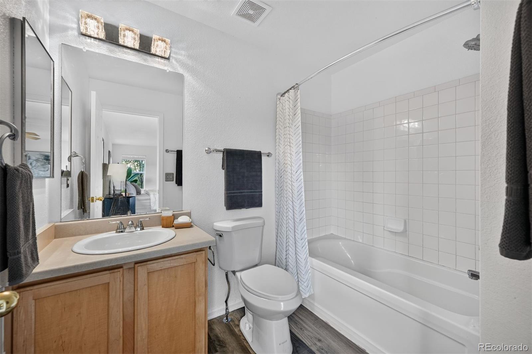
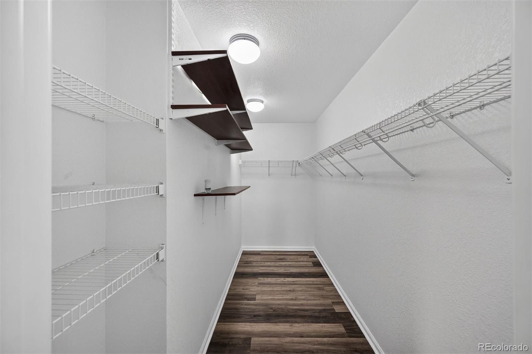
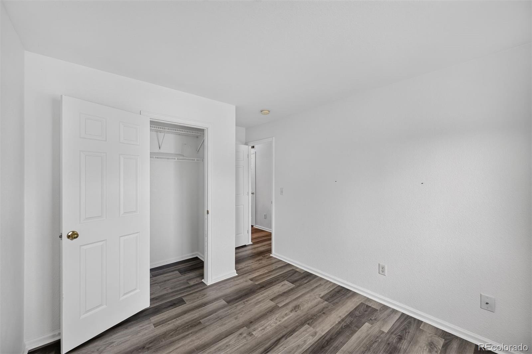
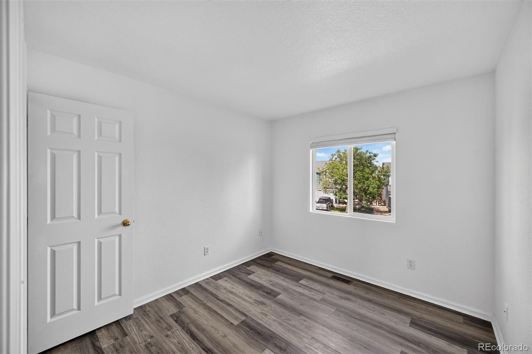
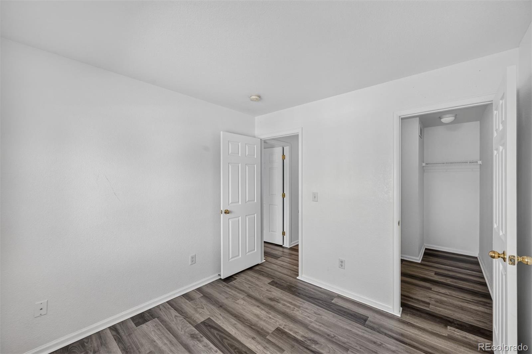
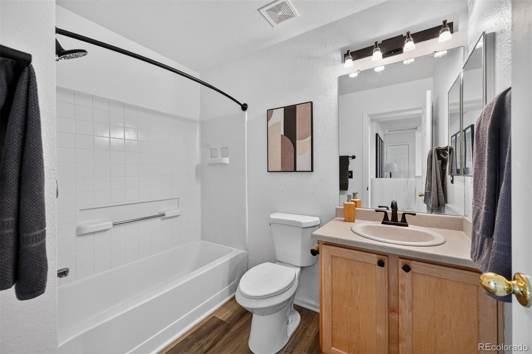
Welcome home to this beautiful property complemented by laminate flooring throughout. The functional main level boasts a spacious great room, formal dining area, and an extra-large kitchen with a center island and pantry—perfect for everyday living and entertaining. Upstairs, the generous primary suite serves as a private retreat, complete with an extended sitting area, private en suite bathroom, and a massive walk-in closet. Two additional bedrooms, a full guest bathroom, and a dedicated office nook provide the perfect setup for remote work or guests.
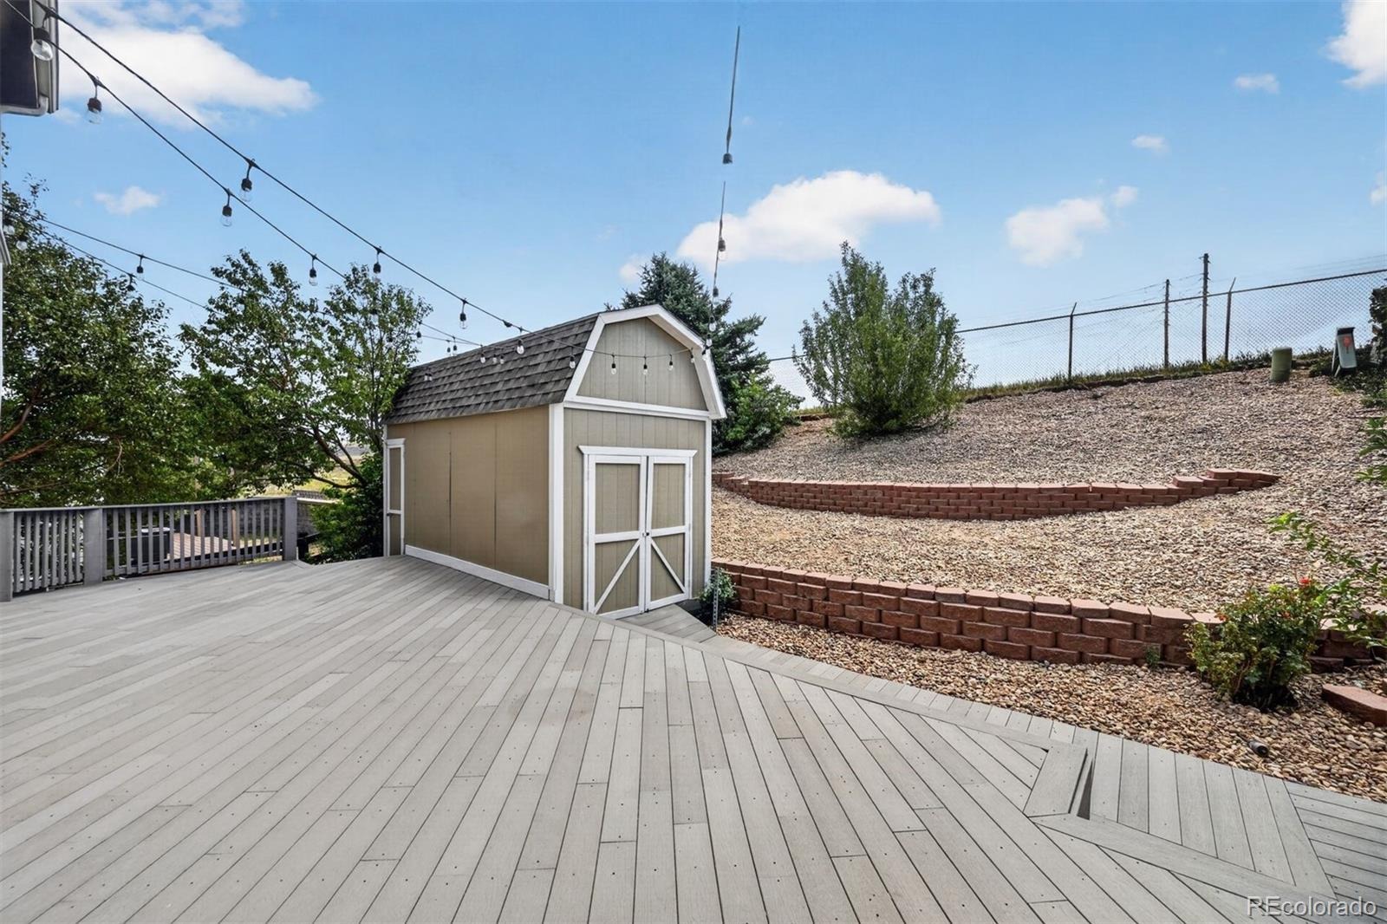
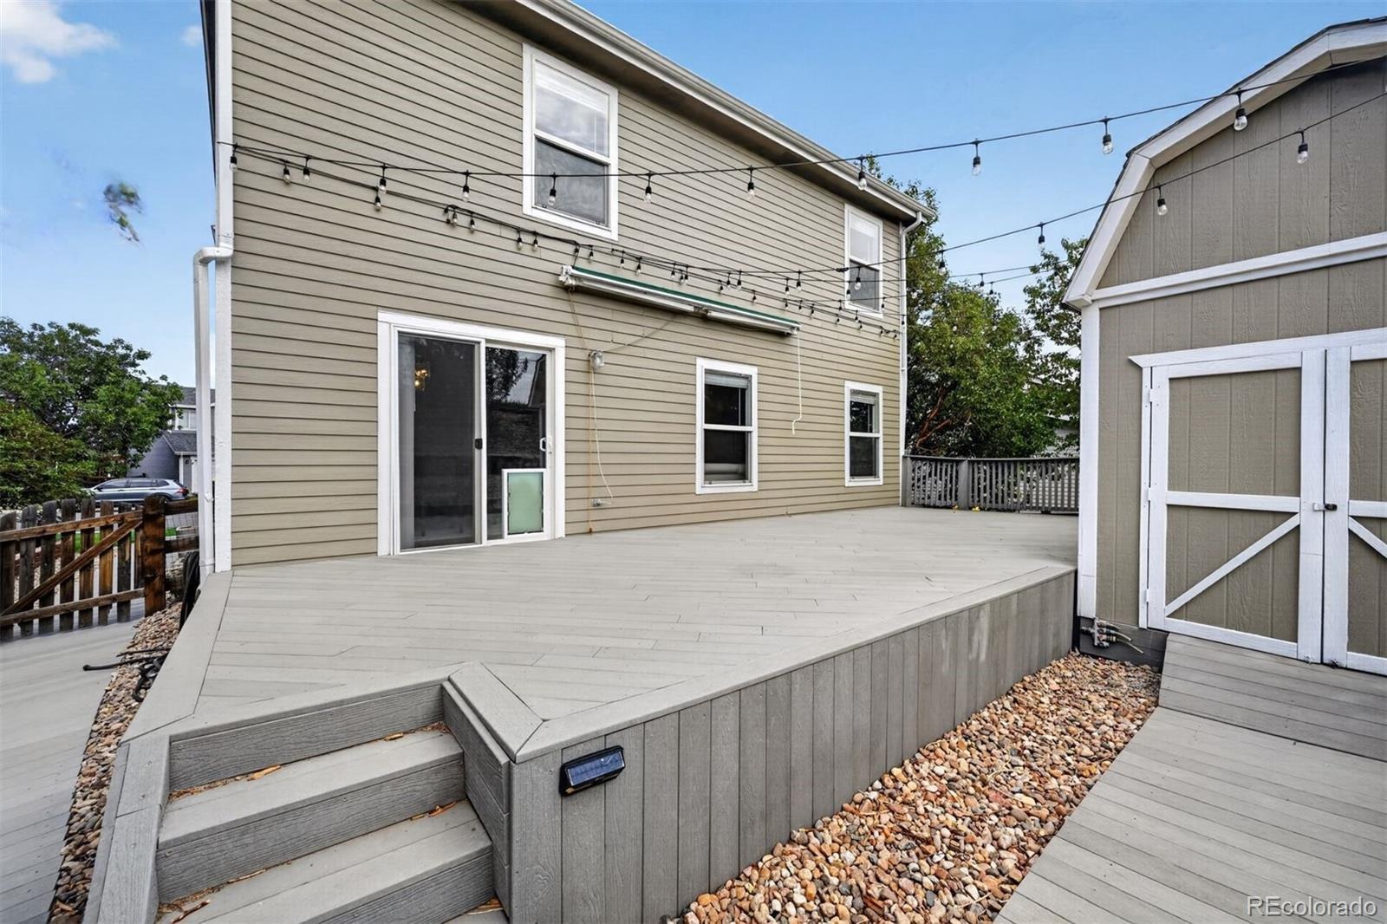
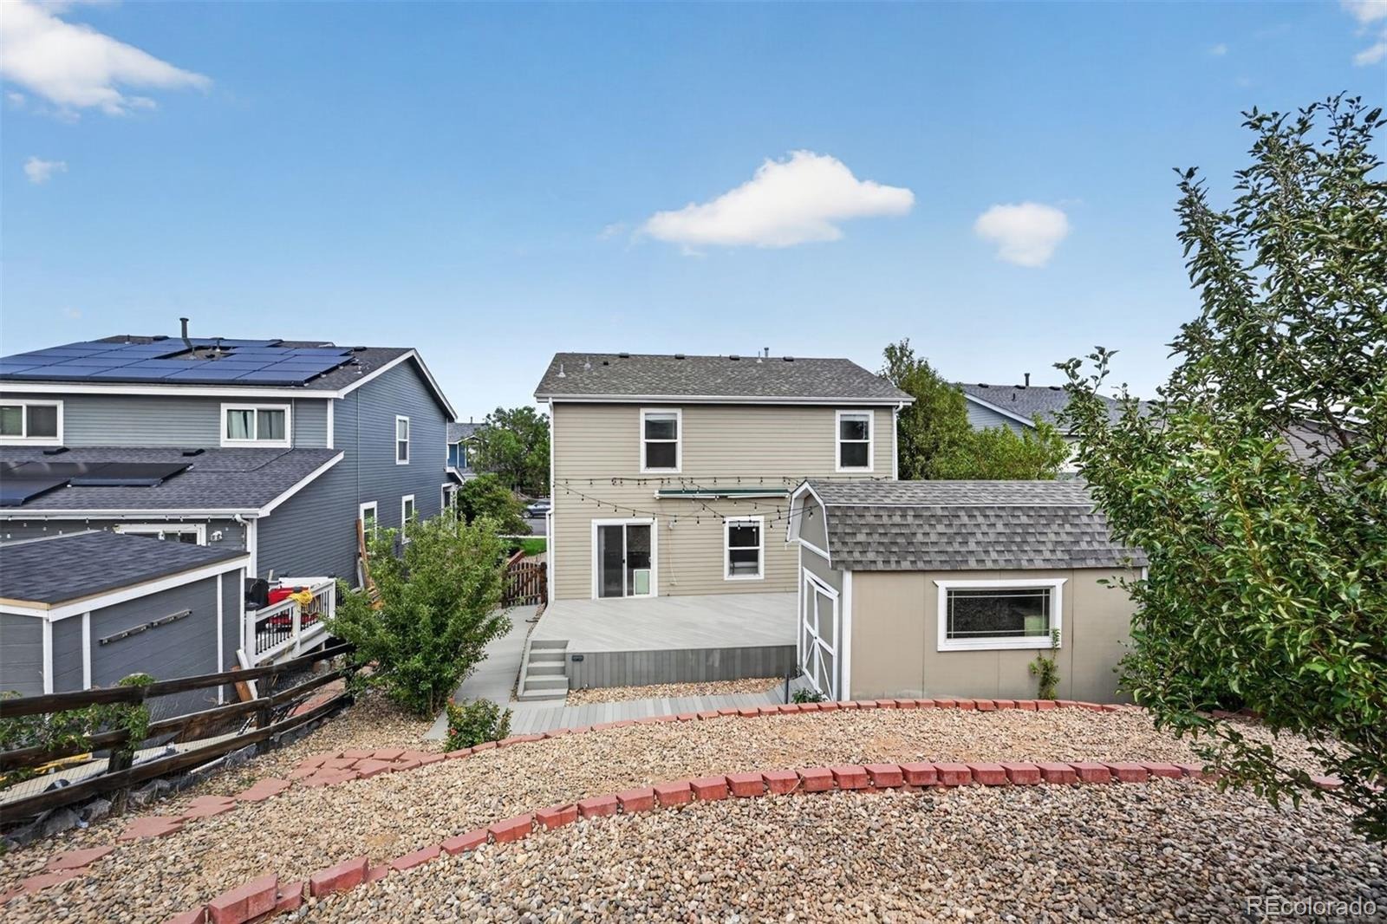
As one of the premium lots in the neighborhood, this home backs directly to open space, offering enhanced privacy, scenic views, and regular wildlife sightings. The outdoor space features an expansive deck ideal for summer barbecues, a large storage shed, and a professionally designed, easy-maintenance rock yard with minimal upkeep. Perfect for families, this home is exceptionally located just a 4-minute walk to the Primary School and a 2-minute walk to the Intermediate School. Everyday conveniences are right at your doorstep with a playground, local dining, and grocery stores just moments away.
Plus, you can easily escape to nature with a quick 15-minute drive to both Roxborough State Park and Chatfield State Park, the High Line Canal and Waterton Canyon. Move right in and enjoy the very best of this vibrant Littleton community!
55 days on market
Listed by Adriana Fisher · Brixton Real Estate · adriana@brixtonmail.com
Property Details
| Property Type | Residential |
| Sub Type | Single Family Residence |
| Status | Active Under Contract |
| Price per Sq Ft | $295 |
| Subdivision | Roxboroug Village |
| MLS # | 4312037 |
| Days on Market | 55 |
| Bedrooms | 3 |
| Full Baths | 2 |
| Half Baths | 1 |
| Year Built | 2003 |
| Lot Size (Sq Ft) | 6,142 |
| Acres | 0.14 |
| HOA | Yes |
| HOA Fee | $40 |
| Annual Taxes | $3,218 |
| State | CO |
| County | Douglas |
| Zoning | PDU |
| Interior Features | Ceiling Fan(s), Eat-in Kitchen, High Speed Internet, Kitchen Island, Laminate Counters |
| Heating | Forced Air |
| Cooling | Central Air |
| Flooring | Wood |
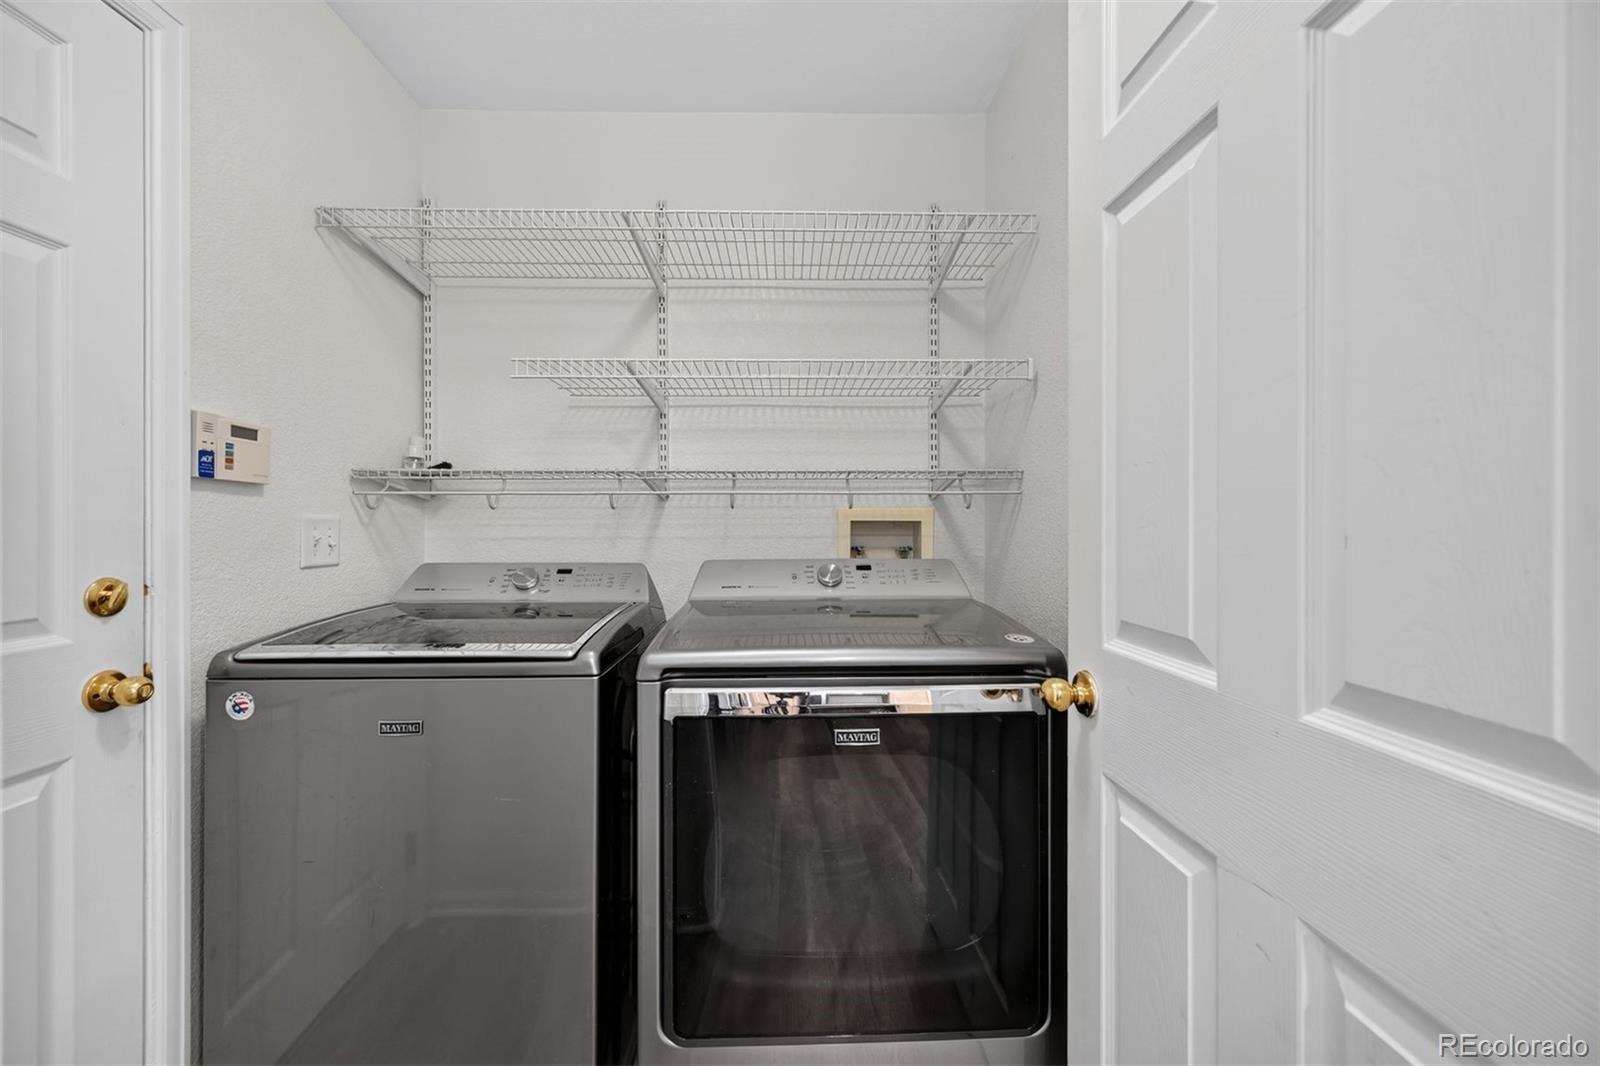
| Appliances | Dishwasher, Disposal, Dryer, Microwave, Range, Refrigerator, Washer |
| Exterior Features | Garden, Private Yard |
| Garage | Yes |
| Garage Spaces | 2 |
| Parking Features | Concrete |
| Roof | Composition |
| Lot Features | Landscaped, Near Public Transit, Sloped, Sprinklers In Front, Wetlands, Borders Public Land |
| Architectural Style | Traditional |
| Levels | Two |
| Construction | Frame |
| Sewer | Public Sewer |
| Water Source | Public |
| Senior Community | No |
| Special Conditions | None Known |
Location
Price History
| Date | Event | Price |
|---|---|---|
| 10/27/2026 |
Active Under Contract Source: REcolorado® #4312037 |
— |
| 9/17/2026 |
Listed for sale Source: REcolorado® #4312037 |
$525,000 +3.3% $295/sqft |
| 7/9/2025 |
Sold Source: REcolorado® #7655001 |
$508,250 -3.2% $286/sqft |
| 5/29/2025 |
Listed for sale Source: REcolorado® #7655001 |
$525,000 $295/sqft |

Based on information submitted to the MLS GRID as of November 11, 2026 at 5:23 PM MST. All data is obtained from various sources and may not have been verified by broker or MLS GRID. Supplied Open House Information is subject to change without notice. All information should be independently reviewed and verified for accuracy. Properties may or may not be listed by the office/agent presenting the information.
Thank you — a Mont Haus broker will be in touch shortly.
For Mont Haus agents and staff. Sign in with your Mont Haus Microsoft account and the Agent Portal opens in a new tab.
Sign in with MicrosoftNo Microsoft account yet? Ask Nikki Boxer, who sets up portal access.