





Residential · Active
Aurora, CO 80019
3 Beds · 3 Baths · 1,860 Sq Ft
$573,990
Single Family
Property Type
0.12 acres
Lot Size
2026
Year Built
$309
Price per Sq Ft
2
Parking Spaces
$100
HOA Fee
4320483
MLS #
About This Property
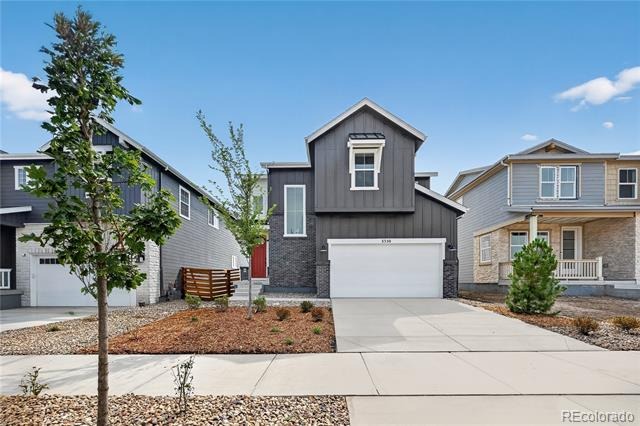
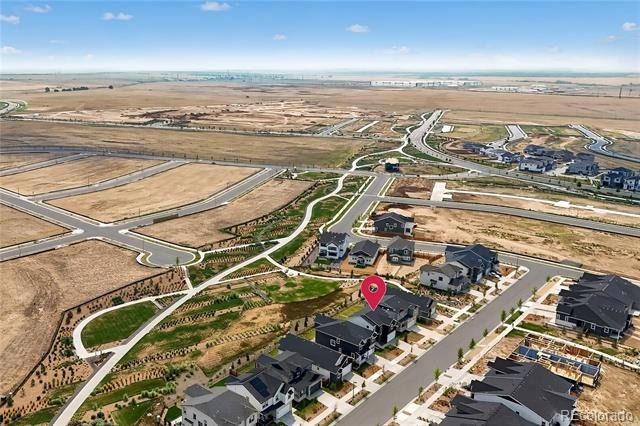
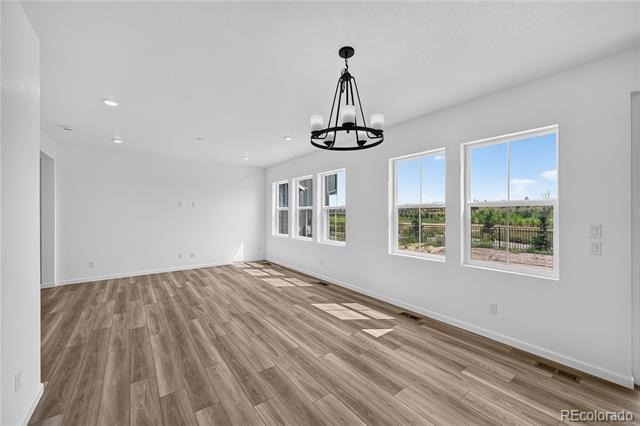
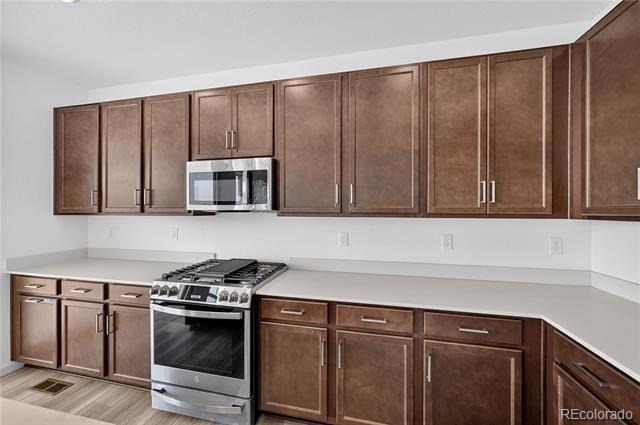
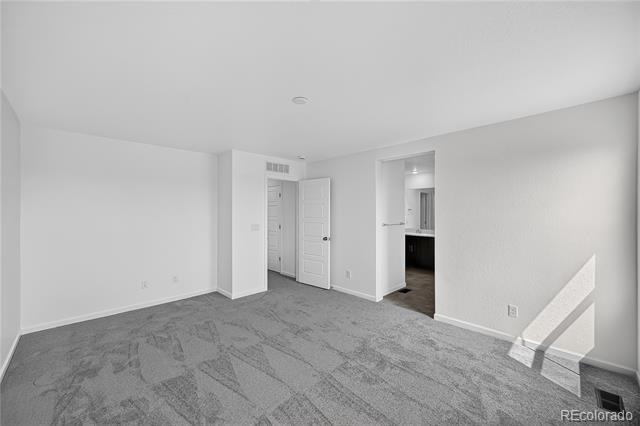
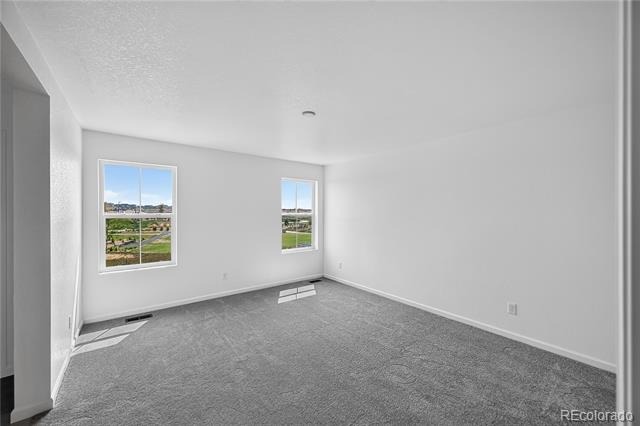
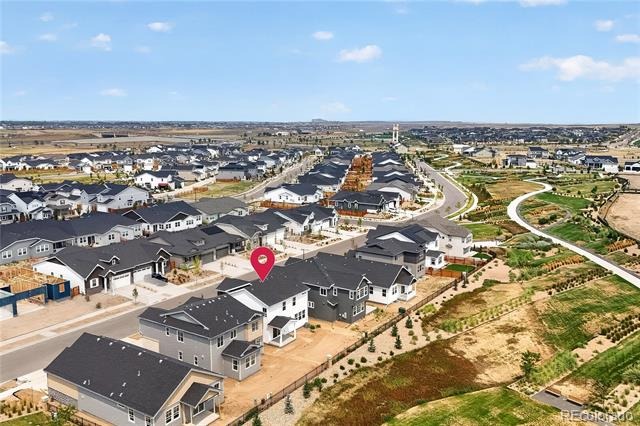
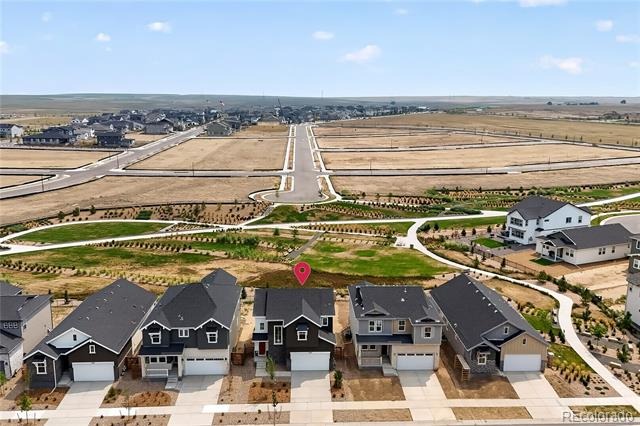
What's Special: Greenbelt Lot | Close to Park | East Facing Patio | Full Basement | Large Kitchen Island | Popular Plan. New Construction - Ready Now! Built by America's Most Trusted Home Builder. Welcome to the Gray at 3330 N Denali Street in Aurora Highlands Town Collection!
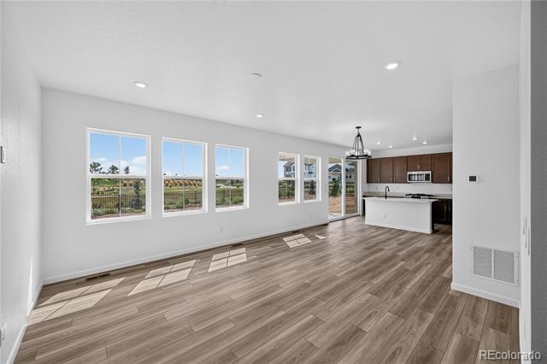
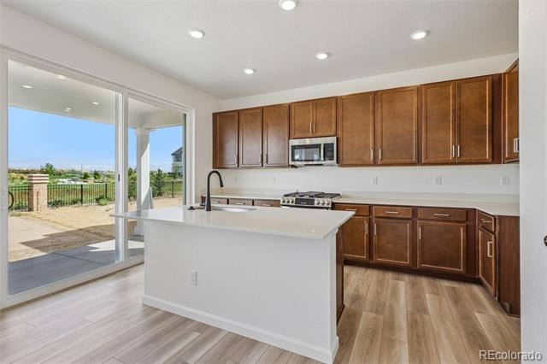
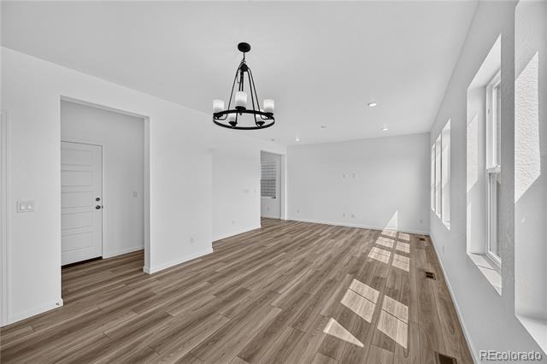
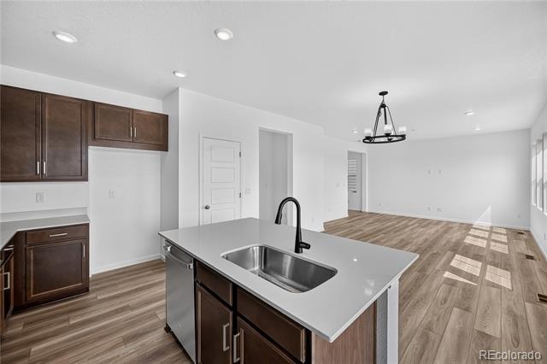
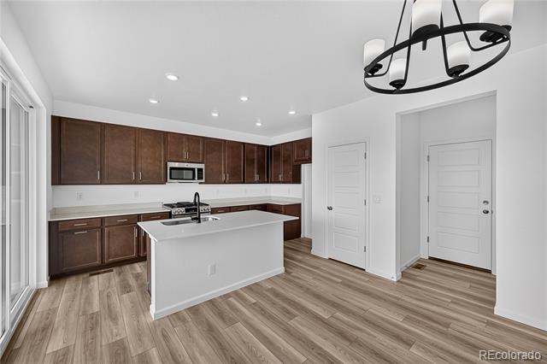
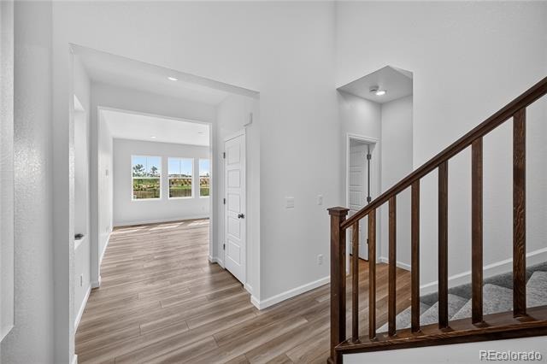
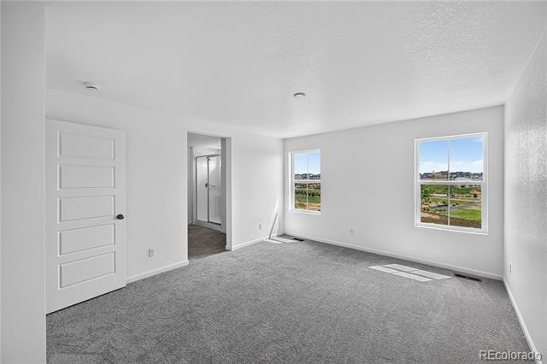
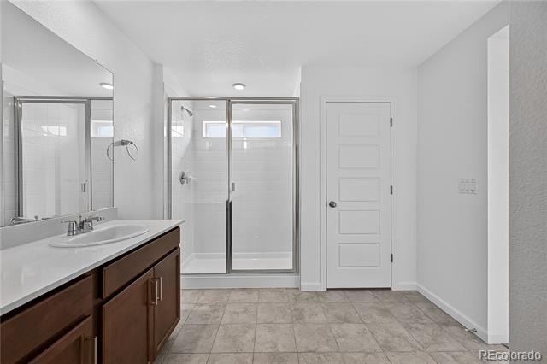
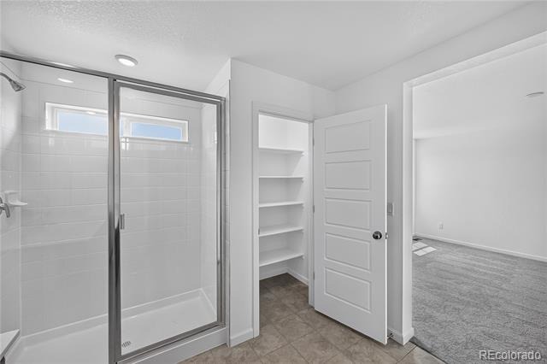
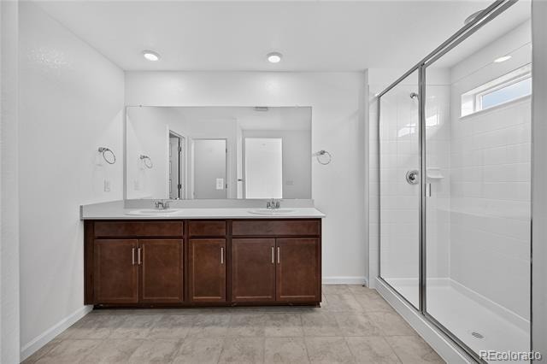
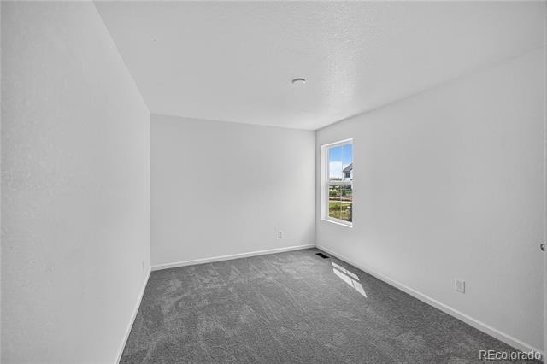
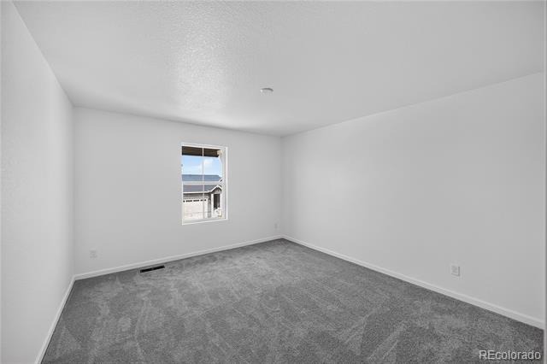
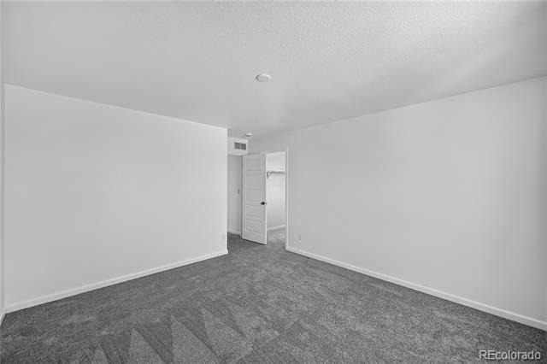
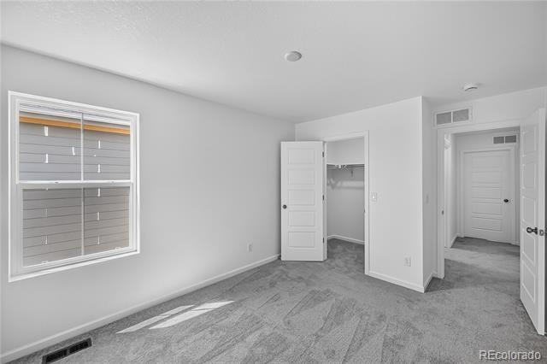
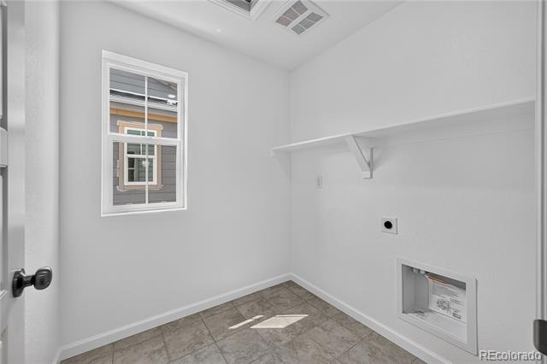
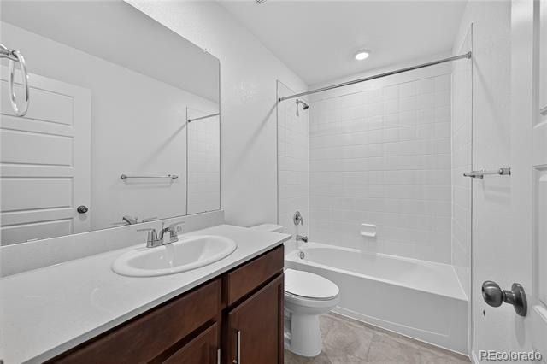
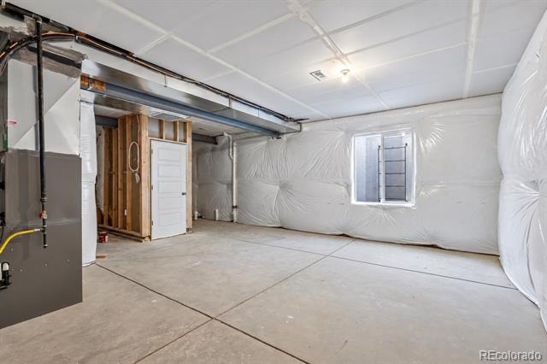
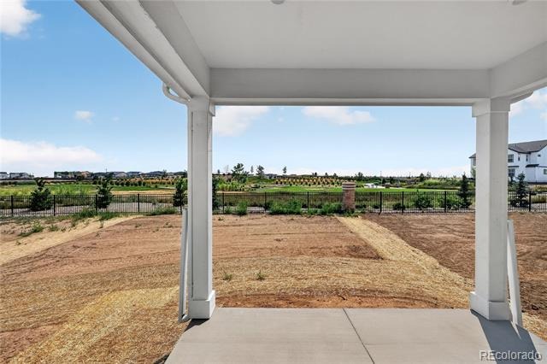
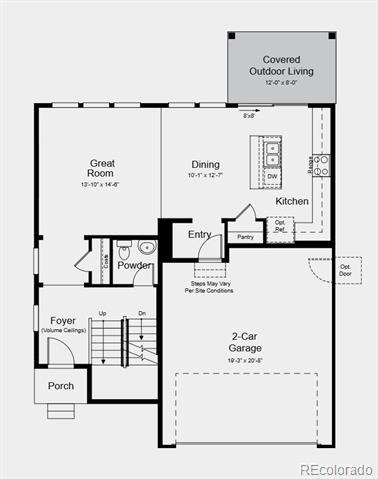
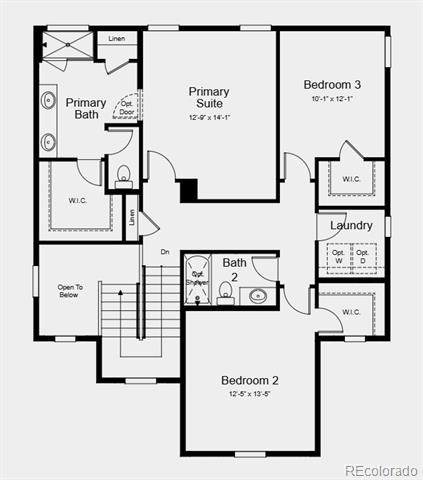
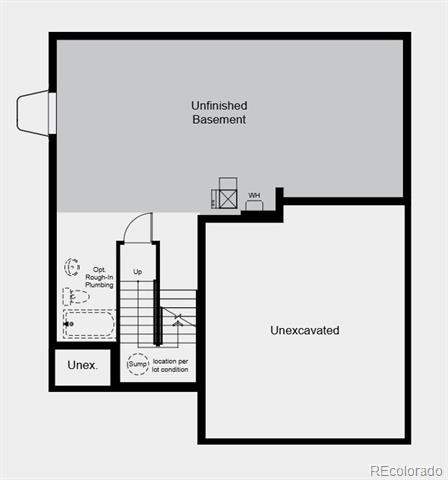
Step into this beautifully designed two-story floorplan where the main level offers a bright and open layout where the kitchen, dining, and great room flow together with ease, creating the perfect space for gathering and everyday living. A covered outdoor living area extends the space, inviting fresh air and relaxed moments just outside. Upstairs, the private primary suite features a spacious bath and walk-in closet, while two additional bedrooms, a full bath, and a conveniently located laundry room add comfort and function. The unfinished basement provides room to grow with flexible future possibilities.
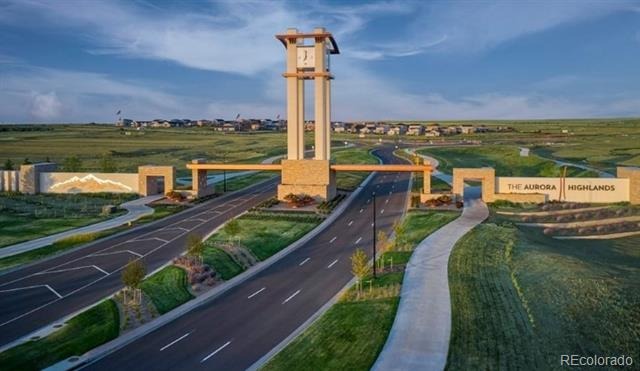
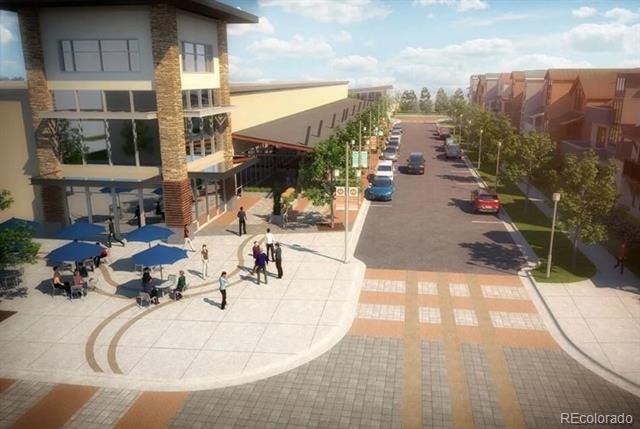
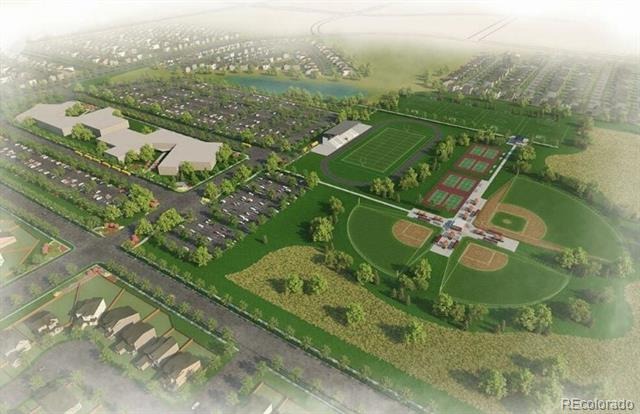
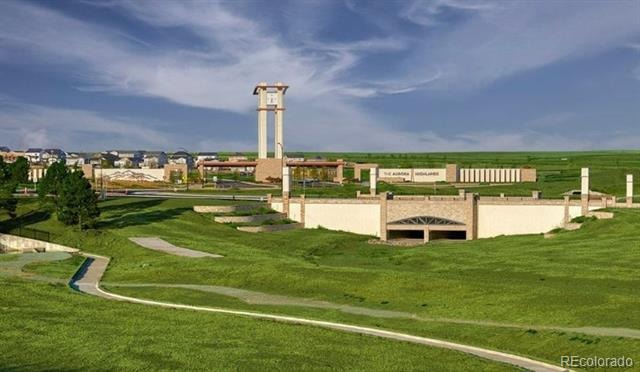
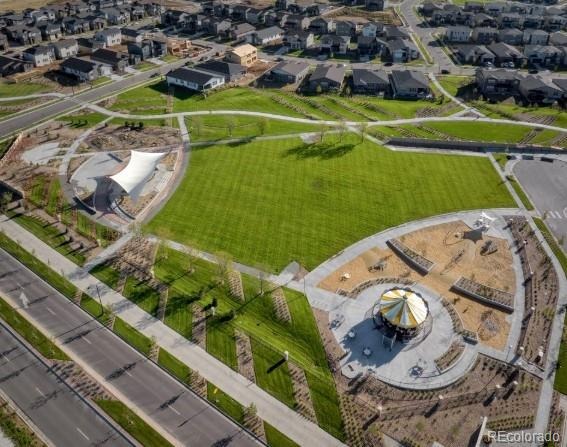
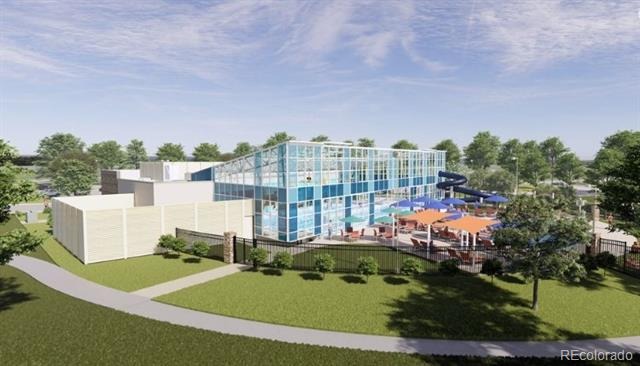
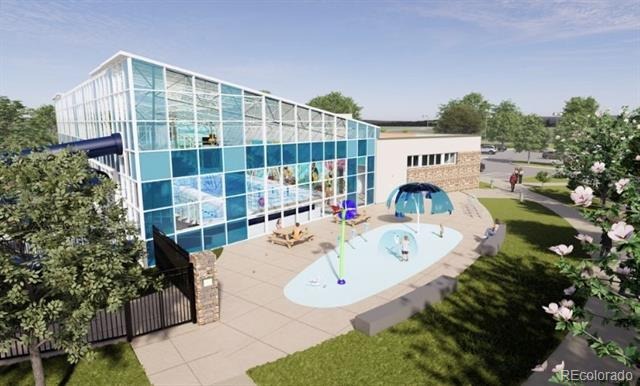
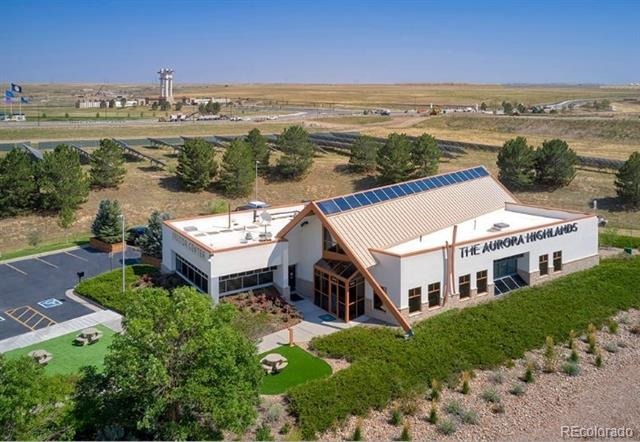
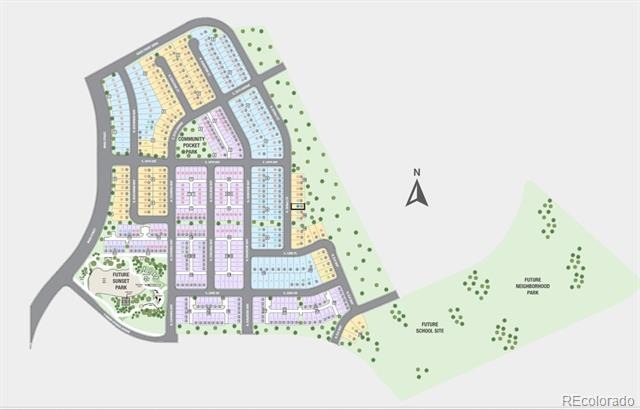
A two-car garage and thoughtful details throughout complete this warm and inviting home. Come home to The Aurora Highlands, a vibrant community in Aurora, CO. Enjoy scenic trails, parks, an outdoor pool, and an onsite school, with future retail and dining on the way. With its own E-470 entrance, you're just 10 miles from DIA and close to downtown Denver and the Tech Center.
Explore 21 miles of trails or relax in your private backyard—life here is full of connection. Additional Highlights Include: rail and spindle stairs, extended luxury vinyl plank flooring, gas range, quartz countertops and upgraded cabinets. MLS#4320483
166 days on market
Listed by Tom Ullrich · RE/MAX Professionals · RPALESE@CLASSICNHS.COM,303-799-9898
Property Details
| Property Type | Residential |
| Sub Type | Single Family Residence |
| Status | Active |
| Price per Sq Ft | $309 |
| Subdivision | Aurora Highlands |
| MLS # | 4320483 |
| Days on Market | 166 |
| Bedrooms | 3 |
| Full Baths | 2 |
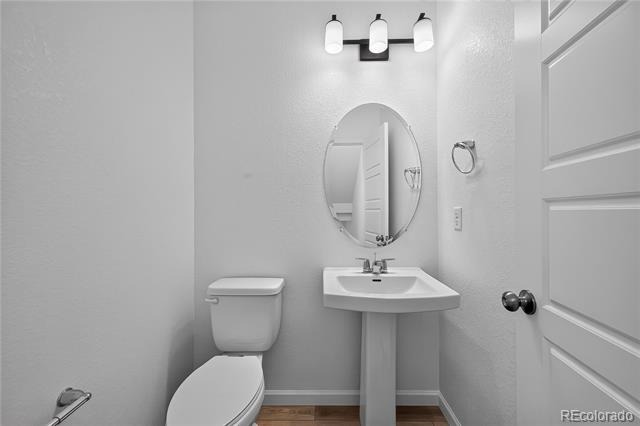
| Half Baths | 1 |
| Year Built | 2026 |
| Lot Size (Sq Ft) | 5,050 |
| Acres | 0.12 |
| HOA | Yes |
| HOA Fee | $100 |
| Annual Taxes | $524 |
| State | CO |
| County | Adams |
| Interior Features | Entrance Foyer, Kitchen Island, Open Floorplan, Pantry, Quartz Counters |
| Heating | Electric |
| Cooling | Central Air |
| Flooring | Carpet, Laminate, Tile |
| Appliances | Convection Oven, Dishwasher, Disposal, Electric Water Heater, Microwave, Range |
| Exterior Features | Private Yard, Rain Gutters, Smart Irrigation |
| Garage | Yes |
| Garage Spaces | 2 |
| Parking Features | Concrete, Dry Walled |
| Roof | Composition |
| Basement | Bath/Stubbed, Sump Pump, Unfinished |
| Lot Features | Sprinklers In Front, Master Planned |
| Architectural Style | Contemporary |
| Levels | Two |
| Construction | Frame, Other |
| Sewer | Public Sewer |
| Water Source | Public |
| Senior Community | No |
| Special Conditions | None Known |
Location
Price History
| Date | Event | Price |
|---|---|---|
| 5/28/2026 |
Listed for sale Source: REcolorado® #4320483 |
$573,990 $309/sqft |

Based on information submitted to the MLS GRID as of November 10, 2026 at 6:13 PM MST. All data is obtained from various sources and may not have been verified by broker or MLS GRID. Supplied Open House Information is subject to change without notice. All information should be independently reviewed and verified for accuracy. Properties may or may not be listed by the office/agent presenting the information.
Thank you — a Mont Haus broker will be in touch shortly.
For Mont Haus agents and staff. Sign in with your Mont Haus Microsoft account and the Agent Portal opens in a new tab.
Sign in with MicrosoftNo Microsoft account yet? Ask Nikki Boxer, who sets up portal access.