Residential · Active
Denver, CO 80246
4 Beds · 3 Baths · 2,442 Sq Ft
$765,000
Single Family
Property Type
0.17 acres
Lot Size
1969
Year Built
$313
Price per Sq Ft
2
Parking Spaces
4321979
MLS #
About This Property
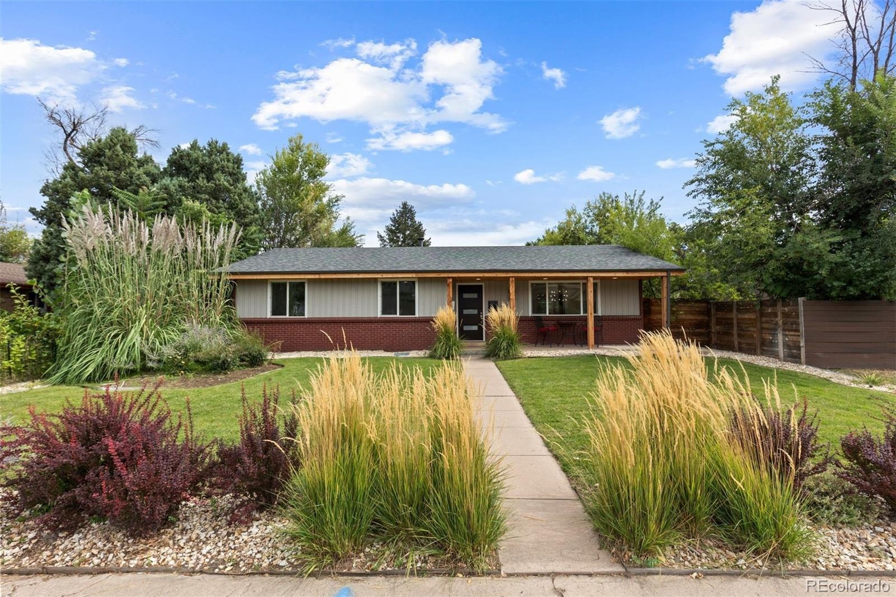
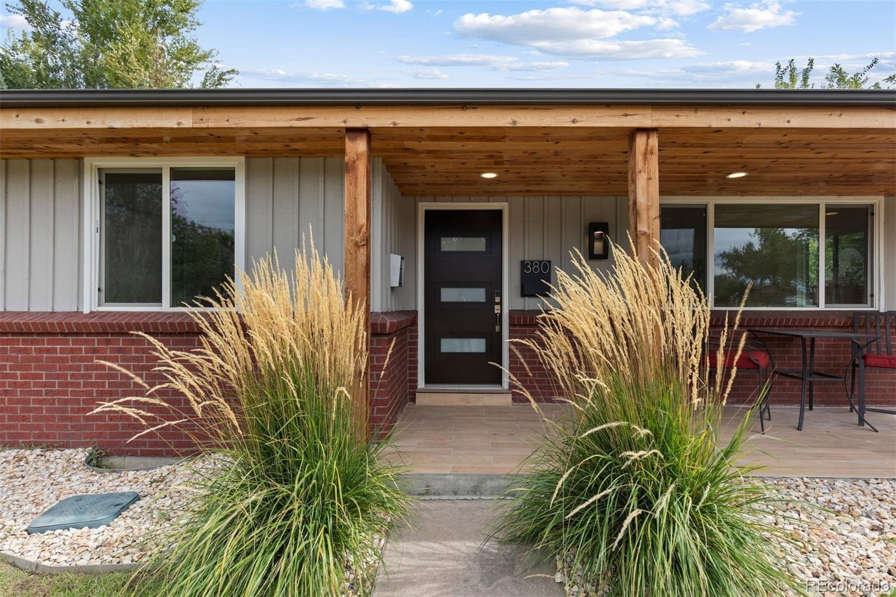
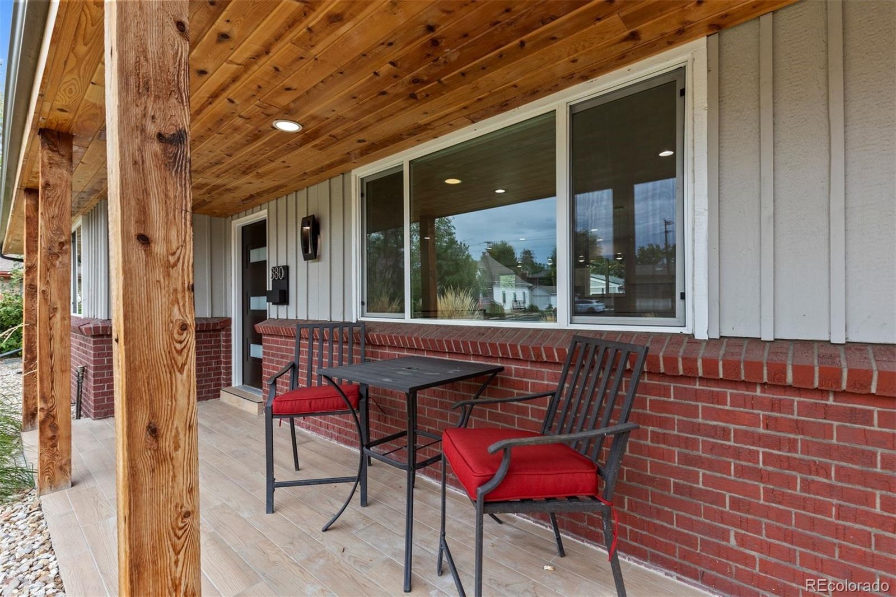
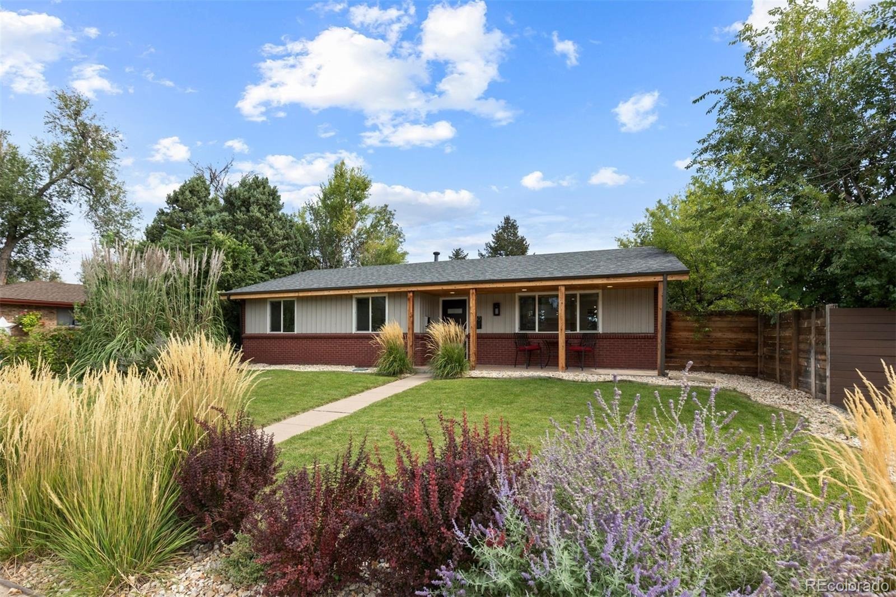
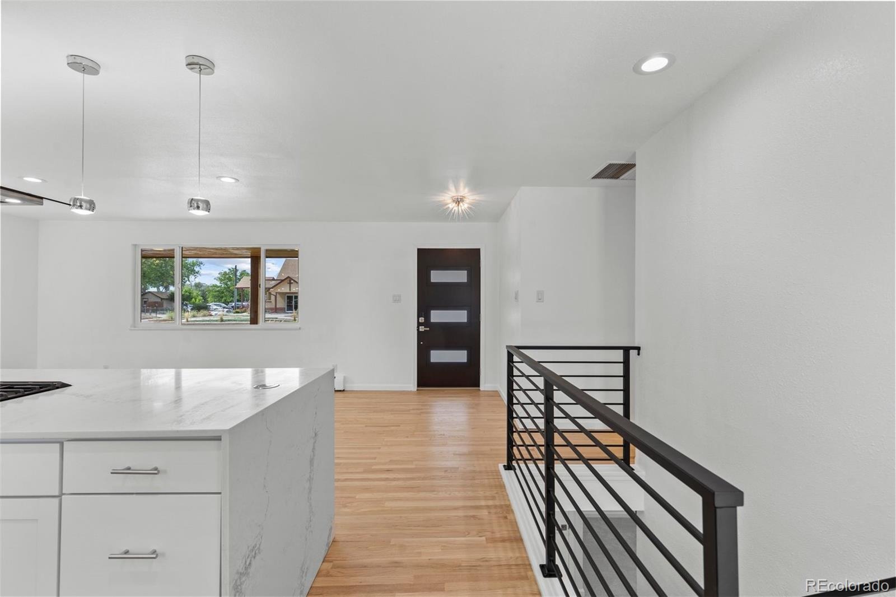
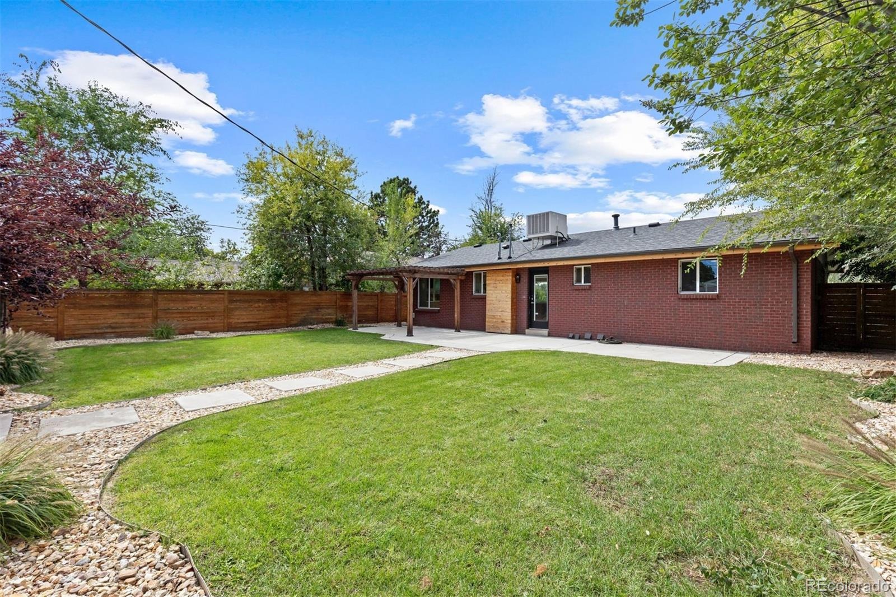
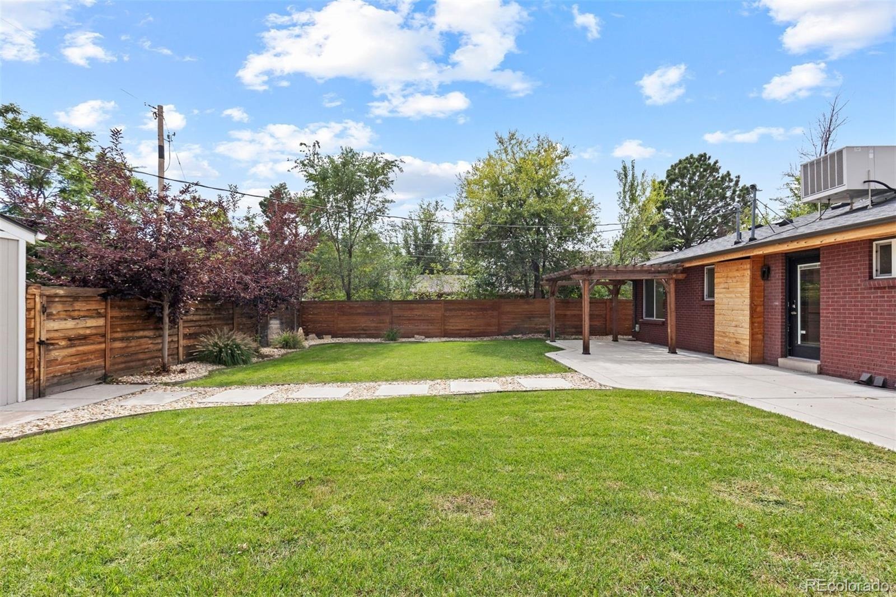
Fully renovated and beautifully reimagined in sought-after Hilltop South. This stylish brick ranch offers timeless character, modern sophistication, and exceptional flexibility. Set against one of the neighborhood’s most alluring landscaped yards, this inviting home is designed for both effortless everyday living and entertaining.
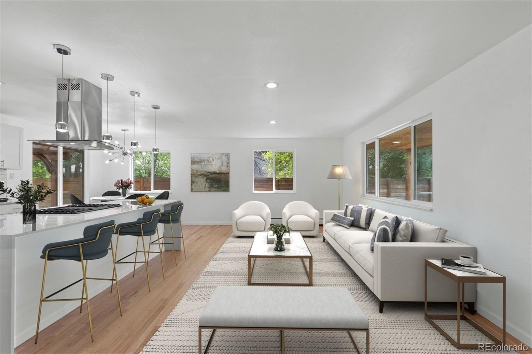
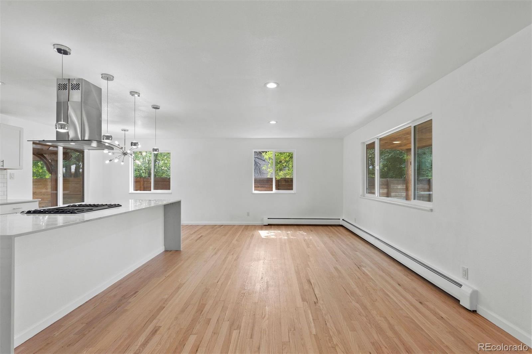
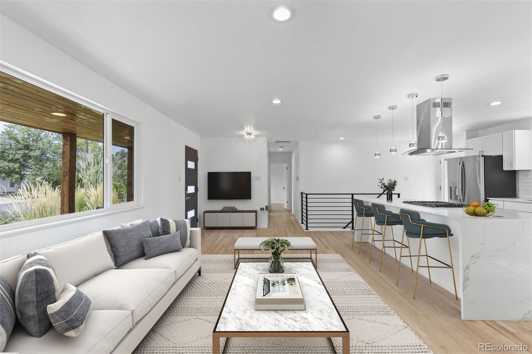
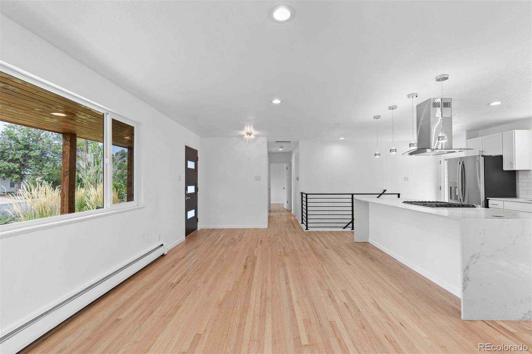
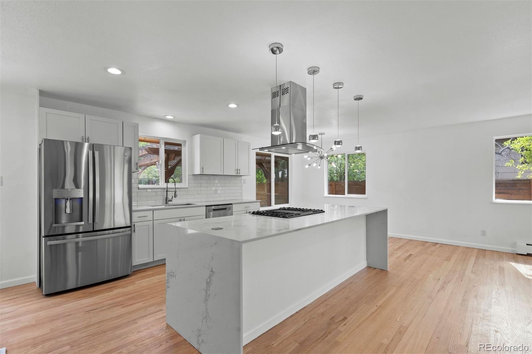
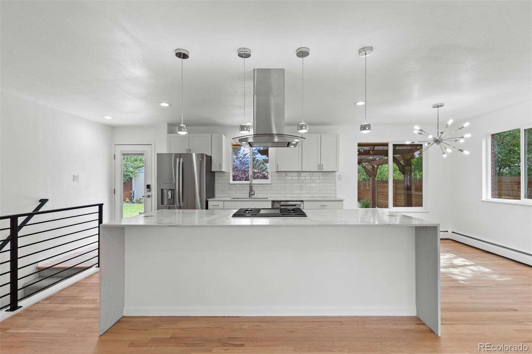
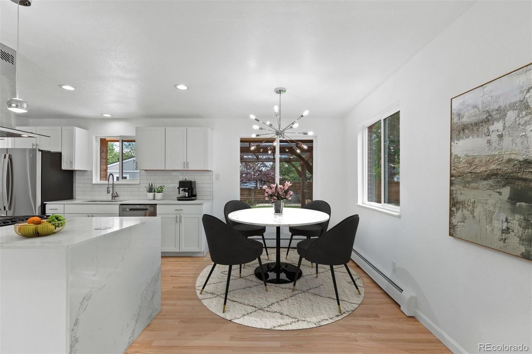
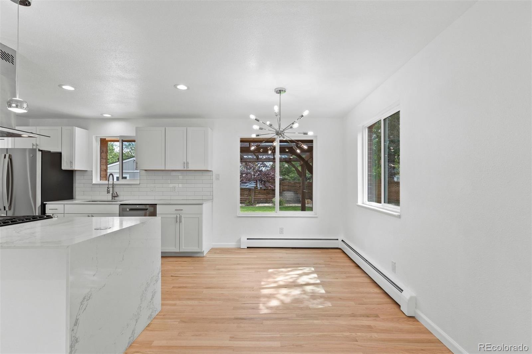
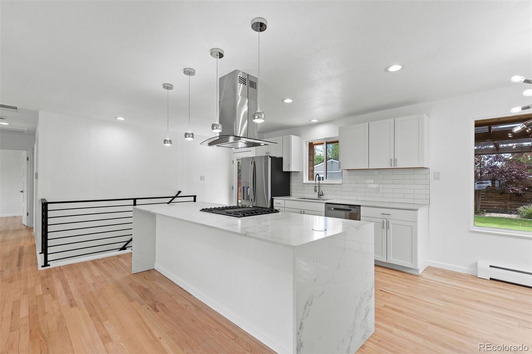
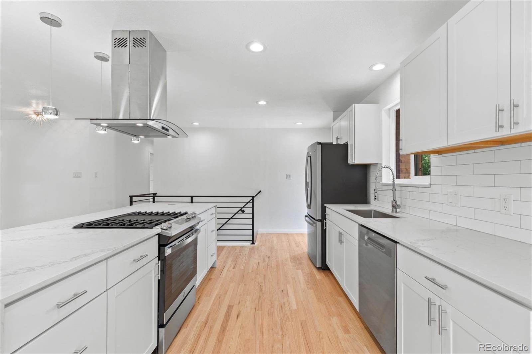
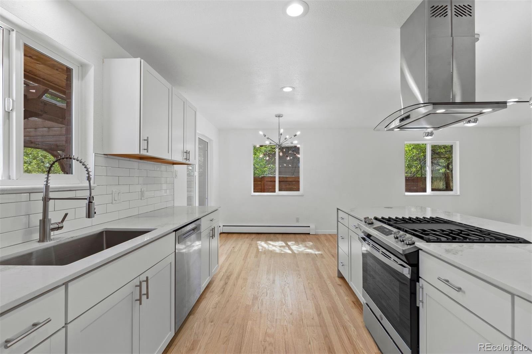
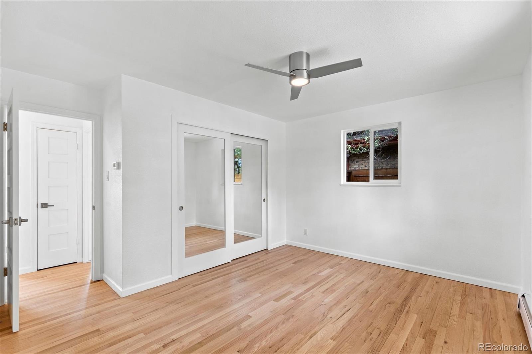
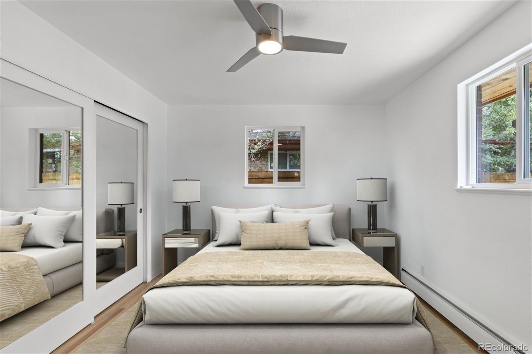
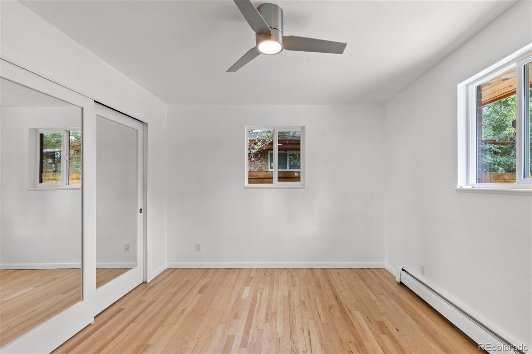
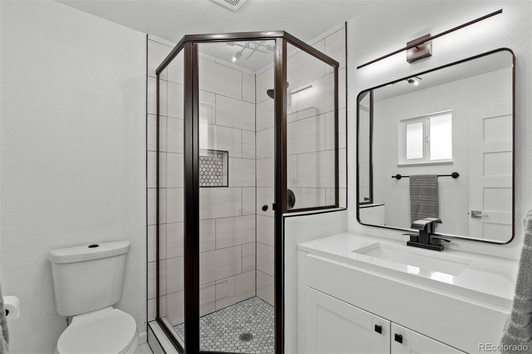
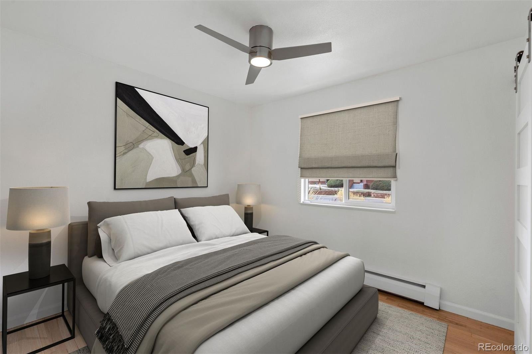
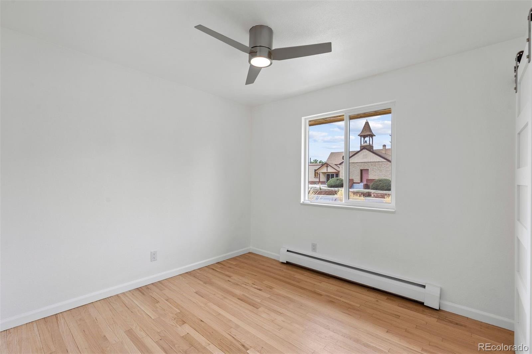
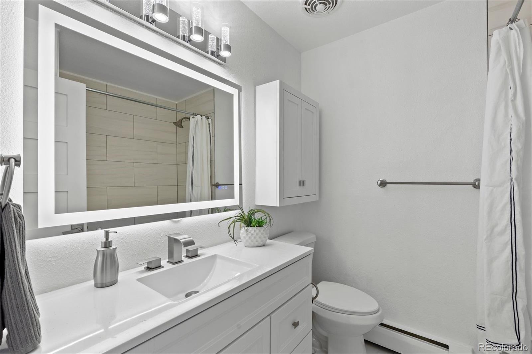
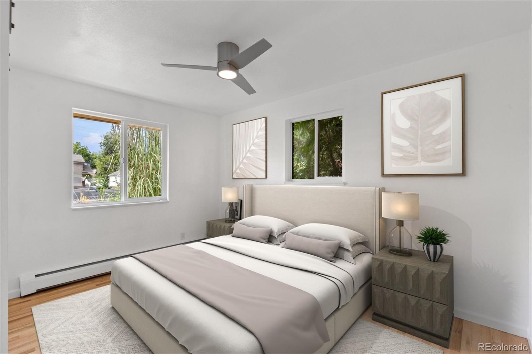
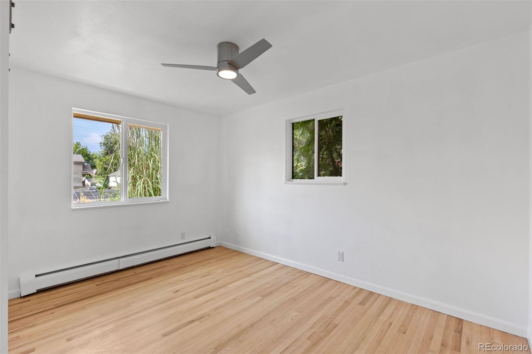
The light-filled main level features gleaming hardwood floors, an open living and dining area, and a stunning kitchen with thoughtful updates throughout. The primary suite includes a renovated bath, while two additional bedrooms and a full bath complete the main level.
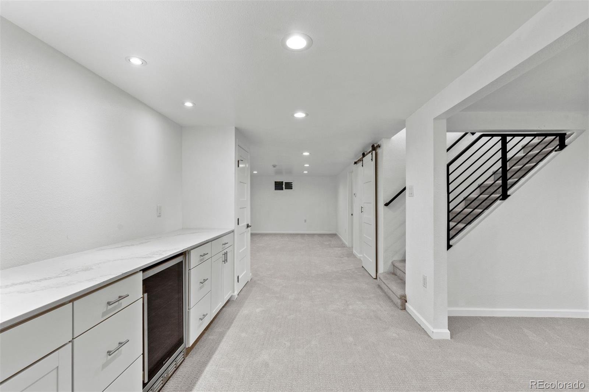
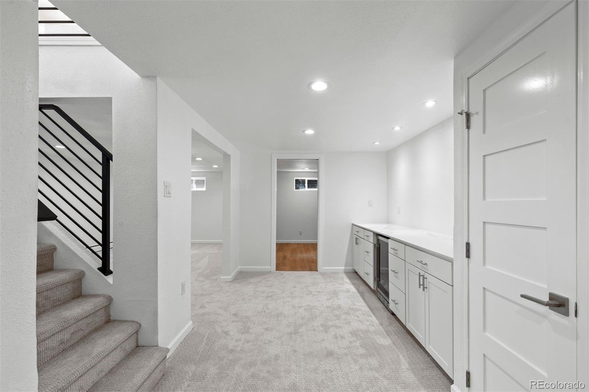
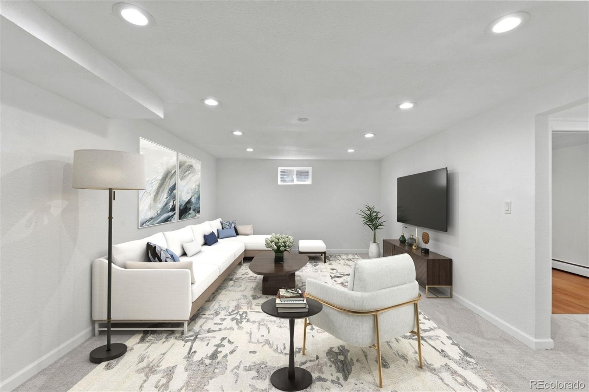
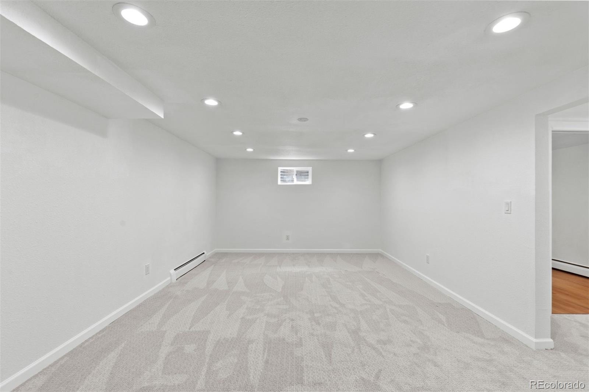
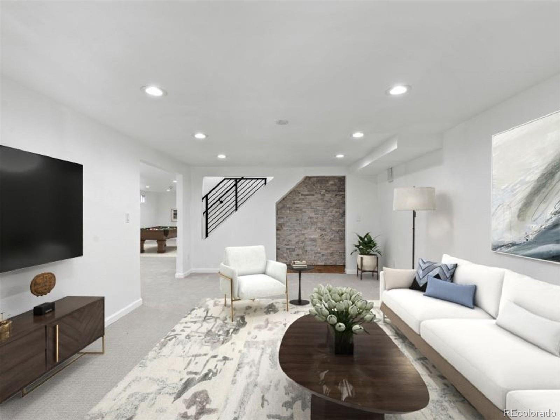
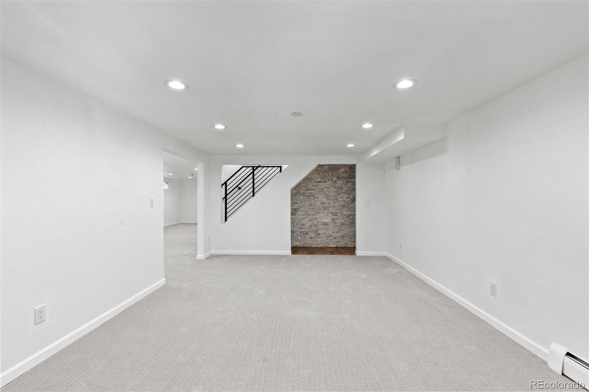
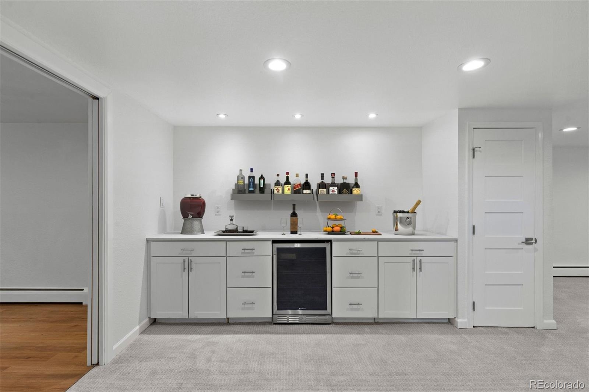
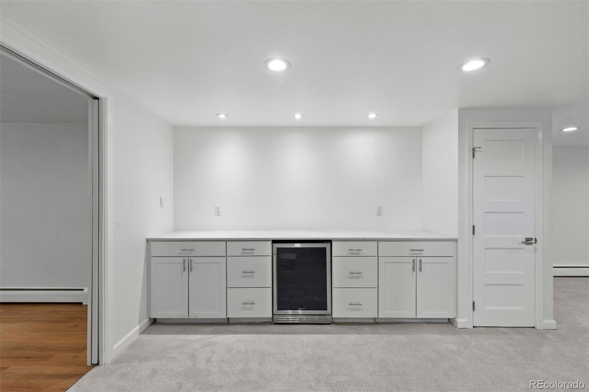
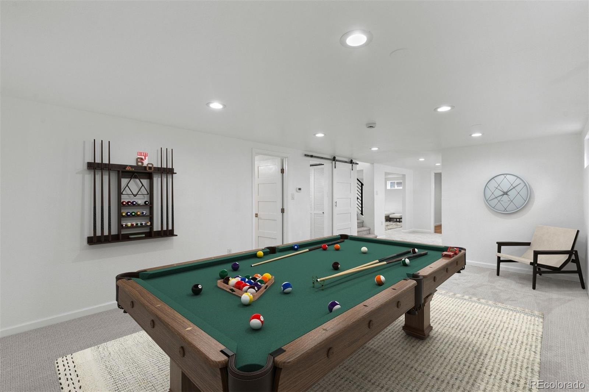
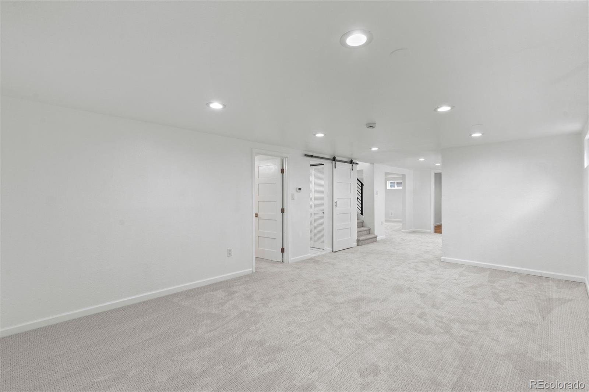
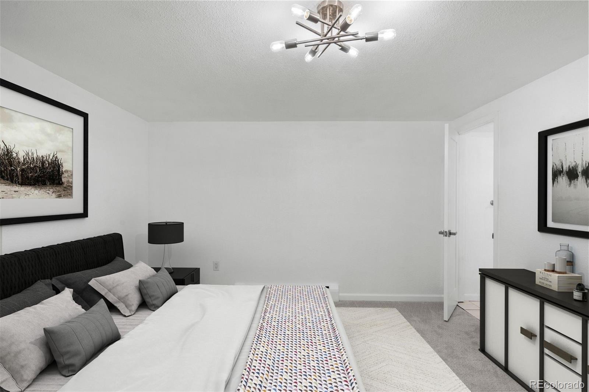
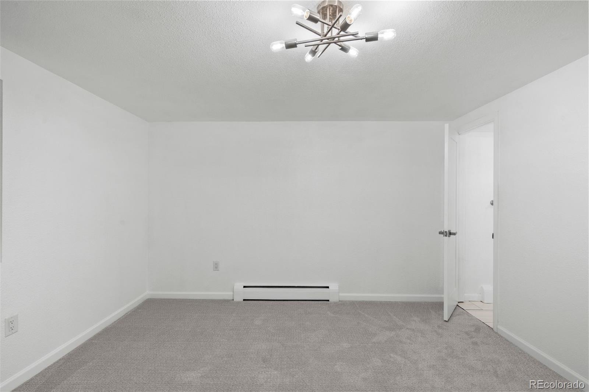
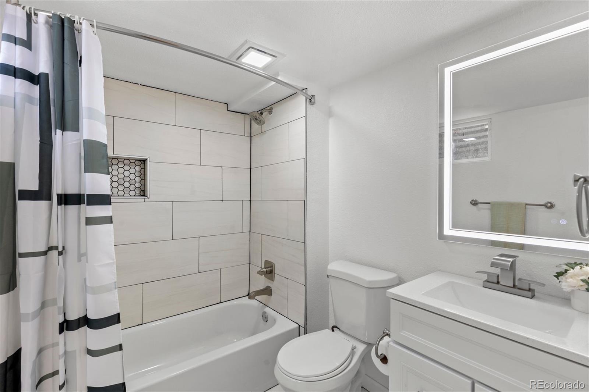
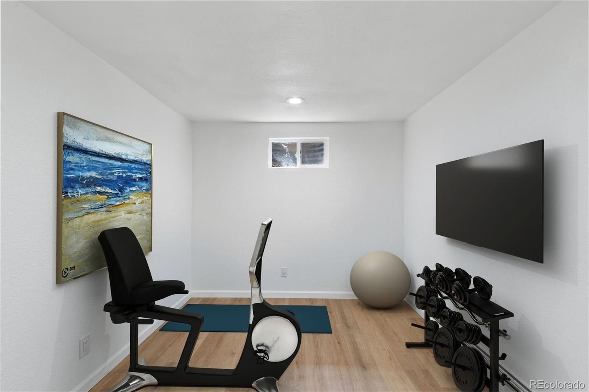
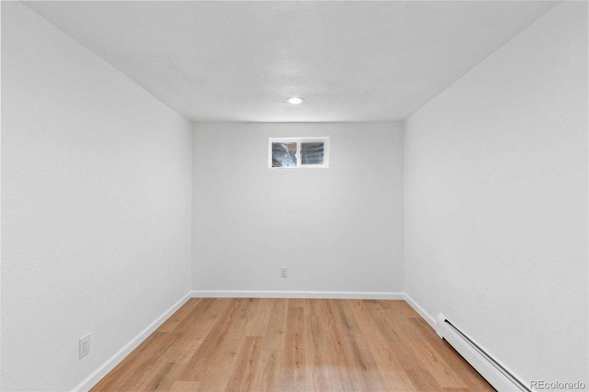
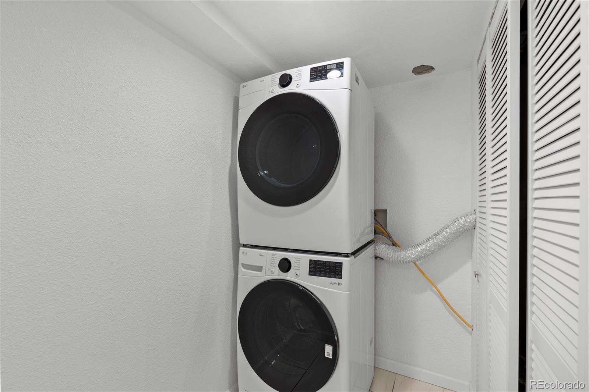
The finished lower level expands the living space with a generous family room, entertainment bar with beverage fridge, large bedroom with en-suite bath, rec room, and additional flex space—perfect for a home gym, hobby room, or storage. A conveniently located stackable washer and dryer add to the functionality.
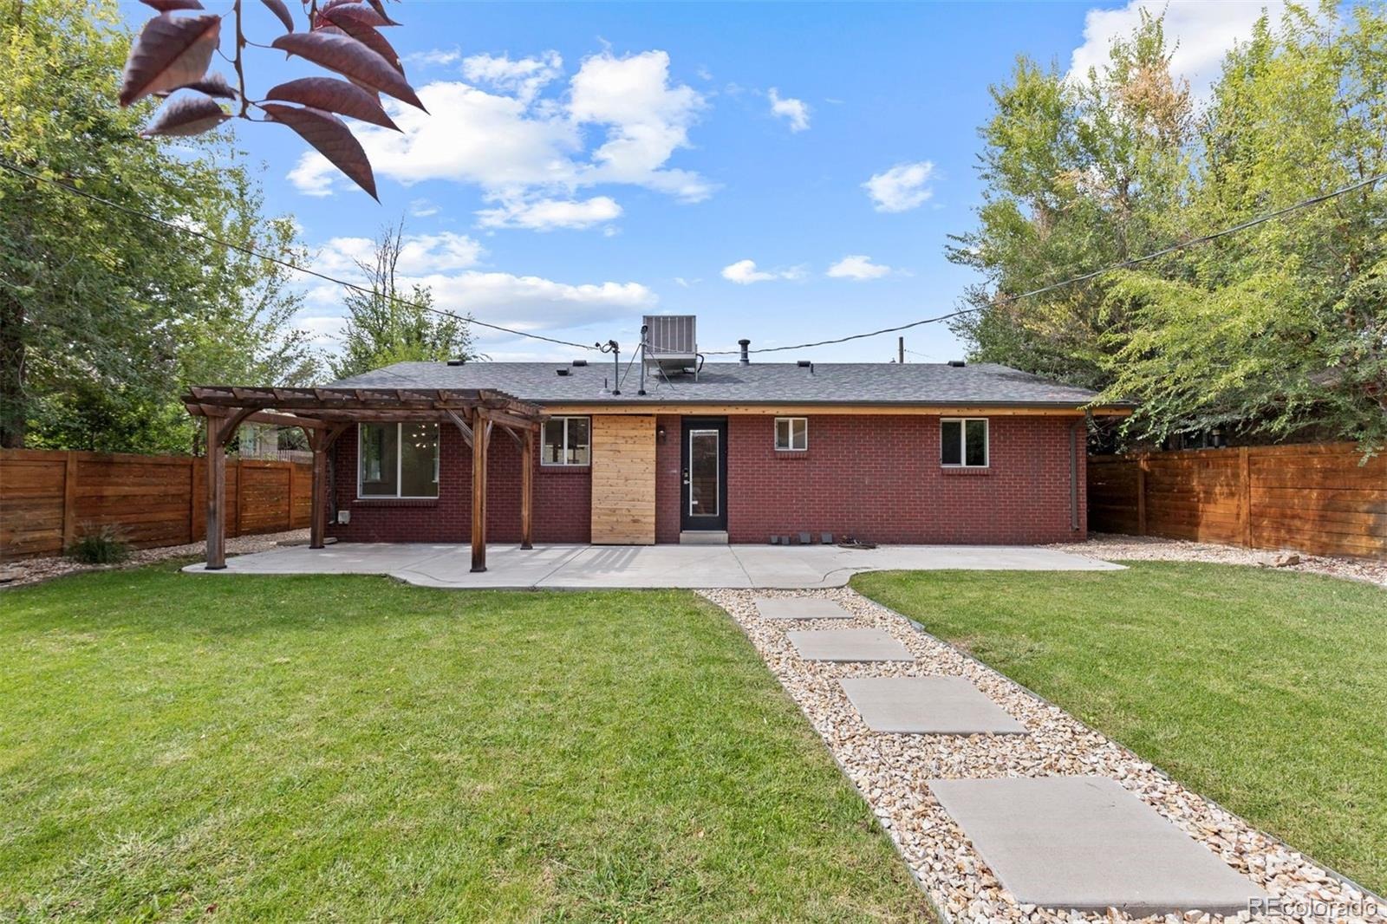
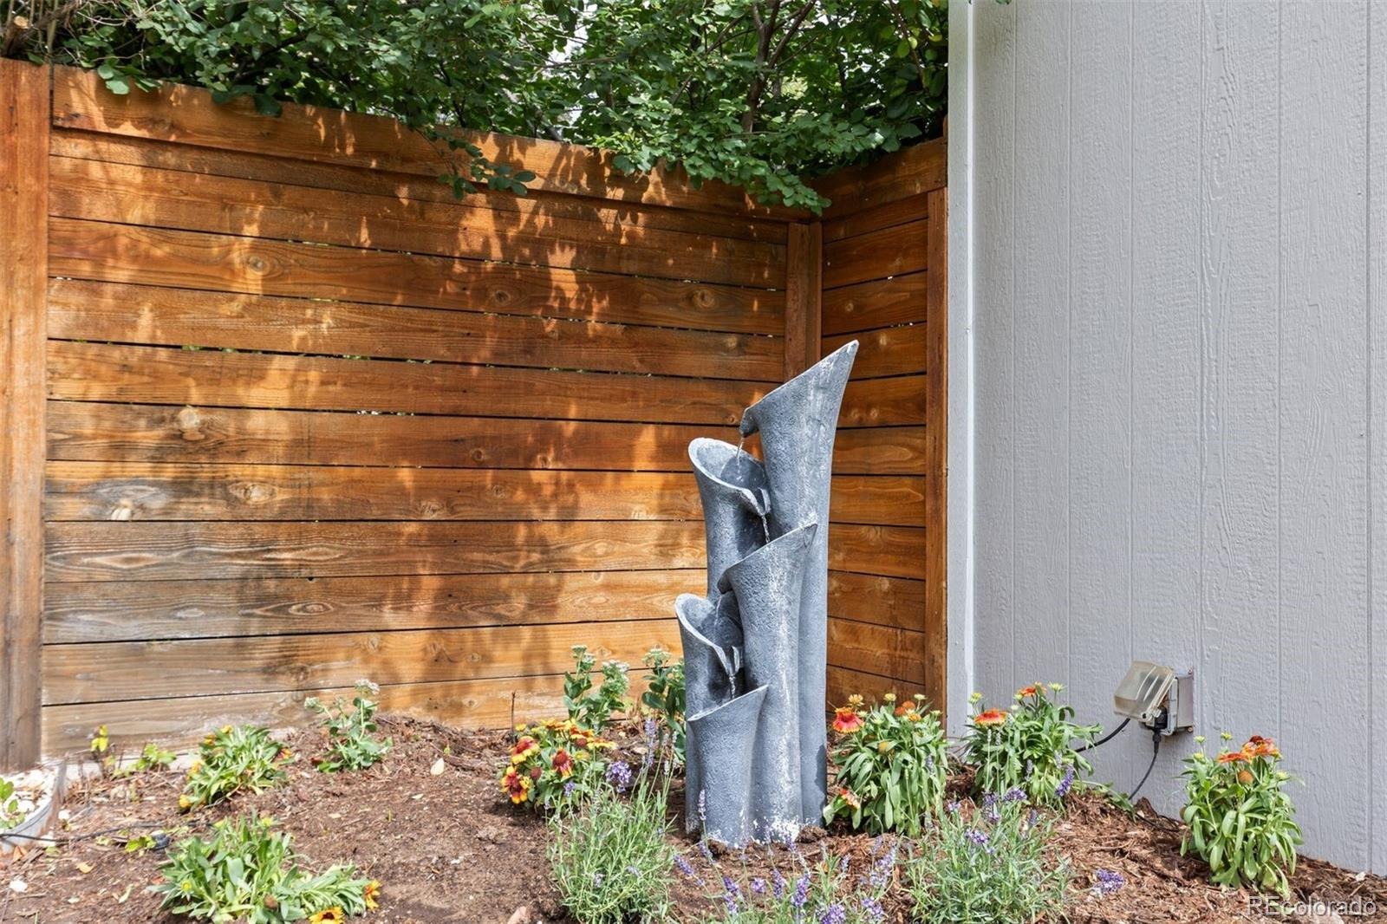
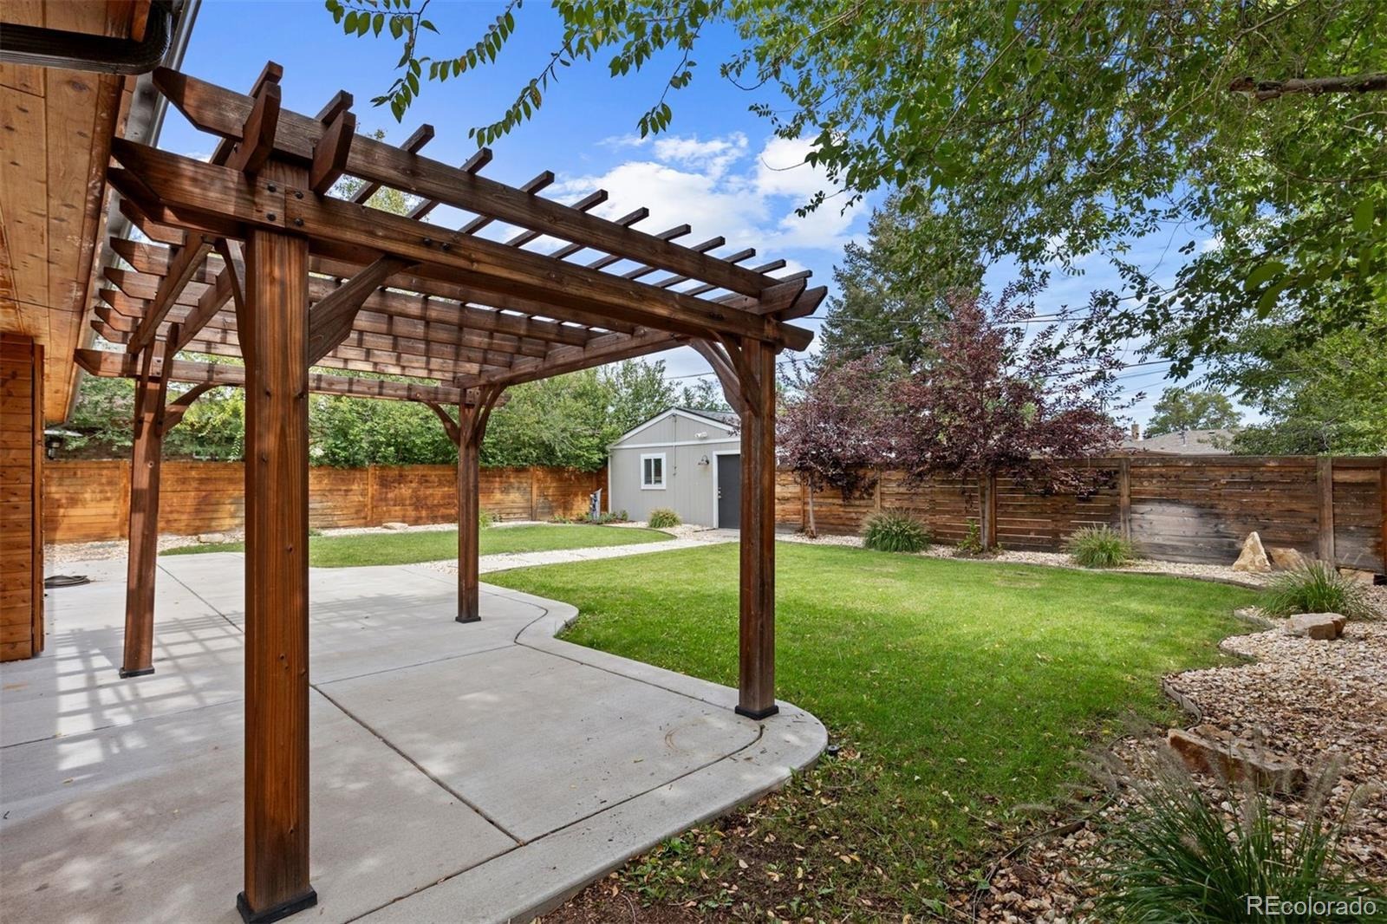
Step outside to a private, tree-lined backyard framed by mature landscaping and lush perennials. A grassy area, tranquil water feature, gazebo, and patio create a beautiful setting for relaxing, entertaining, and enjoying Colorado’s outdoor lifestyle.
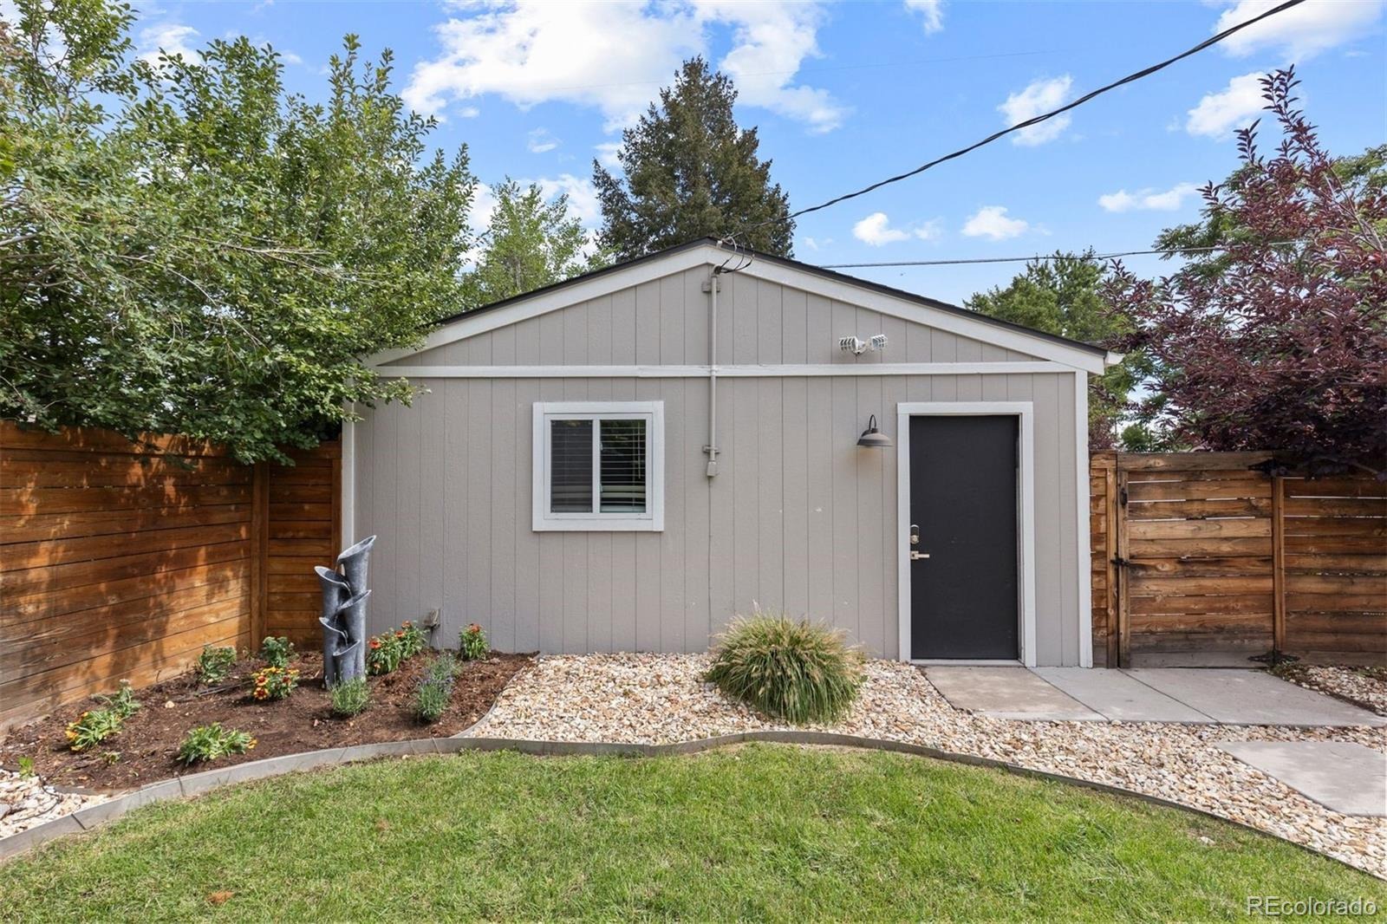
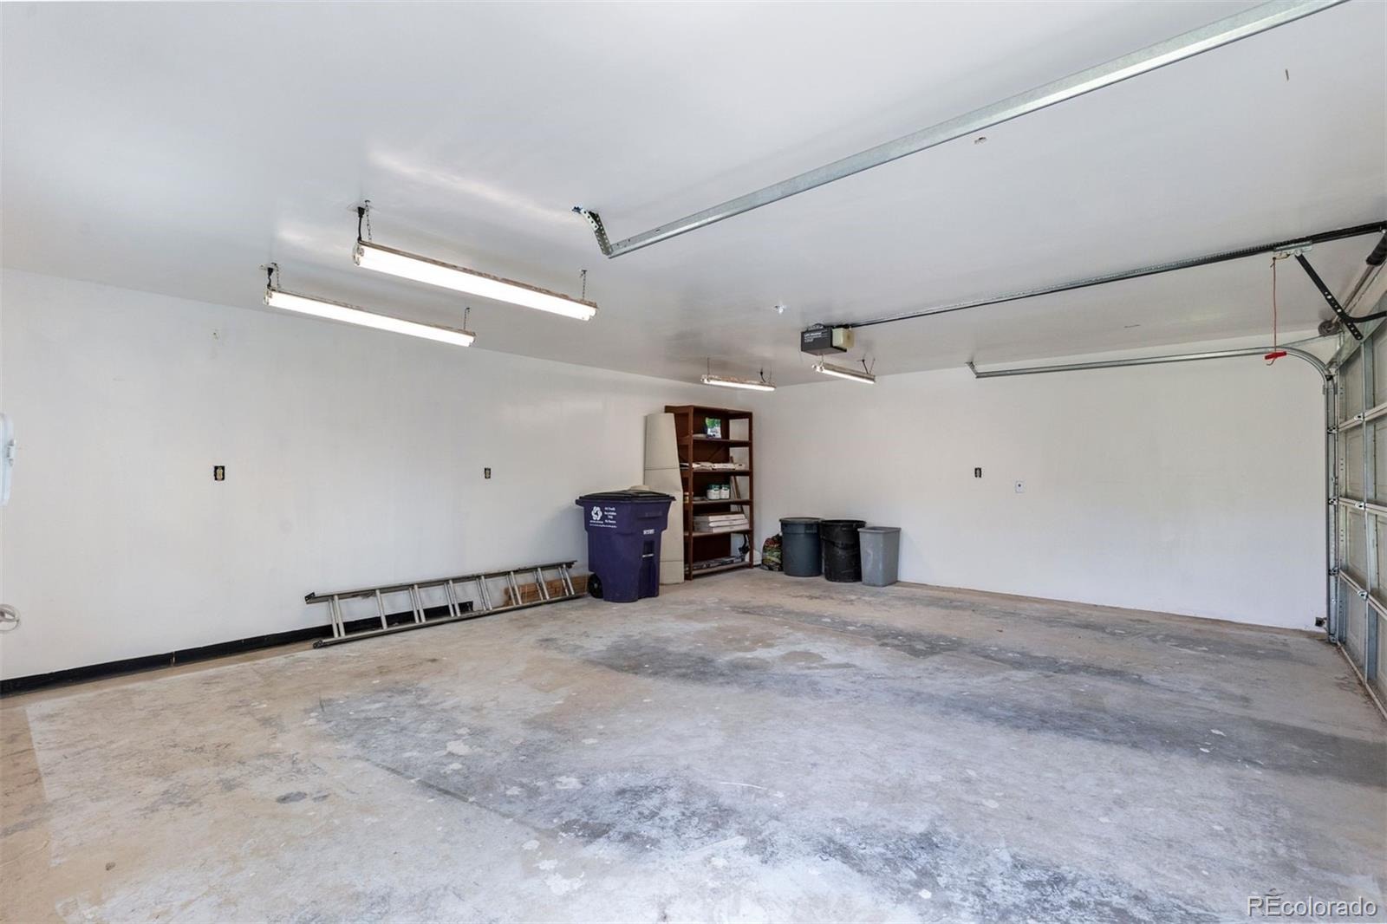
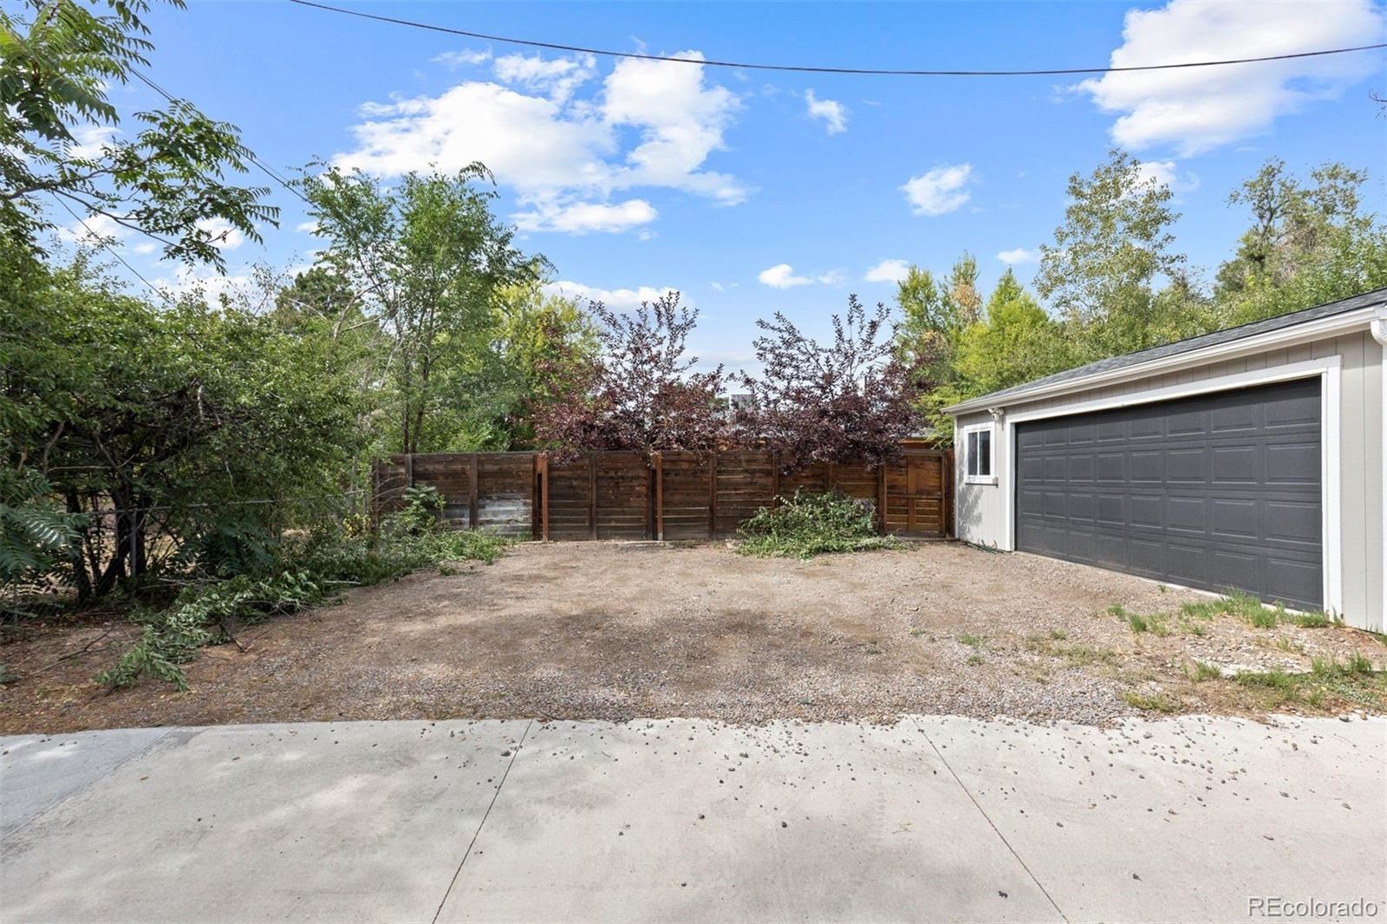
A detached, finished two-car garage plus additional parking for four vehicles provides exceptional convenience.
With 25mph speed limit with only 1 lane in each directions and no street parking makes this location ideal. Plus, no road noise!
Ideally located near parks, schools, shopping, dining, Cherry Creek, and downtown Denver.
Renovated, refined, and move-in ready—this Hilltop South gem is ready to welcome you home.
46 days on market
Listed by Cindy Sheldon & Kyle Sheldon · LIV Sotheby's International Realty · csheldon@livsothebysrealty.com,720-933-7332
Property Details
| Property Type | Residential |
| Sub Type | Single Family Residence |
| Status | Active |
| Price per Sq Ft | $313 |
| Subdivision | Hilltop South |
| MLS # | 4321979 |
| Days on Market | 46 |
| Bedrooms | 4 |
| Full Baths | 2 |
| Three-Quarter Baths | 1 |
| Year Built | 1969 |
| Lot Size (Sq Ft) | 7,500 |
| Acres | 0.17 |
| HOA | No |
| Annual Taxes | $2,955 |
| State | CO |
| County | Denver |
| Zoning | E-SU-DX |
| Interior Features | Ceiling Fan(s), Eat-in Kitchen, Entrance Foyer, Kitchen Island, Open Floorplan, Primary Suite, Quartz Counters, Smart Ceiling Fan, Smoke Free |
| Heating | Baseboard, Hot Water |
| Cooling | Evaporative Cooling |
| Flooring | Carpet, Tile, Wood |
| Appliances | Bar Fridge, Cooktop, Dishwasher, Disposal, Dryer, Gas Water Heater, Microwave, Oven, Range Hood, Refrigerator, Self Cleaning Oven, Washer, Wine Cooler |
| Exterior Features | Garden, Lighting, Private Yard, Rain Gutters, Water Feature |
| Garage | Yes |
| Garage Spaces | 2 |
| Parking Features | Oversized, Dry Walled, Finished |
| Roof | Composition |
| Basement | Finished, Full, Interior Entry |
| Lot Features | Level |
| Architectural Style | Traditional |
| Levels | One |
| Construction | Brick, Frame |
| Sewer | Public Sewer |
| Water Source | Public |
| Senior Community | No |
| Special Conditions | None Known |
Location
Price History
| Date | Event | Price |
|---|---|---|
| 9/23/2026 |
Listed for sale Source: REcolorado® #4321979 |
$765,000 $313/sqft |

Based on information submitted to the MLS GRID as of November 8, 2026 at 8:44 AM MST. All data is obtained from various sources and may not have been verified by broker or MLS GRID. Supplied Open House Information is subject to change without notice. All information should be independently reviewed and verified for accuracy. Properties may or may not be listed by the office/agent presenting the information.
Thank you — a Mont Haus broker will be in touch shortly.
For Mont Haus agents and staff. Sign in with your Mont Haus Microsoft account and the Agent Portal opens in a new tab.
Sign in with MicrosoftNo Microsoft account yet? Ask Nikki Boxer, who sets up portal access.