Residential · Active
Elbert, CO 80106
3 Beds · 3 Baths · 2,713 Sq Ft
$1,400,000
Single Family
Property Type
20.11 acres
Lot Size
$516
Price per Sq Ft
$1,250
HOA Fee
4324089
MLS #
About This Property
Level 20-acre lot with stunning Pikes Peak Views awaits your dream home. Area of custom homes and ranches. Sale includes 2 acre-feet per year of water for 100 years from the Upper Dawson in Case No. 18CW3061.
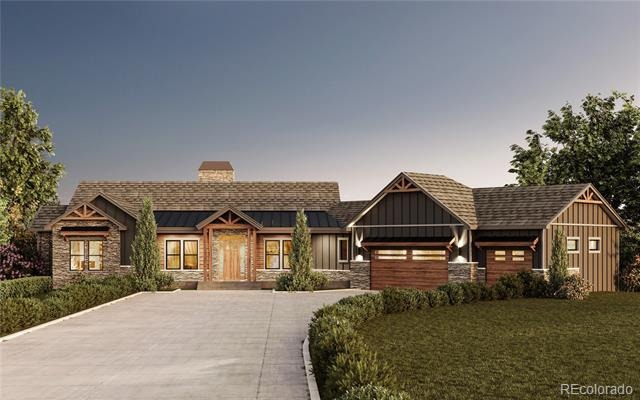
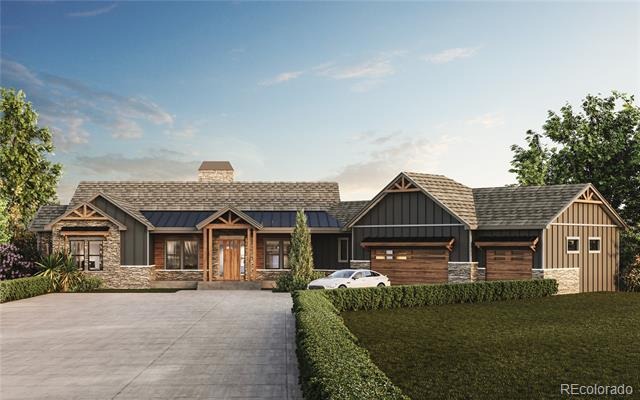
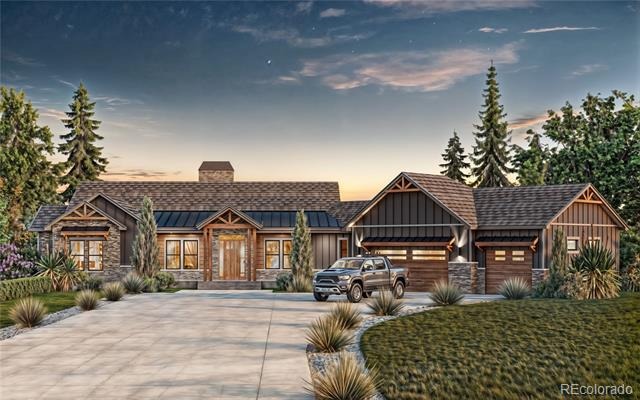
This luxury contemporary farmhouse could be yours. Priced as a crawl space foundation but builder will customize for Buyer's needs. Price will be adjusted accordingly. Customize Your Dream Home!
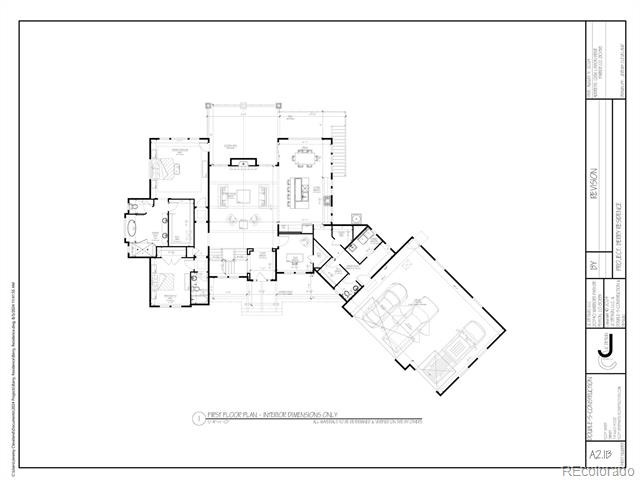
Welcome to the perfect blend of modern elegance and Colorado’s breathtaking natural beauty! Buyers who act fast can personalize their finishes to create a home that truly reflects their style. Enjoy the open-concept design with exposed beams, wood floors throughout the main level, and interior and exterior stonework that exudes warmth and sophistication. Premium Features Include: Oversized 3-car garage, Covered patio for year-round outdoor living, Asphalt & metal roof for durability and style, Stainless steel appliances & higher-end cabinetry, Granite countertops & matte black fixtures throughout, one fireplaces for cozy ambiance, Luxury primary suite with spa-like bath, Expansive windows showcasing stunning Colorado views.
Don't miss this rare opportunity to own a customizable, high-end home with space, privacy, and modern charm. Contact us today to tour the site and start designing your dream home! Builder is Double S Construction & Design. Similar home can be viewed on 1286 Lisbon Drive, Parker, CO.
563 days on market
Listed by Camille Courtney · Courtney Associates · camille@camillecourtney.com,720-390-8434
Property Details
| Property Type | Residential |
| Sub Type | Single Family Residence |
| Status | Active |
| Price per Sq Ft | $516 |
| MLS # | 4324089 |
| Days on Market | 563 |
| Bedrooms | 3 |
| Lot Size (Sq Ft) | 875,992 |
| Acres | 20.11 |
| HOA | Yes |
| HOA Fee | $1,250 |
| State | CO |
| County | Elbert |
| Interior Features | Built-in Features, Ceiling Fan(s), Eat-in Kitchen, Entrance Foyer, Granite Counters, High Ceilings, Kitchen Island, Open Floorplan, Pantry, Vaulted Ceiling(s), Walk-In Closet(s), Wet Bar, Wired for Data, Five Piece Bath, Primary Suite, Solid Surface Counters, Utility Sink |
| Heating | Forced Air, Propane |
| Cooling | Central Air |
| Fireplace Features | Family Room, Gas Log |
| Appliances | Convection Oven, Cooktop, Dishwasher, Disposal, Dryer, Oven, Range Hood, Refrigerator, Washer, Wine Cooler |
| Exterior Features | Rain Gutters, Gas Valve |
| Parking Features | Asphalt, Oversized, Finished |
| Basement | Crawl Space |
| Lot Features | Level, Meadow |
| Architectural Style | Contemporary, Traditional |
| Levels | One |
| Sewer | Septic Tank |
| Water Source | Well |
| Senior Community | No |
Location
Price History
| Date | Event | Price |
|---|---|---|
| 12/29/2025 |
Price change Source: elevateMLS #7116588 |
$350,000 -12.5% $129/sqft |
| 4/15/2025 |
Listed for sale Source: REcolorado® #4324089 |
$400,000 $147/sqft |
| 1/21/2025 |
Listed for sale Source: elevateMLS #7116588 |
$400,000 +14.3% $147/sqft |
| 1/19/2025 |
Listed for sale Source: REcolorado® #3434528 |
$350,000 $129/sqft |

Based on information submitted to the MLS GRID as of October 29, 2026 at 9:25 PM MDT. All data is obtained from various sources and may not have been verified by broker or MLS GRID. Supplied Open House Information is subject to change without notice. All information should be independently reviewed and verified for accuracy. Properties may or may not be listed by the office/agent presenting the information.
Thank you — a Mont Haus broker will be in touch shortly.