Residential · Active
Denver, CO 80211
4 Beds · 4 Baths · 3,504 Sq Ft
$1,625,000
Single Family
Property Type
0.15 acres
Lot Size
1947
Year Built
$464
Price per Sq Ft
2
Parking Spaces
4324844
MLS #
About This Property
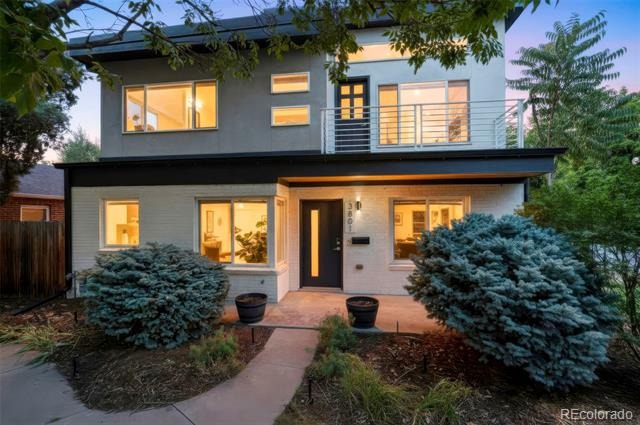
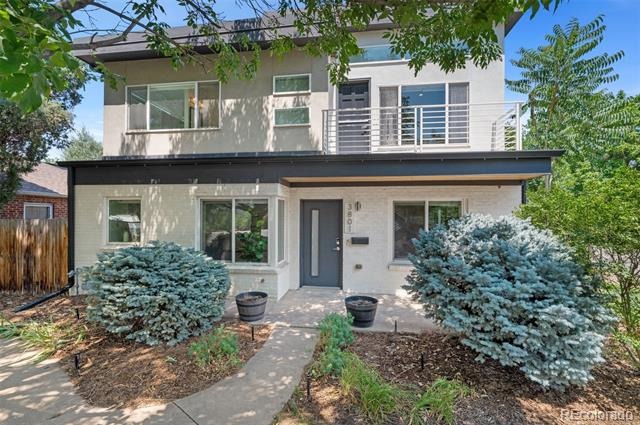
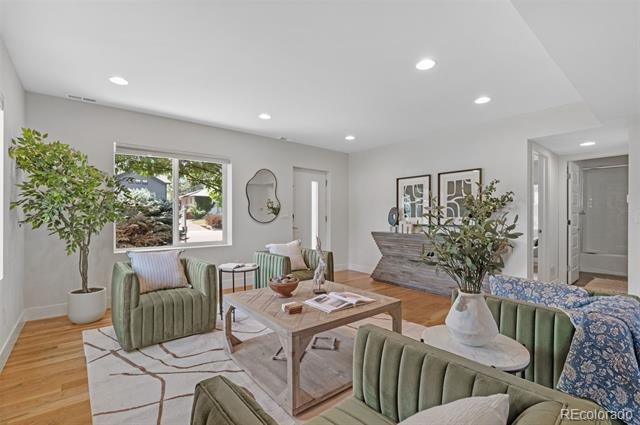
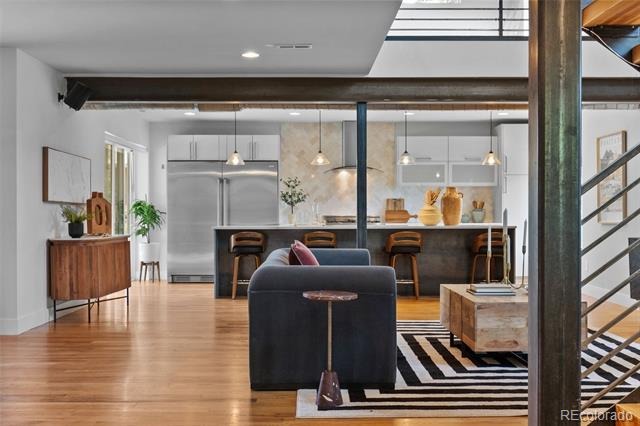
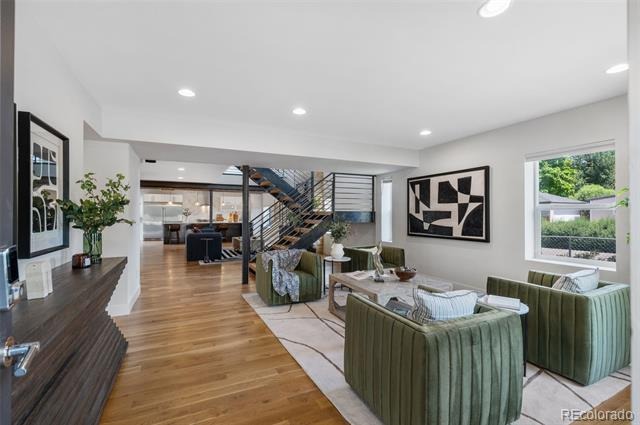
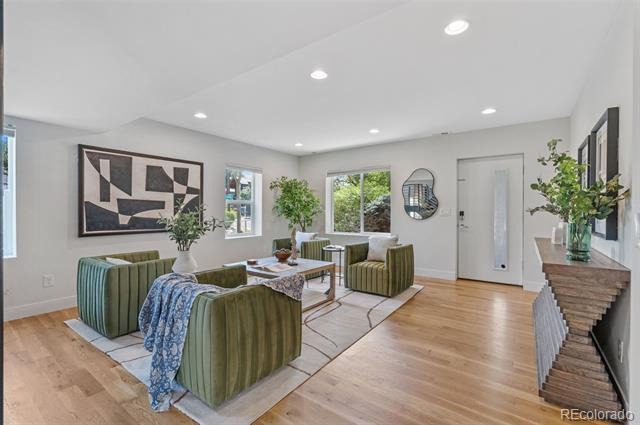
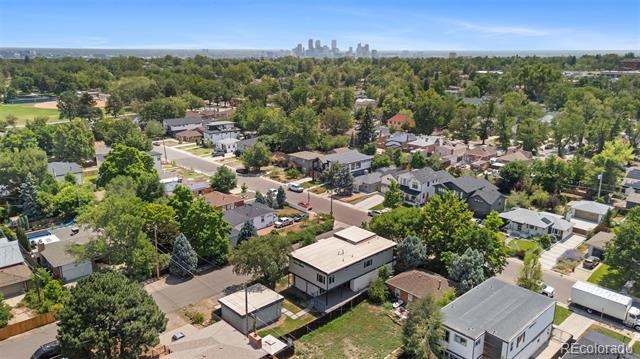
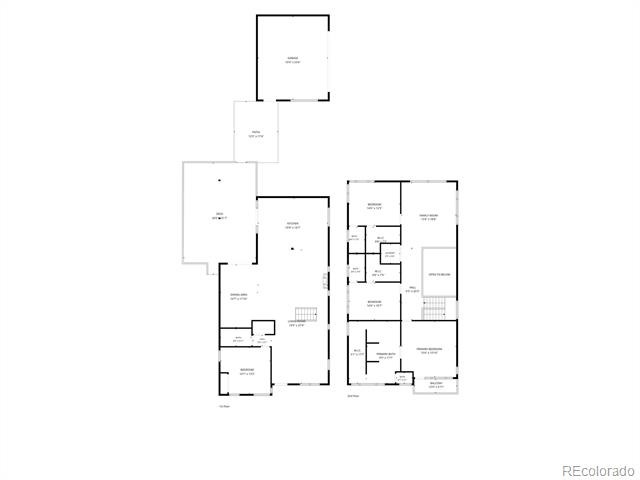
Welcome to 3801 West Alice Place, a modern pop top in the heart of Denver's Berkeley neighborhood where every one of its 3,504 square feet sits above grade. There is no basement. Every bedroom, bathroom, and living space is on the main or upper level, with full-size windows, natural light, and ceiling heights that below-grade space can't match. When comparing homes of this size in the area, look at how much of their square footage is basement. Here, it's all true above-grade living, the space appraisers and buyers value most.
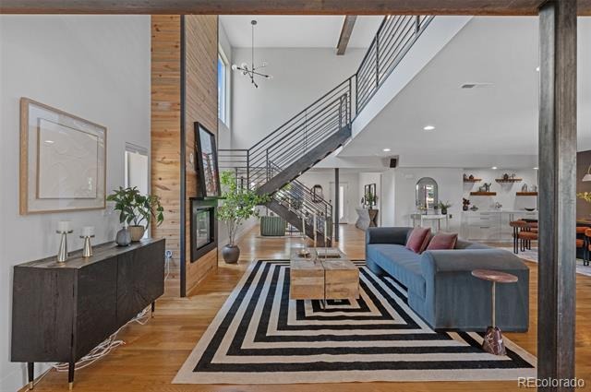
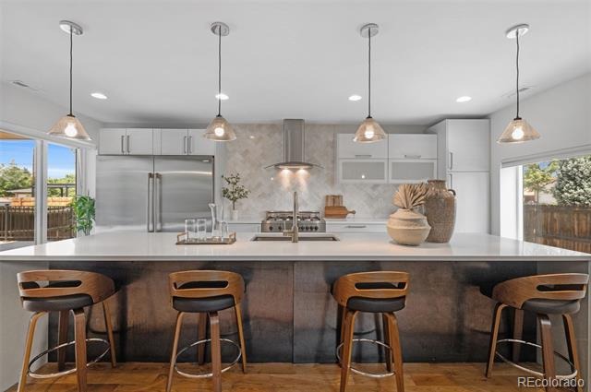
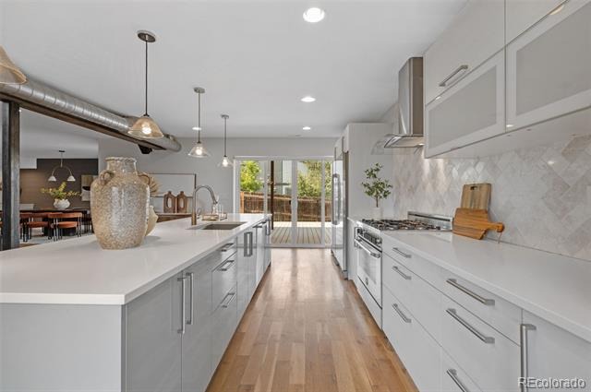
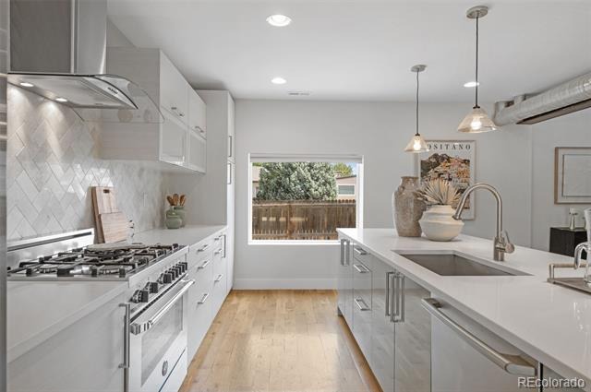
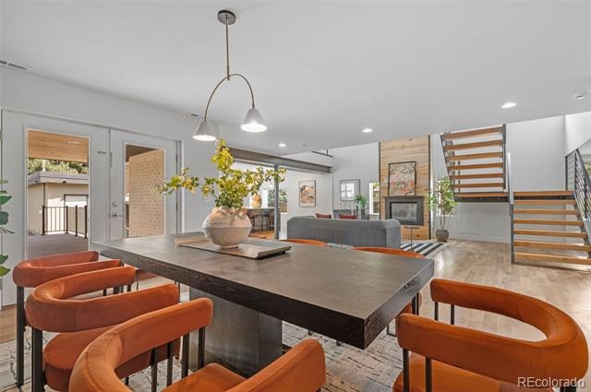
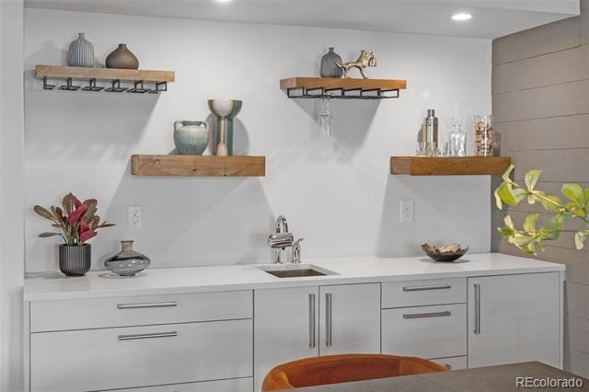
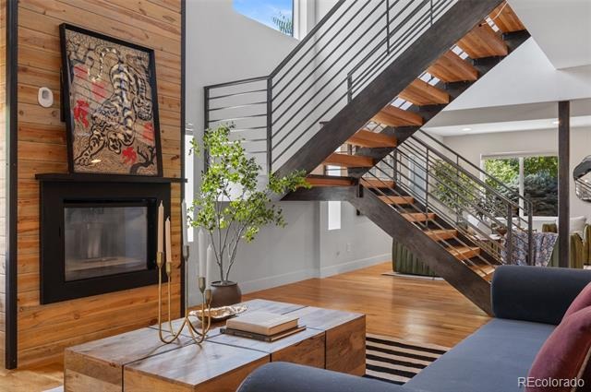
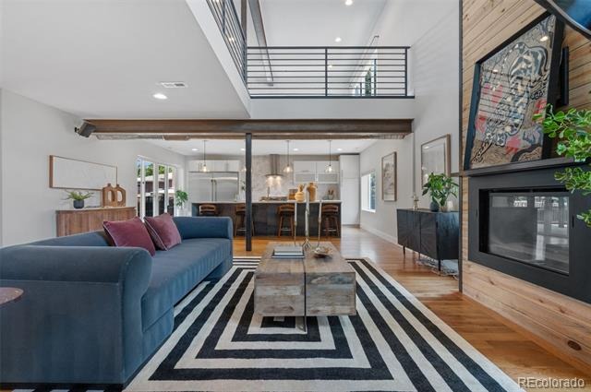
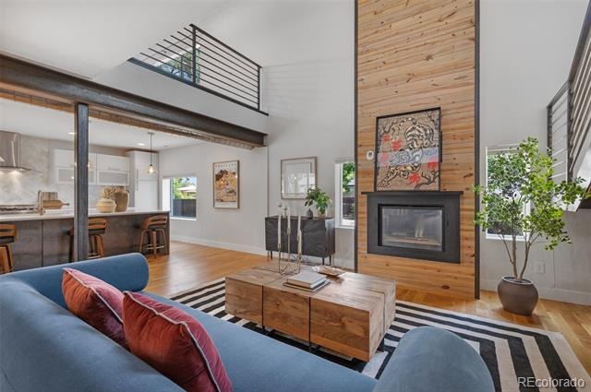
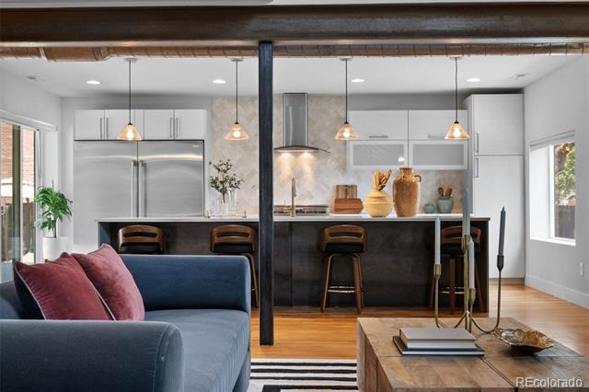
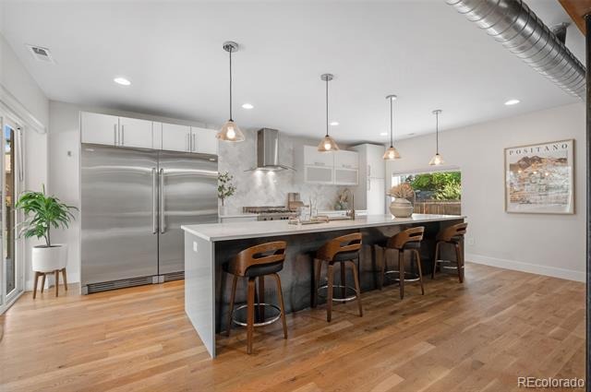
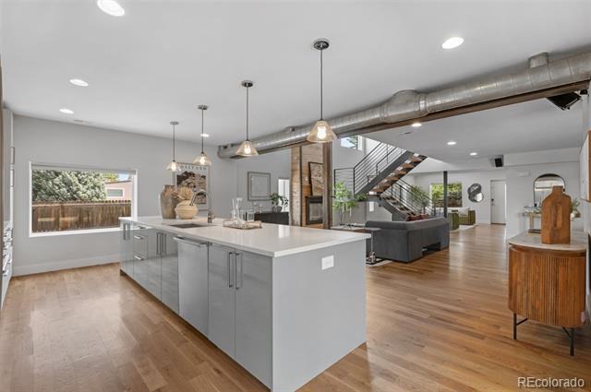
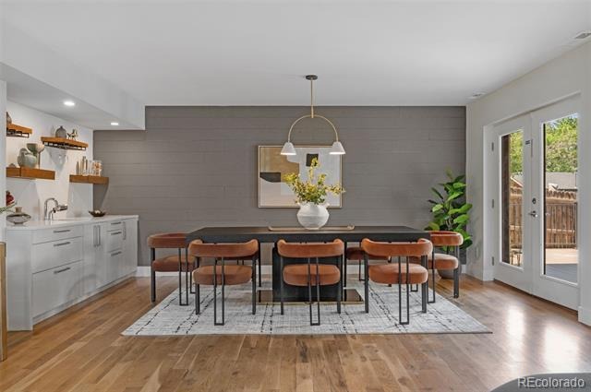
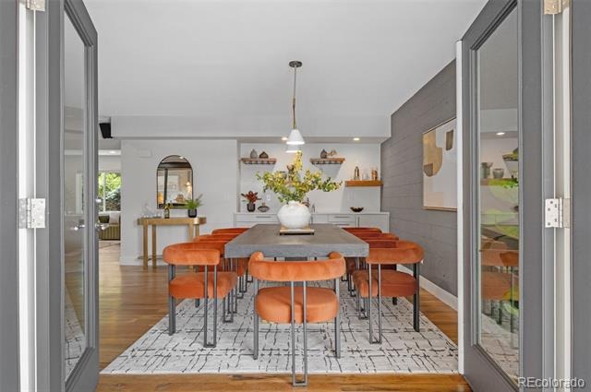
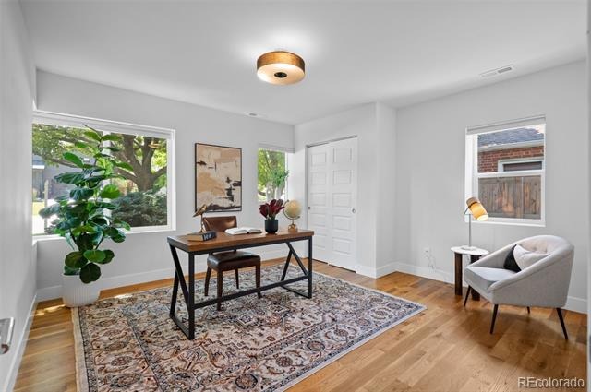
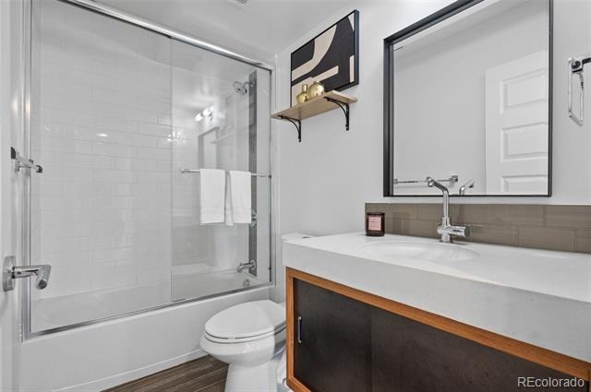
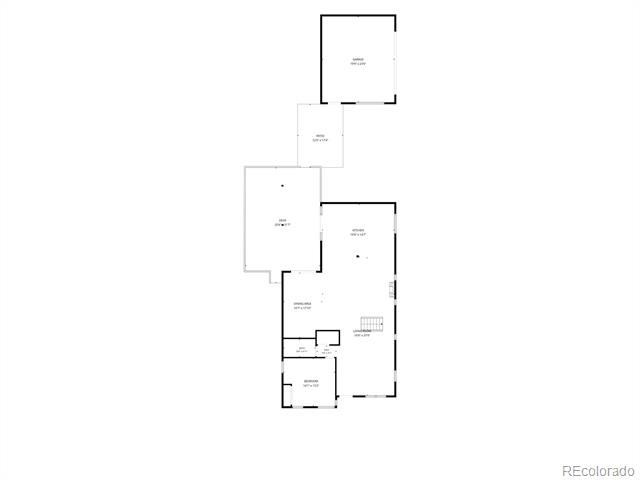
The main level is built for gathering. Architectural beams and an accent fireplace anchor a living room with soaring double-height ceilings, and a large picture window lights the stairwell and butcher block steps. The chef's kitchen features a huge center island, an Electrolux industrial-sized refrigerator and freezer, a Bertazzoni range, and a dedicated range hood. The kitchen and adjoining dining room, complete with a wet bar, both open to the back deck for easy indoor-outdoor living. A main-floor bedroom and full bath work well for guests or a home office.
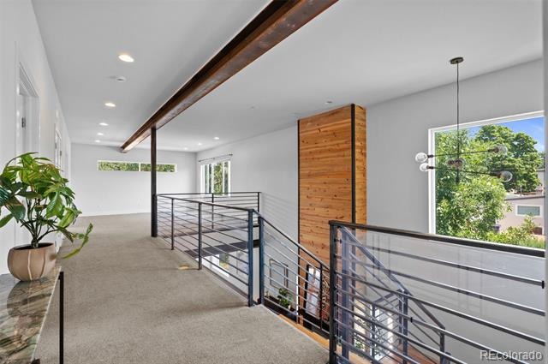
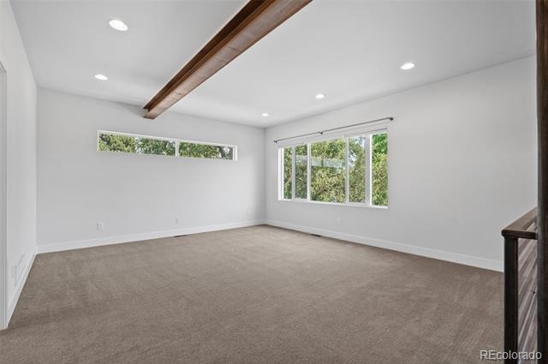
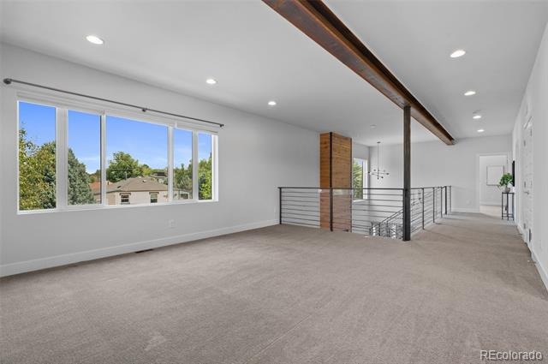
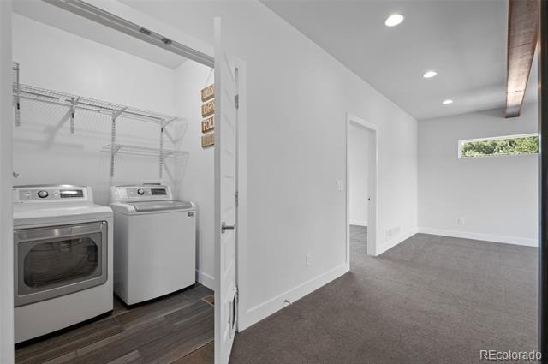
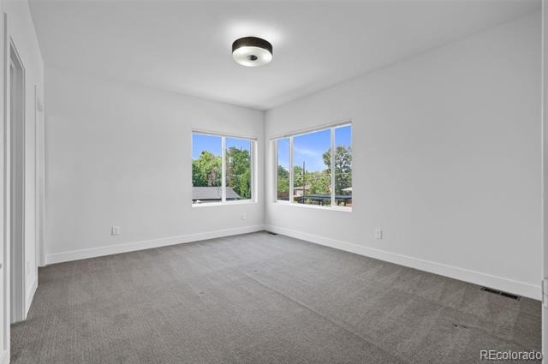
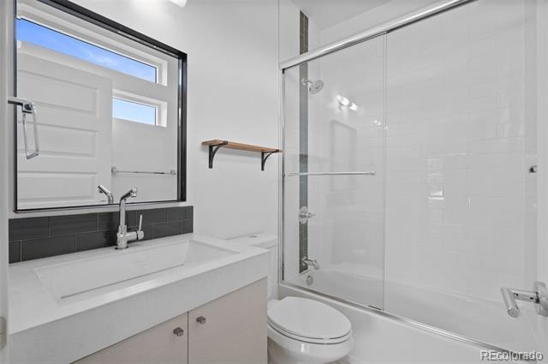
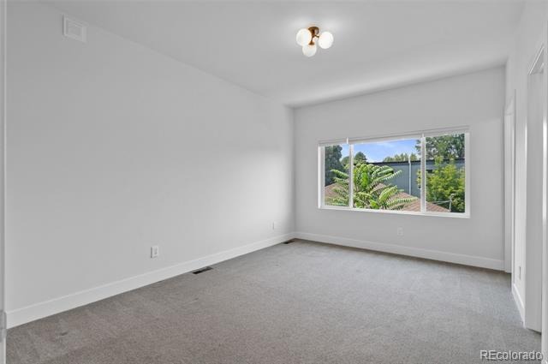
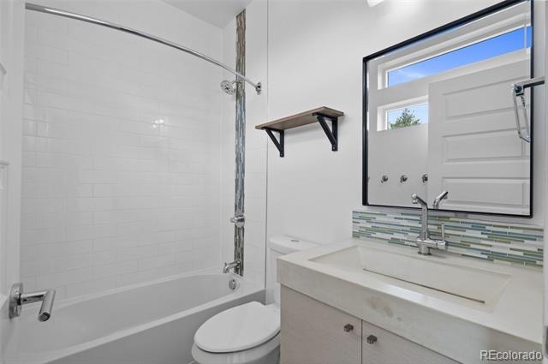
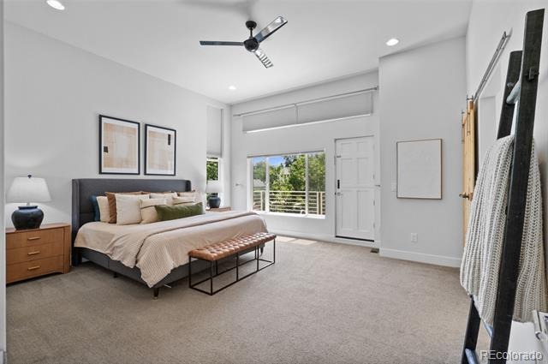
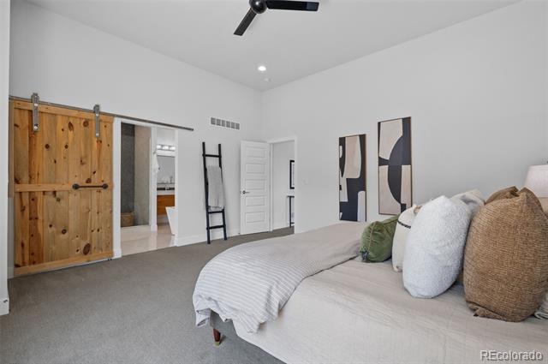
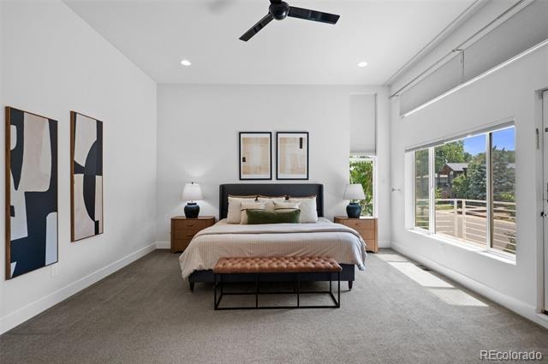
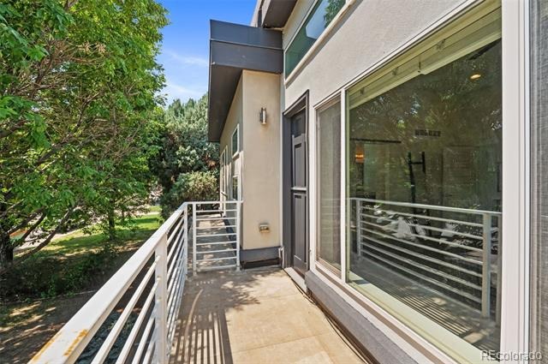
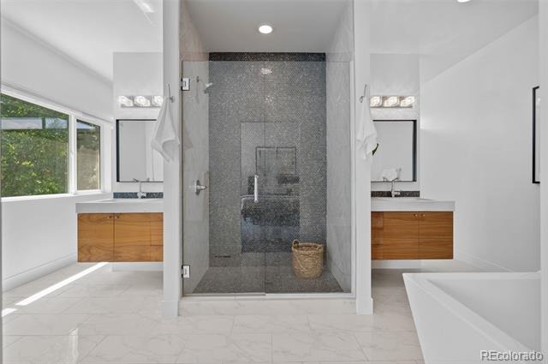
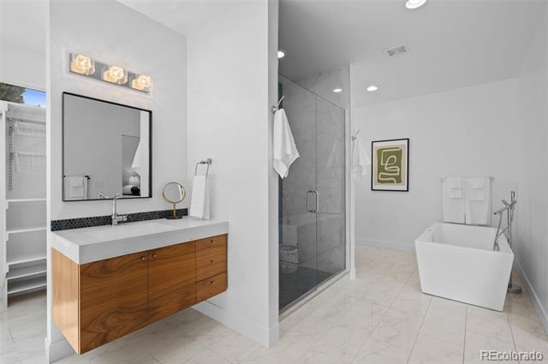
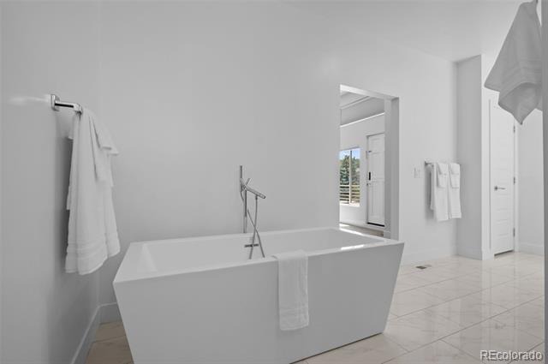
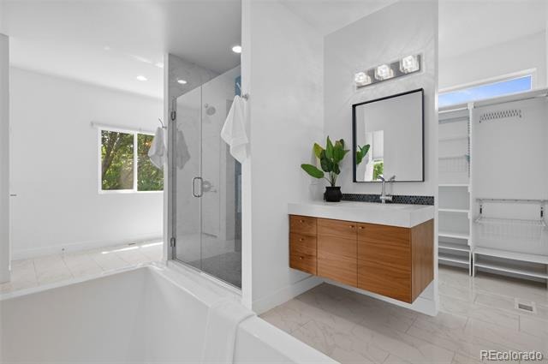
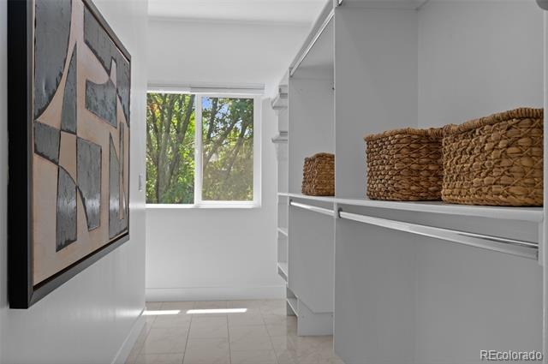
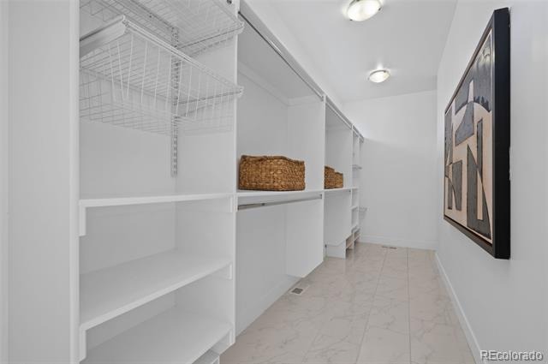
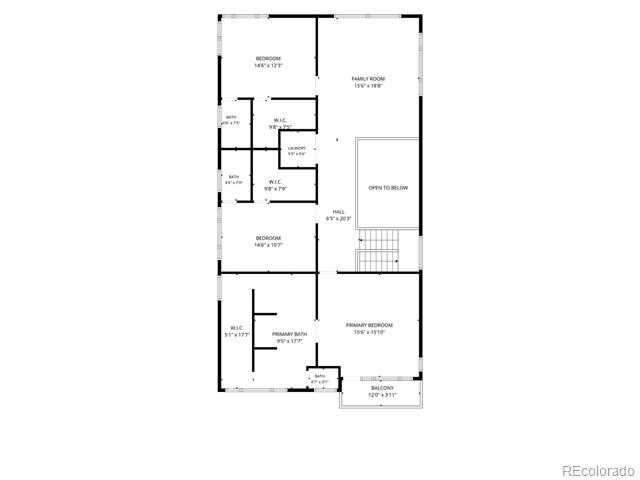
Upstairs, a lofted bonus living area connects three bedrooms, each with its own ensuite bath and walk-in closet. The primary suite adds super tall ceilings, a private balcony, and a spa-like 5-piece bath with separate vanities, a soaking tub, and a walk-in shower. Upper-level laundry puts it right where you need it.
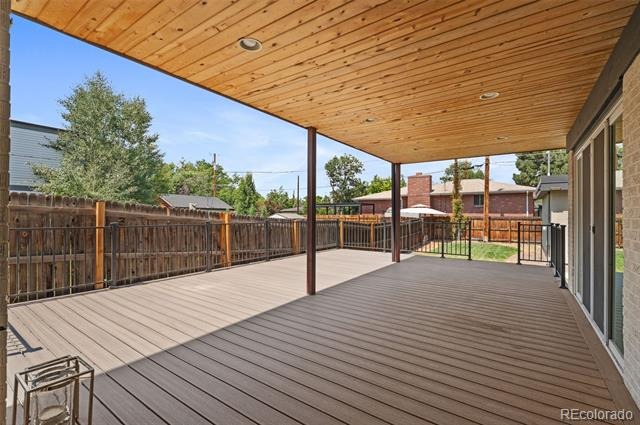
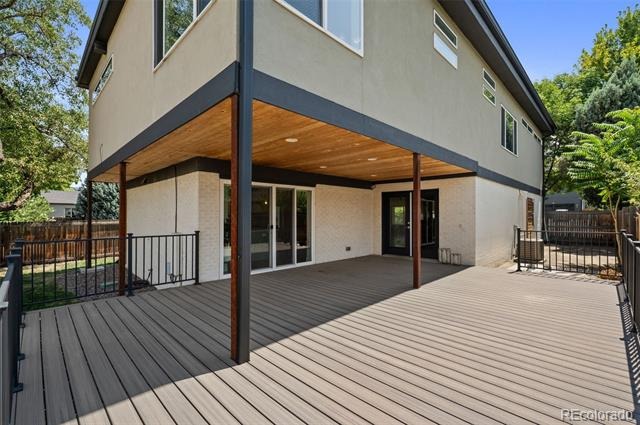
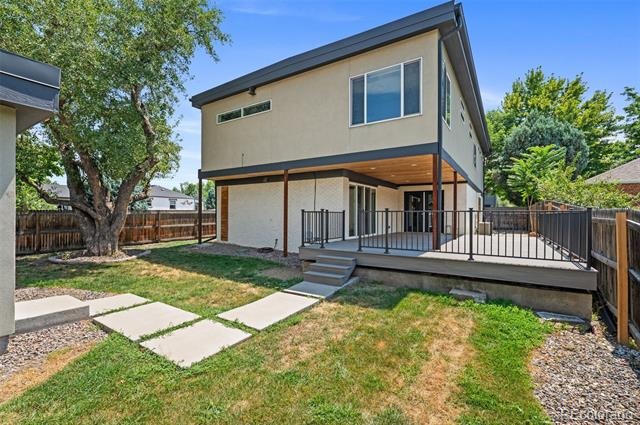
Recent seller investments include a professionally built back deck (2024), a roughly $35,000 project that extends the living space into a large, private backyard. Central air, forced air heat, hardwood floors, recessed lighting, and a detached 2-car garage with off-street parking complete the home.
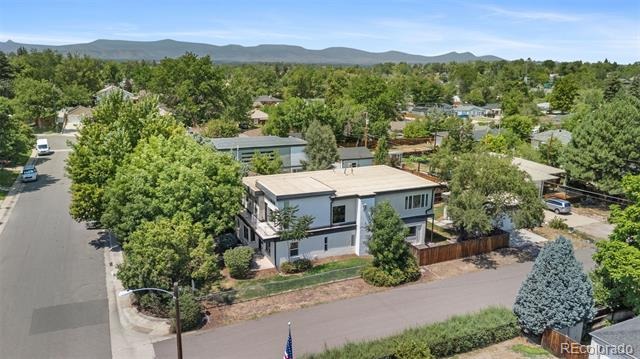
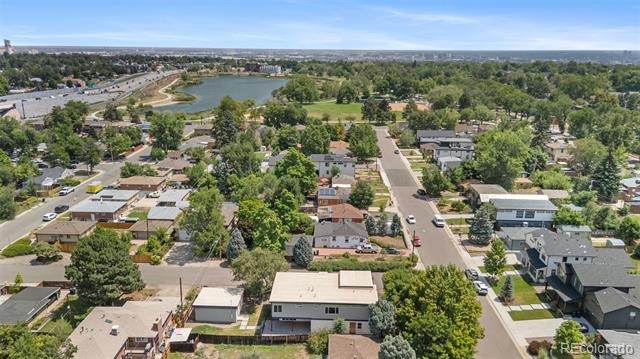
Set on a corner lot, this home is a short walk to Tennyson Street coffee, dining, and breweries, with Berkeley Lake Park and Rocky Mountain Lake Park nearby. Downtown Denver and Empower Field are about 10 minutes away, with quick I-70 access to the mountains.
83 days on market
Listed by Jason Sirois · Compass - Denver · jason.sirois@compass.com,303-888-3450
Property Details
| Property Type | Residential |
| Sub Type | Single Family Residence |
| Status | Active |
| Price per Sq Ft | $464 |
| Subdivision | Berkeley |
| MLS # | 4324844 |
| Days on Market | 83 |
| Bedrooms | 4 |
| Full Baths | 4 |
| Year Built | 1947 |
| Lot Size (Sq Ft) | 6,540 |
| Acres | 0.15 |
| HOA | No |
| Annual Taxes | $7,616 |
| State | CO |
| County | Denver |
| Zoning | U-SU-C |
| Interior Features | Built-in Features, Ceiling Fan(s), High Ceilings, Kitchen Island, Walk-In Closet(s), Wet Bar, Five Piece Bath, Primary Suite, Quartz Counters |
| Heating | Forced Air |
| Cooling | Central Air |
| Flooring | Carpet, Tile, Wood |
| Fireplaces | 1 |
| Fireplace Features | Living Room |
| Appliances | Dishwasher, Disposal, Dryer, Freezer, Oven, Range, Range Hood, Refrigerator, Washer |
| Exterior Features | Balcony, Lighting, Private Yard, Rain Gutters |
| Garage | Yes |
| Garage Spaces | 2 |
| Roof | Rolled/Hot Mop |
| Architectural Style | Contemporary |
| Levels | Two |
| Construction | Brick, Frame, Stucco, Wood Siding |
| Sewer | Public Sewer |
| Water Source | Public |
| Senior Community | No |
| Special Conditions | None Known |
Location
Price History
| Date | Event | Price |
|---|---|---|
| 8/6/2026 |
Listed for sale Source: REcolorado® #4324844 |
$1,625,000 $464/sqft |

Based on information submitted to the MLS GRID as of October 28, 2026 at 7:44 AM MDT. All data is obtained from various sources and may not have been verified by broker or MLS GRID. Supplied Open House Information is subject to change without notice. All information should be independently reviewed and verified for accuracy. Properties may or may not be listed by the office/agent presenting the information.
Thank you — a Mont Haus broker will be in touch shortly.