Residential · Active
Denver, CO 80204
4 Beds · 3 Baths · 1,825 Sq Ft
$798,000
Single Family
Property Type
0.09 acres
Lot Size
2023
Year Built
$437
Price per Sq Ft
2
Parking Spaces
4325828
MLS #
About This Property
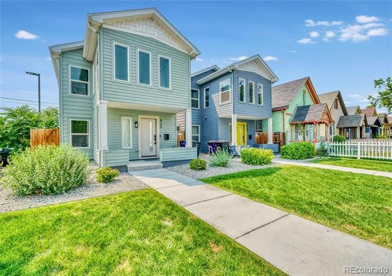
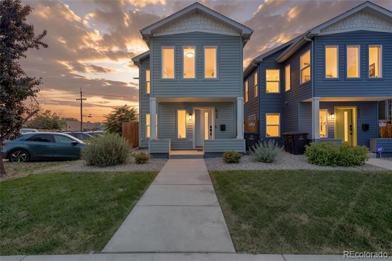
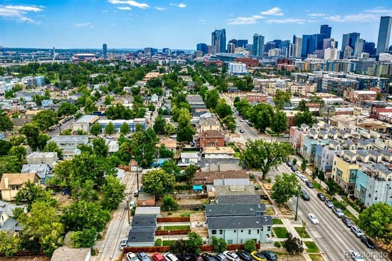
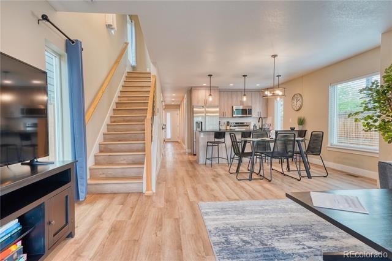
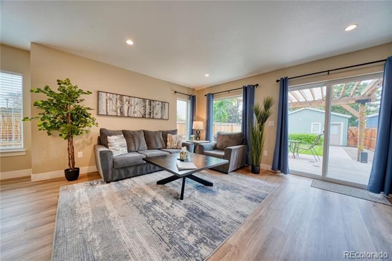
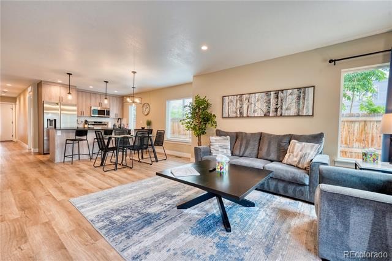
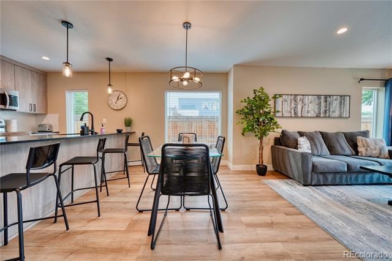
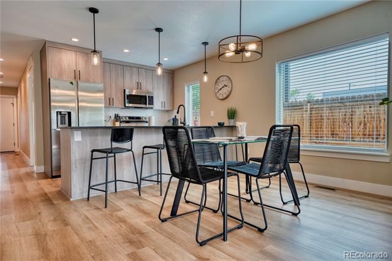
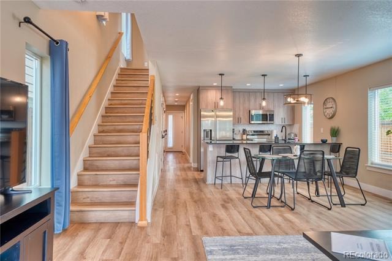
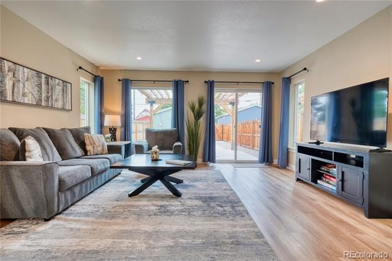
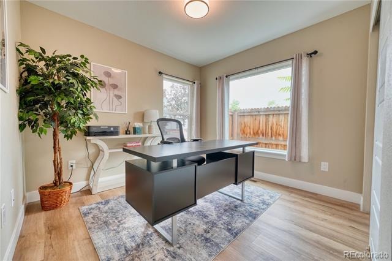
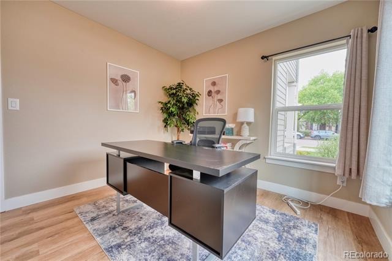
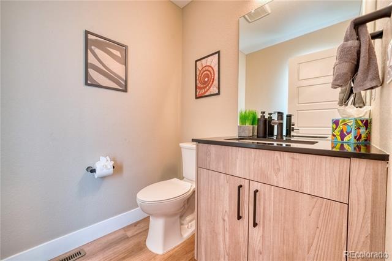
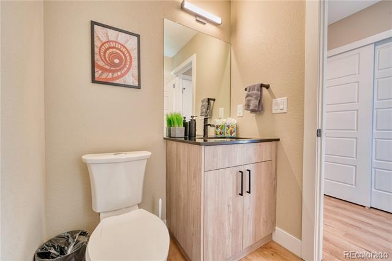
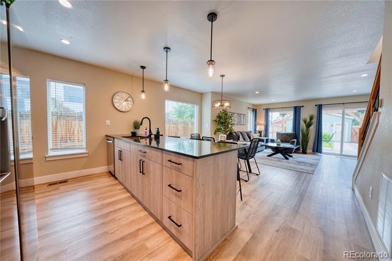
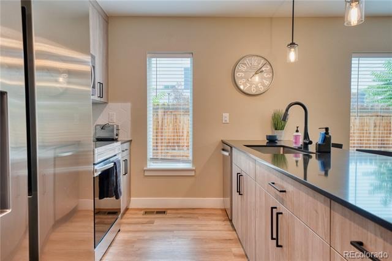
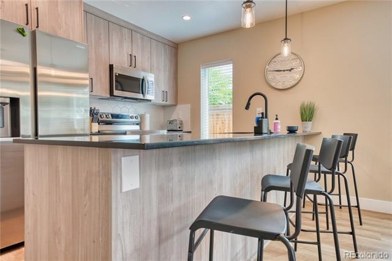
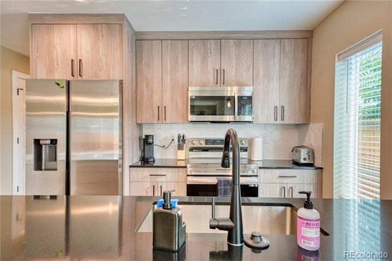
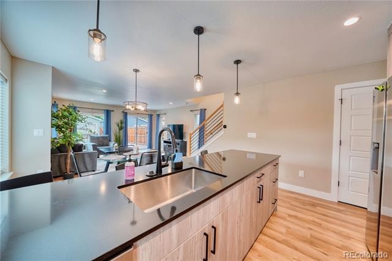
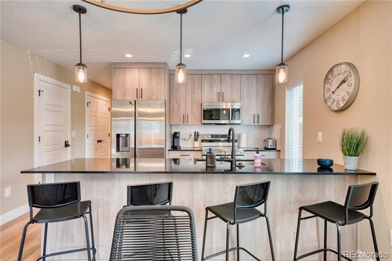
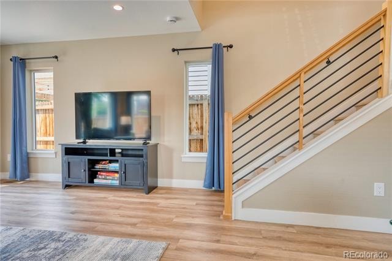
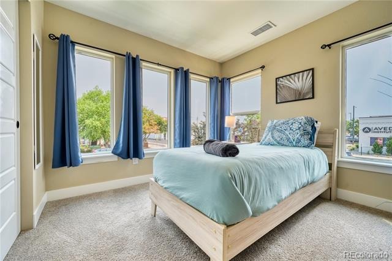
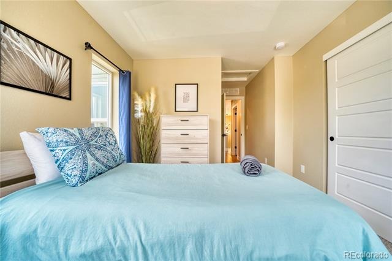
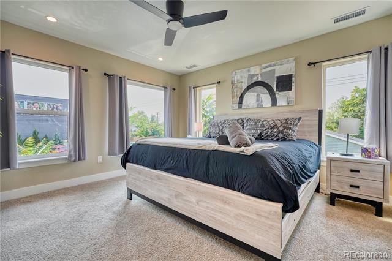
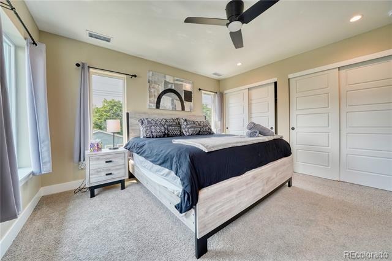
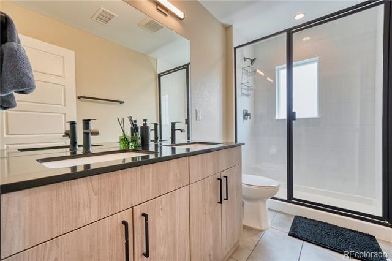
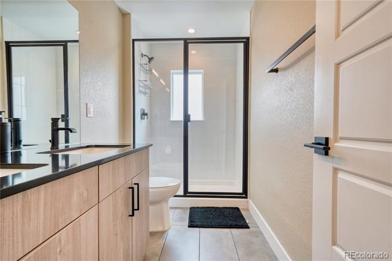
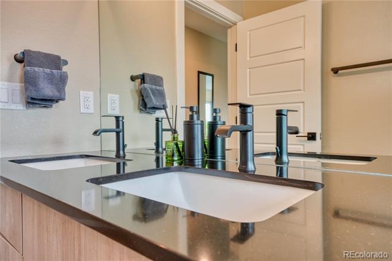
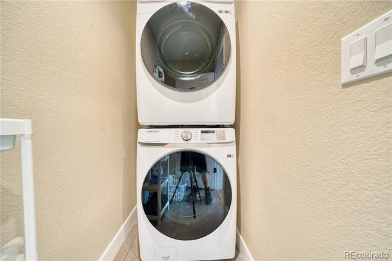
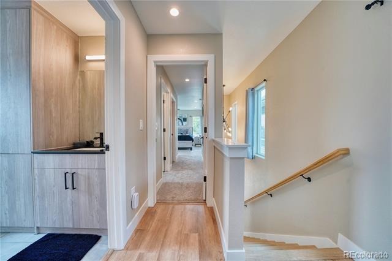
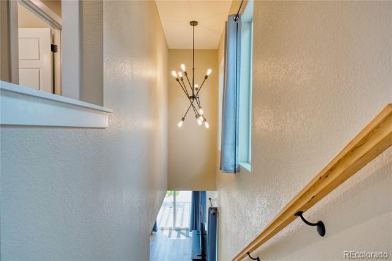
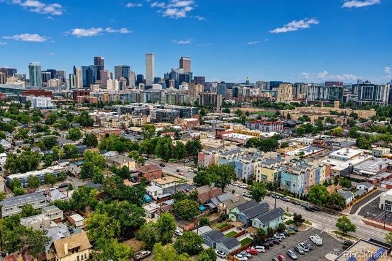
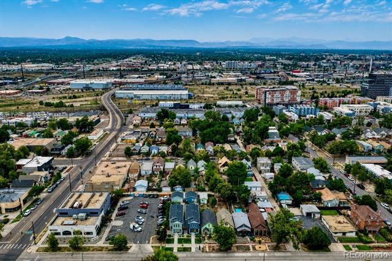
Experience contemporary living in this beautifully designed, newly constructed LEED Gold-certified home by renowned builder redT Homes, ideally located just one block from Denver's vibrant Santa Fe Arts District. Combining sustainable construction with modern luxury, this home offers exceptional energy efficiency, healthier indoor air quality, and long-term value in one of Denver's most desirable urban neighborhoods. This thoughtfully designed two-story home features 4 bedrooms, 3 bathrooms, and an open-concept floor plan filled with natural light. Stylish finishes throughout include quartz countertops, modern cabinetry, Energy Star® stainless steel appliances, soft-close cabinets and drawers, sleek open railings, and contemporary black lighting, plumbing fixtures and electric heating and cooling.
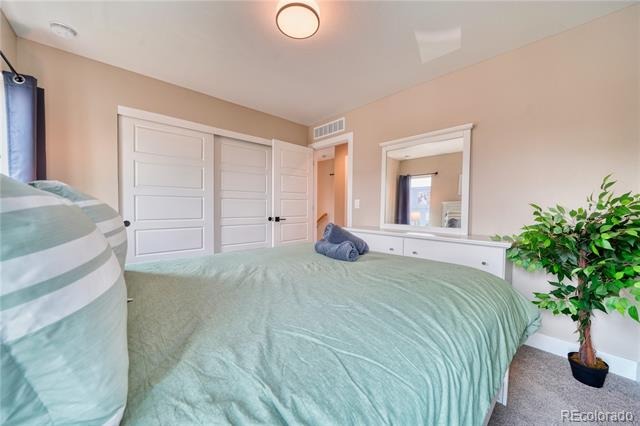
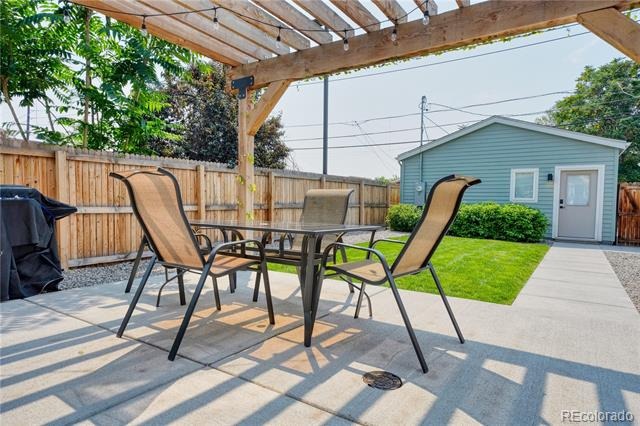
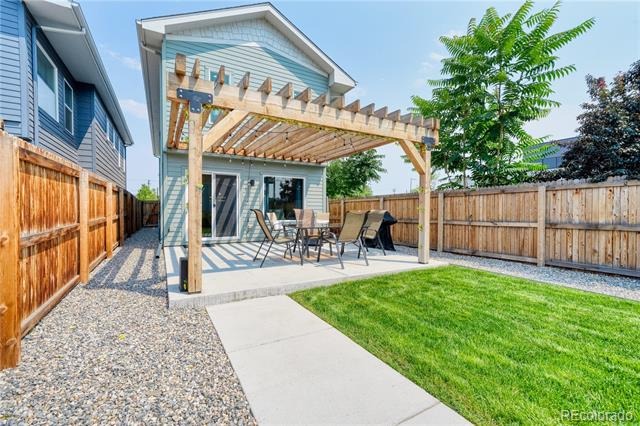
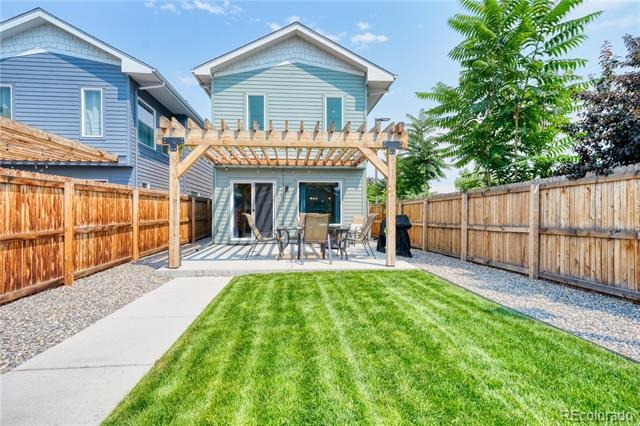
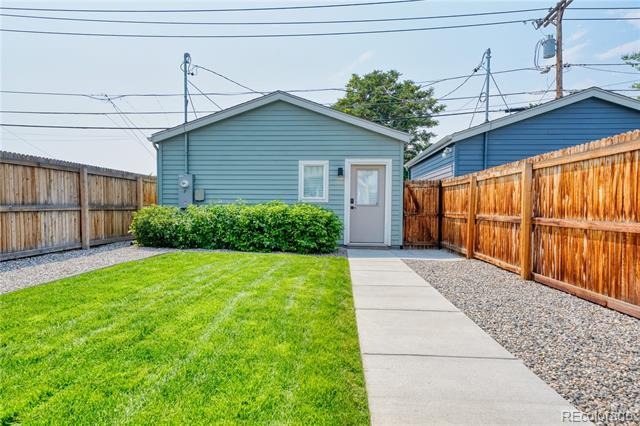
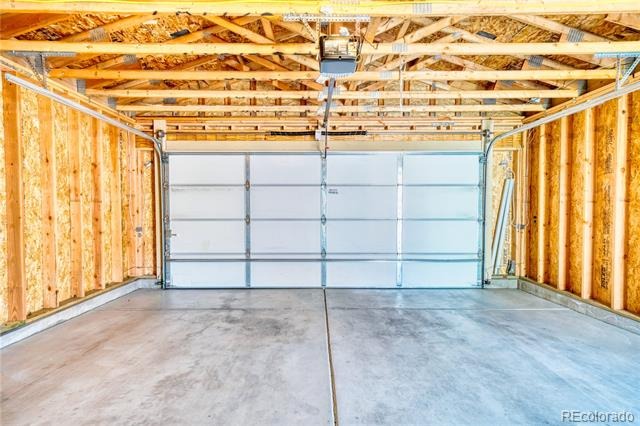
The spacious primary suite offers two generous closets, while abundant storage throughout the home provides everyday functionality. Whether entertaining or relaxing, the kitchen and living spaces flow seamlessly to the private outdoor retreat.Step outside to enjoy the beautifully landscaped backyard featuring a large patio with a built-in pergola—an ideal setting for outdoor dining, entertaining, or simply enjoying Colorado evenings. An oversized detached two-car garage provides secure parking and additional storage.Located within walking distance of award-winning restaurants, galleries, breweries, coffee shops, and the cultural energy of the Santa Fe Arts District, this home offers the perfect balance of urban convenience and peaceful residential living.
Previously operated as a successful corporate rental, this property presents an outstanding opportunity for investors seeking a proven income-producing asset or buyers looking for a move-in-ready primary residence. Most furnishings are negotiable and may be purchased separately, creating the potential for a truly turnkey investment.
94 days on market
Listed by Amber Dregalla · Keller Williams Premier Realty, LLC · amber.welcomehome@gmail.com,719-691-7878
Property Details
| Property Type | Residential |
| Sub Type | Single Family Residence |
| Status | Active |
| Price per Sq Ft | $437 |
| Subdivision | Lincoln Park |
| MLS # | 4325828 |
| Days on Market | 94 |
| Bedrooms | 4 |
| Full Baths | 2 |
| Half Baths | 1 |
| Year Built | 2023 |
| Lot Size (Sq Ft) | 3,750 |
| Acres | 0.09 |
| HOA | No |
| Annual Taxes | $4,654 |
| State | CO |
| County | Denver |
| Zoning | U-TU-B |
| Heating | Electric, Heat Pump |
| Cooling | Other |
| Flooring | Carpet, Wood |
| Appliances | Dishwasher, Disposal, Microwave, Oven, Refrigerator |
| Garage | Yes |
| Garage Spaces | 2 |
| Roof | Composition |
| Lot Features | Level |
| Architectural Style | Contemporary |
| Levels | Two |
| Construction | Wood Siding |
| Sewer | Public Sewer |
| Senior Community | No |
| Special Conditions | None Known |
Location
Price History
| Date | Event | Price |
|---|---|---|
| 9/12/2026 |
Price change Source: elevateMLS #9556762 |
$798,000 -2.1% $437/sqft |
| 8/6/2026 |
Listed for sale Source: REcolorado® #4325828 |
$815,000 $447/sqft |
| 8/6/2026 |
Listed for sale Source: elevateMLS #9556762 |
$815,000 $447/sqft |

Based on information submitted to the MLS GRID as of November 8, 2026 at 2:53 AM MST. All data is obtained from various sources and may not have been verified by broker or MLS GRID. Supplied Open House Information is subject to change without notice. All information should be independently reviewed and verified for accuracy. Properties may or may not be listed by the office/agent presenting the information.
Thank you — a Mont Haus broker will be in touch shortly.
For Mont Haus agents and staff. Sign in with your Mont Haus Microsoft account and the Agent Portal opens in a new tab.
Sign in with MicrosoftNo Microsoft account yet? Ask Nikki Boxer, who sets up portal access.