Residential Income · Active
Denver, CO 80212
4 Beds · 2 Baths · 1,890 Sq Ft
$1,125,000
Duplex
Property Type
0.14 acres
Lot Size
1956
Year Built
$595
Price per Sq Ft
2
Parking Spaces
4327990
MLS #
About This Property
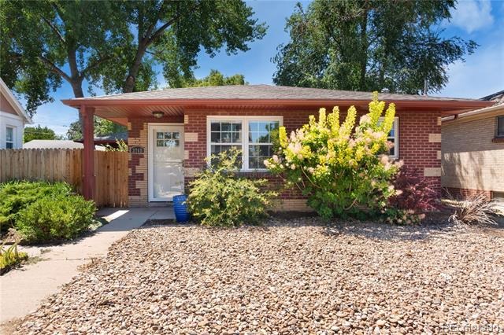
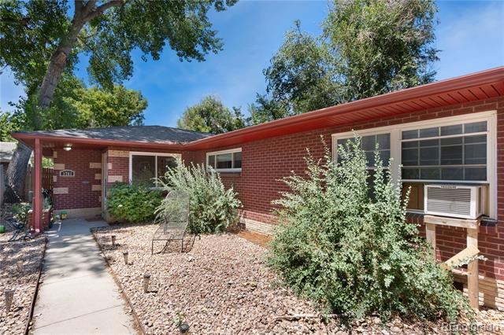
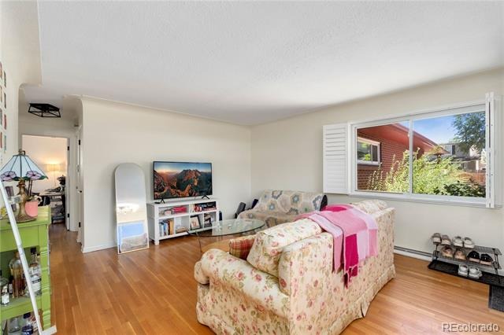
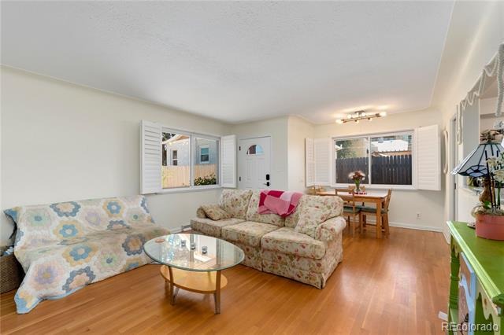
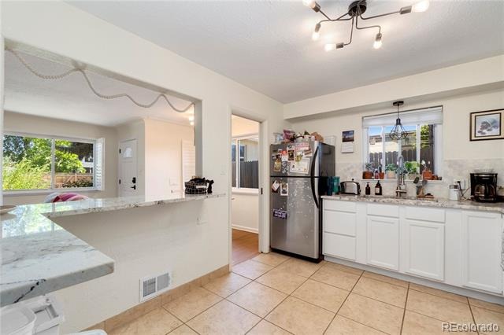
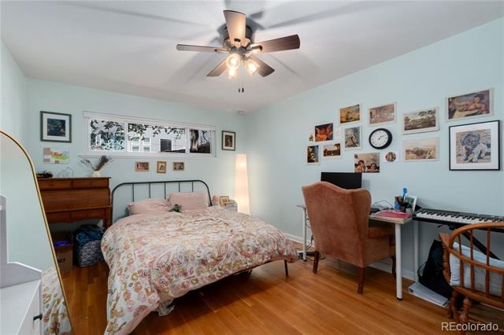
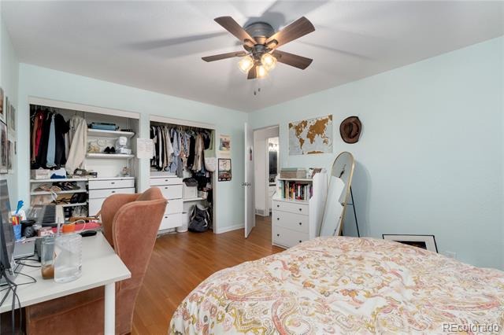
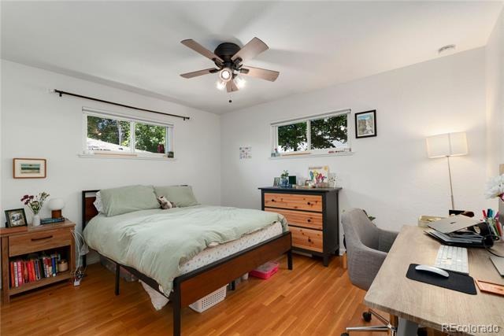
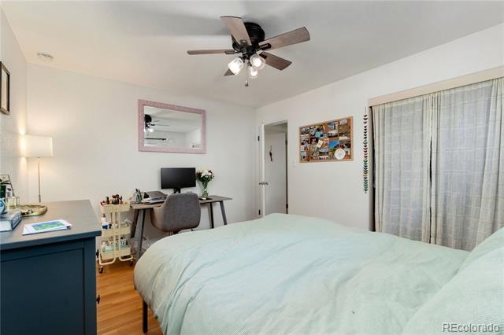
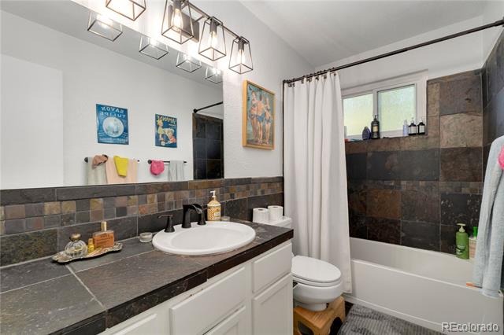
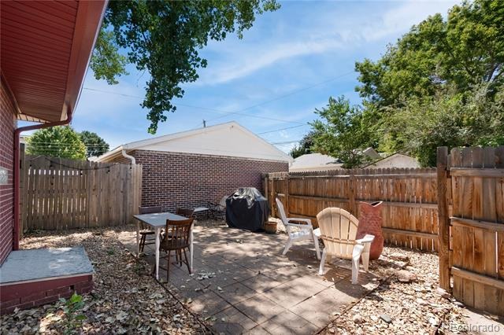
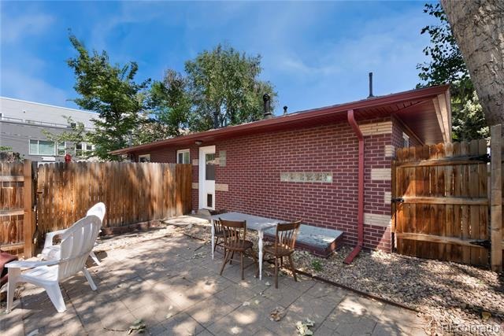
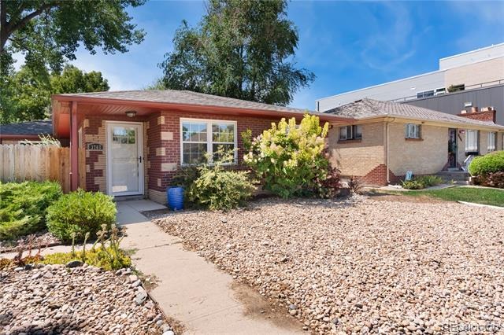
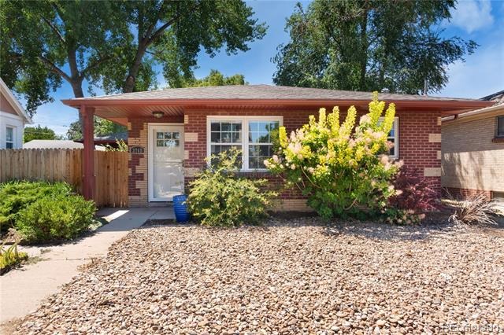
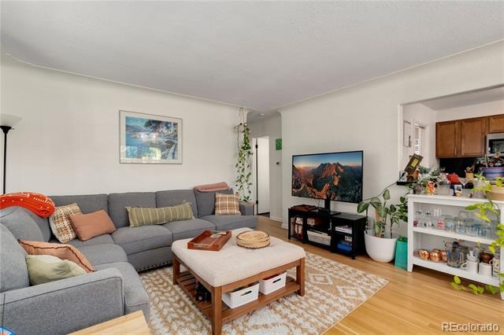
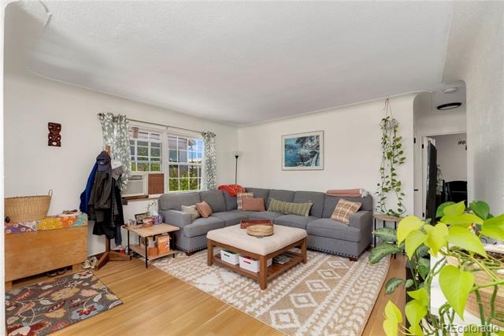
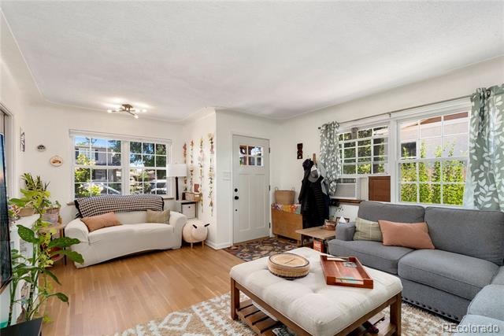
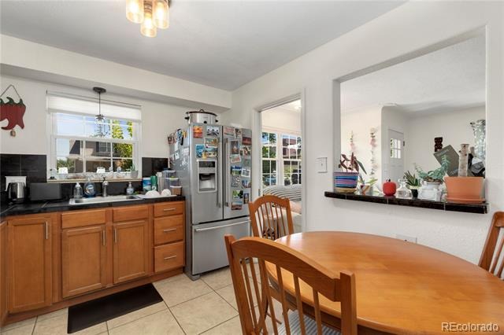
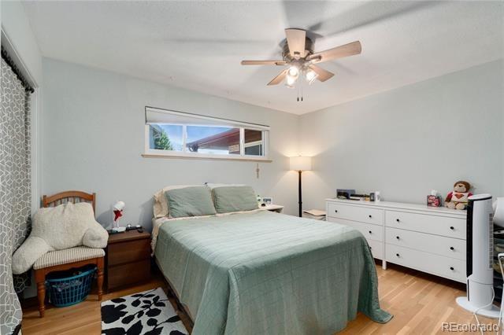
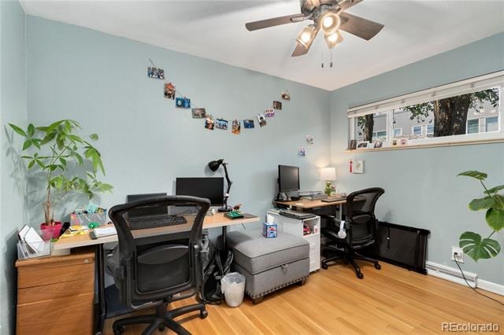
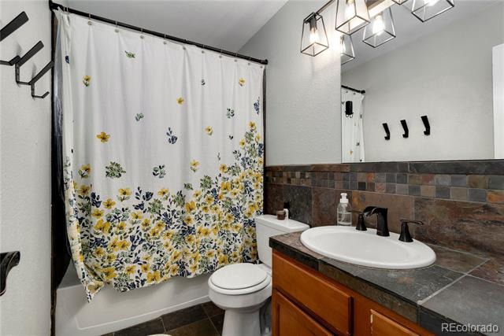
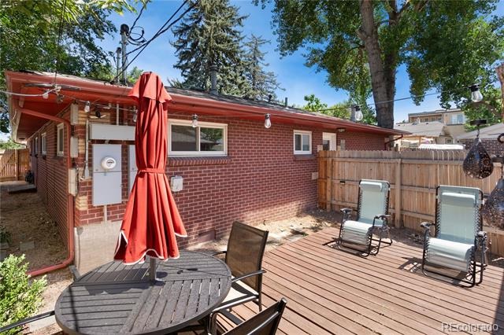
A rare opportunity to own a well-maintained side-by-side duplex in Denver’s sought-after West Highland neighborhood, just minutes from the shops, restaurants, and amenities along Tennyson Street. This pride-of-ownership property offers versatility, income potential, and long-term value in one of northwest Denver’s most desirable locations. Each residence features 2 bedrooms and 1 bathroom with comfortable, functional layouts and thoughtful updates throughout. Both units enjoy private, fully enclosed backyards, offering outdoor space and privacy not often found in duplex living.
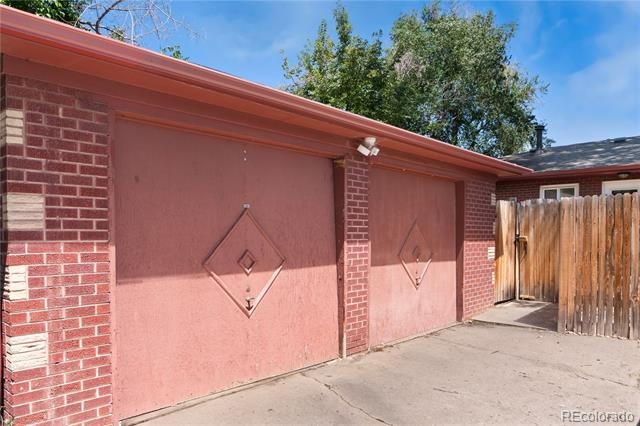
Off-street parking is available from the alley, along with a detached garage currently used primarily for storage and offering additional flexibility. One unit was updated in 2022, while the other has been well maintained with updates completed within the past several years. One residence is currently leased, while the second is being offered for lease, giving the next owner flexibility for continued rental income or potential future owner occupancy. Whether you are looking for an income-producing investment, a house-hack opportunity to live in one unit while renting the other, or a flexible asset with long-term appreciation potential, this duplex offers multiple ownership strategies in an exceptional West Highland location.
61 days on market
Listed by Olivia Merrill & Team Denver Homes · LIV Sotheby's International Realty · olivia@teamdenverhomes.com,720-400-0343
Property Details
| Property Type | Residential Income |
| Sub Type | Duplex |
| Status | Active |
| Price per Sq Ft | $595 |
| Subdivision | West Highland |
| MLS # | 4327990 |
| Days on Market | 61 |
| Bedrooms | 4 |
| Year Built | 1956 |
| Lot Size (Sq Ft) | 6,250 |
| Acres | 0.14 |
| HOA | No |
| Annual Taxes | $2,466 |
| State | CO |
| County | Denver |
| Zoning | U-SU-C |
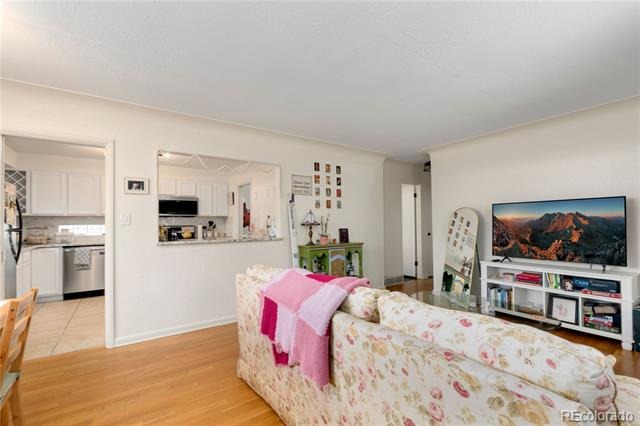
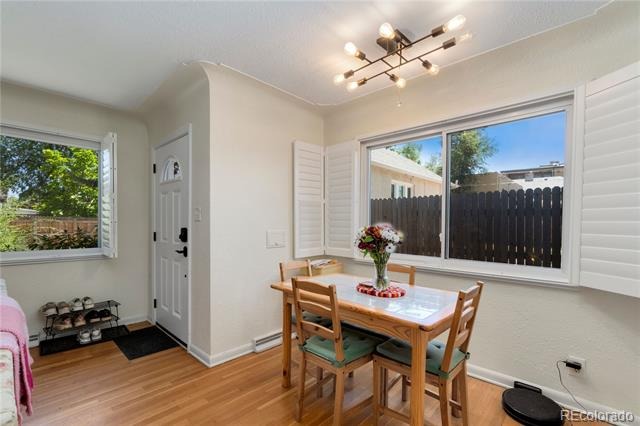
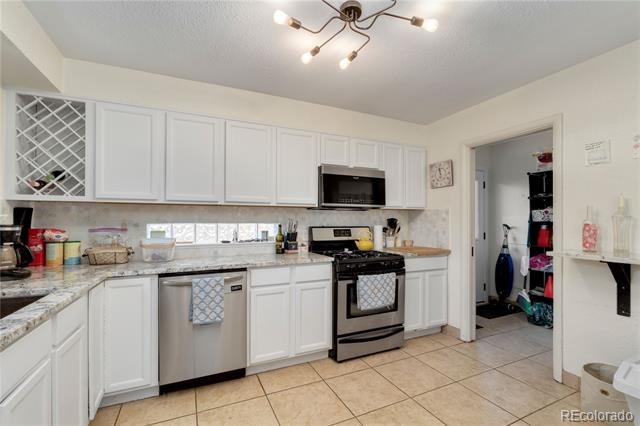
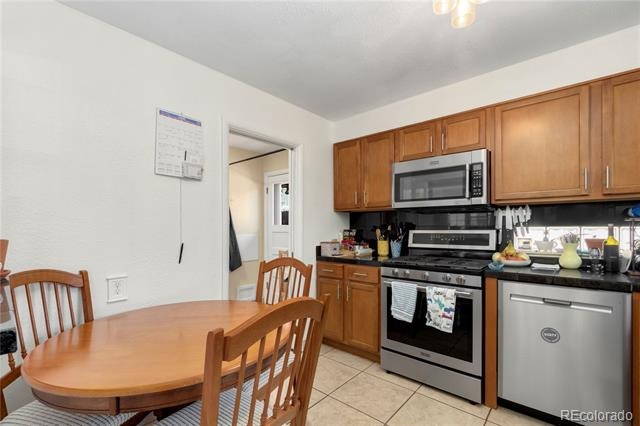
| Interior Features | Breakfast Bar, Ceiling Fan(s), Eat-in Kitchen, Open Floorplan, No Stairs, Quartz Counters, Smoke Free |
| Heating | Forced Air |
| Cooling | Central Air, Air Conditioning-Room |
| Flooring | Tile, Wood |
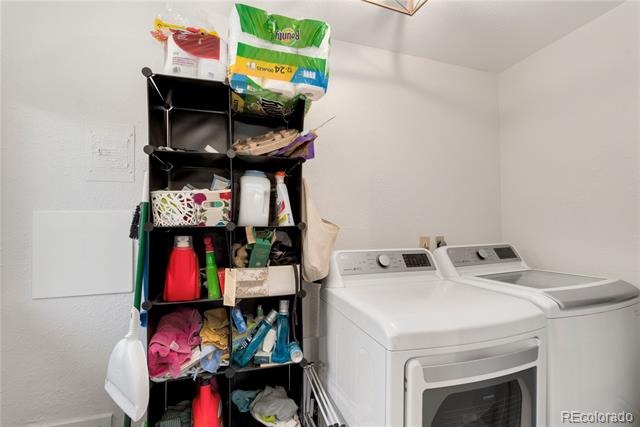
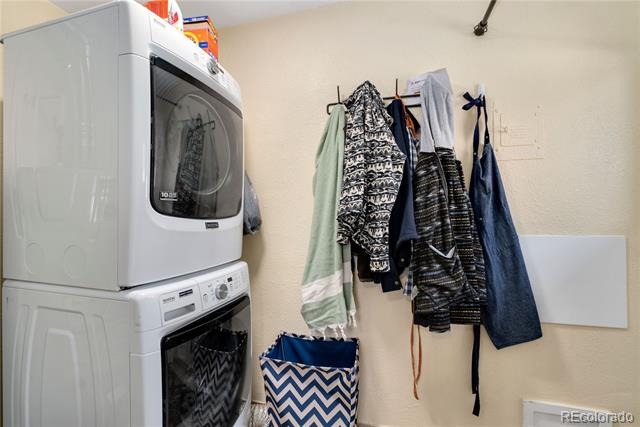
| Appliances | Dishwasher, Disposal, Dryer, Microwave, Oven, Range, Refrigerator, Washer |
| Exterior Features | Lighting, Private Yard, Rain Gutters |
| Garage | Yes |
| Garage Spaces | 2 |
| Roof | Composition |
| Basement | Crawl Space, Exterior Entry |
| Lot Features | Landscaped, Level, Near Public Transit |
| Architectural Style | Bungalow |
| Levels | One |
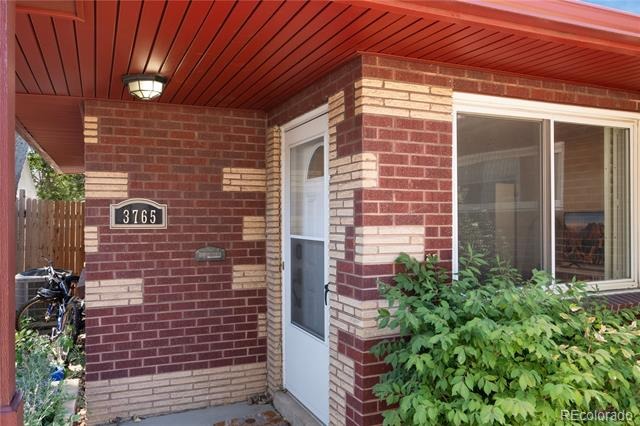
| Construction | Brick |
| Sewer | Public Sewer |
| Water Source | Public |
| Senior Community | No |
| Special Conditions | None Known |
Location
Price History
| Date | Event | Price |
|---|---|---|
| 9/2/2026 |
Listed for sale Source: REcolorado® #4327990 |
$1,125,000 $595/sqft |

Based on information submitted to the MLS GRID as of November 1, 2026 at 11:04 PM MST. All data is obtained from various sources and may not have been verified by broker or MLS GRID. Supplied Open House Information is subject to change without notice. All information should be independently reviewed and verified for accuracy. Properties may or may not be listed by the office/agent presenting the information.
Thank you — a Mont Haus broker will be in touch shortly.