Residential · Active
Centennial, CO 80015
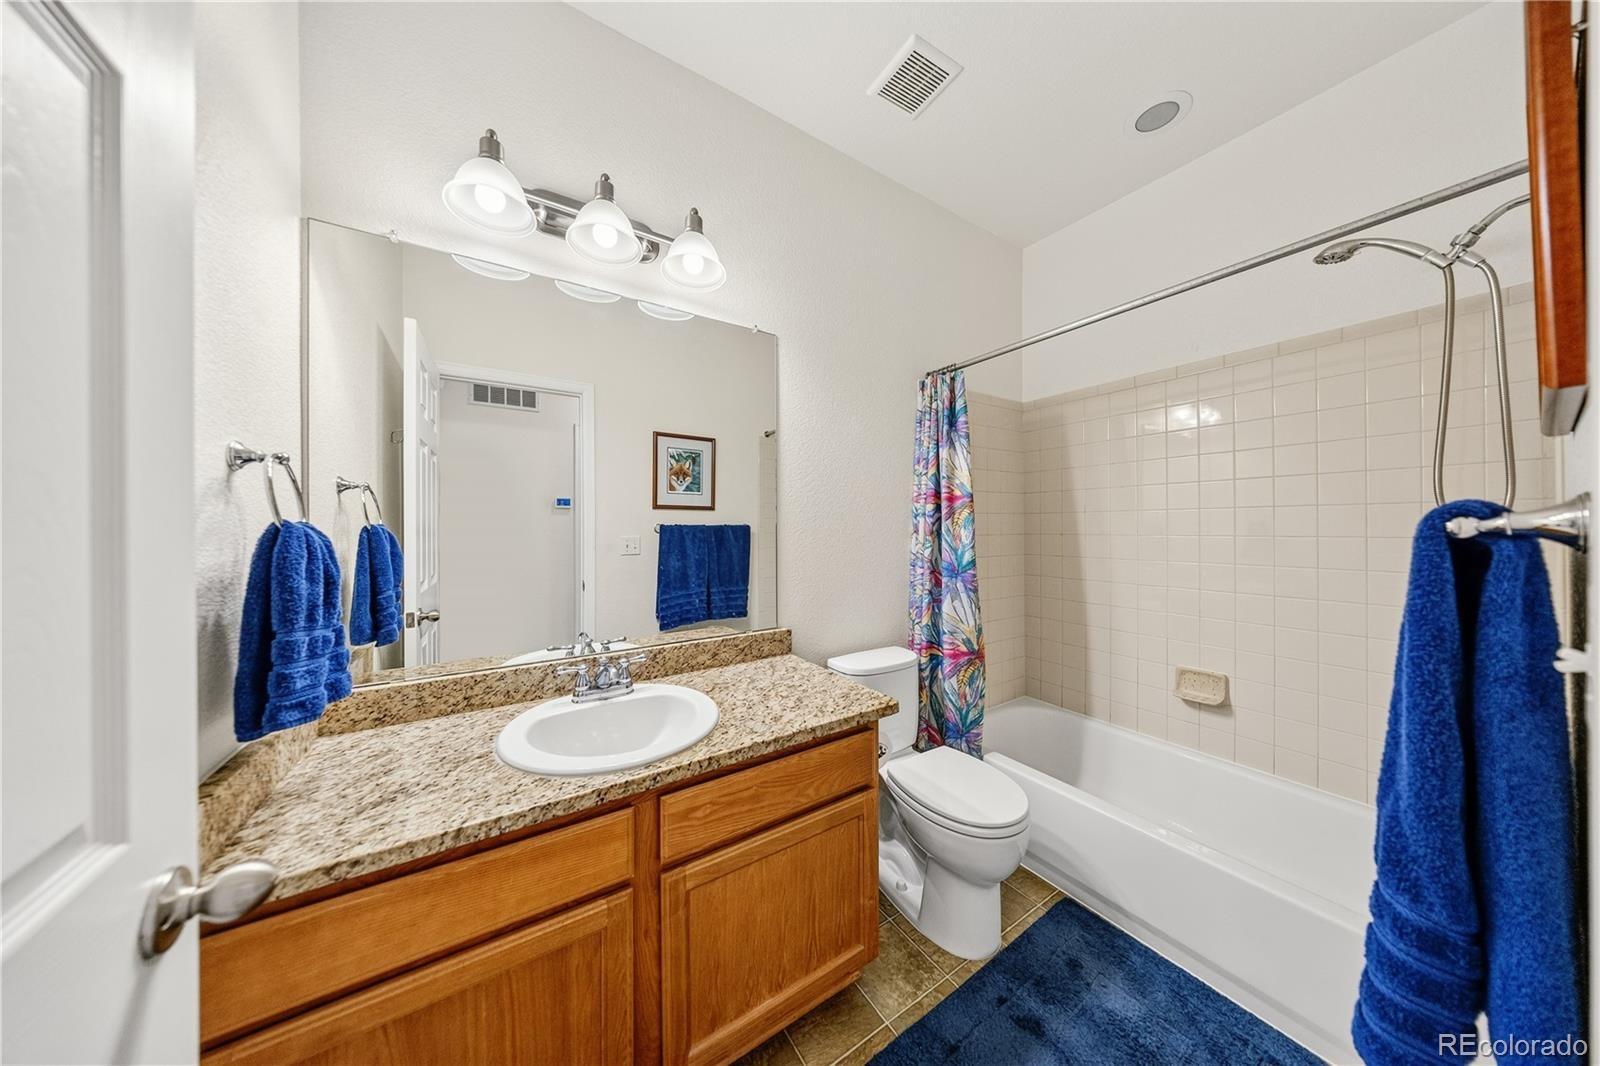
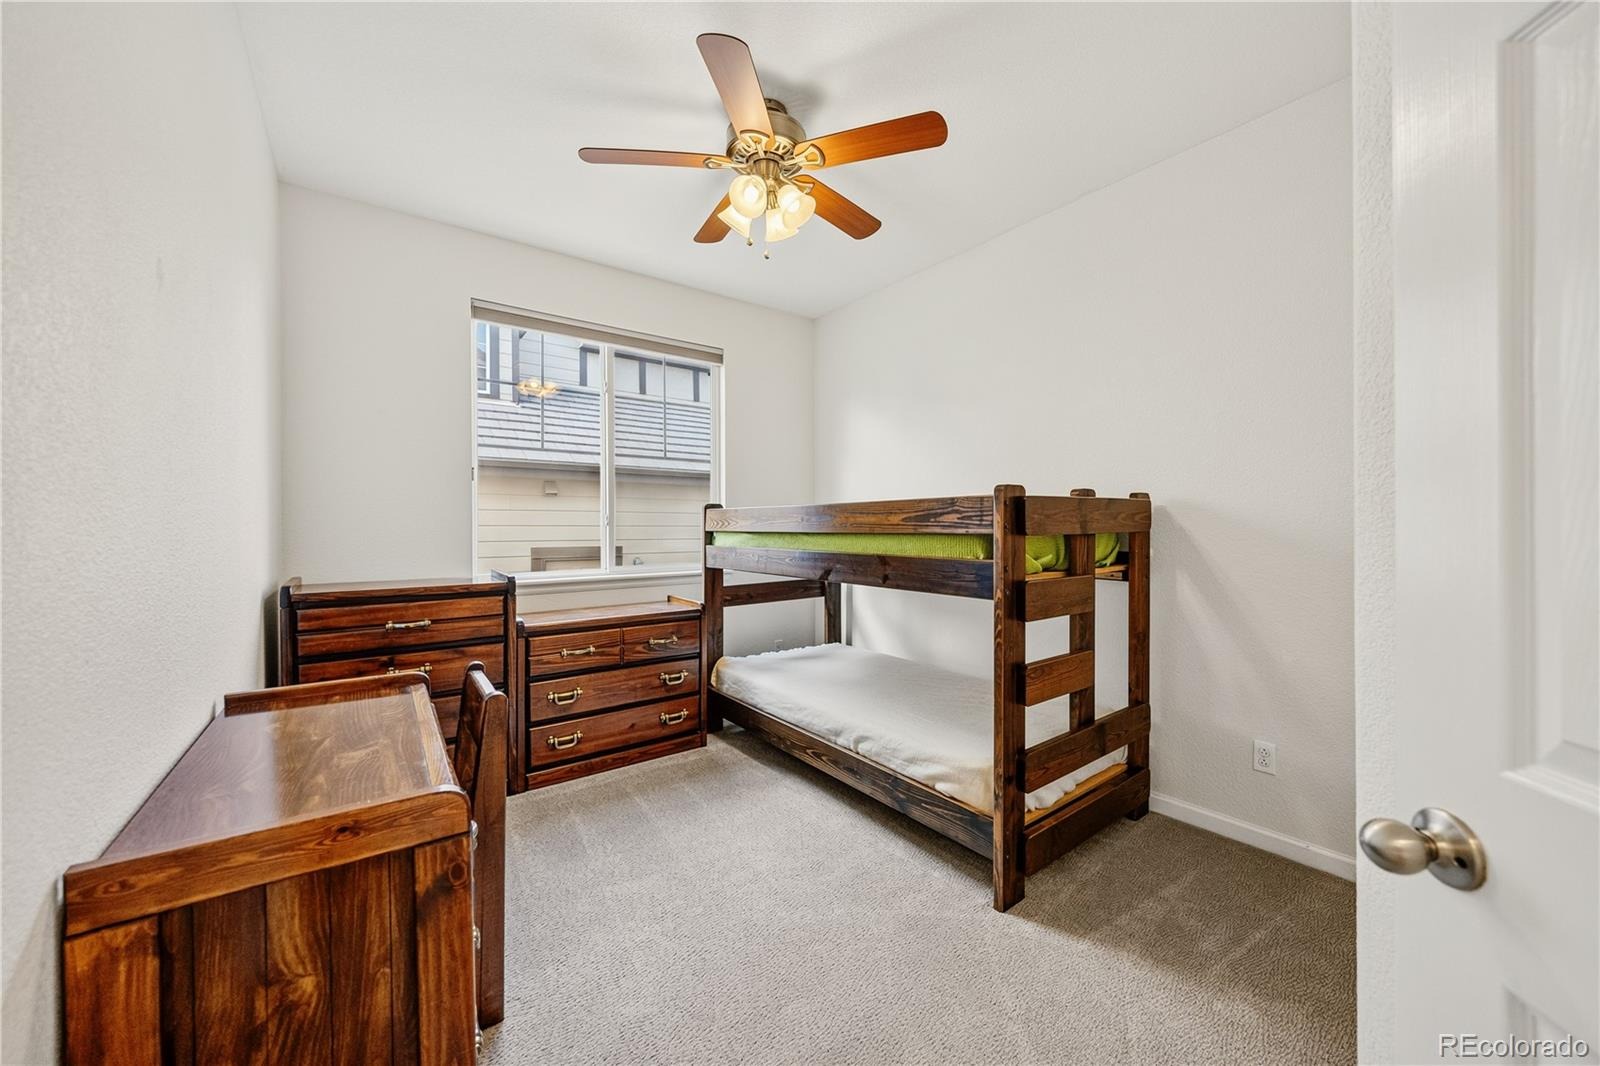
5 Beds · 4 Baths · 3,549 Sq Ft
$649,999
Single Family
Property Type
0.18 acres
Lot Size
2009
Year Built
$183
Price per Sq Ft
3
Parking Spaces
$507
HOA Fee
4331967
MLS #
About This Property
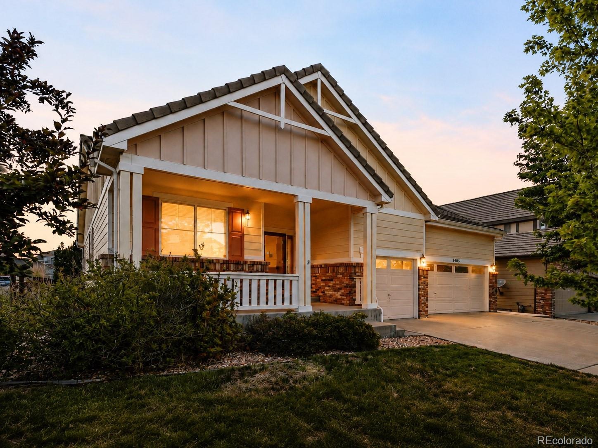
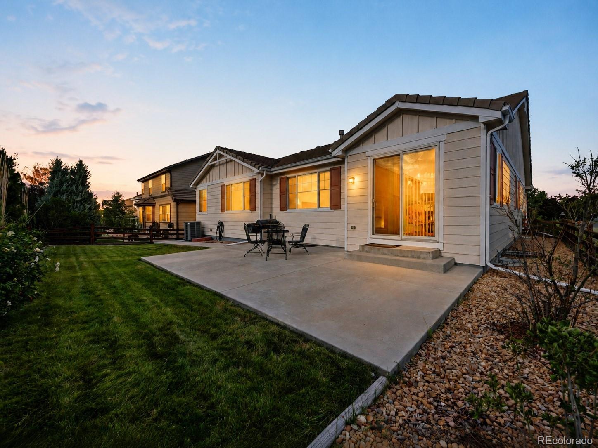
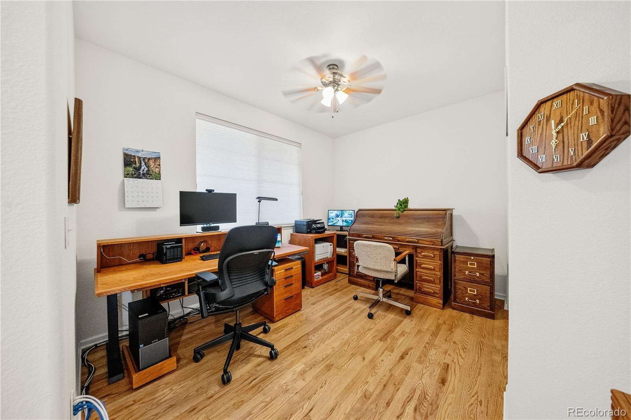
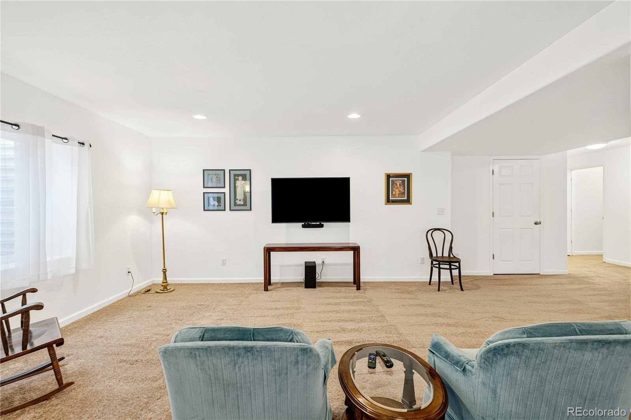
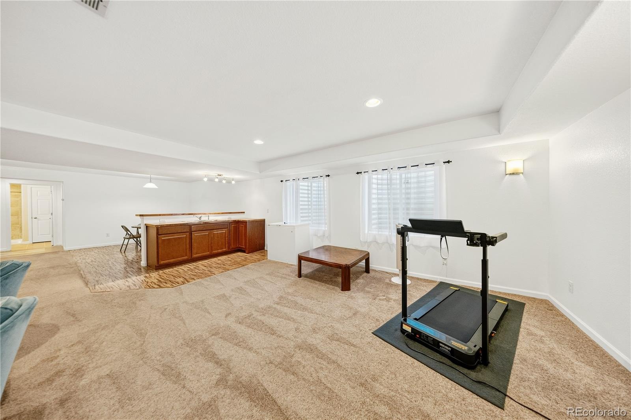
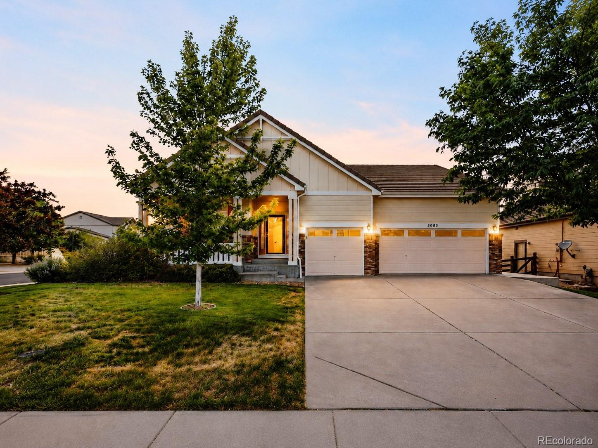
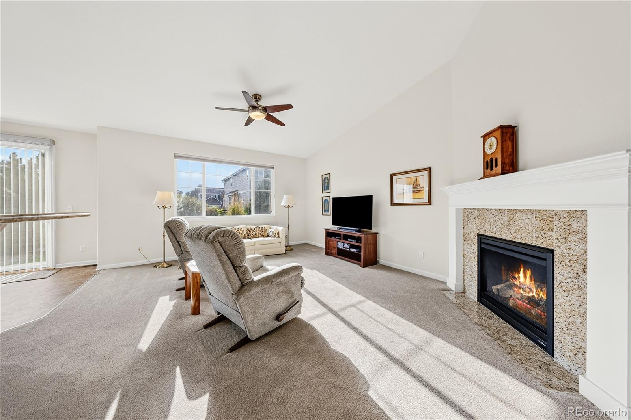
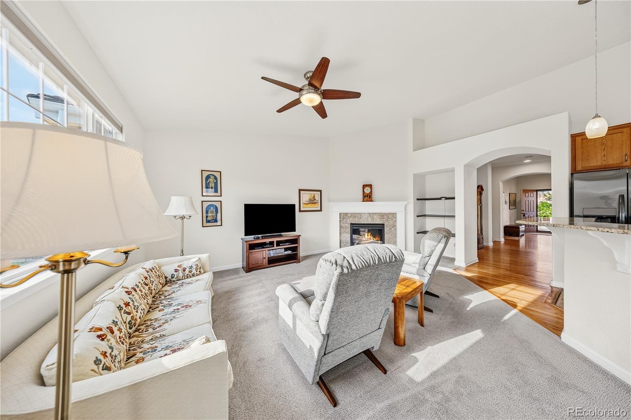
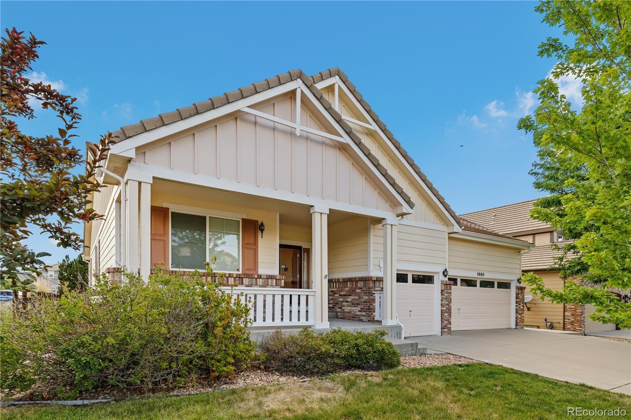
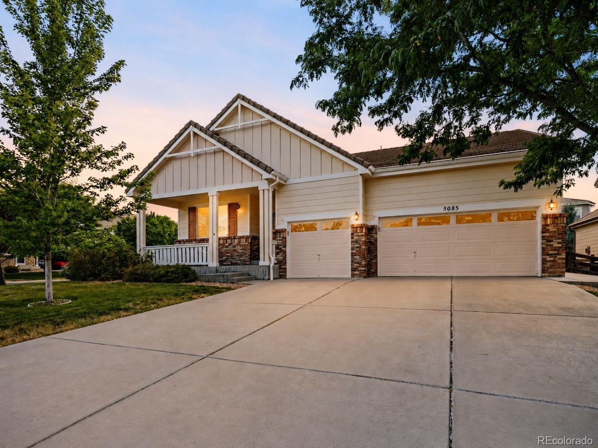
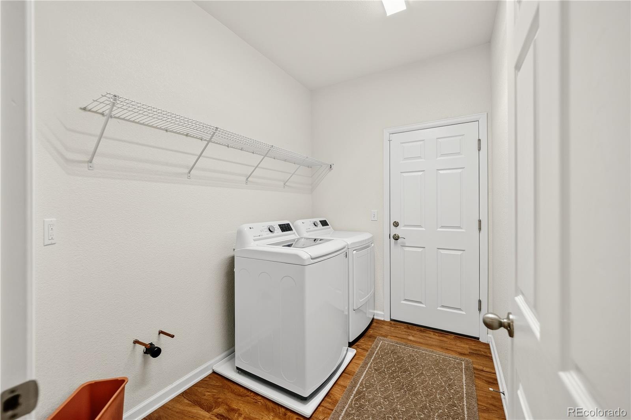
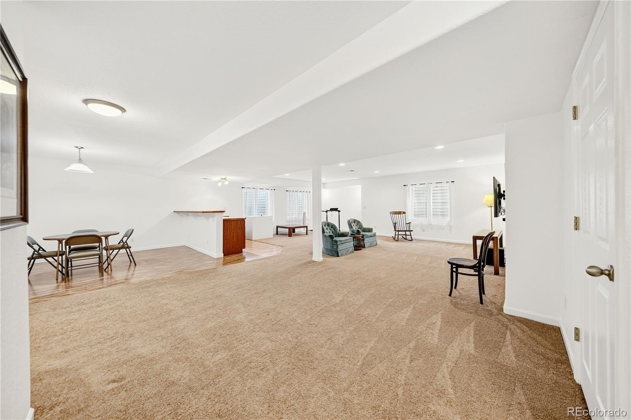
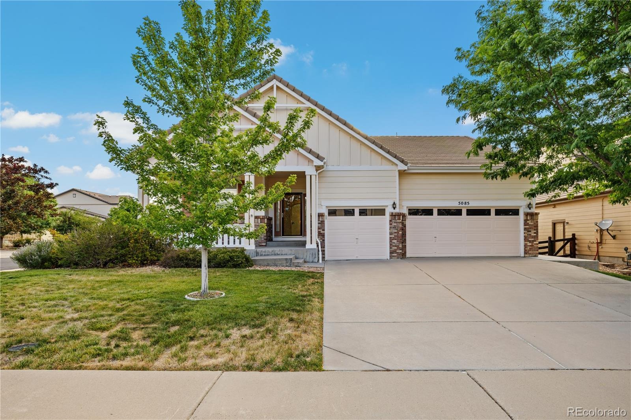
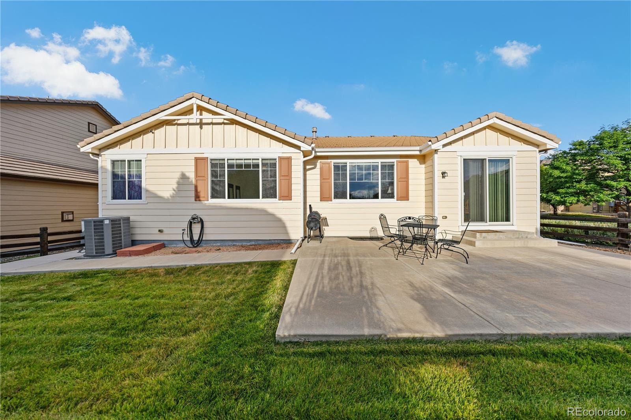
Set on a desirable corner lot in Copperleaf, this beautifully maintained ranch home blends timeless design, generous living spaces, and thoughtful updates in one of Centennial’s most sought-after neighborhoods. Offering over 3,500 finished square feet, it is designed for comfortable everyday living and entertaining within the award-winning Cherry Creek School District.
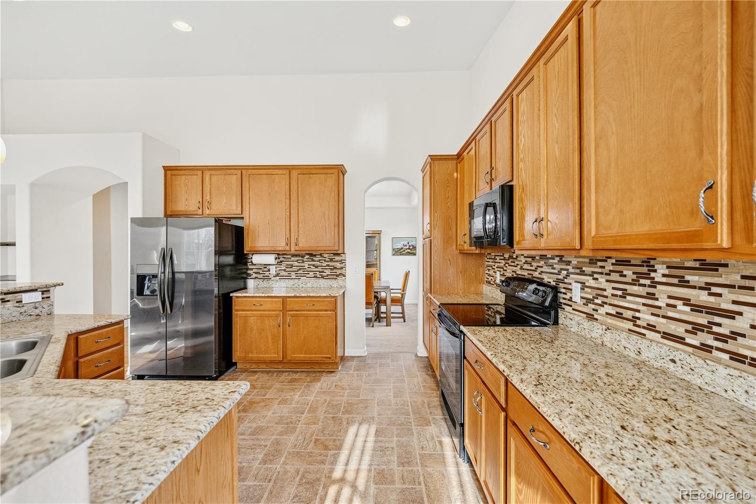
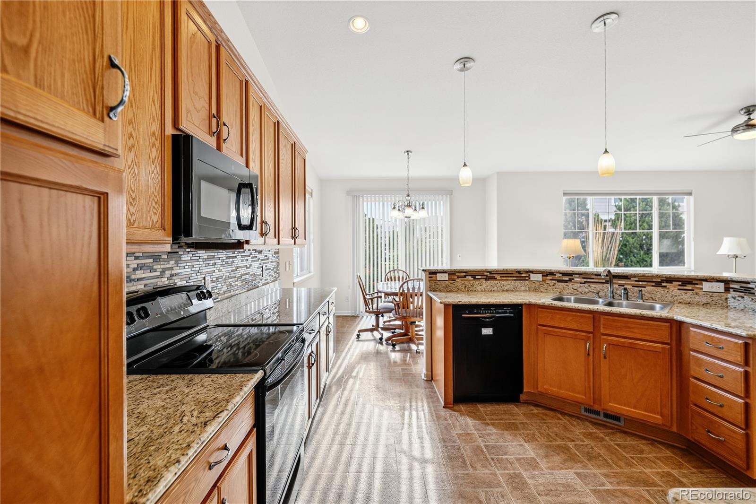
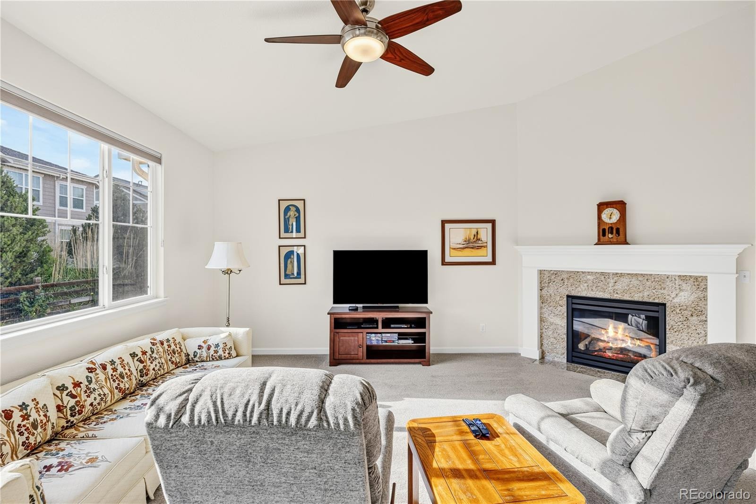
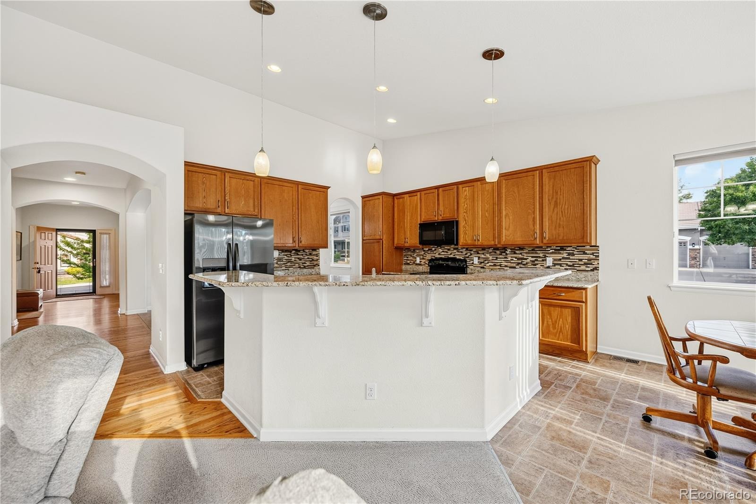
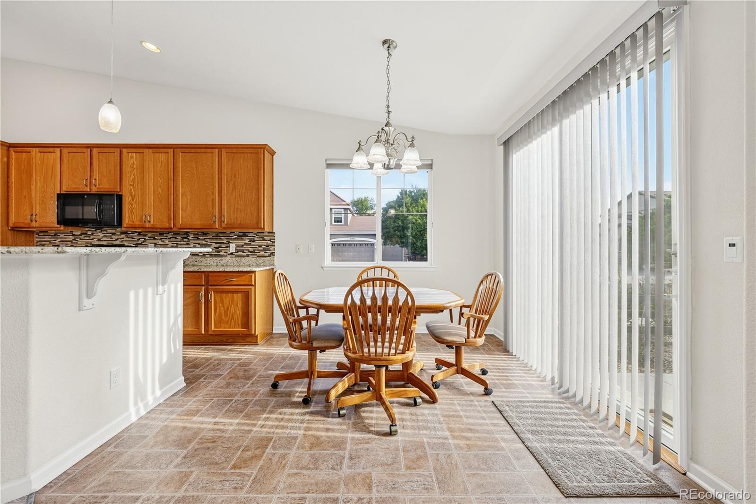
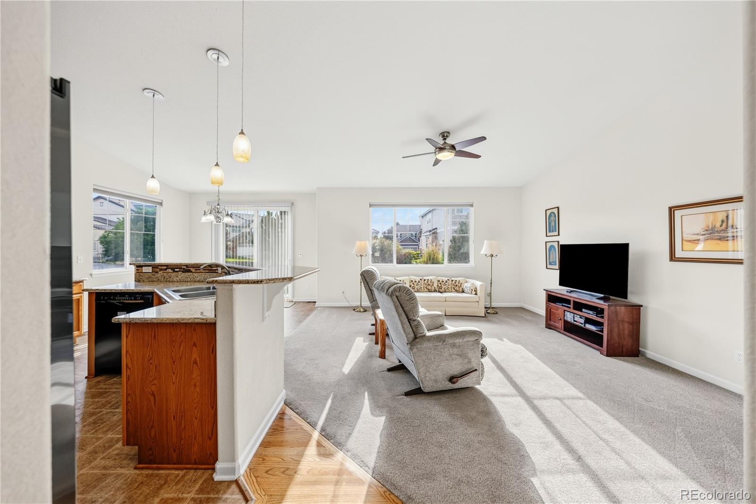
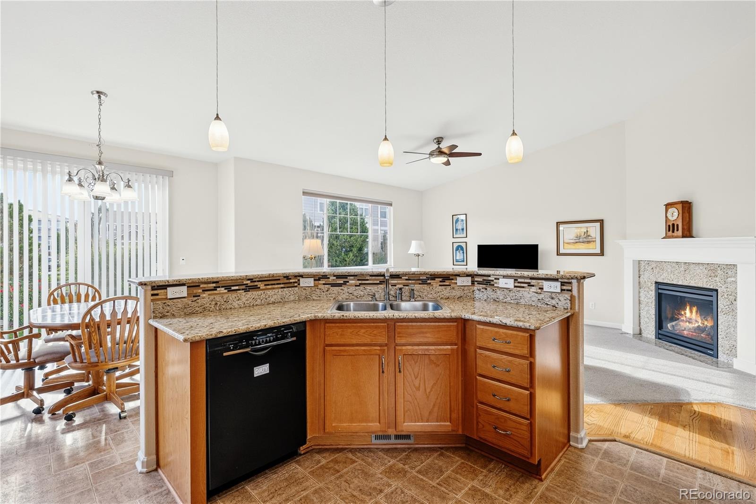
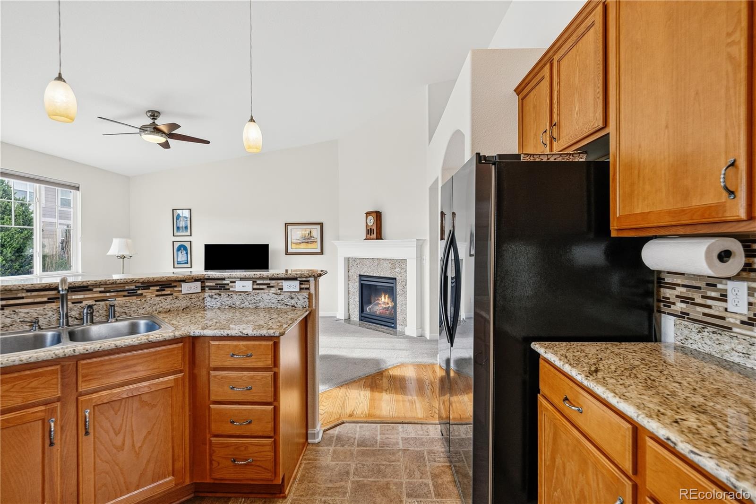
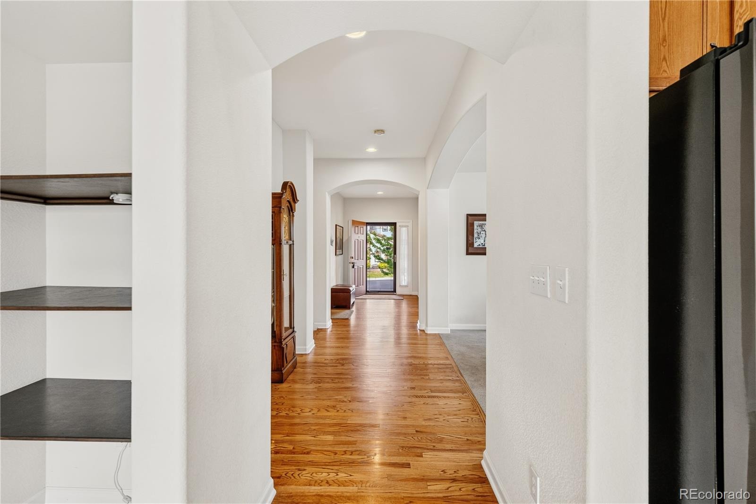
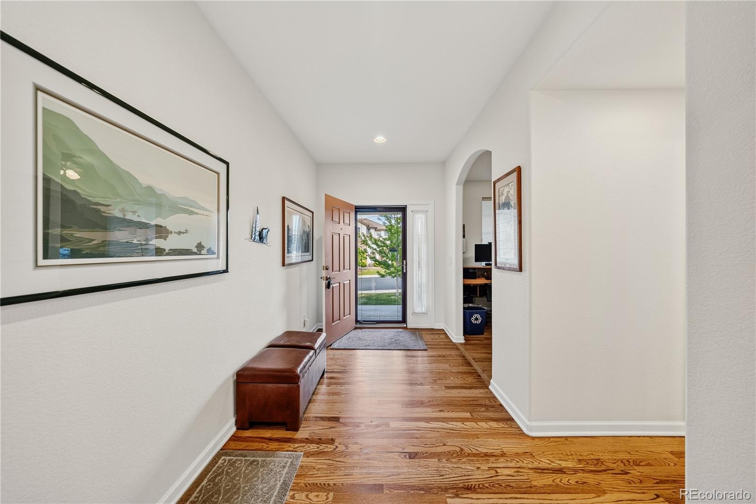
A covered front porch opens to an inviting interior with soaring vaulted ceilings and abundant natural light. The spacious great room, anchored by a cozy gas fireplace, flows into the gourmet kitchen, where rich wood cabinetry, granite countertops, stainless steel appliances, a mosaic tile backsplash, and generous prep space create a welcoming gathering place.
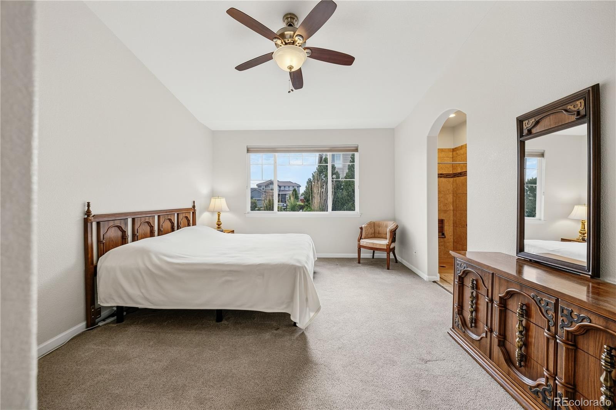
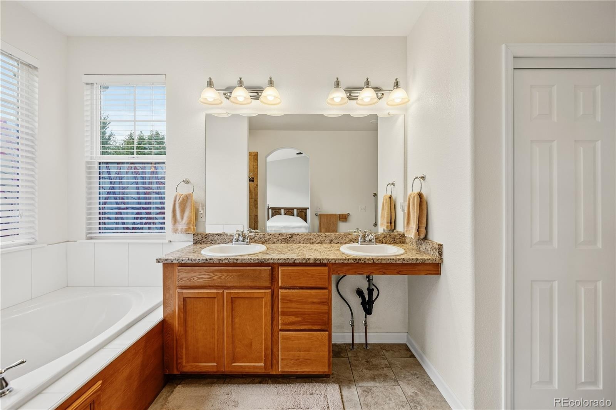
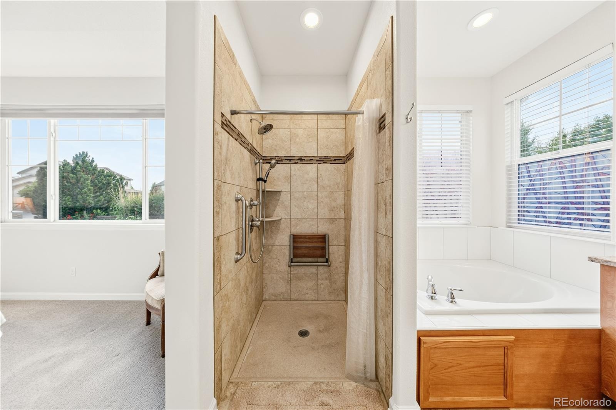
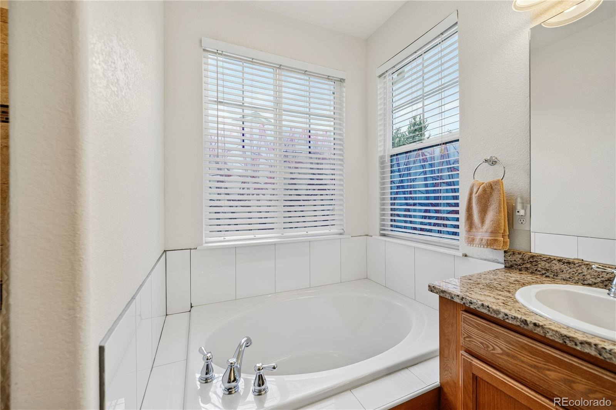
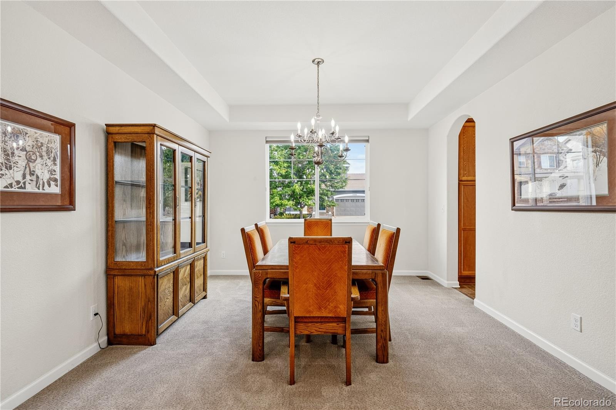
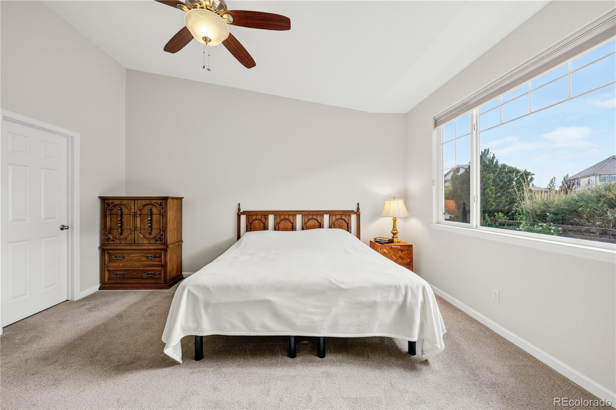
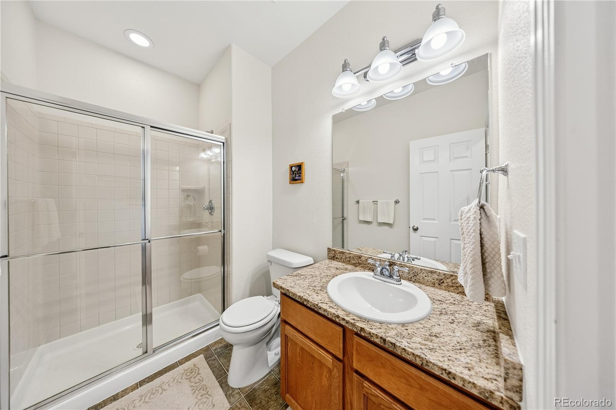
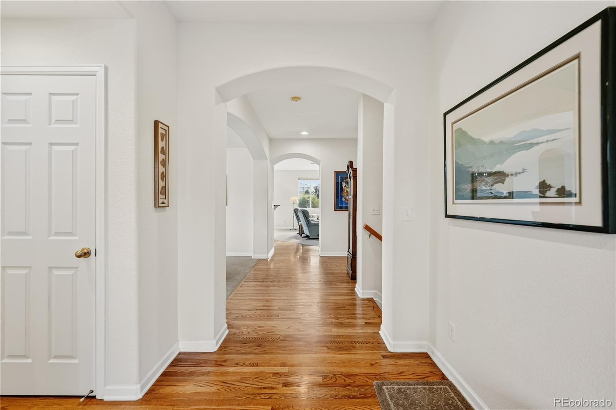
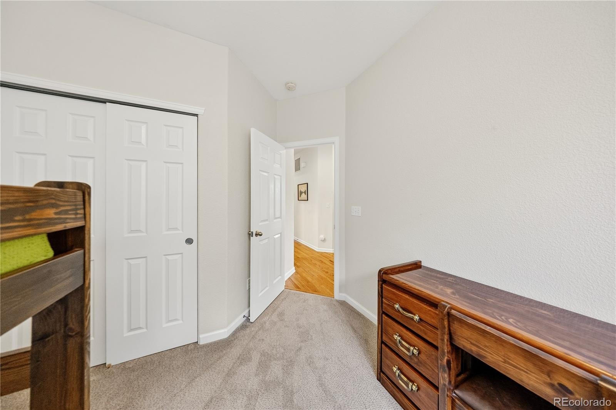
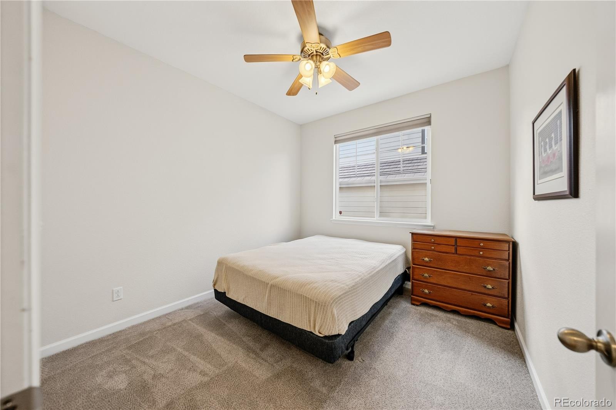
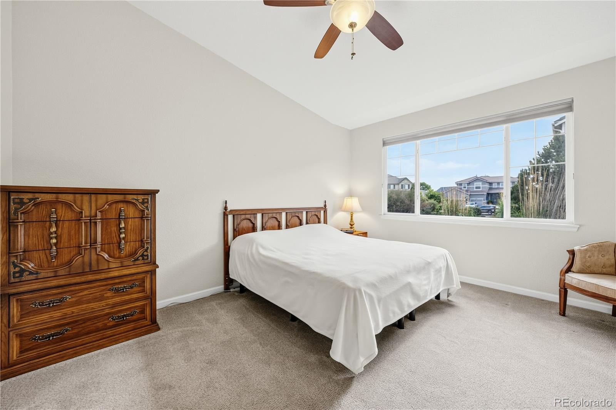
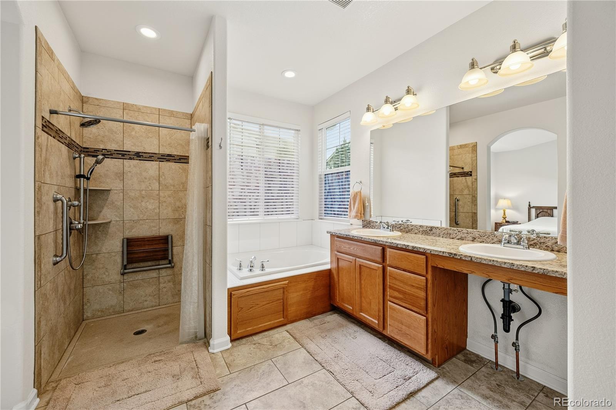
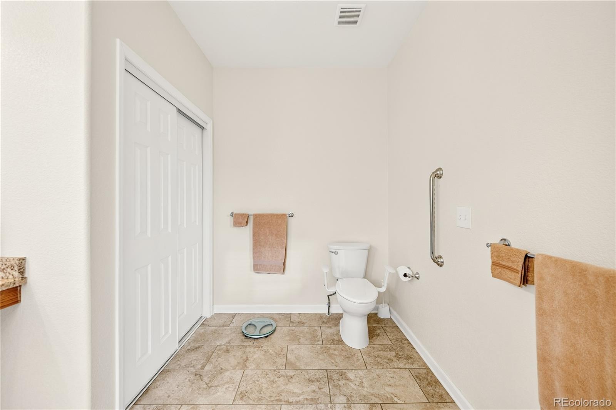
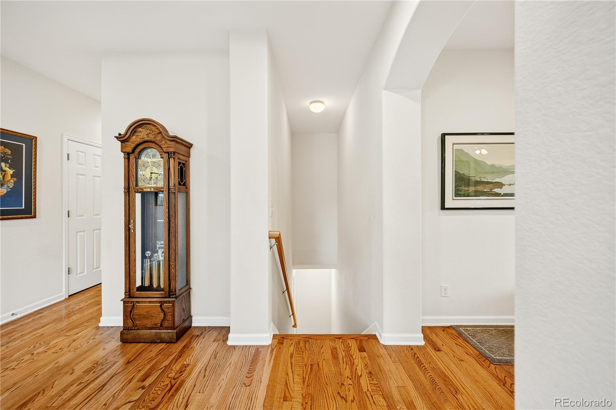
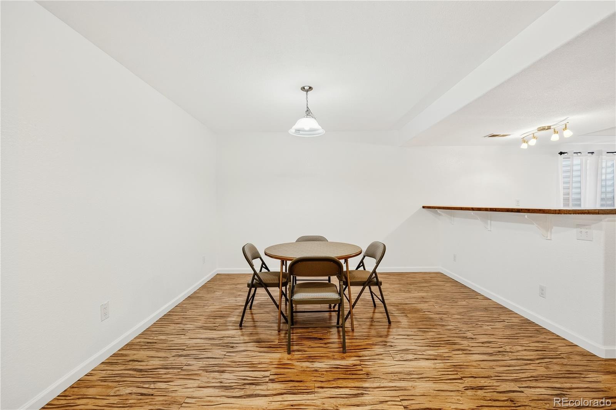
The main level features four bedrooms, including a spacious primary suite with a walk-in closet, secondary standard closet, and five-piece bath with a zero-clearance shower. The dedicated dining room, with architectural detailing, offers an elegant setting for holidays and special occasions, while the open floor plan allows for easy flow throughout the home.
50 days on market
Listed by Delroy Gill · LIV Sotheby's International Realty · delroy@refinedresidence.com,303-803-0258
Property Details
| Property Type | Residential |
| Sub Type | Single Family Residence |
| Status | Active |
| Price per Sq Ft | $183 |
| Subdivision | Copperleaf |
| MLS # | 4331967 |
| Days on Market | 50 |
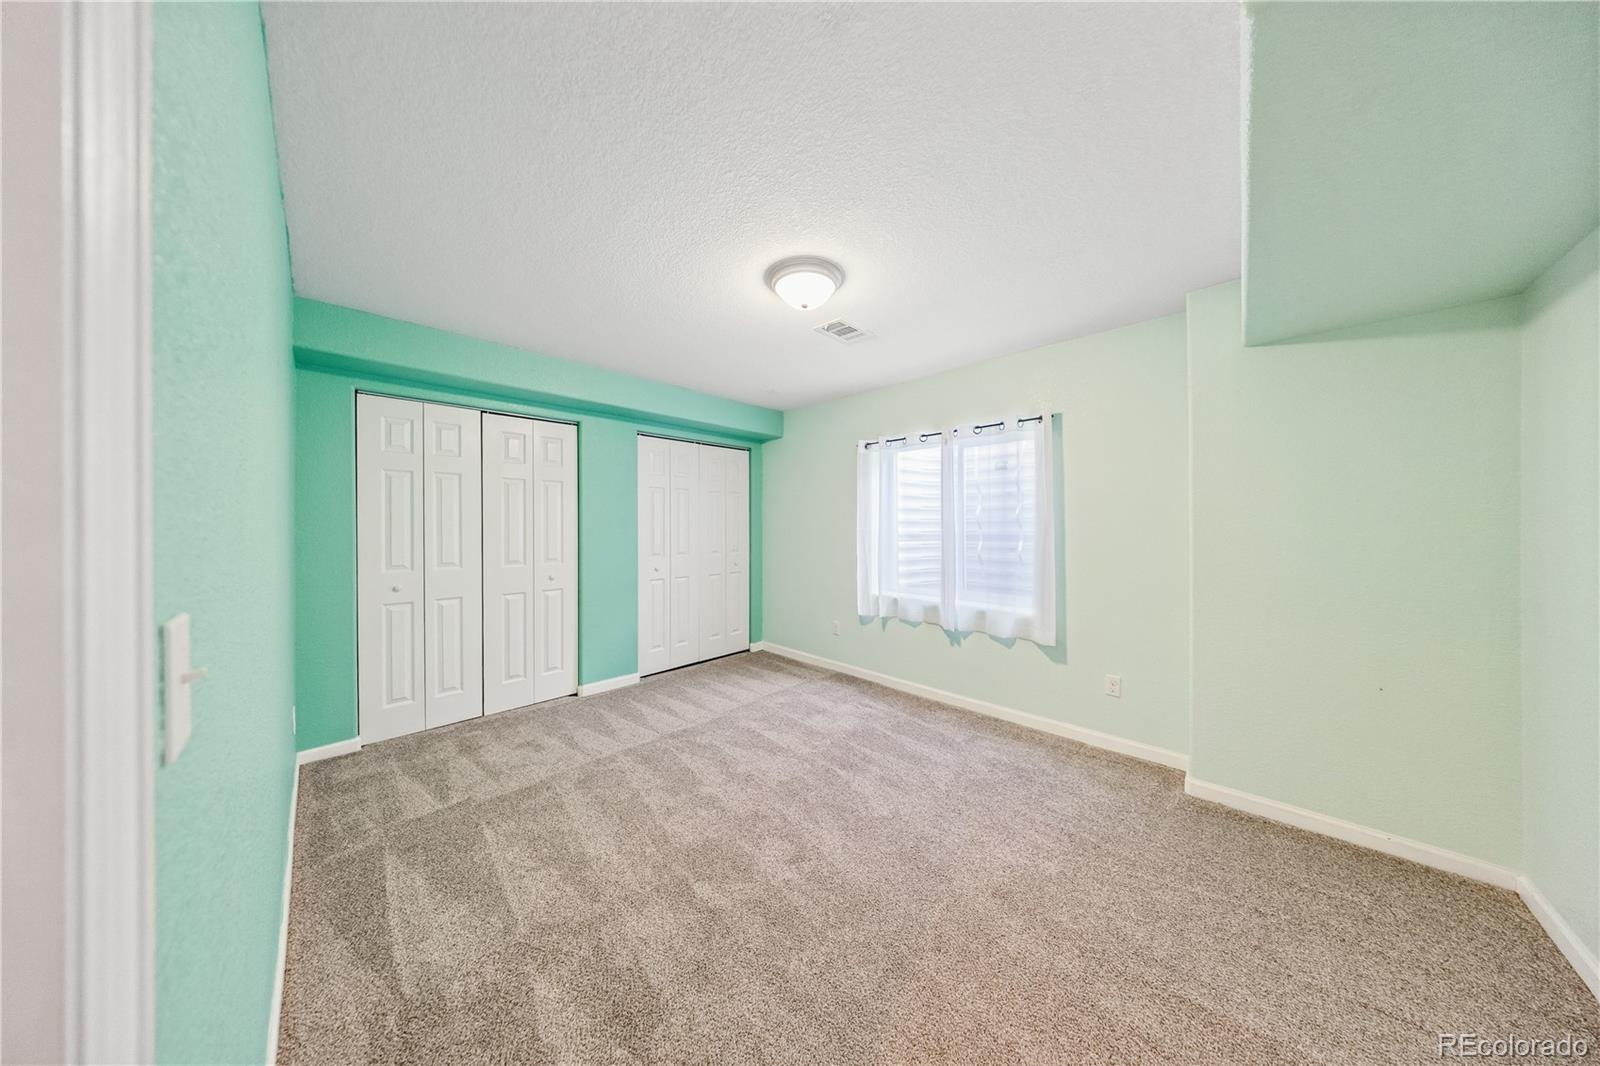
| Bedrooms | 5 |
| Full Baths | 2 |
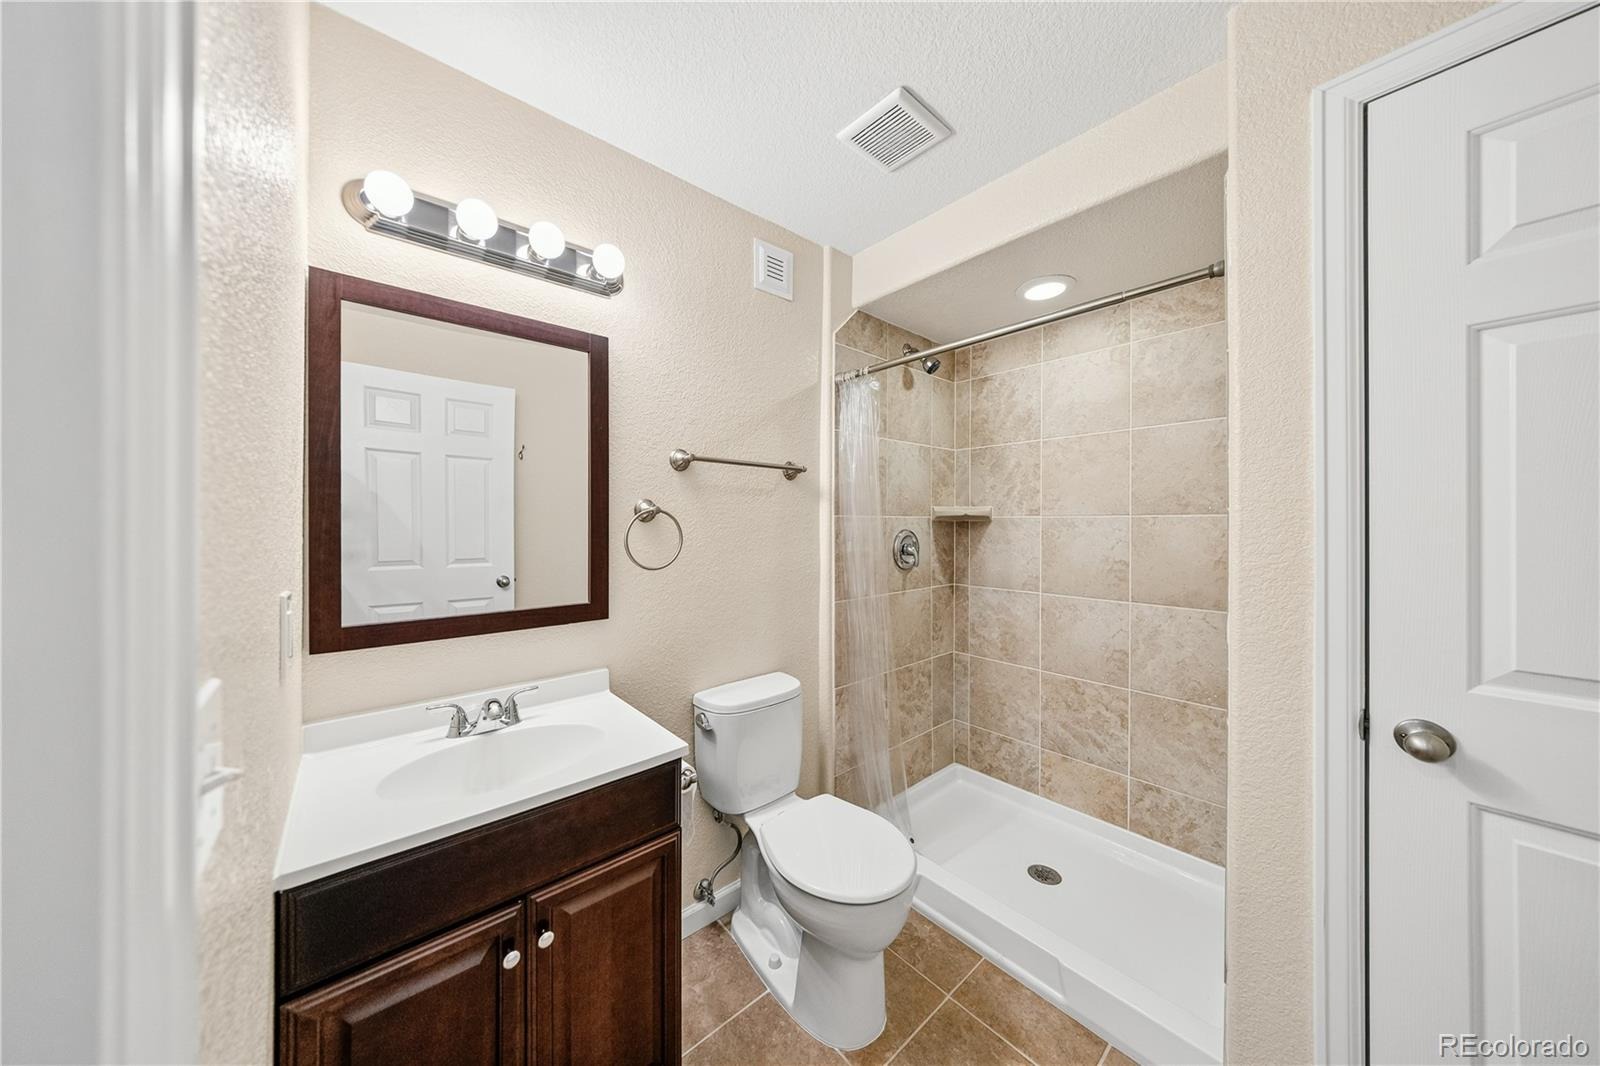
| Three-Quarter Baths | 2 |
| Year Built | 2009 |
| Lot Size (Sq Ft) | 7,841 |
| Acres | 0.18 |
| HOA | Yes |
| HOA Fee | $507 |
| Annual Taxes | $6,275 |
| State | CO |
| County | Arapahoe |
| Interior Features | Breakfast Bar, Ceiling Fan(s), Eat-in Kitchen, Granite Counters, Walk-In Closet(s), Wired for Data, Five Piece Bath, Primary Suite, Smart Ceiling Fan, Smoke Free |
| Heating | Forced Air |
| Cooling | Central Air |
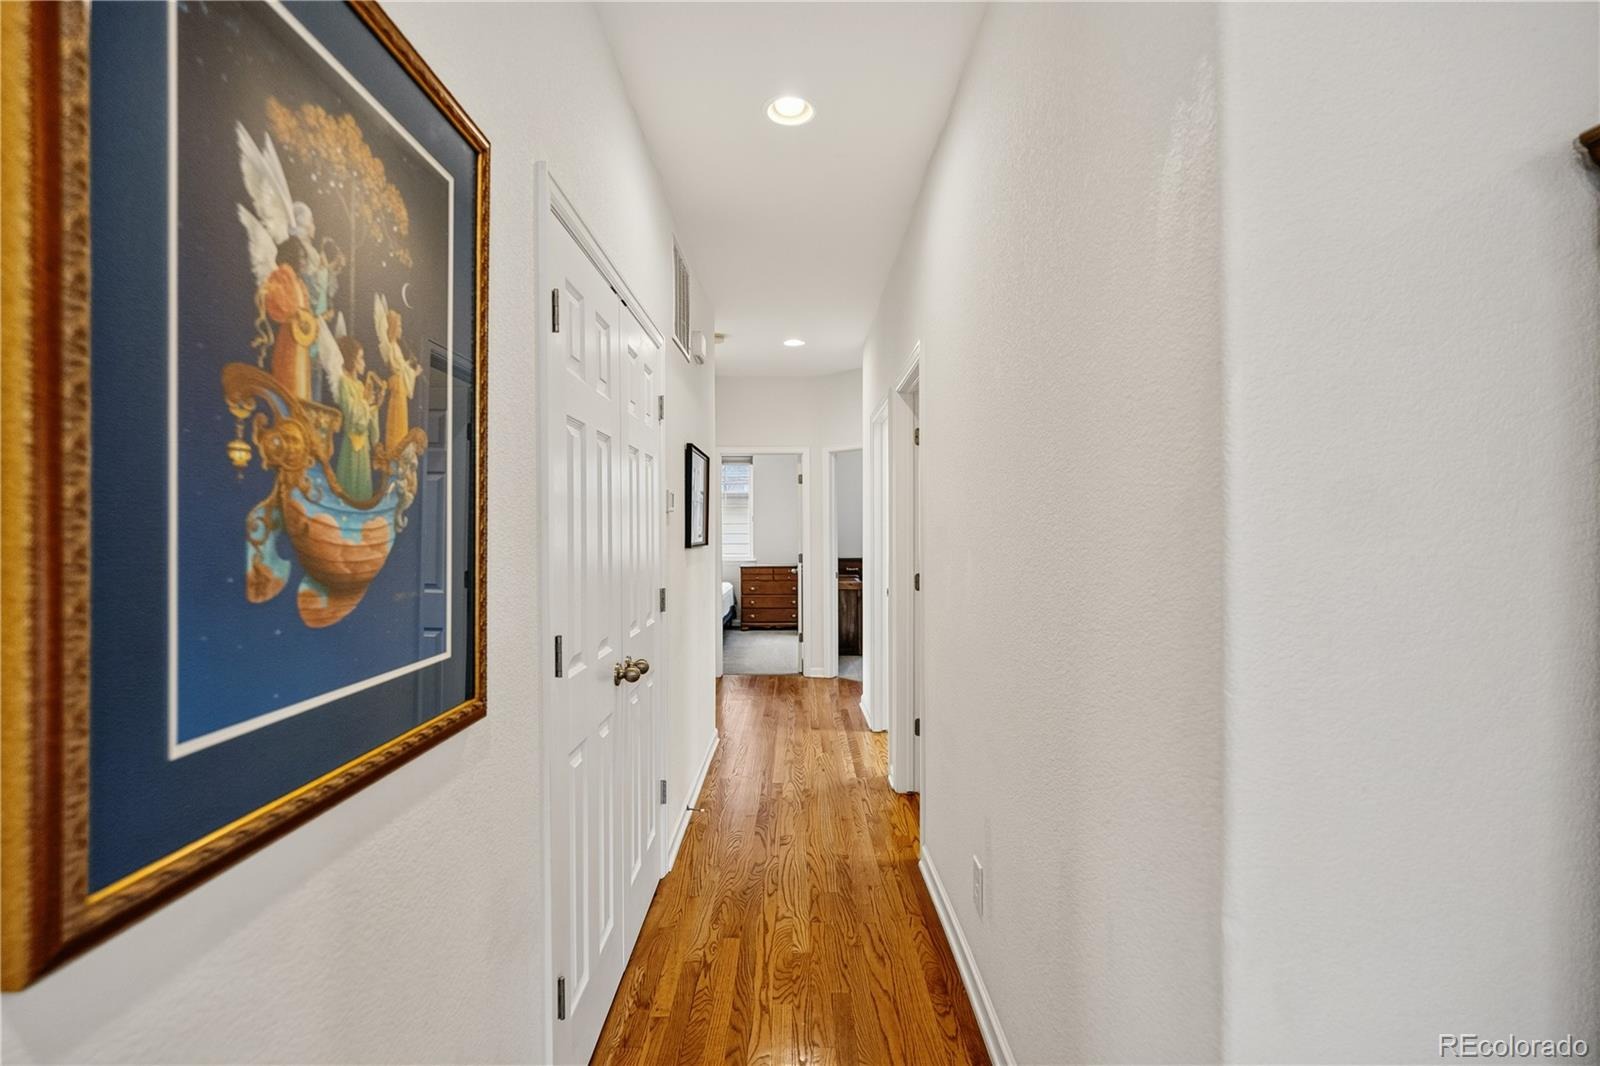
| Flooring | Carpet, Linoleum, Tile, Wood |
| Fireplaces | 1 |
| Fireplace Features | Gas, Gas Log, Living Room |
| Appliances | Dishwasher, Disposal, Dryer, Freezer, Microwave, Oven, Refrigerator, Self Cleaning Oven, Washer, Smart Appliances |
| Exterior Features | Private Yard, Smart Irrigation |
| Garage | Yes |
| Garage Spaces | 3 |
| Parking Features | Concrete, Smart Garage Door |
| Roof | Concrete |
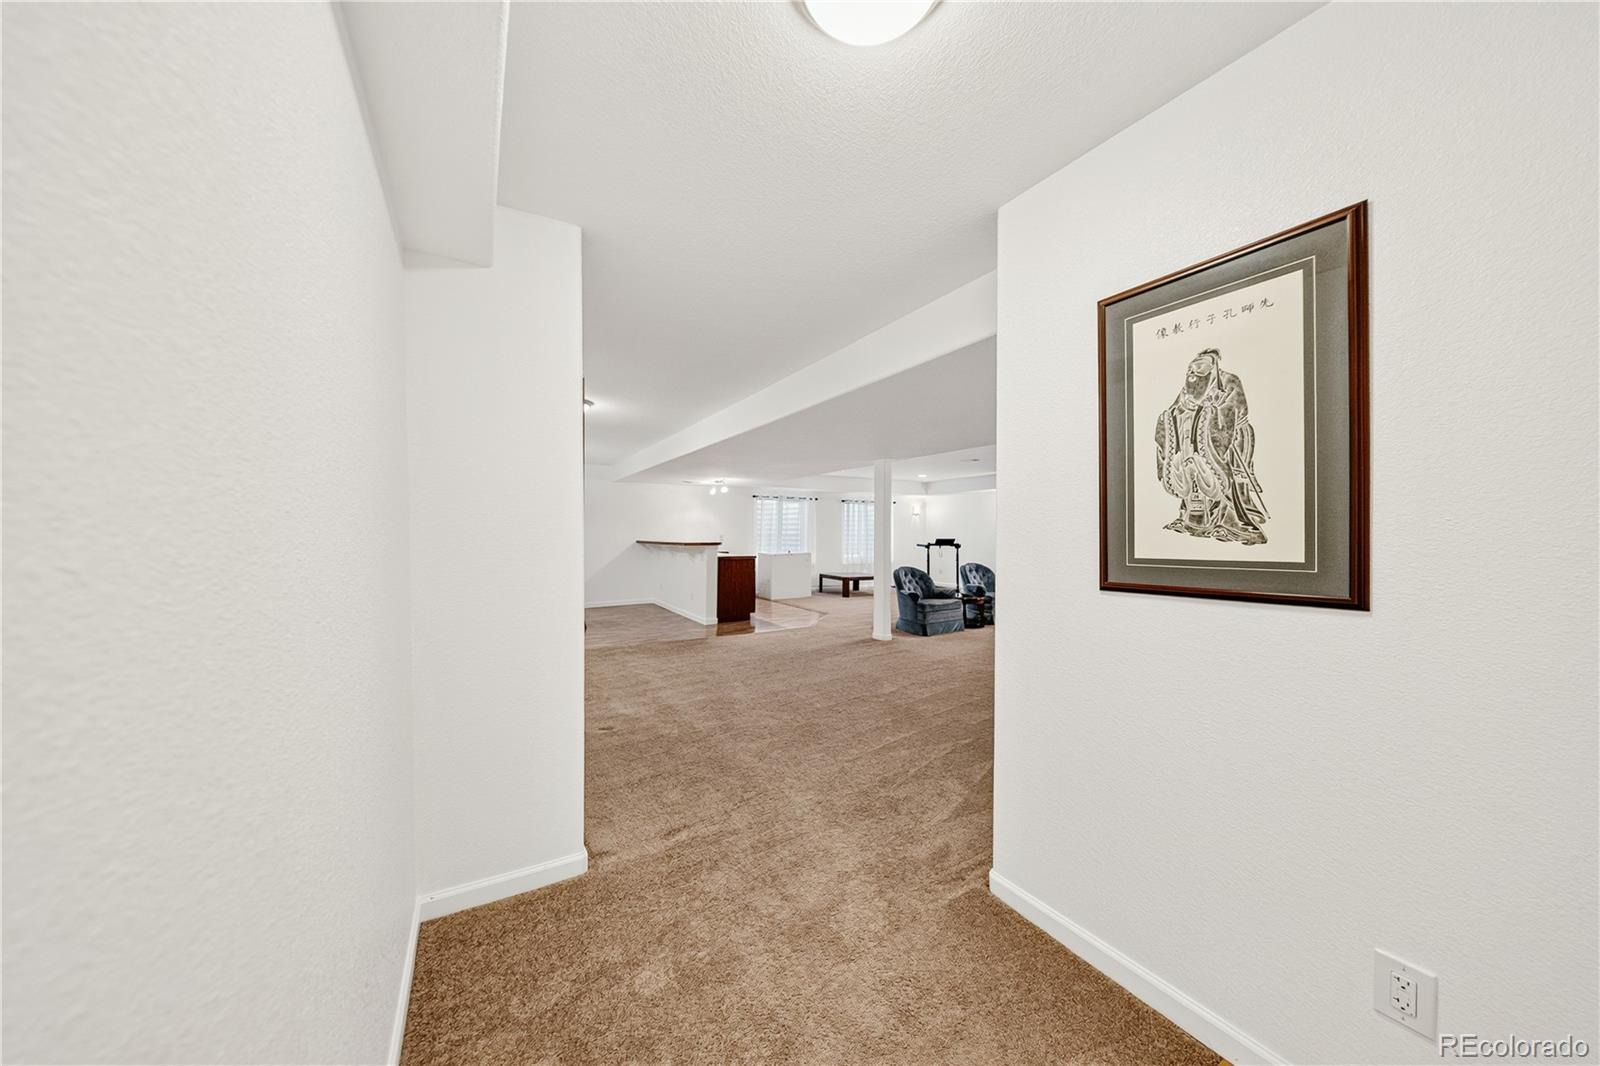
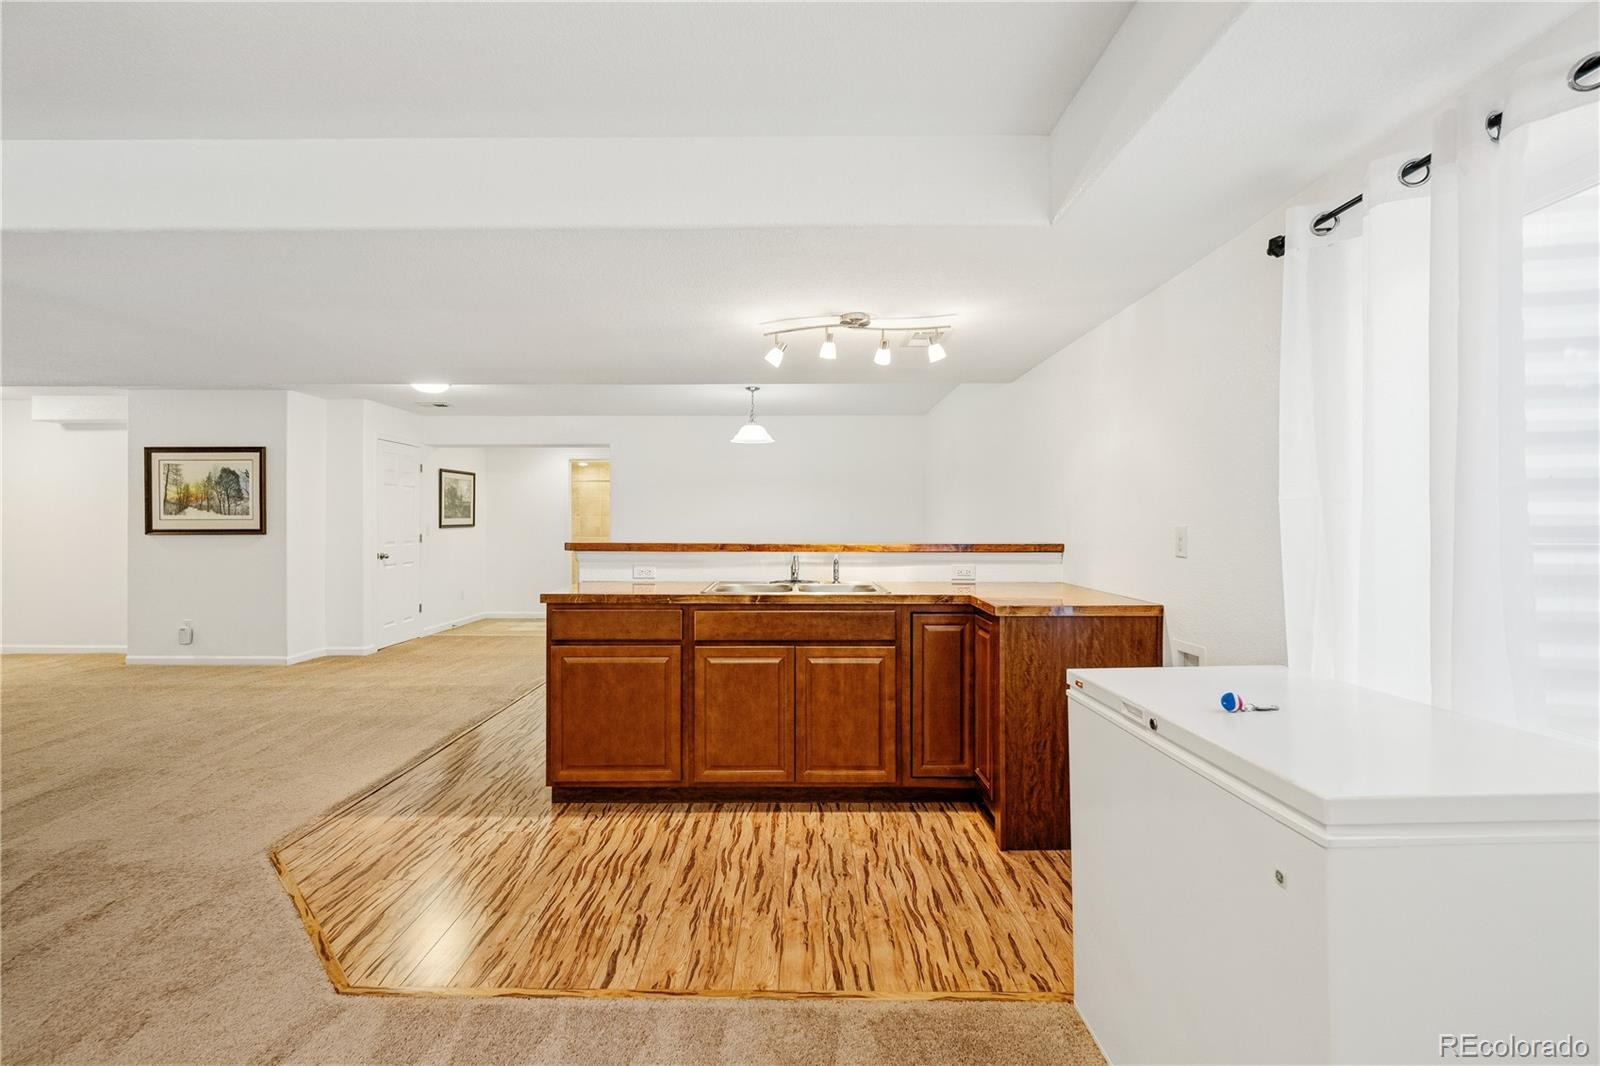
| Basement | Finished |
| Lot Features | Corner Lot, Level, Sprinklers In Front, Sprinklers In Rear |
| Architectural Style | Contemporary |
| Levels | One |
| Construction | Brick, Concrete, Frame |
| Sewer | Public Sewer |
| Water Source | Public |
| Senior Community | No |
| Special Conditions | None Known |
Location
Price History
| Date | Event | Price |
|---|---|---|
| 10/13/2026 |
Price change Source: REcolorado® #4331967 |
$649,999 -6.5% $183/sqft |
| 9/20/2026 |
Listed for sale Source: REcolorado® #4331967 |
$695,000 $196/sqft |

Based on information submitted to the MLS GRID as of November 9, 2026 at 5:14 PM MST. All data is obtained from various sources and may not have been verified by broker or MLS GRID. Supplied Open House Information is subject to change without notice. All information should be independently reviewed and verified for accuracy. Properties may or may not be listed by the office/agent presenting the information.
Thank you — a Mont Haus broker will be in touch shortly.
For Mont Haus agents and staff. Sign in with your Mont Haus Microsoft account and the Agent Portal opens in a new tab.
Sign in with MicrosoftNo Microsoft account yet? Ask Nikki Boxer, who sets up portal access.