Residential · Active
Littleton, CO 80127
3 Beds · 3 Baths · 1,992 Sq Ft
$699,000
Single Family
Property Type
0.11 acres
Lot Size
2011
Year Built
$351
Price per Sq Ft
$155
HOA Fee
4332630
MLS #
About This Property
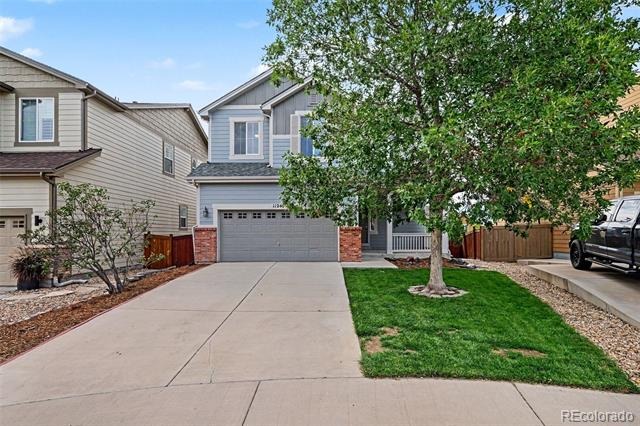
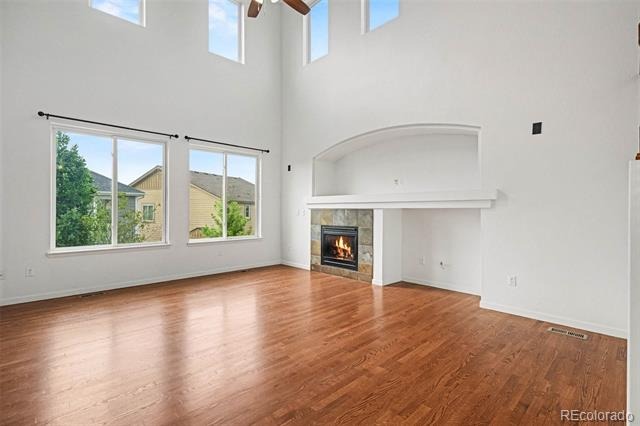
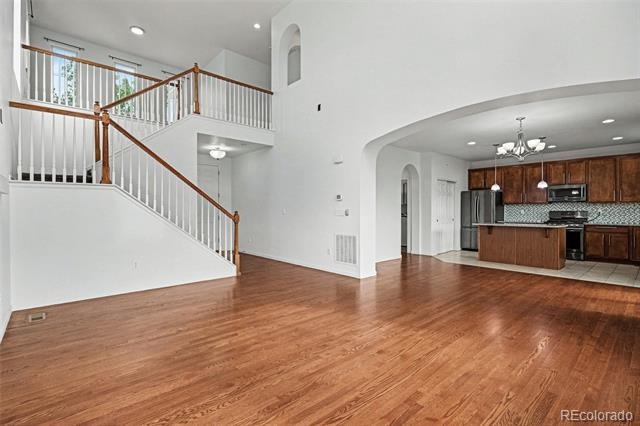
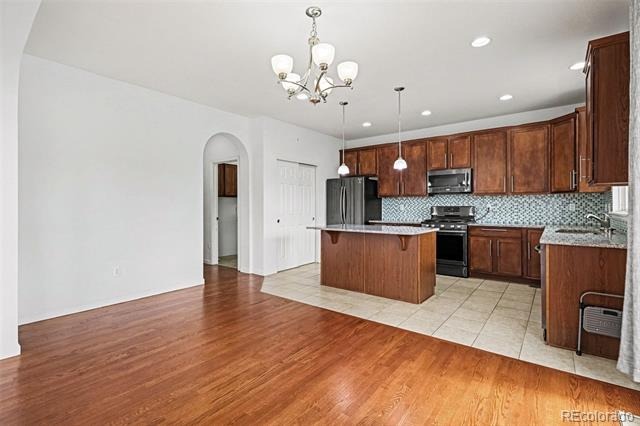
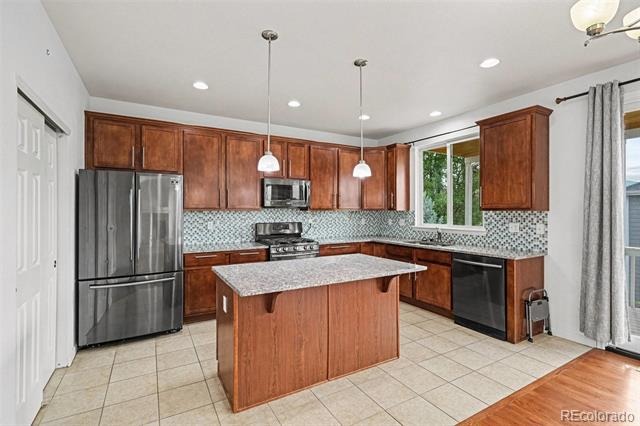
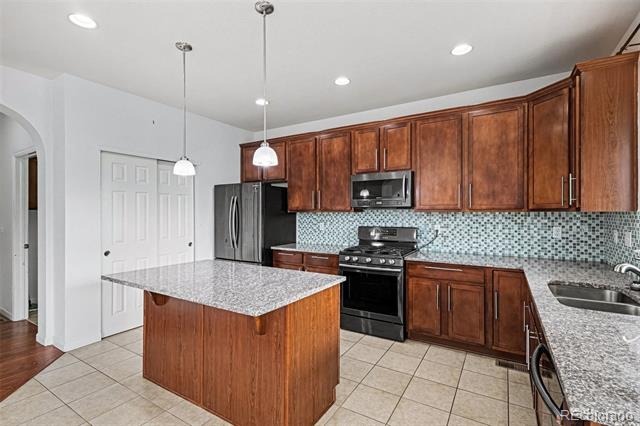
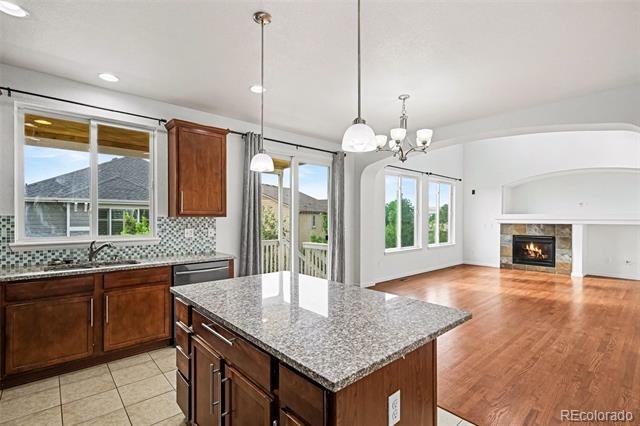
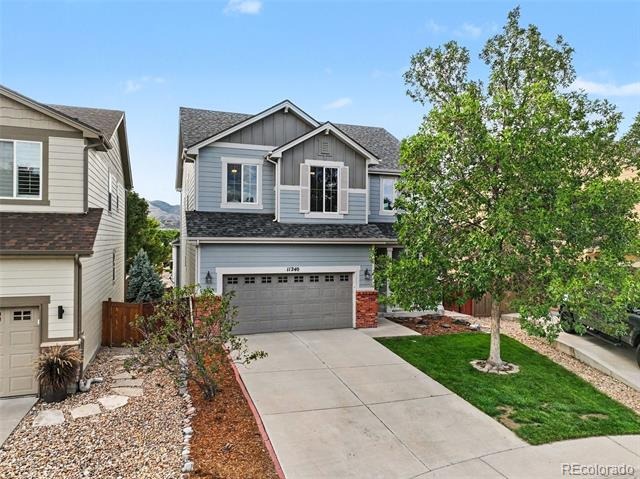
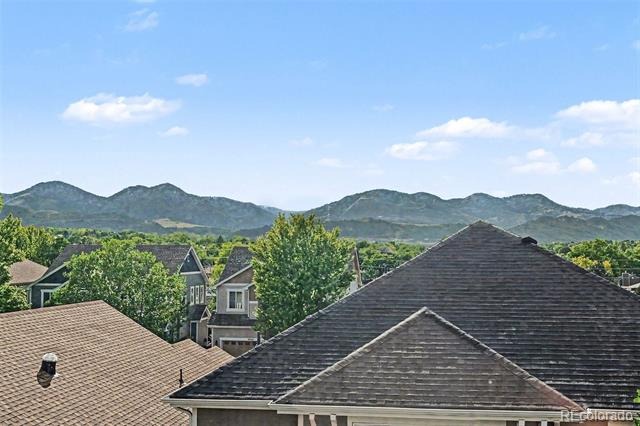
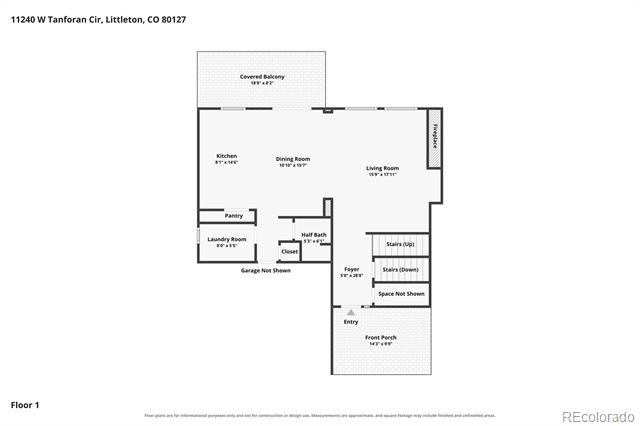
Don't miss your chance to be in Parkwood at this price point! This lovely 3 bedroom/3 bathroom home boasts soaring vaulted ceilings and incredible mountain views. As you step through the spacious entry way and into the expansive living space, you're easily put into a calm headspace, then the open floorplan flows to gorgeous dining and kitchen with large island, granite counters, and stainless steel appliances. Perfect for the gourmet cook who loves to entertain!
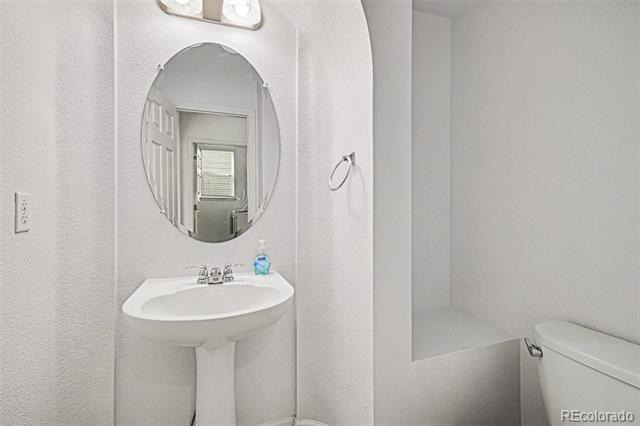
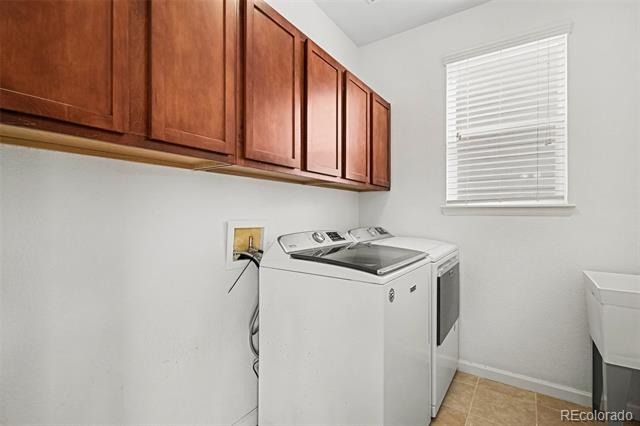
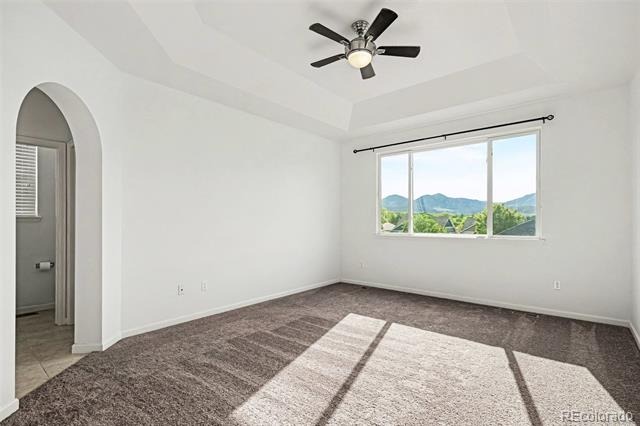
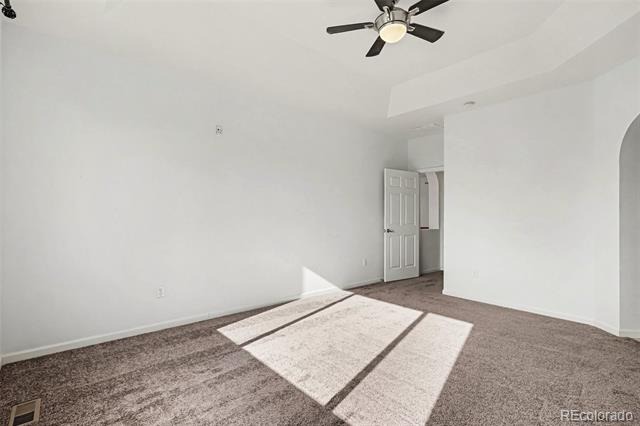
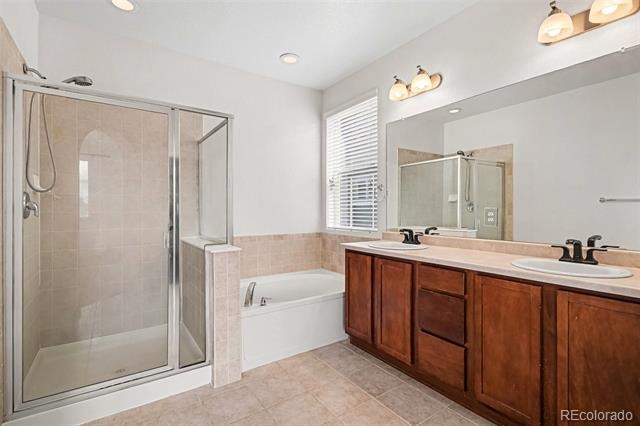
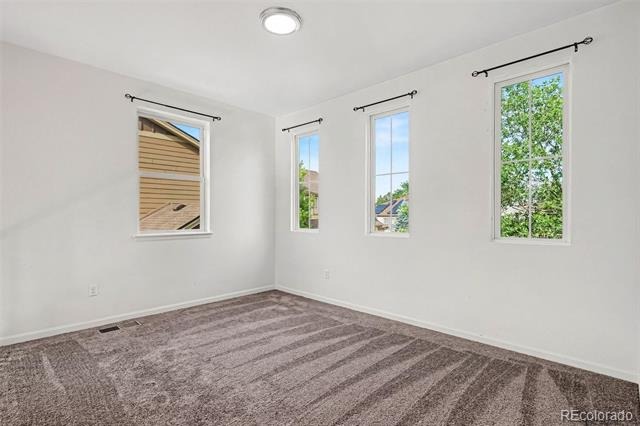
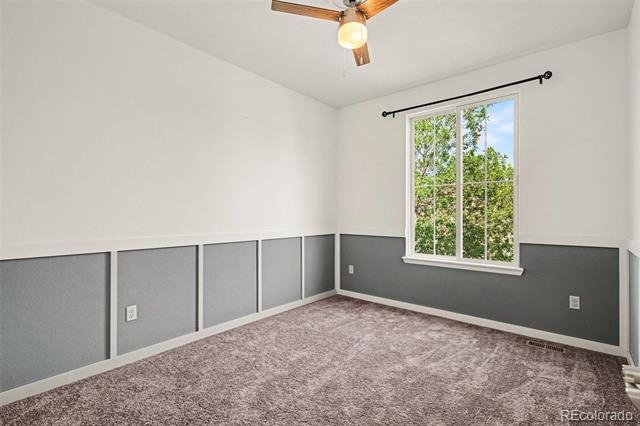
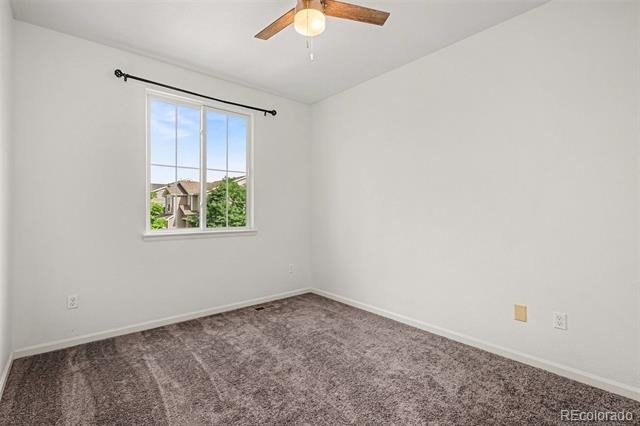
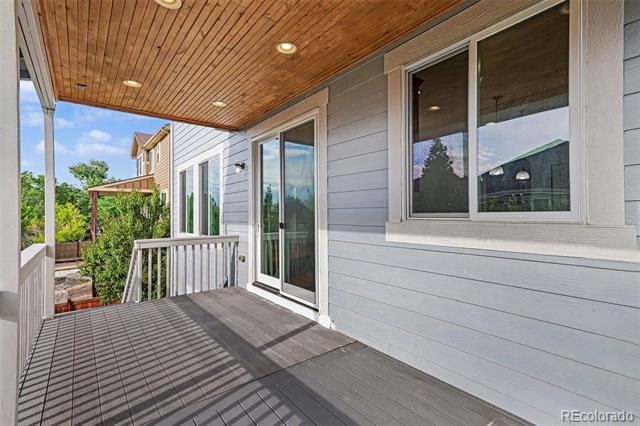
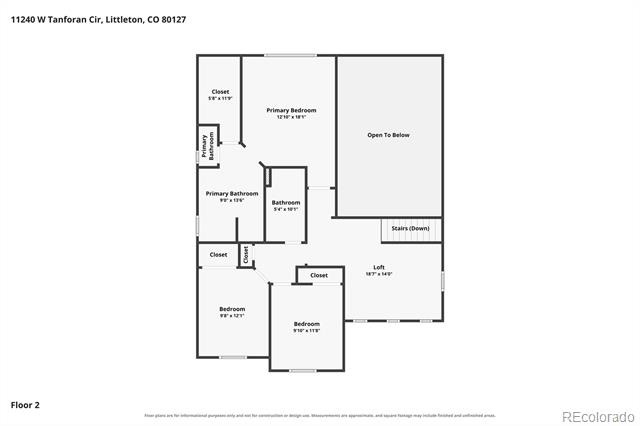
Head out the slider to a large covered deck with canned lighting, perfect to enjoy spring, summer and fall evenings. A laundry room and powder room for guests rounds out the main floor. Upstairs you'll find the perfect living space - three large bedrooms, one of which is a massive primary suite, again with high coved ceilings and western facing windows for stunning views of the front range. Primary has a 5 piece en suite with large walk-in closet.
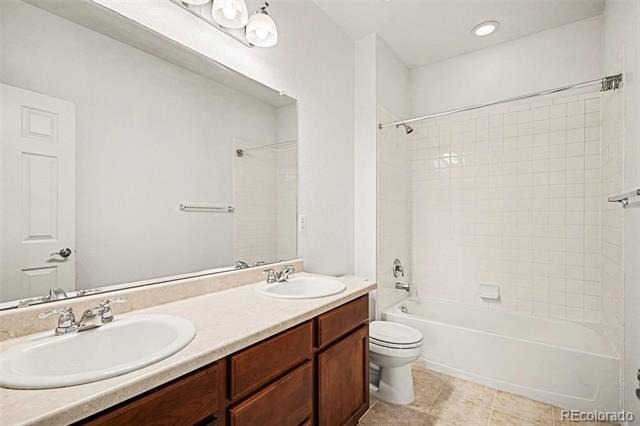
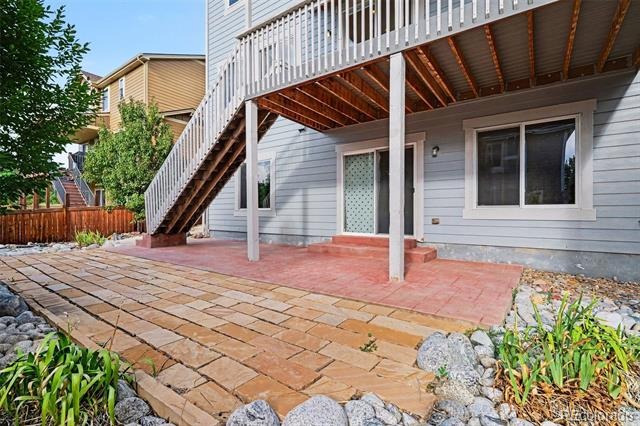
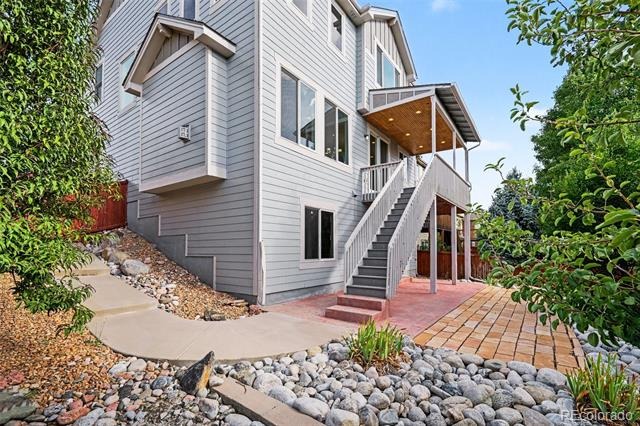
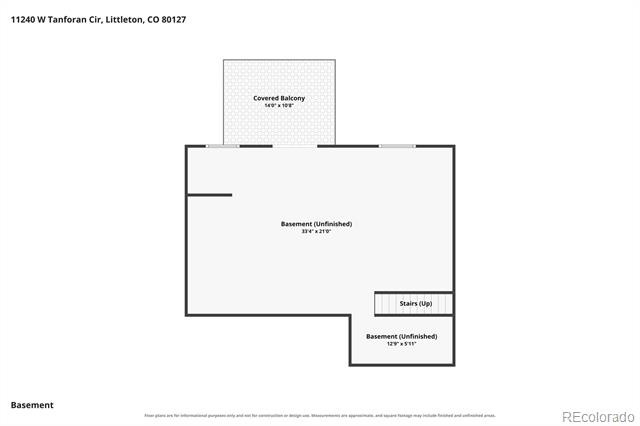
Another full bath and a large loft space makes this upper level perfect for any family! An unfinished walk-out basement offers unlimited possibilities, pre-plumbed and insulated, just waiting for you to decide if you want a fourth bedroom or rec space - or both! This home has a newer roof with impact resistant shingles and new water heater. Brand new carpet was just installed in upper level and a minor sewer belly repair was recently completed by the owner.
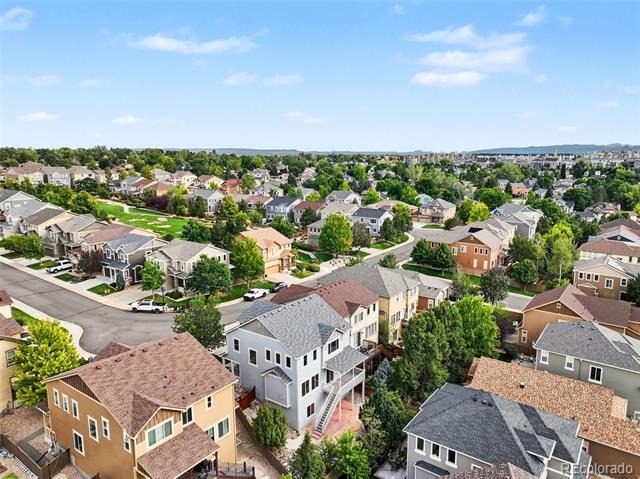
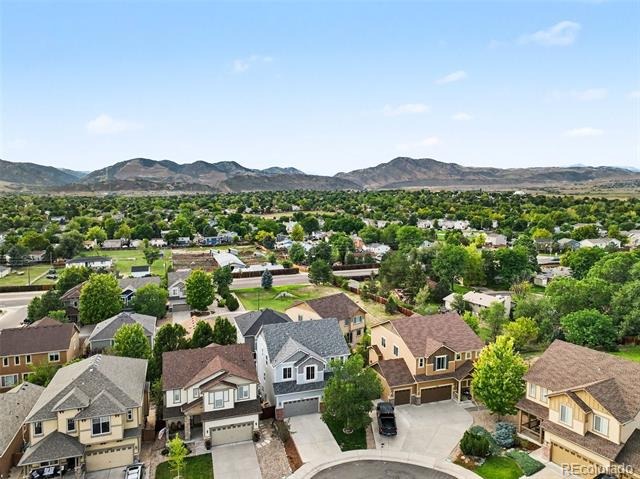
Everything has been lovingly maintained and the home is move-in ready for a worry free transition! This quiet enclave is positioned in one of the most sought after areas of Littleton, with easy access to everything your heart desires as part of the Colorado lifestyle. While Parkwood does have it's own park and playground you'll also find you're surrounded by so many other things to do and see. Harriman Lake is right there, and Bear Creek is not much further. So many parks, so much greenspace, countless biking trails all around. Easy access to 285 and C470. Just 10 minutes from Red Rocks. Book your showing today!
68 days on market
Listed by Kelly Taylor Blakesley · Atlas Real Estate Group · kelly.taylorblakesley@realatlas.com,720-383-8708
Property Details
| Property Type | Residential |
| Sub Type | Single Family Residence |
| Status | Active |
| Price per Sq Ft | $351 |
| Subdivision | Parkwood |
| MLS # | 4332630 |
| Days on Market | 68 |
| Bedrooms | 3 |
| Full Baths | 2 |
| Half Baths | 1 |
| Year Built | 2011 |
| Lot Size (Sq Ft) | 4,748 |
| Acres | 0.11 |
| HOA | Yes |
| HOA Fee | $155 |
| Annual Taxes | $4,629 |
| State | CO |
| County | Jefferson |
| Zoning | P-D |
| Interior Features | Built-in Features, Ceiling Fan(s), Eat-in Kitchen, Entrance Foyer, Granite Counters, High Ceilings, Kitchen Island, Open Floorplan, Pantry, Vaulted Ceiling(s), Walk-In Closet(s), Wired for Data, Five Piece Bath, Primary Suite |
| Heating | Forced Air |
| Cooling | Central Air |
| Flooring | Carpet, Laminate, Wood |
| Fireplaces | 1 |
| Fireplace Features | Living Room |
| Appliances | Cooktop, Dishwasher, Disposal, Dryer, Gas Water Heater, Microwave, Oven, Range, Range Hood, Refrigerator, Washer |
| Exterior Features | Private Yard, Rain Gutters |
| Roof | Composition |
| Basement | Unfinished |
| Lot Features | Cul-De-Sac |
| Levels | Two |
| Construction | Wood Siding |
| Sewer | Public Sewer |
| Senior Community | No |
| Special Conditions | None Known |
Location
Price History
| Date | Event | Price |
|---|---|---|
| 9/2/2026 |
Listed for sale Source: REcolorado® #4332630 |
$699,000 $351/sqft |

Based on information submitted to the MLS GRID as of November 8, 2026 at 10:05 PM MST. All data is obtained from various sources and may not have been verified by broker or MLS GRID. Supplied Open House Information is subject to change without notice. All information should be independently reviewed and verified for accuracy. Properties may or may not be listed by the office/agent presenting the information.
Thank you — a Mont Haus broker will be in touch shortly.
For Mont Haus agents and staff. Sign in with your Mont Haus Microsoft account and the Agent Portal opens in a new tab.
Sign in with MicrosoftNo Microsoft account yet? Ask Nikki Boxer, who sets up portal access.