Residential · Active
Elizabeth, CO 80107
4 Beds · 2 Baths · 2,089 Sq Ft
$635,000
Single Family
Property Type
0.18 acres
Lot Size
2022
Year Built
$304
Price per Sq Ft
3
Parking Spaces
4334139
MLS #
About This Property
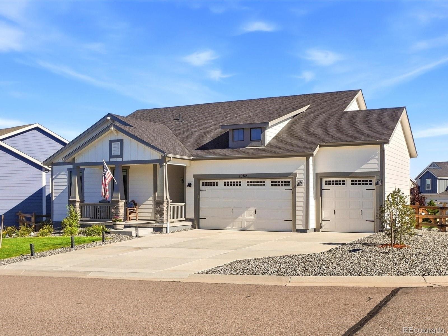
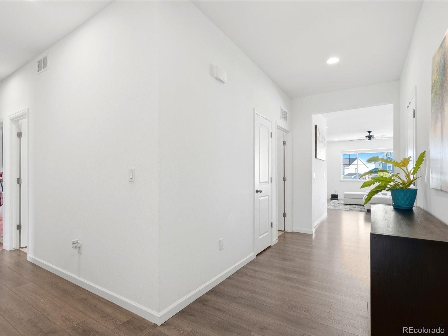
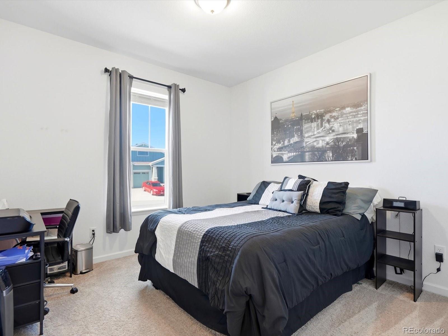
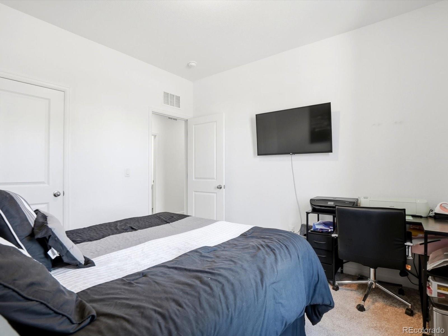
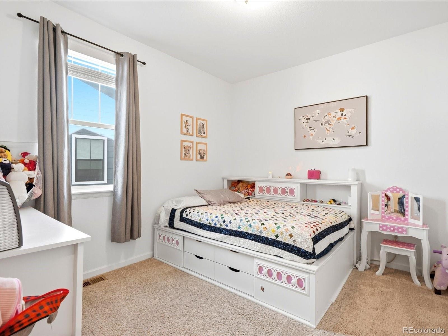
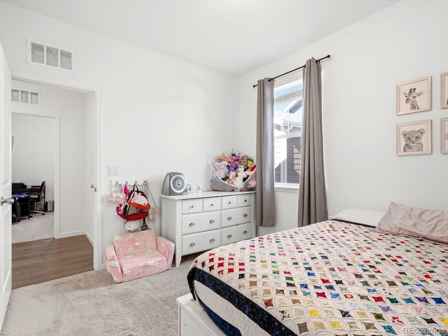
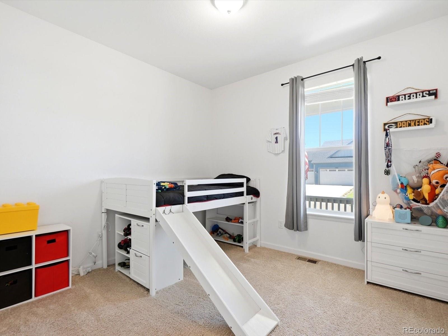
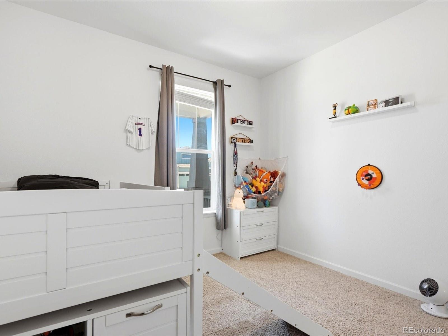
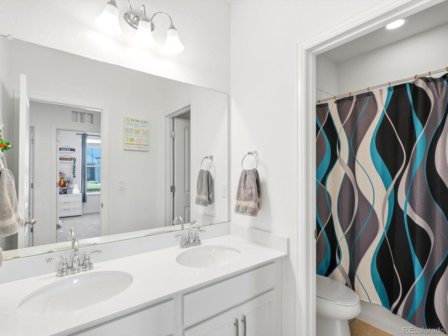
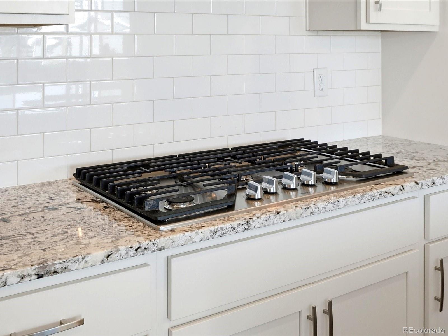
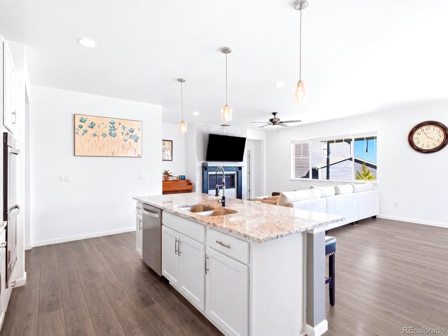
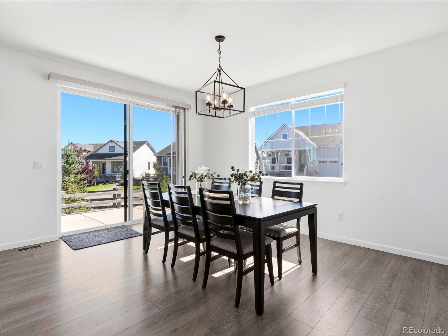
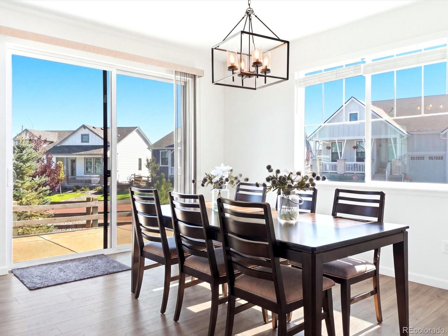
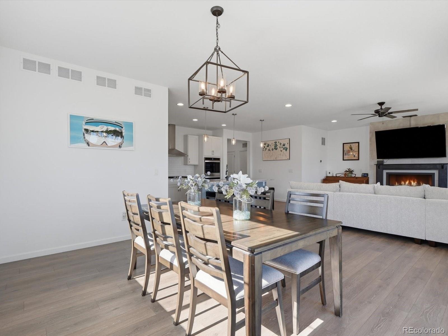
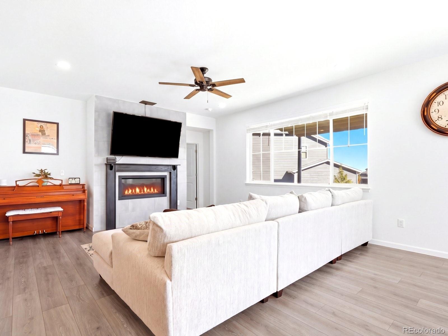
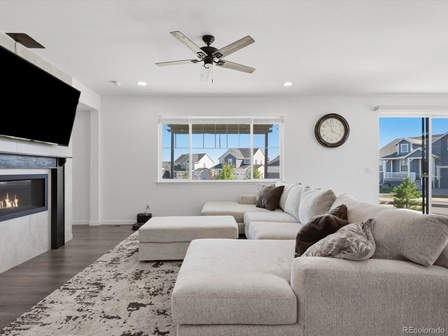
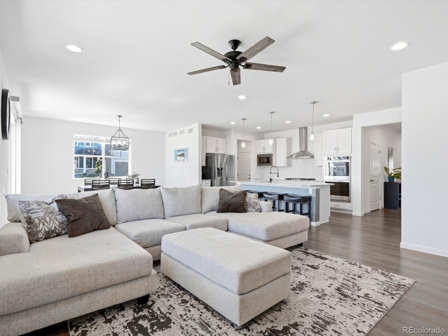
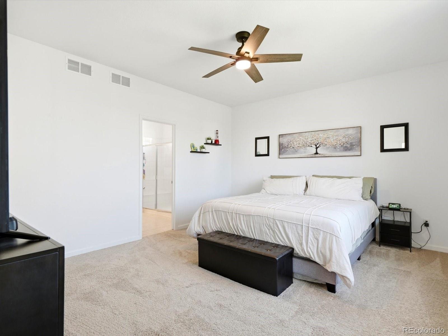
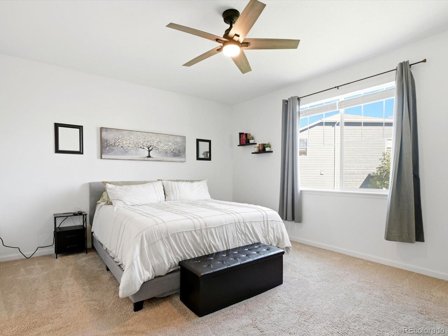
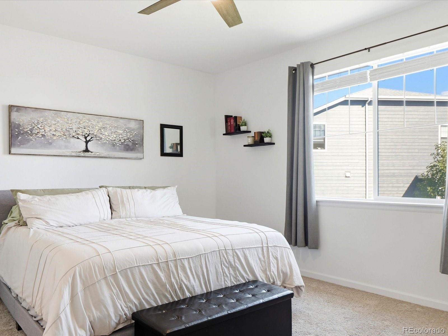
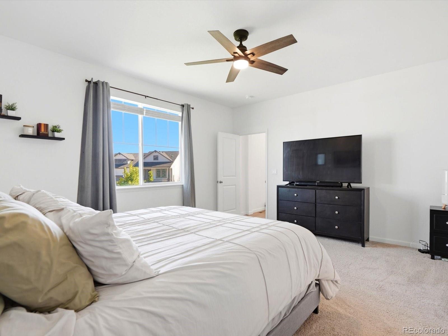
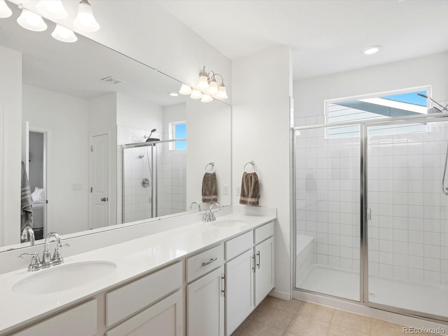
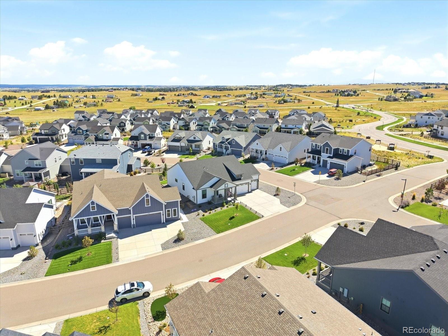
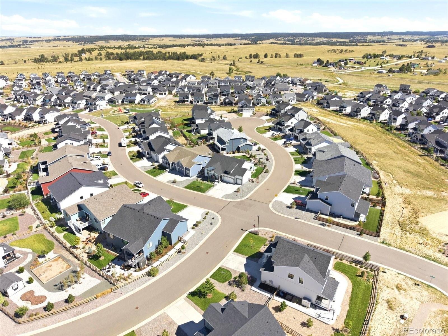
Escape city life without giving up modern conveniences in this gorgeous, newly built Dream Finders ranch home in Elizabeth's premier Independence neighborhood. Get all the perks of a new build with zero delays—the landscaping is finished and appliances are in place! Positioned near rolling hills with lush trees lining the local horizon, Independence delivers a daily vacation feel featuring a resort-style pool, clubhouse, and 400+ acres of open space with miles of dedicated trails for hiking and biking. Located in the highly regarded Elizabeth C-1 school district, this home features 4 bedrooms, 2 baths, and 2,082 main-floor square feet.
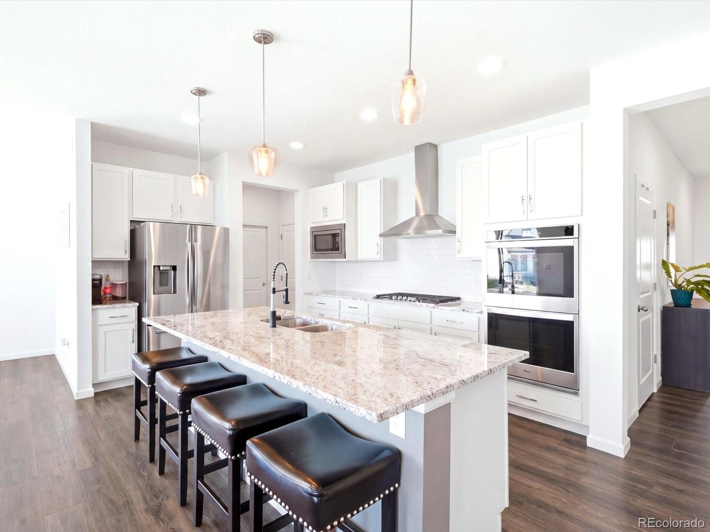
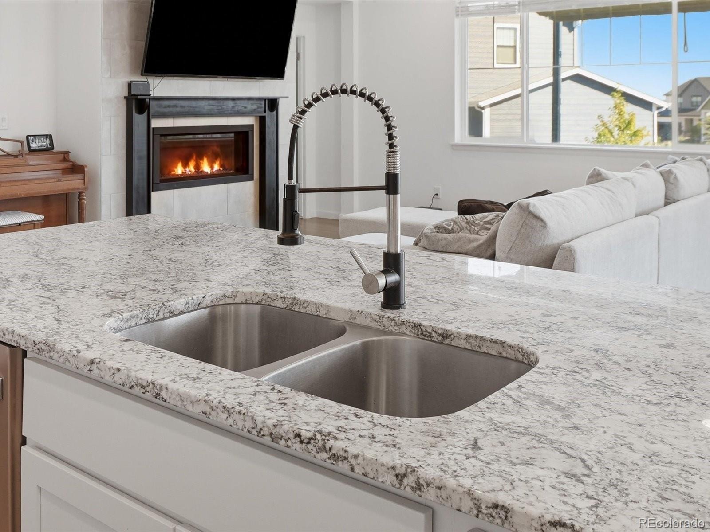
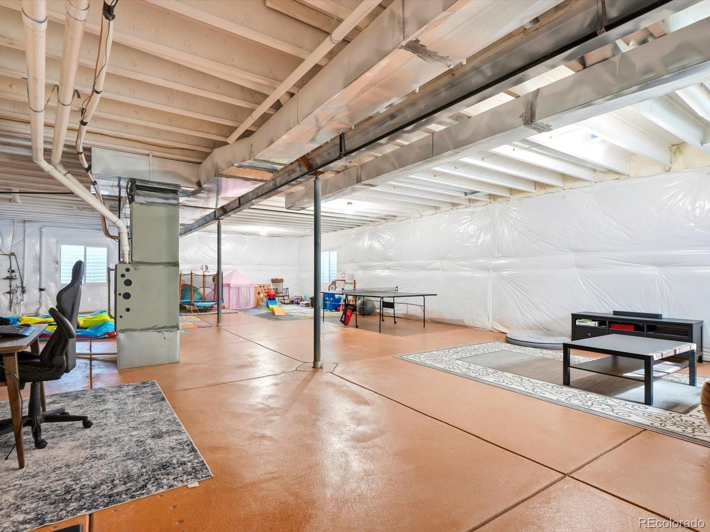
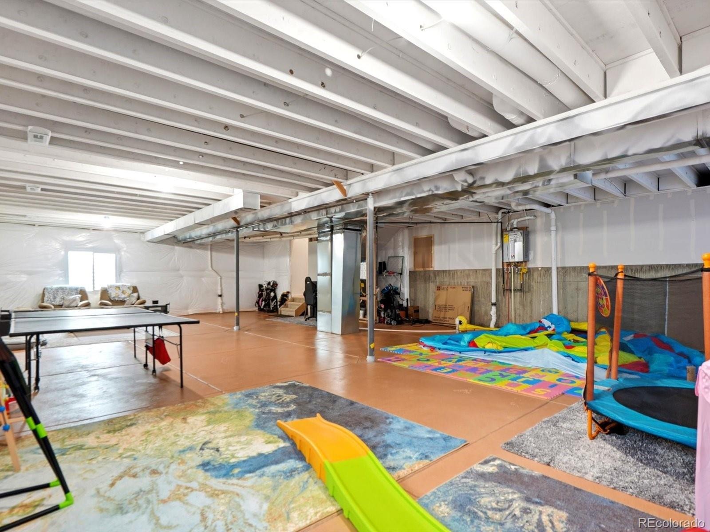
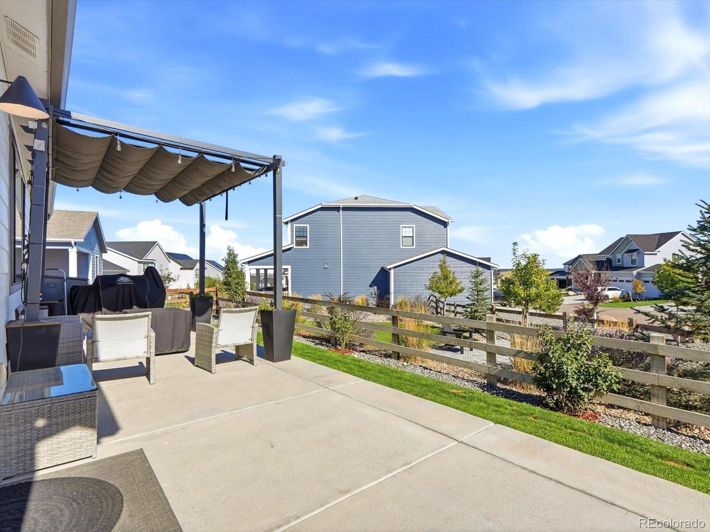
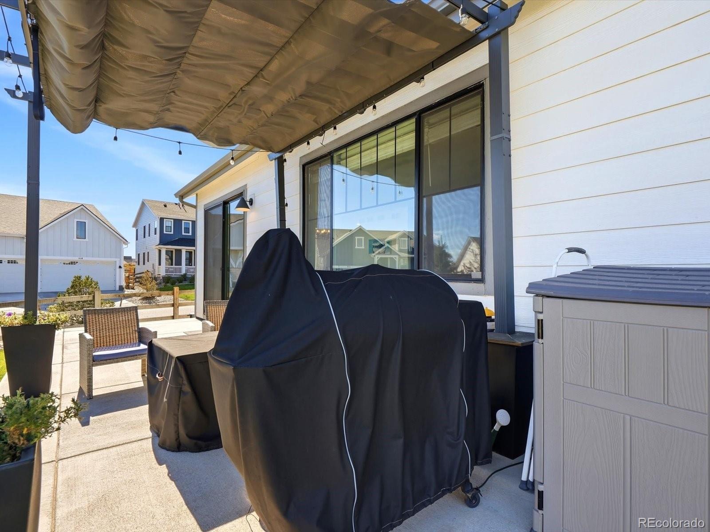
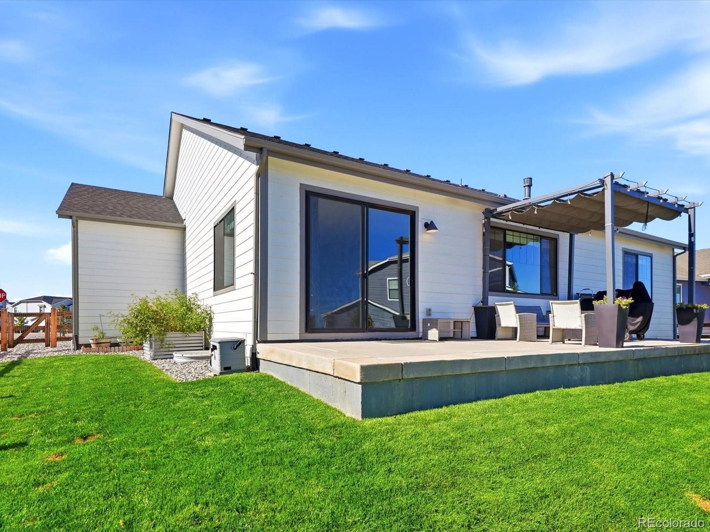
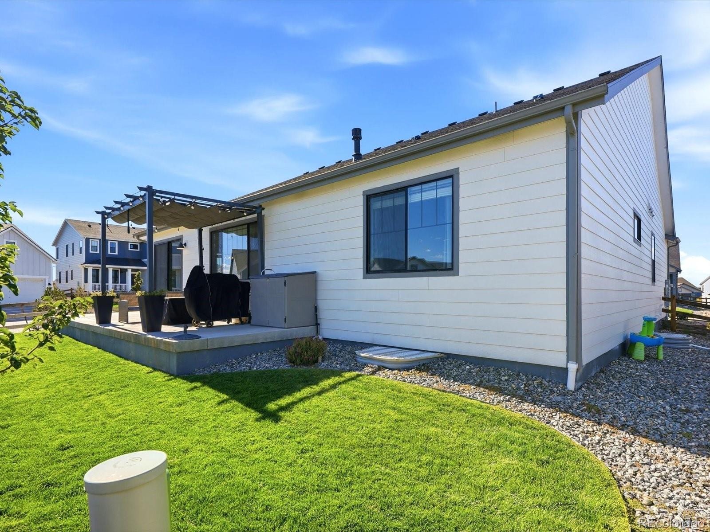
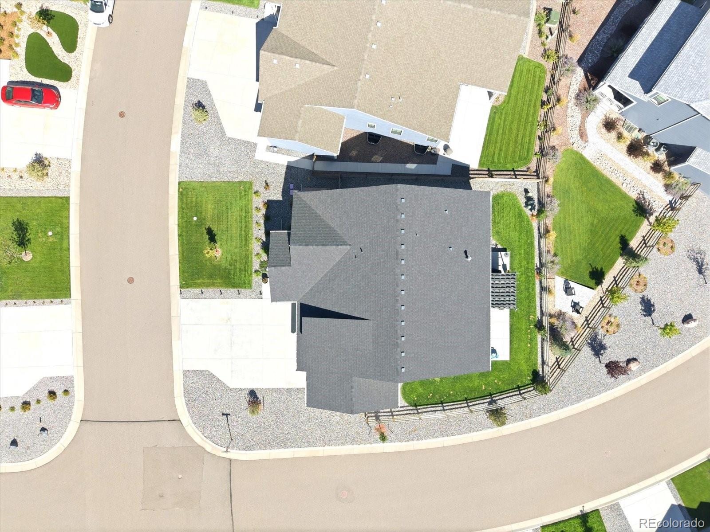
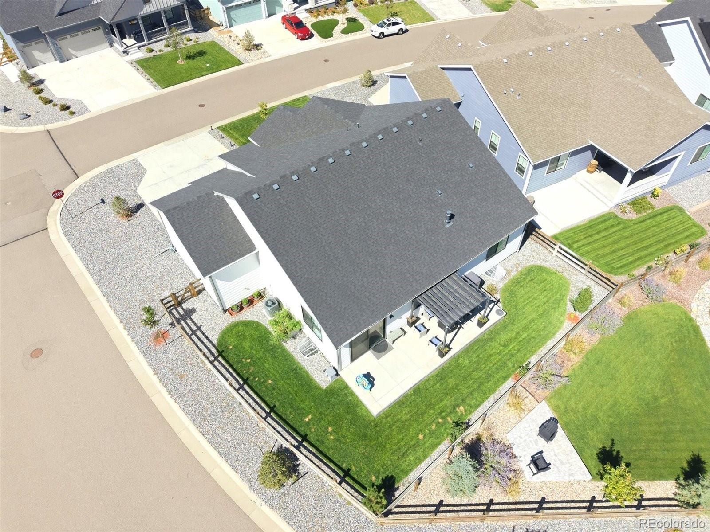
The heart of the home is a stylish kitchen boasting rich quartz counter space and a massive eat-in island built for entertaining. Intelligent orientation ensures light-filled interiors from the southeast backyard, while the northwest driveway captures afternoon warmth for effortless snow clearing. Positioned on an end lot, the expanded concrete patio offers an ideal space for hosting barbecues under open Colorado skies. Build future equity at your own pace with a spacious 1,517-square-foot lower level waiting for your personal vision.
61 days on market
Listed by Michael Rush · Keller Williams DTC · mike@mikerush.com,719-440-8249
Property Details
| Property Type | Residential |
| Sub Type | Single Family Residence |
| Status | Active |
| Price per Sq Ft | $304 |
| Subdivision | Independence |
| MLS # | 4334139 |
| Days on Market | 61 |
| Bedrooms | 4 |
| Full Baths | 2 |
| Year Built | 2022 |
| Lot Size (Sq Ft) | 7,841 |
| Acres | 0.18 |
| HOA | Yes |
| HOA Fee | $0 |
| Annual Taxes | $6,818 |
| State | CO |
| County | Elbert |
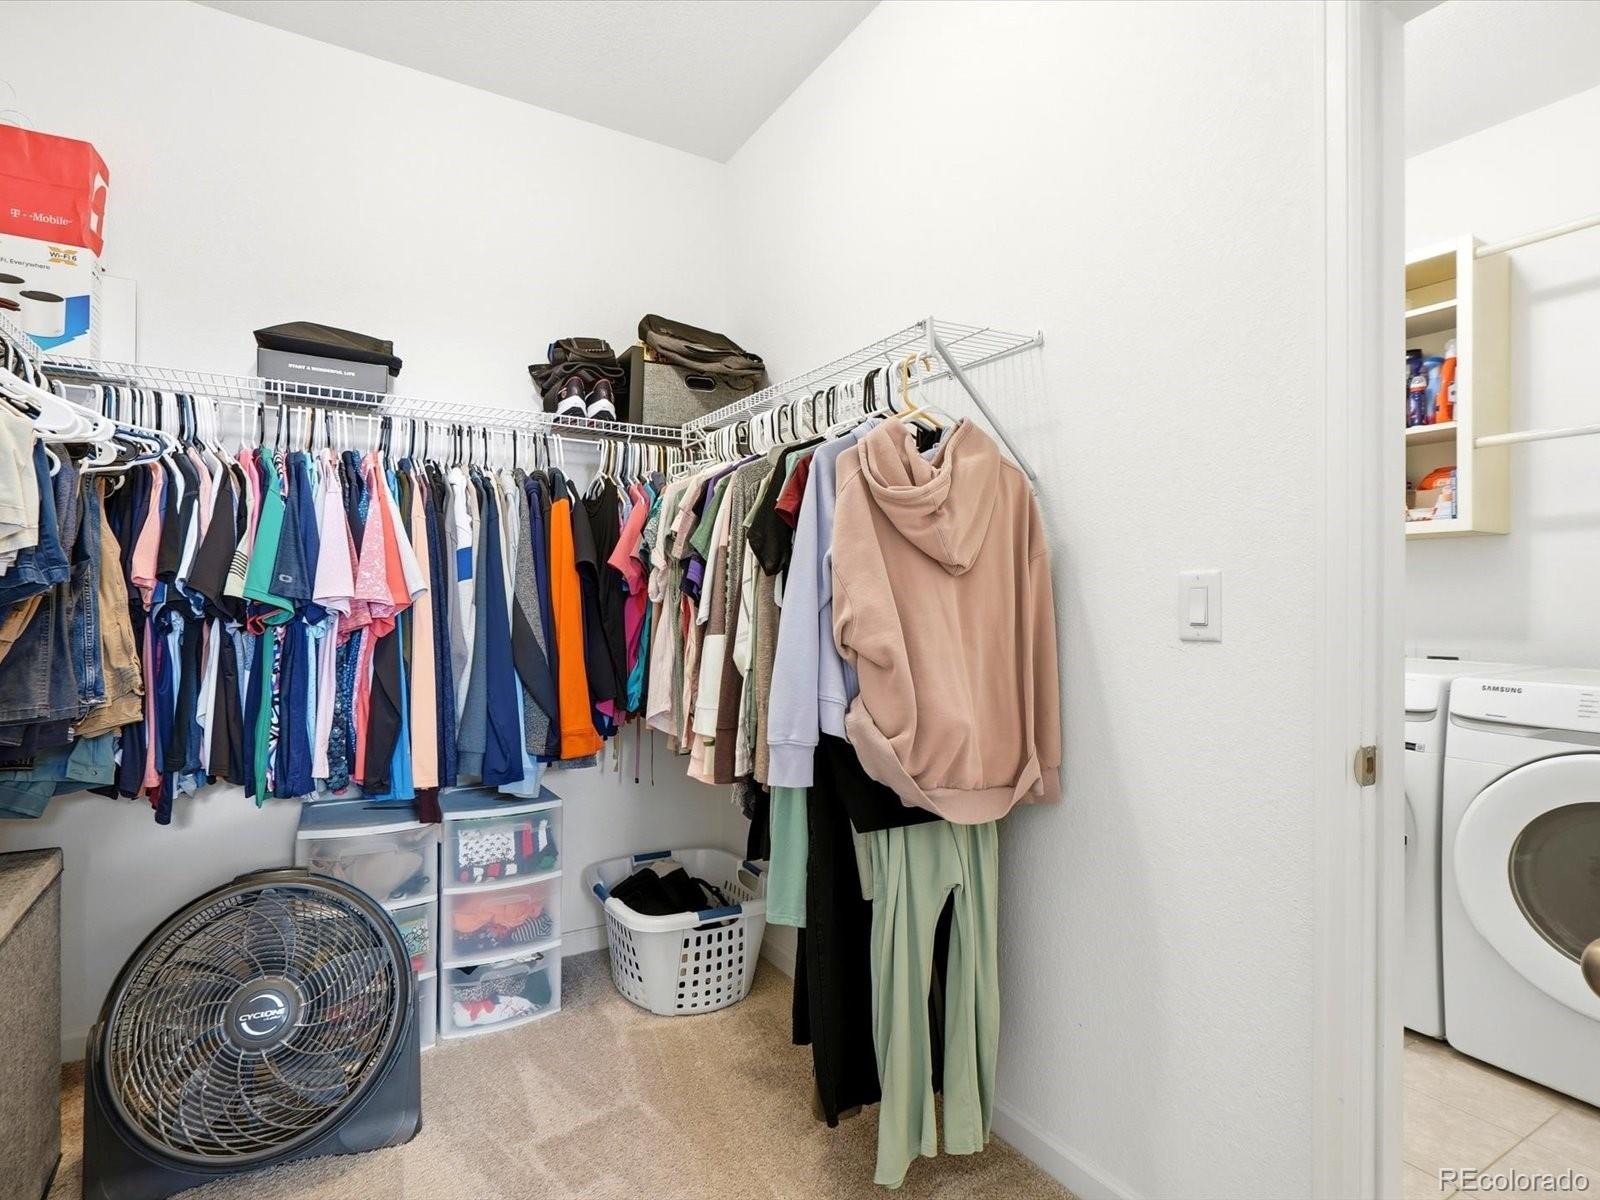
| Interior Features | High Speed Internet, Kitchen Island, Open Floorplan, Pantry, Smart Thermostat, Stone Counters, Walk-In Closet(s), Primary Suite, Smoke Free |
| Heating | Forced Air, Natural Gas |
| Cooling | Central Air |
| Flooring | Carpet, Vinyl |
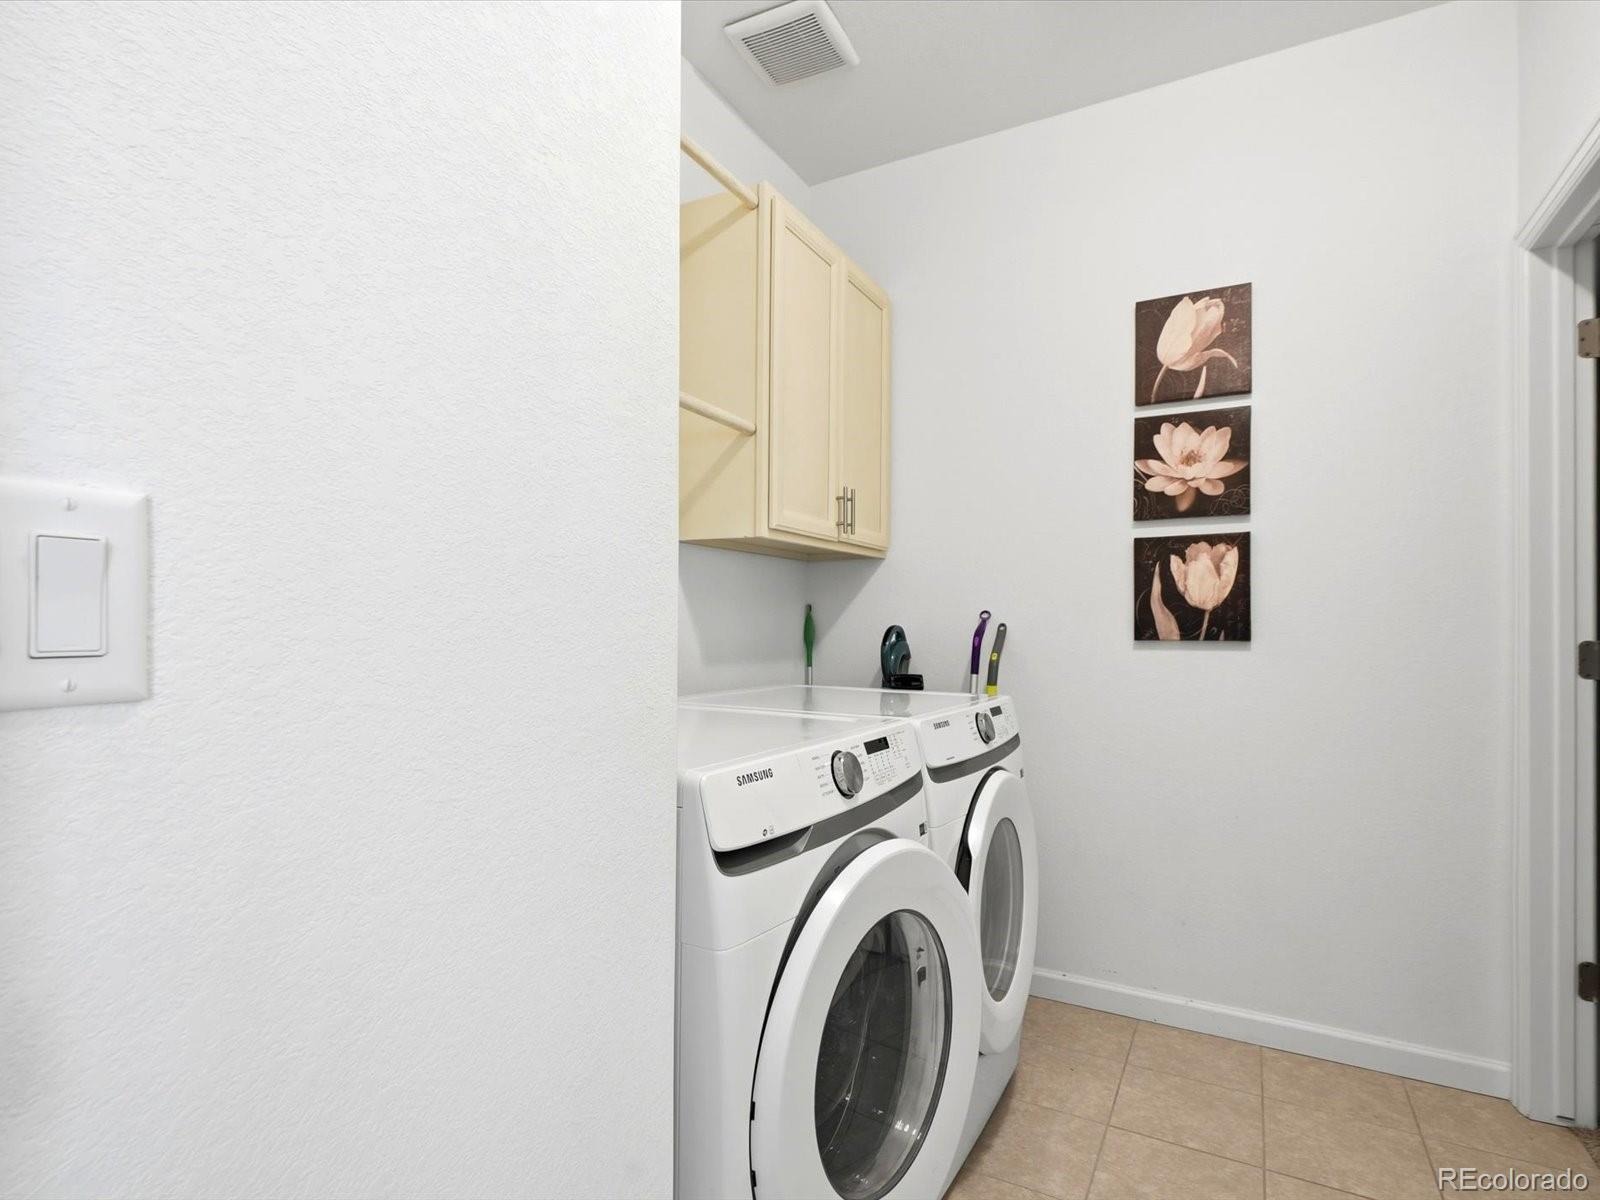
| Appliances | Cooktop, Dishwasher, Disposal, Dryer, Freezer, Gas Water Heater, Microwave, Oven, Refrigerator, Sump Pump |
| Exterior Features | Private Yard, Rain Gutters, Smart Irrigation |
| Garage | Yes |
| Garage Spaces | 3 |
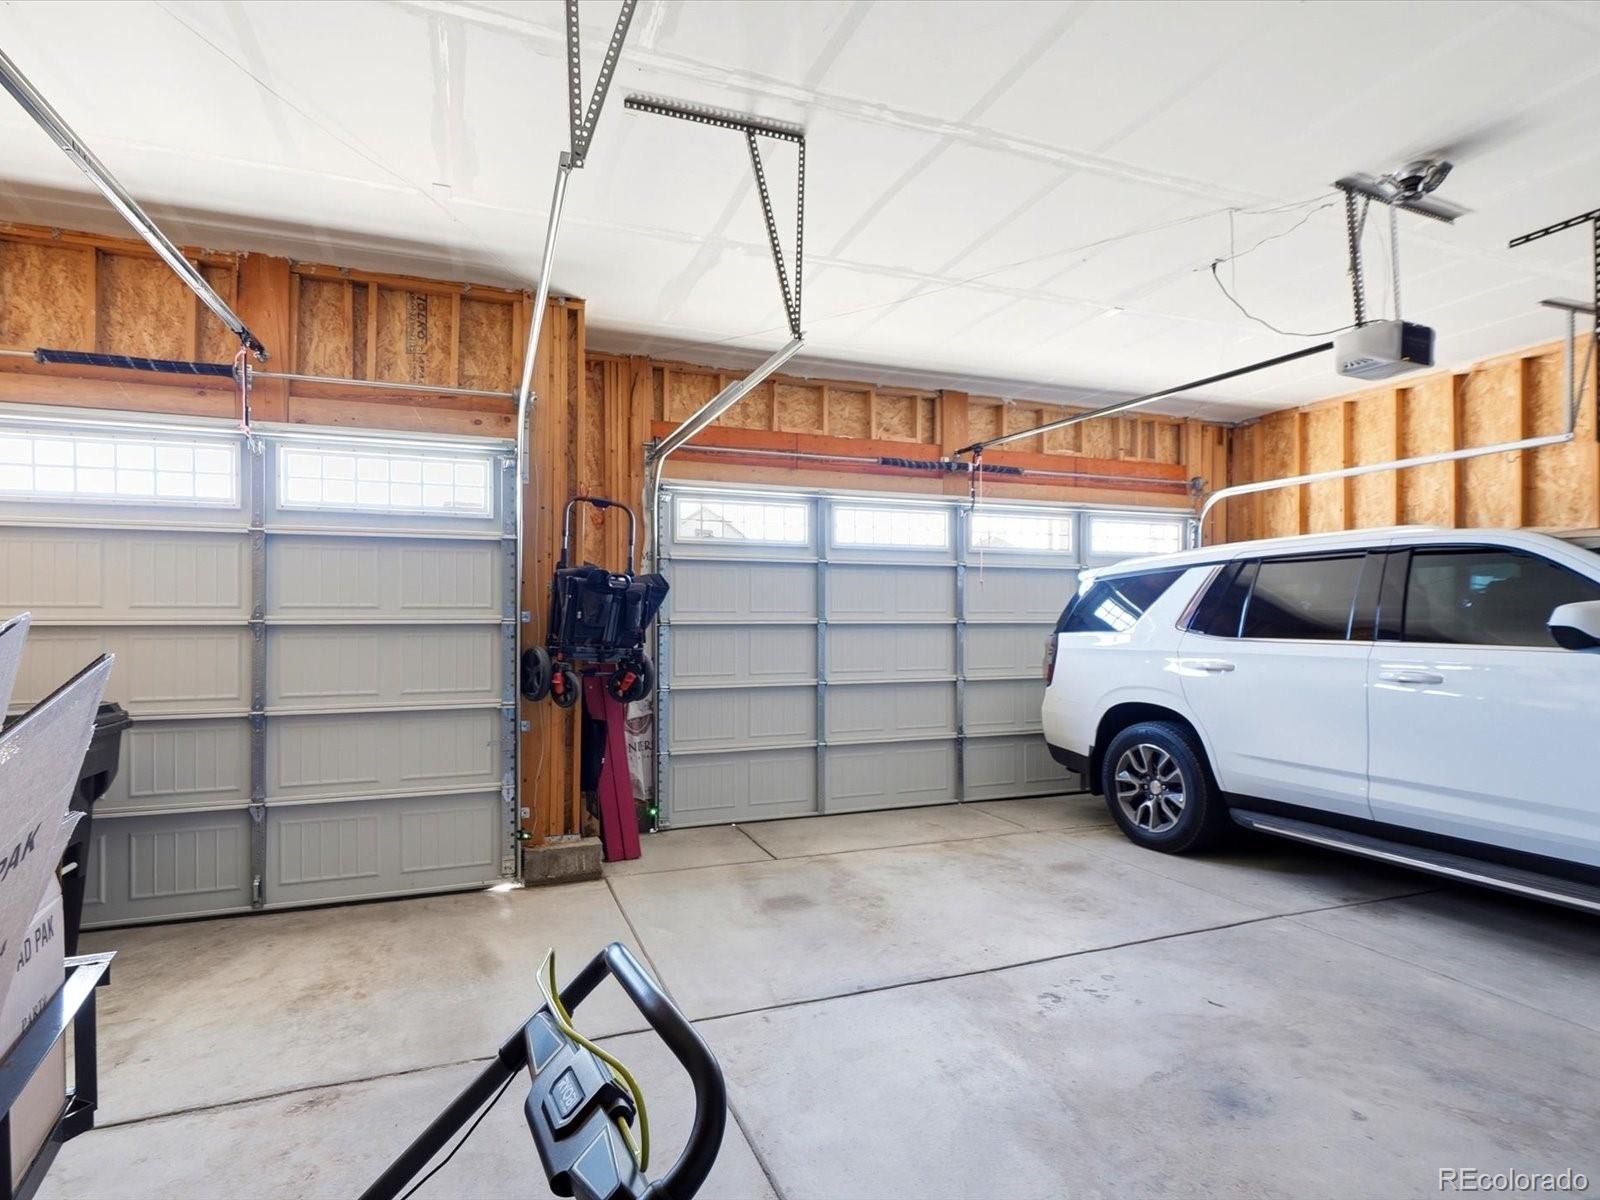
| Parking Features | Concrete, Dry Walled, Finished, Insulated |
| Roof | Composition |
| Basement | Bath/Stubbed, Full, Sump Pump, Unfinished |
| Lot Features | Landscaped, Level, Sprinklers In Front, Sprinklers In Rear, Irrigated |
| Architectural Style | Traditional |
| Levels | One |
| Construction | Frame, Wood Siding |
| Sewer | Public Sewer |
| Water Source | Public |
| Senior Community | No |
| Special Conditions | None Known |
Location
Price History
| Date | Event | Price |
|---|---|---|
| 10/26/2026 |
Price change Source: REcolorado® #4334139 |
$635,000 -2.3% $304/sqft |
| 10/15/2026 |
Price change Source: REcolorado® #4334139 |
$650,000 -2.3% $311/sqft |
| 9/10/2026 |
Listed for sale Source: REcolorado® #4334139 |
$665,000 $318/sqft |

Based on information submitted to the MLS GRID as of November 9, 2026 at 9:14 PM MST. All data is obtained from various sources and may not have been verified by broker or MLS GRID. Supplied Open House Information is subject to change without notice. All information should be independently reviewed and verified for accuracy. Properties may or may not be listed by the office/agent presenting the information.
Thank you — a Mont Haus broker will be in touch shortly.
For Mont Haus agents and staff. Sign in with your Mont Haus Microsoft account and the Agent Portal opens in a new tab.
Sign in with MicrosoftNo Microsoft account yet? Ask Nikki Boxer, who sets up portal access.