Residential · Active
Colorado Springs, CO 80906
0 Beds · 2 Baths · 1,868 Sq Ft
$490,000
Townhouse
Property Type
1992
Year Built
$262
Price per Sq Ft
2
Parking Spaces
$1,500
HOA Fee
4362574
MLS #
About This Property
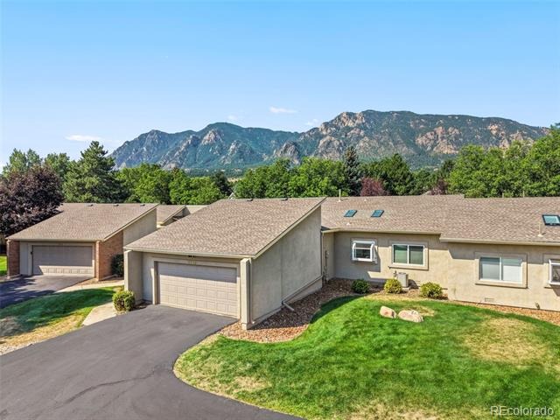
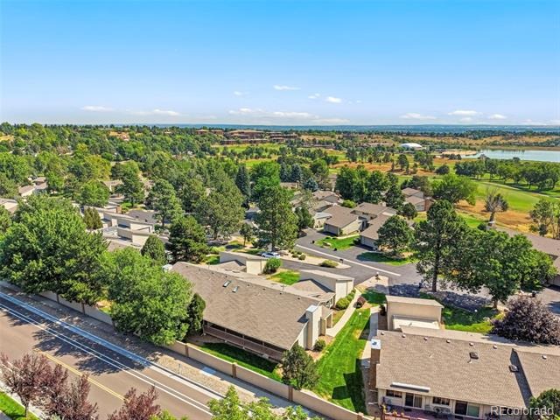
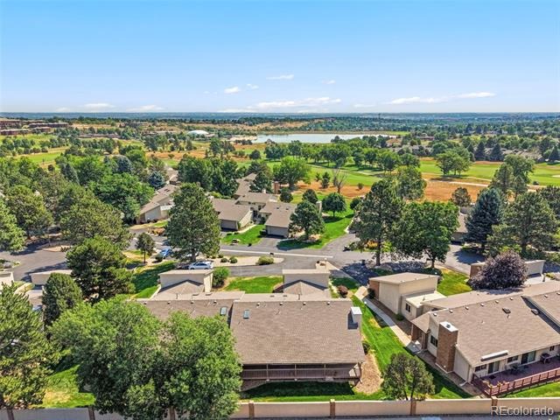
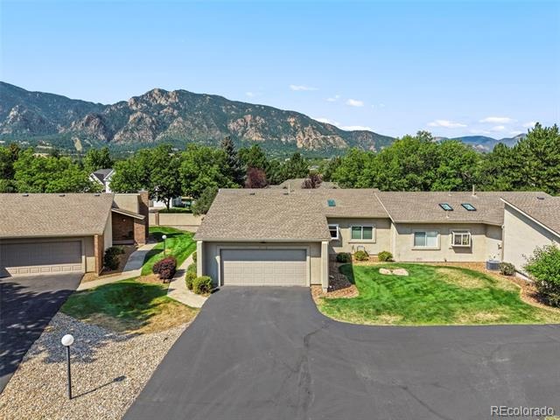
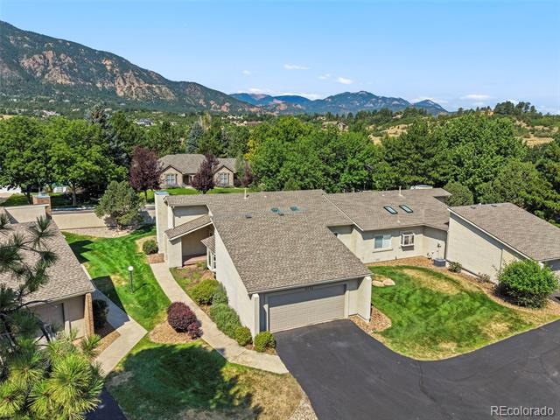
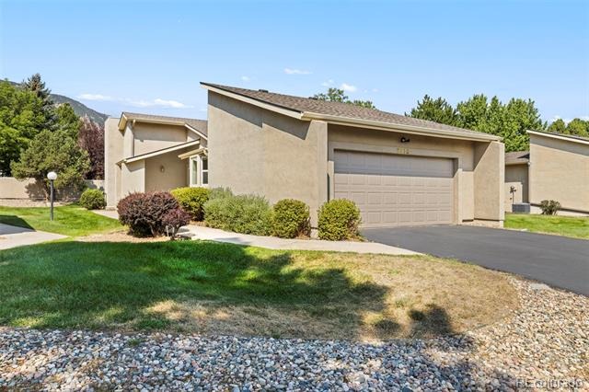
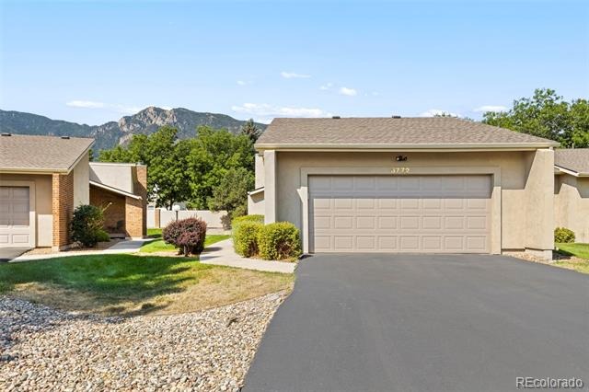
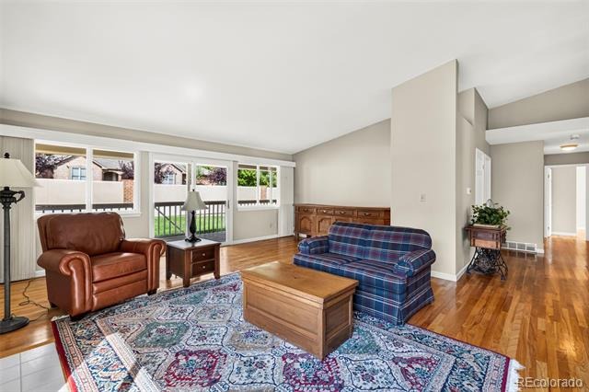
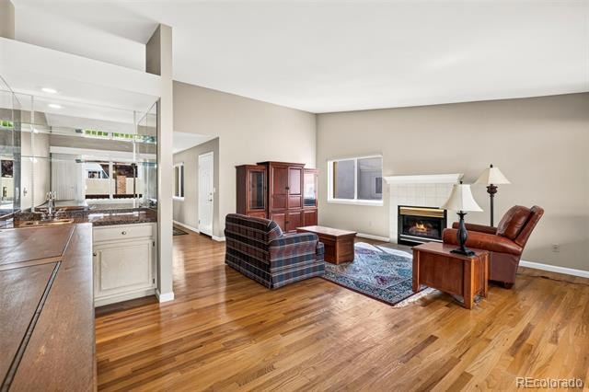
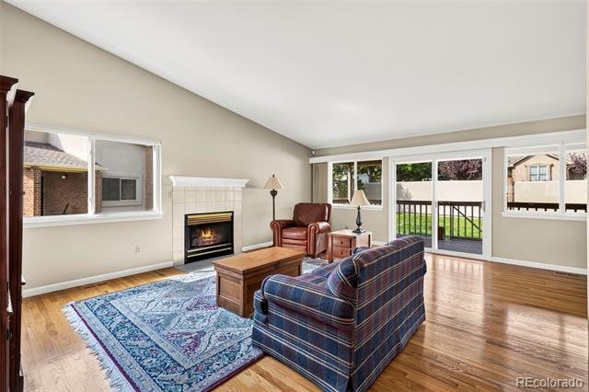
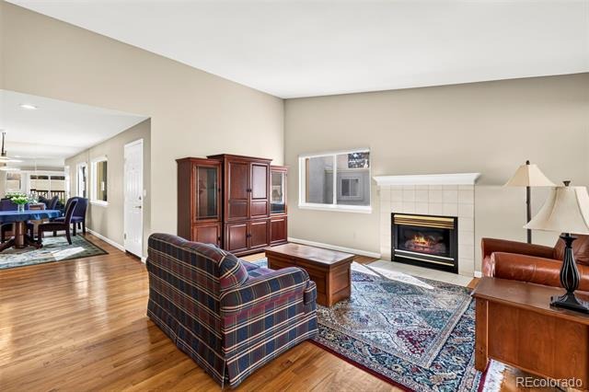
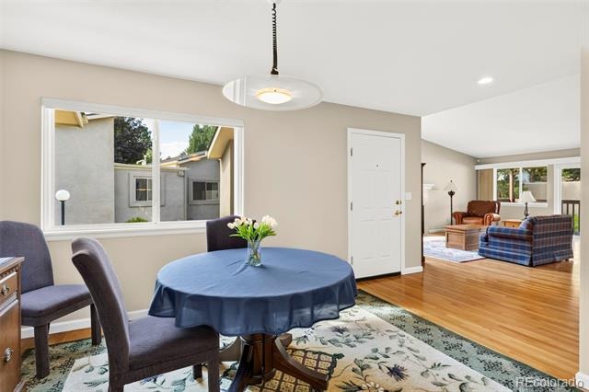
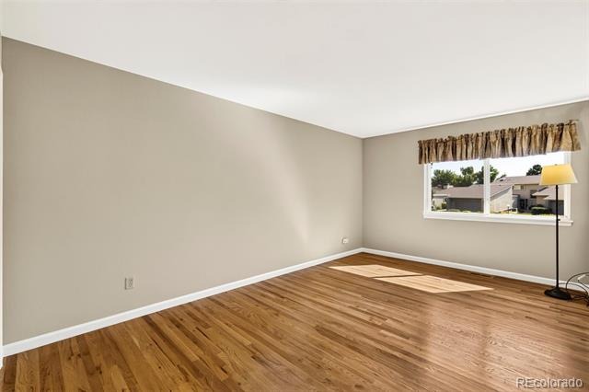
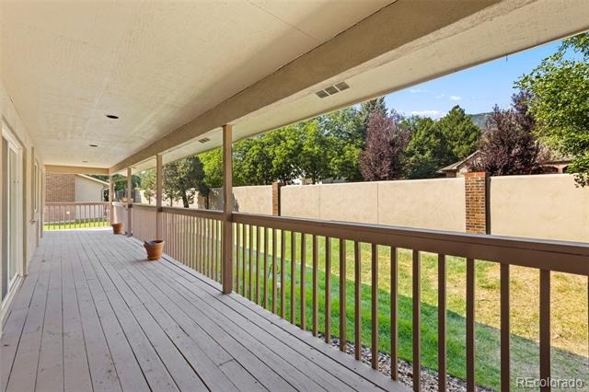
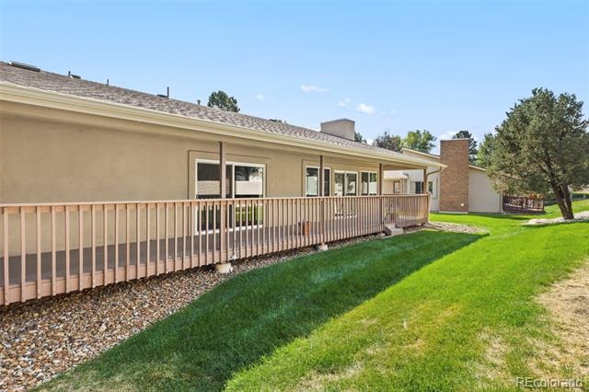
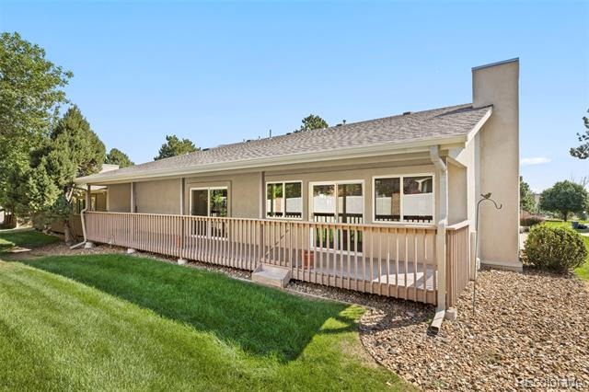
Experience the perfect blend of comfort and natural beauty in this townhome located in Fairway Village. Positioned at the foot of the mountains, you'll be captivated by the breathtaking views of Cheyenne Mountain. This charming residence features main-level living and is ideally situated near Broadmoor Valley Park, the Country Club of Colorado, and various shopping options. This well cared-for home boasts hardwood floors throughout.
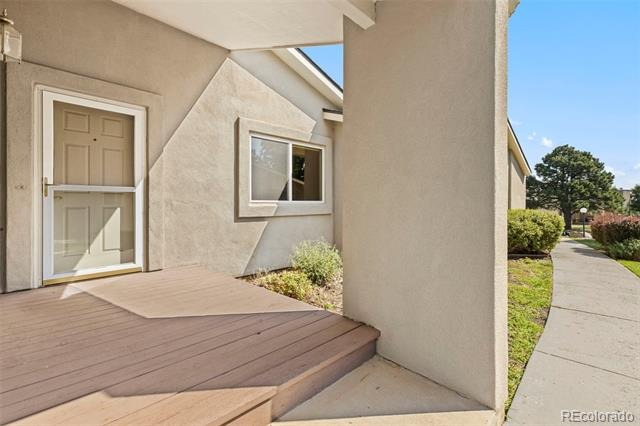
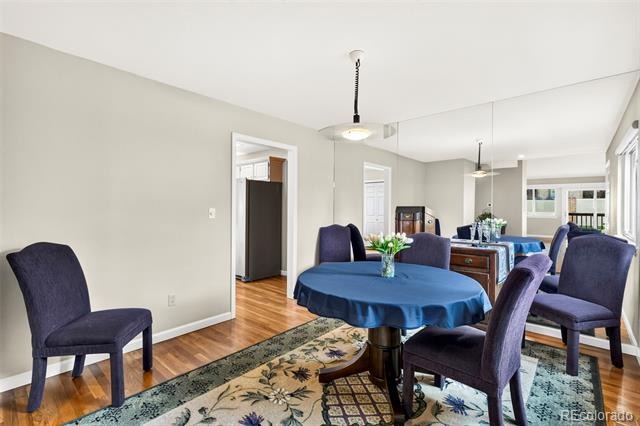
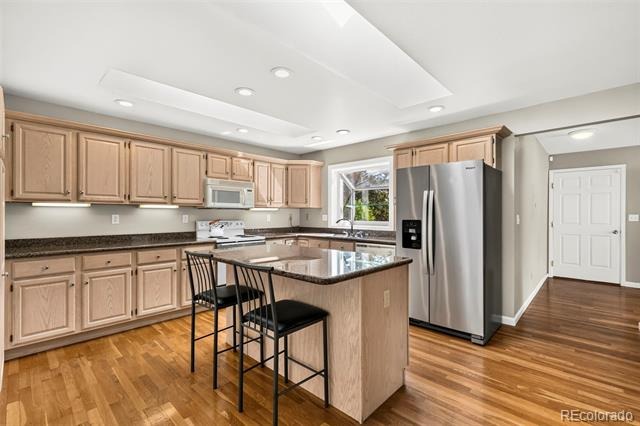
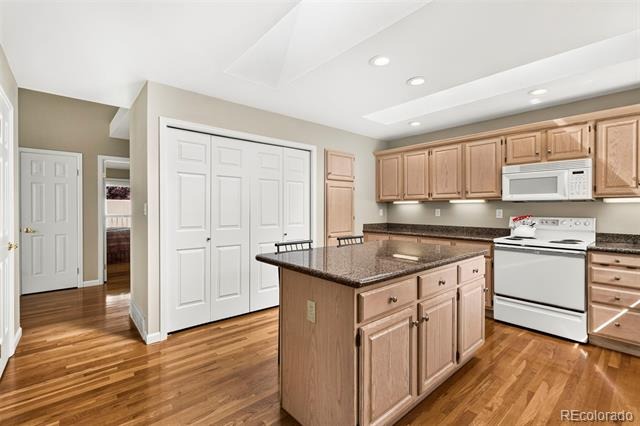
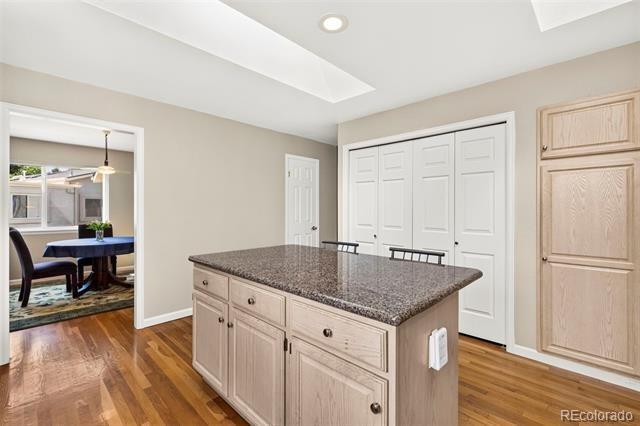
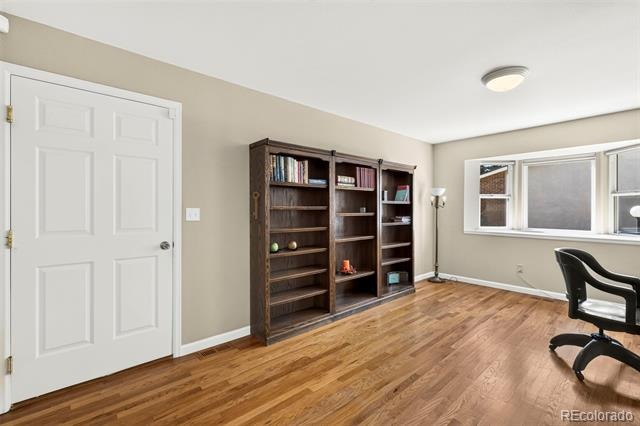
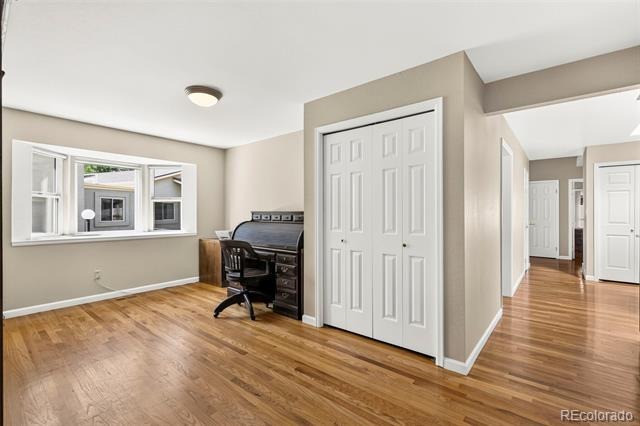
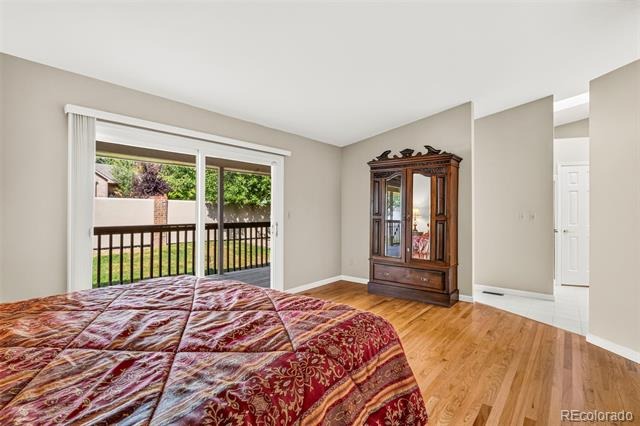
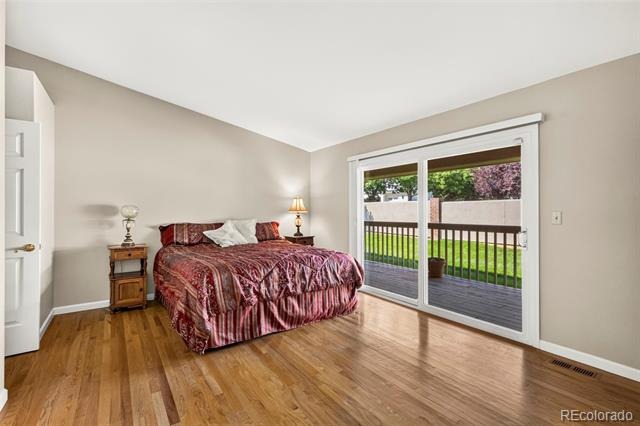
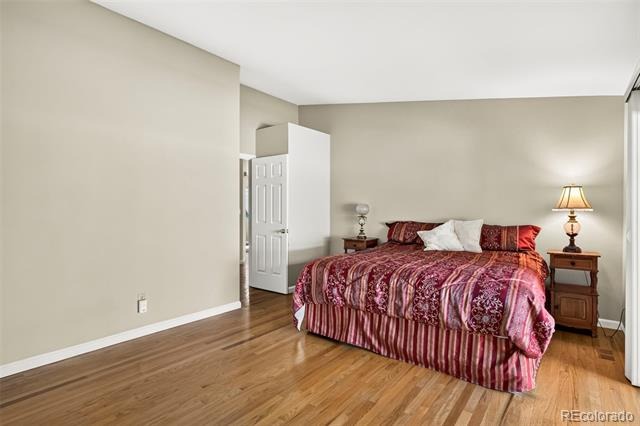
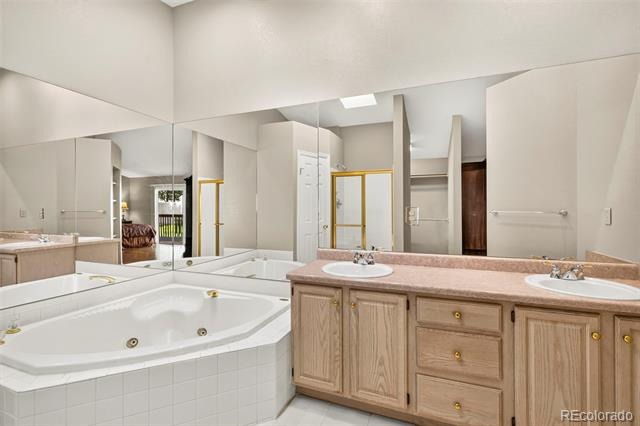
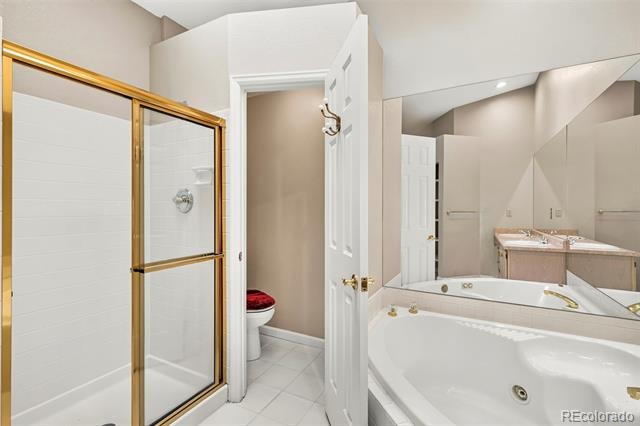
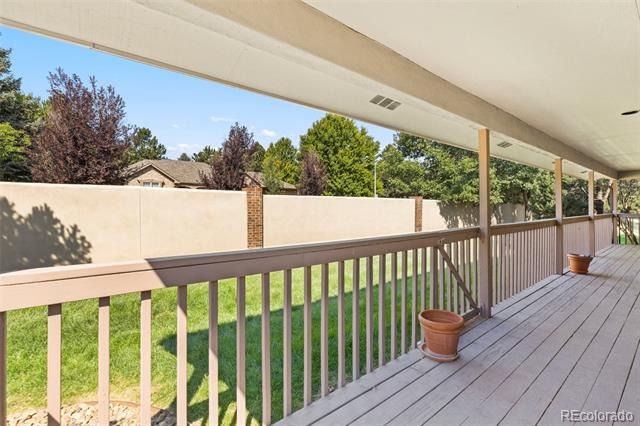
Enjoy curling up with a book in front of the cozy gas fireplace in your expansive family room, or step outside to your own private back deck – the ideal spot for relaxation and entertaining. The bright and spacious kitchen, complete with an island that offers seating, is enhanced by two skylights fitted with retractable remote shades. Adjacent to the kitchen is the dining area, and down the hall is a versatile bonus room currently serving as both a reading nook and office. The primary bedroom features a private walkout to the patio, a 5-piece bathroom, and a generous walk-in closet.
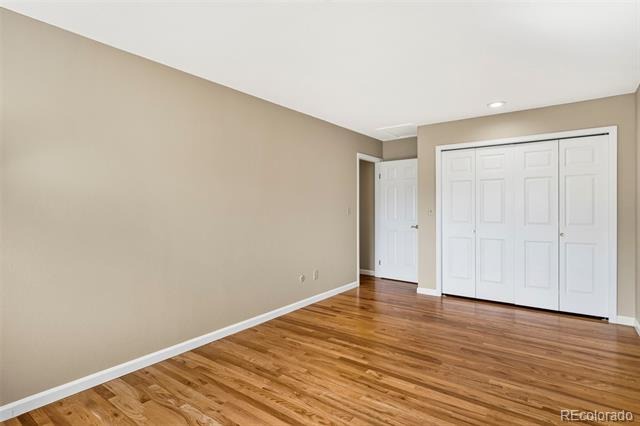
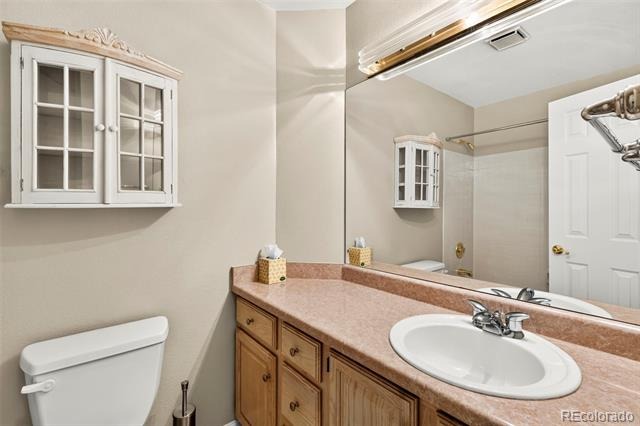
The second bedroom is equally impressive, accommodating a king-size bed or two single beds, and offers a spacious closet. A full bathroom conveniently serves this area. Enhance your outdoor living experience by creating your dream garden in the front yard, which is already equipped with a drip system for easy planting. Don’t miss the opportunity to make this serene and beautiful townhome your own!
68 days on market
Listed by Tyra Sandoval · REMAX PROPERTIES · Tyra@TyraSandoval.com
Property Details
| Property Type | Residential |
| Sub Type | Townhouse |
| Status | Active |
| Price per Sq Ft | $262 |
| Subdivision | Fairway Village |
| MLS # | 4362574 |
| Days on Market | 68 |
| Full Baths | 2 |
| Year Built | 1992 |
| HOA | Yes |
| HOA Fee | $1,500 |
| Annual Taxes | $1,865 |
| State | CO |
| County | El Paso |
| Zoning | PDZ |
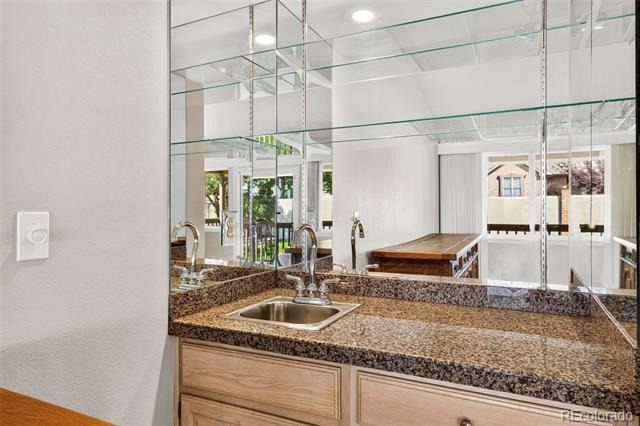
| Interior Features | Eat-in Kitchen, Granite Counters, High Ceilings, Kitchen Island, Pantry, Walk-In Closet(s), Wet Bar, No Stairs, Primary Suite |
| Heating | Forced Air |
| Cooling | Central Air |
| Flooring | Wood |
| Fireplace Features | Gas Log, Great Room |
| Appliances | Dishwasher, Disposal, Dryer, Oven, Range, Refrigerator, Self Cleaning Oven, Washer |
| Garage | Yes |
| Garage Spaces | 2 |
| Parking Features | Storage |
| Roof | Composition |
| Levels | One |
| Construction | Frame, Stucco |
| Sewer | Public Sewer |
| Water Source | Public |
| Senior Community | No |
| Special Conditions | None Known |
Location
Price History
| Date | Event | Price |
|---|---|---|
| 10/26/2026 |
Sold Source: elevateMLS #8248755 |
$450,000 -5.3% $241/sqft |
| 10/13/2026 |
Active Under Contract Source: elevateMLS #8248755 |
— |
| 9/11/2026 |
Price change Source: elevateMLS #8248755 |
$475,000 -3.1% $254/sqft |
| 8/24/2026 |
Listed for sale Source: REcolorado® #4362574 |
$490,000 $262/sqft |
| 8/18/2026 |
Listed for sale Source: elevateMLS #8248755 |
$490,000 $262/sqft |

Based on information submitted to the MLS GRID as of October 31, 2026 at 4:07 PM MDT. All data is obtained from various sources and may not have been verified by broker or MLS GRID. Supplied Open House Information is subject to change without notice. All information should be independently reviewed and verified for accuracy. Properties may or may not be listed by the office/agent presenting the information.
Thank you — a Mont Haus broker will be in touch shortly.