Residential Lease · Active
Denver, CO 80234
3 Beds · 3 Baths · 1,322 Sq Ft
$2,800
Townhouse
Property Type
1996
Year Built
$2
Price per Sq Ft
4363451
MLS #
About This Property
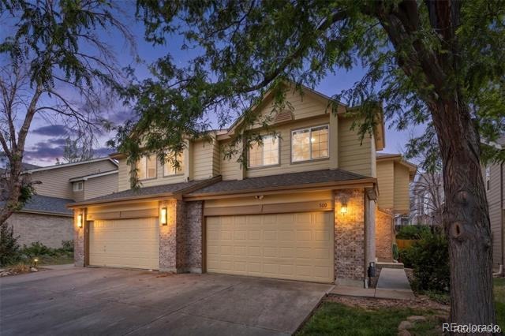
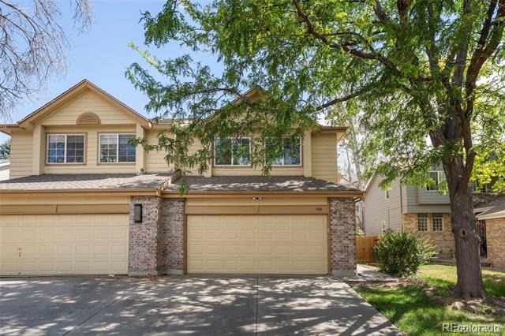
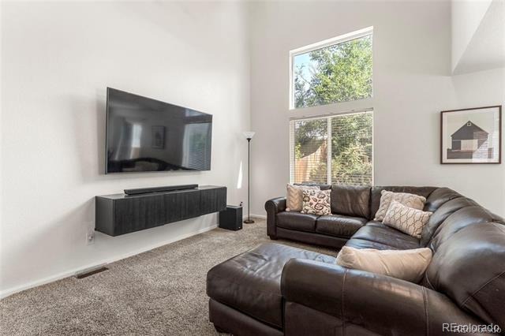
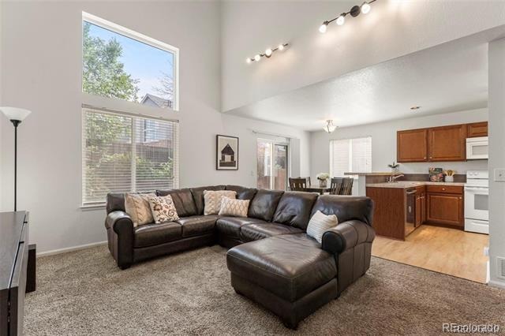
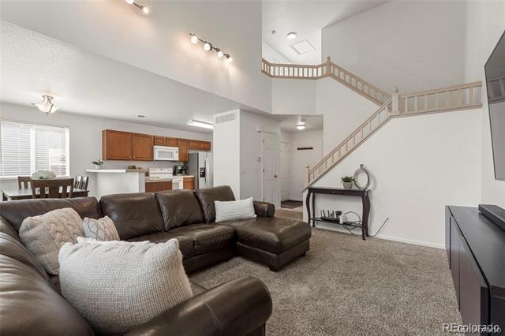
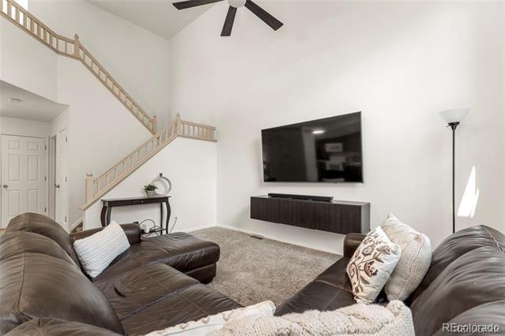
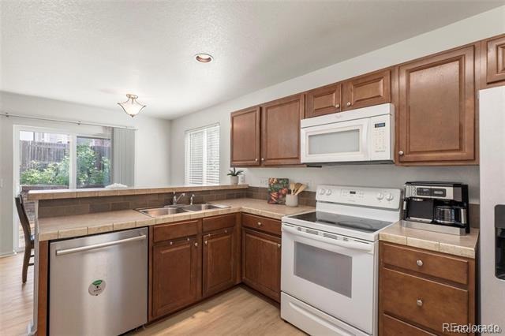
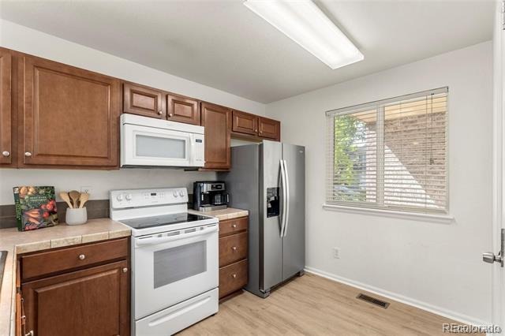
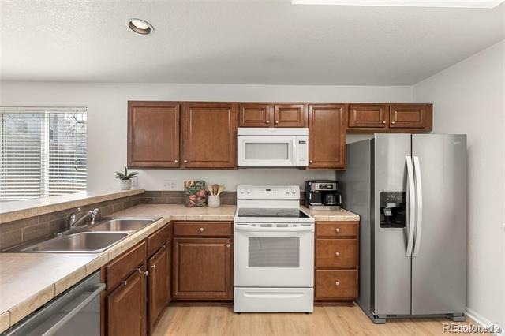
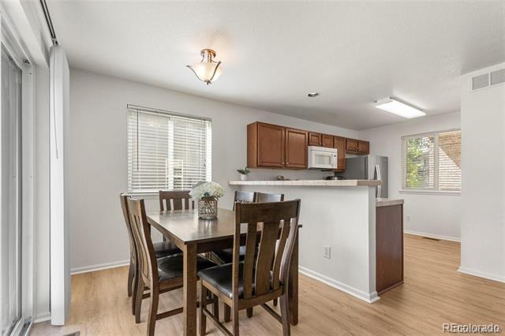
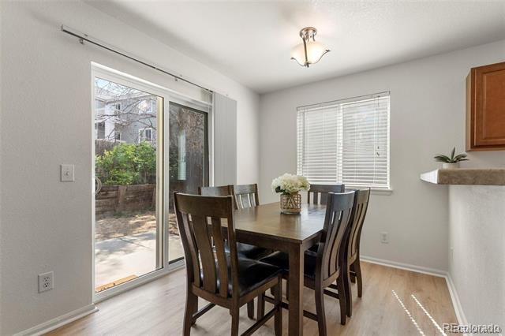
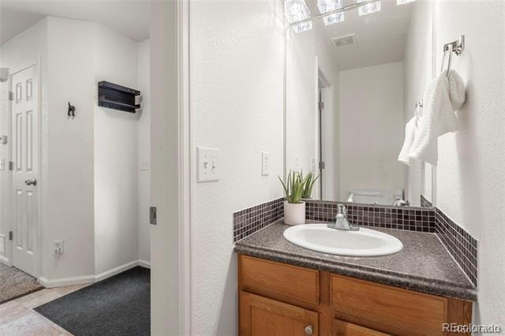
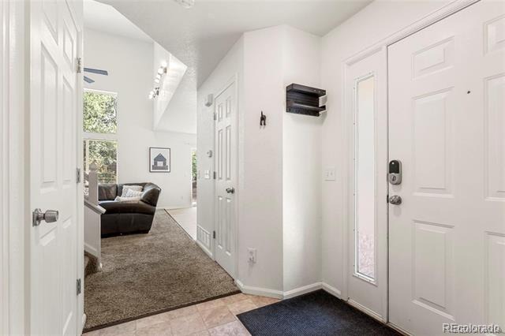
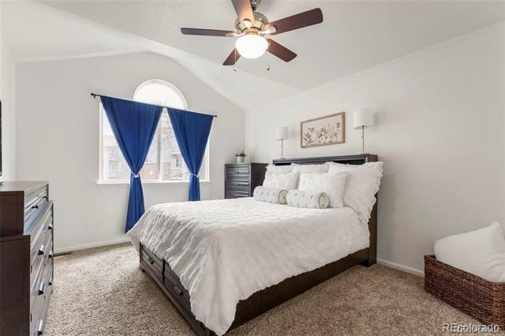
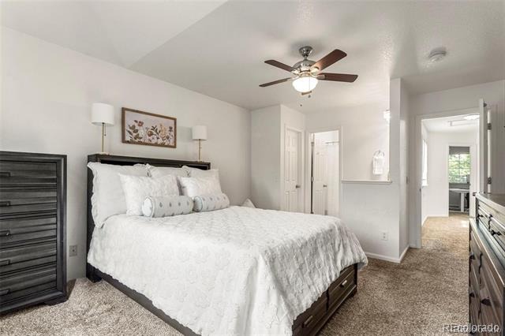
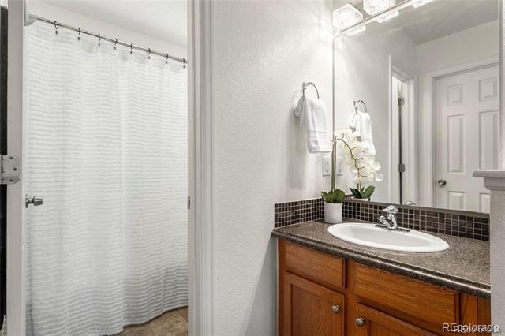
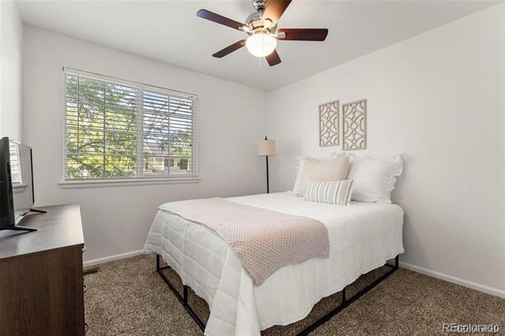
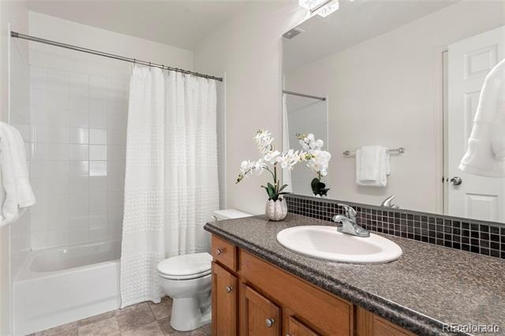
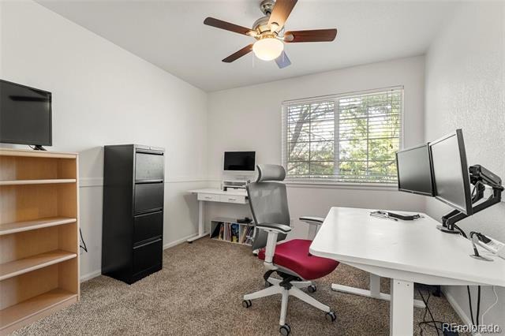
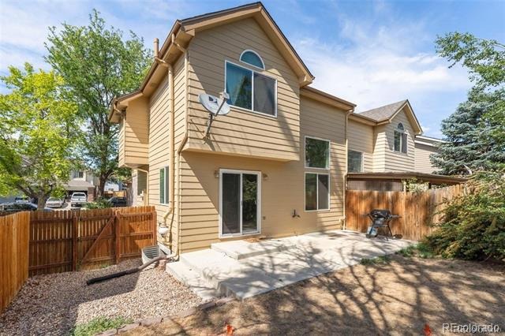
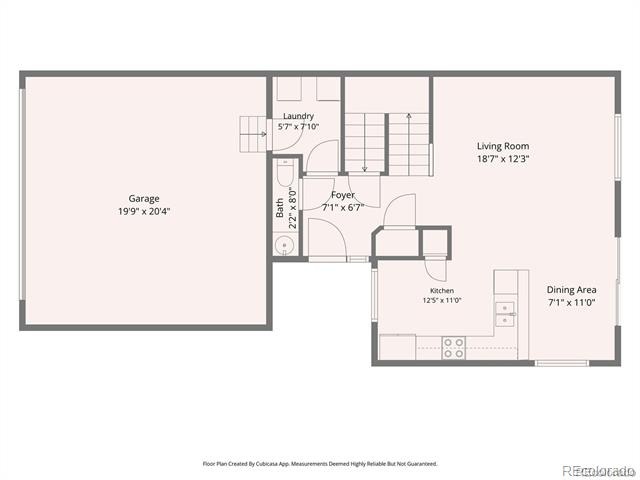
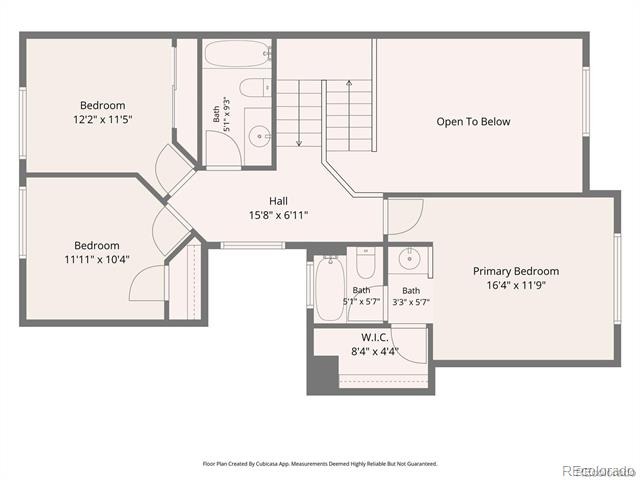
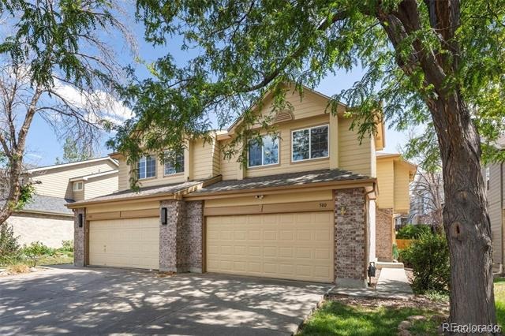
Enjoy the space and comfort of a single-family home with the convenience of townhome living in this well-maintained 3-bedroom, 3-bath rental. Featuring a bright, open floor plan with vaulted ceilings, the spacious family room flows seamlessly into the kitchen and dining area, complete with luxury vinyl plank flooring, ample cabinet and counter space, a pantry, and a full appliance package, including a newer refrigerator and dishwasher. Upstairs, you'll find three generously sized bedrooms, including a spacious primary suite with a walk-in closet and private en suite bathroom. Two additional bedrooms and a full bath provide plenty of space for family, guests, or a dedicated home office.
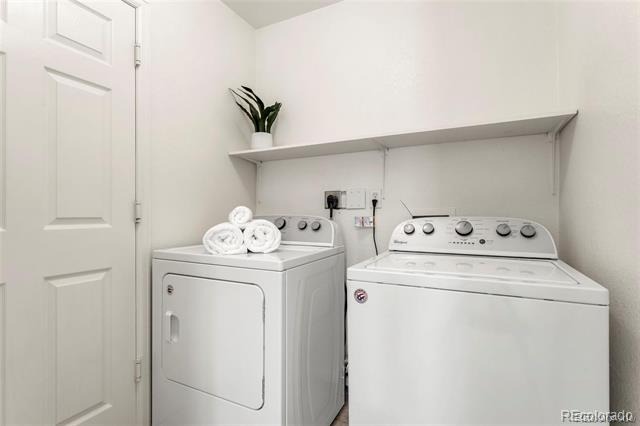
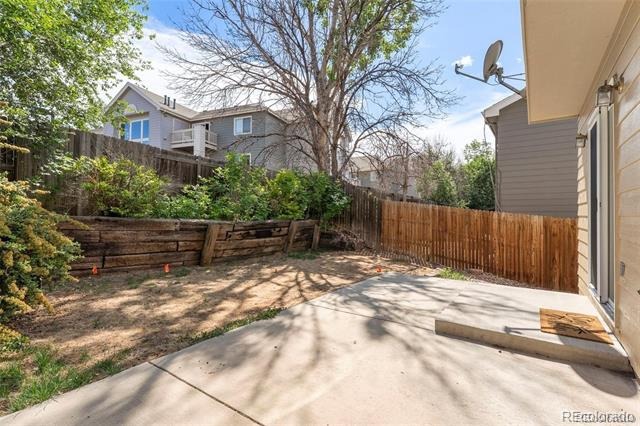
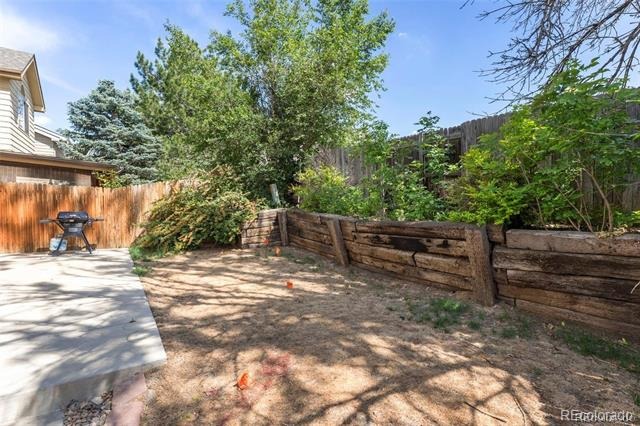
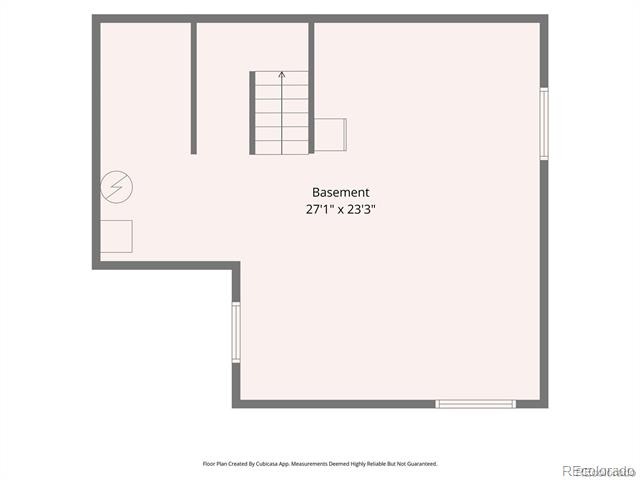
The unfinished basement offers abundant storage and flexible space for a home gym, hobby area, or recreational use. Outside, enjoy a private, fully fenced backyard with a patio—ideal for relaxing, entertaining, gardening, or spending time with pets. Additional features include an attached two-car garage, main-floor laundry with a washer and dryer included, newer windows, a newer sliding glass door, and a newer water heater. Updated lighting and ceiling fans throughout add a fresh, modern touch.
Conveniently located near restaurants, parks, schools, and major commuter routes, this move-in-ready home offers the space, comfort, and amenities you've been looking for. Schedule your showing today and discover everything this exceptional rental has to offer! Available now!
65 days on market
Listed by Holly Kisiel · Amoriss Colorado Inc. · holly@denver.amoriss.com,
Property Details
| Property Type | Residential Lease |
| Sub Type | Townhouse |
| Status | Active |
| Price per Sq Ft | $2 |
| Subdivision | Huron Crossing |
| MLS # | 4363451 |
| Days on Market | 65 |
| Bedrooms | 3 |
| Full Baths | 2 |
| Half Baths | 1 |
| Year Built | 1996 |
| State | CO |
| County | Adams |
| Interior Features | Ceiling Fan(s), Open Floorplan, Walk-In Closet(s) |
| Cooling | Central Air |
| Flooring | Carpet, Vinyl |
| Appliances | Cooktop, Dishwasher, Disposal, Dryer, Oven, Refrigerator, Washer |
| Exterior Features | Private Yard |
| Basement | Full |
| Lot Features | Irrigated |
| Levels | Two |
| Senior Community | No |
Location
Price History
| Date | Event | Price |
|---|---|---|
| 8/19/2026 |
Listed for rent Source: REcolorado® #4363451 |
$2,800 -99.3% $2/sqft |
| 7/2/2026 |
Sold Source: REcolorado® #1842783 |
$425,000 $321/sqft |
| 5/28/2026 |
Listed for sale Source: REcolorado® #1842783 |
$425,000 $321/sqft |

Based on information submitted to the MLS GRID as of October 23, 2026 at 2:03 AM MDT. All data is obtained from various sources and may not have been verified by broker or MLS GRID. Supplied Open House Information is subject to change without notice. All information should be independently reviewed and verified for accuracy. Properties may or may not be listed by the office/agent presenting the information.
Thank you — a Mont Haus broker will be in touch shortly.