Residential · Active
Denver, CO 80249
3 Beds · 3 Baths · 1,185 Sq Ft
$339,900
Single Family
Property Type
0.05 acres
Lot Size
2024
Year Built
$287
Price per Sq Ft
1
Parking Spaces
$75
HOA Fee
4370127
MLS #
About This Property
This property is located in an area eligible for a Community Reinvestment Act (CRA) lending program offered by preferred lender. Qualified borrowers may be eligible for a lender incentive of up to 1.75% of the loan amount (maximum $7,000) toward buyer closing costs, pre paids, and/or interest rate buydown, subject to credit approval and program guidelines. Eligible loan types may include Conventional, FHA, or VA financing. Certain terms and restrictions apply.
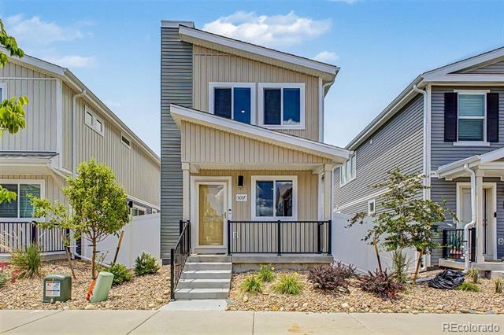
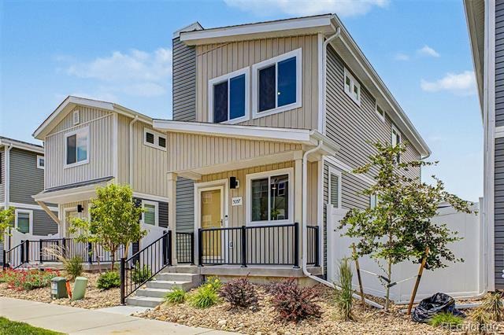
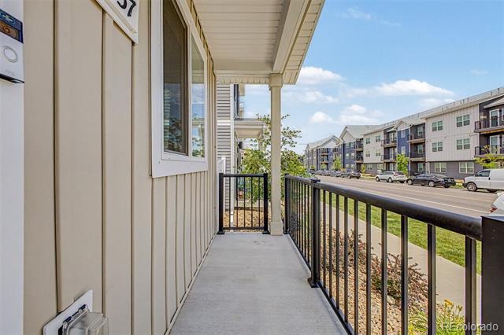
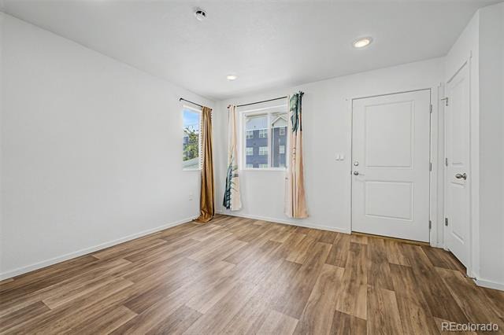
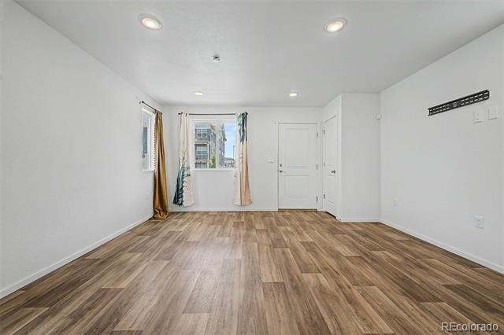
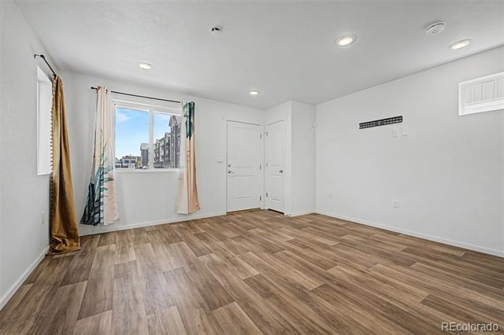
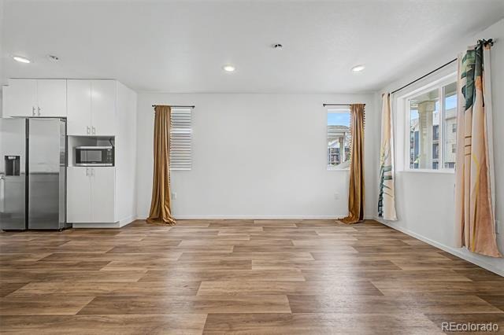
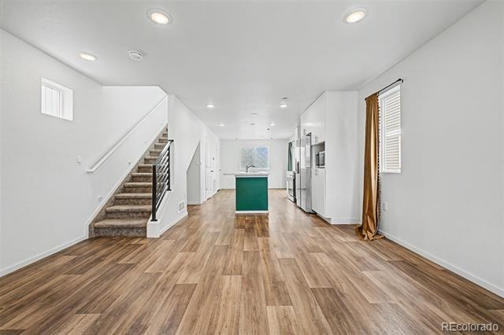
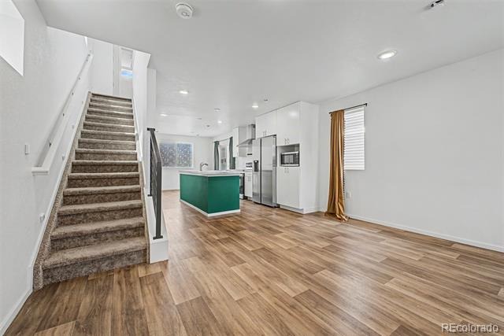
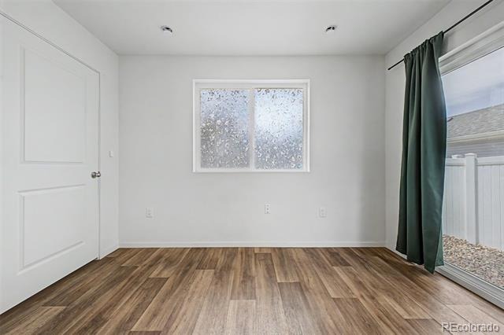
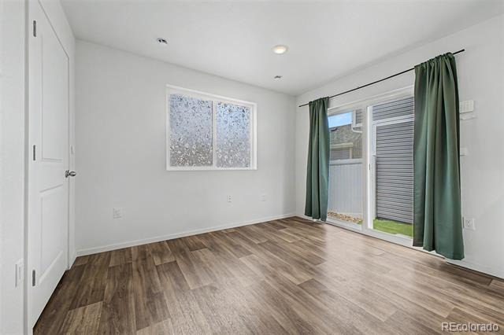
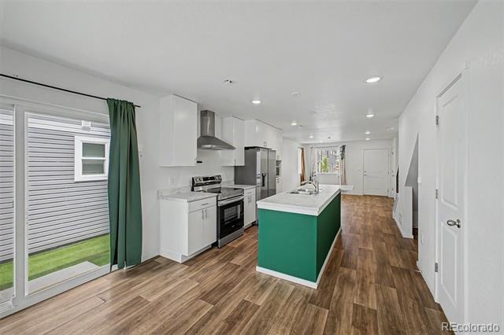
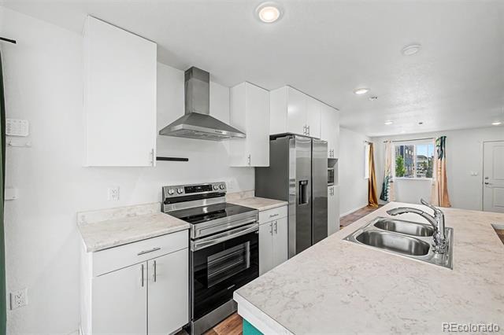
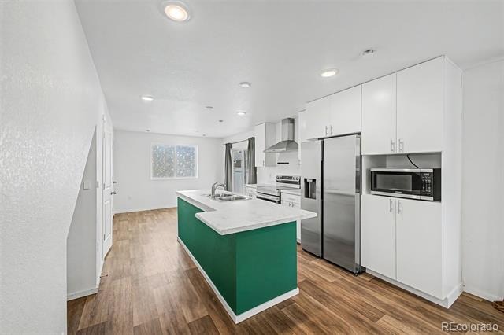
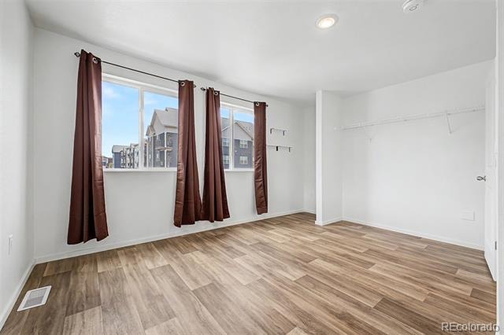
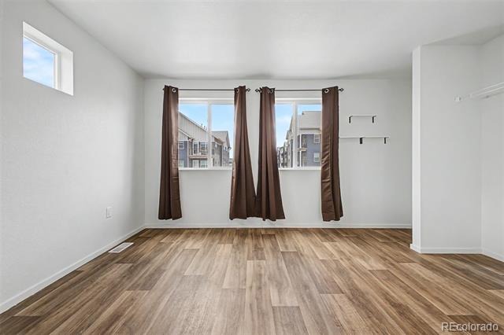
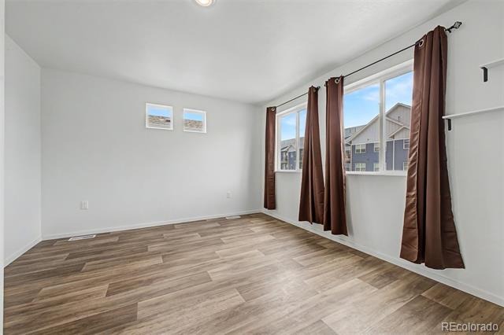
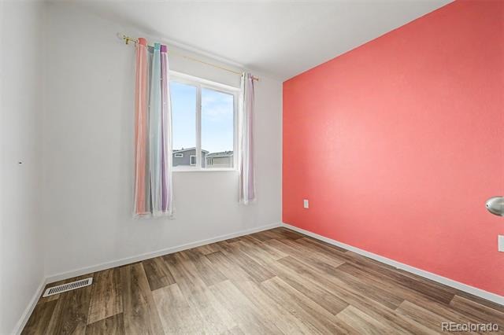
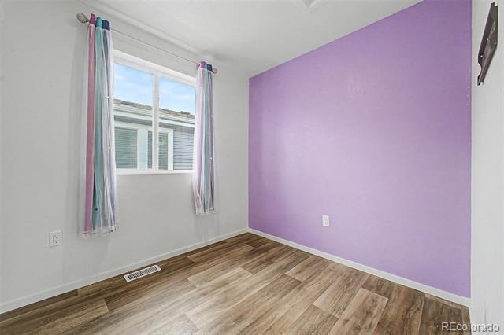
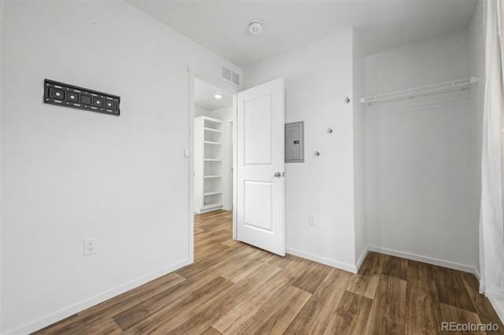
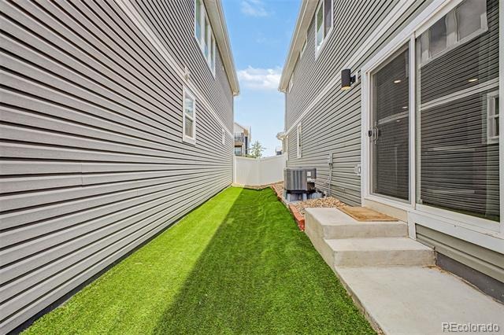
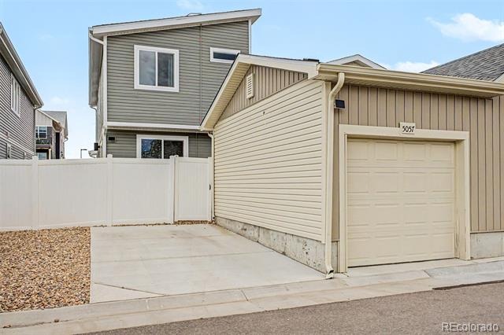
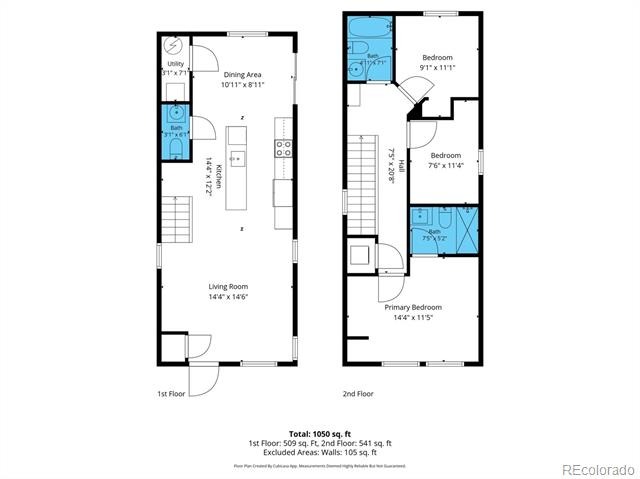
Contact listing agent for details. Discover the charm and refined comfort of this beautifully appointed three-bedroom home. A thoughtfully designed open floor plan is enhanced by wood-inspired flooring, a curated palette, and abundant natural light throughout. The kitchen features stainless steel appliances, ample cabinetry, a generous prep island, and a dining area with sliding doors that open to the side yard, creating a seamless indoor-outdoor flow.
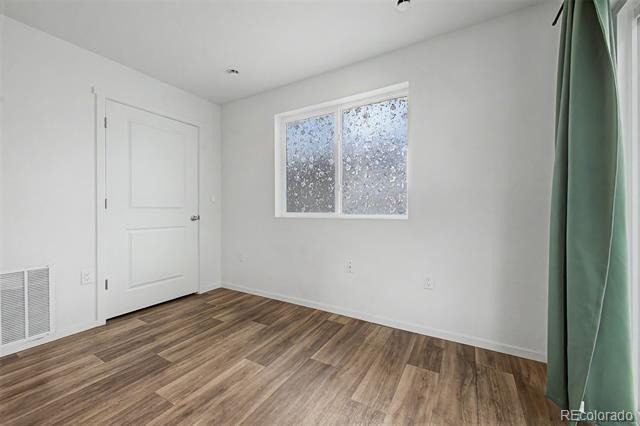
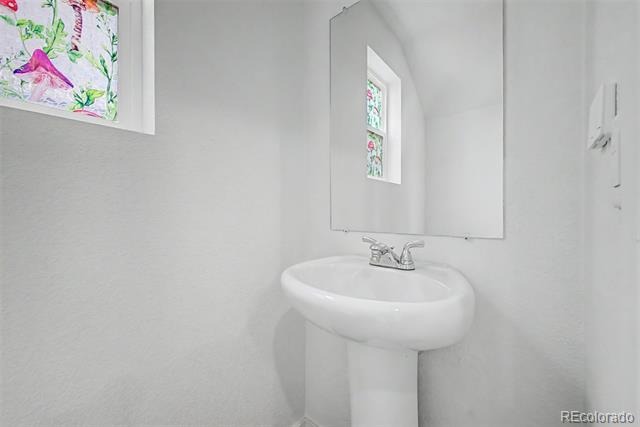
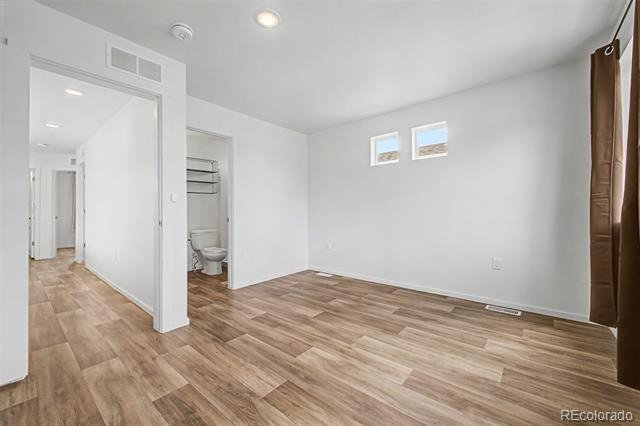
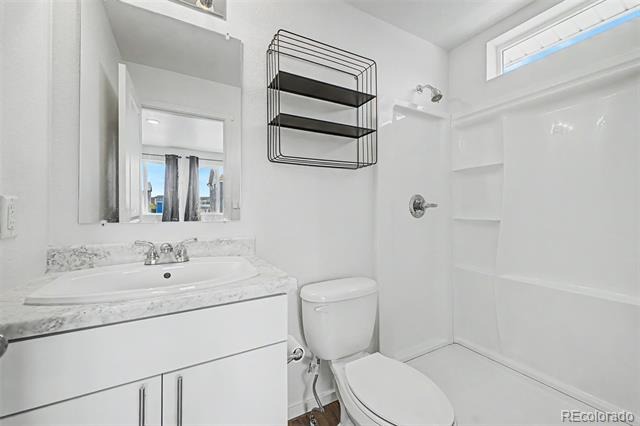
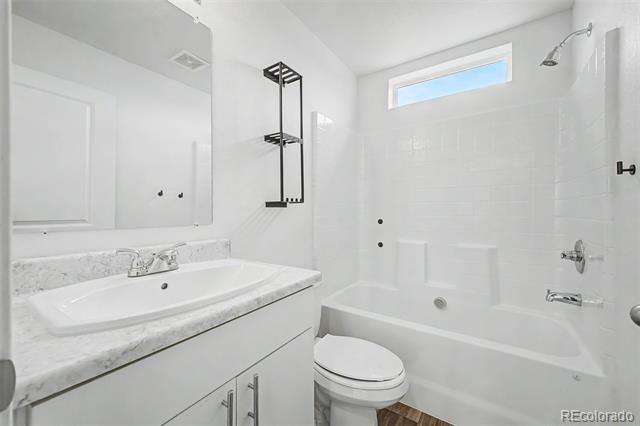
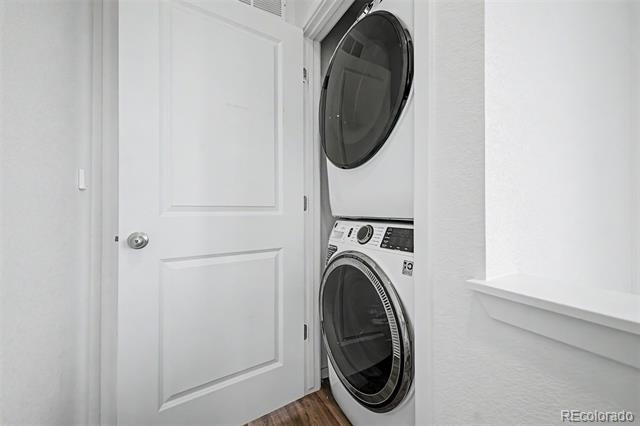
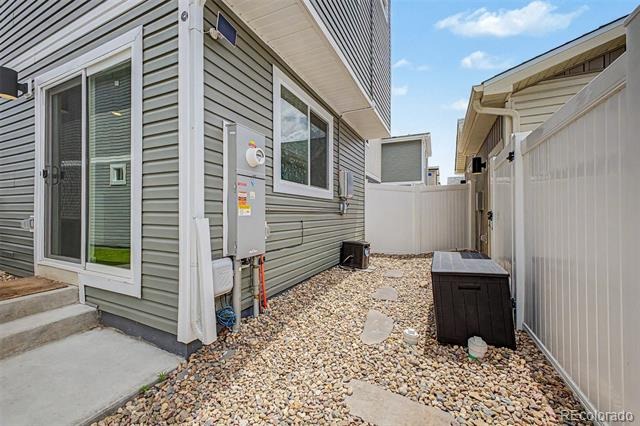
A main-level powder room adds convenience. The spacious primary suite offers a private en-suite bath with a step-in shower, while a stacked washer and dryer provide effortless, move-in-ready living. Enjoy a private side yard perfect for relaxing, all in a prime location near parks, dining, and everyday amenities.
162 days on market
Listed by Christopher Naggar · Engel & Volkers Denver · chris.naggar@engelvoelkers.com,817-262-3649
Property Details
| Property Type | Residential |
| Sub Type | Single Family Residence |
| Status | Active |
| Price per Sq Ft | $287 |
| Subdivision | Tower 160 |
| MLS # | 4370127 |
| Days on Market | 162 |
| Bedrooms | 3 |
| Full Baths | 1 |
| Half Baths | 1 |
| Three-Quarter Baths | 1 |
| Year Built | 2024 |
| Lot Size (Sq Ft) | 1,993 |
| Acres | 0.05 |
| HOA | Yes |
| HOA Fee | $75 |
| Annual Taxes | $5,290 |
| State | CO |
| County | Denver |
| Interior Features | Built-in Features, Eat-in Kitchen, High Speed Internet, Kitchen Island, Laminate Counters, Open Floorplan, Pantry, Primary Suite |
| Heating | Active Solar |
| Cooling | Air Conditioning-Room |
| Flooring | Vinyl |
| Appliances | Disposal, Microwave, Range, Range Hood, Refrigerator |
| Exterior Features | Private Yard, Rain Gutters |
| Garage | Yes |
| Garage Spaces | 1 |
| Parking Features | Exterior Access Door |
| Roof | Composition |
| Lot Features | Landscaped, Level |
| Architectural Style | Contemporary |
| Levels | Two |
| Construction | Frame, Wood Siding |
| Sewer | Public Sewer |
| Water Source | Public |
| Senior Community | No |
| Special Conditions | Short Sale |
Location
Price History
| Date | Event | Price |
|---|---|---|
| 11/2/2026 |
Price change Source: REcolorado® #4370127 |
$339,900 -6.9% $287/sqft |
| 6/4/2026 |
Listed for sale Source: REcolorado® #4370127 |
$365,000 $308/sqft |

Based on information submitted to the MLS GRID as of November 13, 2026 at 10:15 AM MST. All data is obtained from various sources and may not have been verified by broker or MLS GRID. Supplied Open House Information is subject to change without notice. All information should be independently reviewed and verified for accuracy. Properties may or may not be listed by the office/agent presenting the information.
Thank you — a Mont Haus broker will be in touch shortly.
For Mont Haus agents and staff. Sign in with your Mont Haus Microsoft account and the Agent Portal opens in a new tab.
Sign in with MicrosoftNo Microsoft account yet? Ask Nikki Boxer, who sets up portal access.