Residential · Active
Crestone, CO 81131
2 Beds · 2 Baths · 1,139 Sq Ft
$426,500
Single Family
Property Type
0.5 acres
Lot Size
2026
Year Built
$374
Price per Sq Ft
$690
HOA Fee
4371519
MLS #
About This Property
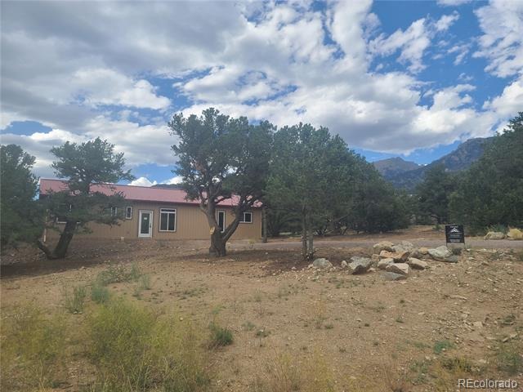
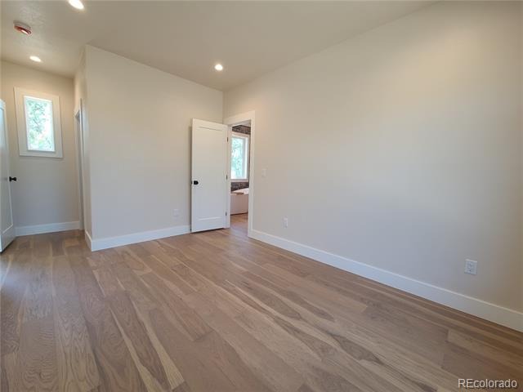
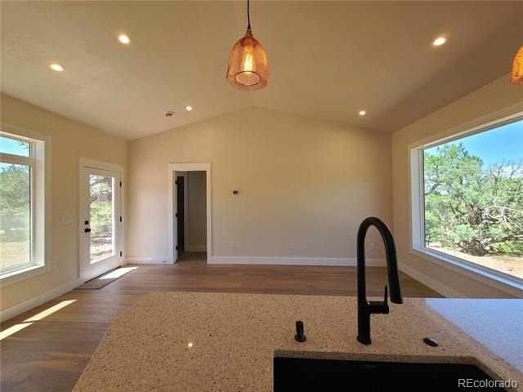
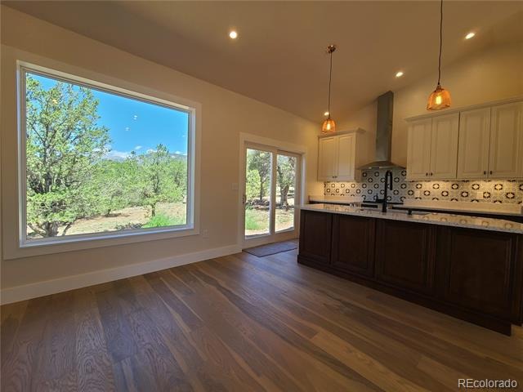
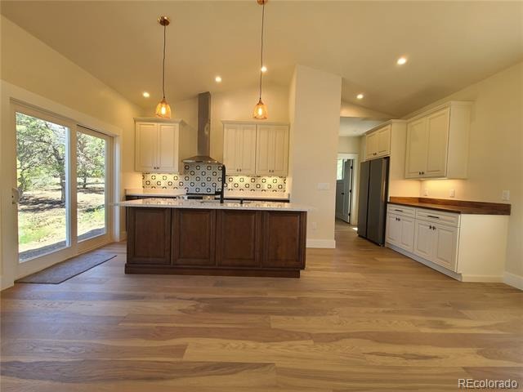
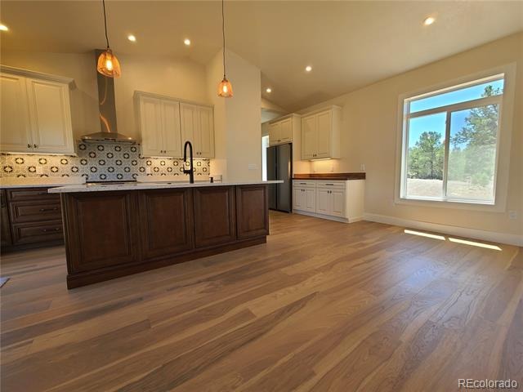
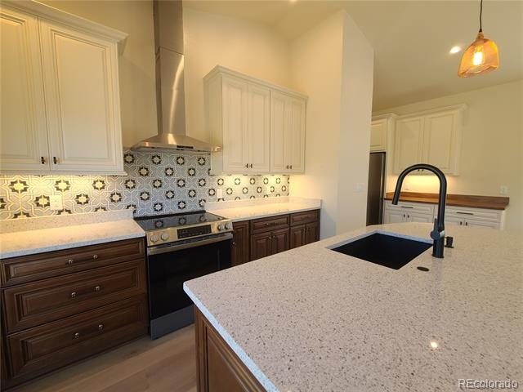
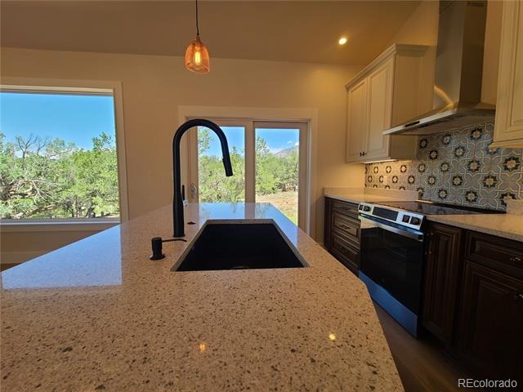
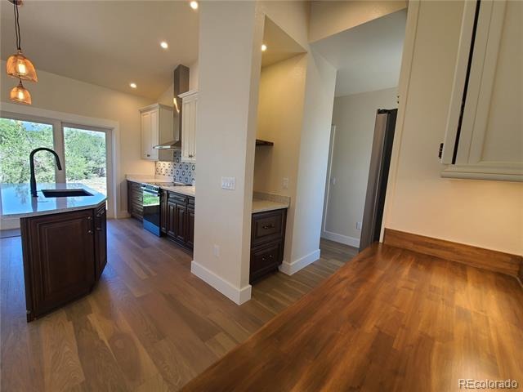
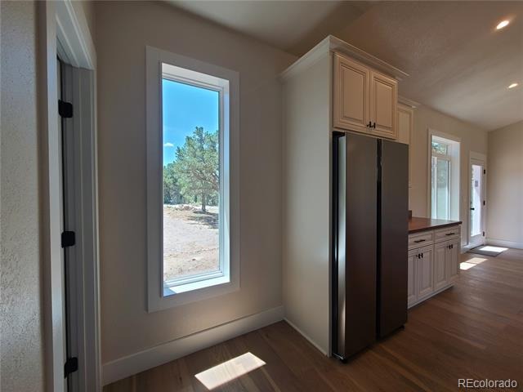
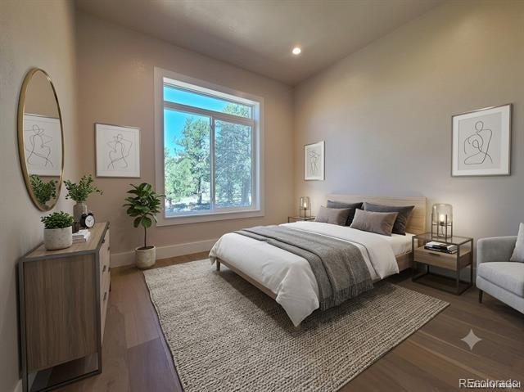
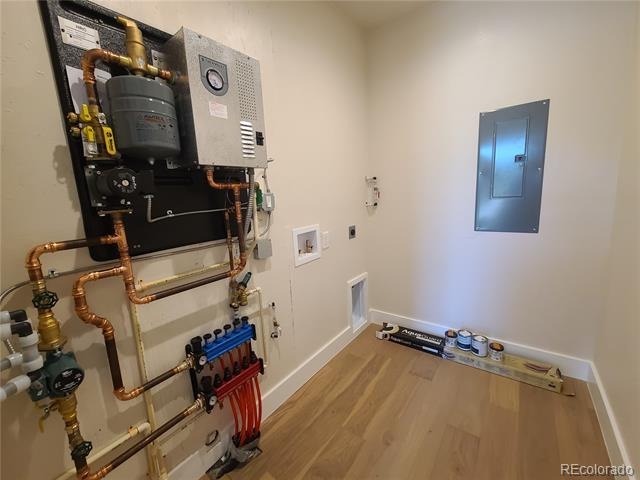
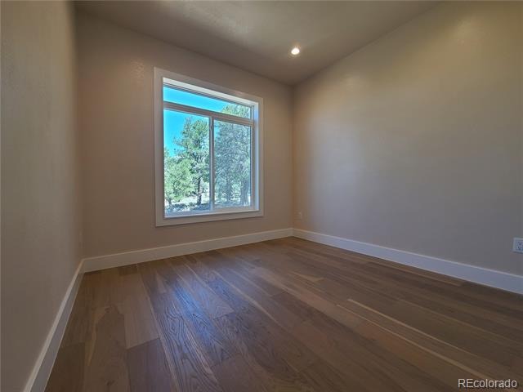
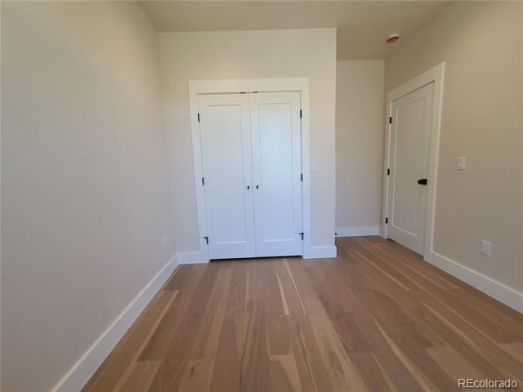
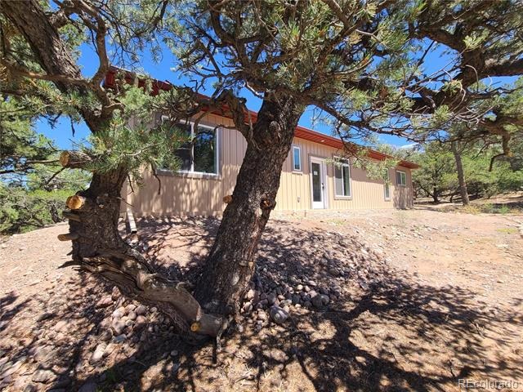
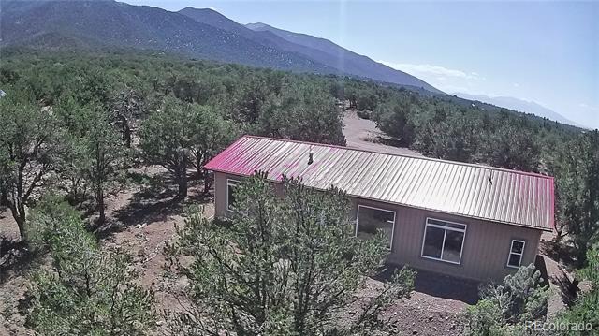
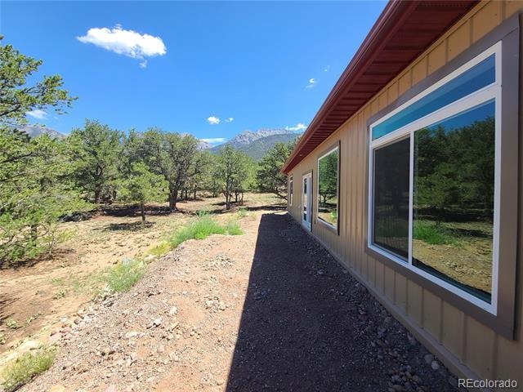
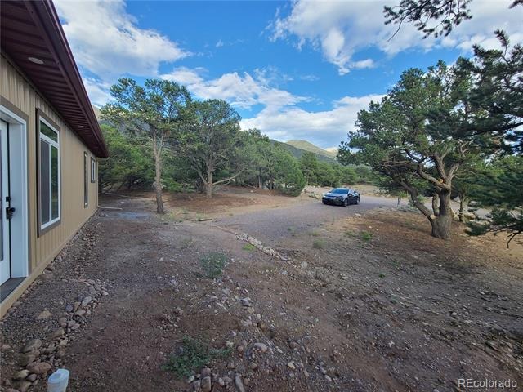
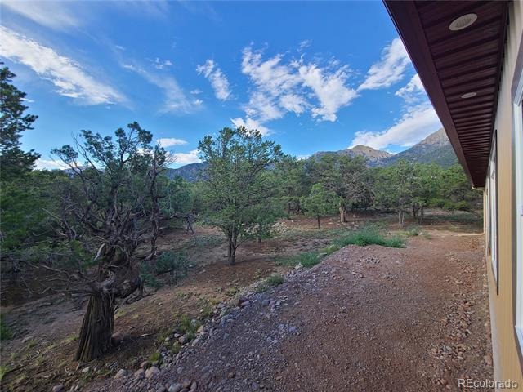
New construction, ranch style home surrounded by Pinion pine trees, in the foothills of the Sangre De Cristos. Two bedroom two bath home on half acre lot, Low maintenance home with high quality finishes. Large kitchen with quartz and butcher block countertops, oversized wood cabinets. In floor radiant heating for low electric bills.
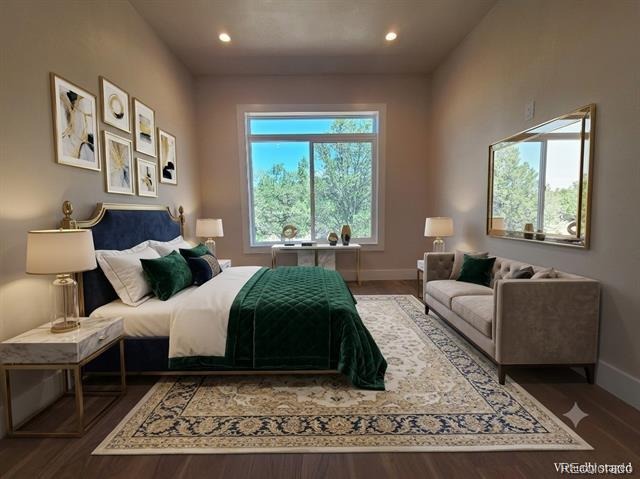
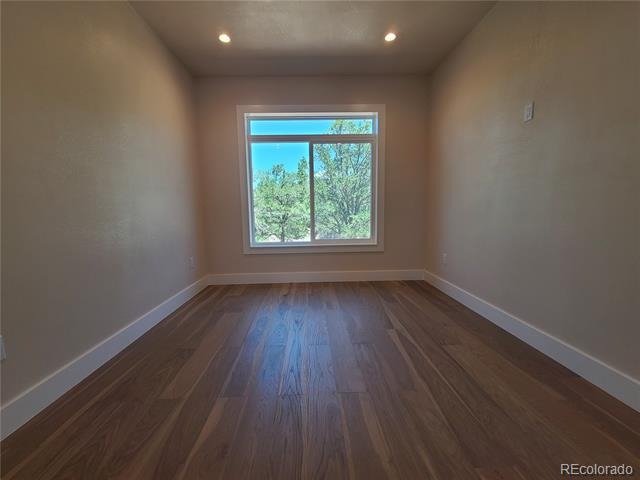
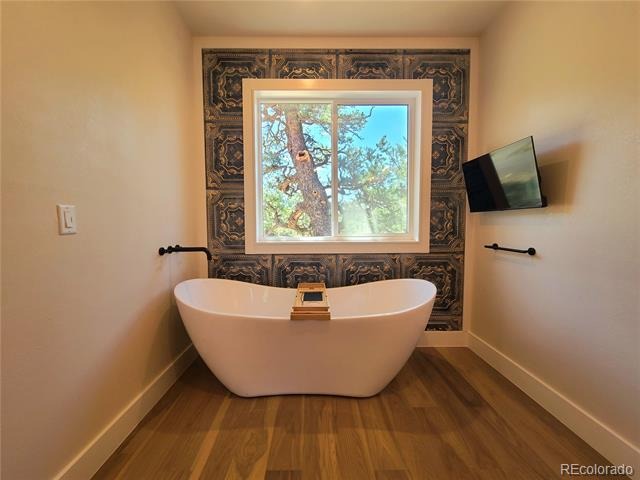
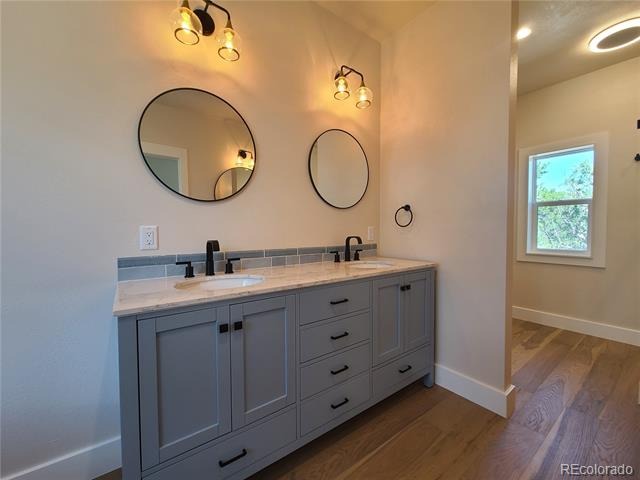
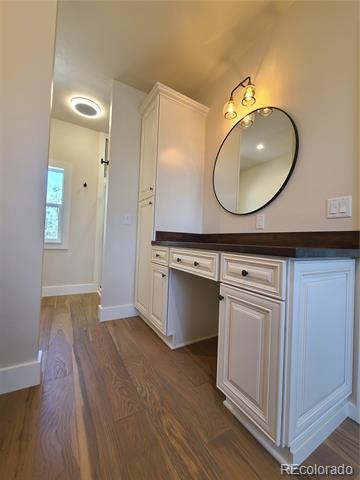
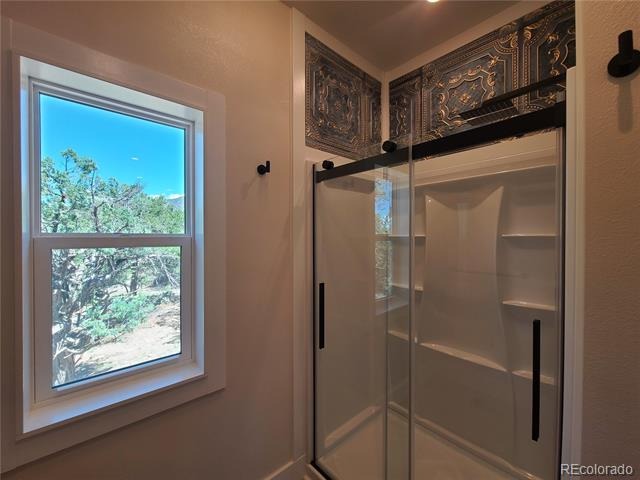
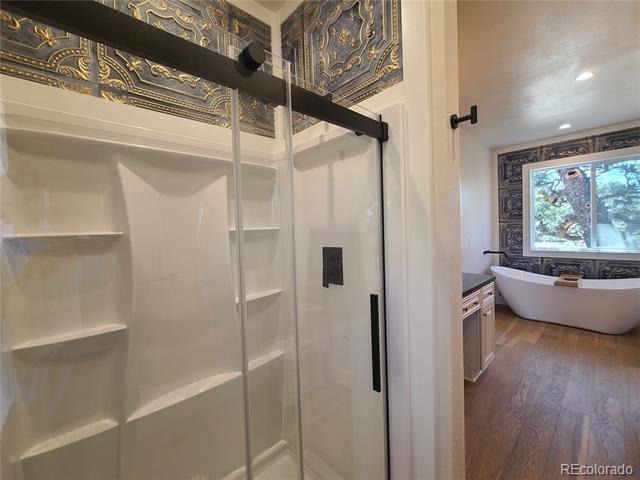
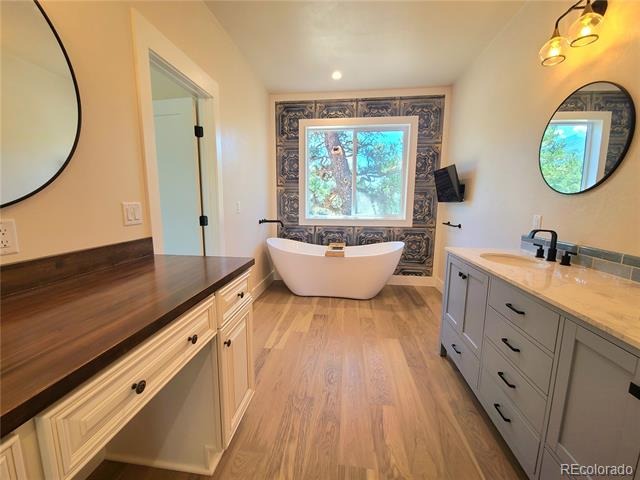
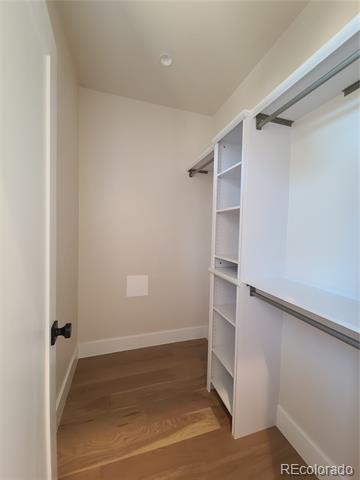
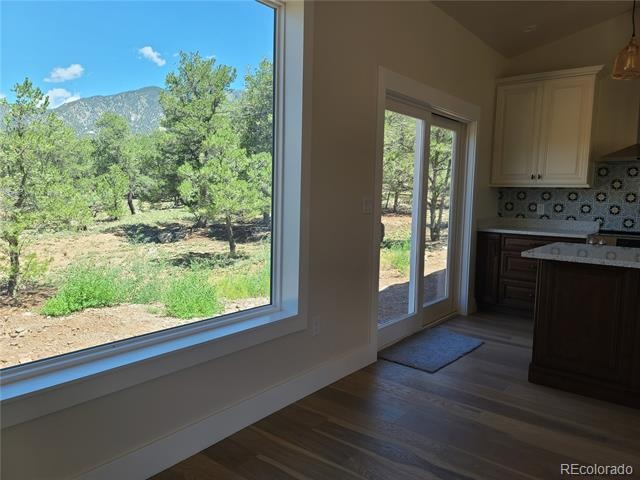
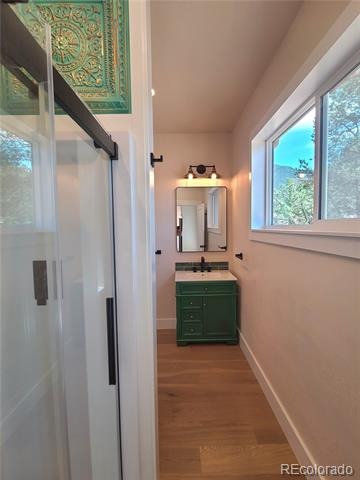
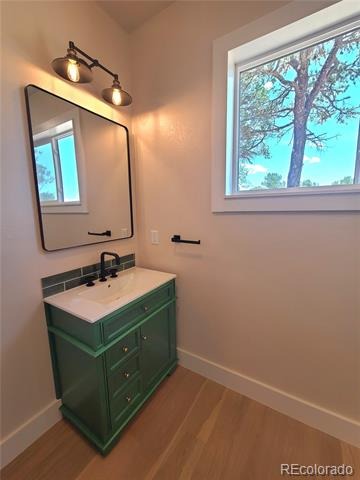
En Suite 5 piece bathroom features Japanese style soaking tub, walk in shower, bluetooth sound system extractor and bath side TV. 72 inch double vanity, and linen pantry. When you step in the front door, you are wowed by the picture window, opening to the treed area of the backyard, and expansive mountain views. Large laundry room.
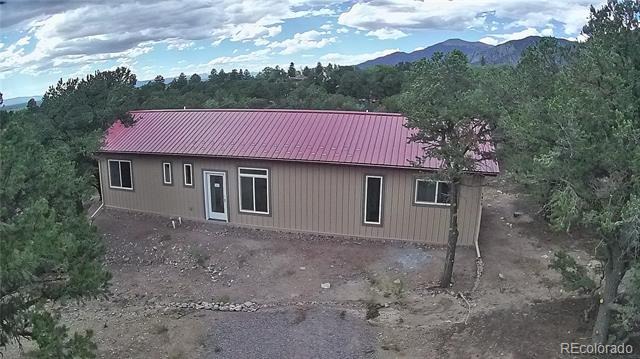
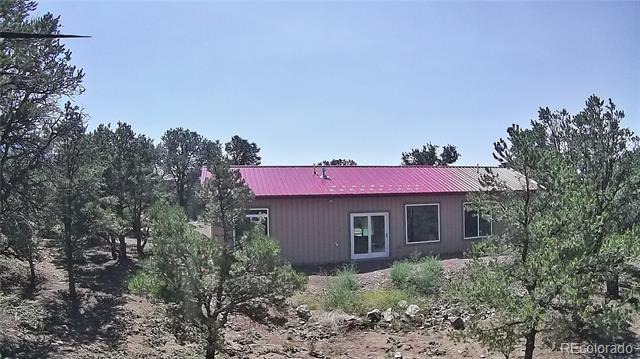
All stainless steel kitchen appliances, with a built in coffee station, adjoining the kitchen area. Custom oversized cabinetry. French oak solid core engineered flooring. Exterior has low maintenance steel siding and roofing ensuring low maintenance ownership and possible better insurance rate.
The back yard feels like your own private park. House is angled and set back in a way that you won't see or sense any neighbors. If you want more space we can sell you the lot next to the home and increase your space to a full acre for a discounted price if you purchase together.
240 days on market
Listed by Shirley Motz · Mountainside Realty · shirleycrestonerealty@gmail.com,719-256-4444
Property Details
| Property Type | Residential |
| Sub Type | Single Family Residence |
| Status | Active |
| Price per Sq Ft | $374 |
| Subdivision | Baca Grande |
| MLS # | 4371519 |
| Days on Market | 240 |
| Bedrooms | 2 |
| Full Baths | 2 |
| Year Built | 2026 |
| Lot Size (Sq Ft) | 21,780 |
| Acres | 0.5 |
| HOA | Yes |
| HOA Fee | $690 |
| Annual Taxes | $445 |
| State | CO |
| County | Saguache |
| Zoning | residential |
| Interior Features | Breakfast Bar, Eat-in Kitchen, High Ceilings, High Speed Internet, Kitchen Island, Open Floorplan, Five Piece Bath, No Stairs, Primary Suite, Quartz Counters, Smoke Free |
| Heating | Propane, Radiant Floor |
| Cooling | None |
| Flooring | Laminate |
| Appliances | Dishwasher, Electric Water Heater, Oven, Range, Range Hood, Refrigerator, Tankless Water Heater |
| Parking Features | Driveway |
| Roof | Metal |
| Lot Features | Greenbelt, Many Trees, Foothills |
| Architectural Style | Denver Square |
| Levels | One |
| Construction | Metal Siding |
| Sewer | Public Sewer |
| Water Source | Public |
| Senior Community | No |
| Special Conditions | None Known |
Location
Price History
| Date | Event | Price |
|---|---|---|
| 3/18/2026 |
Listed for sale Source: REcolorado® #4371519 |
$426,500 $374/sqft |

Based on information submitted to the MLS GRID as of November 13, 2026 at 8:49 AM MST. All data is obtained from various sources and may not have been verified by broker or MLS GRID. Supplied Open House Information is subject to change without notice. All information should be independently reviewed and verified for accuracy. Properties may or may not be listed by the office/agent presenting the information.
Thank you — a Mont Haus broker will be in touch shortly.
For Mont Haus agents and staff. Sign in with your Mont Haus Microsoft account and the Agent Portal opens in a new tab.
Sign in with MicrosoftNo Microsoft account yet? Ask Nikki Boxer, who sets up portal access.