Residential · Active
Aurora, CO 80017
3 Beds · 3 Baths · 1,680 Sq Ft
$435,000
Townhouse
Property Type
0.05 acres
Lot Size
2020
Year Built
$259
Price per Sq Ft
2
Parking Spaces
$135
HOA Fee
4374313
MLS #
About This Property
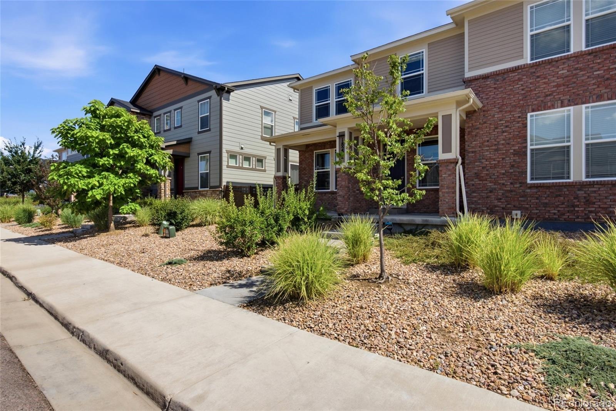
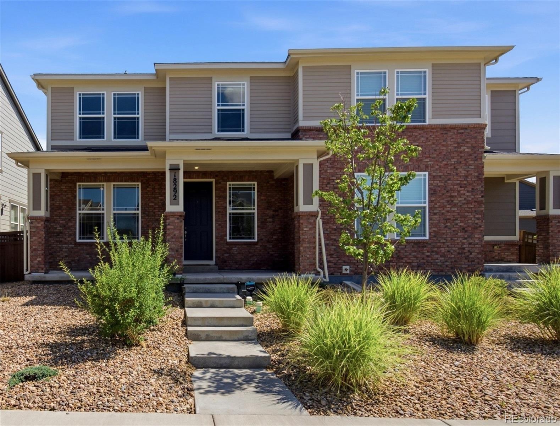
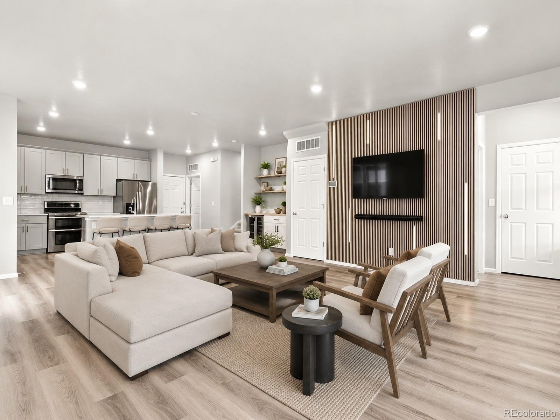
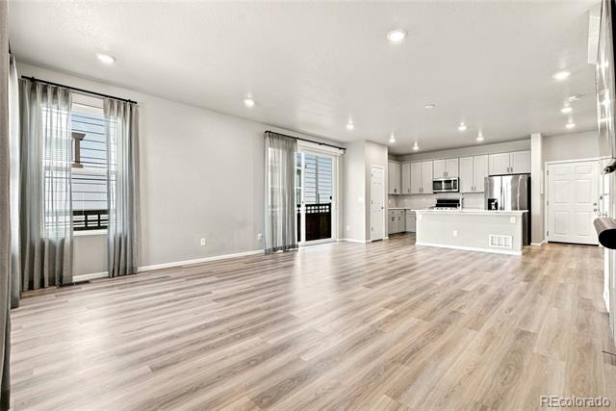
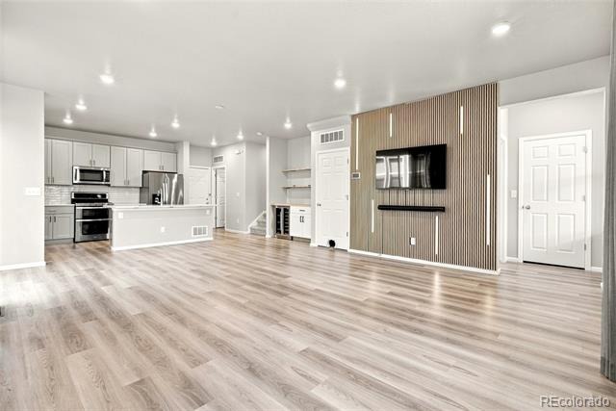
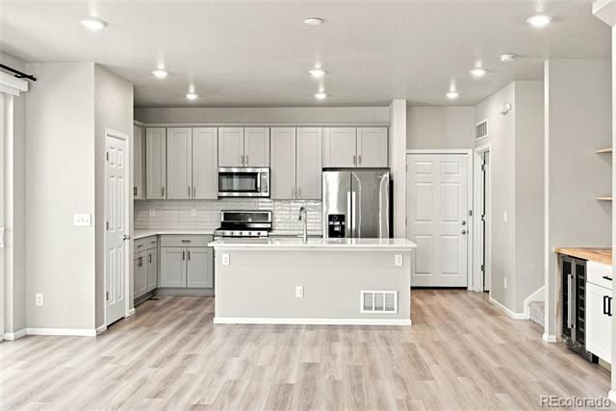
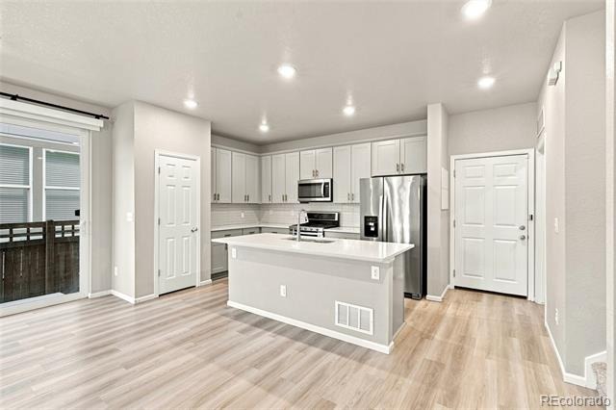
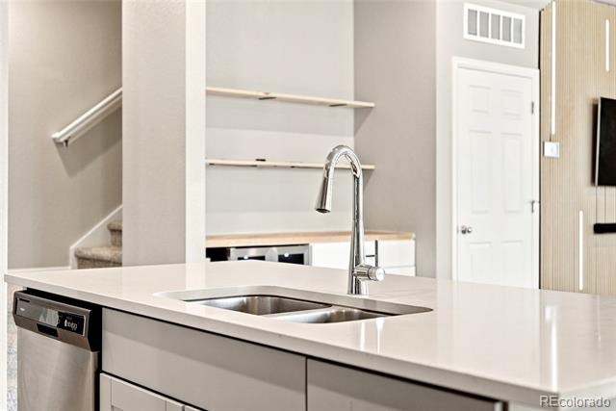
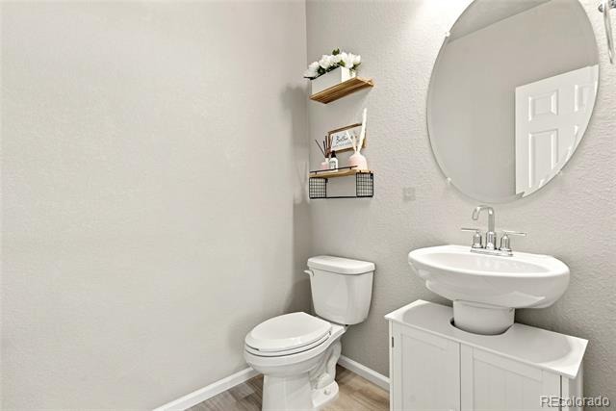
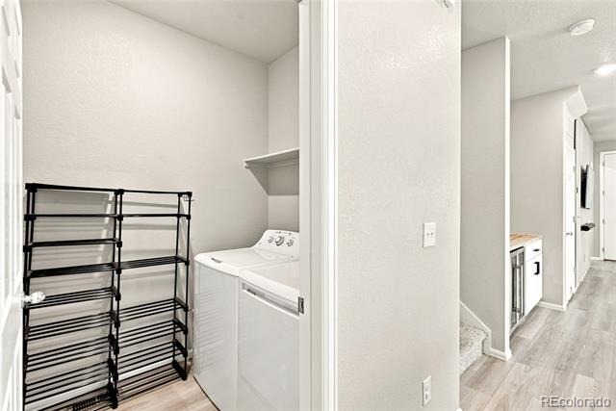
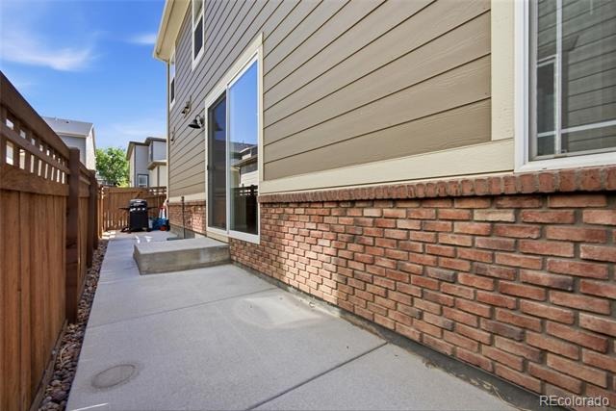
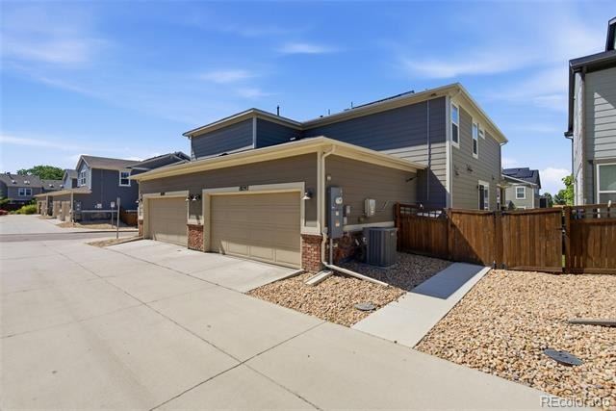
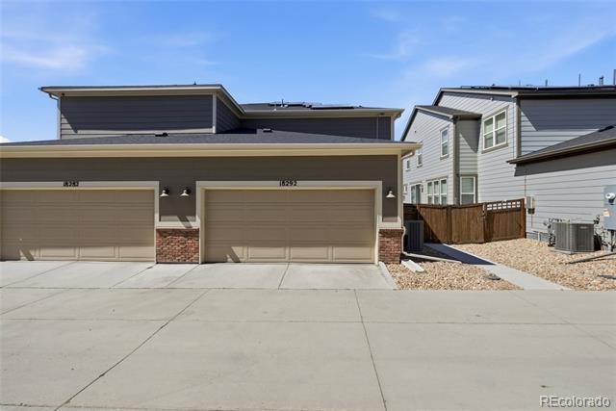
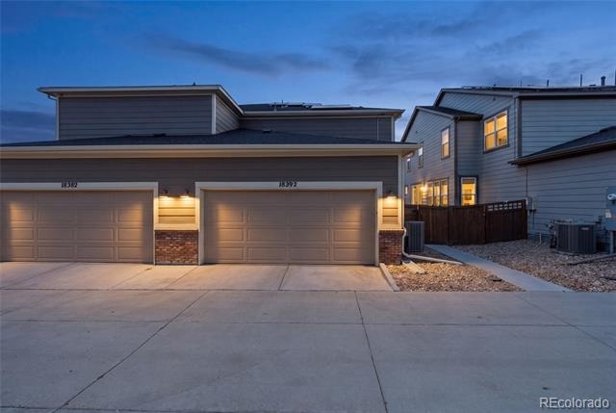
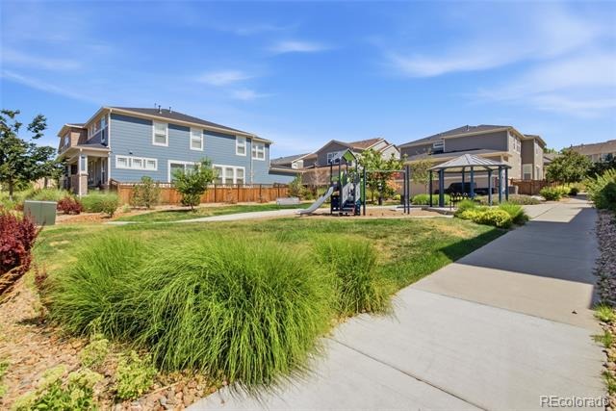
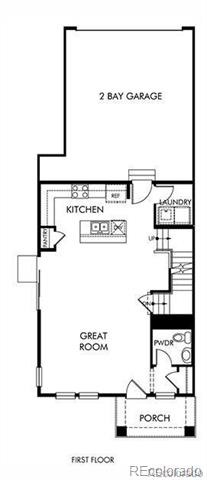
Better than new, turnkey townhome with a low HOA, oversized 2-car garage, and designer upgrades throughout! This energy-efficient home features an open-concept floor plan filled with natural light, a spacious center-island kitchen with stainless steel appliances, abundant cabinetry, and seamless flow into the dining and living areas. Step outside from the kitchen to the patio—perfect for grilling, relaxing, or entertaining. The convenient main-floor laundry room is located just off the garage.
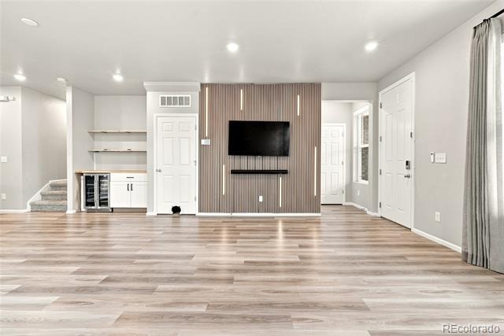
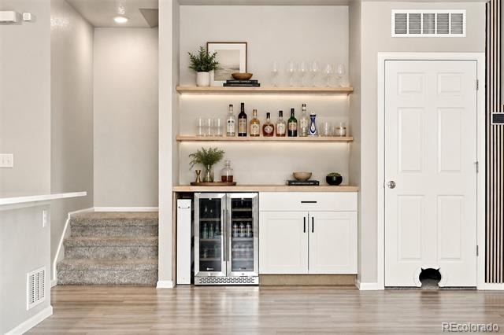
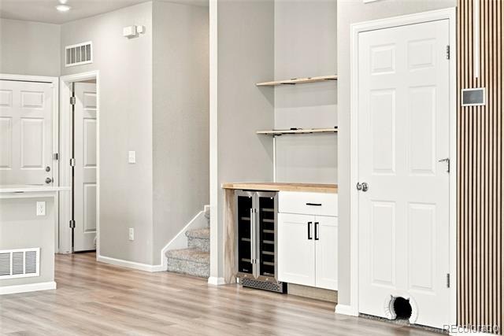
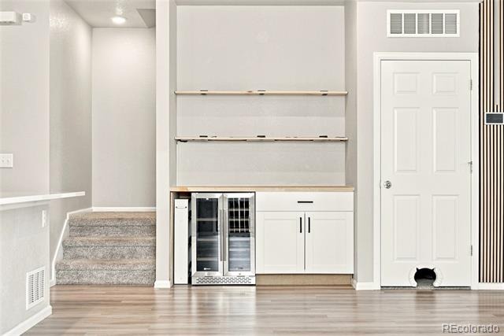
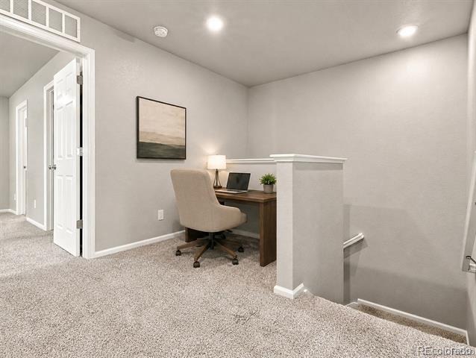
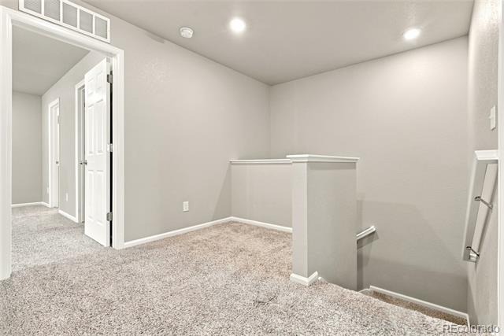
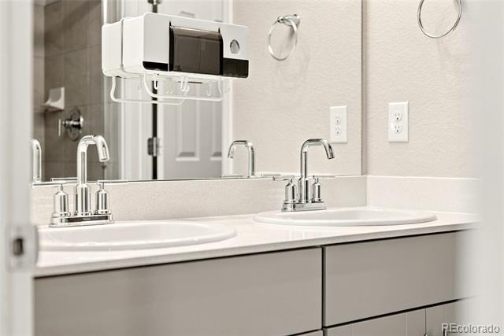
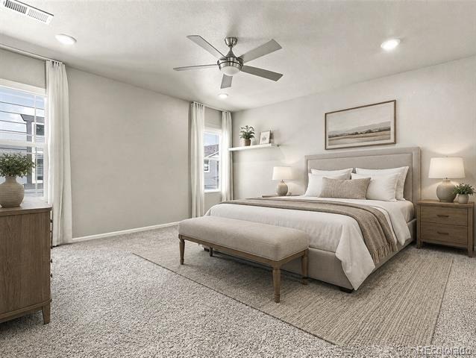
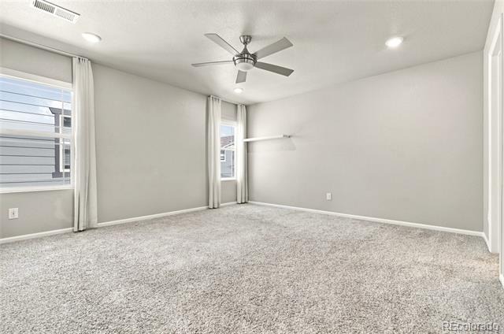
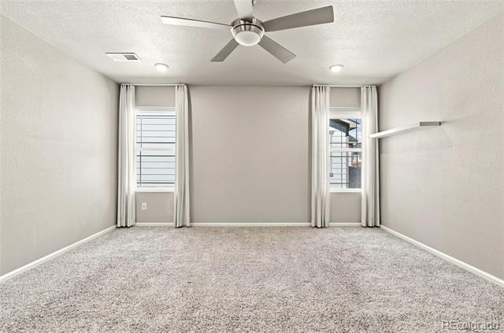
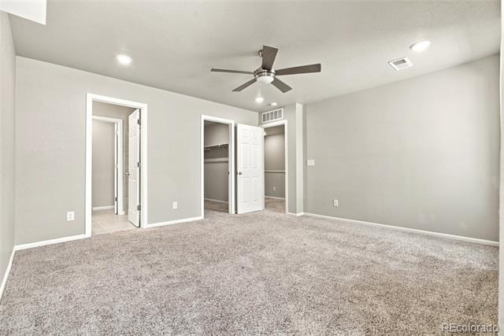
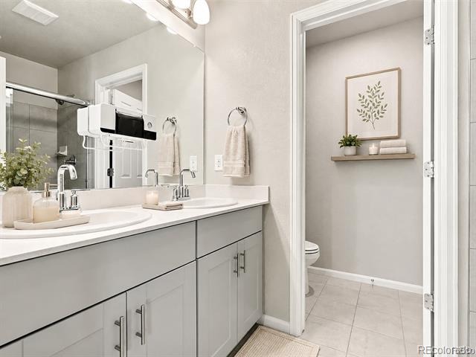
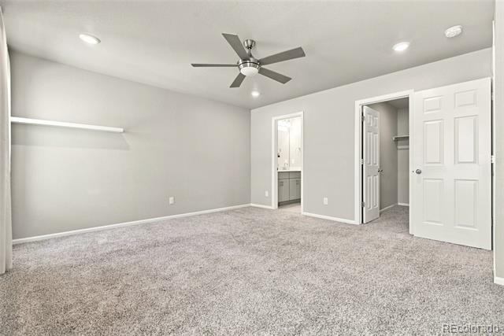
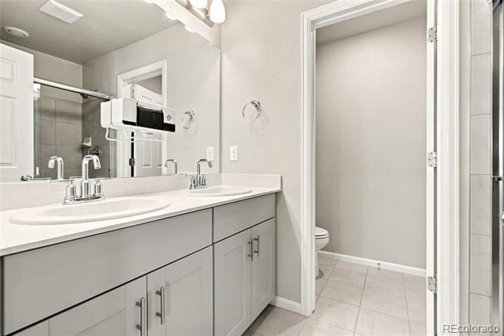
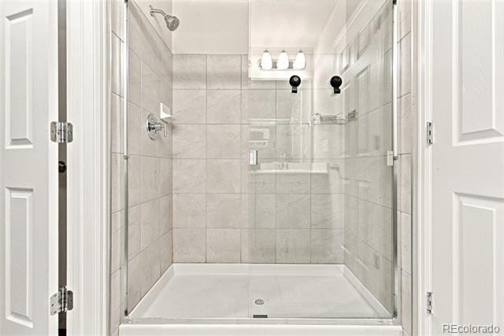
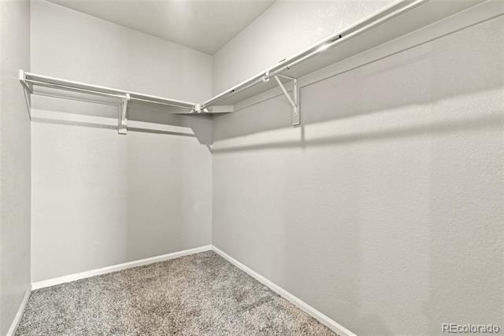
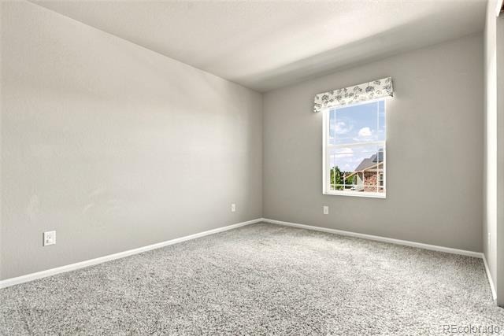
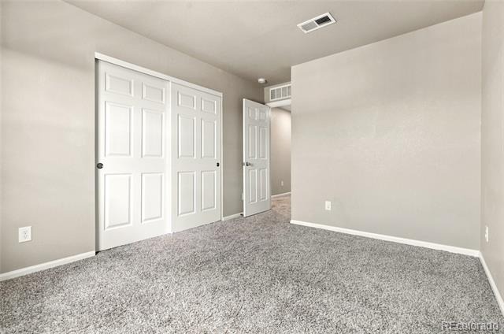
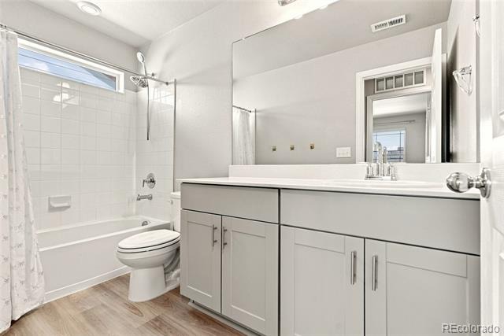
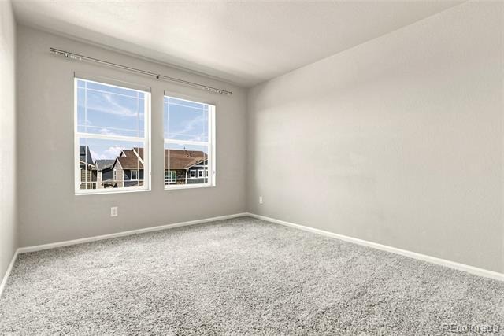
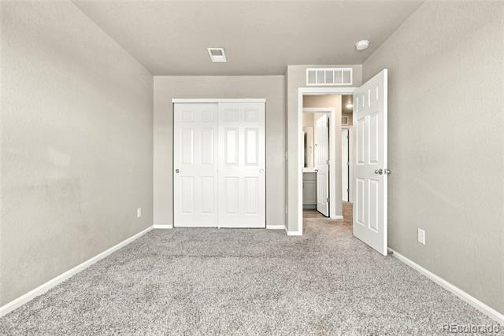
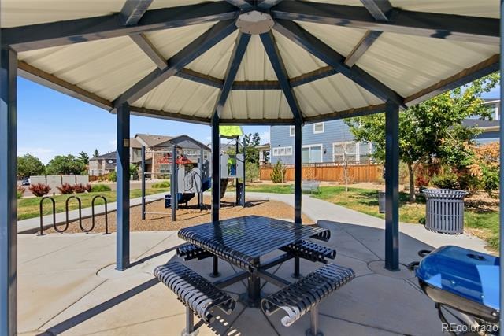
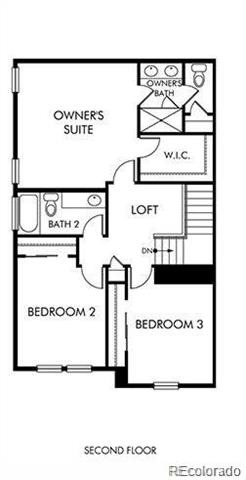
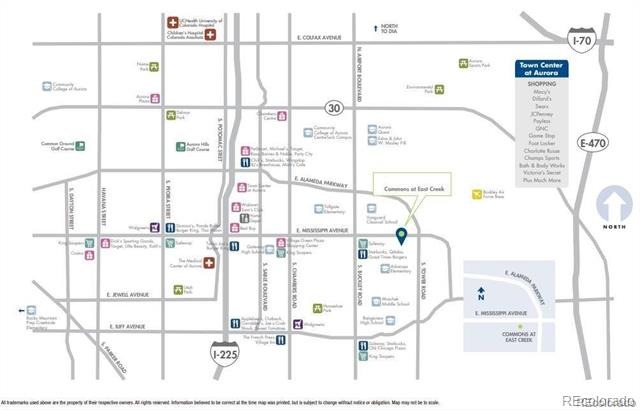
Custom upgrades include a wood slat accent TV wall, a built-in dry bar with open shelving, cabinet storage, and dual beverage/wine refrigerators, plus automated roller shades throughout the main level. Upstairs, a versatile loft is ideal for a home office, study area, or reading nook, along with two spacious secondary bedrooms, a full bath, and an expansive primary suite featuring a walk-in closet and private ensuite with dual sinks and a walk-in shower. Built with energy-efficient construction, the home includes UV-blocking windows, water-saving features, and energy-saving solar panels. Enjoy a neighborhood playground just steps away. Conveniently located near Buckley Space Force Base with easy access to E-470, I-225, DIA, shopping, dining, parks, and golf.
120 days on market
Listed by Loan Hau · HomeSmart · homes@loankimhau.com,303-881-8273
Property Details
| Property Type | Residential |
| Sub Type | Townhouse |
| Status | Active |
| Price per Sq Ft | $259 |
| Subdivision | Commons at East Creek |
| MLS # | 4374313 |
| Days on Market | 120 |
| Bedrooms | 3 |
| Full Baths | 2 |
| Half Baths | 1 |
| Year Built | 2020 |
| Lot Size (Sq Ft) | 2,178 |
| Acres | 0.05 |
| HOA | Yes |
| HOA Fee | $135 |
| Annual Taxes | $4,925 |
| State | CO |
| County | Arapahoe |
| Zoning | Res |
| Interior Features | Built-in Features, Ceiling Fan(s), Eat-in Kitchen, Kitchen Island, Open Floorplan, Pantry, Smart Thermostat, Walk-In Closet(s), Wet Bar, Primary Suite |
| Heating | Forced Air |
| Cooling | Central Air |
| Flooring | Vinyl |
| Appliances | Dishwasher, Disposal, Dryer, Microwave, Oven, Range, Refrigerator, Tankless Water Heater, Washer |
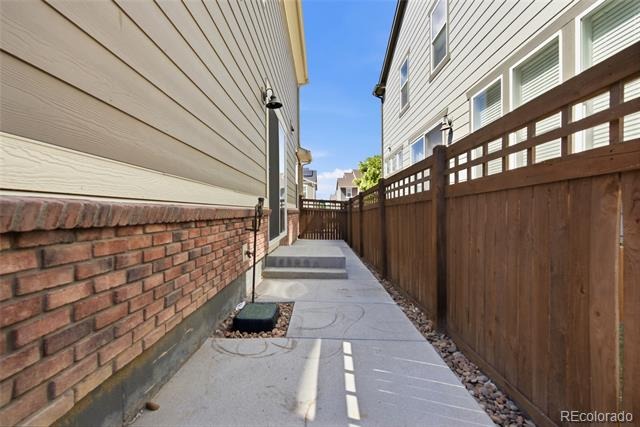
| Exterior Features | Private Yard, Rain Gutters |
| Garage | Yes |
| Garage Spaces | 2 |
| Parking Features | Concrete |
| Roof | Composition |
| Lot Features | Landscaped |
| Architectural Style | Contemporary |
| Levels | Two |
| Construction | Brick, Wood Siding |
| Sewer | Public Sewer |
| Water Source | Public |
| Senior Community | No |
| Special Conditions | None Known |
Location
Price History
| Date | Event | Price |
|---|---|---|
| 9/24/2026 |
Listed for sale Source: REcolorado® #8092157 |
$2,750 -99.4% $2/sqft |
| 7/16/2026 |
Listed for sale Source: REcolorado® #4374313 |
$435,000 $259/sqft |

Based on information submitted to the MLS GRID as of November 13, 2026 at 6:03 AM MST. All data is obtained from various sources and may not have been verified by broker or MLS GRID. Supplied Open House Information is subject to change without notice. All information should be independently reviewed and verified for accuracy. Properties may or may not be listed by the office/agent presenting the information.
Thank you — a Mont Haus broker will be in touch shortly.
For Mont Haus agents and staff. Sign in with your Mont Haus Microsoft account and the Agent Portal opens in a new tab.
Sign in with MicrosoftNo Microsoft account yet? Ask Nikki Boxer, who sets up portal access.