Residential · Active
Westminster, CO 80031
2 Beds · 3 Baths · 2,135 Sq Ft
$675,000
Townhouse
Property Type
0.02 acres
Lot Size
2005
Year Built
$316
Price per Sq Ft
2
Parking Spaces
$200
HOA Fee
4374991
MLS #
About This Property
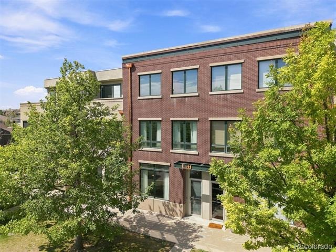
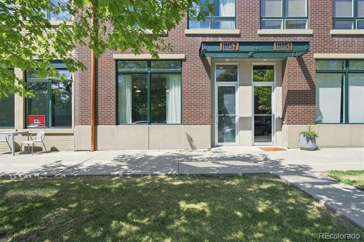
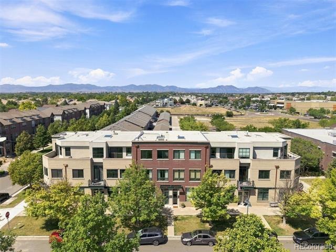
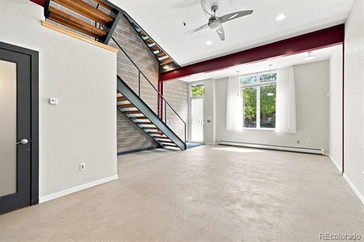
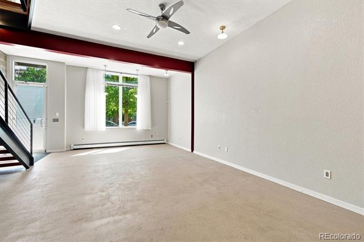
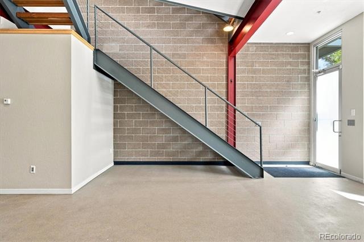
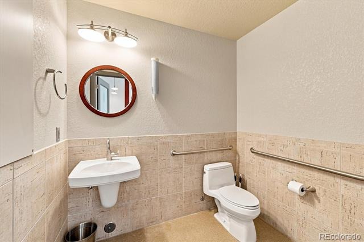
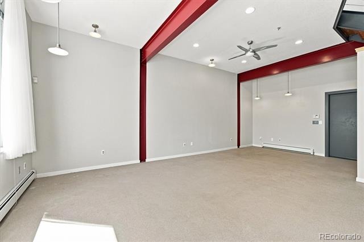
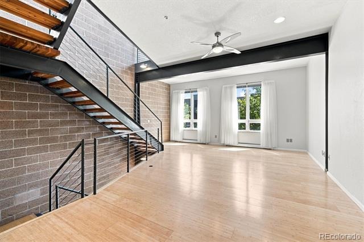
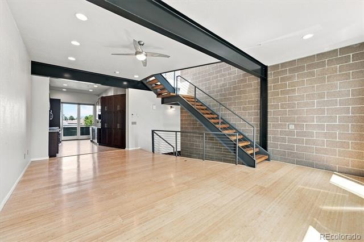
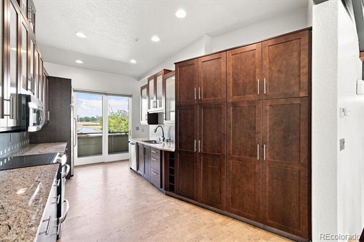
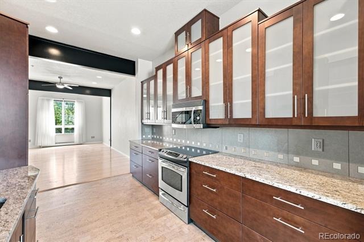
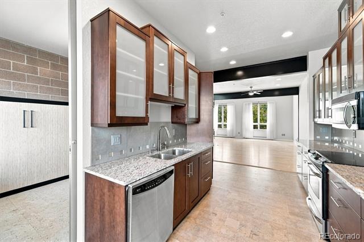
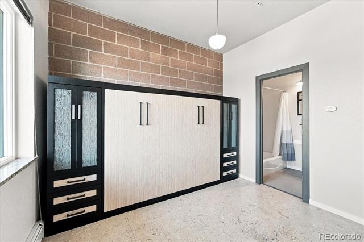
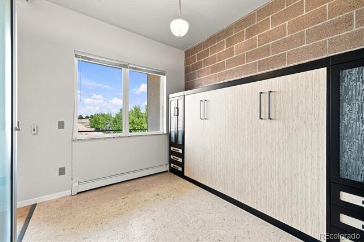
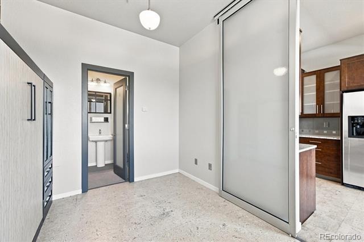
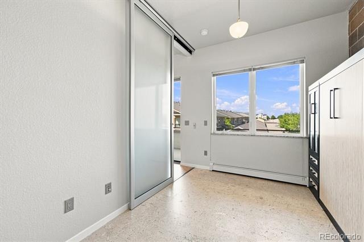
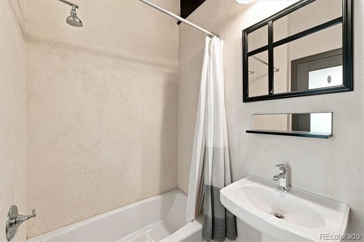
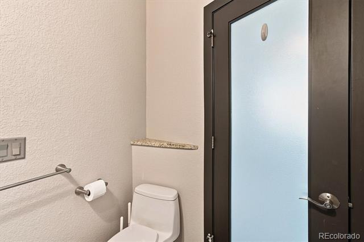
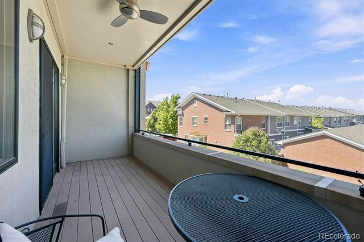
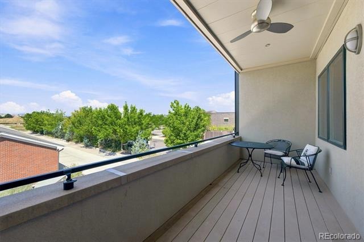
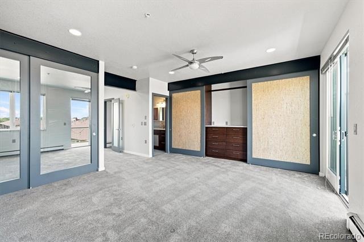
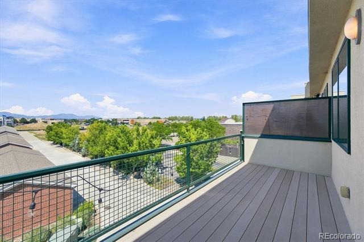
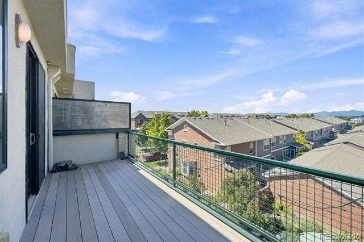
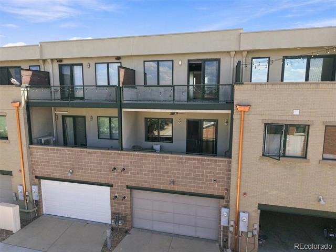
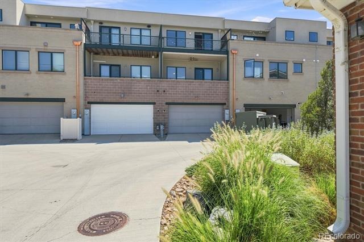
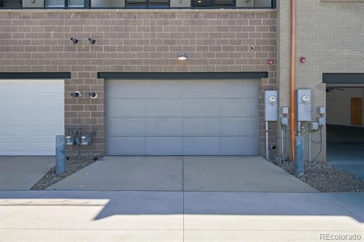
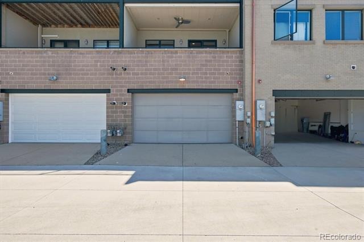
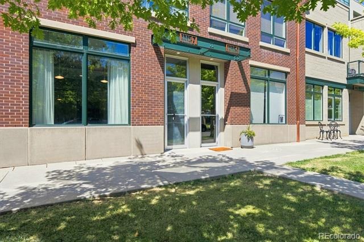
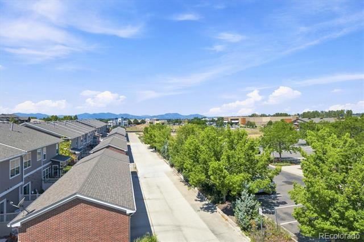
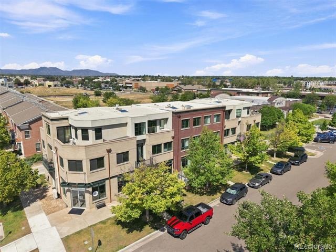
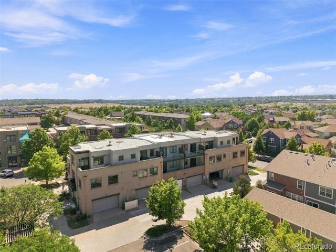
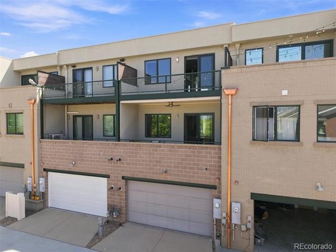
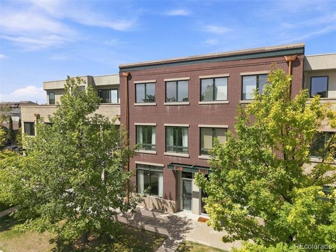
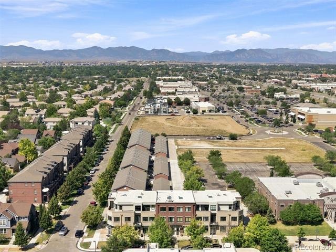
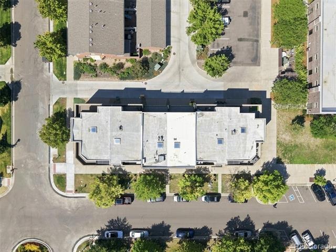
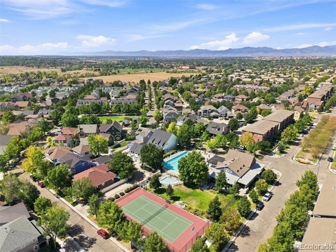
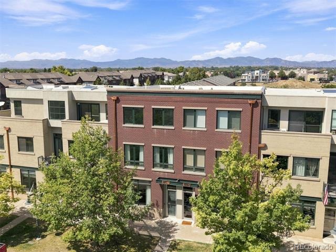
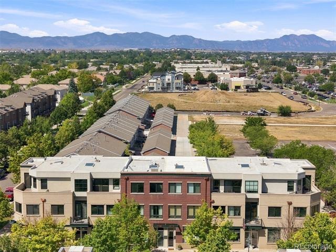
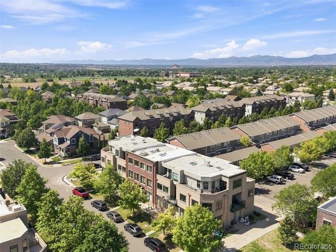
Perfectly situated between Denver and Boulder, this unique three-story live/work property combines flexible commercial space with stylish residential living above. The street-level suite is ideal for an office, studio, boutique or small business, offering a buffer from the private two-level residence above, a private bathroom and an attached 2 car garage! A dramatic open wood staircase and modern exposed beams draw you upstairs into the beautifully updated kitchen and open living spaces, where a private deck showcases incredible mountain views. Just off the kitchen, a versatile study/bedroom with Murphy bed and full bathroom offers the perfect setup for guests or a second home office.
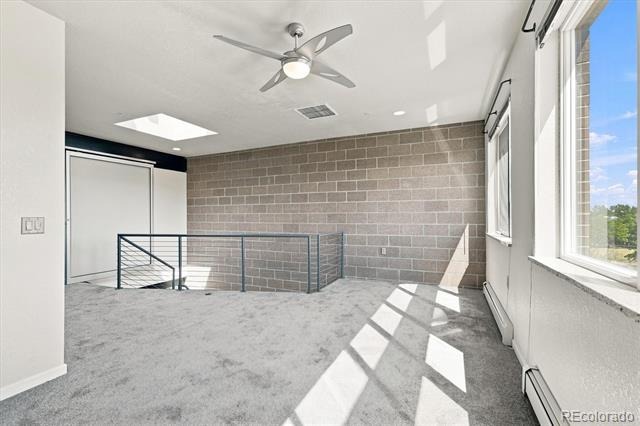
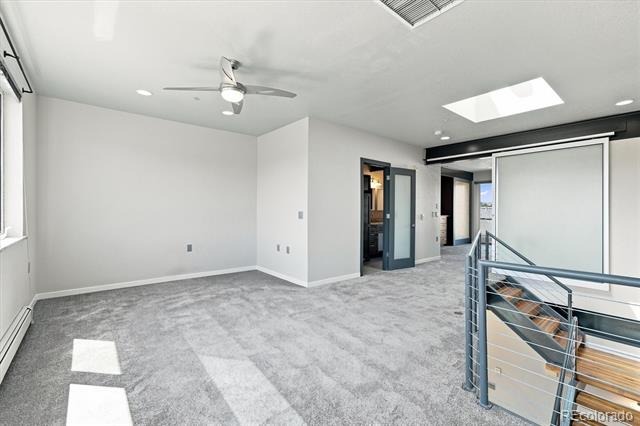
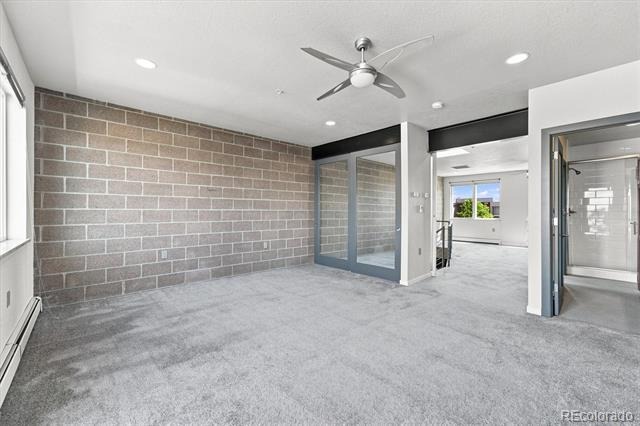
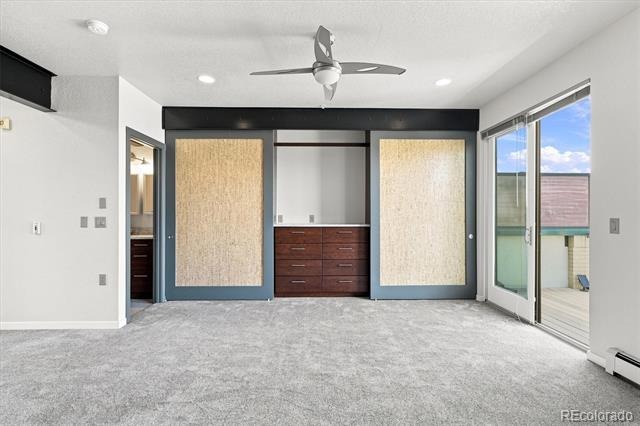
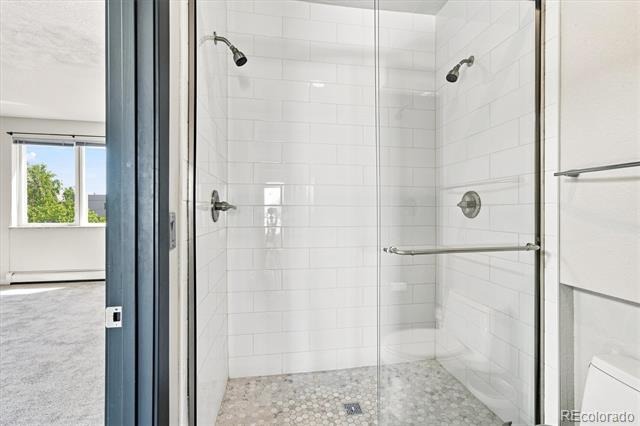
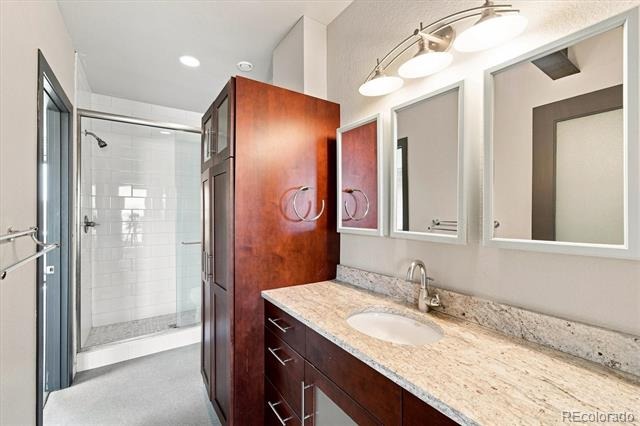
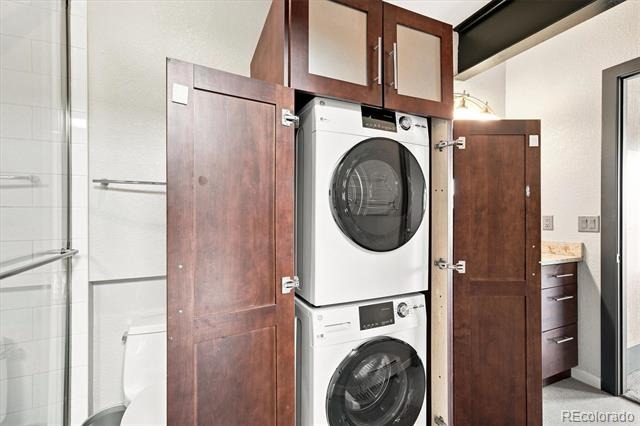
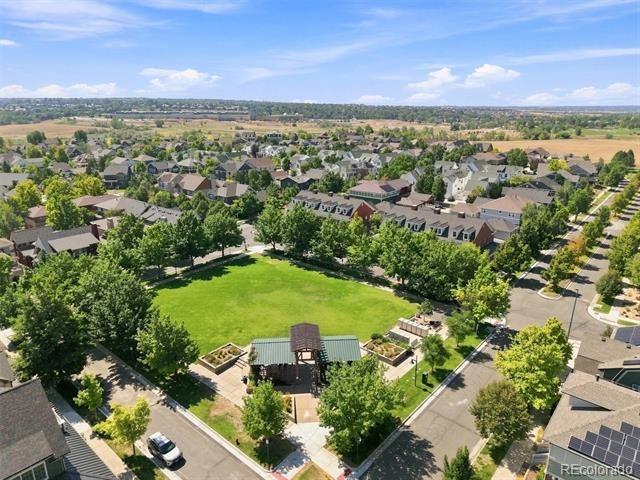
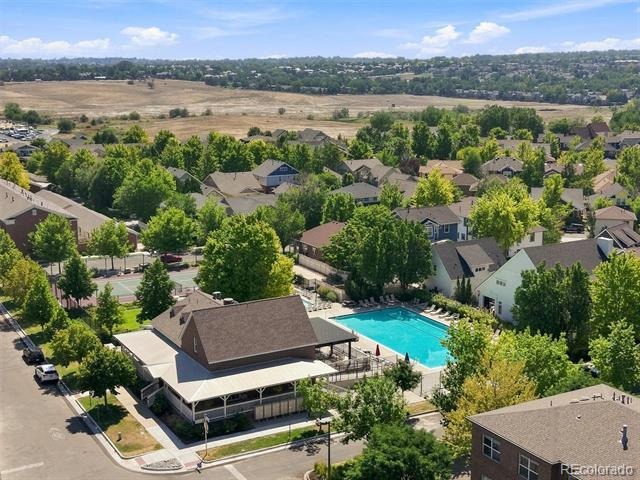
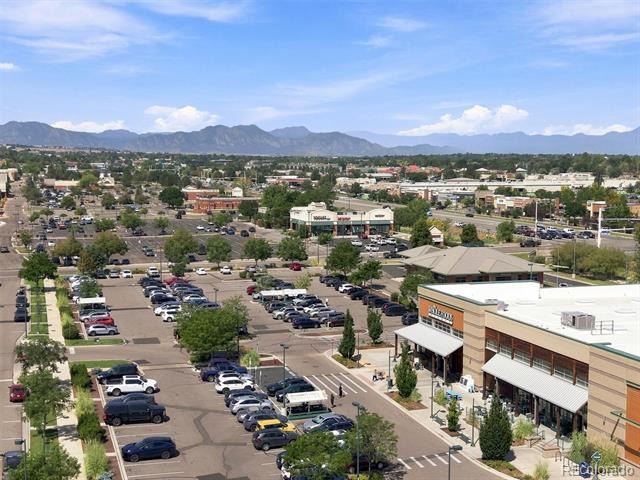
Third floor features the spacious primary suite and full bathroom plus huge loft that adds even more flexibility, while there is an additional private decks with the most stunning views. Both decks are trex decking! Washer and dryer included! Walk to Whole Foods, fitness, shopping and dining, with easy access to Denver, Boulder, major employers, Standley Lake and the Butterfly Pavilion. Community amenities include a pool, tennis courts and green space—a rare combination of style, location and true live/work flexibility.
83 days on market
Listed by Crystal Lockhart · RE/MAX Professionals · cboyer4re@gmail.com,303-905-3852
Property Details
| Property Type | Residential |
| Sub Type | Townhouse |
| Status | Active |
| Price per Sq Ft | $316 |
| Subdivision | Bradburn Village |
| MLS # | 4374991 |
| Days on Market | 83 |
| Bedrooms | 2 |
| Full Baths | 2 |
| Half Baths | 1 |
| Year Built | 2005 |
| Lot Size (Sq Ft) | 1,060 |
| Acres | 0.02 |
| HOA | Yes |
| HOA Fee | $200 |
| Annual Taxes | $7,958 |
| State | CO |
| County | Adams |
| Interior Features | Granite Counters, High Ceilings, Open Floorplan, Vaulted Ceiling(s), Primary Suite |
| Heating | Baseboard |
| Cooling | Evaporative Cooling, Other |
| Flooring | Cork, Vinyl |
| Appliances | Dishwasher, Disposal, Dryer, Microwave, Oven, Refrigerator, Washer |
| Exterior Features | Balcony |
| Garage | Yes |
| Garage Spaces | 2 |
| Roof | Unknown |
| Architectural Style | Contemporary, Loft |
| Levels | Three Or More |
| Construction | Brick, Frame |
| Sewer | Public Sewer |
| Water Source | Public |
| Senior Community | No |
| Special Conditions | None Known |
Location
Price History
| Date | Event | Price |
|---|---|---|
| 8/18/2026 |
Listed for sale Source: REcolorado® #4374991 |
$675,000 $316/sqft |

Based on information submitted to the MLS GRID as of November 9, 2026 at 3:48 AM MST. All data is obtained from various sources and may not have been verified by broker or MLS GRID. Supplied Open House Information is subject to change without notice. All information should be independently reviewed and verified for accuracy. Properties may or may not be listed by the office/agent presenting the information.
Thank you — a Mont Haus broker will be in touch shortly.
For Mont Haus agents and staff. Sign in with your Mont Haus Microsoft account and the Agent Portal opens in a new tab.
Sign in with MicrosoftNo Microsoft account yet? Ask Nikki Boxer, who sets up portal access.