Residential · Active
Castle Rock, CO 80104
4 Beds · 3 Baths · 1,899 Sq Ft
$499,900
Single Family
Property Type
0.13 acres
Lot Size
1999
Year Built
$263
Price per Sq Ft
2
Parking Spaces
$220
HOA Fee
4386277
MLS #
About This Property
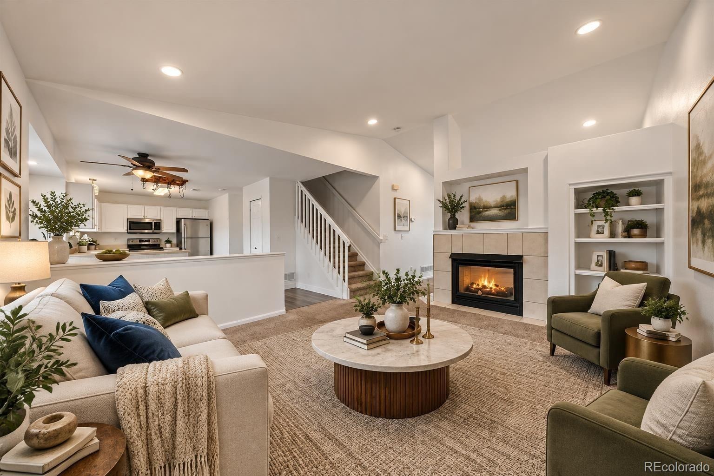
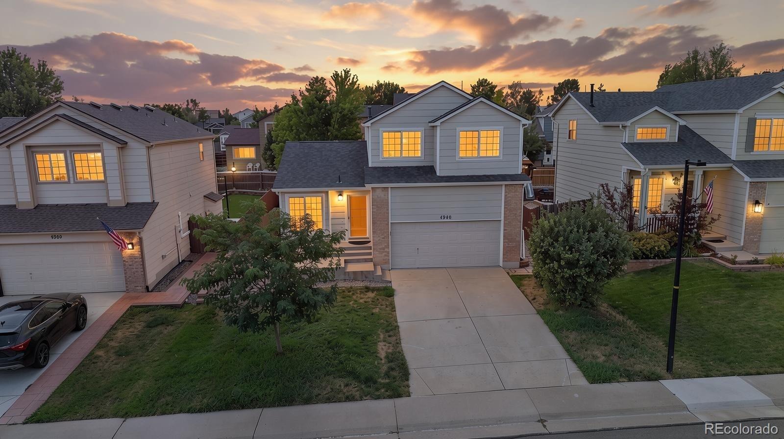
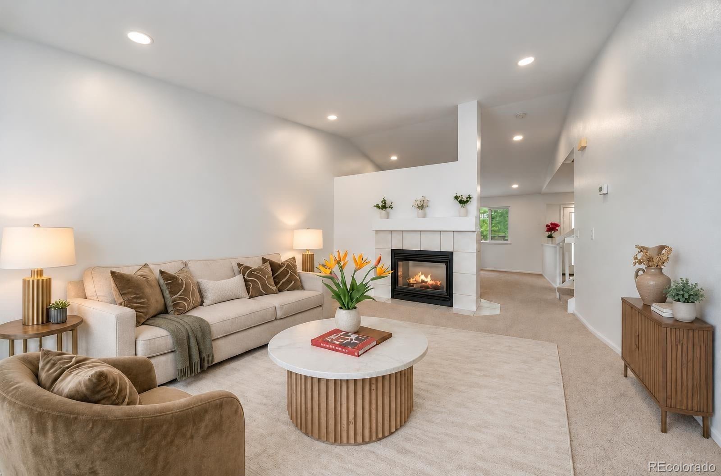
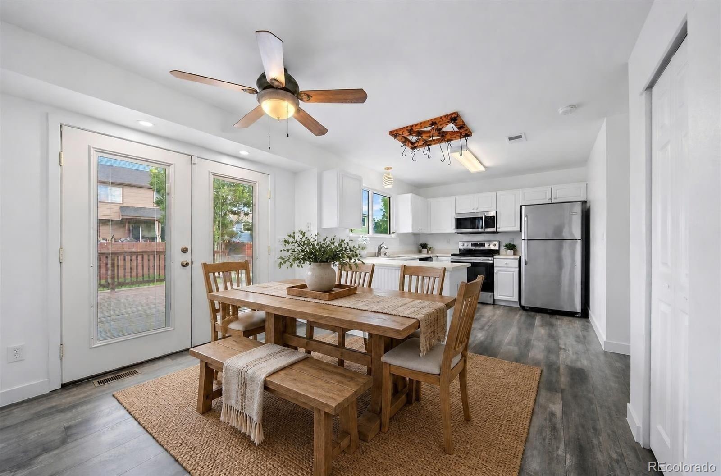
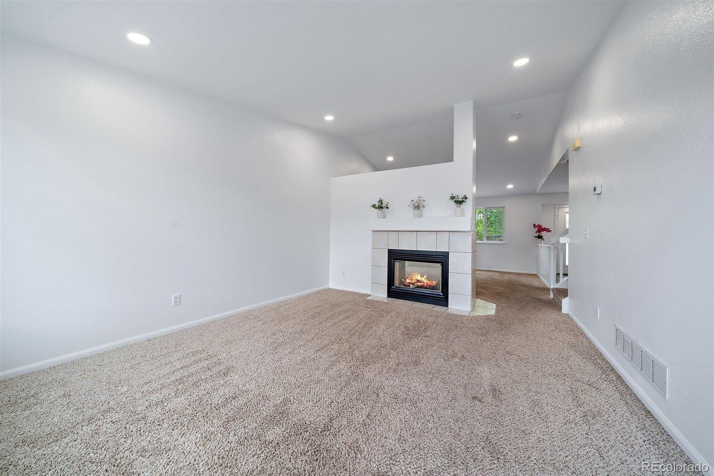
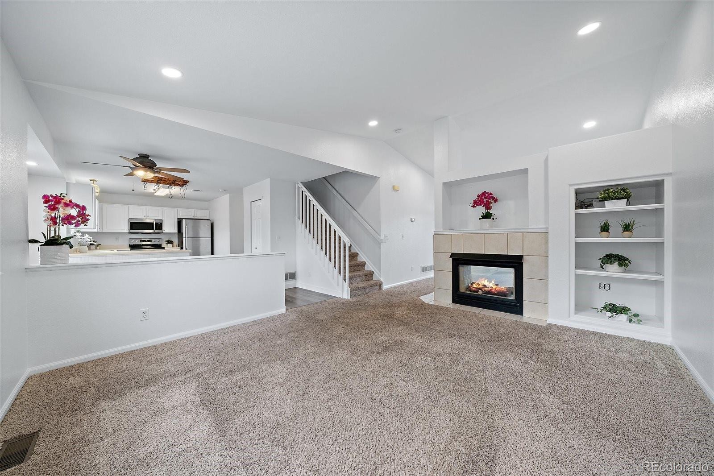
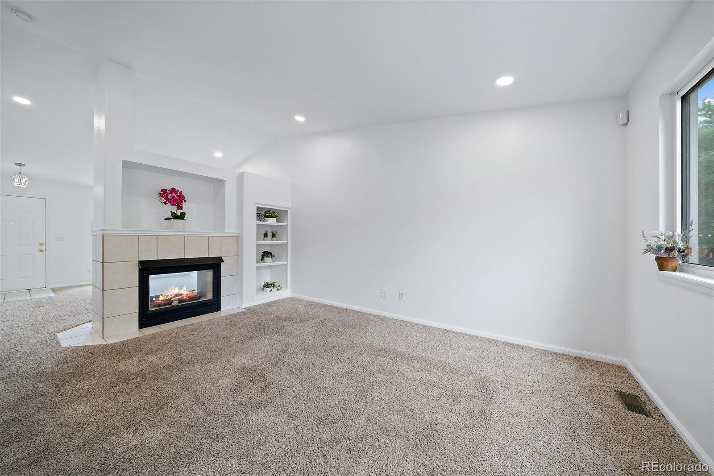
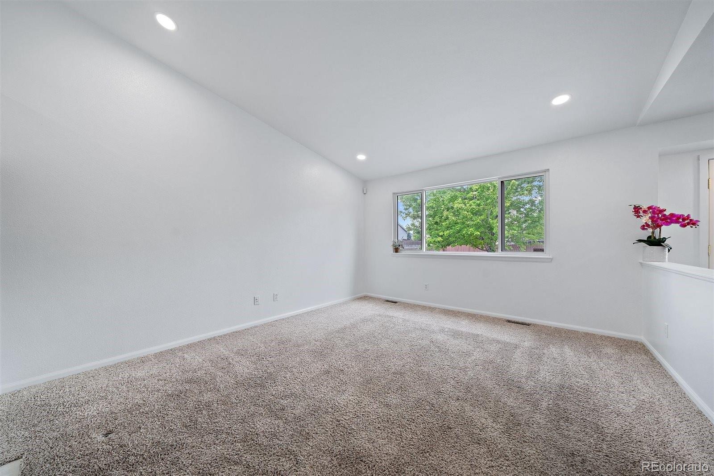
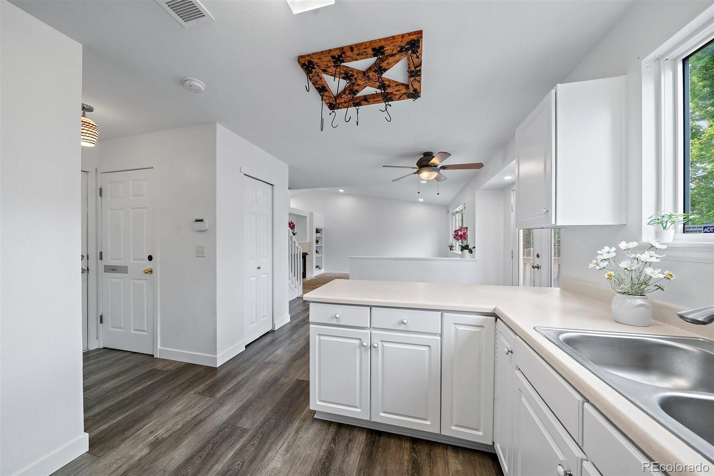
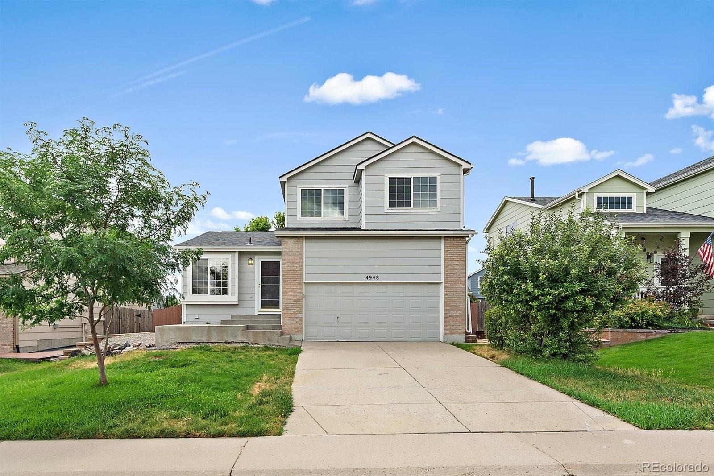
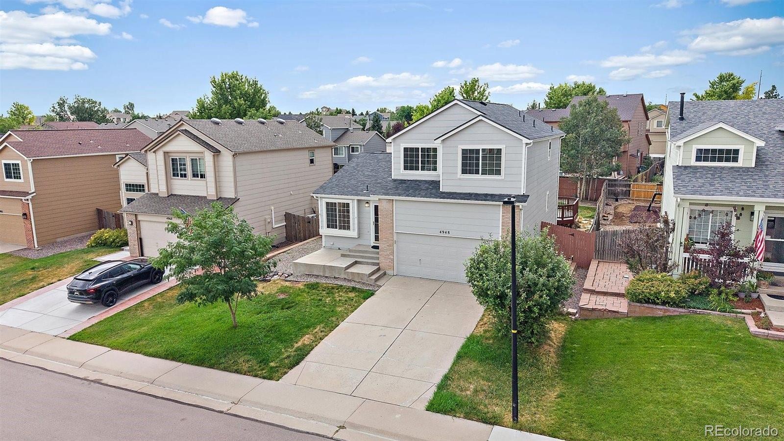
Step inside to a bright and inviting layout featuring fresh, crisp white paint and a stunning double-sided fireplace that serves as a striking focal point, adding warmth and character to the main living spaces. This beautifully updated home is move-in ready! Very low HOA fees! Soaring vaulted ceilings enhance the sense of openness and natural light, giving the home an airy, expansive feel.
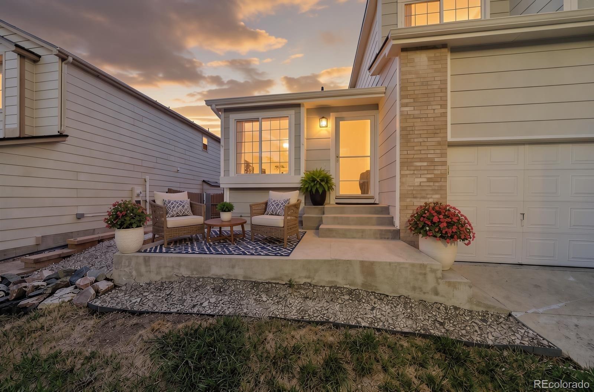
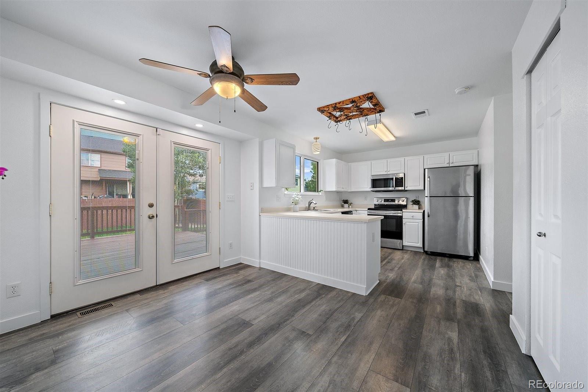
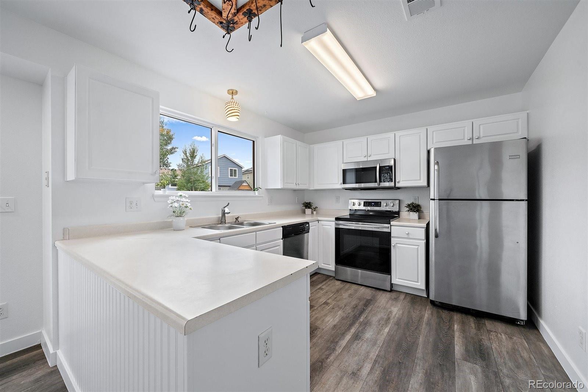
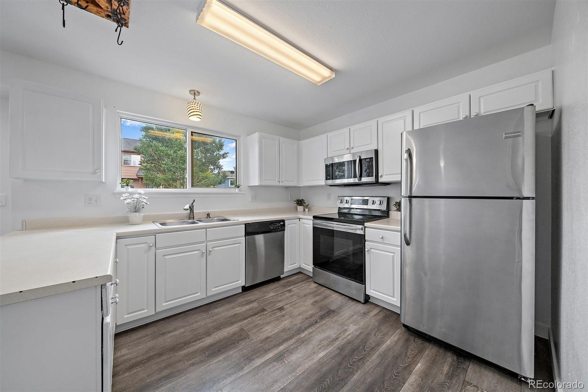
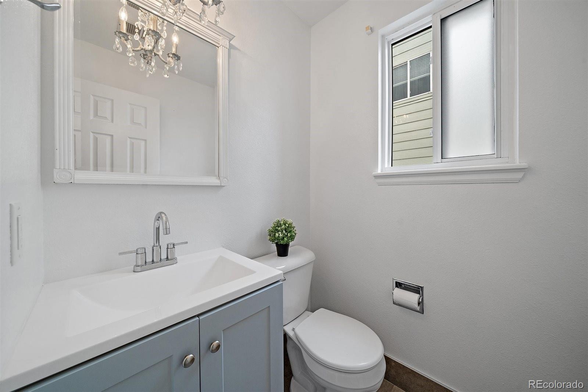
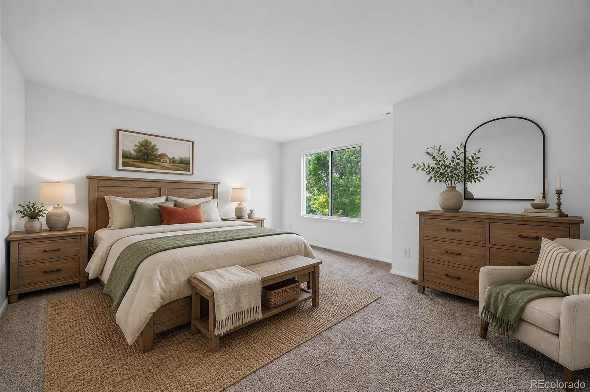
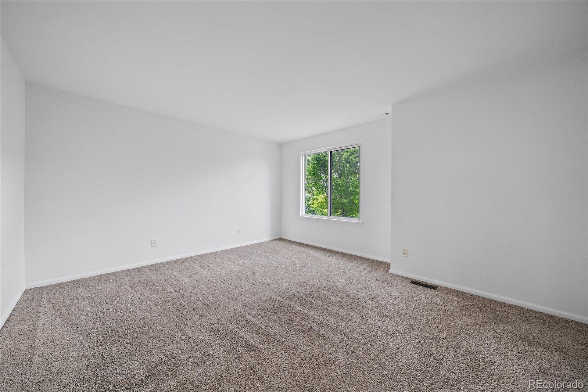
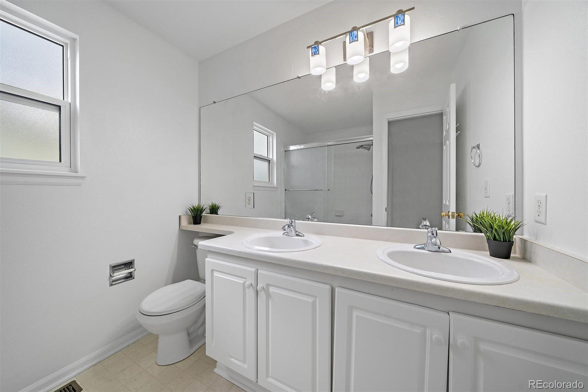
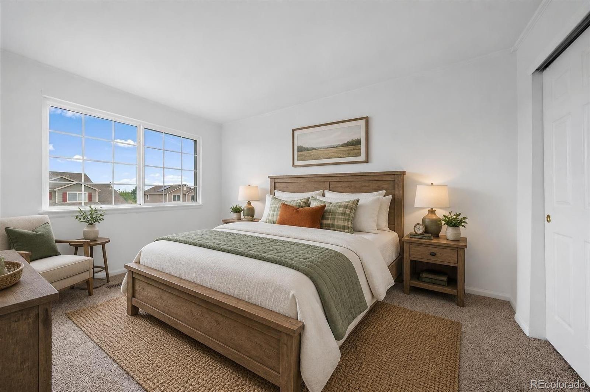
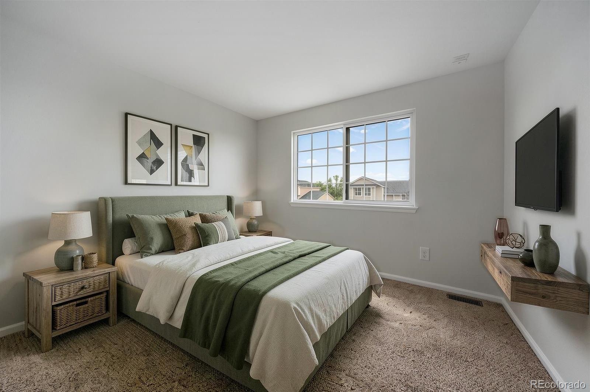
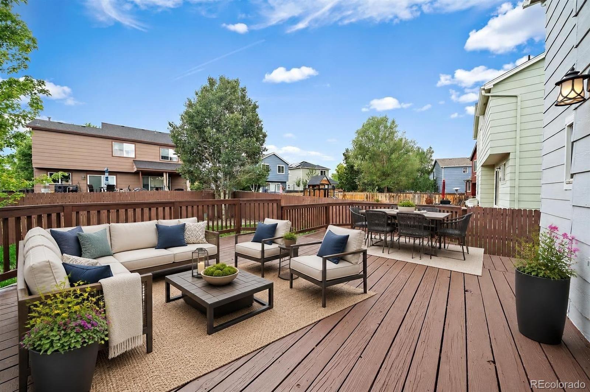
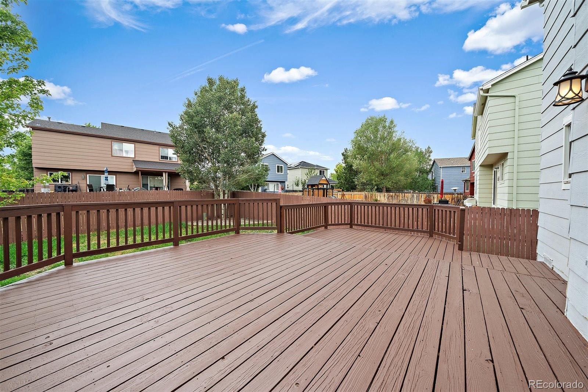
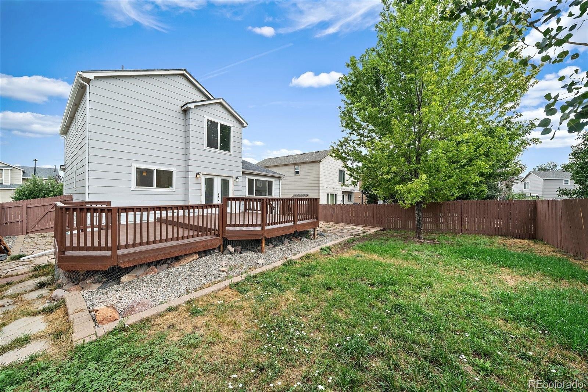
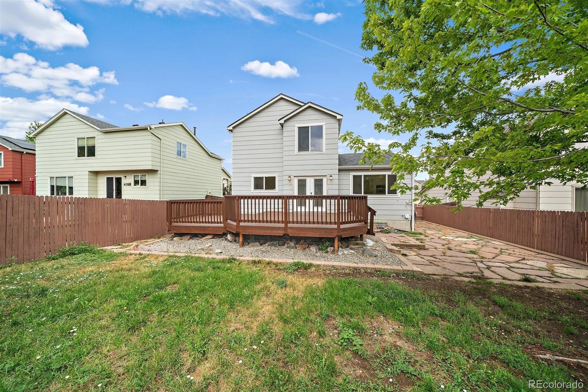
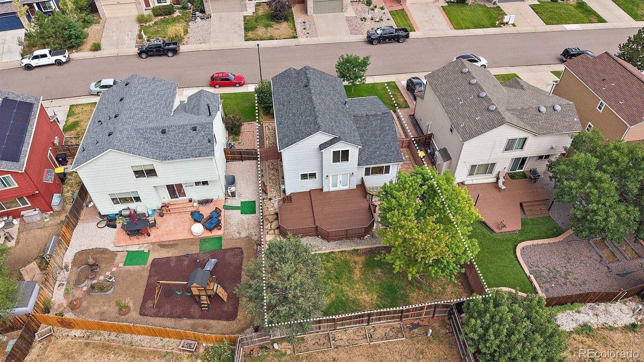
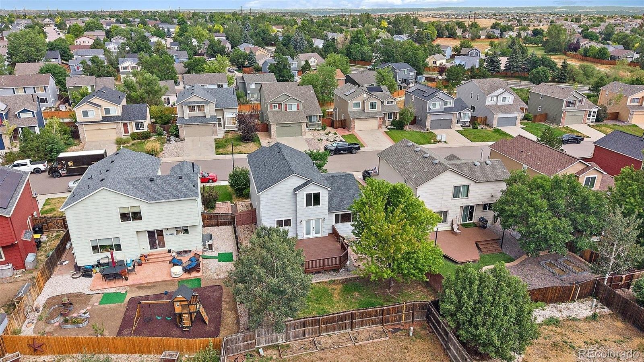
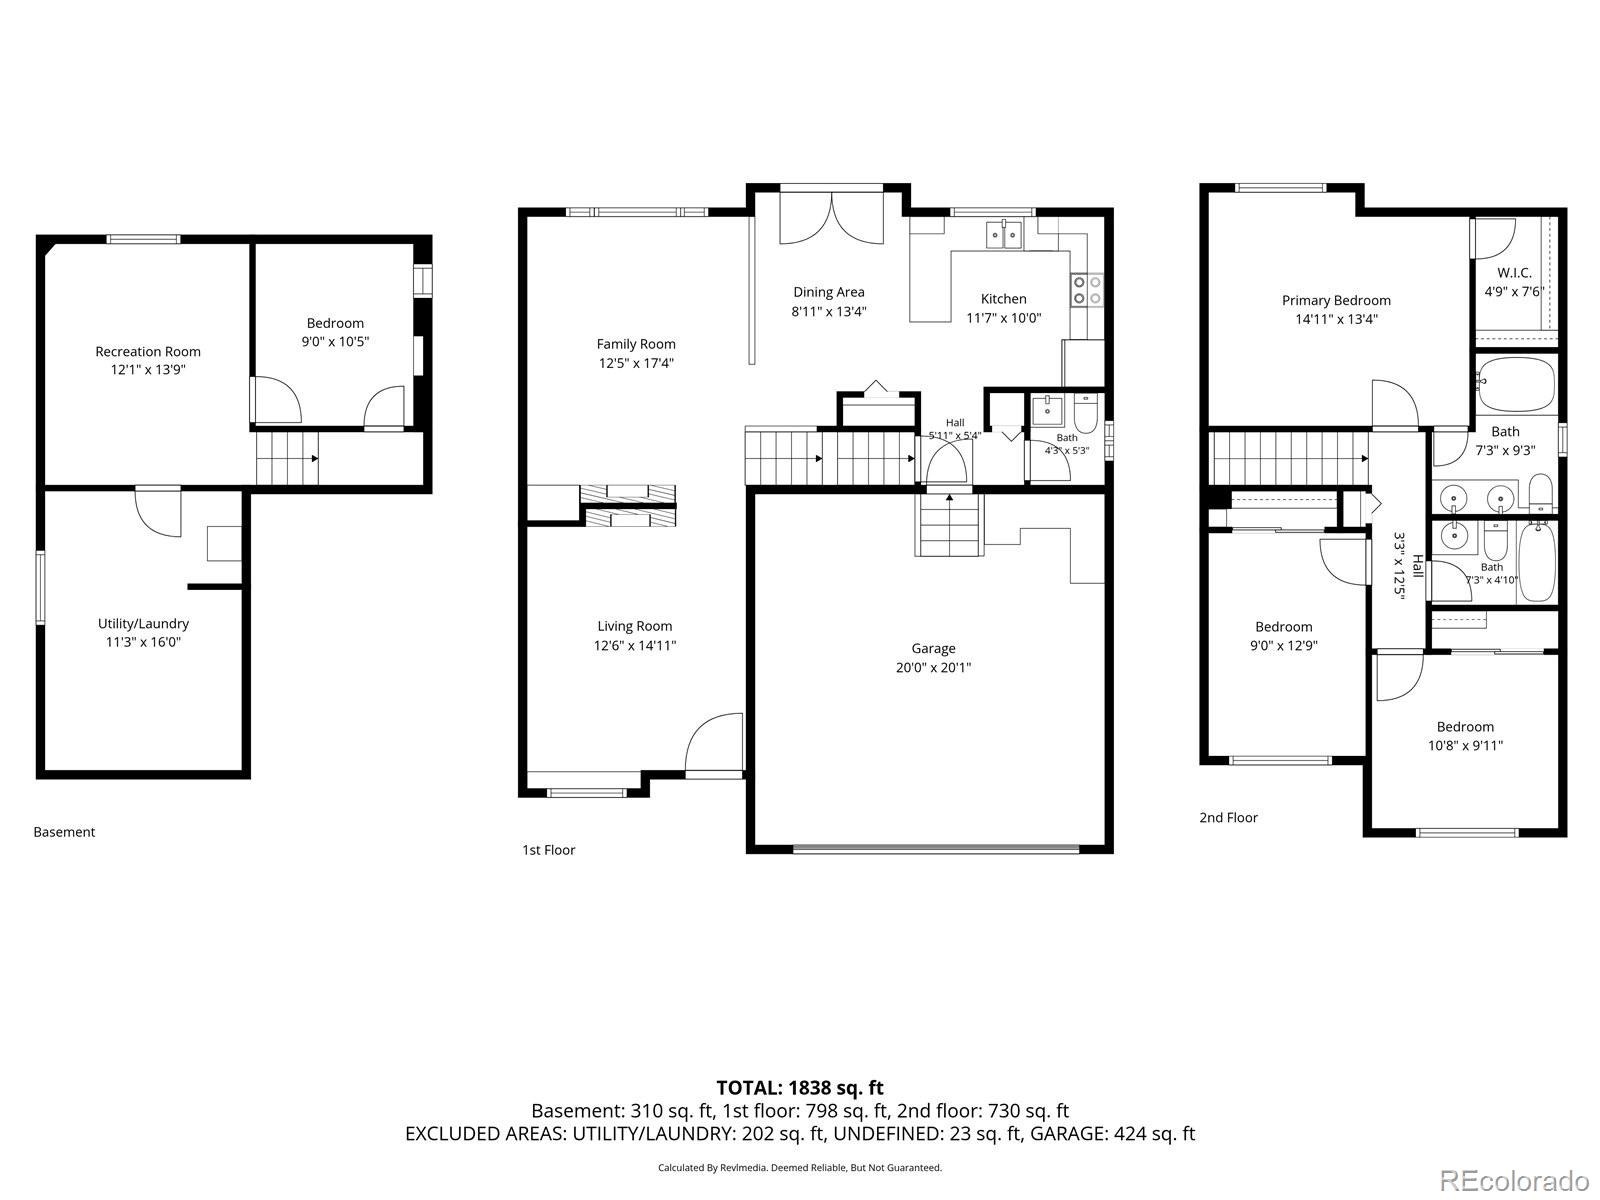
The heart of this home is the thoughtfully refreshed kitchen, highlighted by newly painted cabinetry, stainless steel appliances and convenient garage access. Main-level powder room is gorgeously updated! French doors lead to a freshly painted deck that overlooks a serene, shaded backyard featuring mature trees and a charming flagstone patio. Upstairs, retreat to the spacious primary suite, featuring a private en-suite bathroom with dual sinks and a large soaking tub.
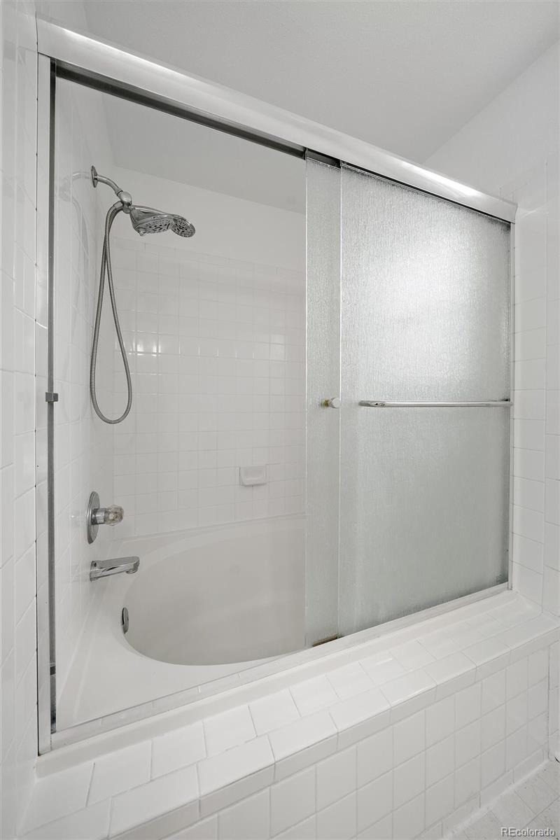
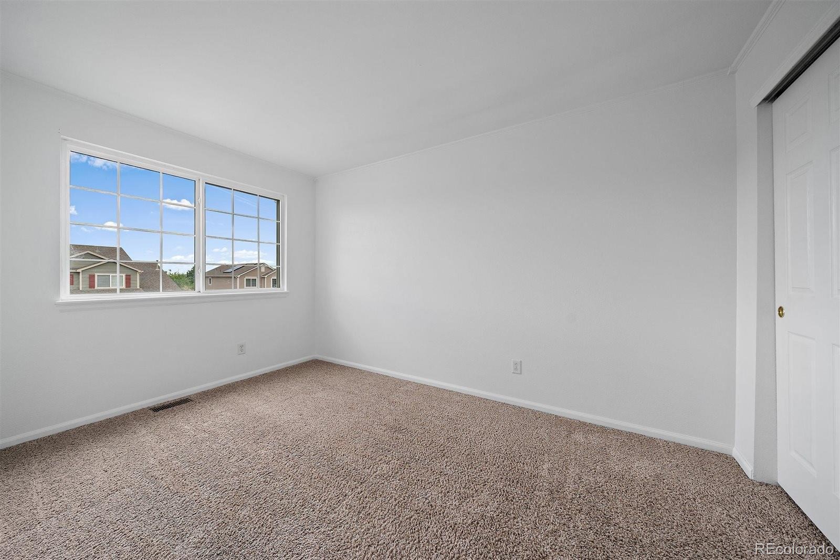
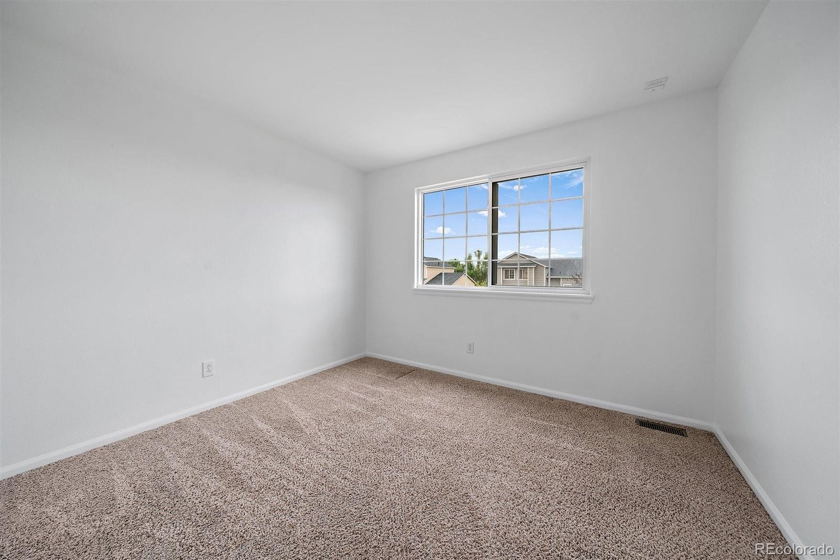
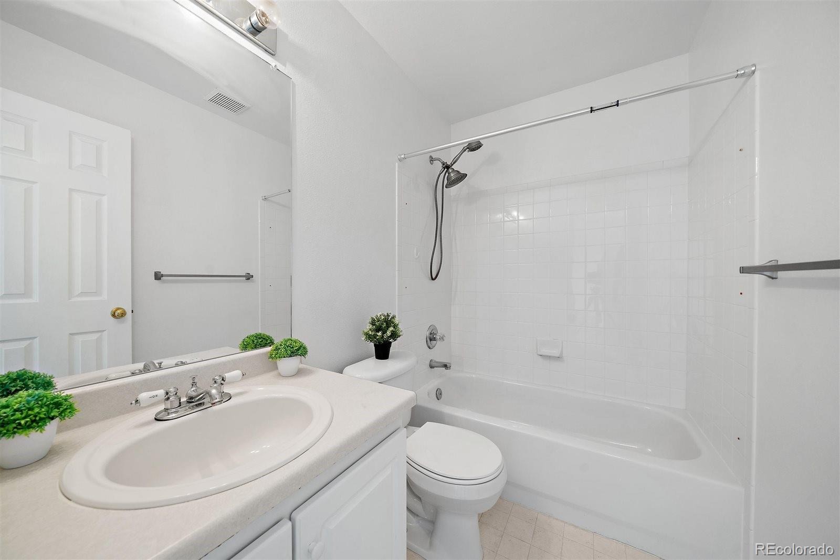
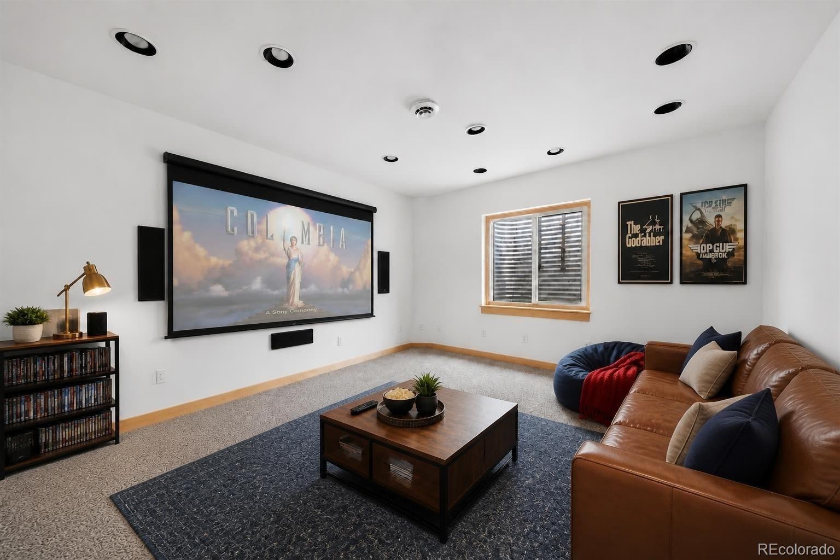
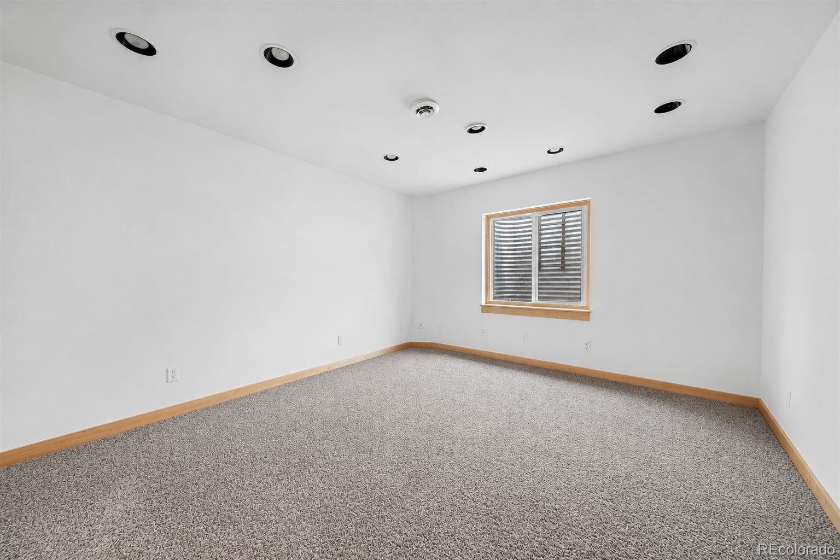
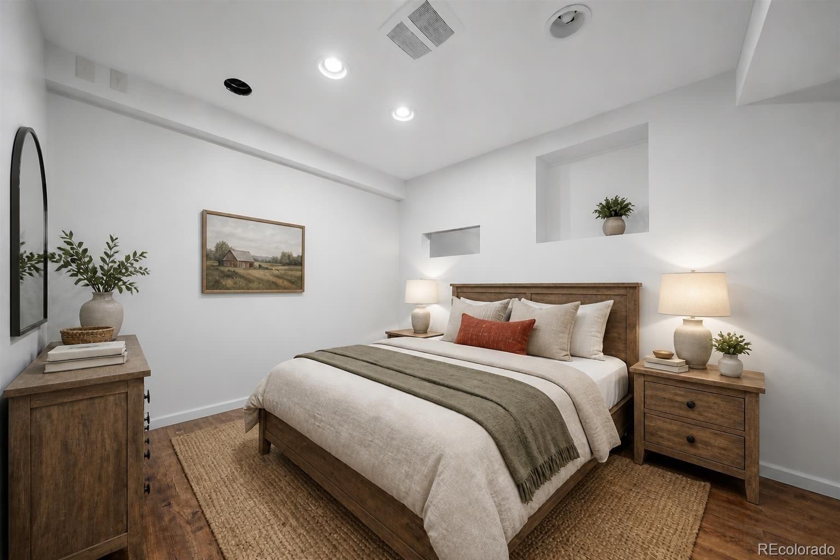
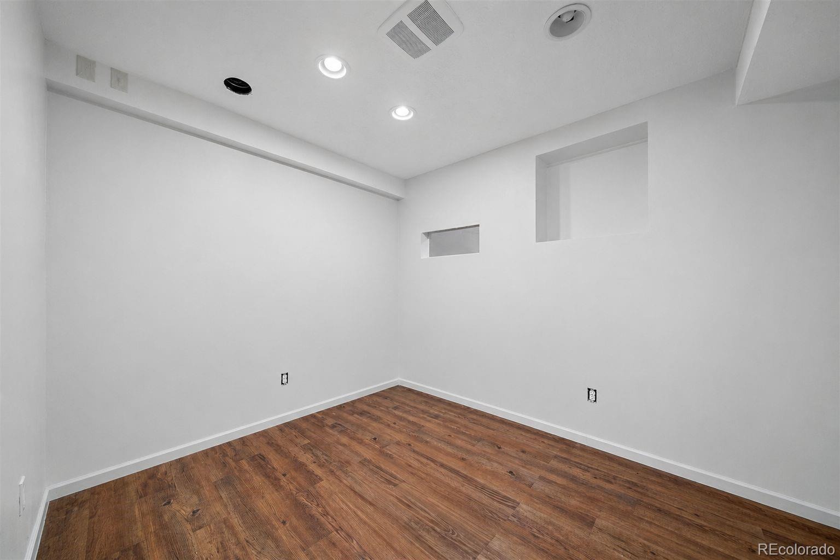
Two additional bedrooms and a nice full bath complete the functional upper level layout. The finished basement offers valuable additional living space, featuring a versatile non-conforming 4th bedroom and a spacious bonus area that can easily serve as a media room, home office, fitness space, playroom, or hobby area. Friendly community filled with parks, trails, paths and top rated schools. Hiking & incredible views are just minutes away!
Enjoy exclusive access to the residents-only pool & Ridge House. This wonderful property is located a few miles from Downtown Castle Rock, one of Colorado’s most vibrant & charming towns. You'll be right where all the excitement happens; restaurants, shopping, live music and community activities are all at your fingertips! Plus, with easy access to I-25, weekend getaways and daily commutes are effortless.
This updated home is move-in ready and offers the ultimate in comfort, modern style & convenience. Don’t miss the opportunity to make this exceptional property your new home!
97 days on market
Listed by Angela J. Fezza · Keller Williams Action Realty LLC · ajfezza@kw.com
Property Details
| Property Type | Residential |
| Sub Type | Single Family Residence |
| Status | Active |
| Price per Sq Ft | $263 |
| Subdivision | Founders Village |
| MLS # | 4386277 |
| Days on Market | 97 |
| Bedrooms | 4 |
| Full Baths | 2 |
| Half Baths | 1 |
| Year Built | 1999 |
| Lot Size (Sq Ft) | 5,663 |
| Acres | 0.13 |
| HOA | Yes |
| HOA Fee | $220 |
| Annual Taxes | $5,789 |
| State | CO |
| County | Douglas |
| Interior Features | Built-in Features, Eat-in Kitchen, Entrance Foyer, High Ceilings, Open Floorplan, Pantry, Vaulted Ceiling(s), Walk-In Closet(s), Five Piece Bath, Primary Suite, Smoke Free |
| Heating | Forced Air |
| Cooling | Central Air |
| Flooring | Carpet, Vinyl |
| Fireplaces | 1 |
| Fireplace Features | Family Room, Great Room, Living Room |
| Appliances | Dishwasher, Disposal, Microwave, Oven, Refrigerator |
| Exterior Features | Private Yard, Rain Gutters |
| Garage | Yes |
| Garage Spaces | 2 |
| Roof | Composition |
| Basement | Partial |
| Lot Features | Level, Master Planned |
| Architectural Style | Traditional |
| Levels | Two |
| Construction | Wood Siding |
| Sewer | Public Sewer |
| Water Source | Public |
| Senior Community | No |
| Special Conditions | None Known |
Location
Price History
| Date | Event | Price |
|---|---|---|
| 11/6/2026 |
Listed for sale Source: elevateMLS #2312623 |
$499,900 $263/sqft |
| 10/18/2026 |
Price change Source: REcolorado® #4386277 |
$499,900 -2.7% $263/sqft |
| 8/7/2026 |
Listed for sale Source: REcolorado® #4386277 |
$514,000 $271/sqft |

Based on information submitted to the MLS GRID as of November 12, 2026 at 1:40 AM MST. All data is obtained from various sources and may not have been verified by broker or MLS GRID. Supplied Open House Information is subject to change without notice. All information should be independently reviewed and verified for accuracy. Properties may or may not be listed by the office/agent presenting the information.
Thank you — a Mont Haus broker will be in touch shortly.
For Mont Haus agents and staff. Sign in with your Mont Haus Microsoft account and the Agent Portal opens in a new tab.
Sign in with MicrosoftNo Microsoft account yet? Ask Nikki Boxer, who sets up portal access.