Residential · Active
Aurora, CO 80014
4 Beds · 4 Baths · 2,374 Sq Ft
$338,900
Condominium
Property Type
1975
Year Built
$143
Price per Sq Ft
2
Parking Spaces
$828
HOA Fee
4392854
MLS #
About This Property
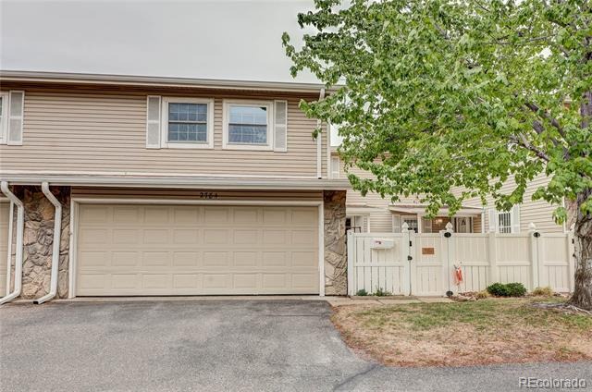
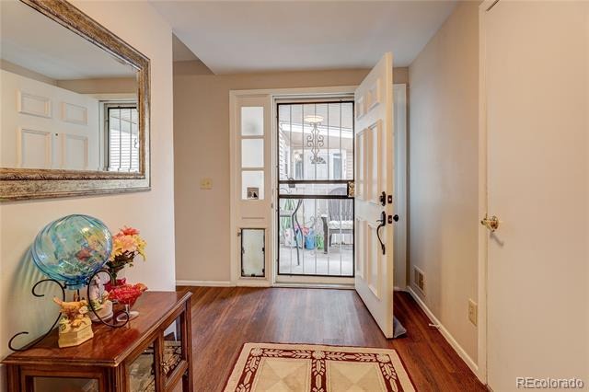
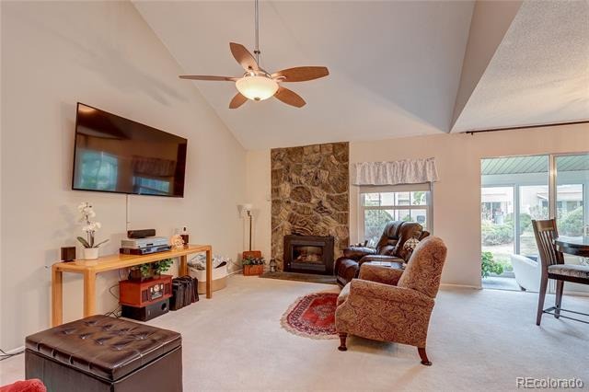
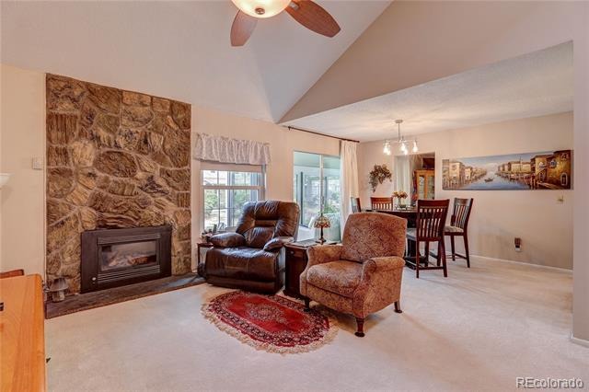
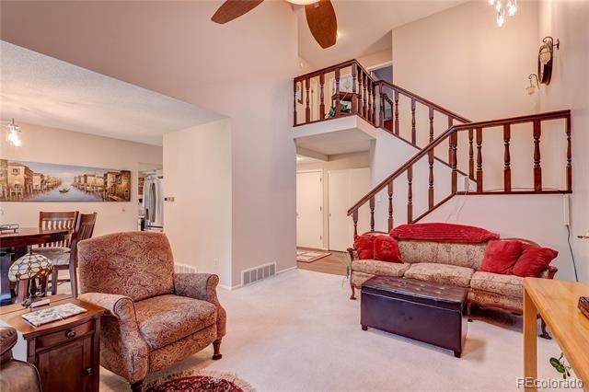
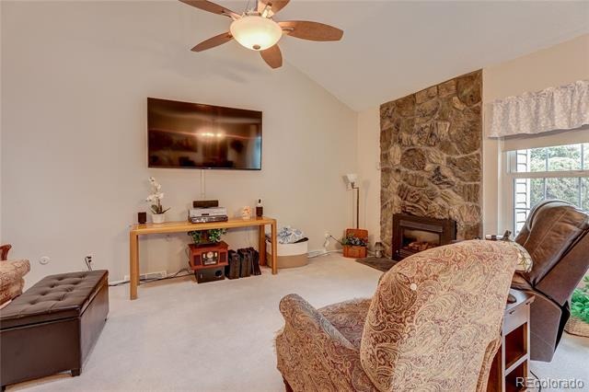
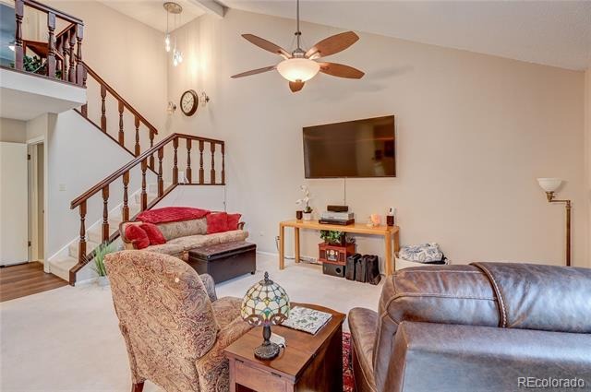
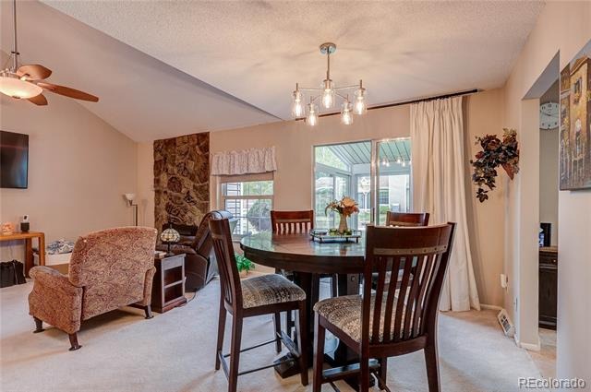
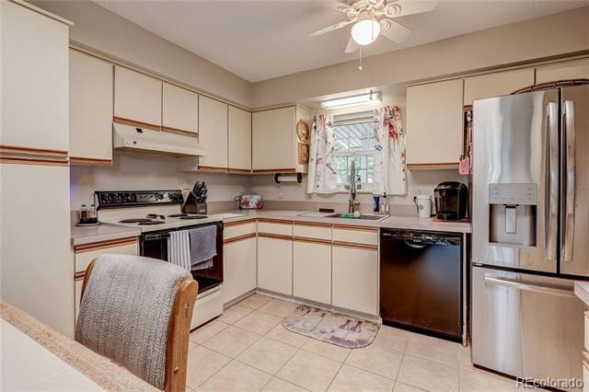
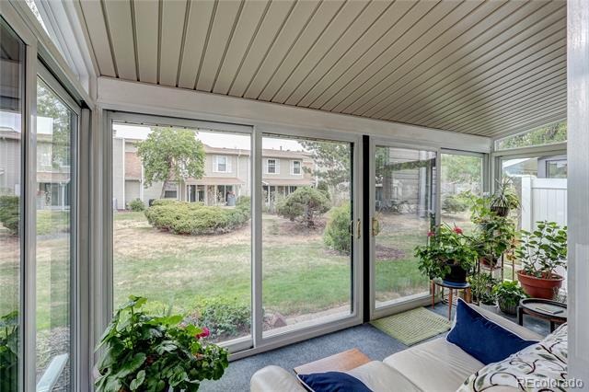
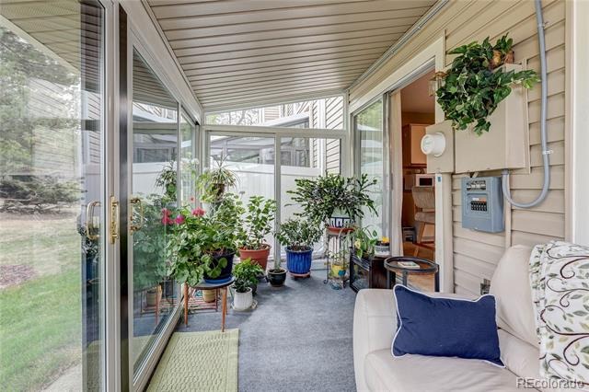
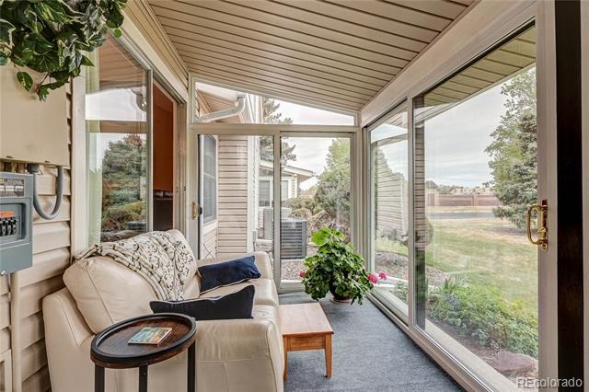
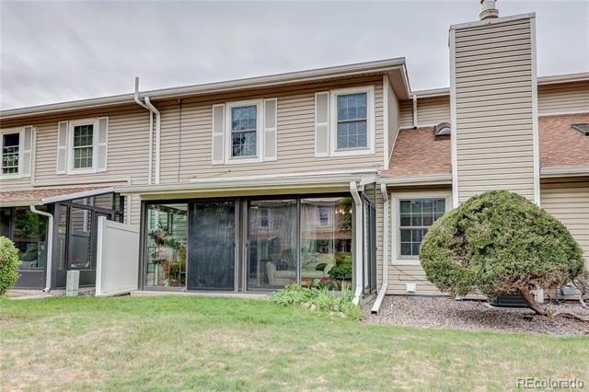
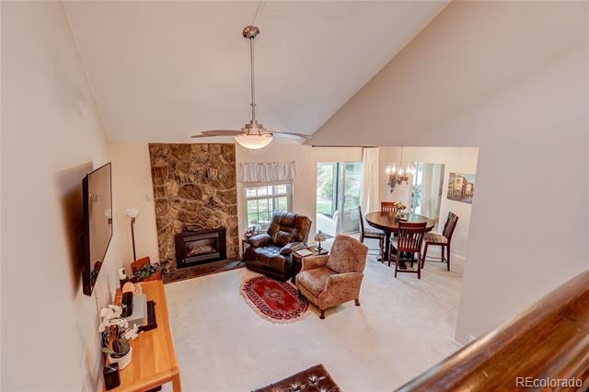
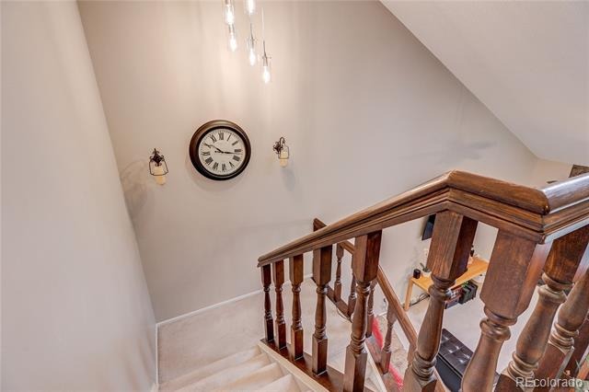
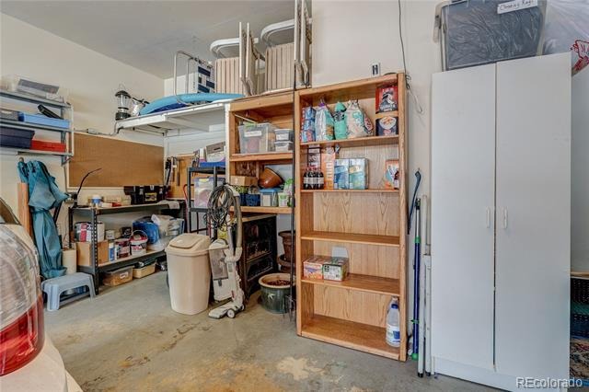
Estate sale opportunity with recent major upgrades that’s priced to sell! Make no mistake, it is move-in ready with newer furnace (2023), AC (2023), hot water heater (2022), window (approx. 2012), and enclosed back-patio lanai for year-round living. This large 2-story with a professionally finished full basement offers features and value the patio or high-rise units can’t, e.g. a vaulted ceiling open-space living room with second level overlook and attached 2-car garage with storage!
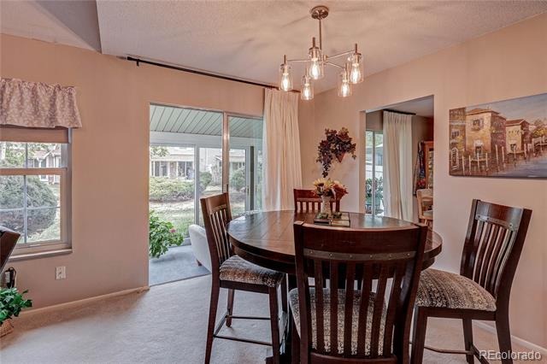
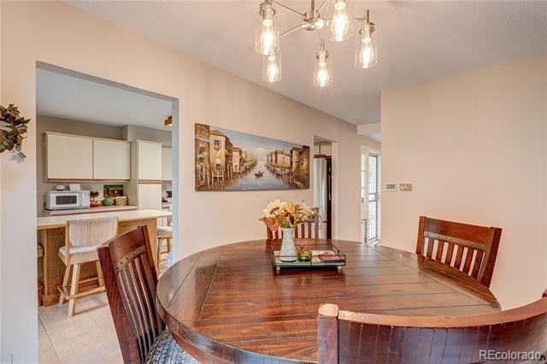
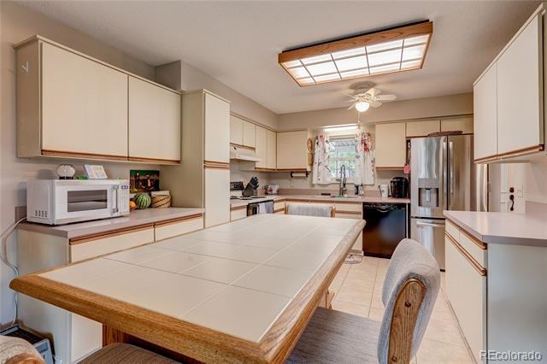
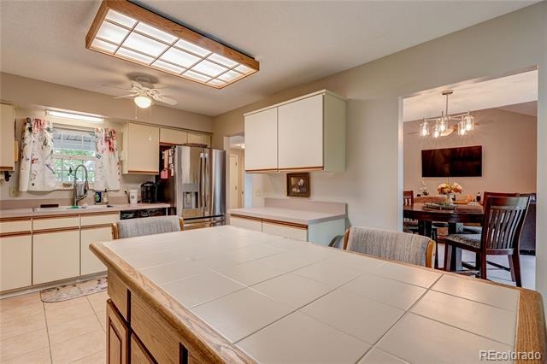
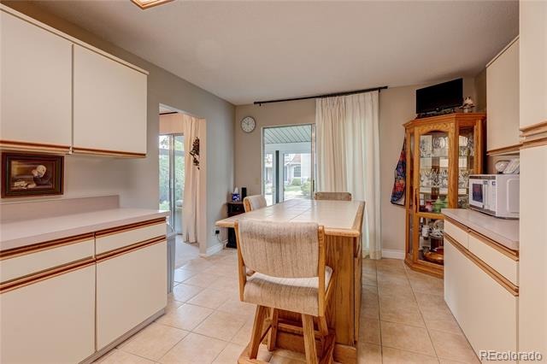
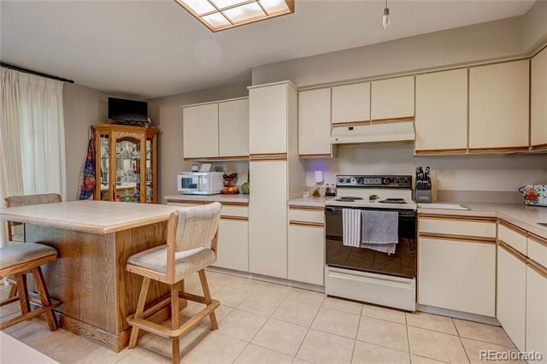
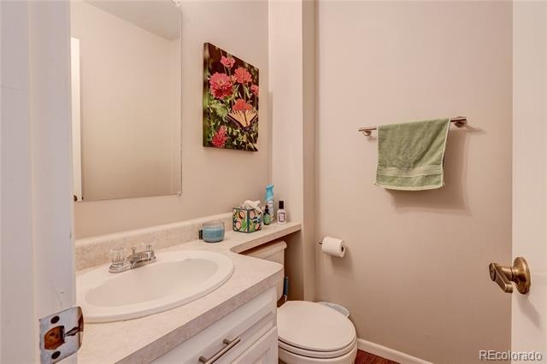
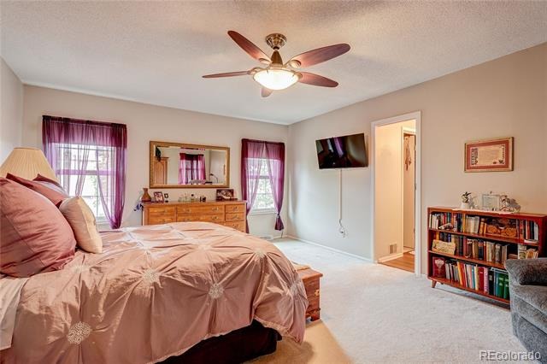
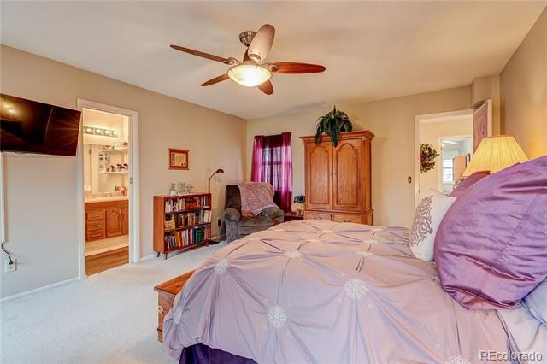
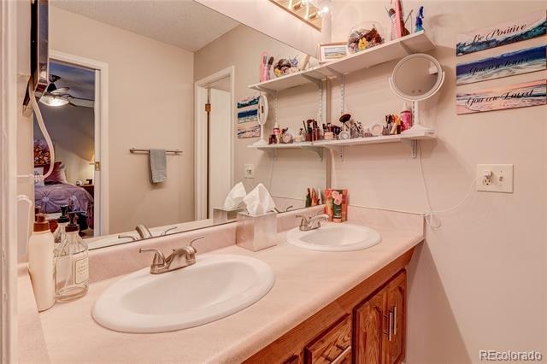
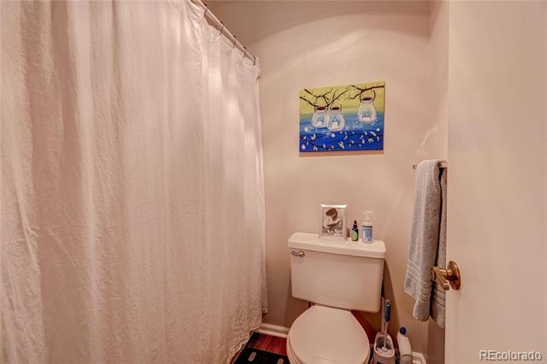
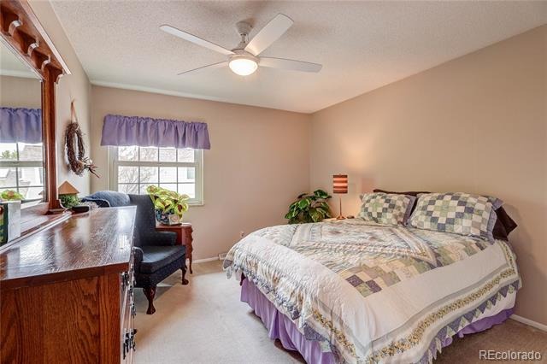
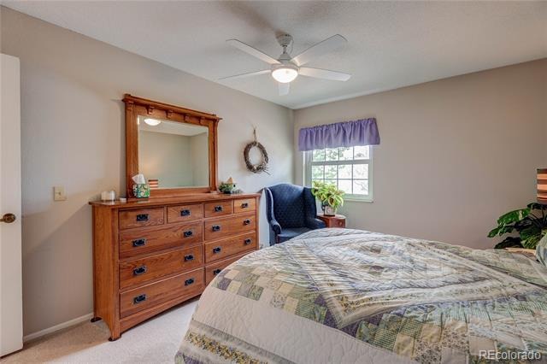
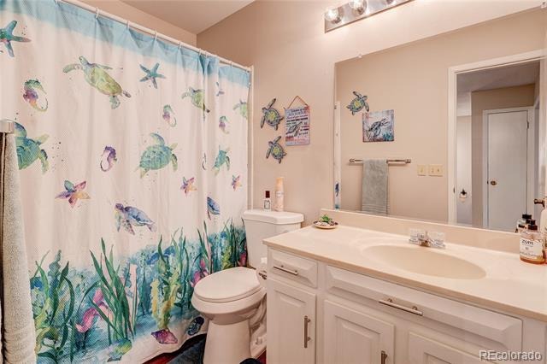
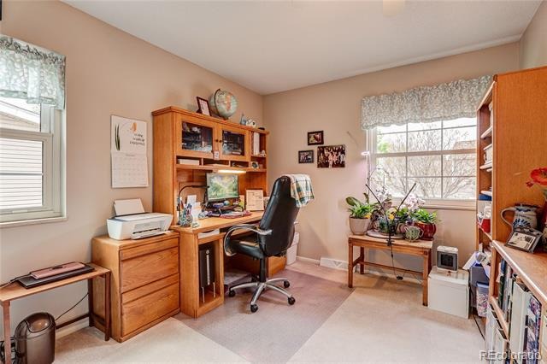
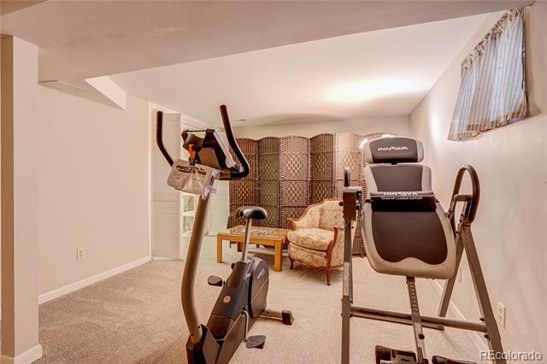
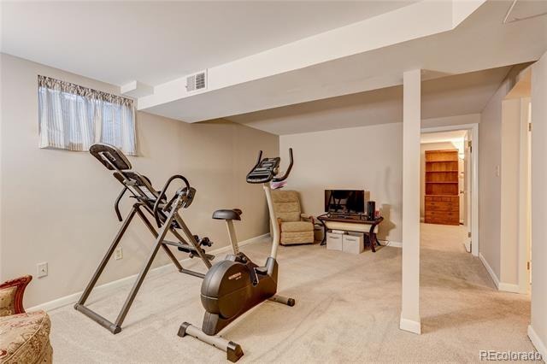
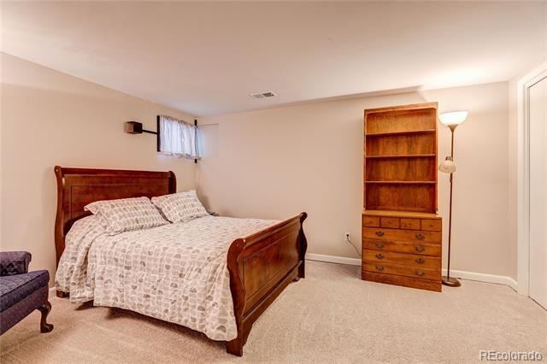
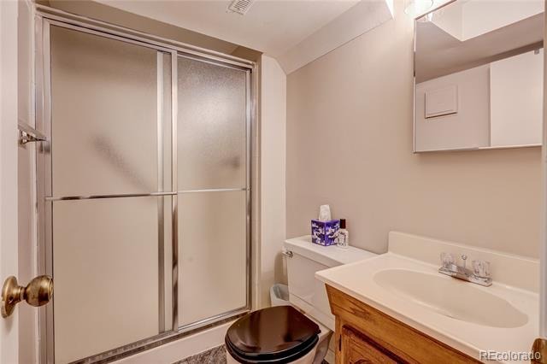
The large kitchen with service island has updated appliances and eating space if not using the dining room. Second level extra-large primary bedroom features a separate closed-off 2-sink vanity, a full bathroom, and a walk-in closet. Two other upper-level guest/office rooms and full hall bathroom. Guests may prefer basement bed room with 3/4 - bathroom and open-space family room now used for exercise.
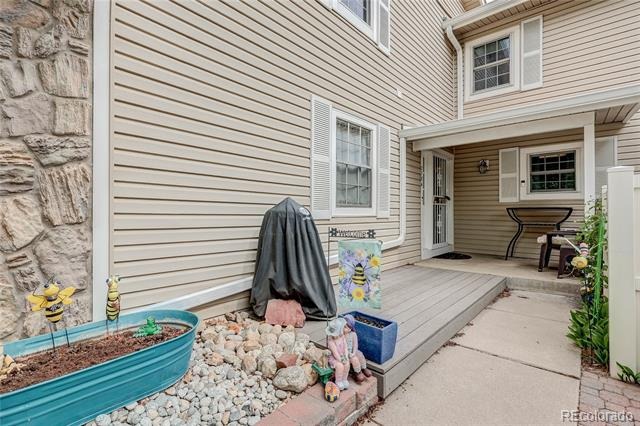
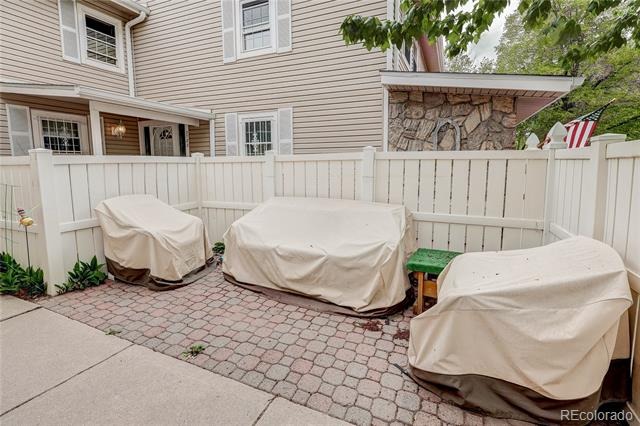
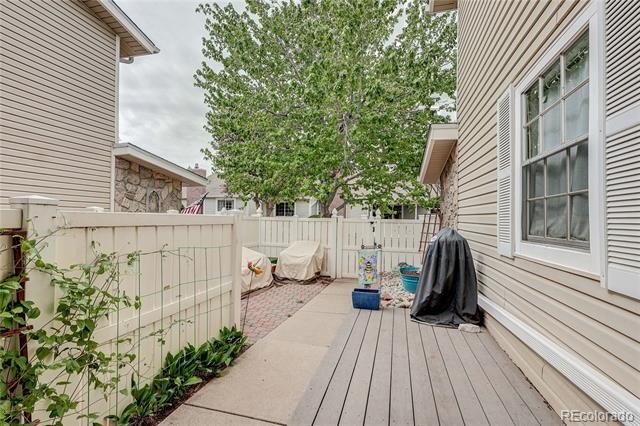
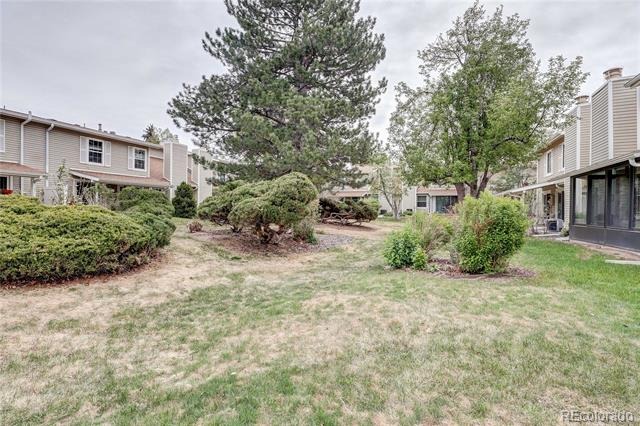
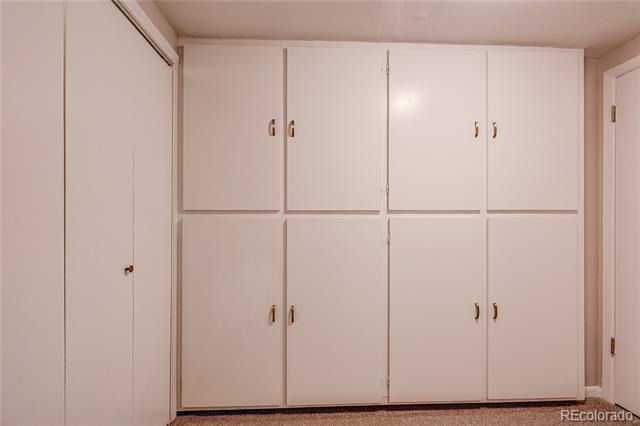
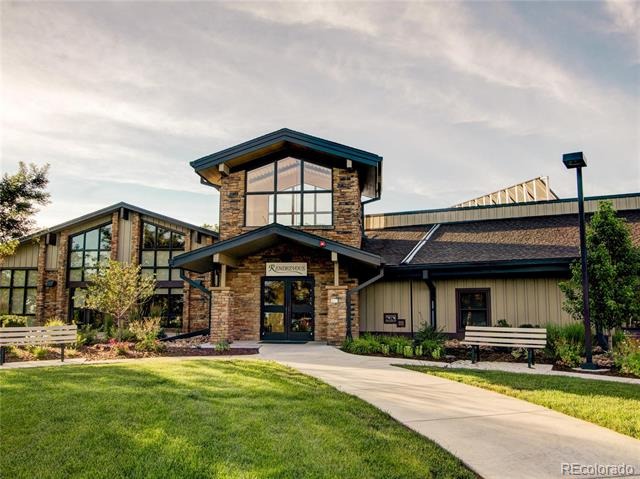
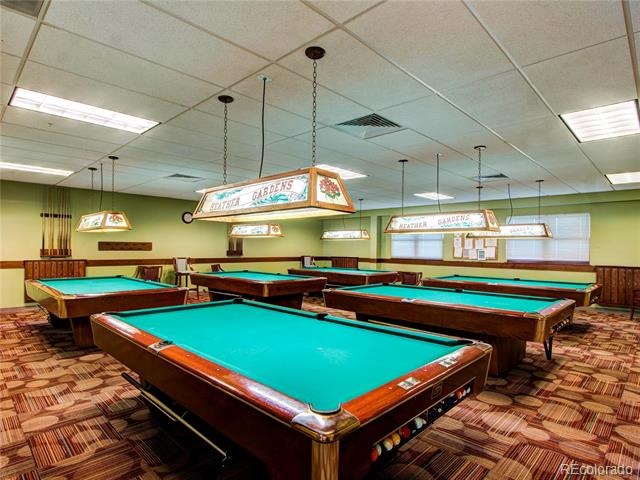
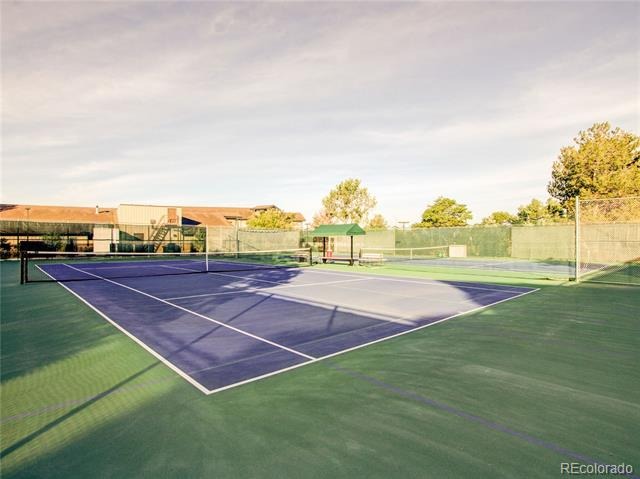
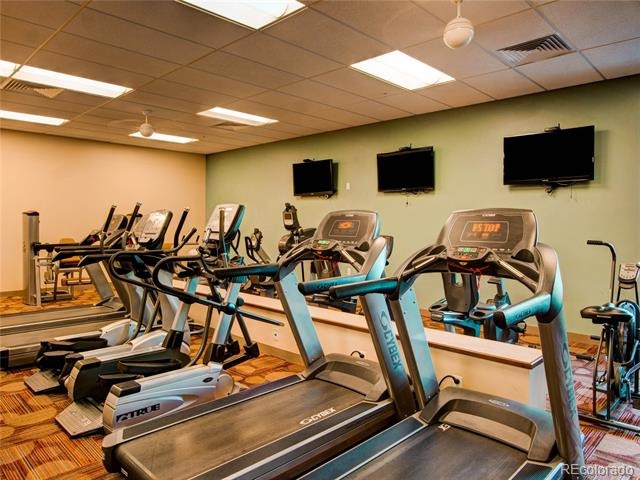
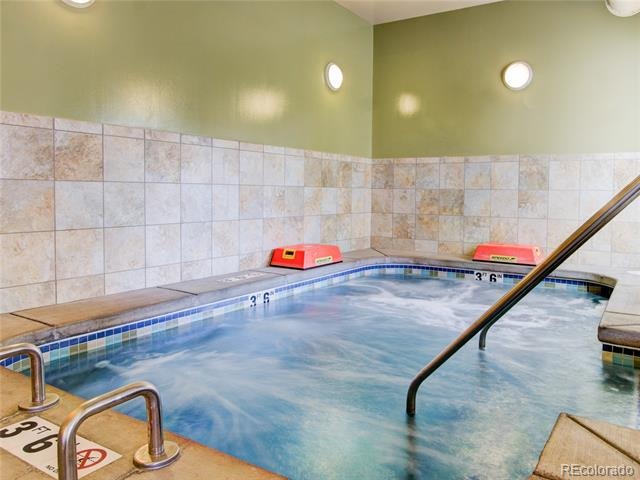
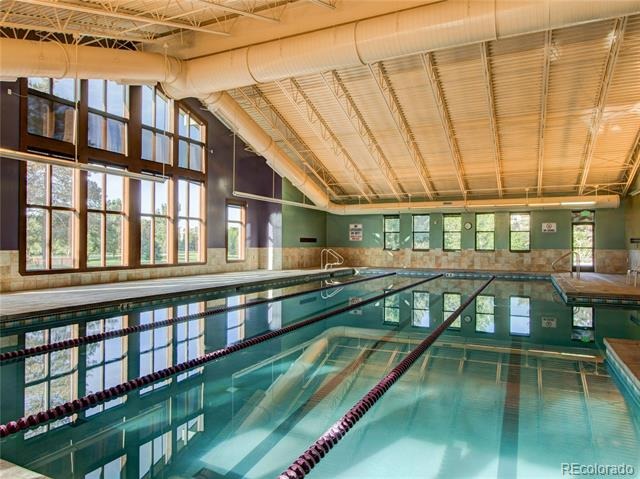
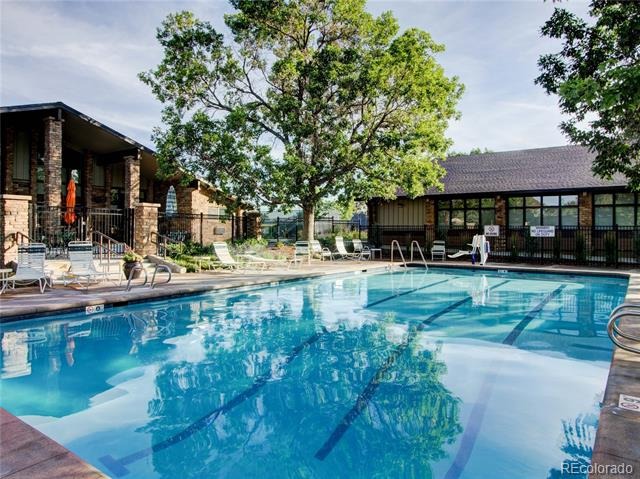
Lots of storage closets for the things you might not use again but want to give to grandchildren (ha-ha). Extra-large attached 2-car garage with work and MORE storage area! Lastly, the front courtyard faces south with garden spot and sitting areas for evening BBQs and cocktails. A nice quiet spot after workouts at the community recreation center.
191 days on market
Listed by Van Lewis · RE/MAX Alliance · 303-550-1362
Property Details
| Property Type | Residential |
| Sub Type | Condominium |
| Status | Active |
| Price per Sq Ft | $143 |
| Subdivision | Heather Gardens |
| MLS # | 4392854 |
| Days on Market | 191 |
| Bedrooms | 4 |
| Full Baths | 2 |
| Half Baths | 1 |
| Three-Quarter Baths | 1 |
| Year Built | 1975 |
| HOA | Yes |
| HOA Fee | $828 |
| Annual Taxes | $1,832 |
| State | CO |
| County | Arapahoe |
| Interior Features | Ceiling Fan(s), Eat-in Kitchen, Kitchen Island, Laminate Counters, Open Floorplan, Pantry, Walk-In Closet(s), Primary Suite, Smoke Free |
| Heating | Forced Air |
| Cooling | Central Air |
| Flooring | Carpet |
| Fireplaces | 1 |
| Fireplace Features | Living Room |
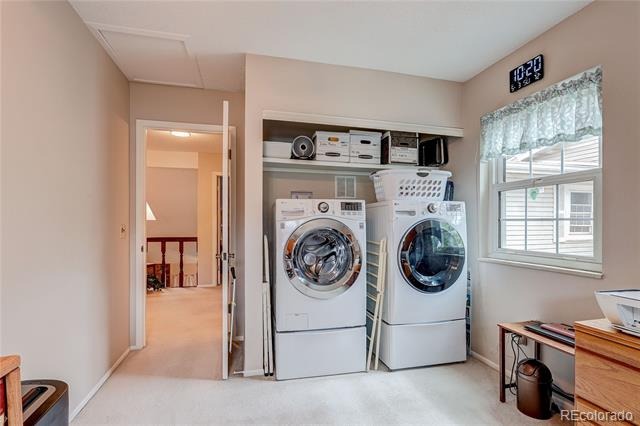
| Appliances | Dishwasher, Disposal, Dryer, Oven, Range, Range Hood, Refrigerator, Self Cleaning Oven, Washer |
| Garage | Yes |
| Garage Spaces | 2 |
| Parking Features | Concrete, Dry Walled |
| Roof | Composition |
| Basement | Finished, Full |
| Architectural Style | Contemporary |
| Levels | Two |
| Construction | Frame, Other |
| Sewer | Public Sewer |
| Water Source | Public |
| Senior Community | Yes |
| Special Conditions | None Known |
Location
Price History
| Date | Event | Price |
|---|---|---|
| 10/1/2026 |
Price change Source: REcolorado® #4392854 |
$338,900 -2.9% $143/sqft |
| 5/7/2026 |
Listed for sale Source: REcolorado® #4392854 |
$349,000 $147/sqft |

Based on information submitted to the MLS GRID as of November 14, 2026 at 5:49 PM MST. All data is obtained from various sources and may not have been verified by broker or MLS GRID. Supplied Open House Information is subject to change without notice. All information should be independently reviewed and verified for accuracy. Properties may or may not be listed by the office/agent presenting the information.
Thank you — a Mont Haus broker will be in touch shortly.
For Mont Haus agents and staff. Sign in with your Mont Haus Microsoft account and the Agent Portal opens in a new tab.
Sign in with MicrosoftNo Microsoft account yet? Ask Nikki Boxer, who sets up portal access.