Residential · Active
Aurora, CO 80014
3 Beds · 2 Baths · 1,872 Sq Ft
$300,000
Townhouse
Property Type
1975
Year Built
$160
Price per Sq Ft
$535
HOA Fee
4393834
MLS #
About This Property
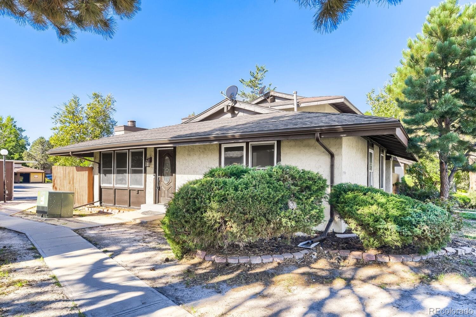
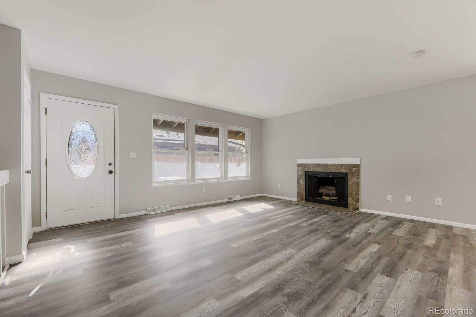
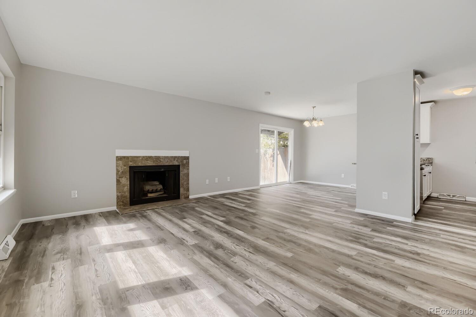
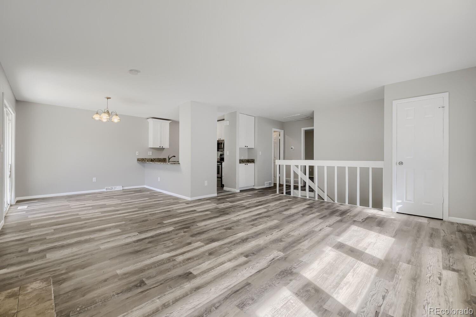
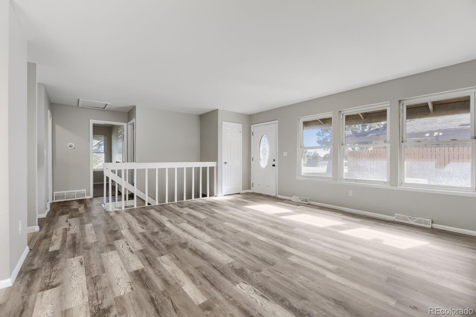
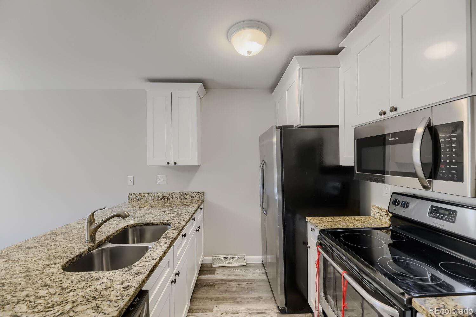
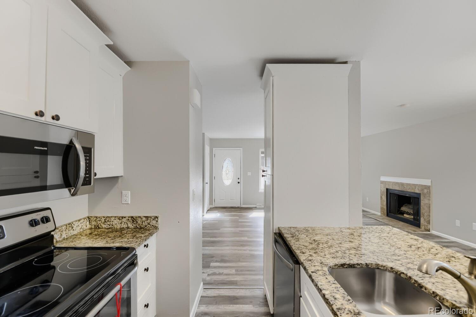
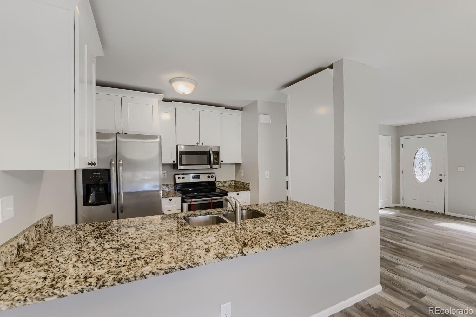
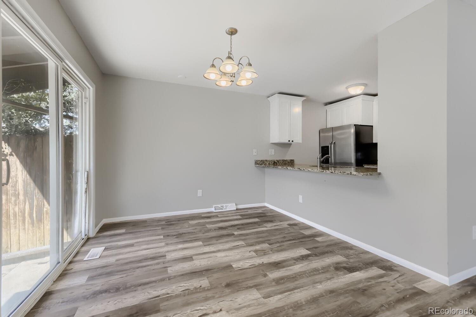
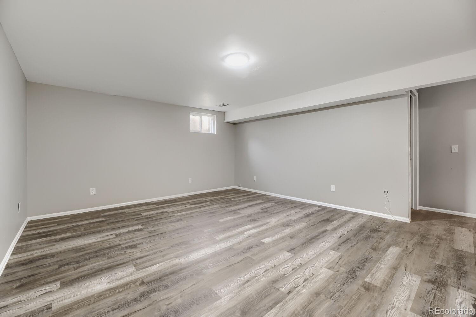
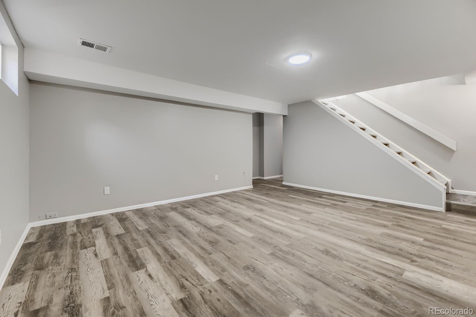
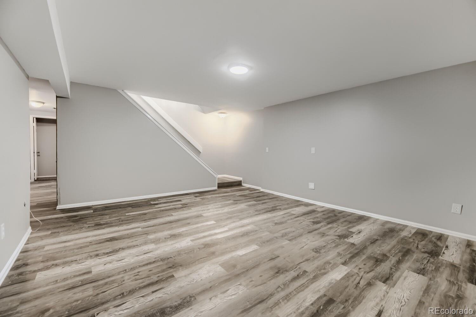
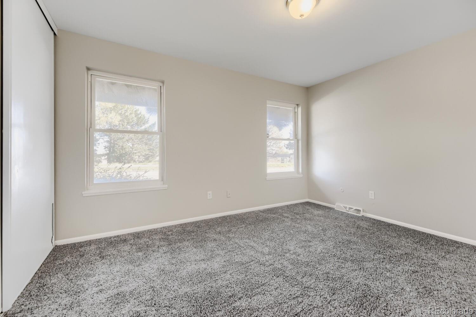
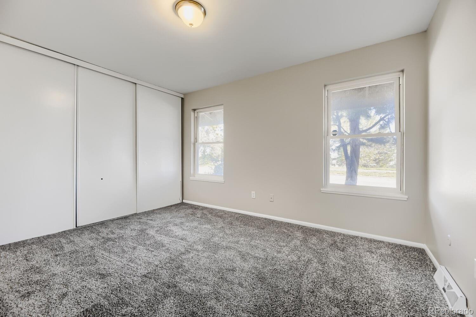
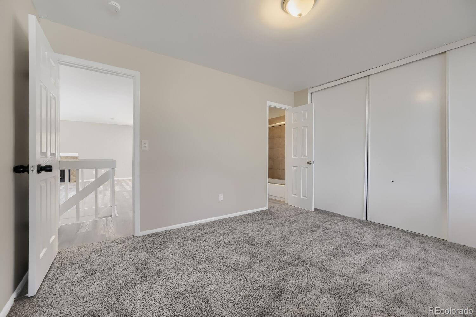
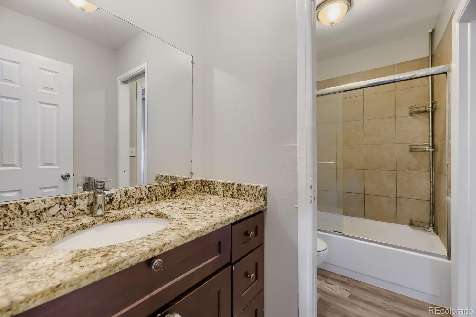
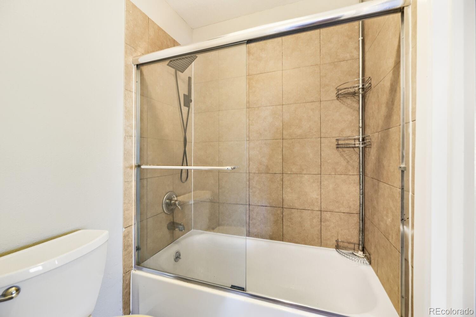
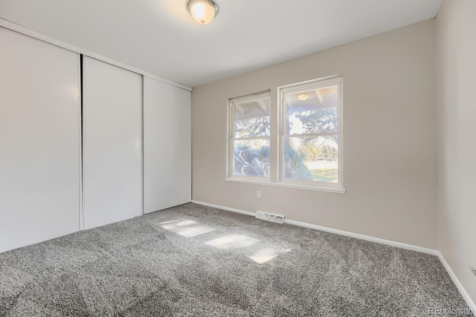
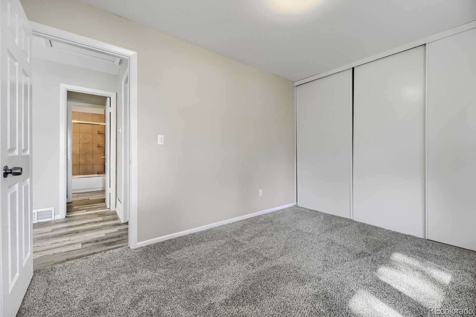
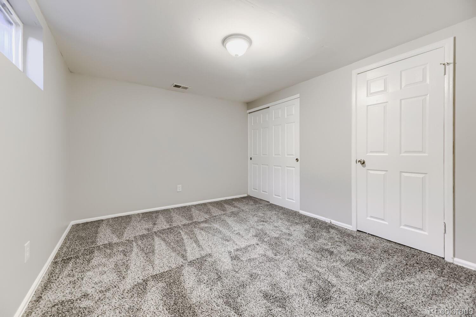
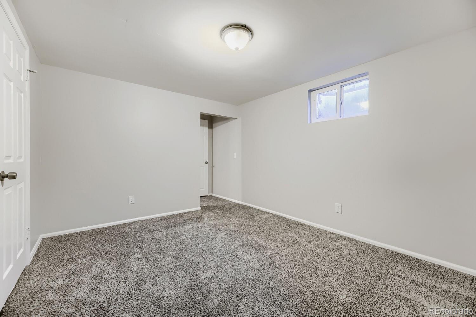
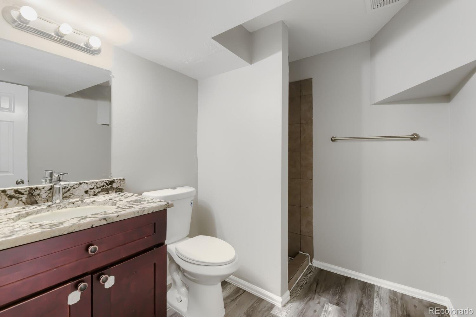
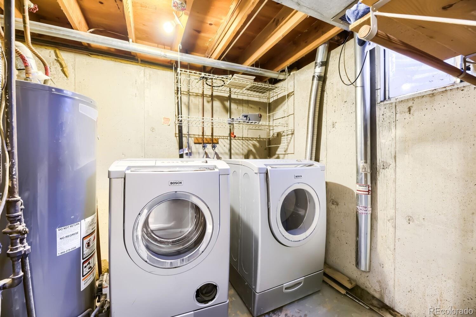
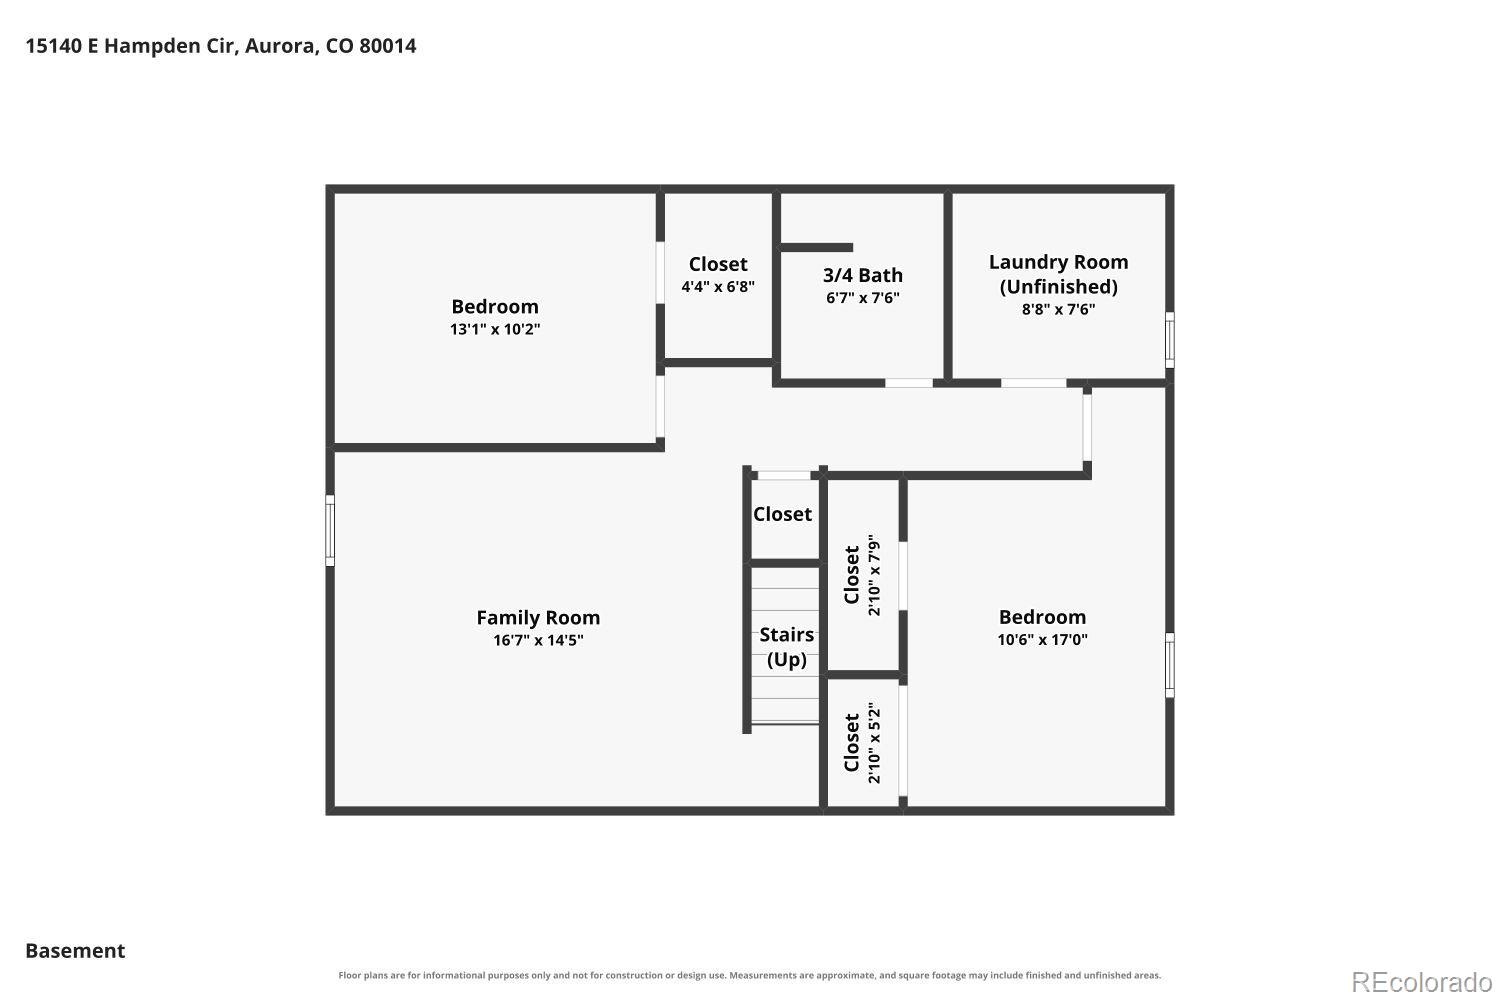
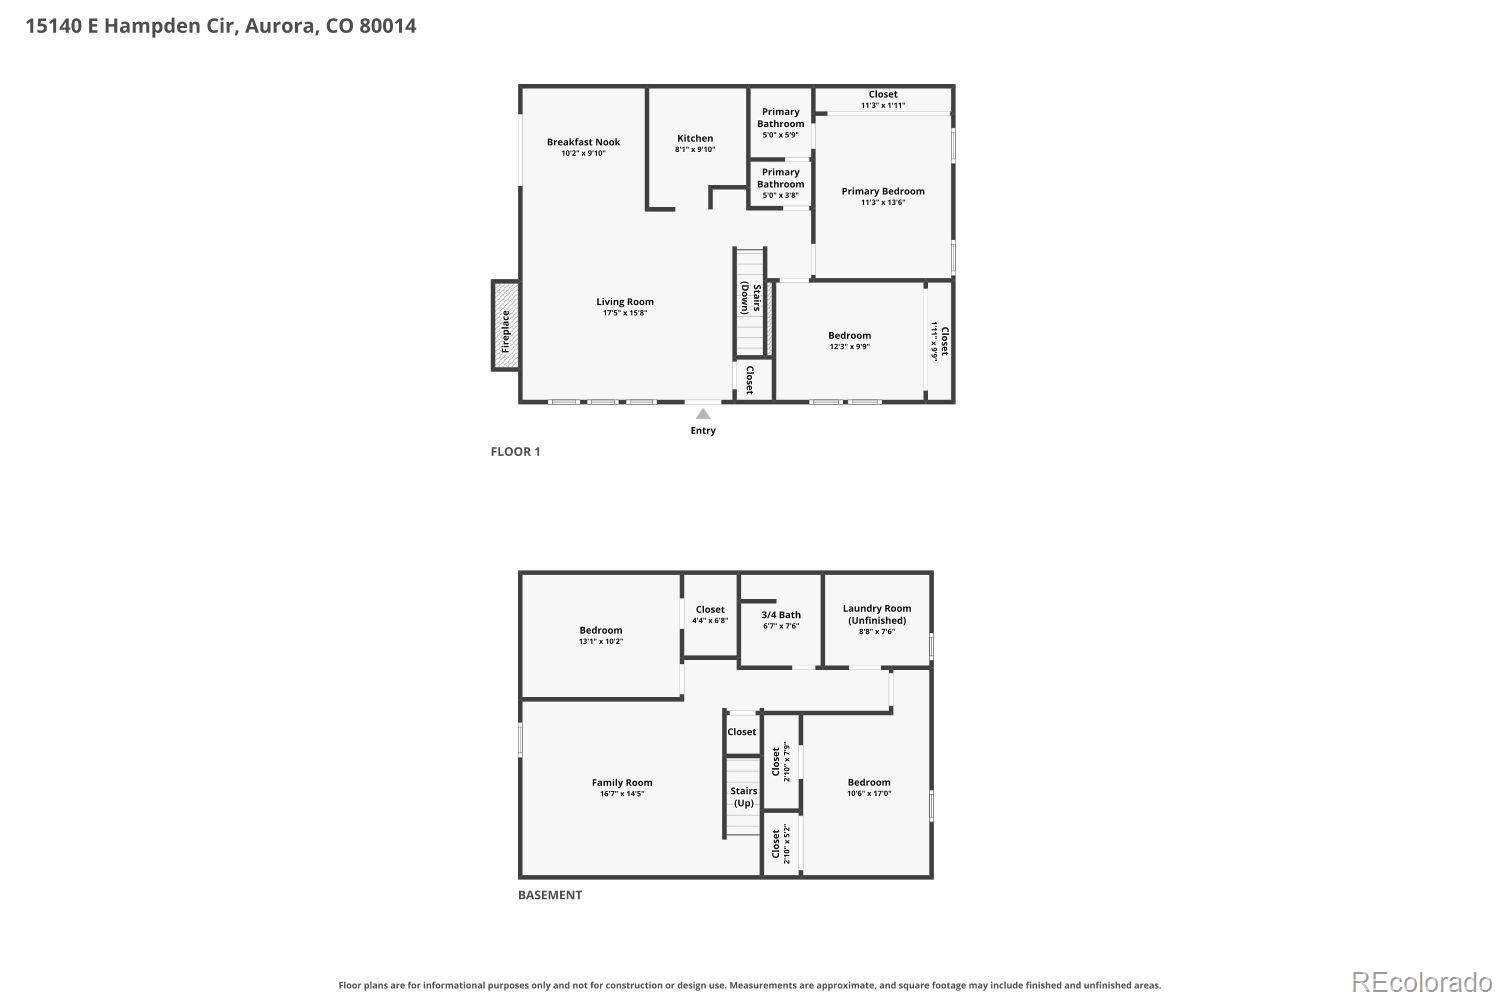
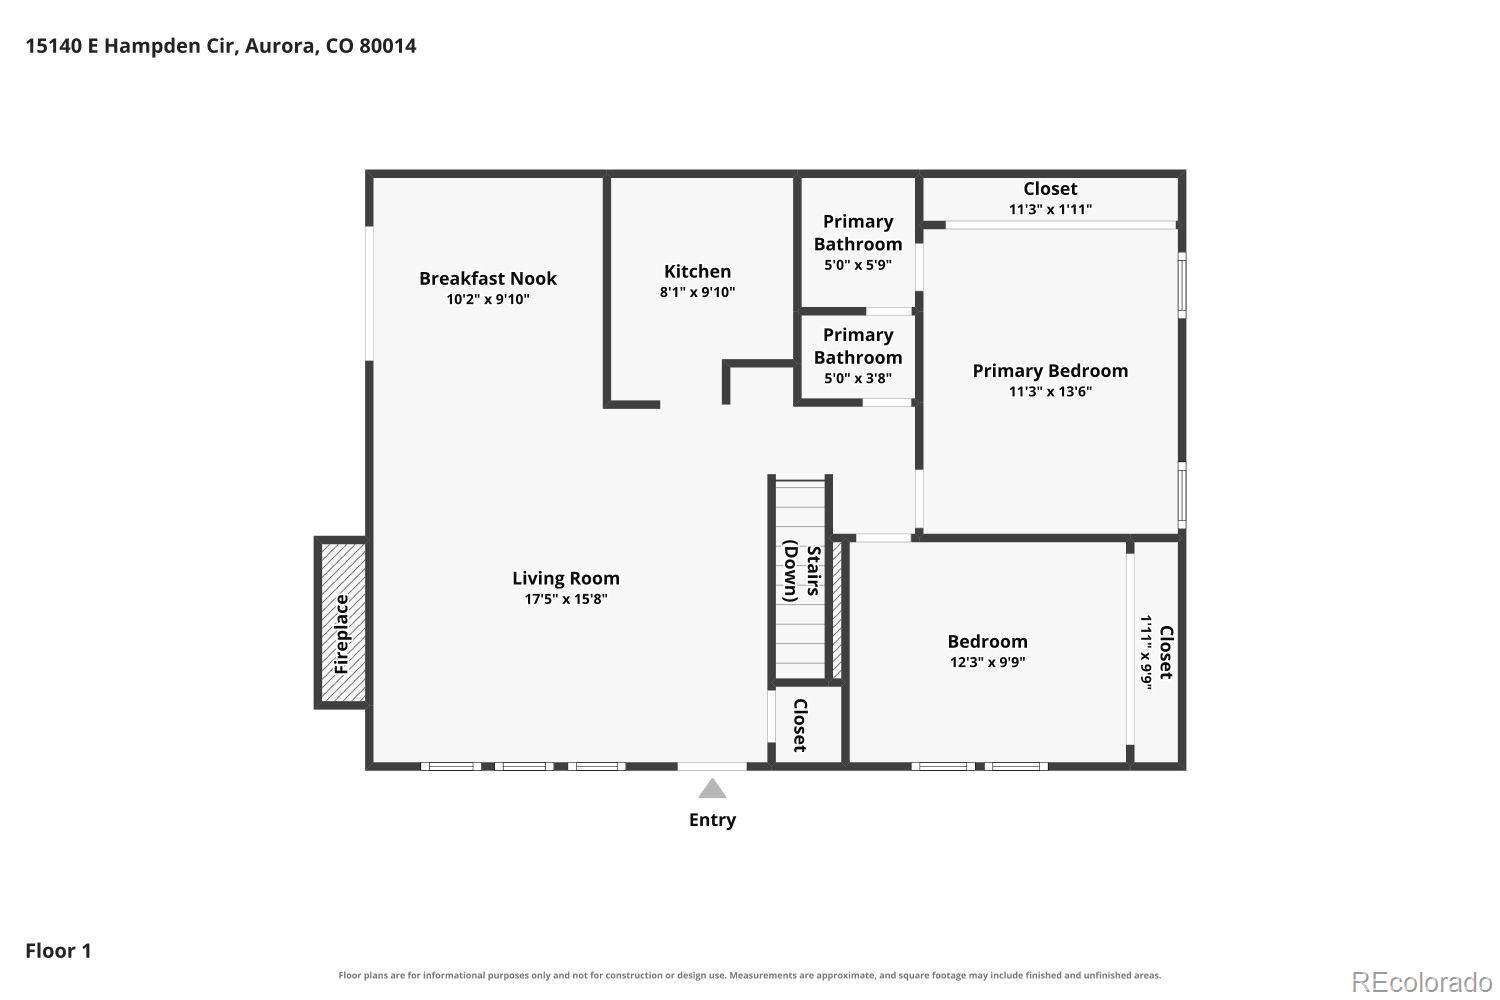
Welcome to 15140 E Hampden Circle — a 3-bedroom, 2-bathroom home offering 1,872 square feet of flexible living space across two levels. Fresh paint and brand new flooring throughout mean you can simply unpack and start living. The main floor welcomes you with a living room anchored by a wood-burning fireplace, a separate dining area, and a well-appointed kitchen featuring granite countertops and stainless steel appliances. Two bedrooms and a full bathroom complete the main level, including a convenient Jack-and-Jill layout. Downstairs, a finished basement expands the possibilities with a family room, flex space, a non-conforming bedroom, a 3/4 bathroom, and a laundry room with washer and dryer included.
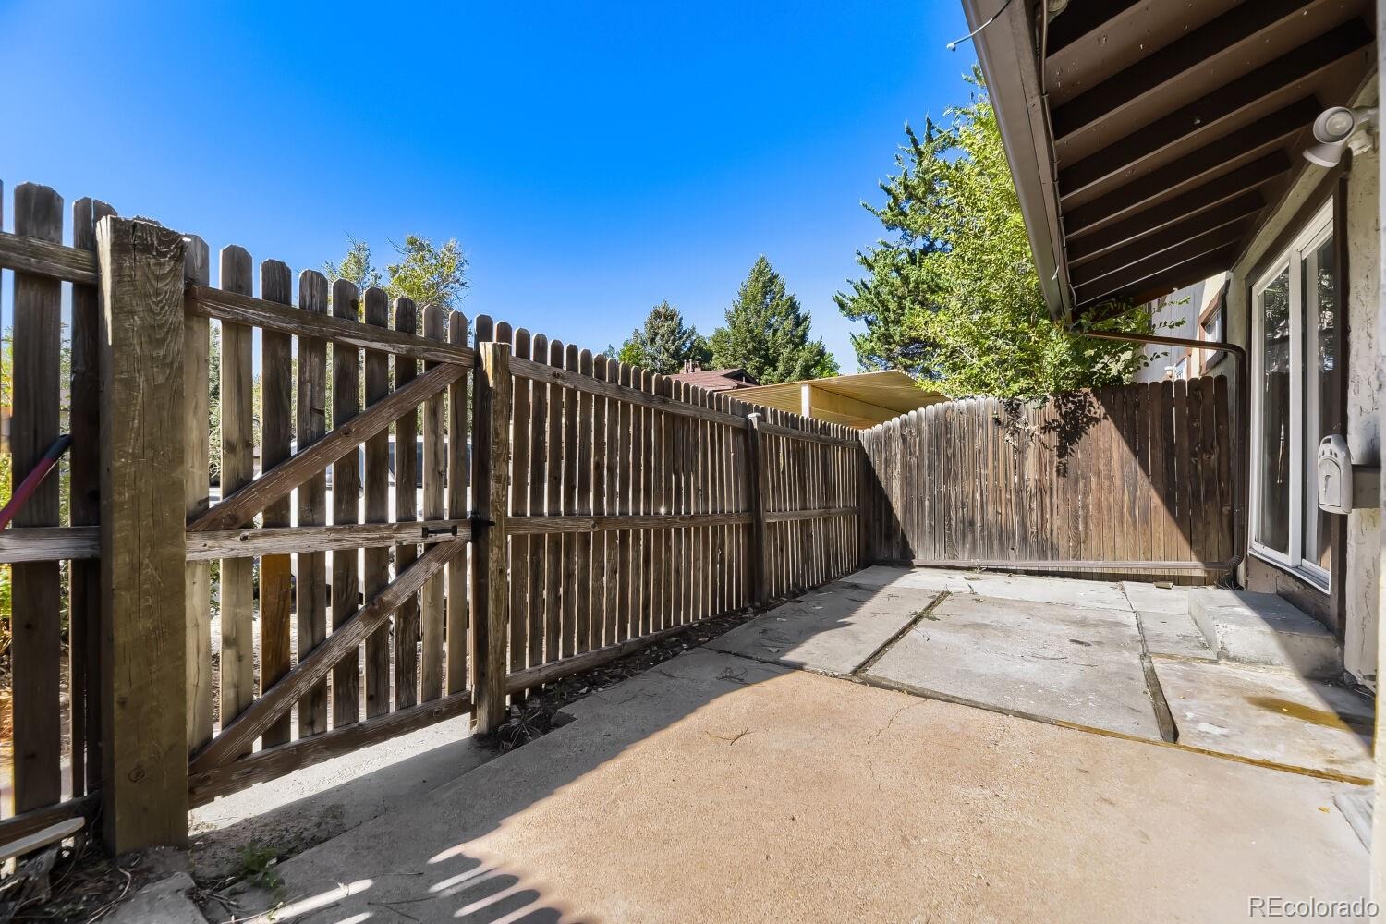
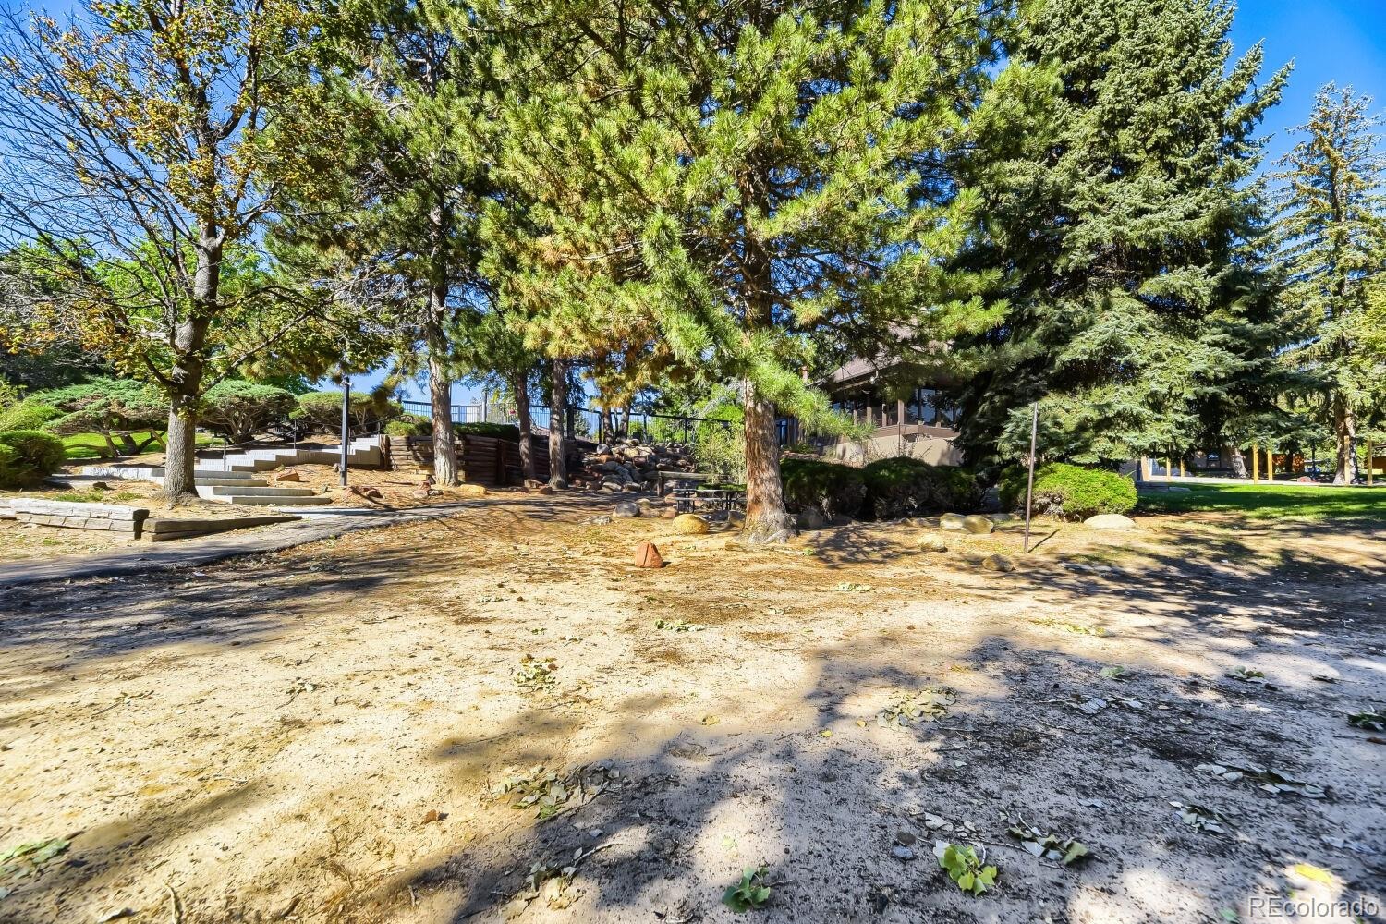
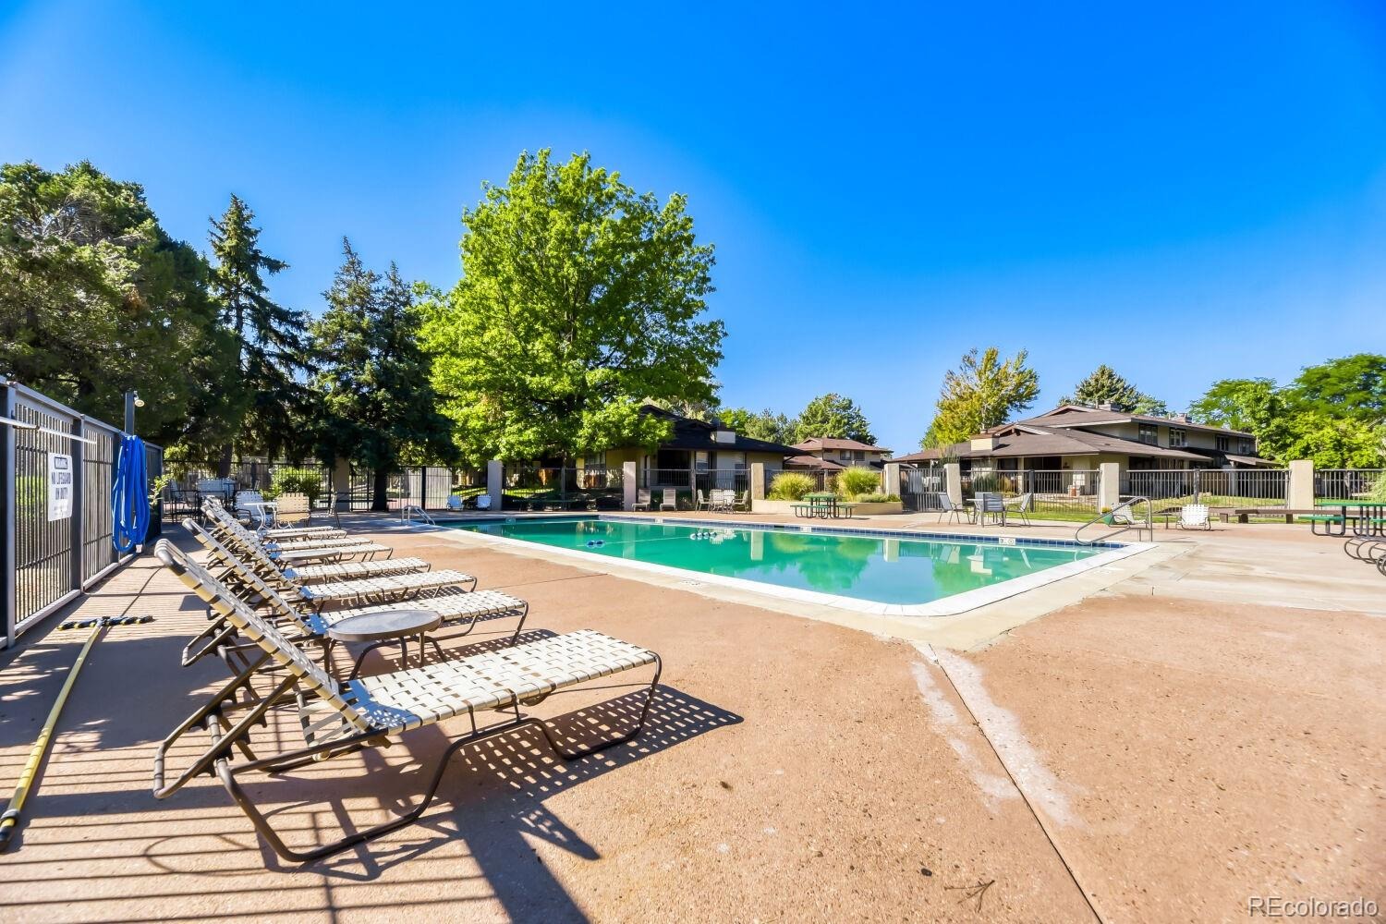
The home sits on a desirable corner lot within The Timbers community, offering an outdoor fenced patio that leads to a covered carport, plus street access for additional parking. Residents of The Timbers enjoy community amenities including a pool, tennis courts, and a park. The HOA covers maintenance grounds, structure, sewer, snow removal, trash, and water — low-maintenance living at its finest.
Location is everything here. You are within a block of shopping, dining, a bus route, and the library. Cherry Creek State Park — a 4,200-acre recreation haven with boating, fishing, hiking, biking, and swimming — is just minutes away. The neighborhood is served by the highly acclaimed Cherry Creek School District 5, including Independence Elementary, Laredo Middle School, and Smoky Hill High School, a comprehensive college-oriented high school offering AP courses, International Baccalaureate, and Gifted and Talented programs.
Between the fresh updates, the finished basement, the corner lot, and the unbeatable access to shopping, trails, and one of Colorado's premier state parks, this home delivers exceptional value in a well-established community. This is a rare opportunity for buyers ready to build equity in a location that keeps on giving.
65 days on market
Listed by Bryant Henderson · Keller Williams DTC · Bryant.henderson@heylrealestate.com,720-651-1635
Property Details
| Property Type | Residential |
| Sub Type | Townhouse |
| Status | Active |
| Price per Sq Ft | $160 |
| Subdivision | The Timbers |
| MLS # | 4393834 |
| Days on Market | 65 |
| Bedrooms | 3 |
| Full Baths | 1 |
| Three-Quarter Baths | 1 |
| Year Built | 1975 |
| HOA | Yes |
| HOA Fee | $535 |
| Annual Taxes | $1,988 |
| State | CO |
| County | Arapahoe |
| Interior Features | Eat-in Kitchen, Granite Counters |
| Heating | Forced Air |
| Cooling | None |
| Flooring | Tile |
| Fireplaces | 1 |
| Fireplace Features | Living Room, Wood Burning |
| Appliances | Dishwasher, Dryer, Microwave, Oven, Refrigerator, Washer |
| Roof | Composition |
| Basement | Finished, Full |
| Lot Features | Near Public Transit |
| Levels | Two |
| Construction | Frame, Wood Siding |
| Sewer | Public Sewer |
| Water Source | Public |
| Senior Community | No |
| Special Conditions | None Known |
Location
Price History
| Date | Event | Price |
|---|---|---|
| 10/21/2026 |
Price change Source: REcolorado® #4393834 |
$300,000 -4.8% $160/sqft |
| 10/9/2026 |
Price change Source: REcolorado® #4393834 |
$314,999 $168/sqft |
| 9/11/2026 |
Listed for sale Source: REcolorado® #4393834 |
$315,000 +39.7% $168/sqft |
| 7/22/2026 |
Sold Source: REcolorado® #4741808 |
$225,500 -9.4% $120/sqft |
| 6/26/2026 |
Listed for sale Source: REcolorado® #4741808 |
$249,000 $133/sqft |

Based on information submitted to the MLS GRID as of November 15, 2026 at 12:39 AM MST. All data is obtained from various sources and may not have been verified by broker or MLS GRID. Supplied Open House Information is subject to change without notice. All information should be independently reviewed and verified for accuracy. Properties may or may not be listed by the office/agent presenting the information.
Thank you — a Mont Haus broker will be in touch shortly.
For Mont Haus agents and staff. Sign in with your Mont Haus Microsoft account and the Agent Portal opens in a new tab.
Sign in with MicrosoftNo Microsoft account yet? Ask Nikki Boxer, who sets up portal access.