Residential · Under Contract
Brighton, CO 80601
4 Beds · 3 Baths · 3,028 Sq Ft
$549,900
Single Family
Property Type
0.18 acres
Lot Size
2001
Year Built
$182
Price per Sq Ft
2
Parking Spaces
$58
HOA Fee
4394373
MLS #
About This Property
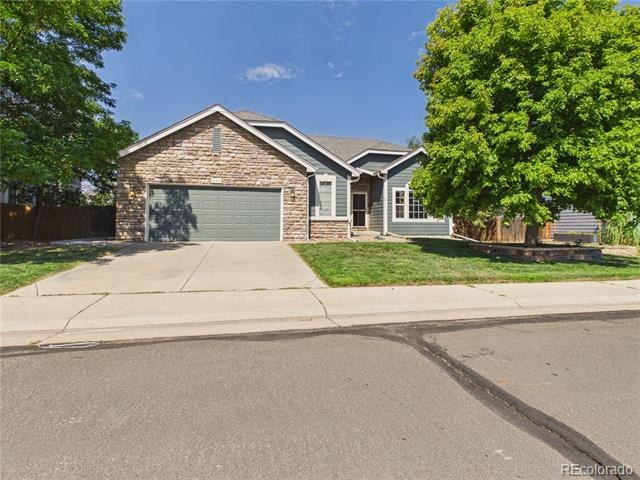
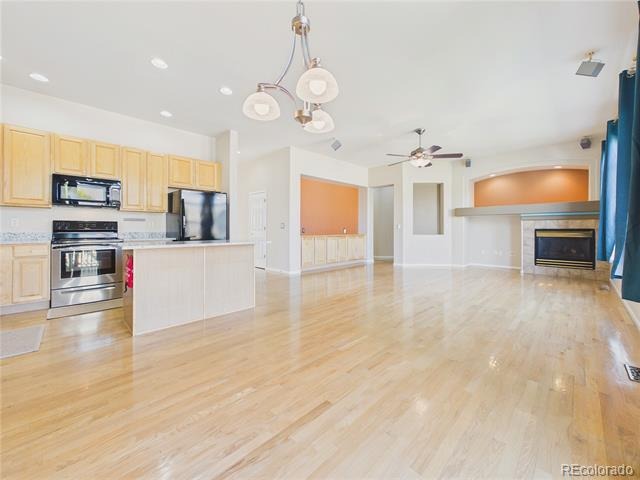
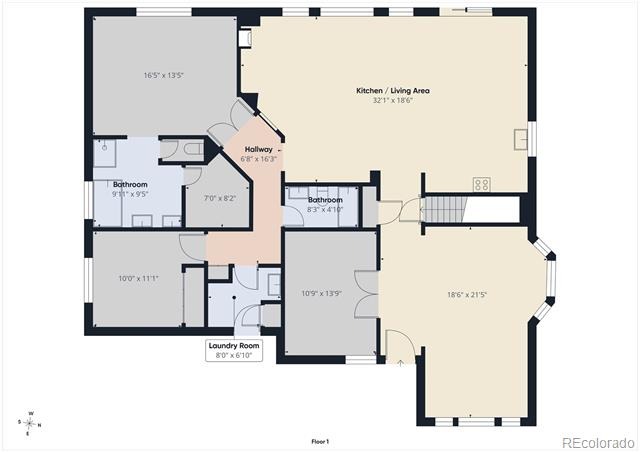
Welcome to 235 Octillo Street, a spacious 4-bedroom, 3-bath home with a versatile layout featuring two bedrooms, including the primary suite, and laundry all on the main floor. Offering 1,939 above-grade square feet plus approximately 1,189 finished square feet in the basement, there is plenty of room to live, work, entertain, and spread out.
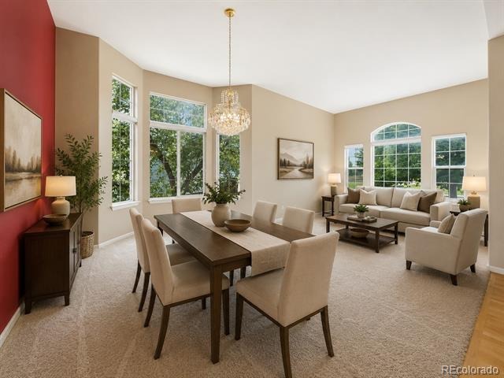
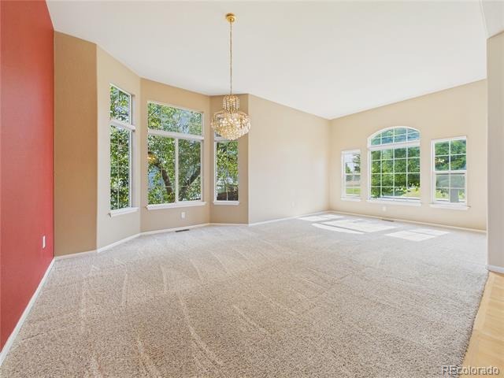
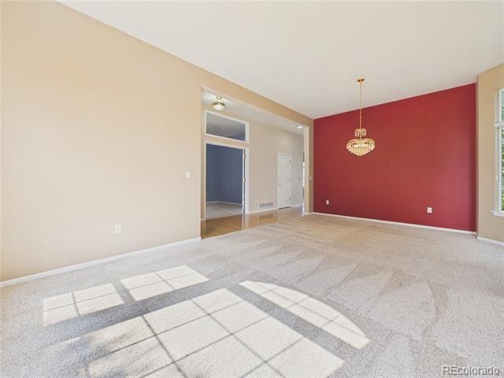
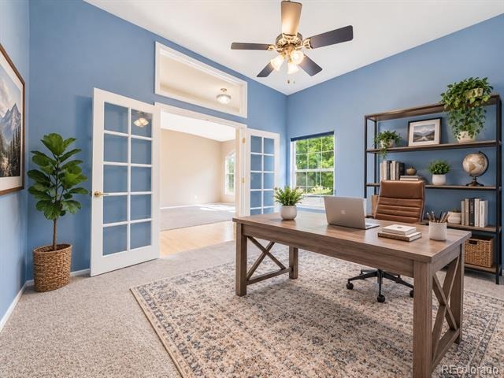
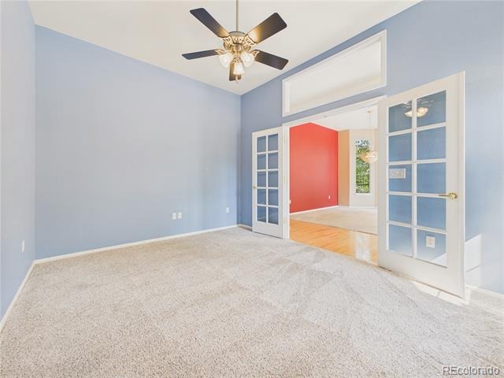
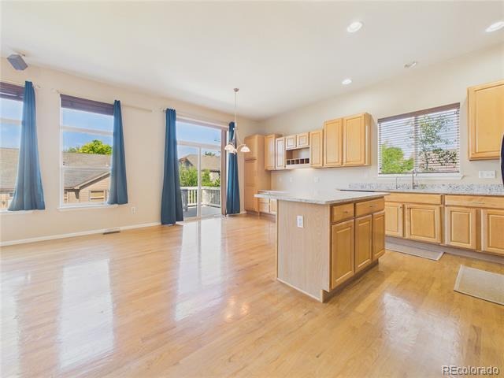
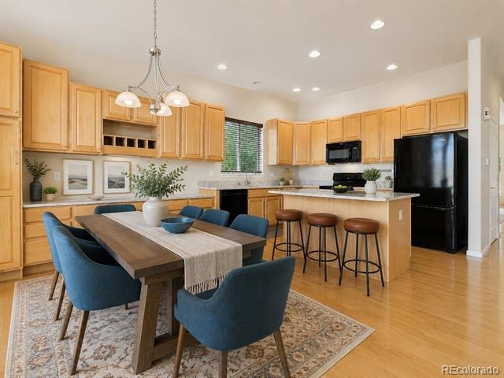
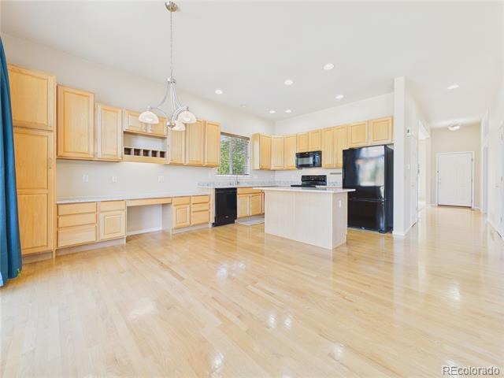
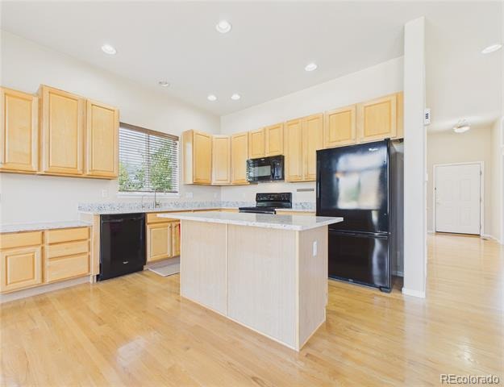
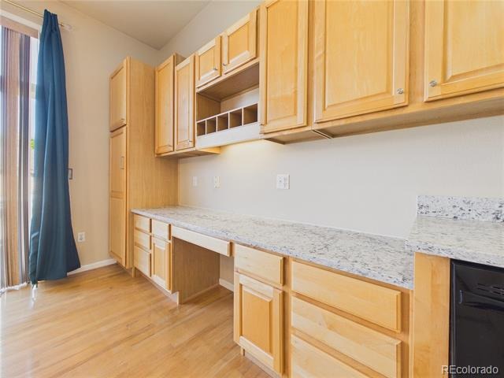
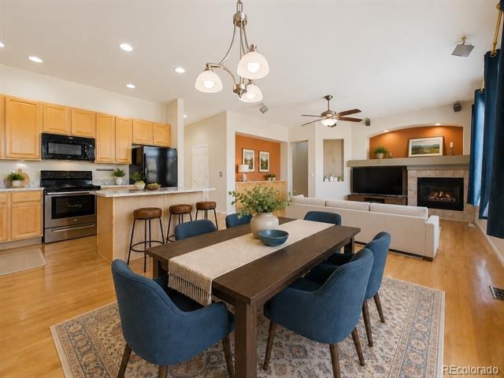
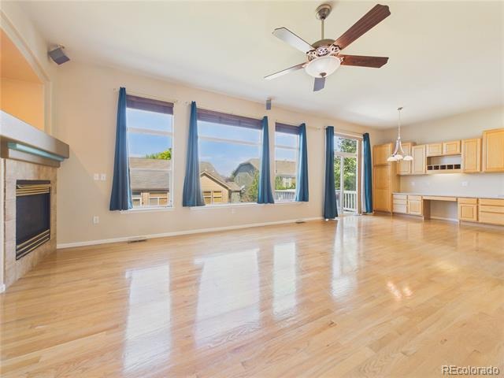
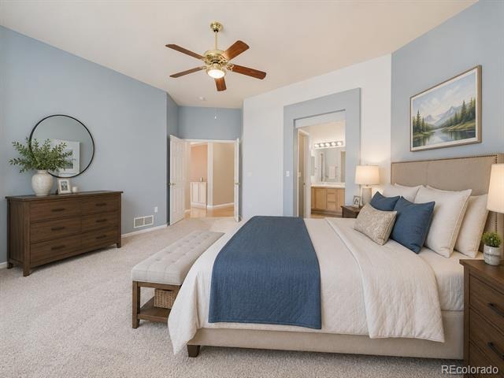
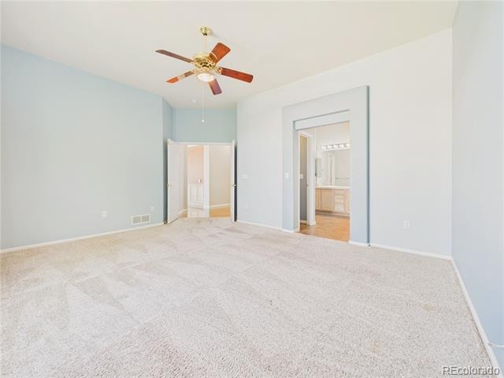
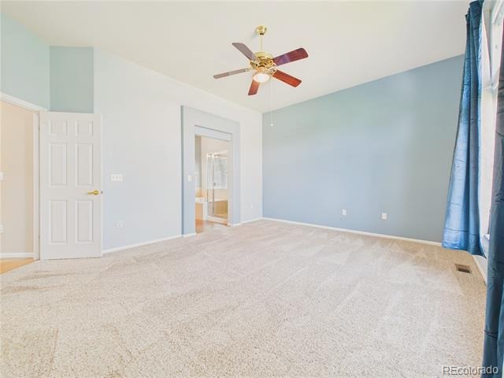
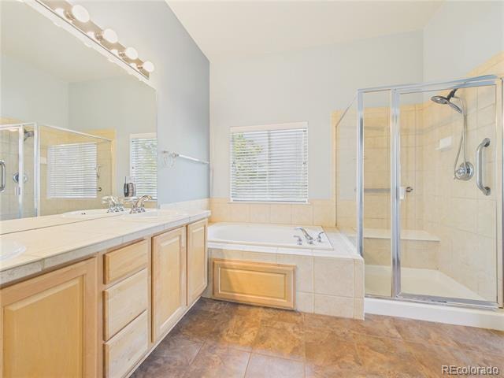
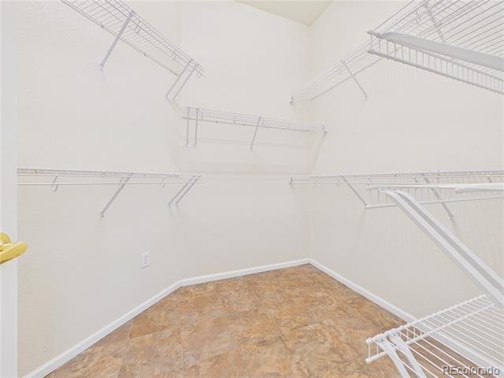
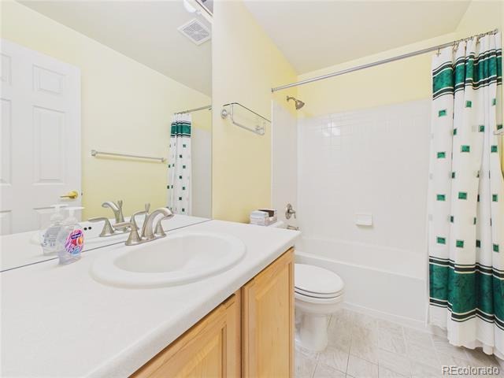
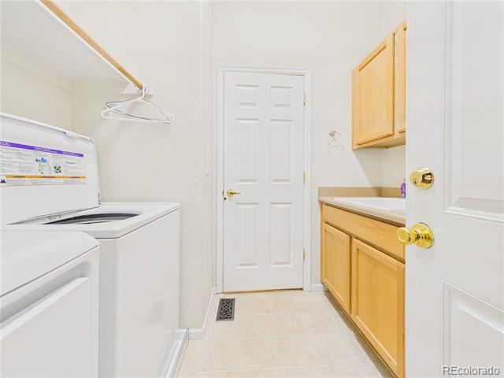
The main level features beautiful wood floors, a private office with French doors, and formal living and dining spaces. The dining room is accented by a bay window, while the large eat-in kitchen offers quartz countertops, maple cabinetry, a center island, and an abundance of cabinet and counter space. The adjoining family room features picture windows, built-in cabinetry, and a gas fireplace. The spacious primary suite includes high ceilings, double-door entry, a large walk-in closet, and private 5-piece bath. A second main-floor bedroom, full bath, and dedicated laundry room with utility sink and included washer and dryer add everyday convenience.
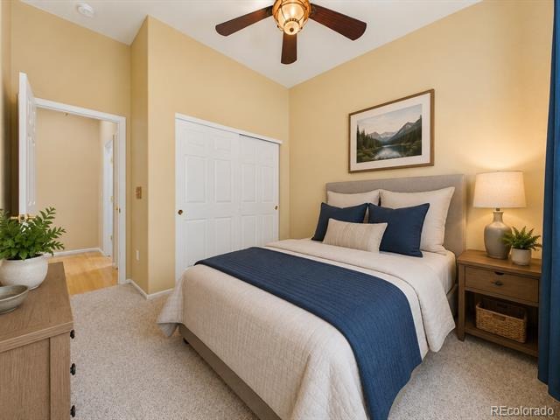
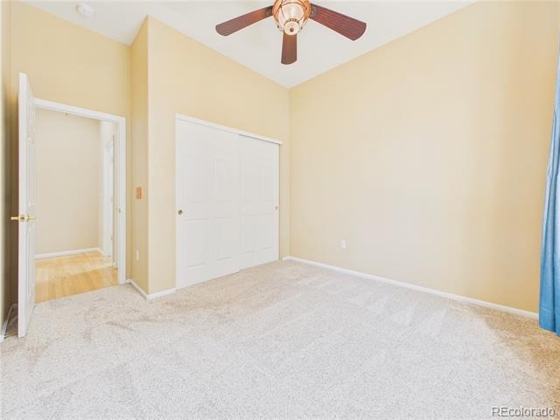
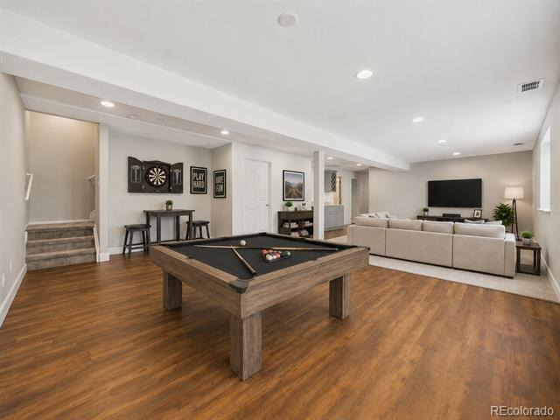
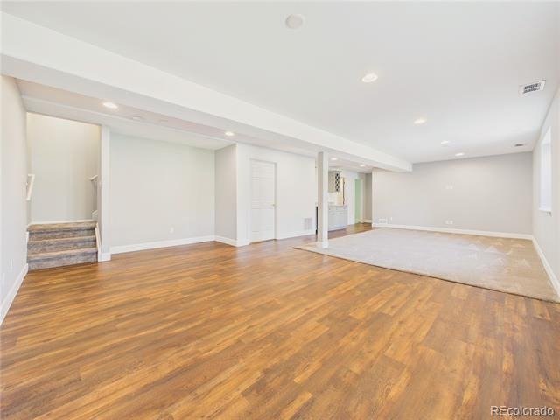
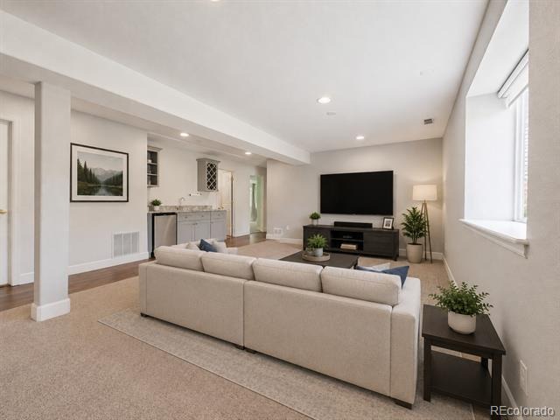
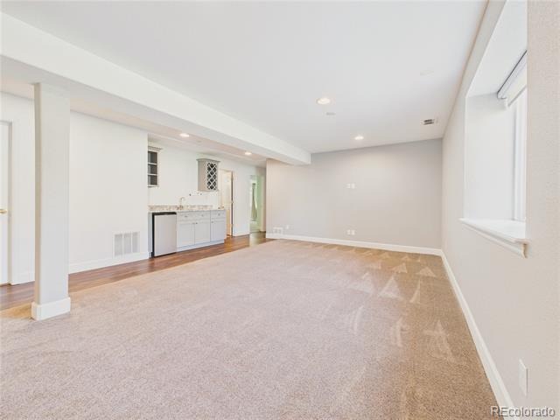
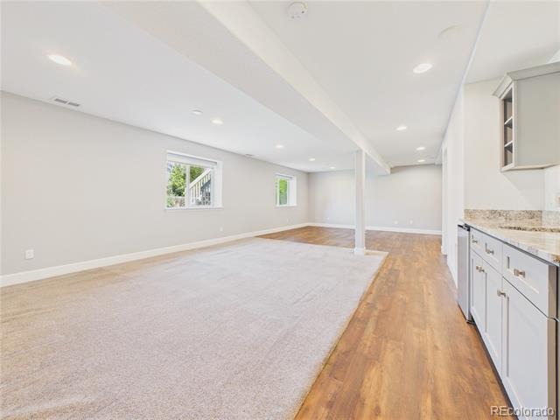
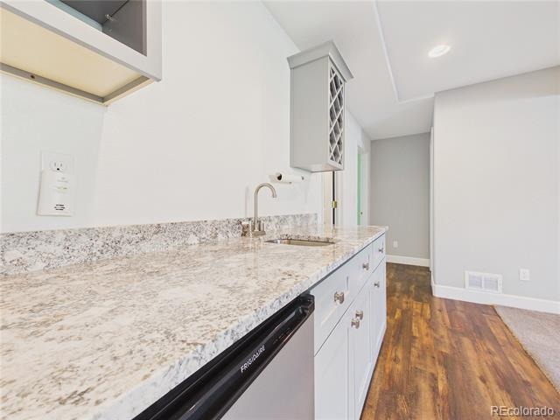
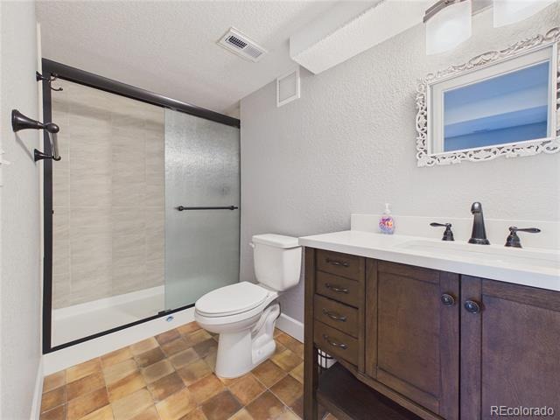
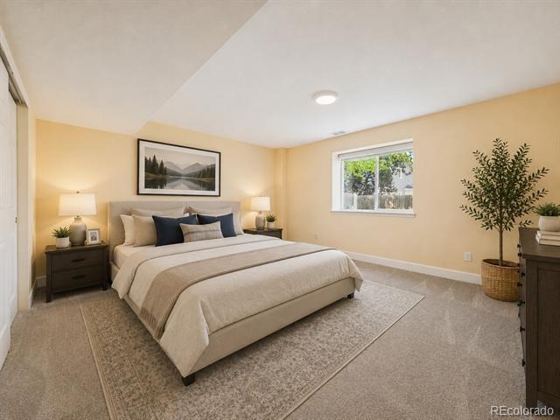
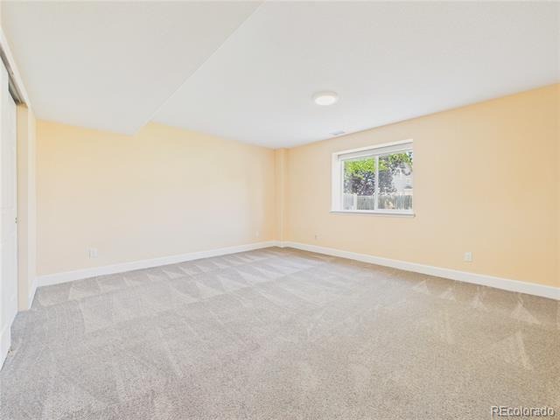
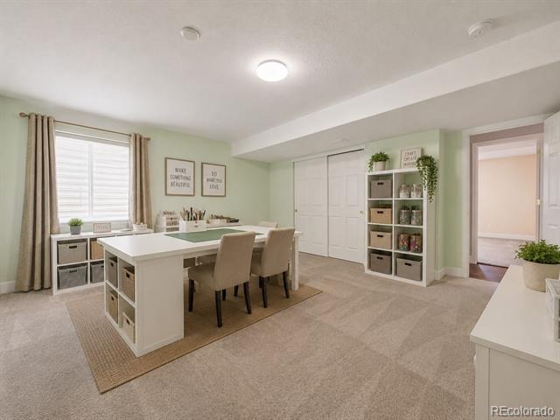
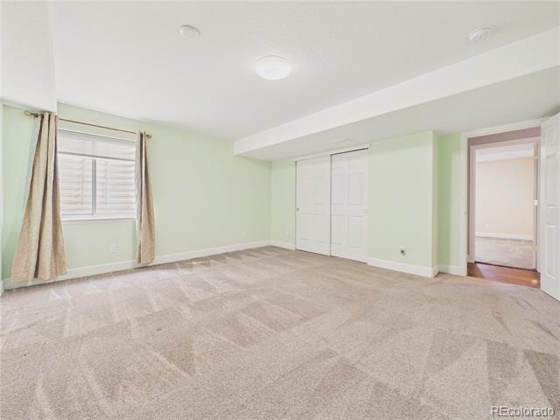
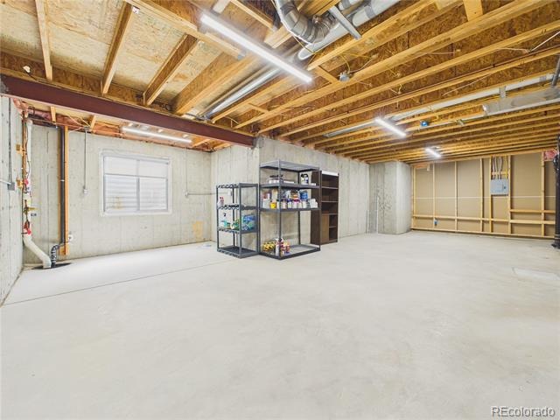
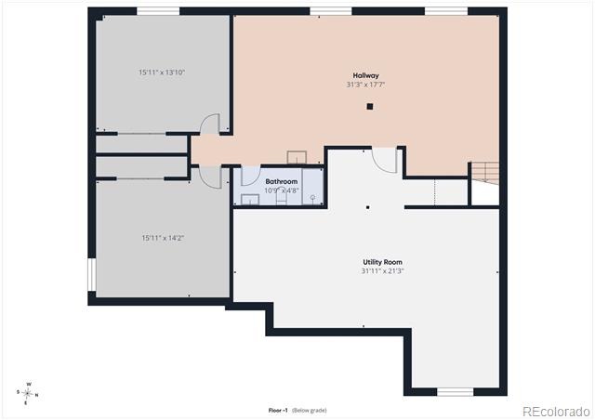
Downstairs, approximately 1,189 finished square feet includes a large recreation and TV area with wet bar, two oversized bedrooms, and a 3/4 bath. An additional approximately 600-square-foot unfinished utility/storage room provides exceptional storage.
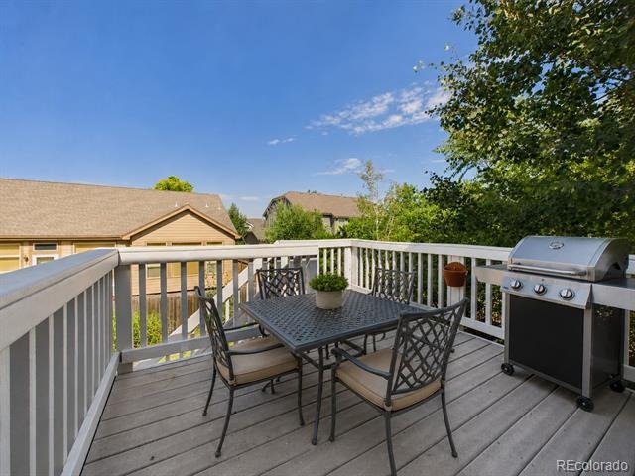
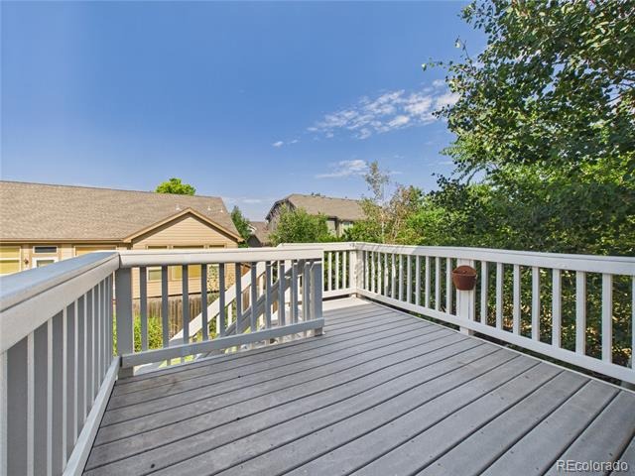
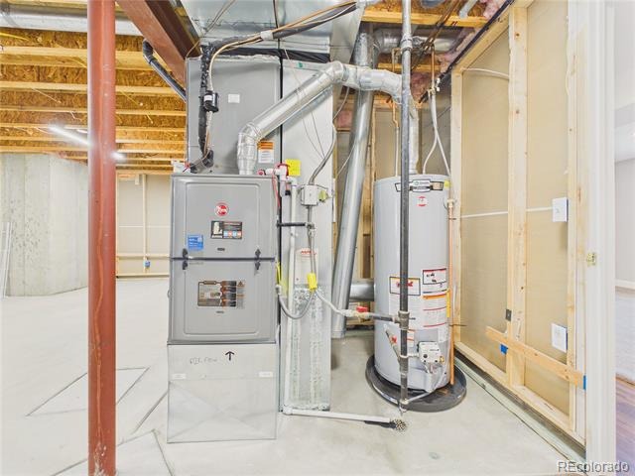
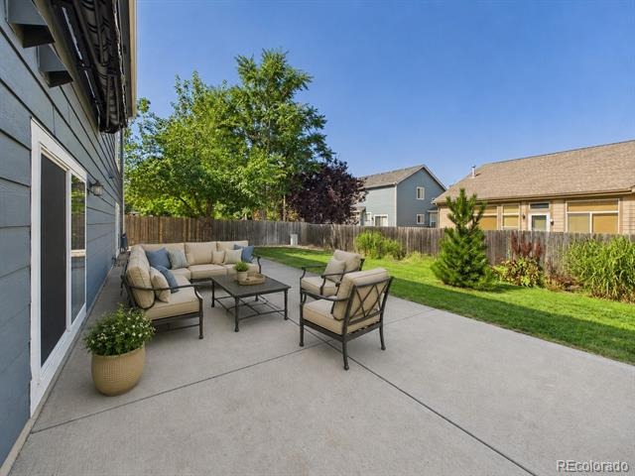
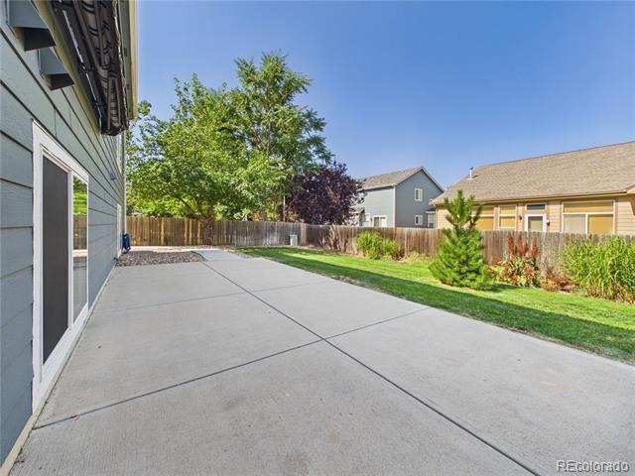
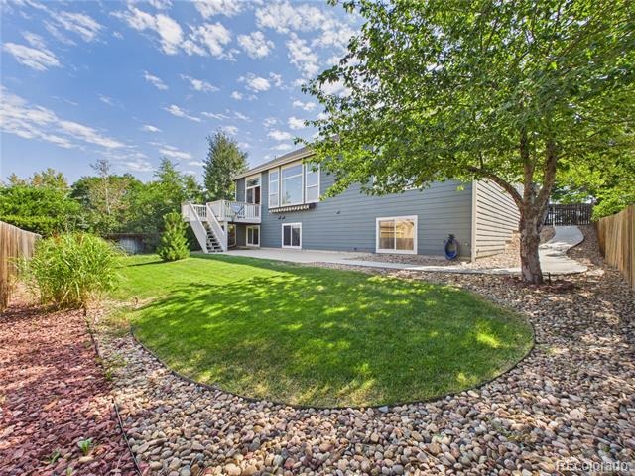
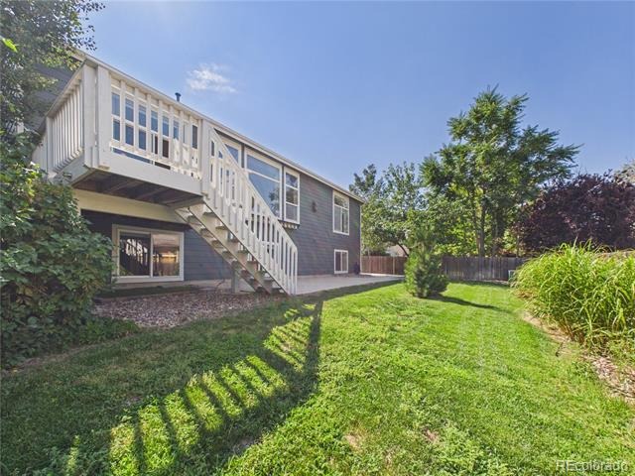
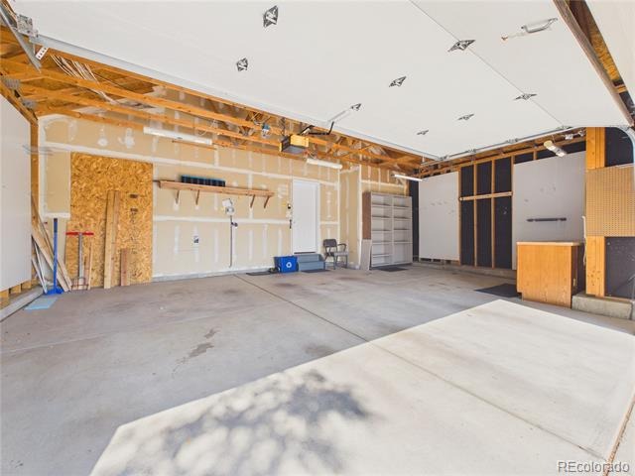
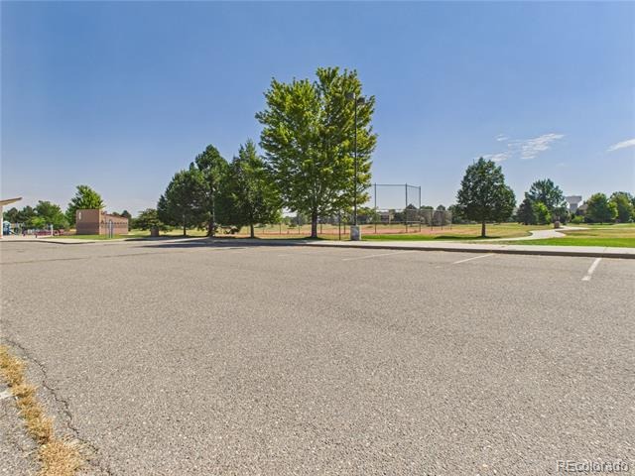
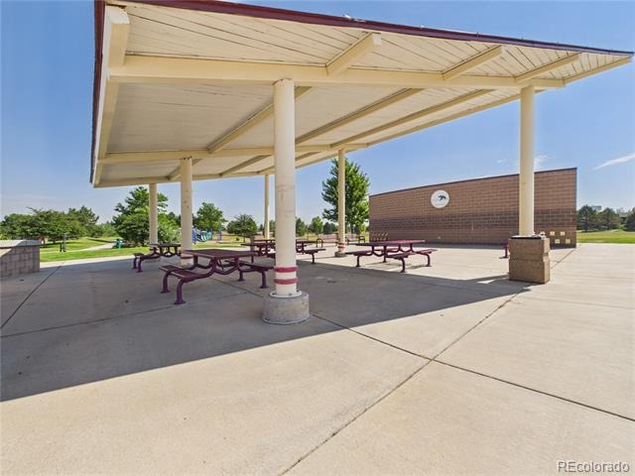
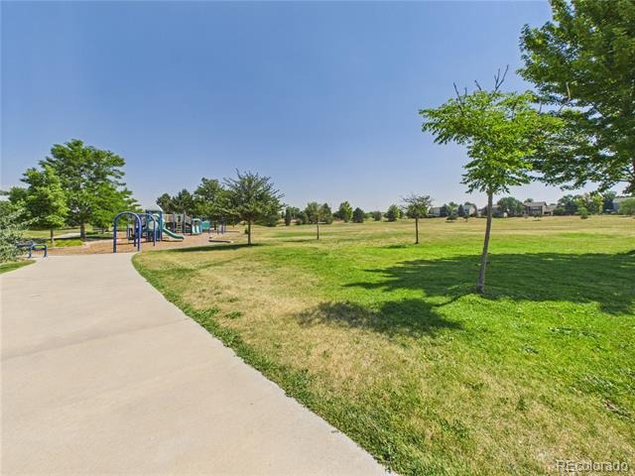
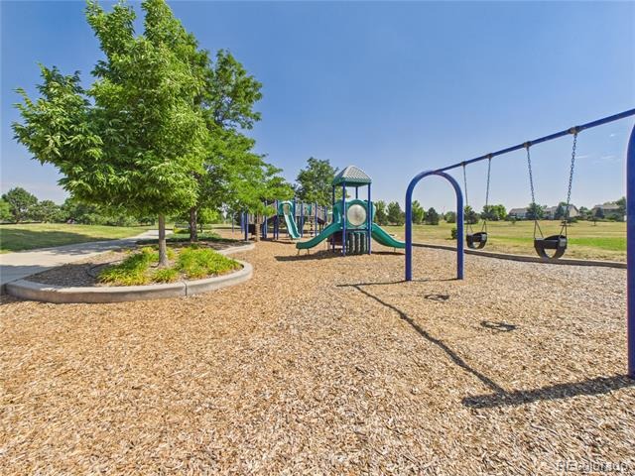
Enjoy the elevated deck, large patio, fenced backyard, mature landscaping, and oversized 2-car garage. Best of all, Pheasant Ridge Park is directly across the street, putting grass fields, walking paths, picnic pavilions, a play structure, and bike repair station just steps from your front door. Major updates include a furnace and A/C condenser in 2023, radon mitigation system in 2024, west half of the roof replaced in 2024, and water heater in 2026.
111 days on market
Listed by Sarah Jones · Pulse Real Estate Group LLC · sarah@pulserealestategroup.com,303-478-1022
Property Details
| Property Type | Residential |
| Sub Type | Single Family Residence |
| Status | Active Under Contract |
| Price per Sq Ft | $182 |
| Subdivision | Pheasant Ridge |
| MLS # | 4394373 |
| Days on Market | 111 |
| Bedrooms | 4 |
| Full Baths | 2 |
| Three-Quarter Baths | 1 |
| Year Built | 2001 |
| Lot Size (Sq Ft) | 7,777 |
| Acres | 0.18 |
| HOA | Yes |
| HOA Fee | $58 |
| Annual Taxes | $4,456 |
| State | CO |
| County | Adams |
| Interior Features | Ceiling Fan(s), Eat-in Kitchen, High Ceilings, Kitchen Island, Open Floorplan, Walk-In Closet(s), Five Piece Bath, Quartz Counters, Radon Mitigation System, Utility Sink |
| Heating | Forced Air |
| Cooling | Central Air |
| Flooring | Carpet, Tile, Wood |
| Fireplaces | 1 |
| Fireplace Features | Family Room |
| Appliances | Bar Fridge, Dishwasher, Disposal, Dryer, Gas Water Heater, Microwave, Oven, Range, Refrigerator, Washer |
| Exterior Features | Balcony, Private Yard |
| Garage | Yes |
| Garage Spaces | 2 |
| Parking Features | Oversized, Storage |
| Roof | Composition |
| Basement | Daylight, Finished |
| Architectural Style | Traditional |
| Levels | One |
| Construction | Cement Siding, Frame, Stone |
| Sewer | Public Sewer |
| Water Source | Public |
| Senior Community | No |
| Special Conditions | None Known |
Location
Price History
| Date | Event | Price |
|---|---|---|
| 11/3/2026 |
Active Under Contract Source: REcolorado® #4394373 |
— |
| 10/29/2026 |
Price change Source: REcolorado® #4394373 |
$549,900 -1.8% $182/sqft |
| 10/2/2026 |
Price change Source: REcolorado® #4394373 |
$560,000 -4.3% $185/sqft |
| 7/23/2026 |
Listed for sale Source: REcolorado® #4394373 |
$585,000 -6.4% $193/sqft |
| 4/30/2024 |
Sold Source: REcolorado® #7320865 |
$625,000 $206/sqft |
| 3/7/2024 |
Listed for sale Source: REcolorado® #7320865 |
$625,000 $206/sqft |

Based on information submitted to the MLS GRID as of November 11, 2026 at 2:51 AM MST. All data is obtained from various sources and may not have been verified by broker or MLS GRID. Supplied Open House Information is subject to change without notice. All information should be independently reviewed and verified for accuracy. Properties may or may not be listed by the office/agent presenting the information.
Thank you — a Mont Haus broker will be in touch shortly.
For Mont Haus agents and staff. Sign in with your Mont Haus Microsoft account and the Agent Portal opens in a new tab.
Sign in with MicrosoftNo Microsoft account yet? Ask Nikki Boxer, who sets up portal access.