Residential · Active
Littleton, CO 80127
4 Beds · 3 Baths · 2,523 Sq Ft
$999,000
Single Family
Property Type
0.17 acres
Lot Size
1983
Year Built
$396
Price per Sq Ft
2
Parking Spaces
$83
HOA Fee
4401645
MLS #
About This Property
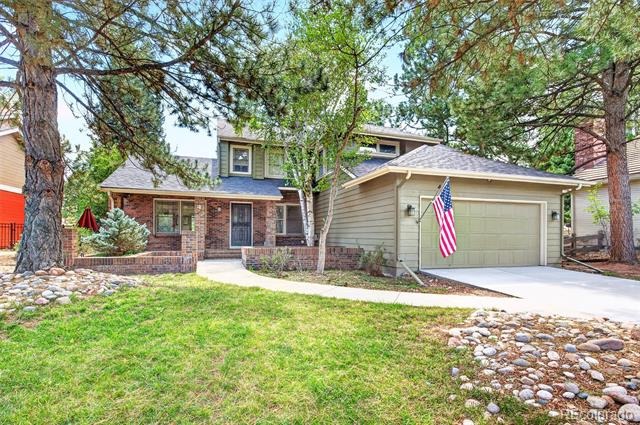
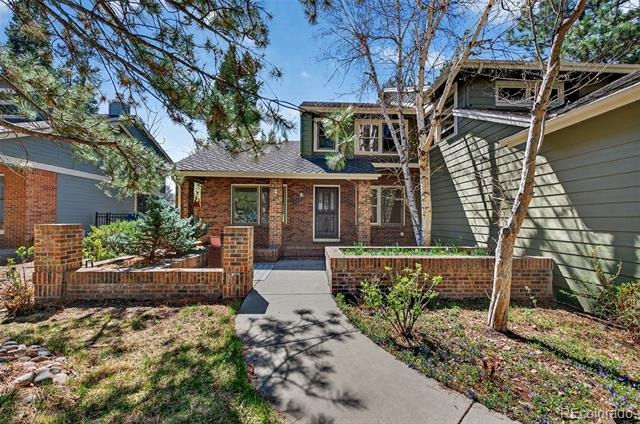
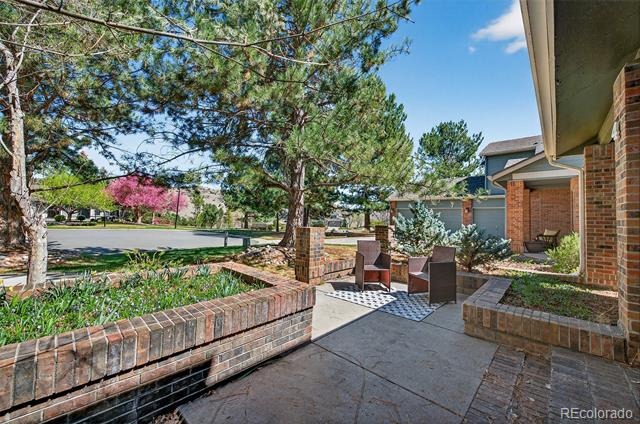
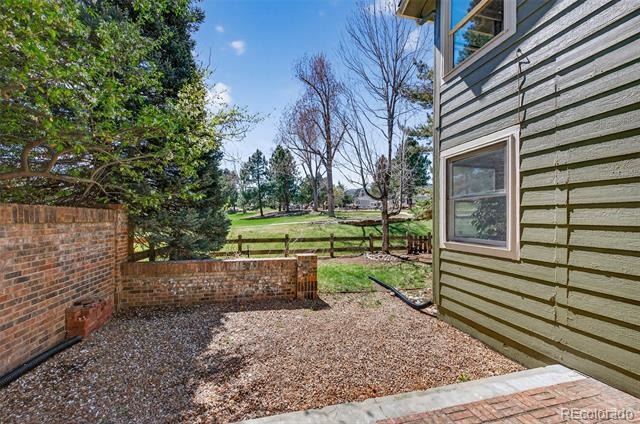
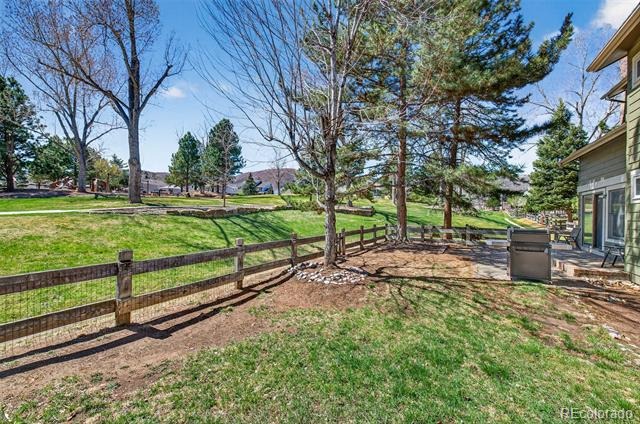
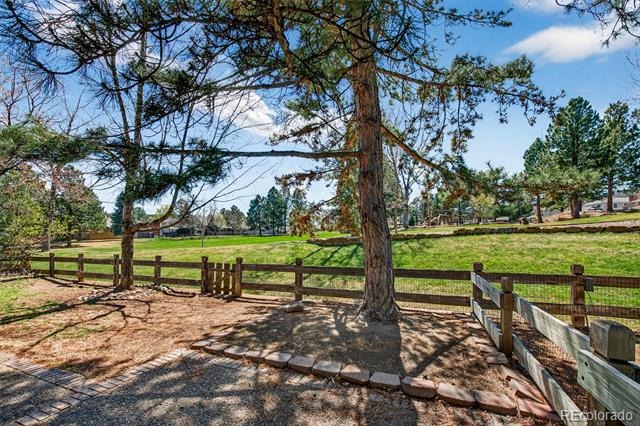
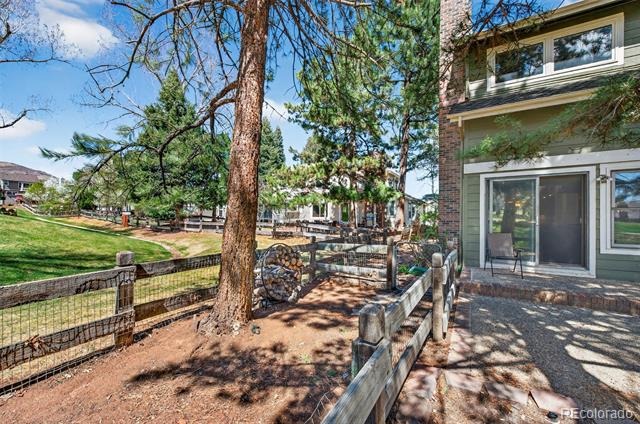
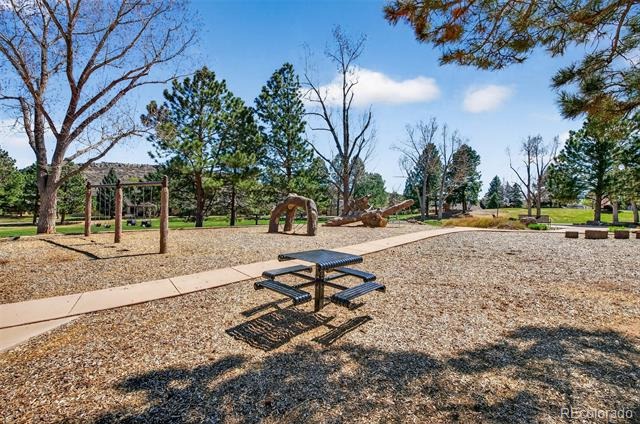
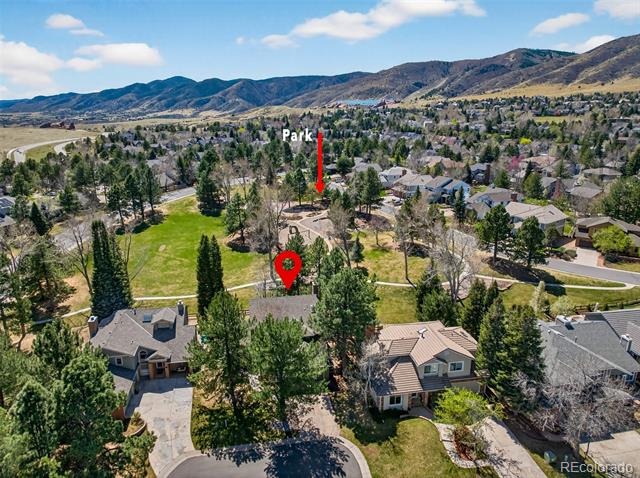
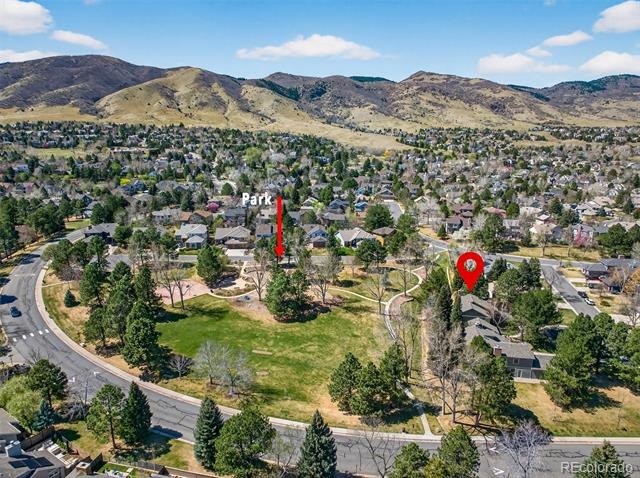
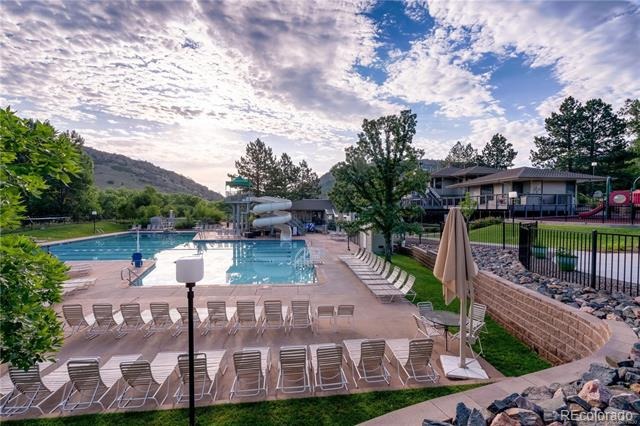
Location, location, location! Ideally situated on a quiet cul-de-sac backing directly to Heirloom Park, this lovely home offers beautiful views and an unbeatable setting just steps from the pool, park, and tennis courts.
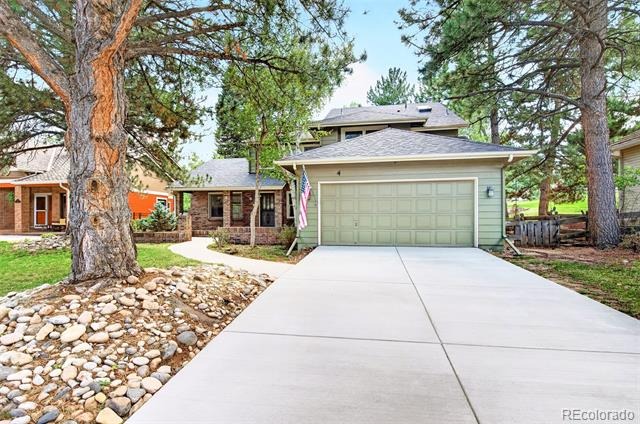
Recent improvements include a new driveway, new roof, and new hot water heater.
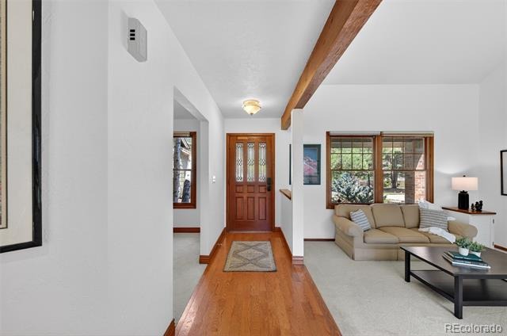
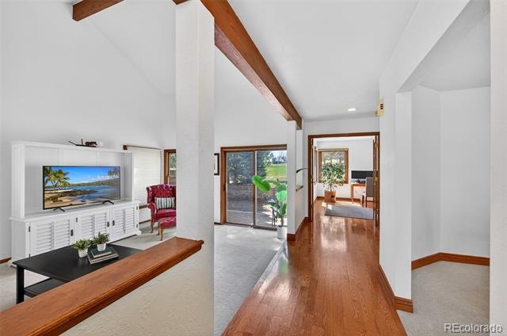
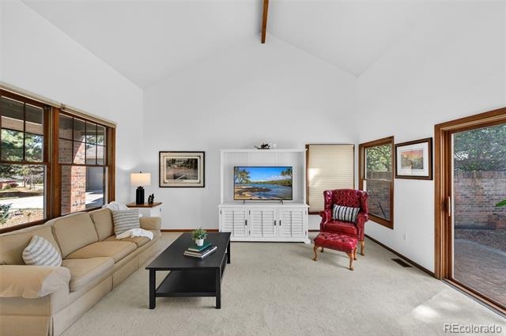
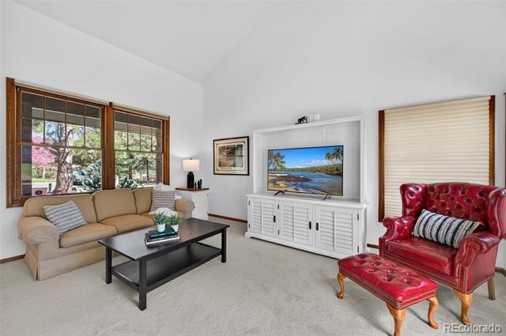
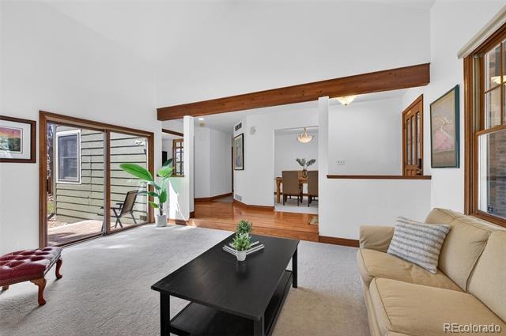
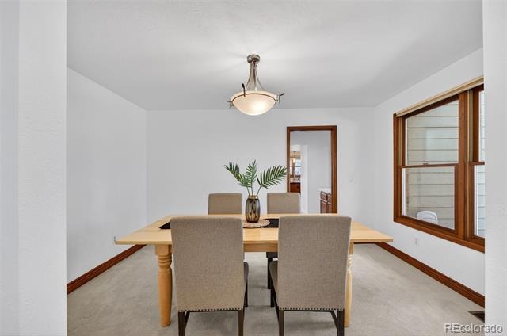
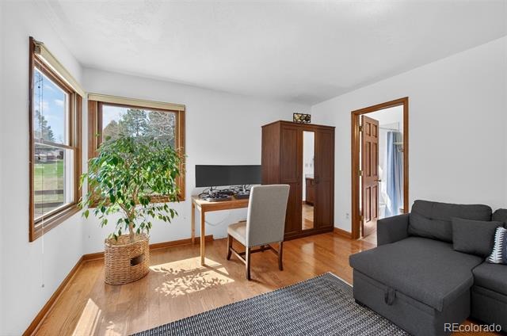
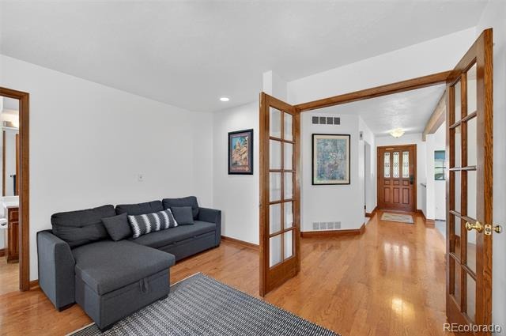
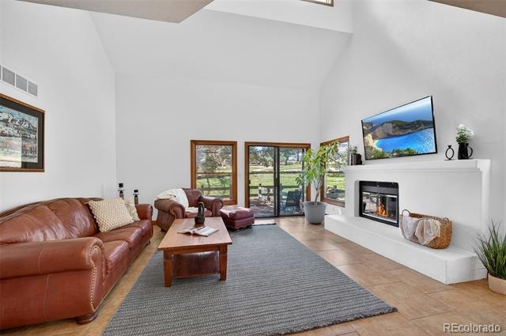
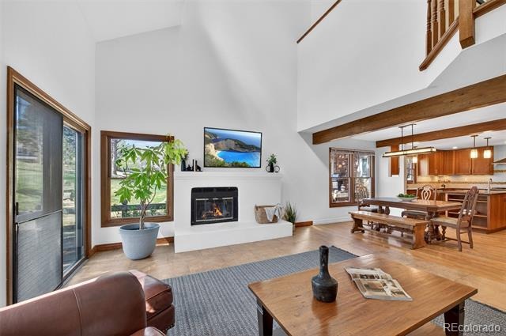
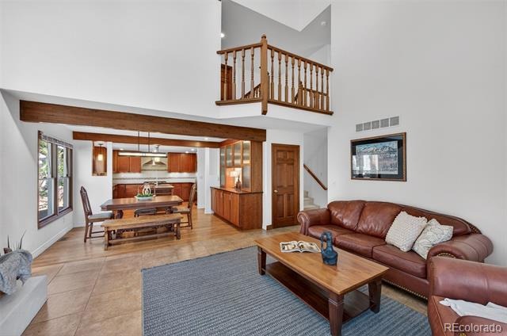
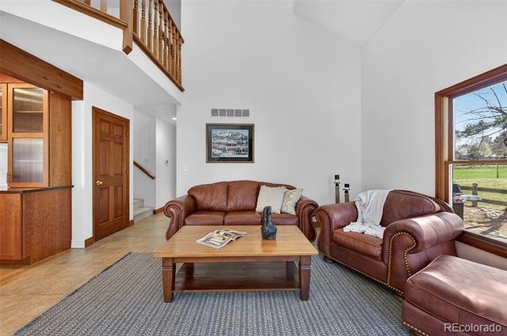
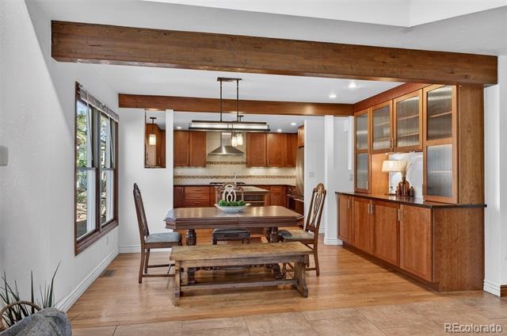
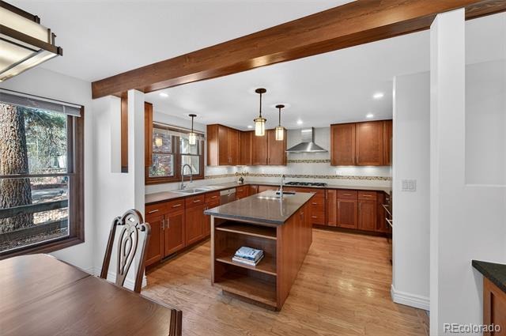
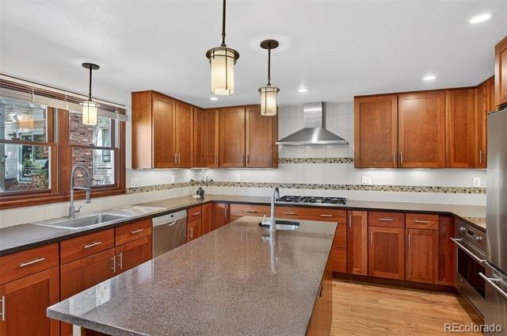
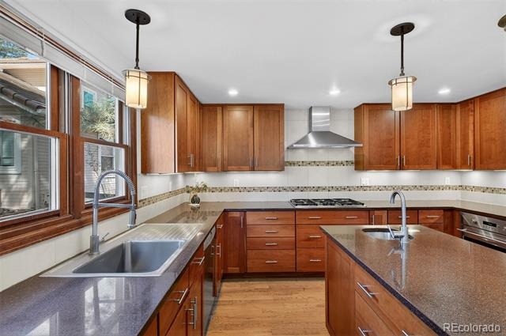
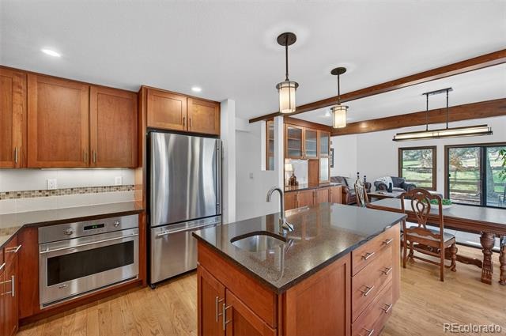
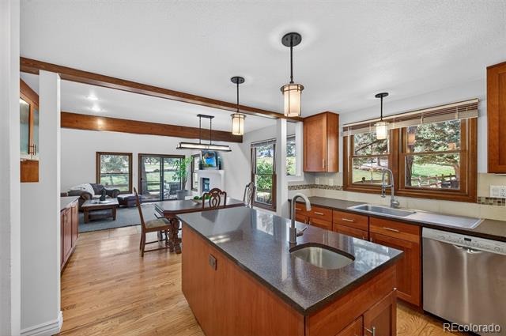
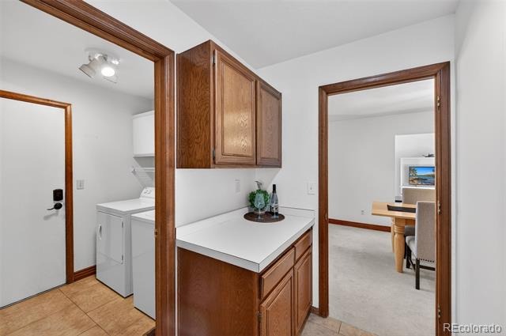
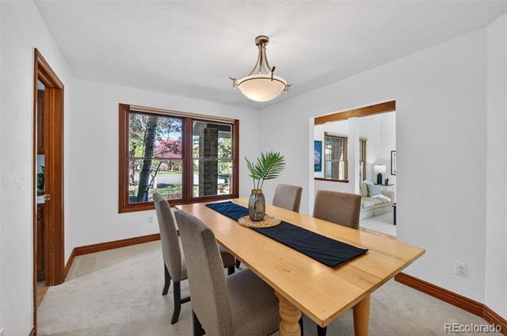
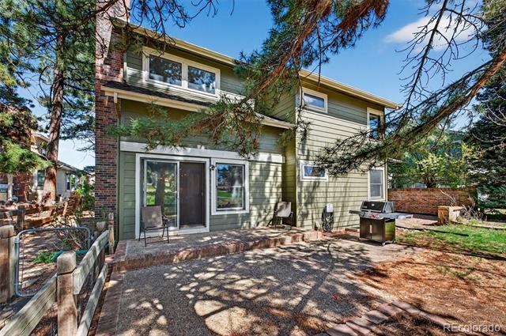
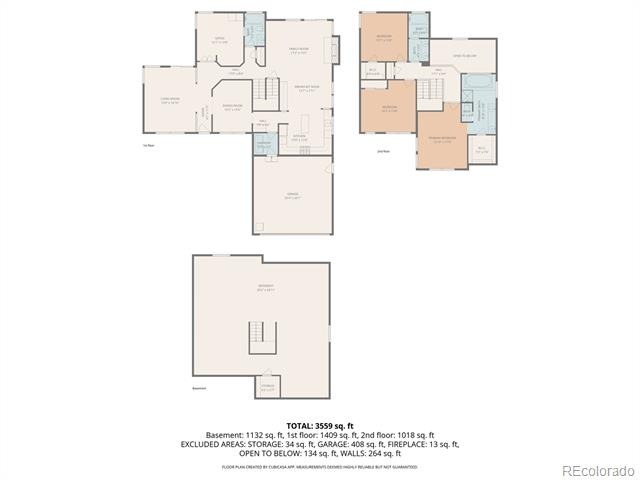
The main level features a thoughtfully designed floor plan with formal living and dining rooms, a bedroom or private study, a full bath, and a spacious laundry/mudroom. The light-filled two-story family room offers a welcoming gathering space, with sliding glass doors that open to the back patio and connect seamlessly to the updated kitchen. The kitchen features abundant cherry cabinetry, a center island, a built-in pantry, a sunny eat-in area, a 5-burner gas cooktop, and a GE Monogram convection oven—ideal for everyday living and entertaining.
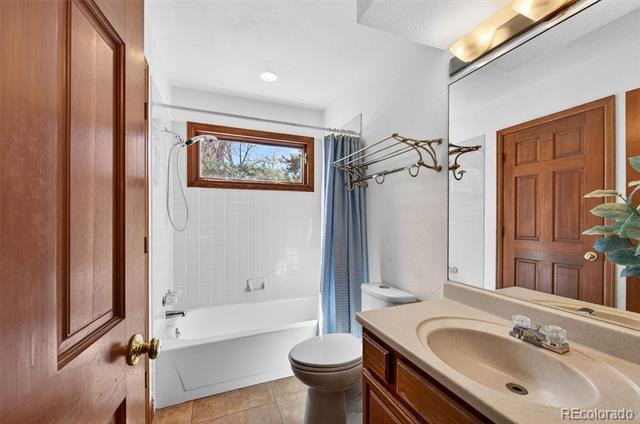
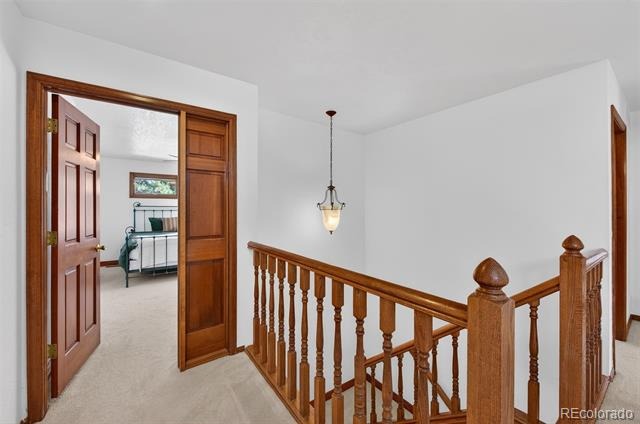
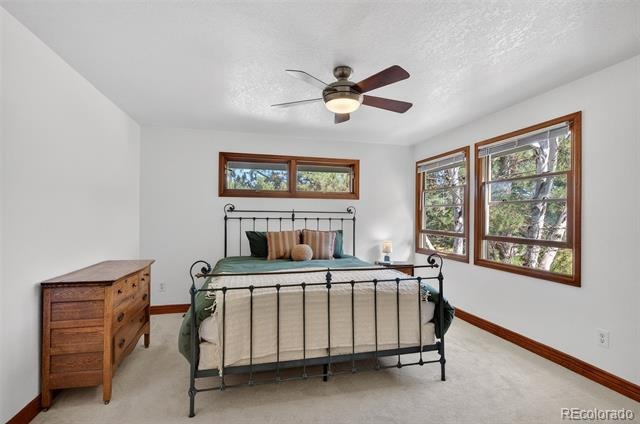
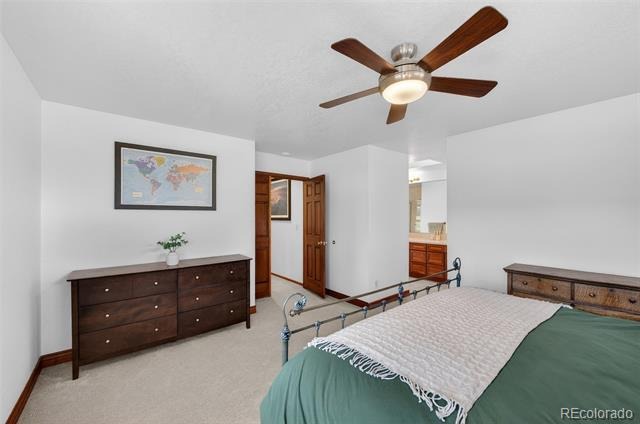
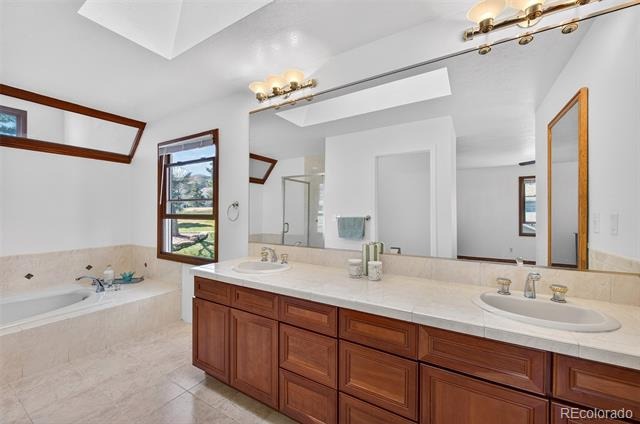
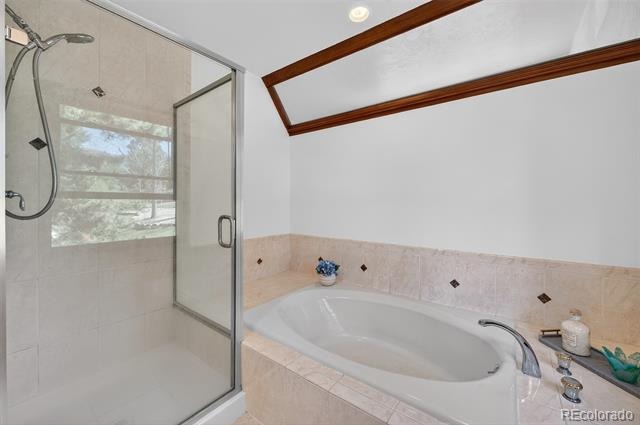
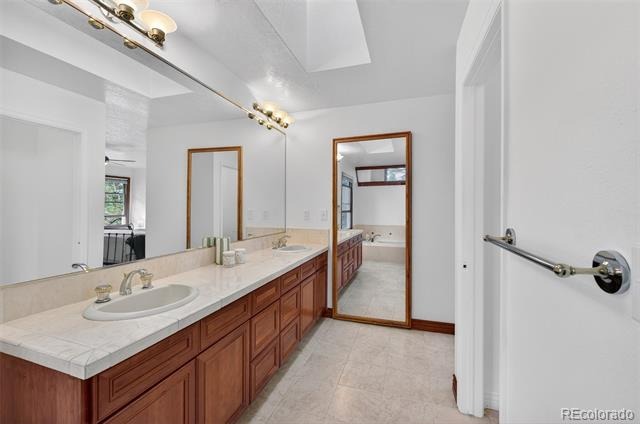
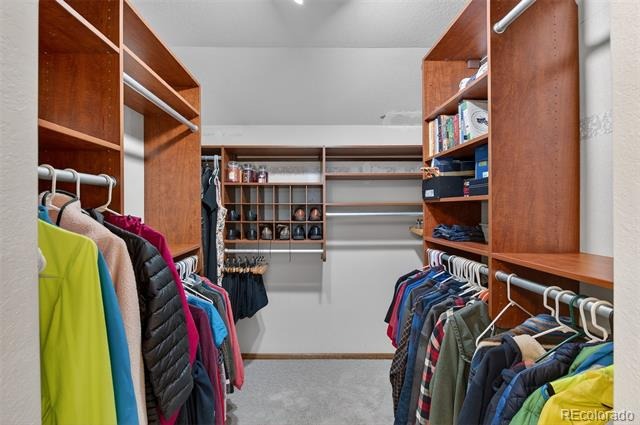
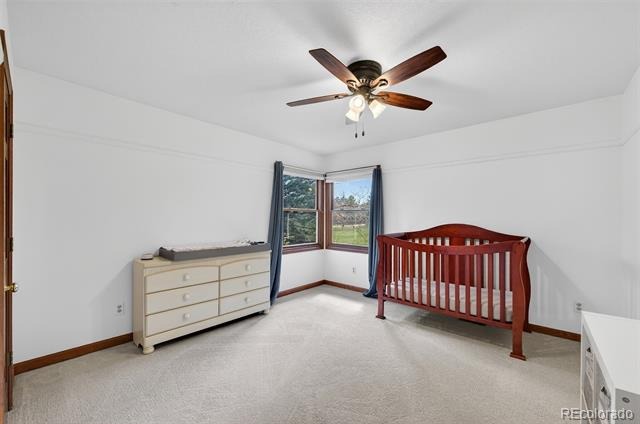
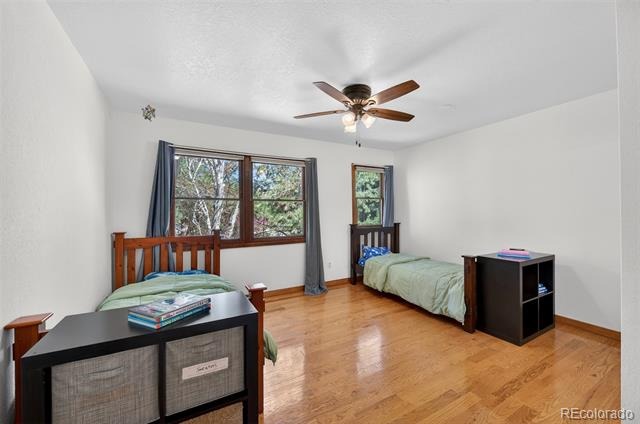
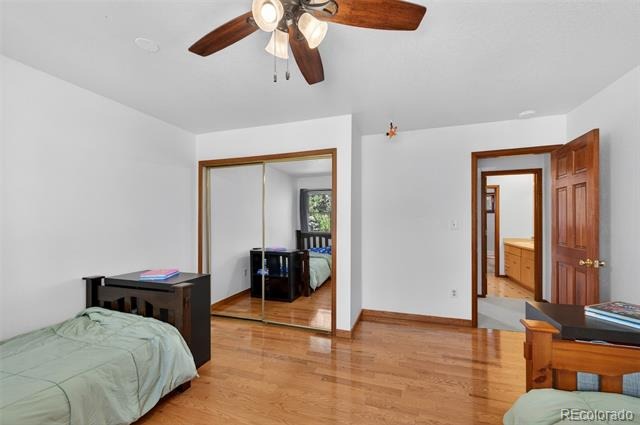
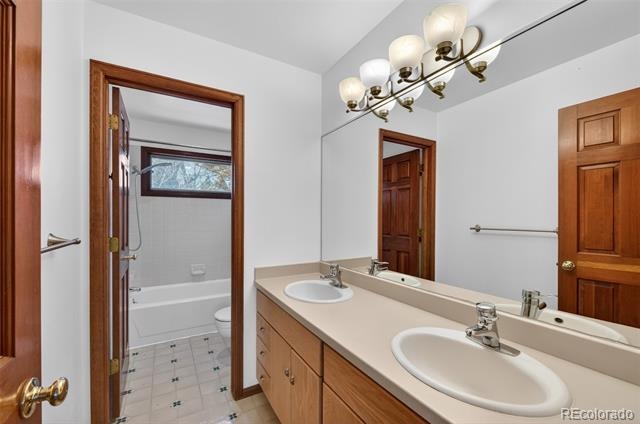
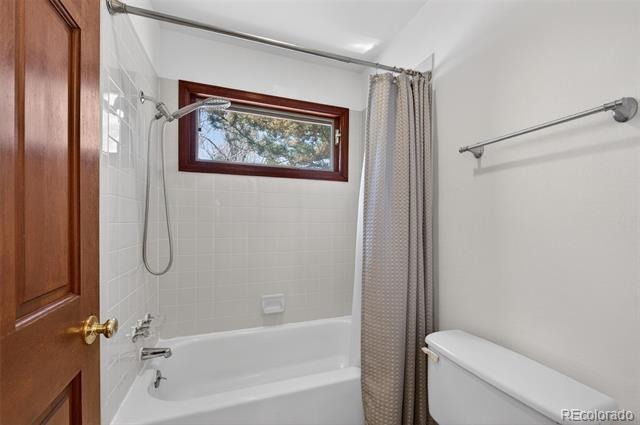
Upstairs, the spacious primary suite offers a large walk-in closet and well-appointed ensuite bath with dual vanities and soaking tub. Two additional bedrooms and a full bath complete the upper level.
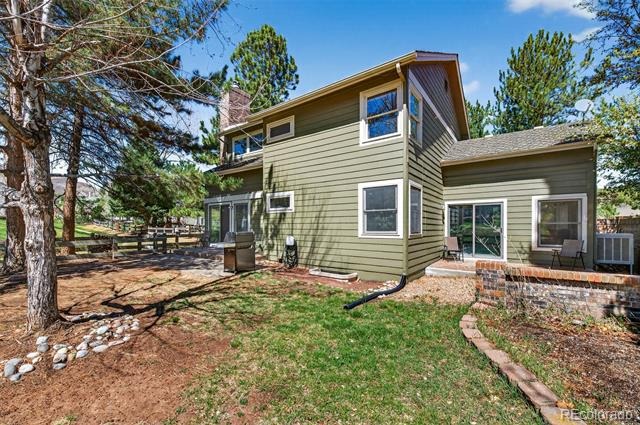
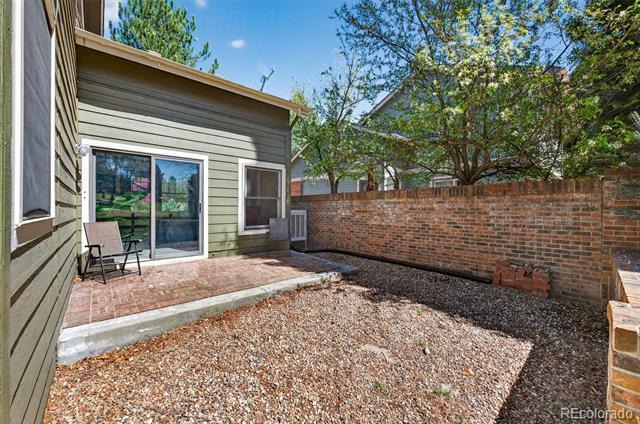
The expansive basement offers more than 1,200 square feet of unfinished space, providing endless possibilities to create the additional living space you've always envisioned. Outside, enjoy the peaceful setting backing to open space with beautiful park views—perfect for relaxing, entertaining, or enjoying the natural surroundings.
Ken Caryl Valley residents enjoy premier amenities, including three pools, miles of trails, tennis and pickleball courts, numerous parks and playgrounds, an equestrian center, and approximately 4,800 acres of private open space. This exceptional location offers the perfect blend of privacy, views, convenience, and an incredible Colorado lifestyle.
211 days on market
Listed by Eva Stadelmaier · RE/MAX Professionals · 303-619-4880
Property Details
| Property Type | Residential |
| Sub Type | Single Family Residence |
| Status | Active |
| Price per Sq Ft | $396 |
| Subdivision | Ken Caryl |
| MLS # | 4401645 |
| Days on Market | 211 |
| Bedrooms | 4 |
| Full Baths | 3 |
| Year Built | 1983 |
| Lot Size (Sq Ft) | 7,405 |
| Acres | 0.17 |
| HOA | Yes |
| HOA Fee | $83 |
| Annual Taxes | $5,668 |
| State | CO |
| County | Jefferson |
| Zoning | P-D |
| Interior Features | Ceiling Fan(s), Eat-in Kitchen, Entrance Foyer, Granite Counters, High Ceilings, Kitchen Island, Vaulted Ceiling(s), Walk-In Closet(s), Five Piece Bath, Primary Suite, Smoke Free |
| Heating | Forced Air |
| Cooling | Evaporative Cooling |
| Flooring | Carpet, Tile, Wood |
| Fireplaces | 1 |
| Fireplace Features | Family Room, Wood Burning |
| Appliances | Cooktop, Dishwasher, Disposal, Dryer, Refrigerator, Washer |
| Exterior Features | Private Yard |
| Garage | Yes |
| Garage Spaces | 2 |
| Roof | Composition |
| Basement | Bath/Stubbed, Unfinished |
| Lot Features | Cul-De-Sac, Landscaped, Level, Many Trees, Sprinklers In Front, Sprinklers In Rear, Irrigated |
| Architectural Style | Traditional |
| Levels | Two |
| Construction | Brick, Frame |
| Sewer | Public Sewer |
| Water Source | Public |
| Senior Community | No |
| Special Conditions | None Known |
Location
Price History
| Date | Event | Price |
|---|---|---|
| 10/14/2026 |
Price change Source: REcolorado® #4401645 |
$999,000 -7.1% $396/sqft |
| 4/6/2026 |
Listed for sale Source: REcolorado® #4401645 |
$1,075,000 +7.7% $426/sqft |
| 7/1/2025 |
Sold Source: REcolorado® #5586469 |
$998,000 +0.3% $396/sqft |
| 5/19/2025 |
Listed for sale Source: REcolorado® #5586469 |
$995,000 $394/sqft |

Based on information submitted to the MLS GRID as of November 3, 2026 at 8:15 AM MST. All data is obtained from various sources and may not have been verified by broker or MLS GRID. Supplied Open House Information is subject to change without notice. All information should be independently reviewed and verified for accuracy. Properties may or may not be listed by the office/agent presenting the information.
Thank you — a Mont Haus broker will be in touch shortly.
For Mont Haus agents and staff. Sign in with your Mont Haus Microsoft account and the Agent Portal opens in a new tab.
Sign in with MicrosoftNo Microsoft account yet? Ask Nikki Boxer, who sets up portal access.