Residential · Active
Centennial, CO 80015
5 Beds · 4 Baths · 2,444 Sq Ft
$599,000
Single Family
Property Type
0.18 acres
Lot Size
1993
Year Built
$245
Price per Sq Ft
2
Parking Spaces
$600
HOA Fee
4402026
MLS #
About This Property
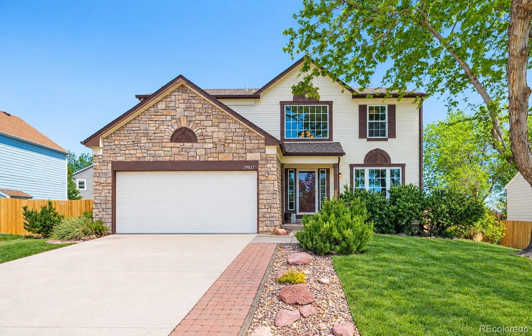
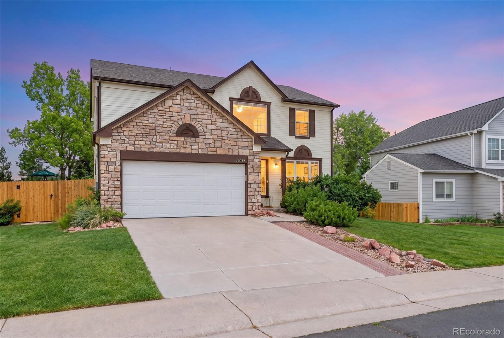
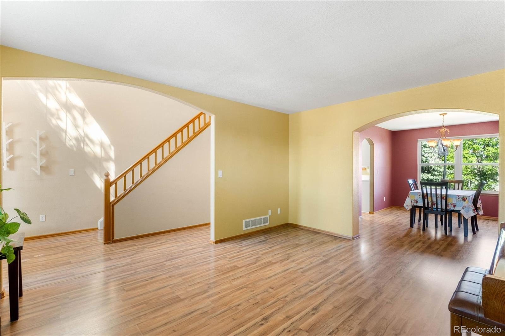
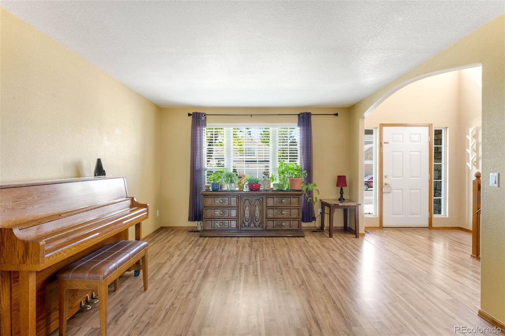
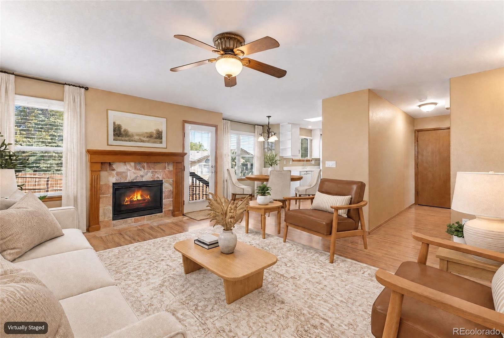
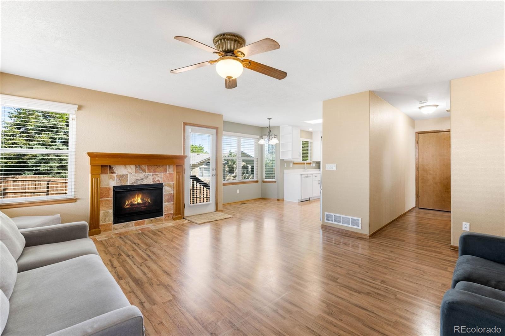
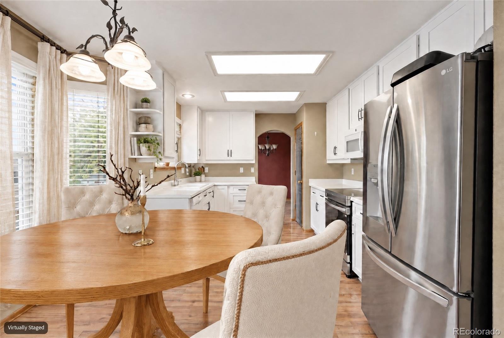
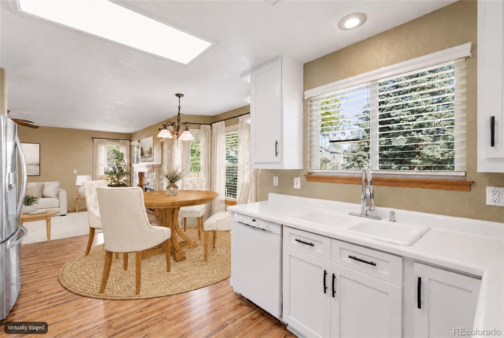
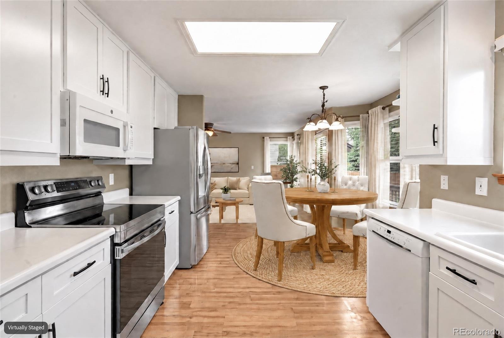
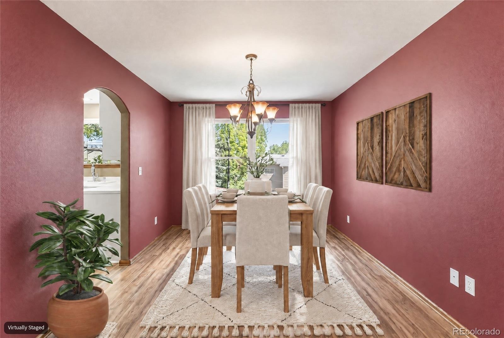
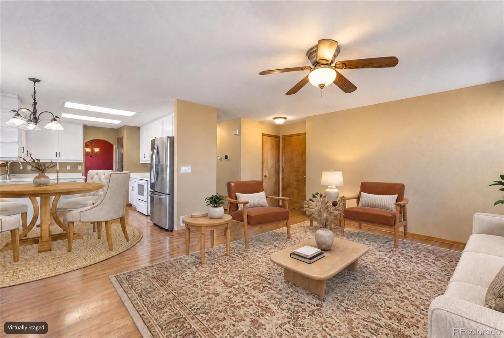
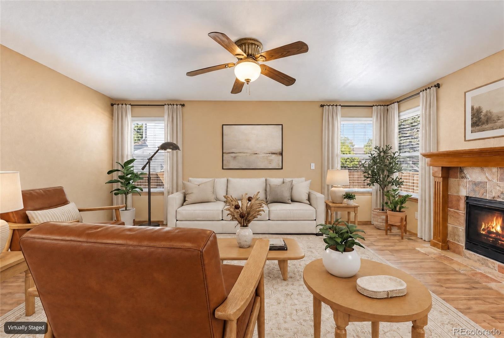
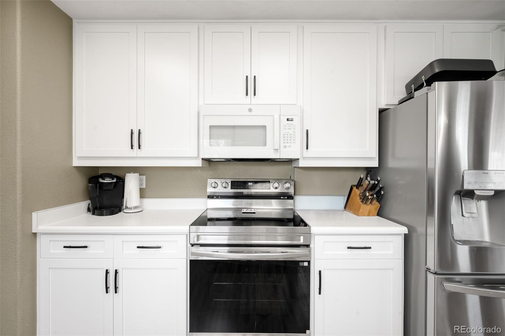
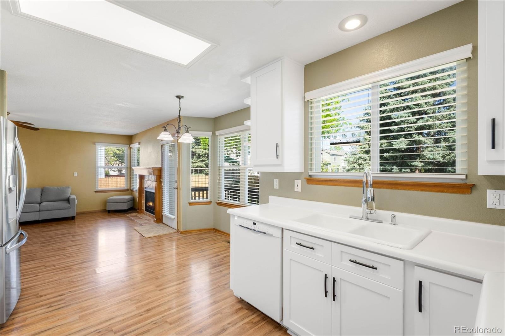
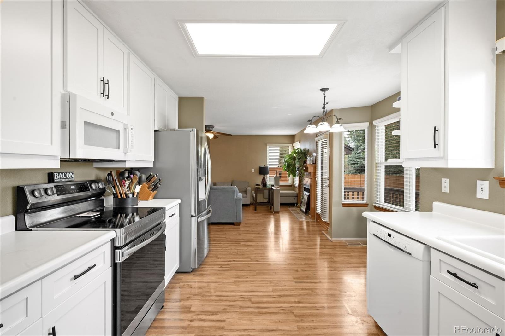
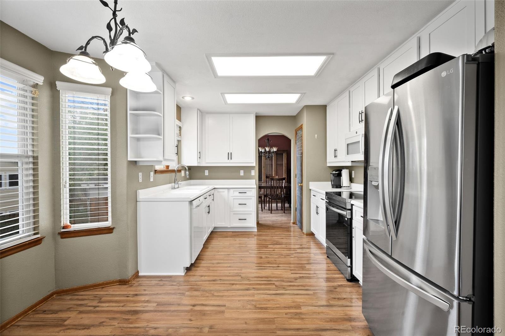
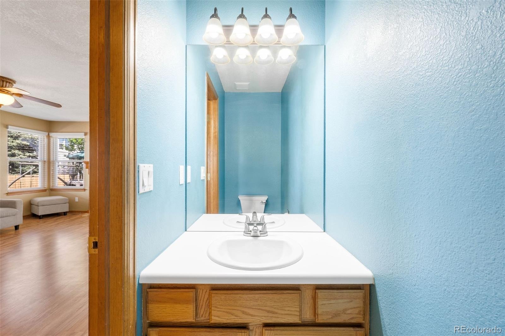
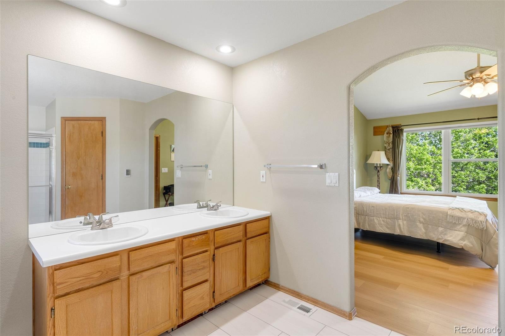
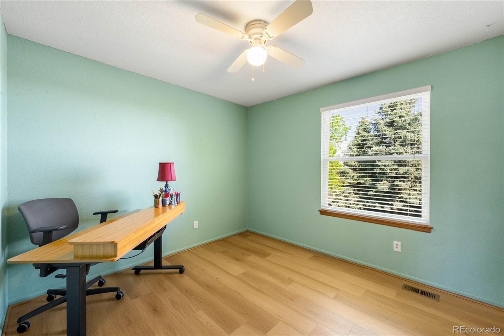
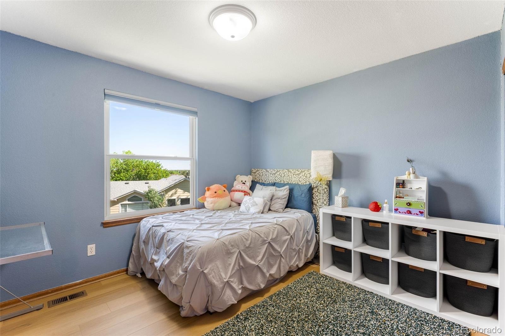
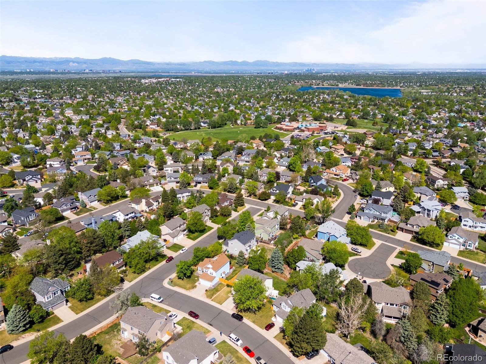
Welcome to your beautifully updated home in the highly sought-after Smoky Ridge community! This spacious residence boasts numerous upgrades, including new flooring throughout much of the home, professionally refaced kitchen cabinets, a brand-new HVAC system, and luxurious heated floors in the primary suite. Step through the front door into a bright and inviting foyer that opens to a charming seating area and formal dining room. The kitchen offers both style and functionality with its refreshed cabinetry and flows seamlessly into a cozy breakfast nook and family room, complete with a warm, inviting fireplace—perfect for relaxing or entertaining.
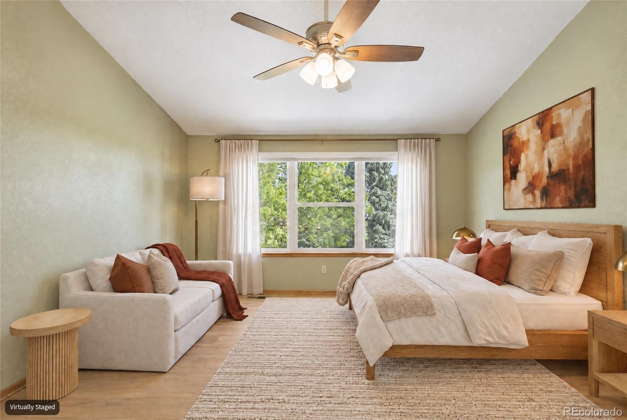
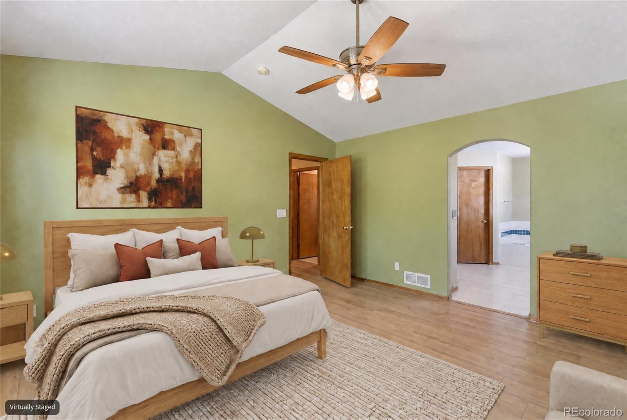
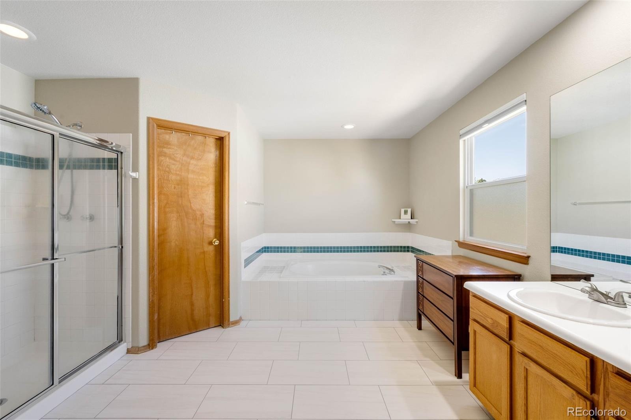
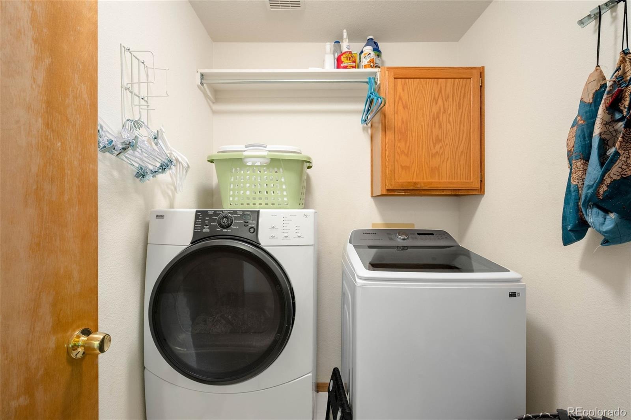
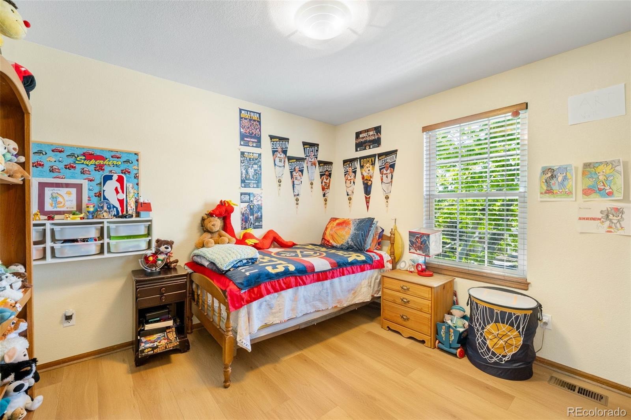
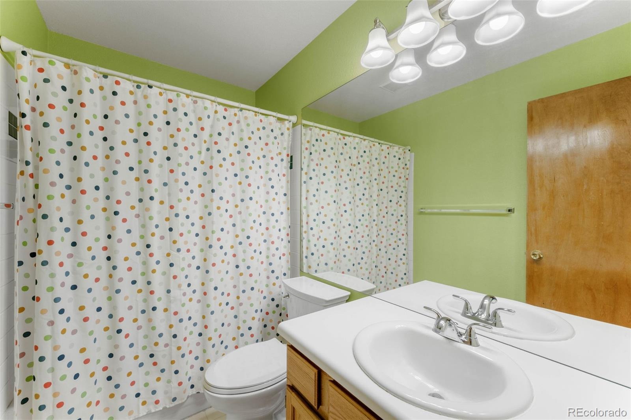
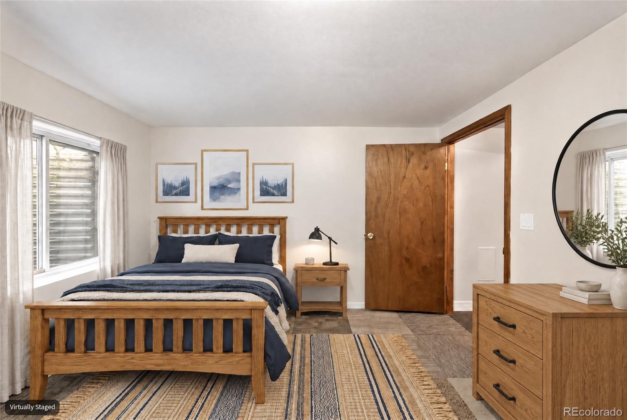
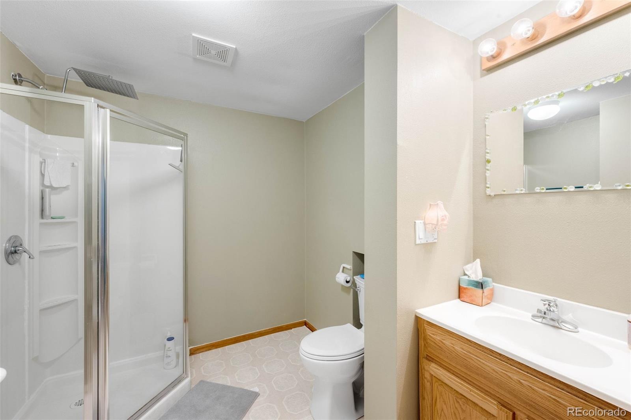
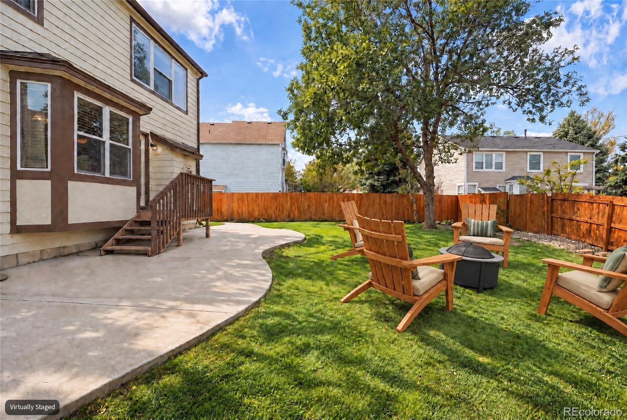
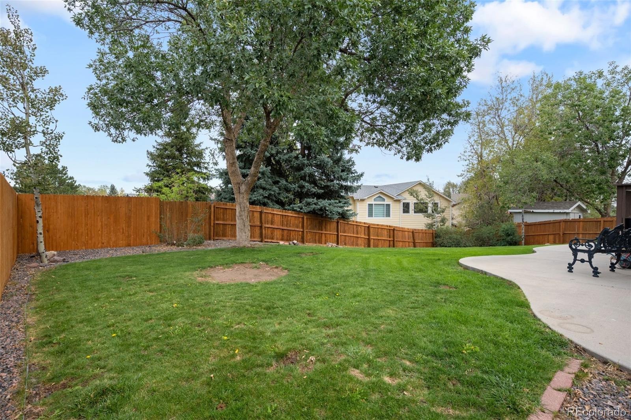
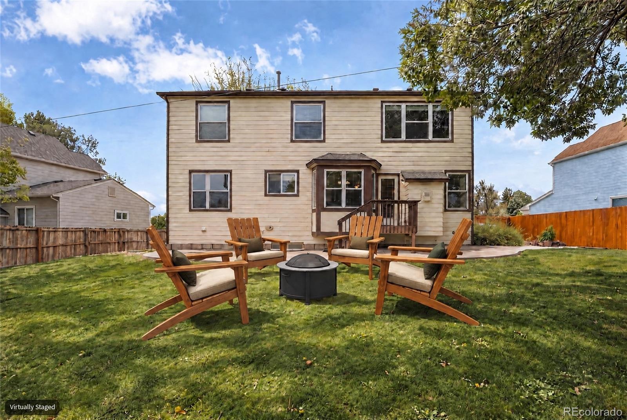
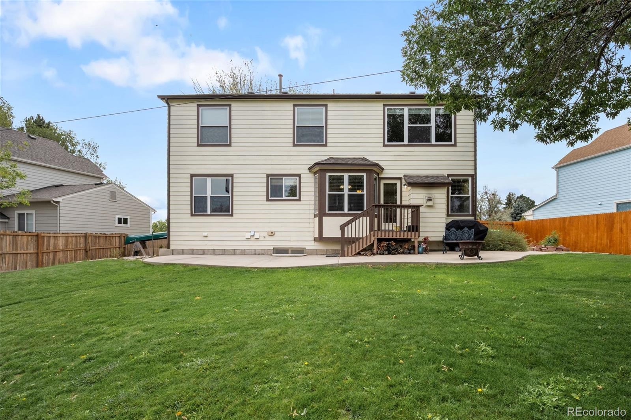
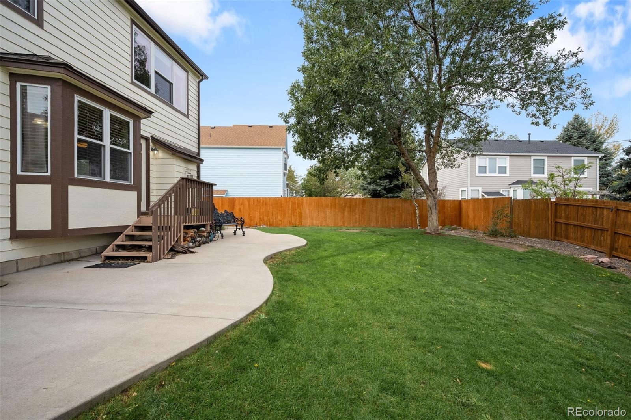
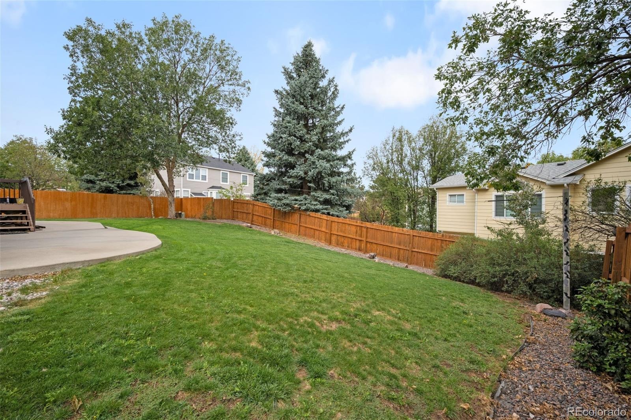
Upstairs, the convenience of an upper-level laundry room is just outside the spacious primary suite, which features a 5-piece bath, walk-in closet, and heated flooring for added comfort. Three additional bedrooms and a full bath provide ample space for family, guests or office space. The finished basement includes a second laundry area, an additional bedroom, and a private full bathroom—ideal for a guest suite or multi-generational living. Enjoy outdoor living in the generous backyard featuring a mature lawn, new fencing in sections, and a lovely patio area ready for summer gatherings.
Don’t miss this opportunity to own a move-in ready home with thoughtful upgrades in one of the area’s most desirable neighborhoods! *Contact listing agent or your agent for info on lender credit being offered on this home if you use the preferred lender*
39 days on market
Listed by Lauren Rowland · Better Homes & Gardens Real Estate - Kenney & Co. · Lauren@kenneyandcompany.com,720-607-1725
Property Details
| Property Type | Residential |
| Sub Type | Single Family Residence |
| Status | Active |
| Price per Sq Ft | $245 |
| Subdivision | Smoky Ridge |
| MLS # | 4402026 |
| Days on Market | 39 |
| Bedrooms | 5 |
| Full Baths | 2 |
| Three-Quarter Baths | 1 |
| Year Built | 1993 |
| Lot Size (Sq Ft) | 8,015 |
| Acres | 0.18 |
| HOA | Yes |
| HOA Fee | $600 |
| Annual Taxes | $4,289 |
| State | CO |
| County | Arapahoe |
| Interior Features | Breakfast Bar, Ceiling Fan(s), Eat-in Kitchen, Entrance Foyer, Pantry, Walk-In Closet(s), Five Piece Bath, Primary Suite |
| Heating | Forced Air |
| Cooling | Central Air |
| Flooring | Carpet, Tile, Vinyl, Wood |
| Fireplace Features | Family Room |
| Appliances | Dishwasher, Disposal, Dryer, Microwave, Oven, Range, Refrigerator, Washer |
| Garage | Yes |
| Garage Spaces | 2 |
| Parking Features | Storage |
| Roof | Composition |
| Basement | Finished, Partial |
| Lot Features | Level |
| Architectural Style | Traditional |
| Levels | Two |
| Construction | Frame |
| Sewer | Public Sewer |
| Water Source | Public |
| Senior Community | No |
| Special Conditions | None Known |
Location
Price History
| Date | Event | Price |
|---|---|---|
| 10/2/2026 |
Listed for sale Source: REcolorado® #4402026 |
$599,000 +0.7% $245/sqft |
| 6/14/2024 |
Sold Source: REcolorado® #5452079 |
$594,990 $243/sqft |
| 5/9/2024 |
Listed for sale Source: REcolorado® #5452079 |
$594,990 $243/sqft |

Based on information submitted to the MLS GRID as of November 10, 2026 at 9:30 AM MST. All data is obtained from various sources and may not have been verified by broker or MLS GRID. Supplied Open House Information is subject to change without notice. All information should be independently reviewed and verified for accuracy. Properties may or may not be listed by the office/agent presenting the information.
Thank you — a Mont Haus broker will be in touch shortly.
For Mont Haus agents and staff. Sign in with your Mont Haus Microsoft account and the Agent Portal opens in a new tab.
Sign in with MicrosoftNo Microsoft account yet? Ask Nikki Boxer, who sets up portal access.