Residential · Active
Brighton, CO 80601
3 Beds · 2 Baths · 1,470 Sq Ft
$423,000
Single Family
Property Type
0.1 acres
Lot Size
2001
Year Built
$288
Price per Sq Ft
1
Parking Spaces
4409661
MLS #
About This Property
BACK on the market!
Looking for affordability, outdoor access, room to breathe, and a community-oriented feel while still staying connected to Denver? This amazing opportunity has a fully assumable, FHA loan for 3.5%!! Quick comparison on loan assumption savings:
3.50% payment (principal & interest): $1,764.75/month
VERSUS 6.25% payment (principal & interest): $2,419.77/month
Monthly savings at 3.50%: $655.02
Annual savings: $7,860.24
5-year payment difference: $39,301.20
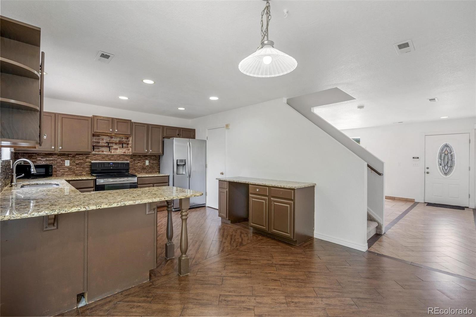
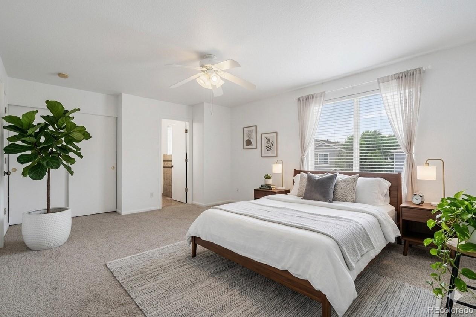
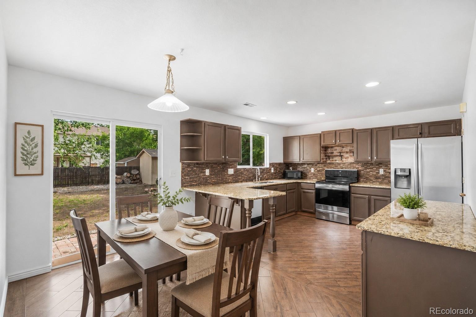
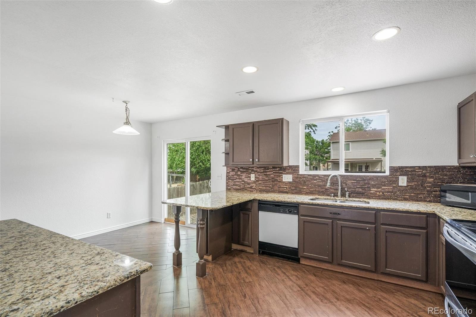
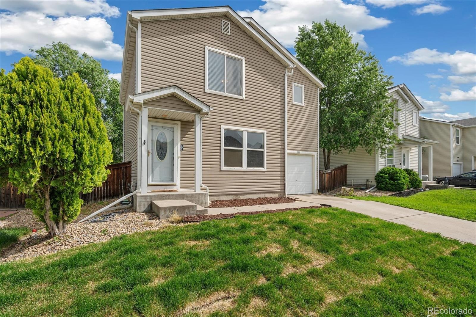
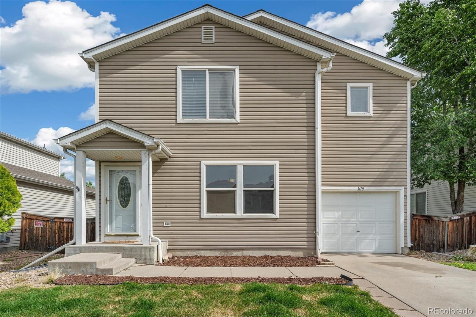
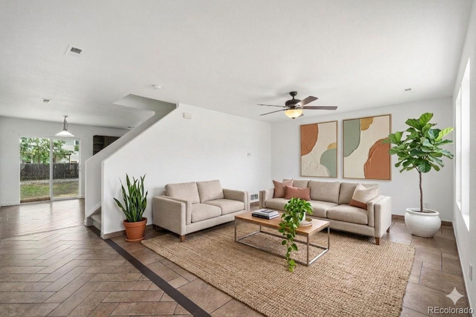
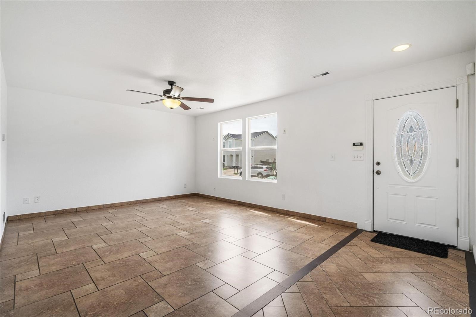
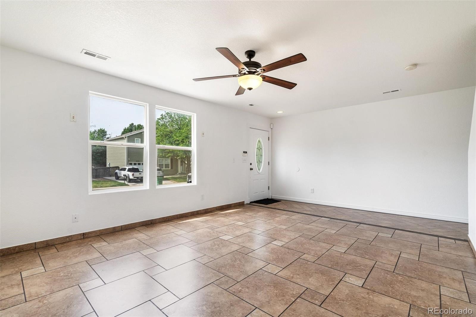
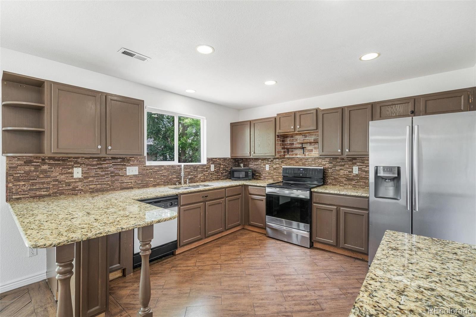
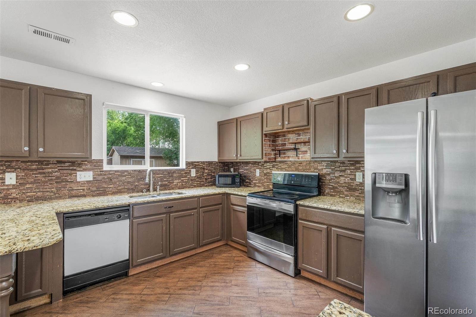
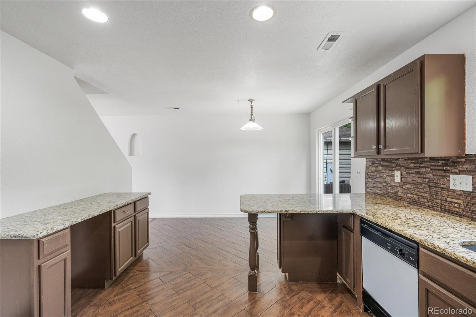
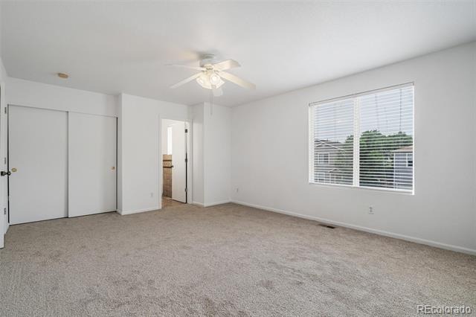
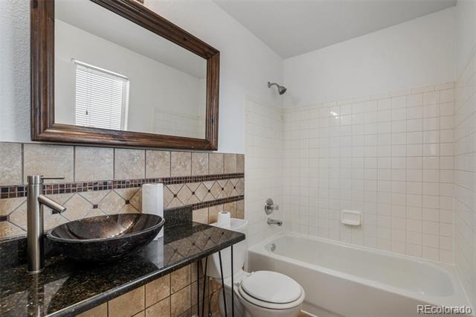
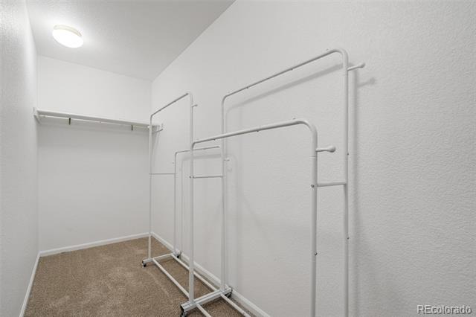
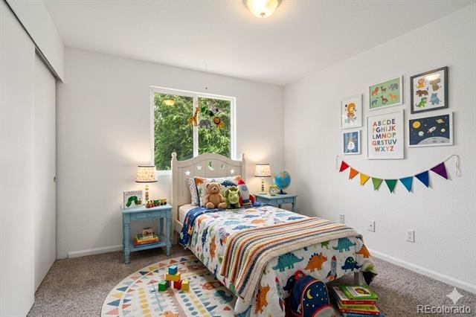
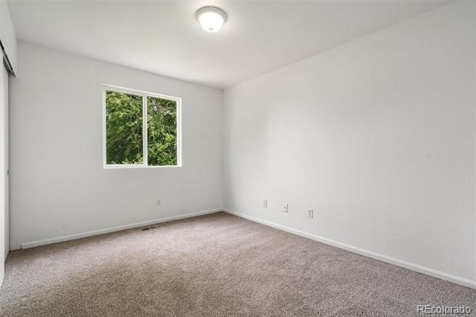
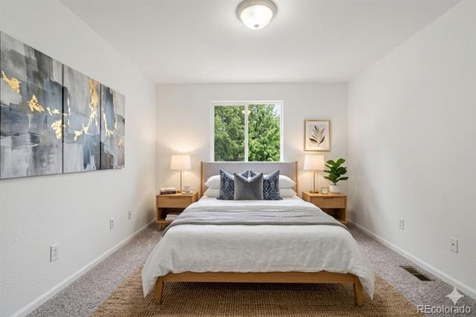
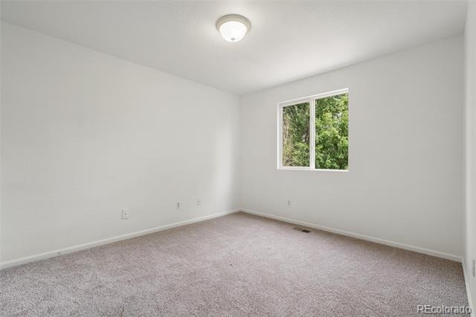
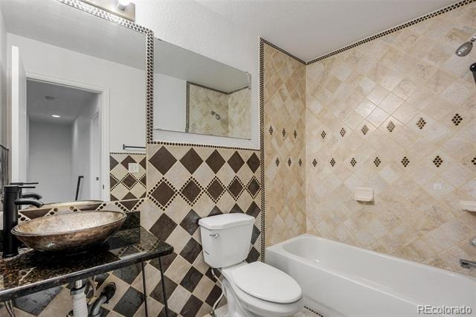
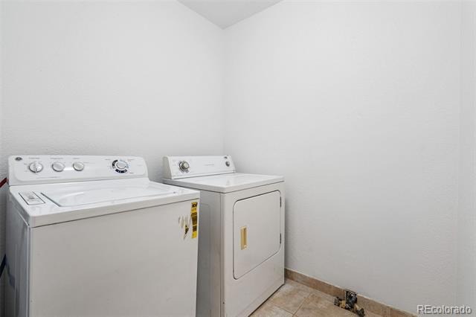
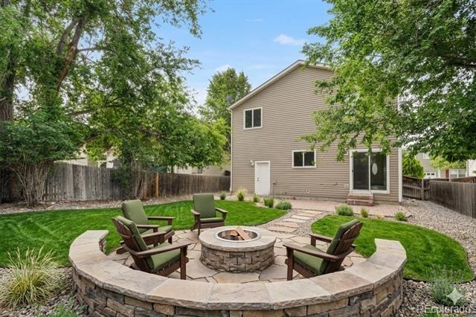
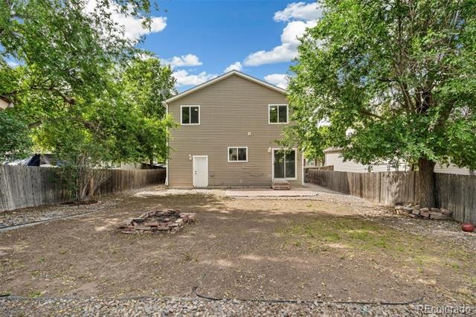
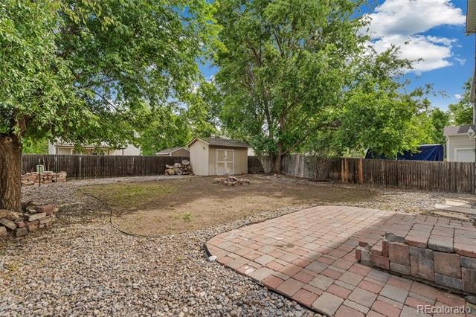
Enjoy peaceful neighborhood living with easy access to downtown Brighton. The home sits in Brighton’s desirable Platte River Ranch community, tucked near several parks, including Ken Mitchell Park trails, fishing pier, boardwalks and open space while still being minutes from restaurants, shopping, and Highway 85 for quick access around the metro area. This updated home has been freshly painted with brand new carpeting and ready for the next home-owner. The large, fenced-in backyard and patio provide the perfect place to entertain and play. The stone flooring on the main floor makes this easy-to-maintain lifestyle a breeze! You'll also find the upstairs laundry room convenience a perfect fit with additional space for storage. The kitchen has extra cabinetry and dine-in space, including a walk-in pantry with plenty of room to add your personal touch.
169 days on market
Listed by Audrey Schoeppner · Keller Williams DTC · aschoeppner@kw.com,720-539-1220
Property Details
| Property Type | Residential |
| Sub Type | Single Family Residence |
| Status | Active |
| Price per Sq Ft | $288 |
| Subdivision | Platte River Ranch |
| MLS # | 4409661 |
| Days on Market | 169 |
| Bedrooms | 3 |
| Full Baths | 2 |
| Year Built | 2001 |
| Lot Size (Sq Ft) | 4,500 |
| Acres | 0.1 |
| HOA | No |
| Annual Taxes | $4,813 |
| State | CO |
| County | Adams |
| Interior Features | Granite Counters, Kitchen Island, Pantry, Primary Suite |
| Heating | Forced Air |
| Cooling | Central Air |
| Flooring | Carpet, Tile |
| Exterior Features | Fire Pit, Lighting, Private Yard, Rain Gutters, Smart Irrigation |
| Garage | Yes |
| Garage Spaces | 1 |
| Parking Features | Concrete, Storage, Exterior Access Door |
| Roof | Composition |
| Lot Features | Landscaped, Level, Many Trees, Sprinklers In Front, Irrigated, Master Planned |
| Architectural Style | Contemporary |
| Levels | Two |
| Construction | Frame, Vinyl Siding |
| Sewer | Public Sewer |
| Water Source | Public |
| Senior Community | No |
| Special Conditions | None Known |
Location
Price History
| Date | Event | Price |
|---|---|---|
| 10/24/2026 |
Back on market Source: REcolorado® #4409661 |
— |
| 10/19/2026 |
Active Under Contract Source: REcolorado® #4409661 |
— |
| 5/28/2026 |
Listed for sale Source: REcolorado® #4409661 |
$423,000 $288/sqft |

Based on information submitted to the MLS GRID as of November 13, 2026 at 11:46 AM MST. All data is obtained from various sources and may not have been verified by broker or MLS GRID. Supplied Open House Information is subject to change without notice. All information should be independently reviewed and verified for accuracy. Properties may or may not be listed by the office/agent presenting the information.
Thank you — a Mont Haus broker will be in touch shortly.
For Mont Haus agents and staff. Sign in with your Mont Haus Microsoft account and the Agent Portal opens in a new tab.
Sign in with MicrosoftNo Microsoft account yet? Ask Nikki Boxer, who sets up portal access.