Residential · Active
Denver, CO 80231
6 Beds · 4 Baths · 3,471 Sq Ft
$930,000
Single Family
Property Type
0.25 acres
Lot Size
1969
Year Built
$268
Price per Sq Ft
2
Parking Spaces
4413692
MLS #
About This Property
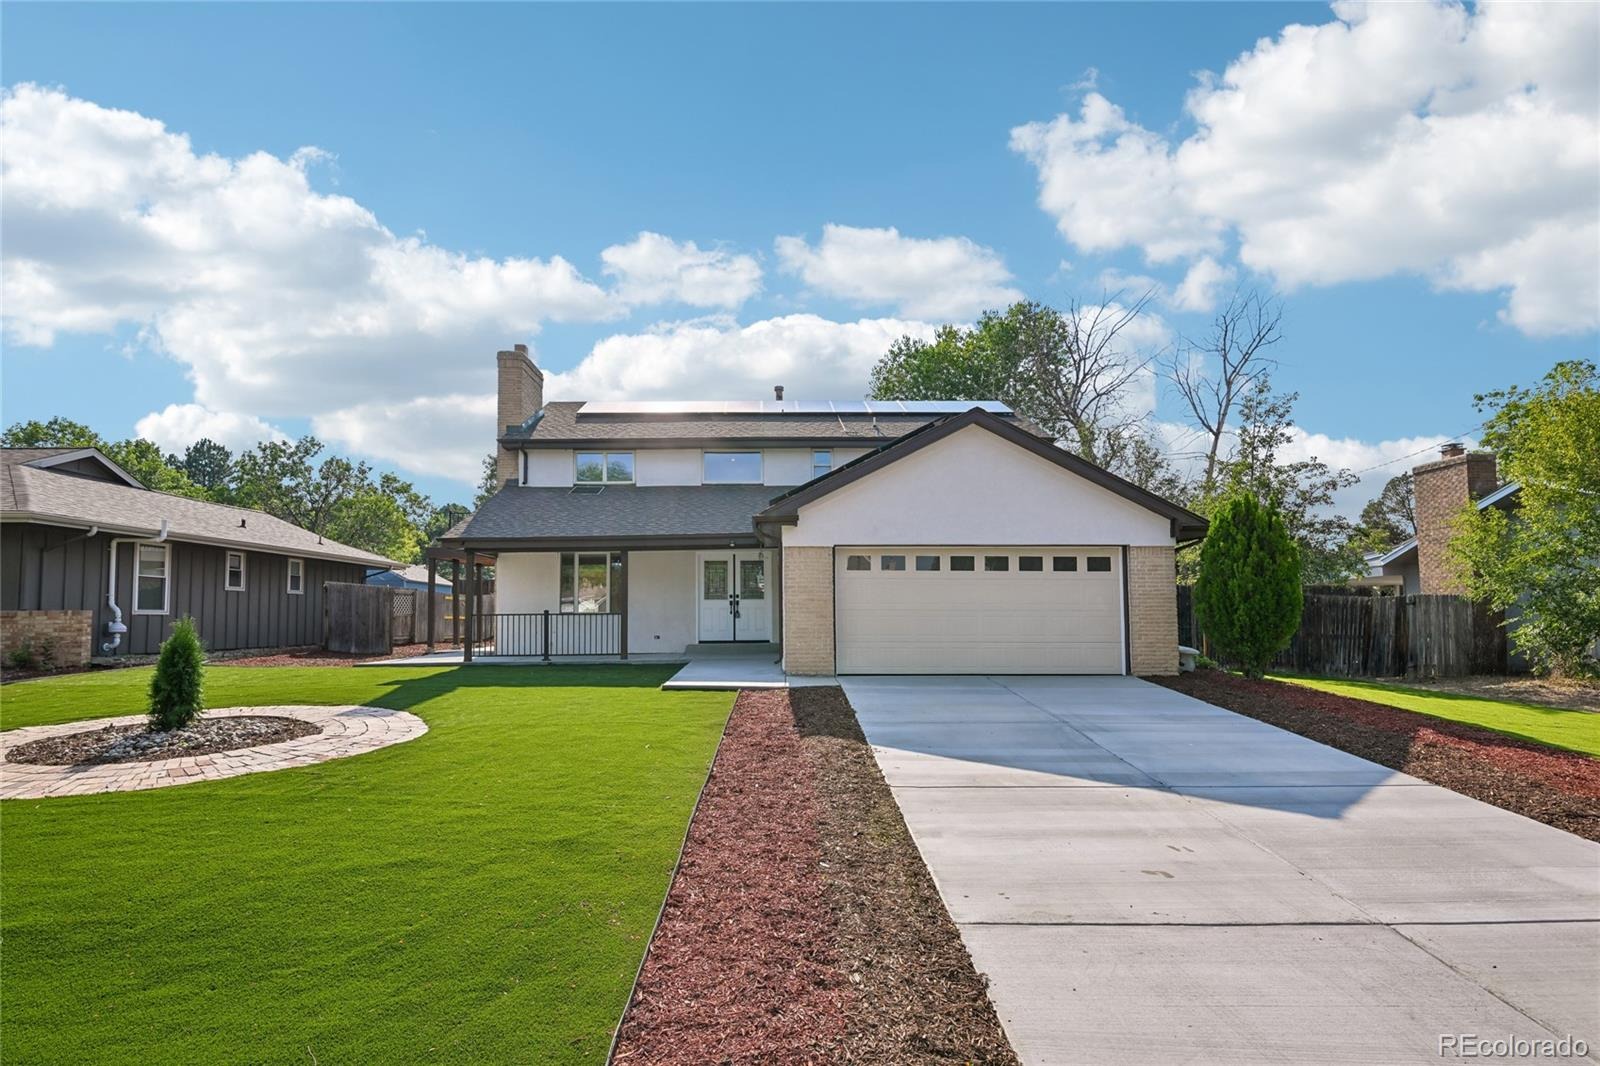
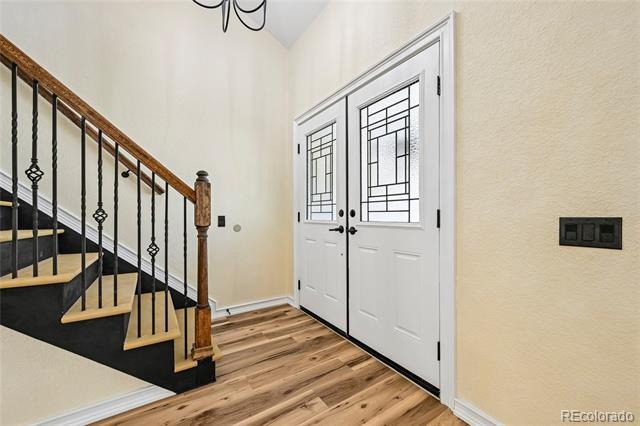
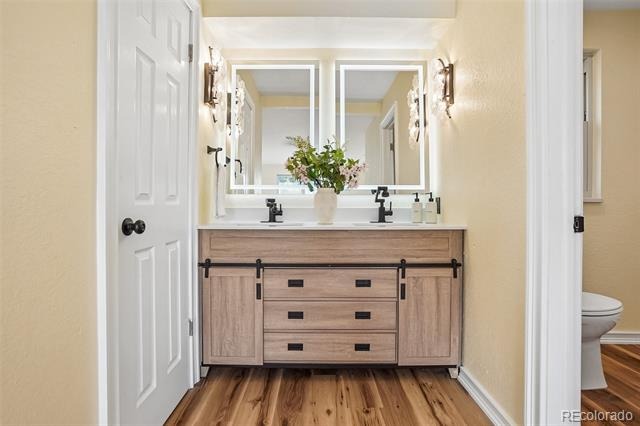
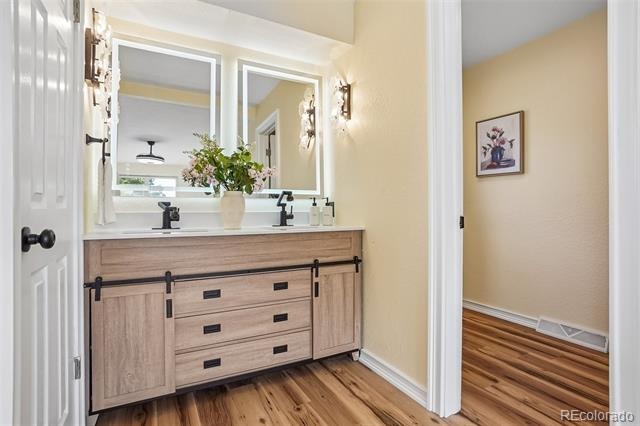
Welcome to this spacious and versatile home in Denver’s established Hampden Heights neighborhood, offering updated living spaces, abundant storage, solar power, and a convenient southeast Denver location. Seller is open-minded to contributing towards the buyers closing costs and possible rate buy-downs.
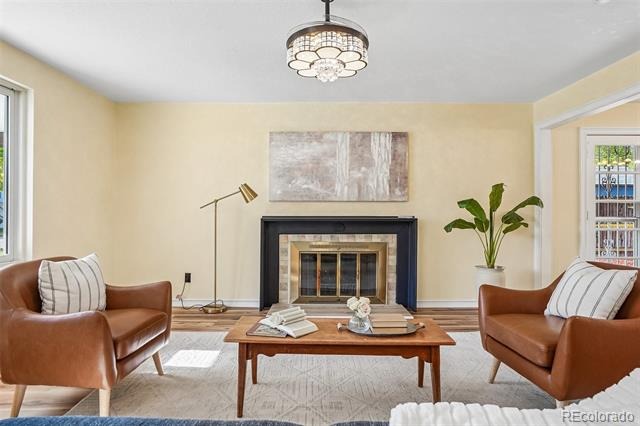
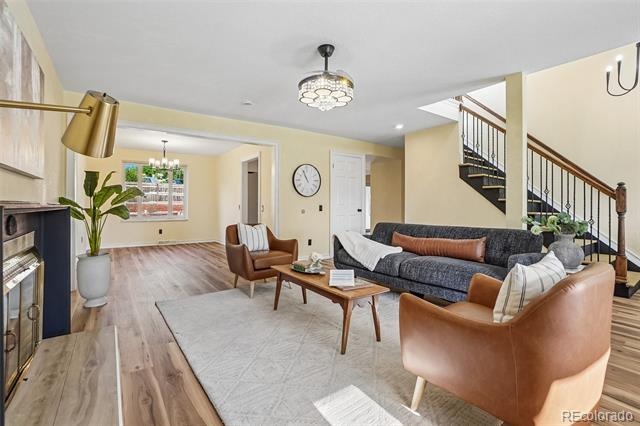
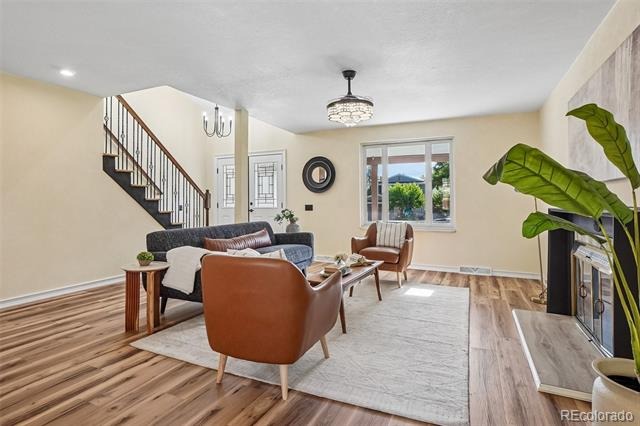
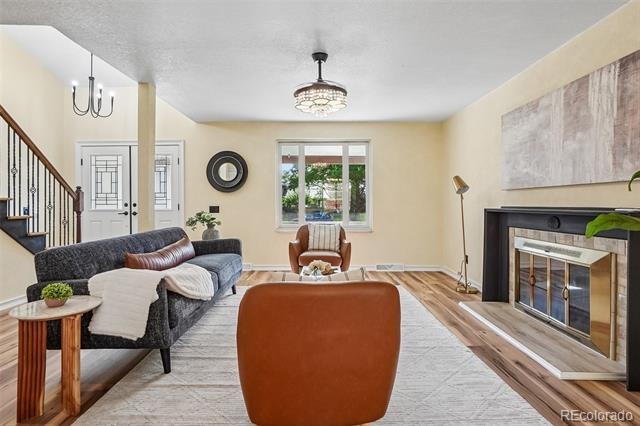
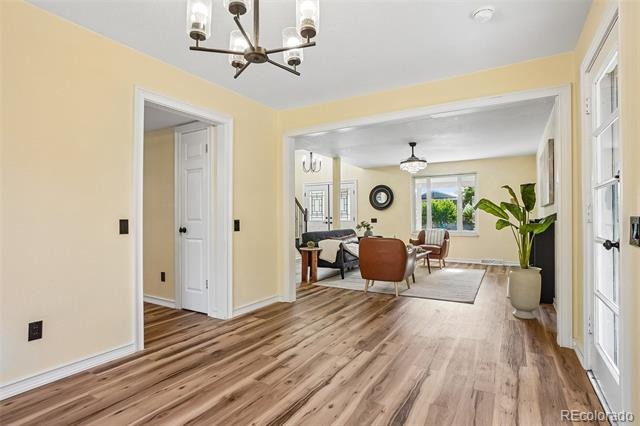
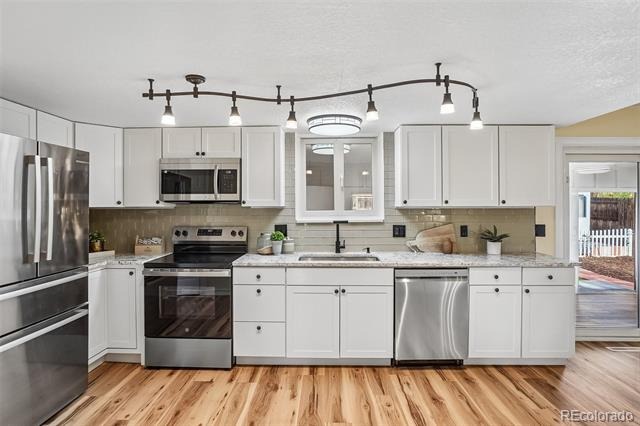
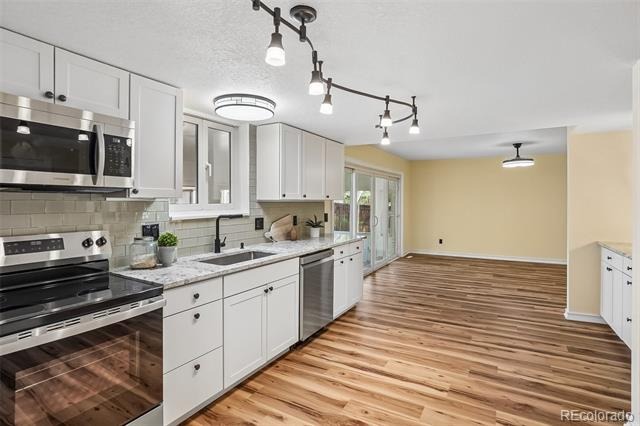
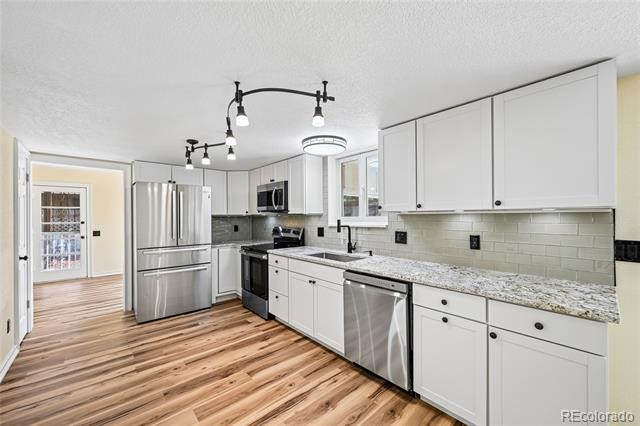
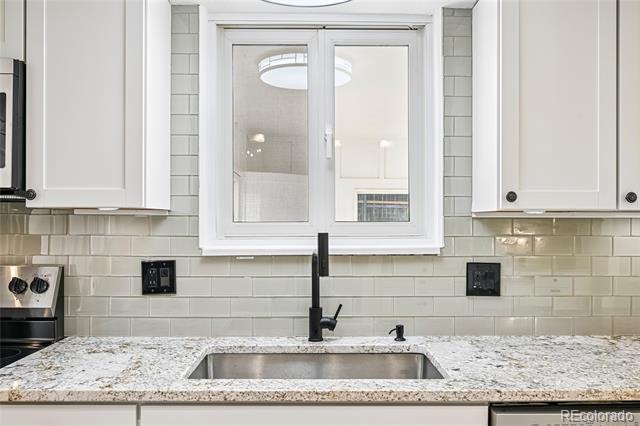
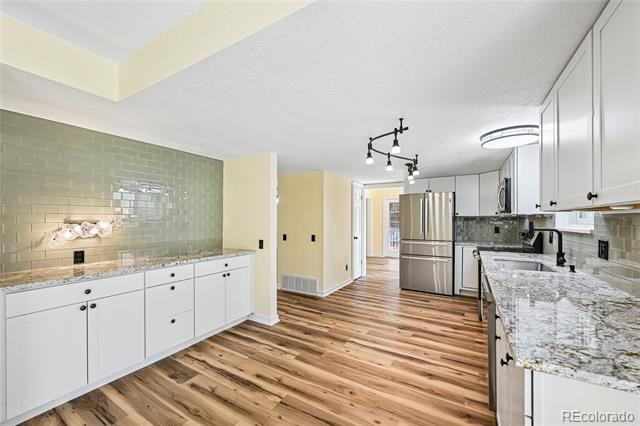
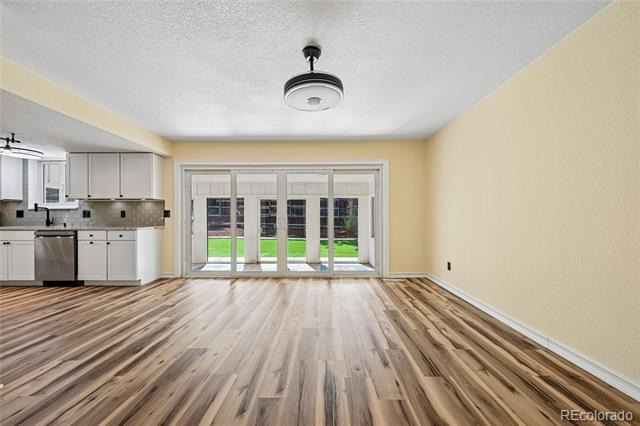
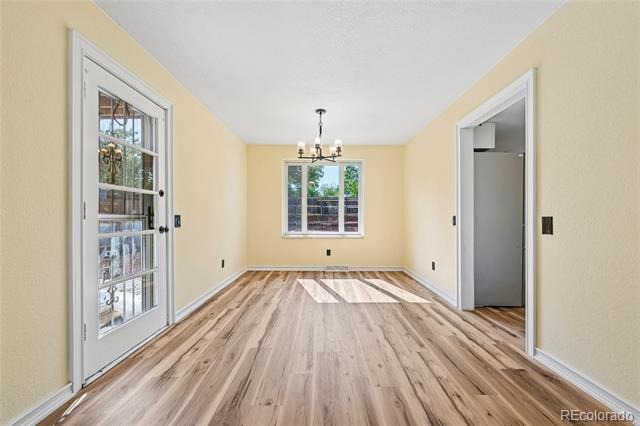
Inside, the bright, open layout features attractive wood-look flooring and a generous living area with a wood-burning fireplace. The updated kitchen offers white cabinetry, granite countertops, tile backsplash, stainless steel appliances, modern black fixtures, and ample storage. A second refrigerator adds convenience, while multiple living and dining areas provide flexibility for entertaining, working from home, or everyday living.
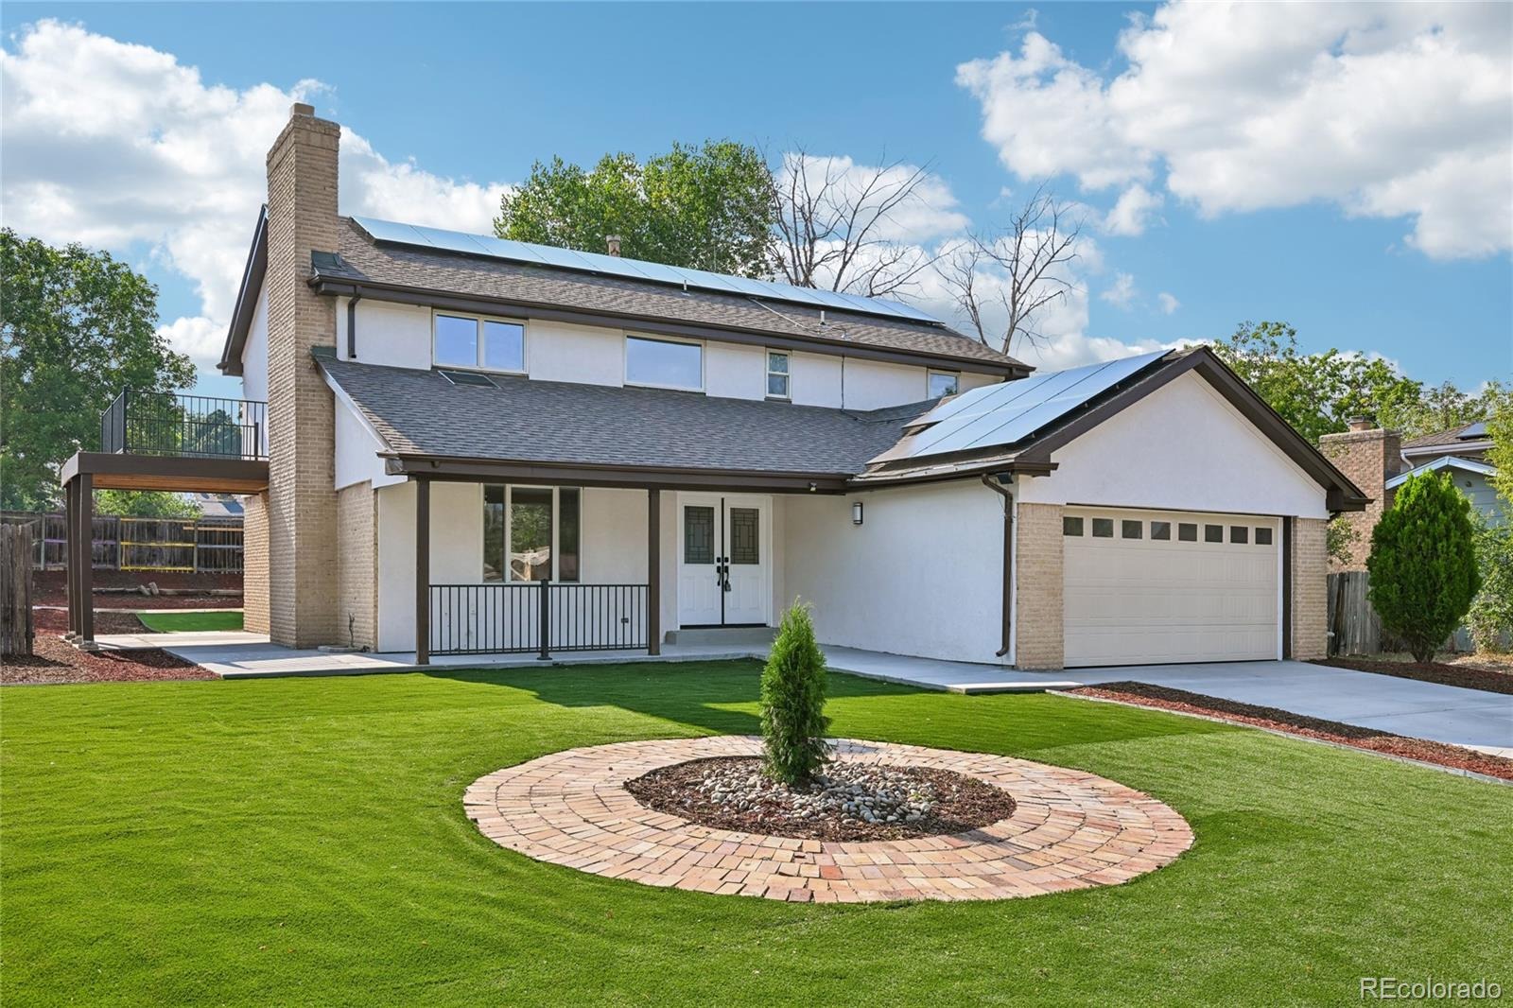
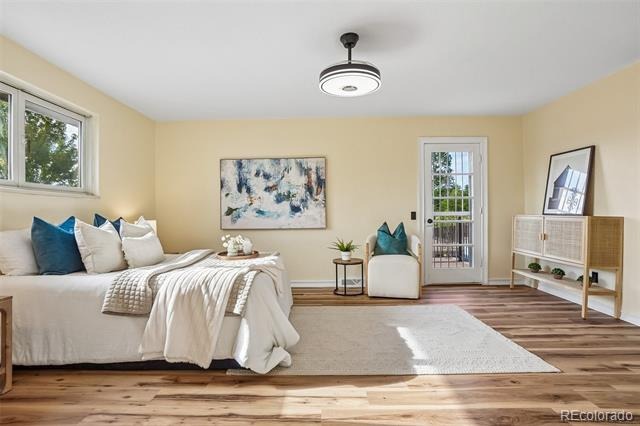
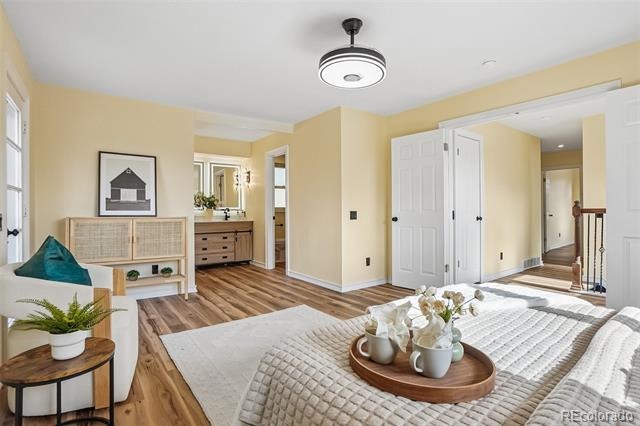
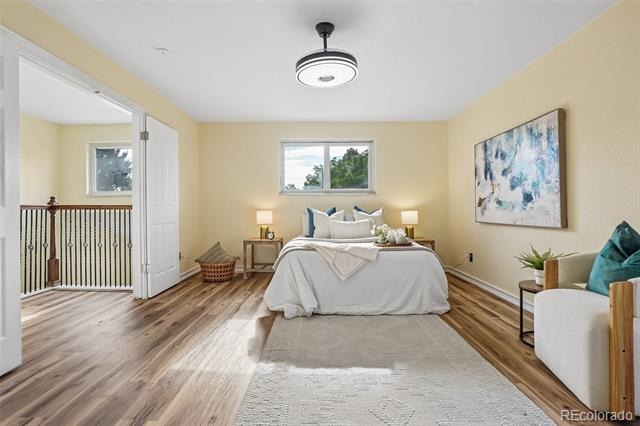
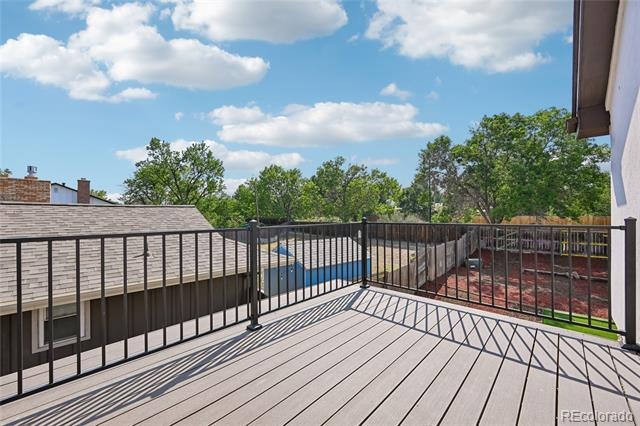
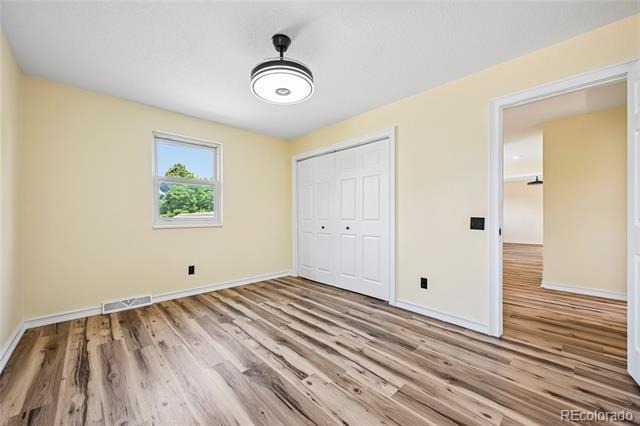
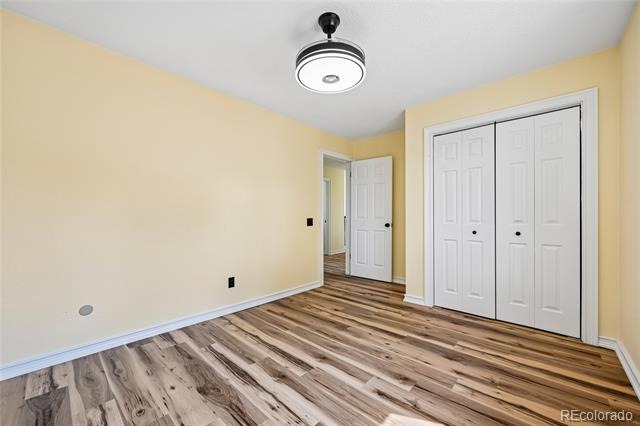
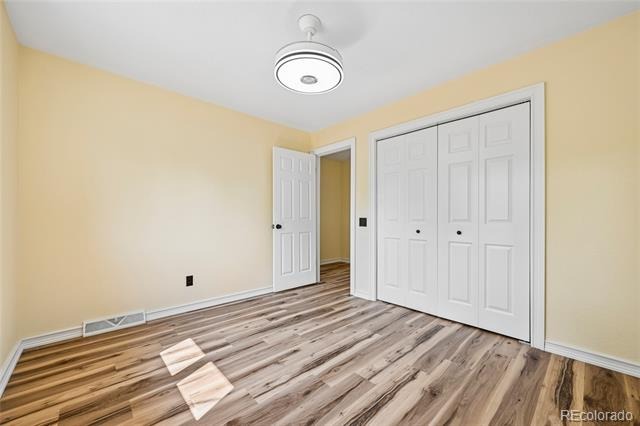
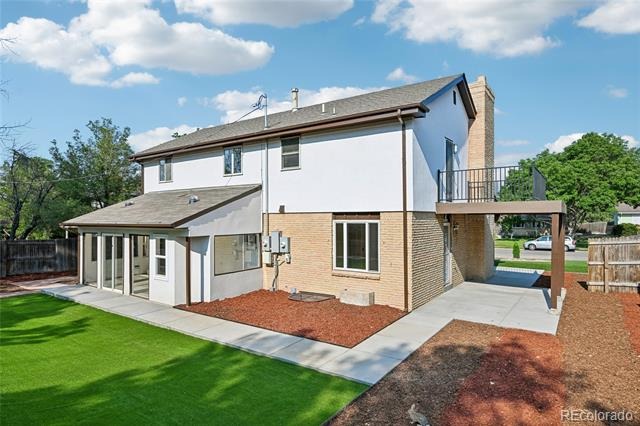
Upstairs, the spacious primary bedroom features a private porch/balcony—a unique outdoor retreat. Additional bedrooms offer flexibility for guests, offices, or hobbies.
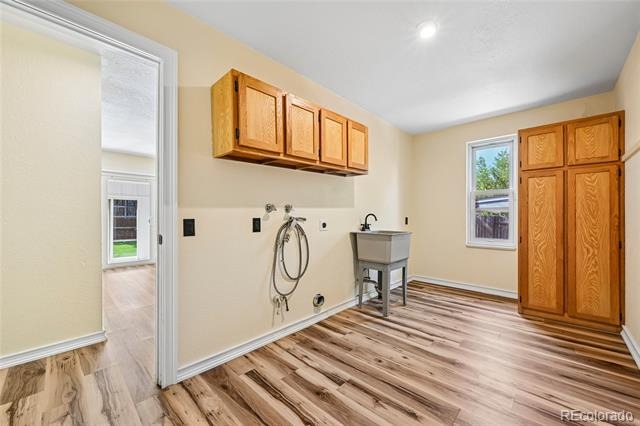
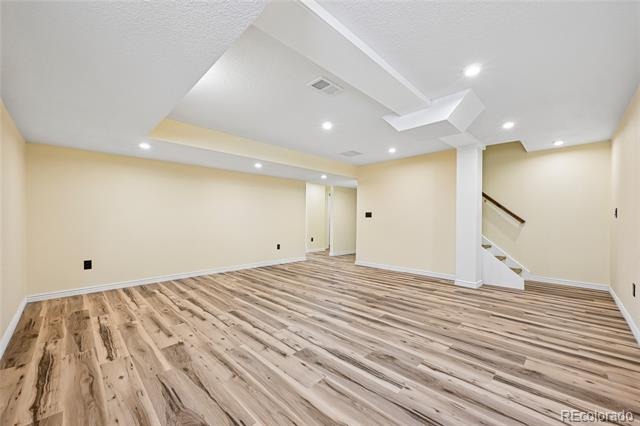
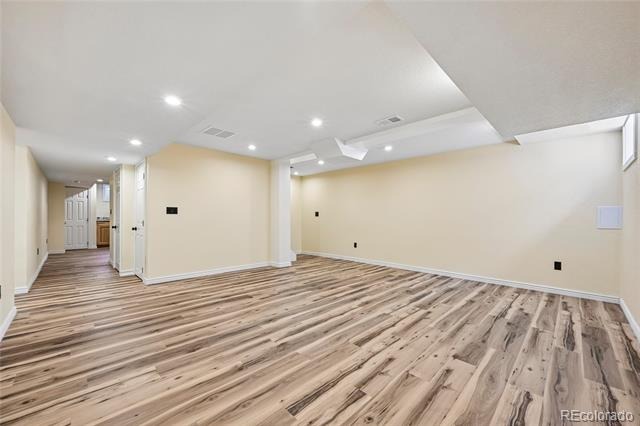
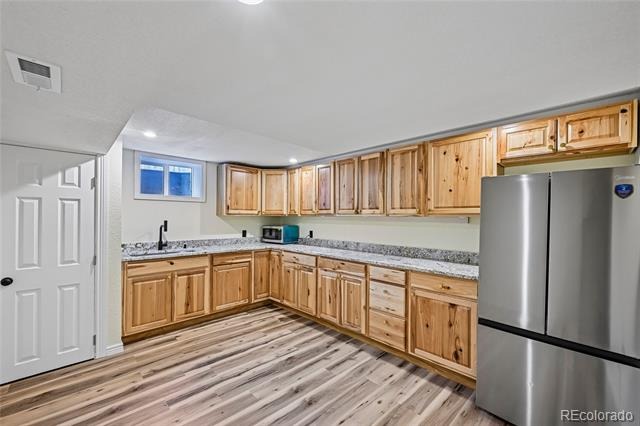
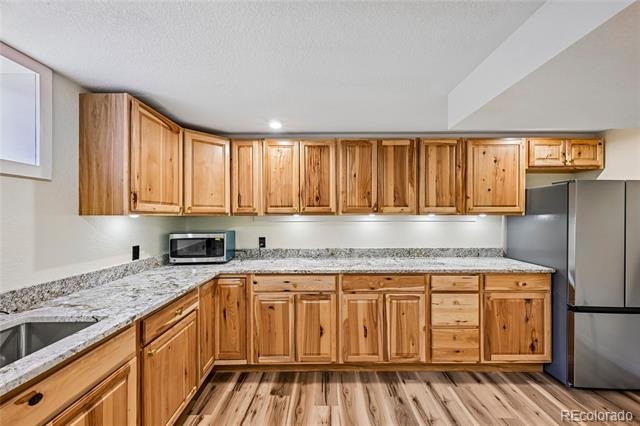
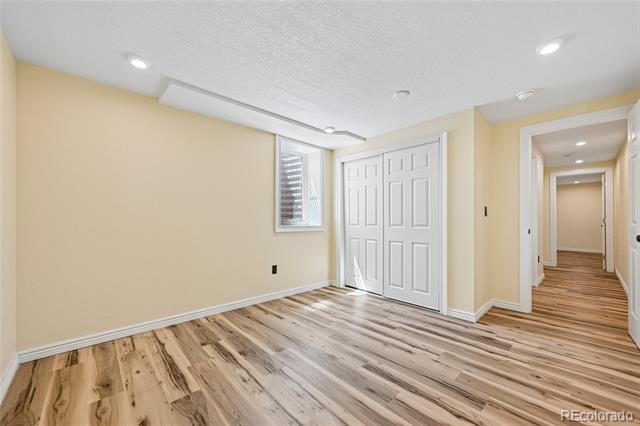
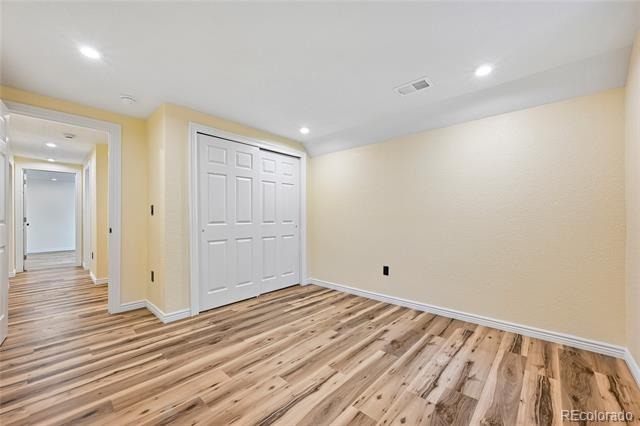
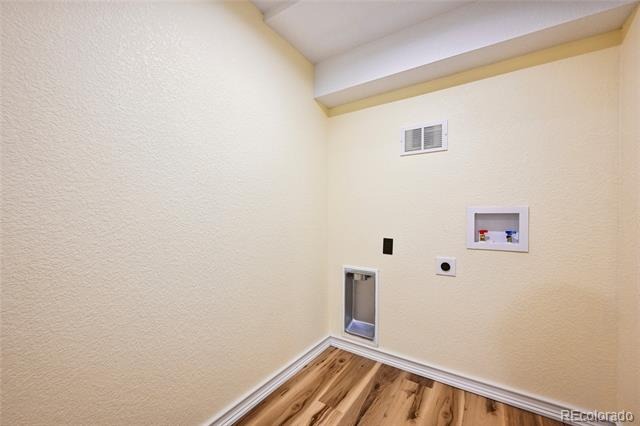
The full finished basement adds valuable living space with a second partial kitchen/bar area, extra storage, and flexible bonus space. The home also features the rare convenience of TWO laundry rooms.
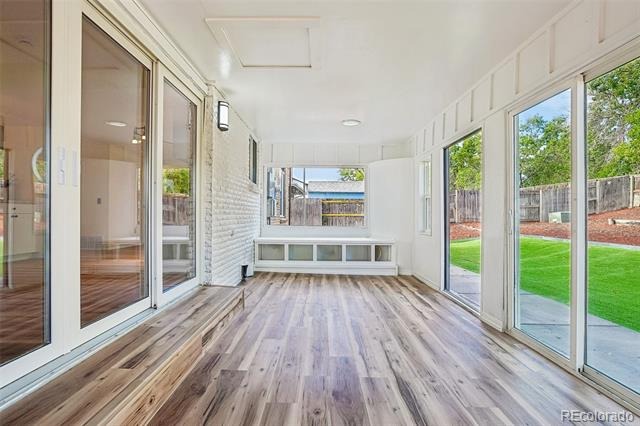
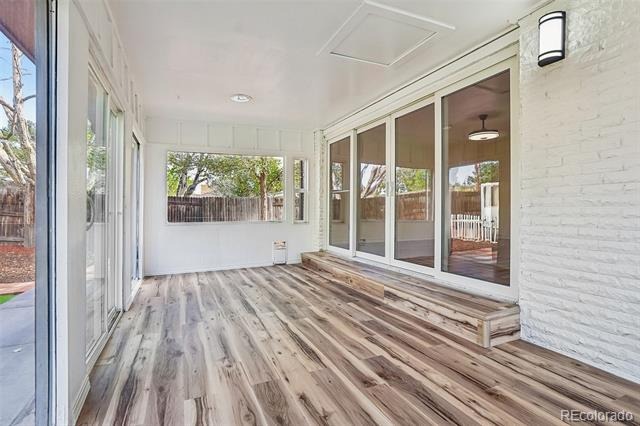
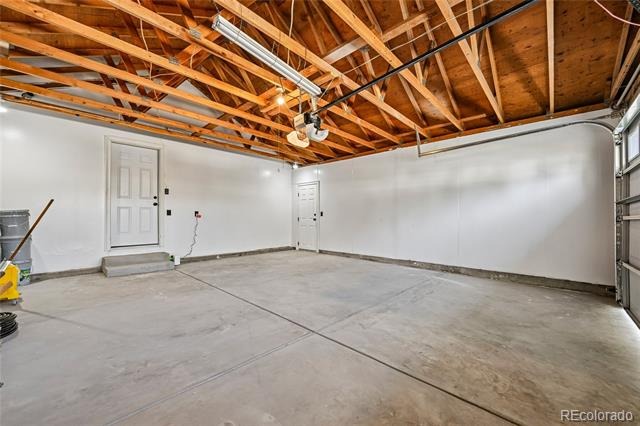
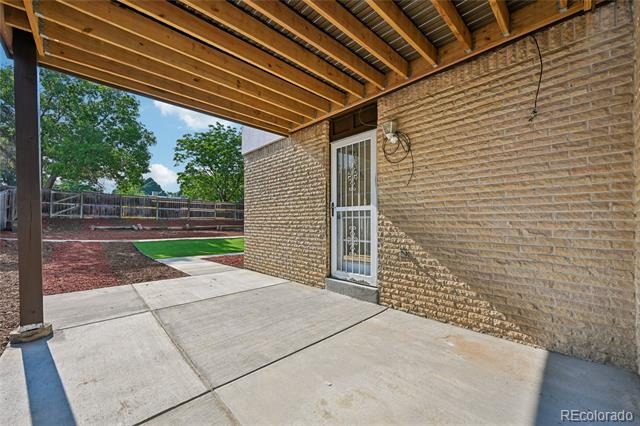
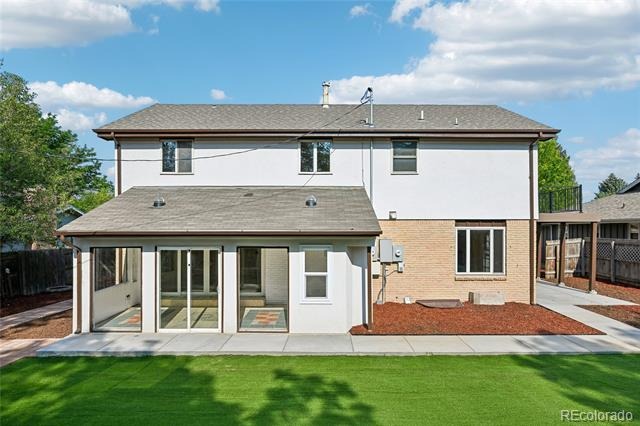
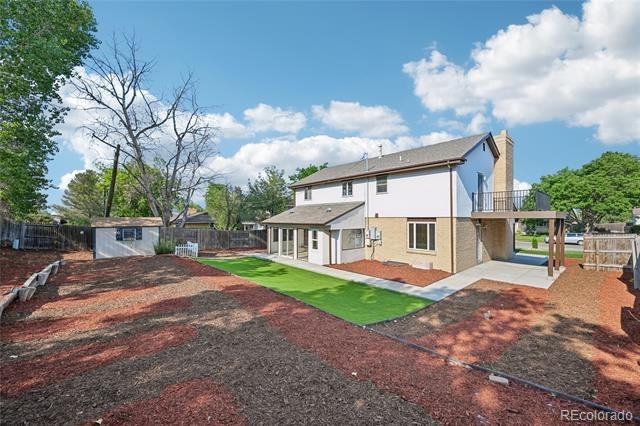
Major highlights include solar power system that is paid off, a new furnace, new water heater, attached two-car garage, an expansive driveway, covered front porch, a landscaped yard, and outdoor living space.
Enjoy nearby Hampden Heights Park, neighborhood trails, the High Line Canal, Cherry Creek State Park, Kennedy Golf Course, and James A. Bible Park, offering excellent options for walking, biking, golf, and outdoor recreation.
Shopping, groceries, restaurants, and services are easily accessible along Hampden Avenue, Havana Street, and Parker Road, with convenient connections to I-225, the Denver Tech Center, and Nine Mile transit.
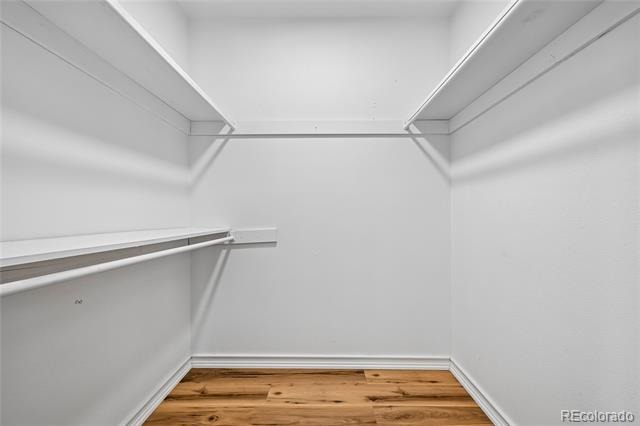
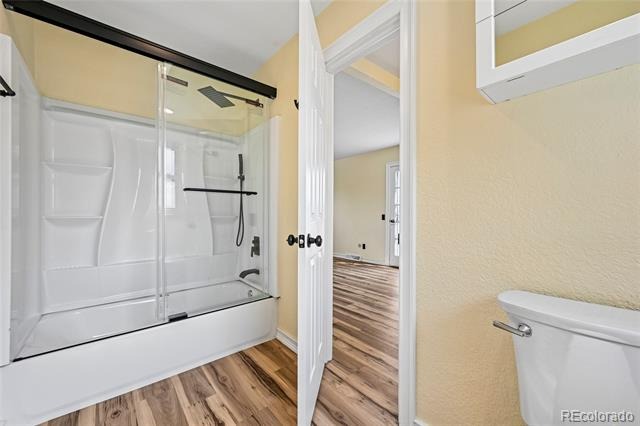
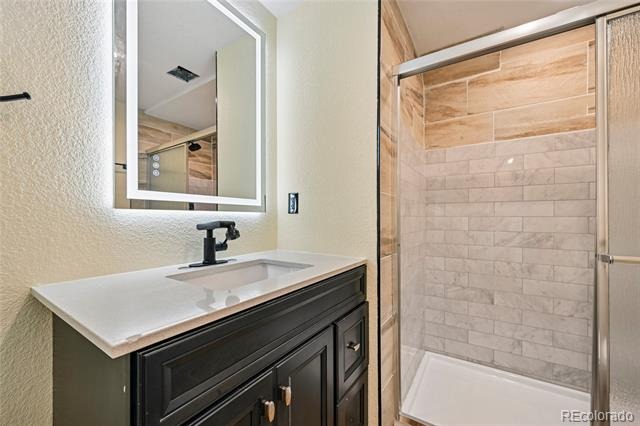
With a finished basement, second kitchen/bar area, two laundry rooms, private primary porch, fireplace, solar power, updated kitchen, new mechanicals, and extensive storage
91 days on market
Listed by Andrew Botcherby · RE/MAX Real Estate Group Inc · andrew@botcherby.com,719-231-5694
Property Details
| Property Type | Residential |
| Sub Type | Single Family Residence |
| Status | Active |
| Price per Sq Ft | $268 |
| Subdivision | Hampden Heights |
| MLS # | 4413692 |
| Days on Market | 91 |
| Bedrooms | 6 |
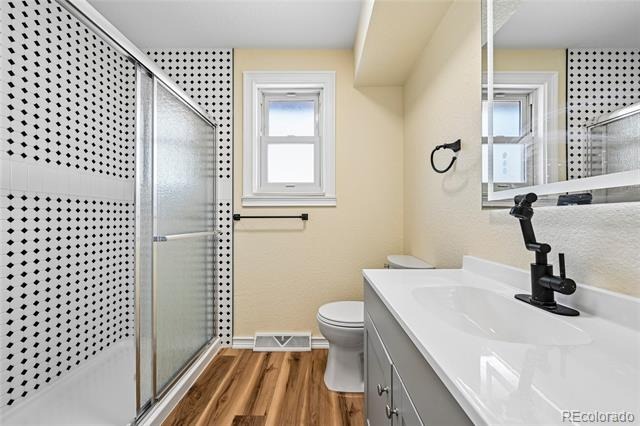
| Full Baths | 3 |
| Half Baths | 1 |
| Year Built | 1969 |
| Lot Size (Sq Ft) | 10,900 |
| Acres | 0.25 |
| HOA | No |
| Annual Taxes | $3,544 |
| State | CO |
| County | Denver |
| Zoning | S-SU-F |
| Heating | Forced Air |
| Cooling | Air Conditioning-Room |
| Appliances | Dishwasher, Microwave, Range, Refrigerator |
| Exterior Features | Private Yard, Rain Gutters |
| Garage | Yes |
| Garage Spaces | 2 |
| Parking Features | Concrete |
| Roof | Composition |
| Basement | Full |
| Lot Features | Landscaped, Level, Near Public Transit, Sloped |
| Levels | Two |
| Construction | Frame |
| Sewer | Public Sewer |
| Water Source | Public |
| Senior Community | No |
| Special Conditions | None Known |
Location
Price History
| Date | Event | Price |
|---|---|---|
| 10/28/2026 |
Price change Source: REcolorado® #4413692 |
$930,000 -2.1% $268/sqft |
| 8/6/2026 |
Listed for sale Source: REcolorado® #4413692 |
$950,000 $274/sqft |

Based on information submitted to the MLS GRID as of November 5, 2026 at 7:45 PM MST. All data is obtained from various sources and may not have been verified by broker or MLS GRID. Supplied Open House Information is subject to change without notice. All information should be independently reviewed and verified for accuracy. Properties may or may not be listed by the office/agent presenting the information.
Thank you — a Mont Haus broker will be in touch shortly.
For Mont Haus agents and staff. Sign in with your Mont Haus Microsoft account and the Agent Portal opens in a new tab.
Sign in with MicrosoftNo Microsoft account yet? Ask Nikki Boxer, who sets up portal access.