Residential · Active
Aurora, CO 80014
4 Beds · 3 Baths · 2,052 Sq Ft
$535,000
Single Family
Property Type
0.18 acres
Lot Size
1977
Year Built
$261
Price per Sq Ft
2
Parking Spaces
4415745
MLS #
About This Property
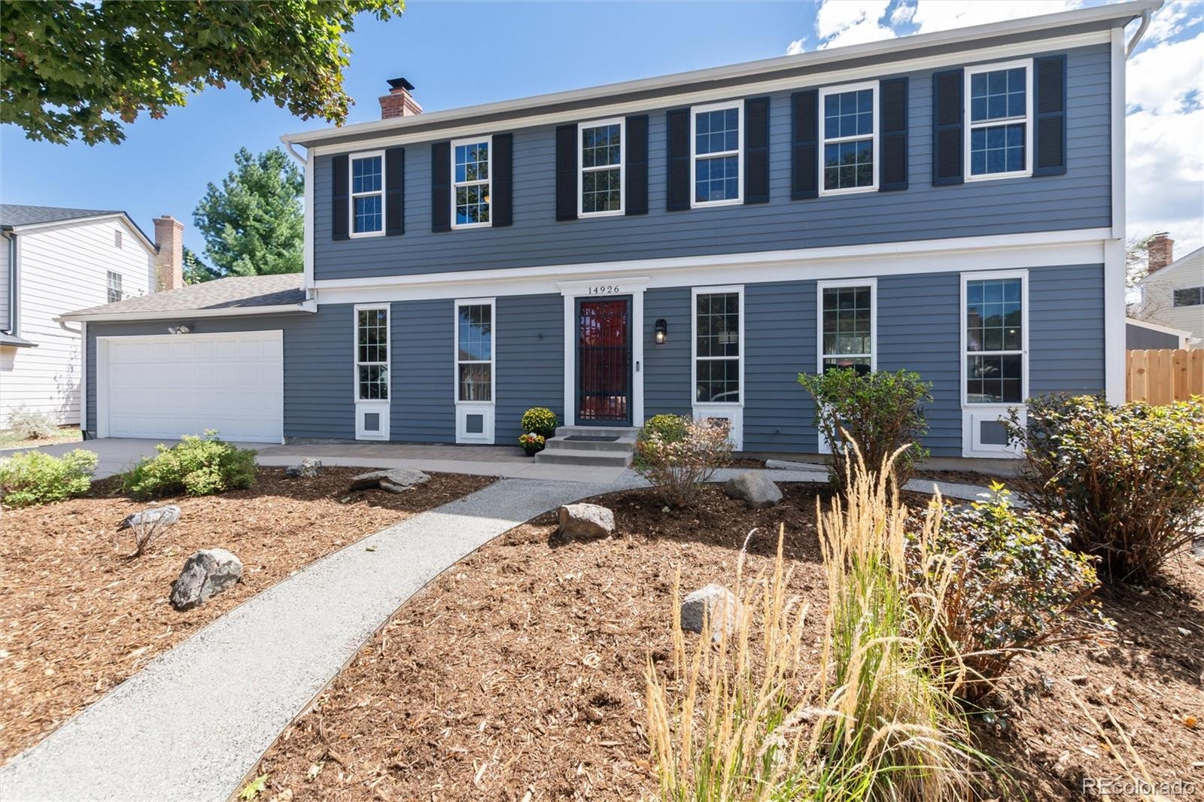
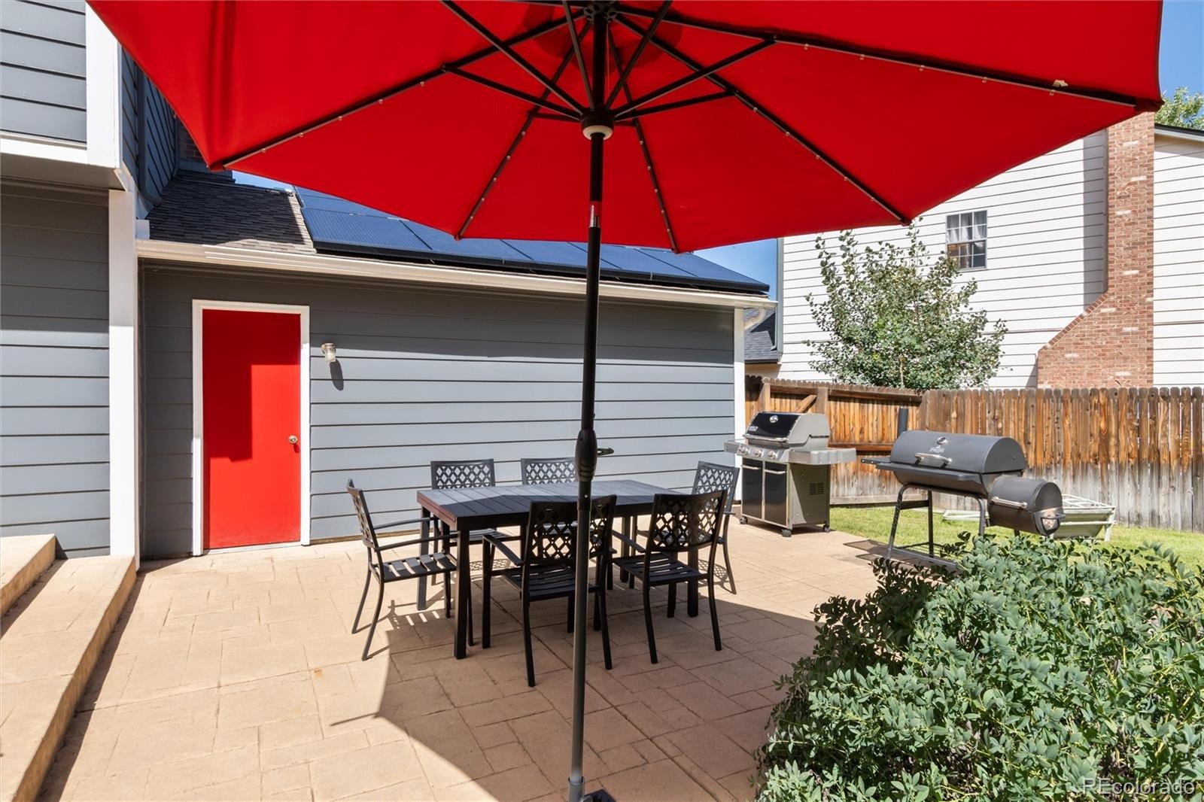
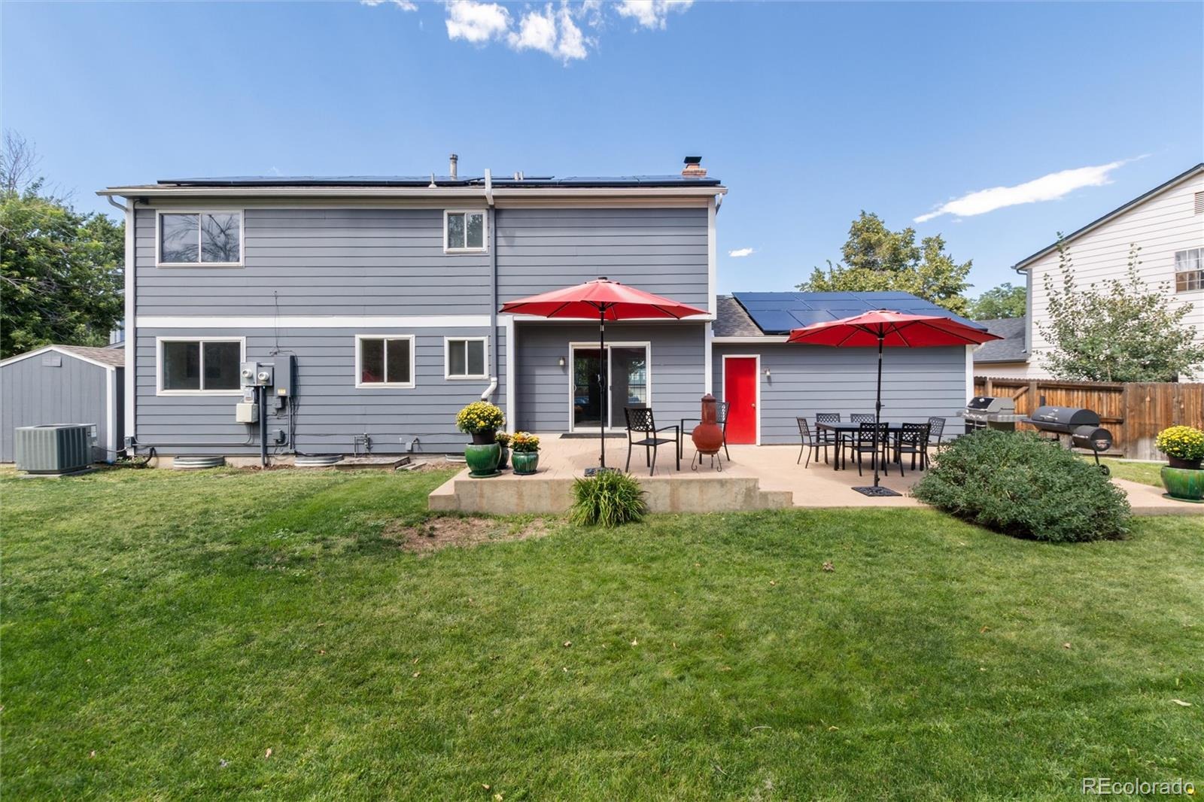
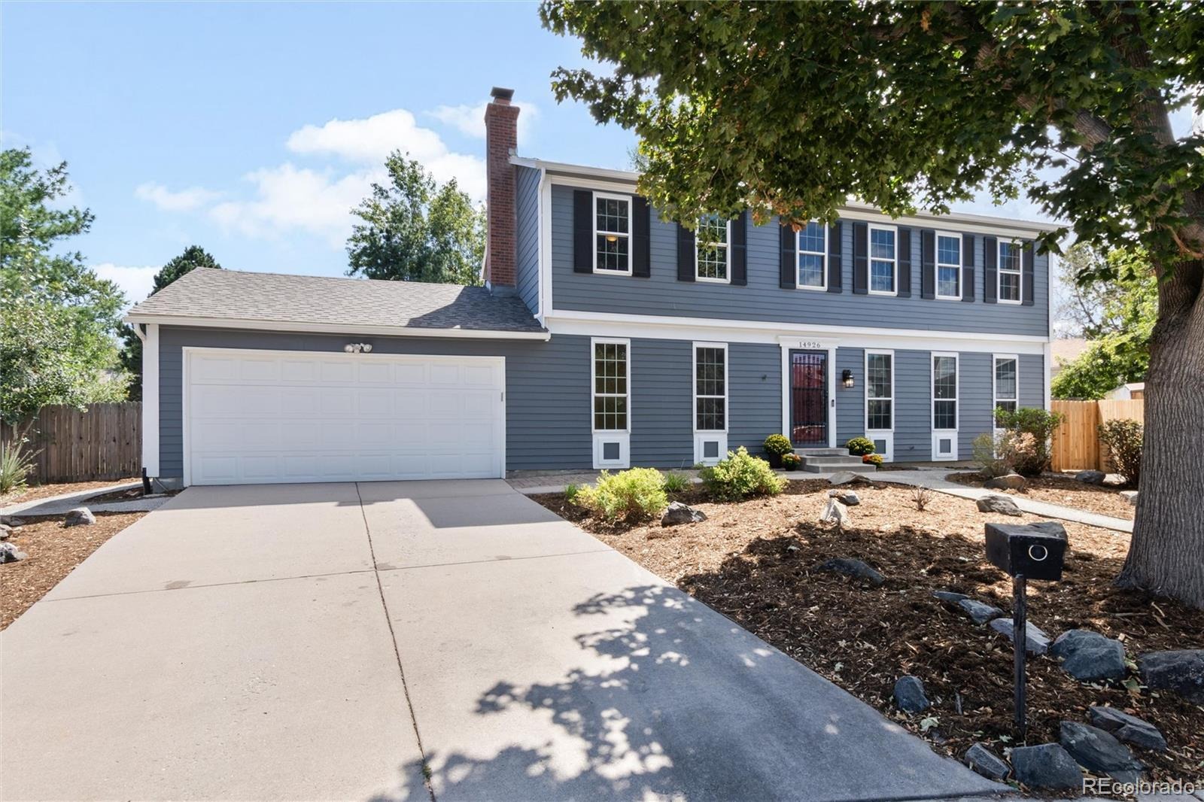
A BACKYARD RETREAT WITH ROOM TO GROW—PLUS SELLER-OWNED SOLAR PANELS! Tucked into a Chaddsford cul-de-sac, this welcoming colonial-style home combines classic curb appeal, flexible living spaces and a lush, private backyard. The seller-owned solar system is a standout benefit, offering the potential for lower electricity costs without a solar lease. An EV charger and smart thermostat add everyday convenience.
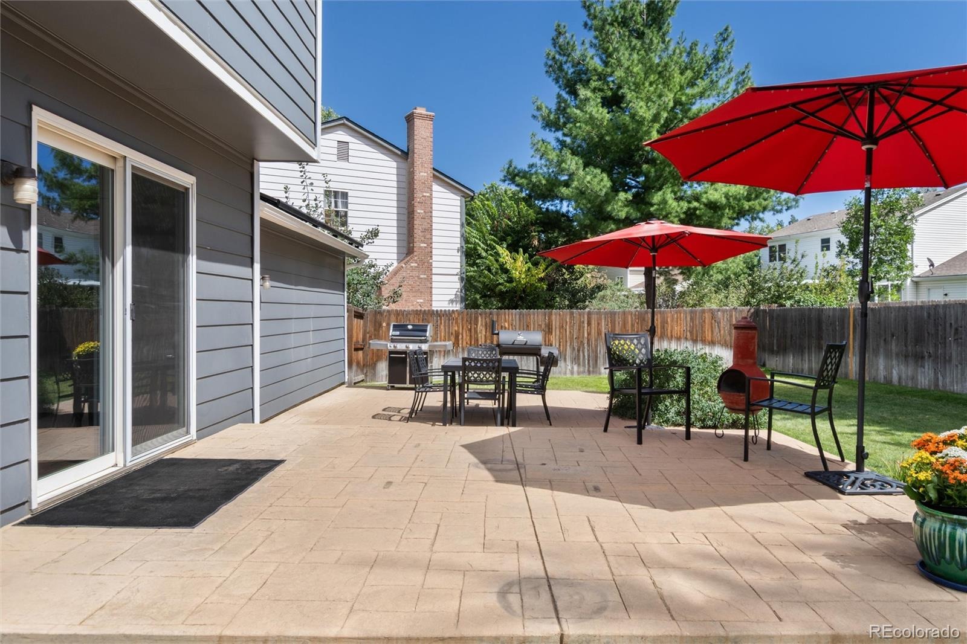
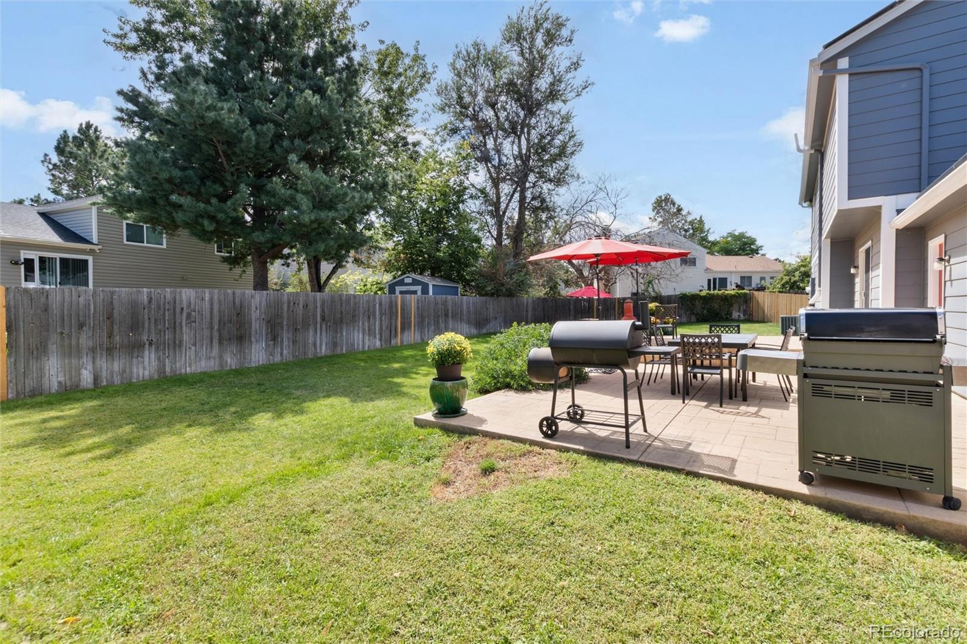
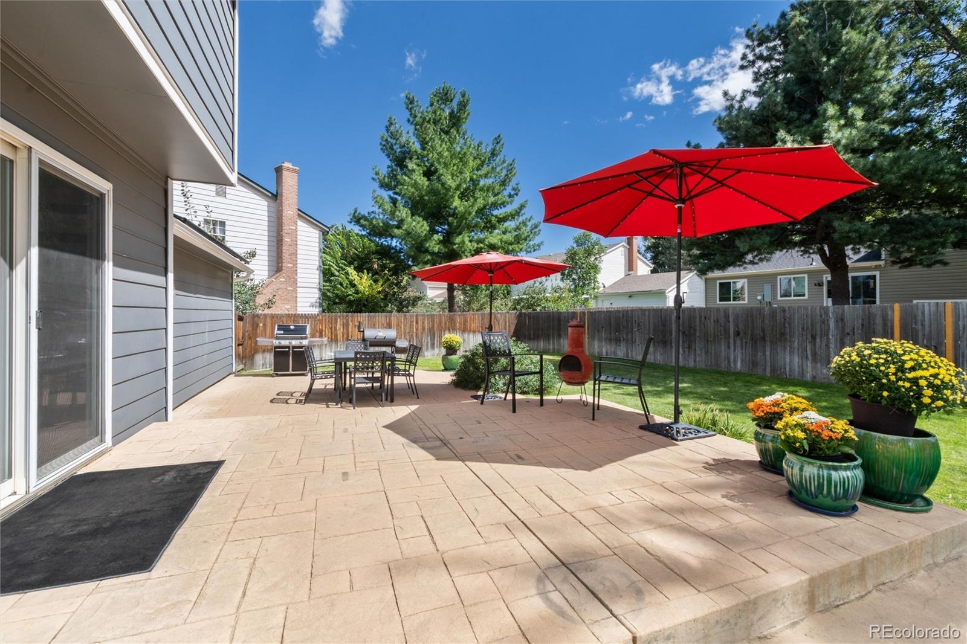
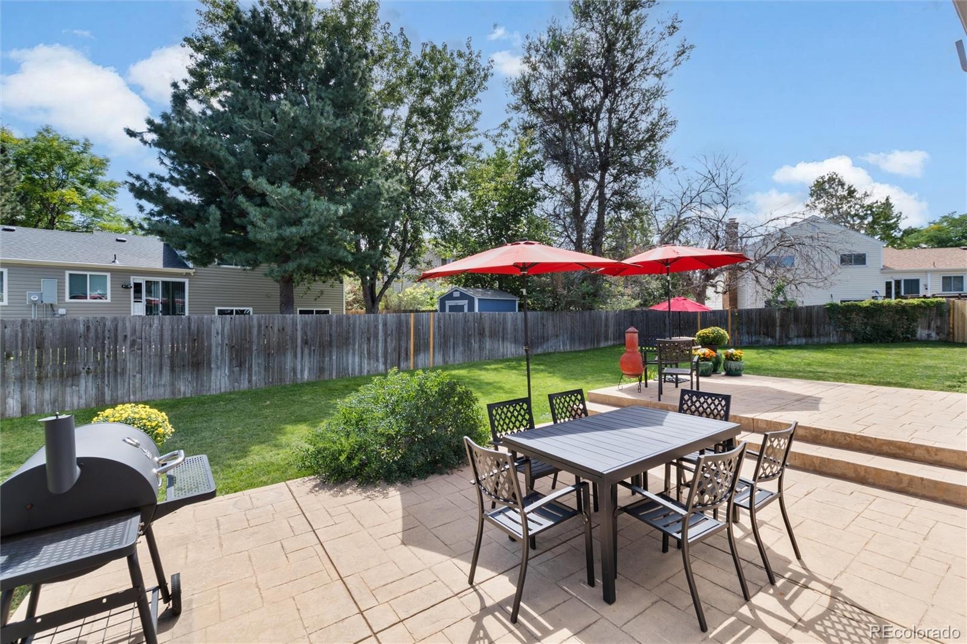
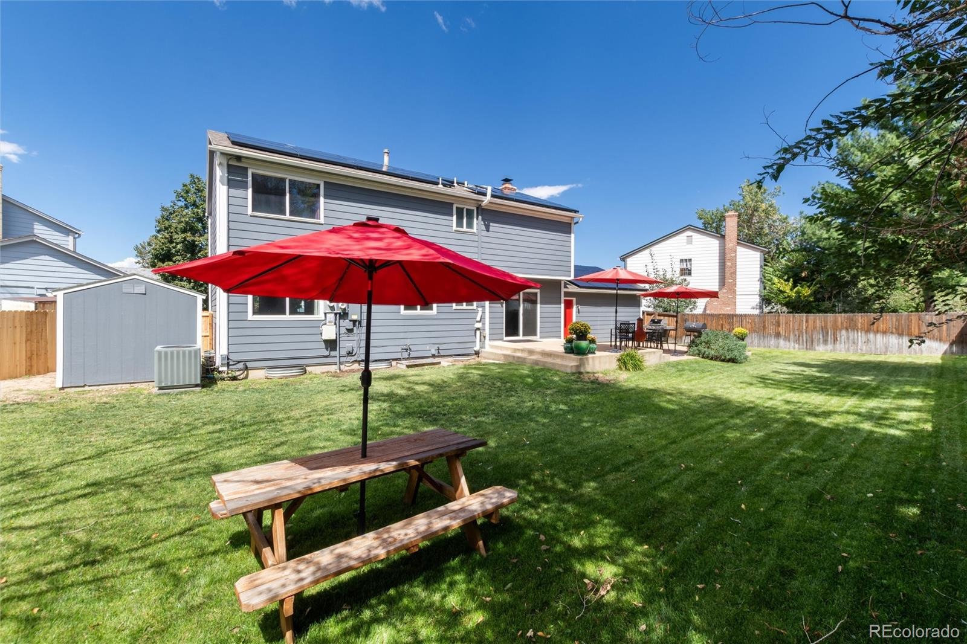
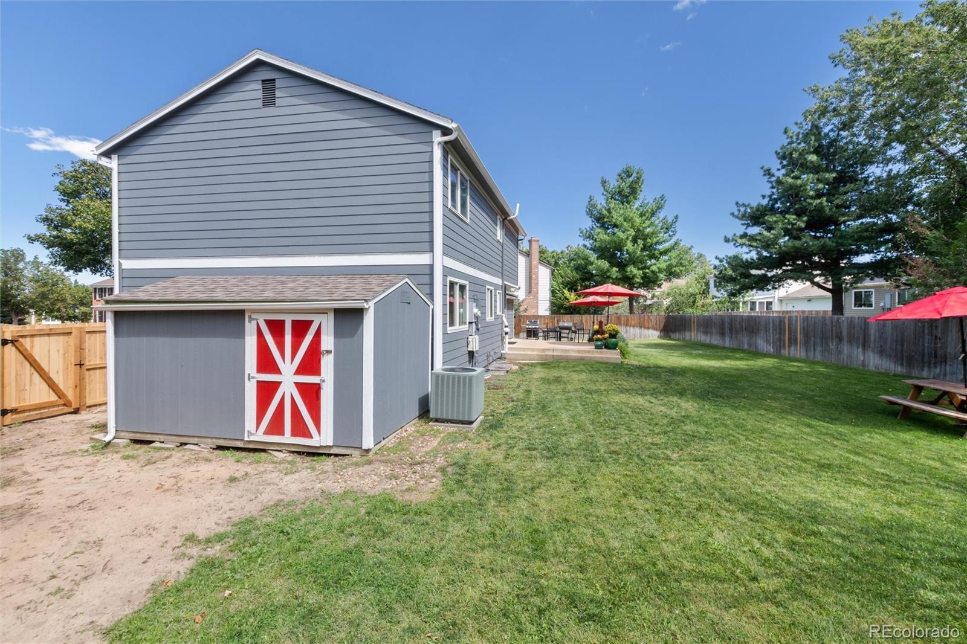
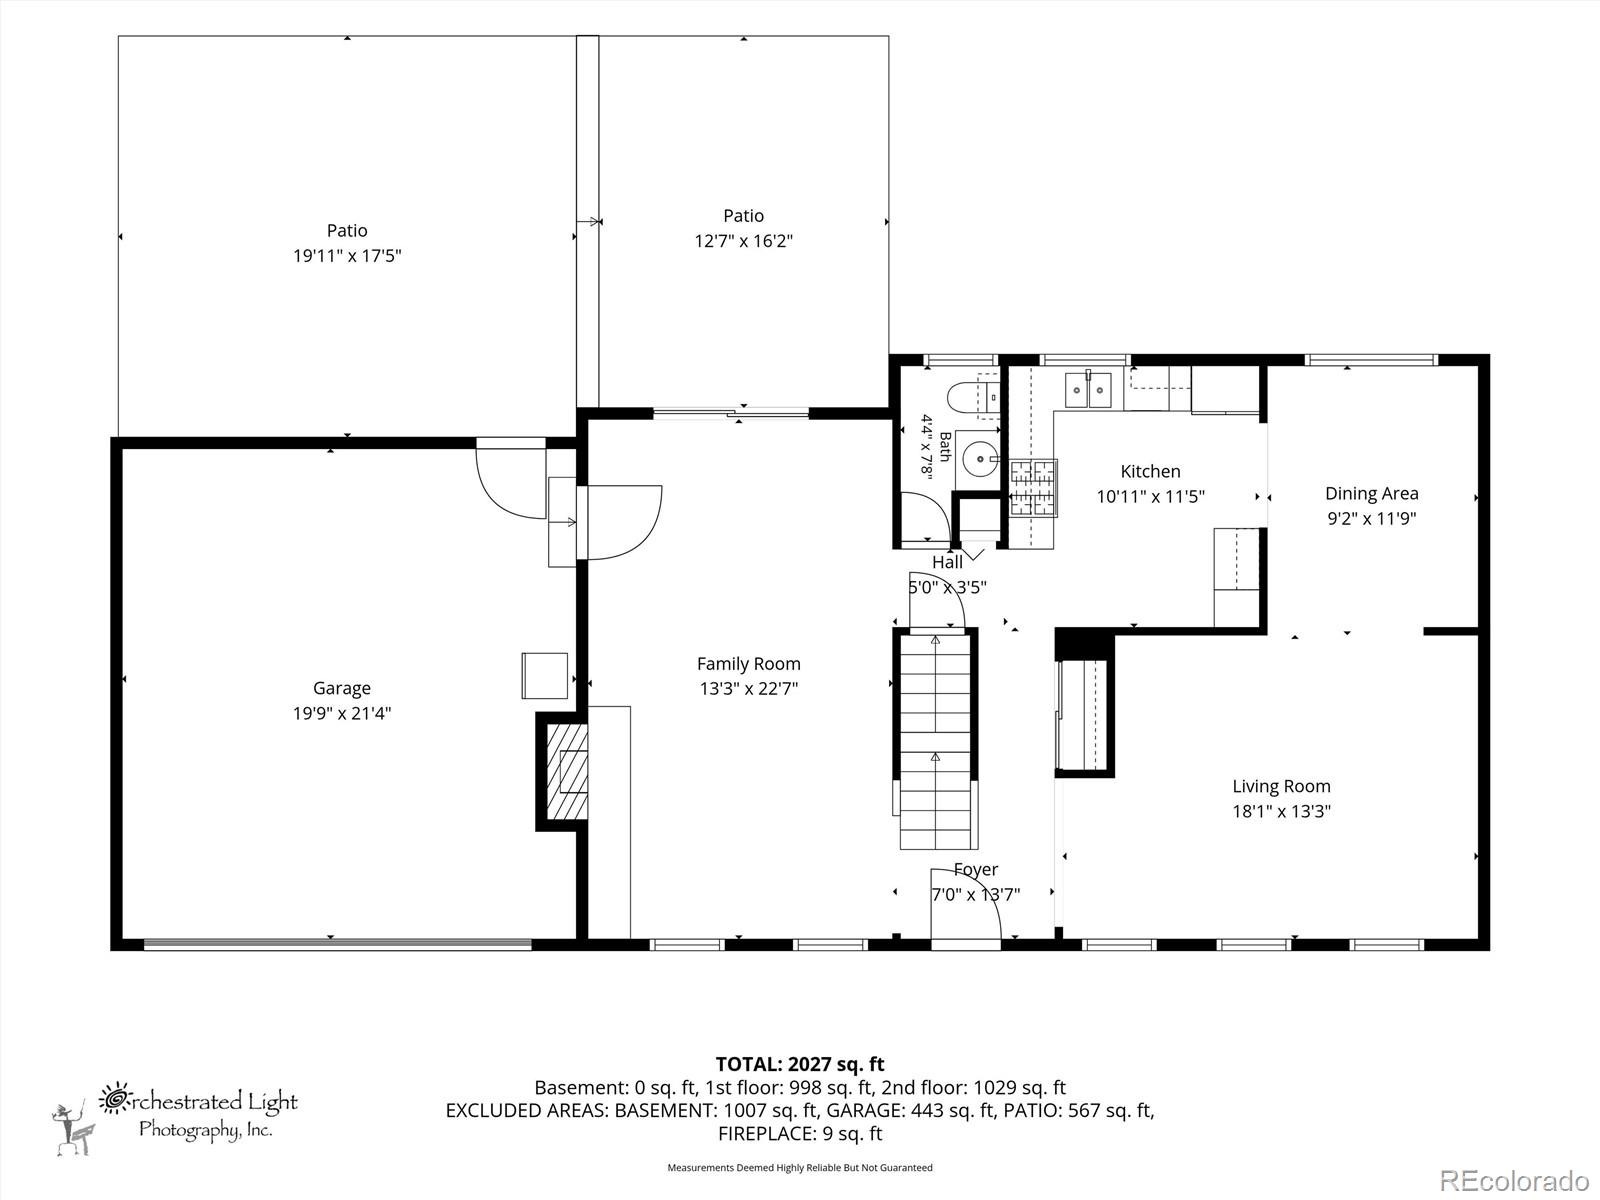
Fresh exterior paint and a beautifully xeriscaped front yard create an inviting first impression. Out back, mature trees, a generous lawn and an expansive stamped-concrete patio invite outdoor dining, gardening and gatherings. An oversized shed with electricity adds space for tools, hobbies and gear.
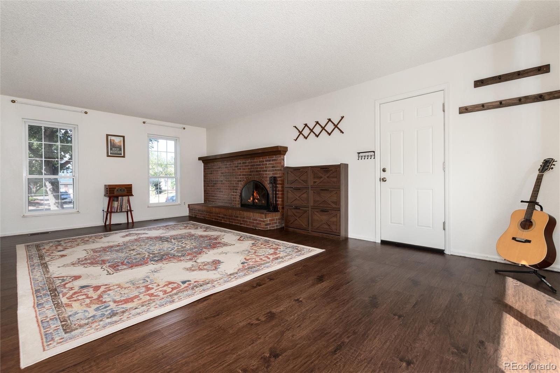
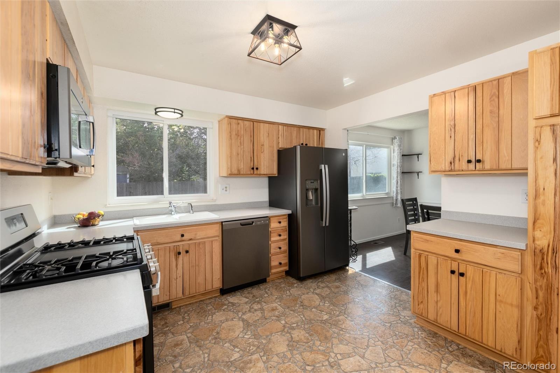
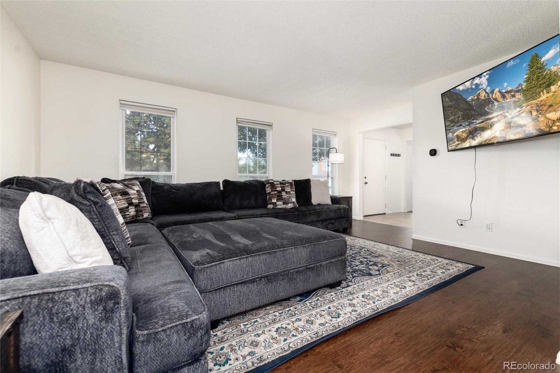
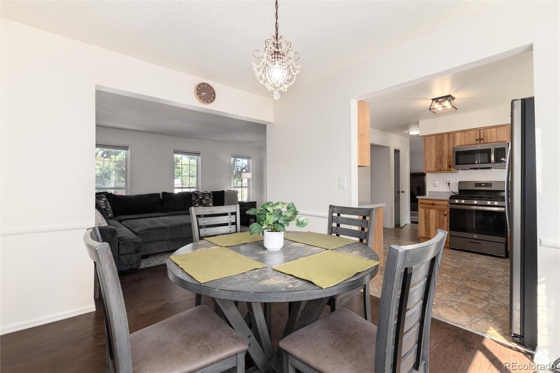
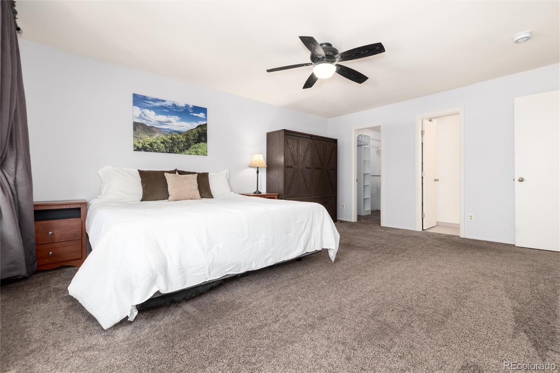
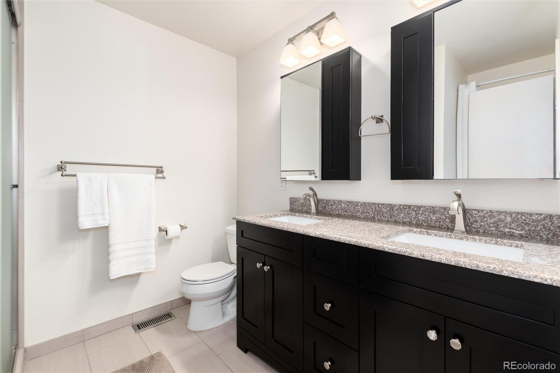
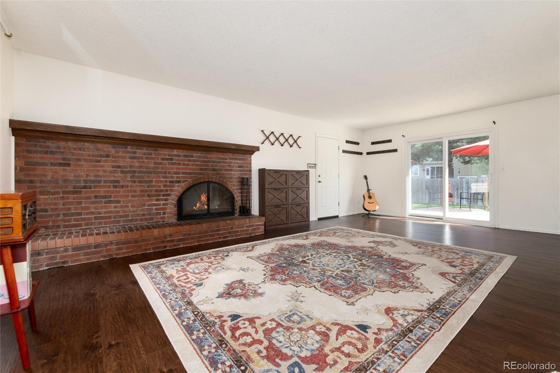
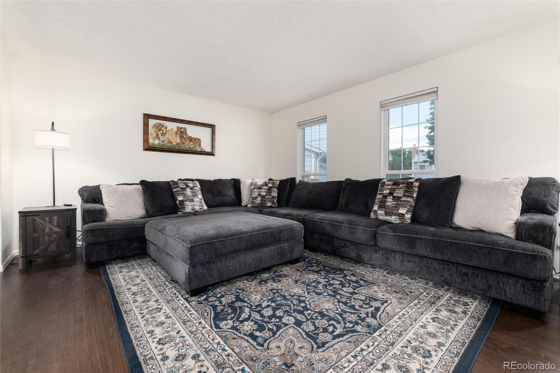
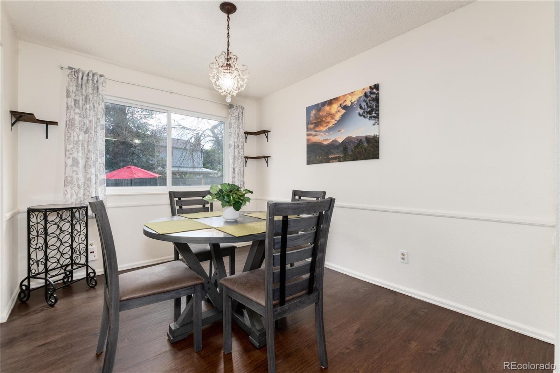
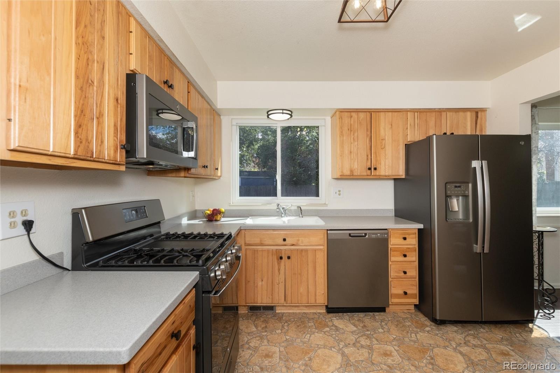
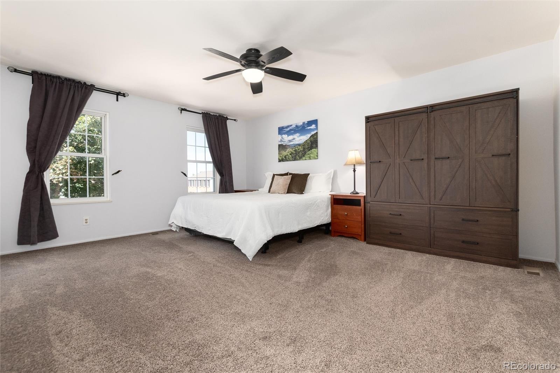
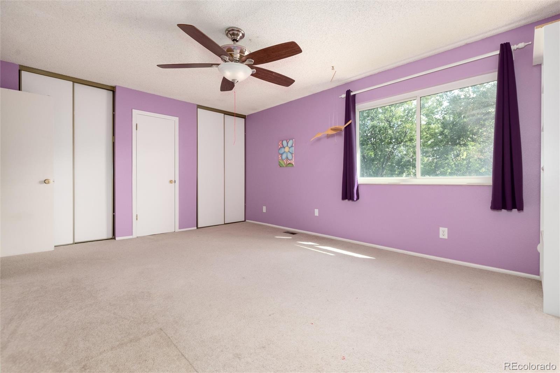
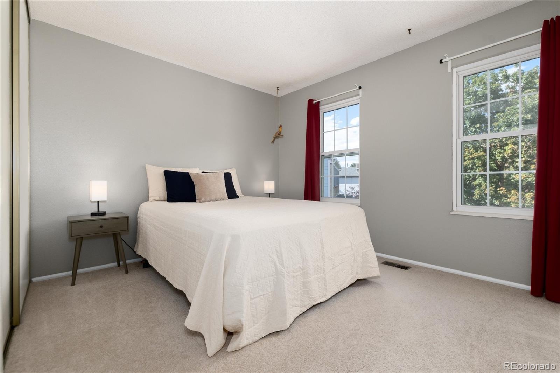
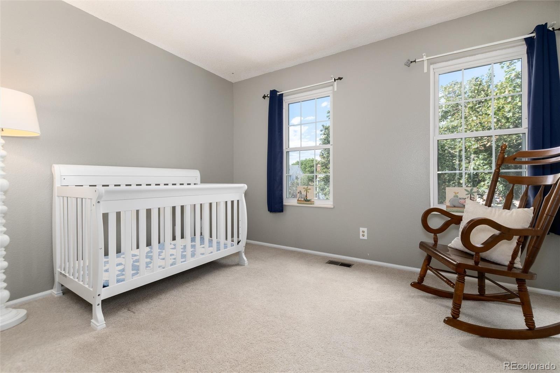
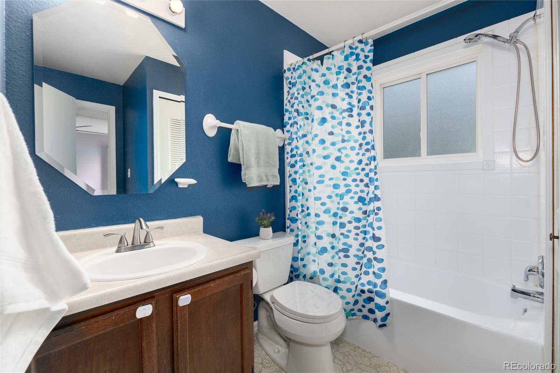
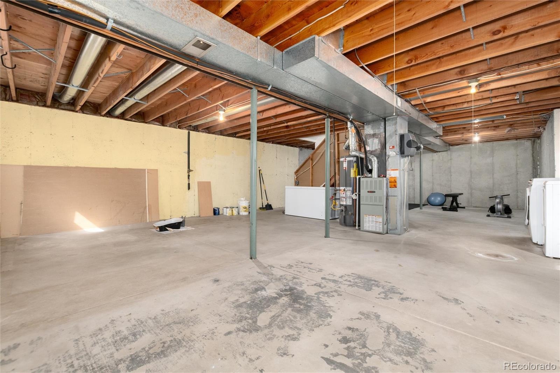
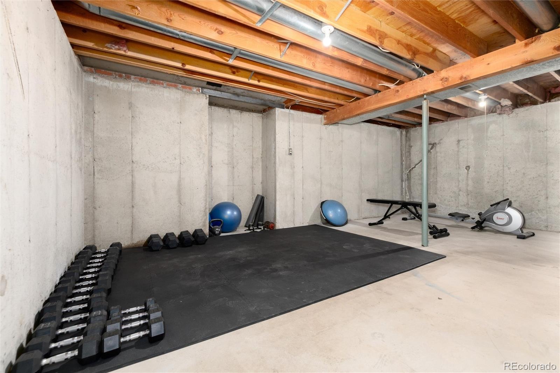
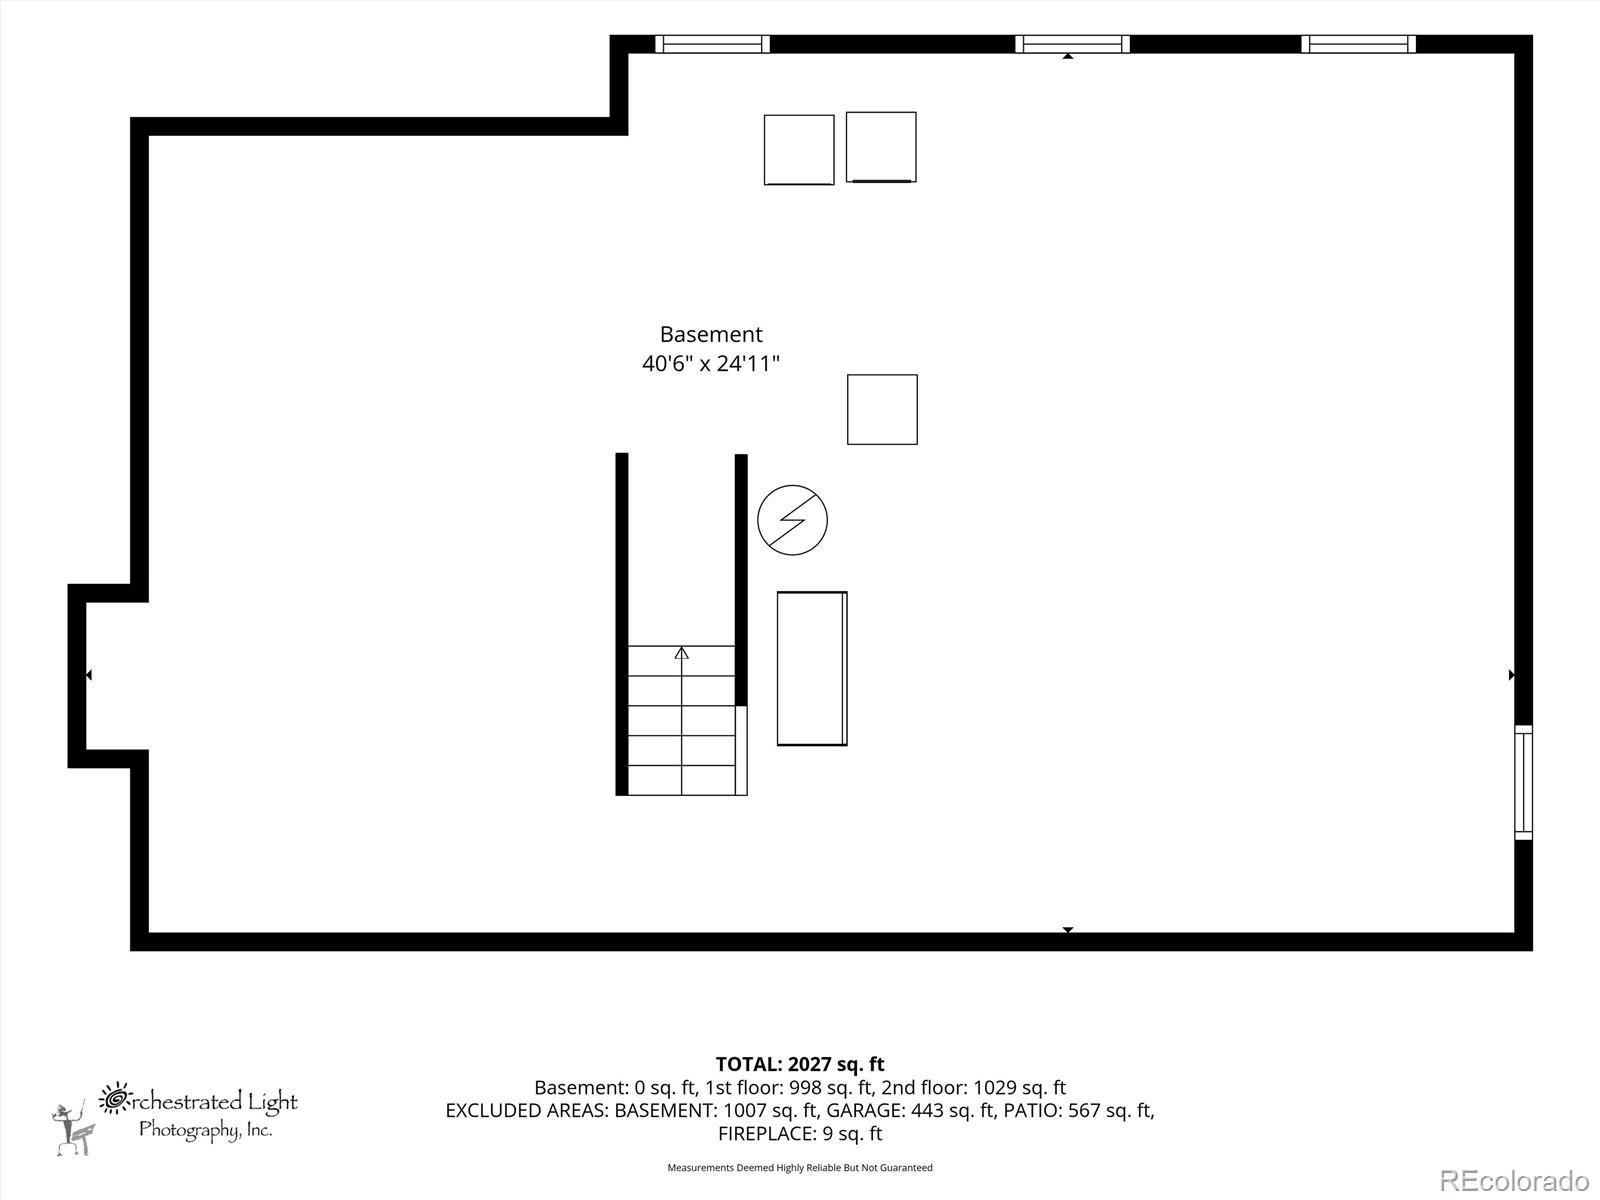
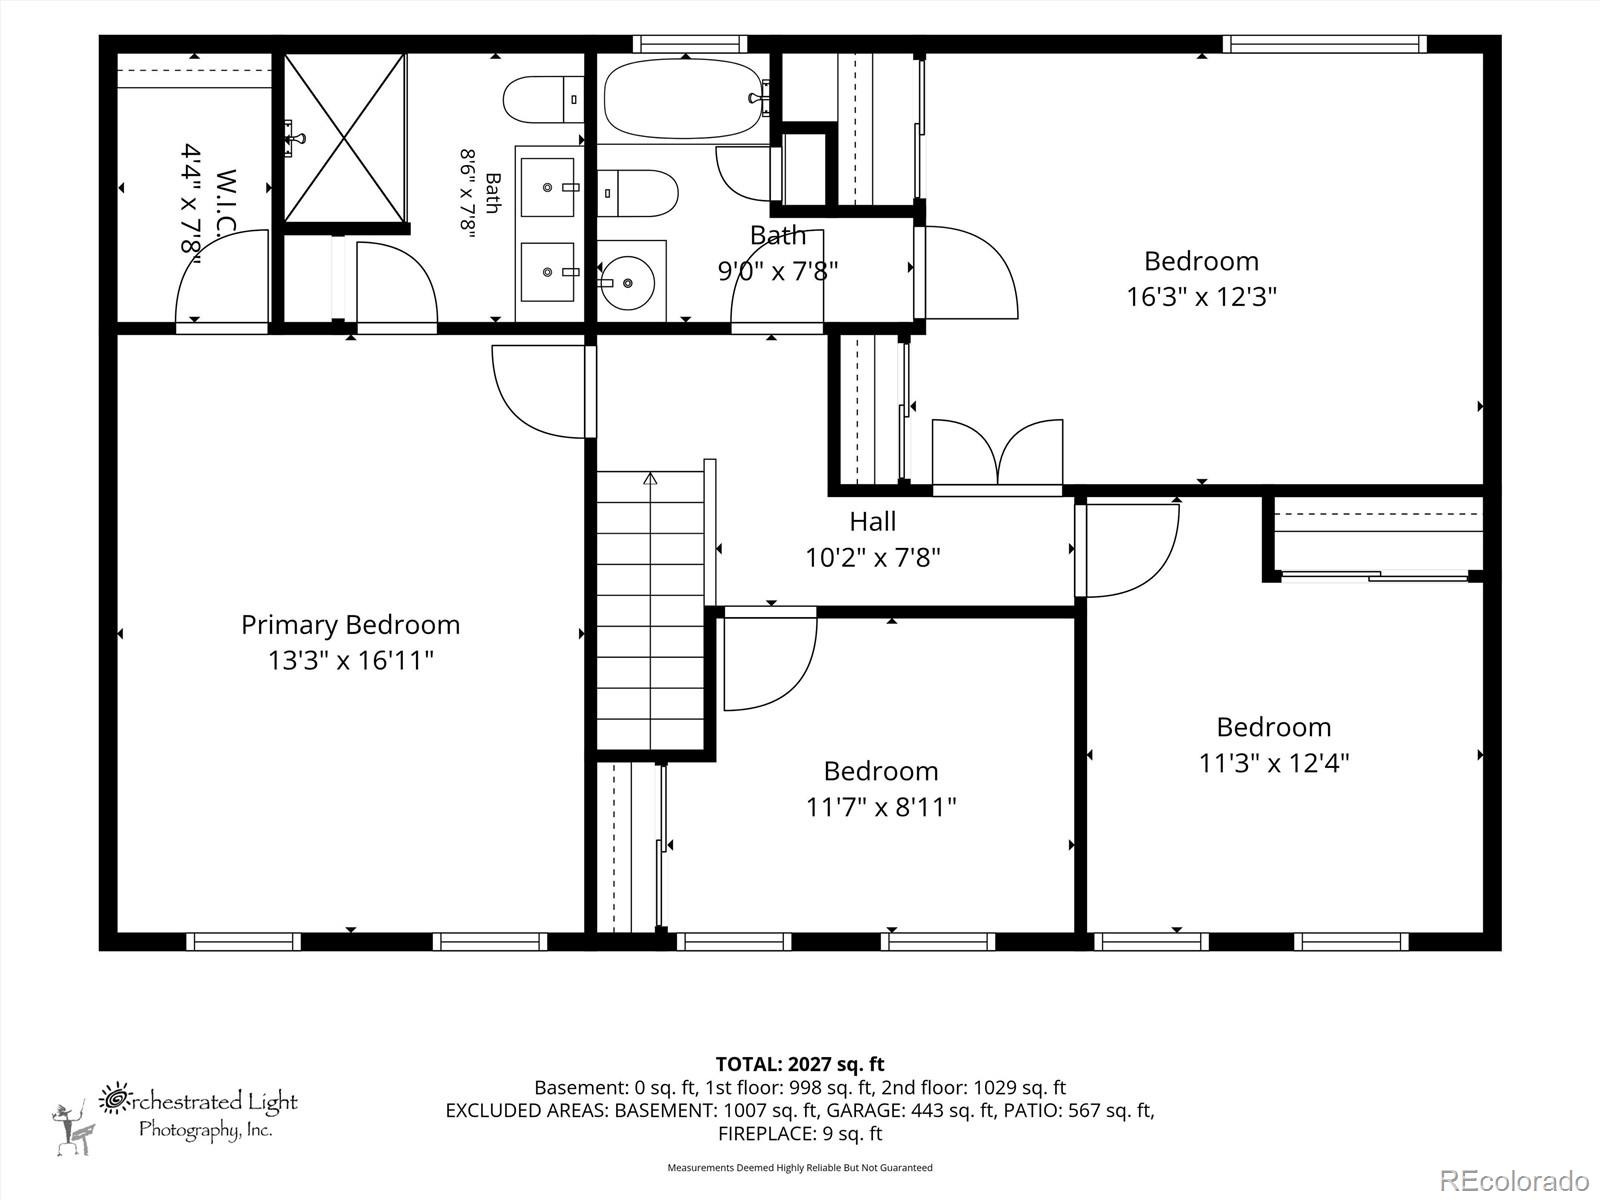
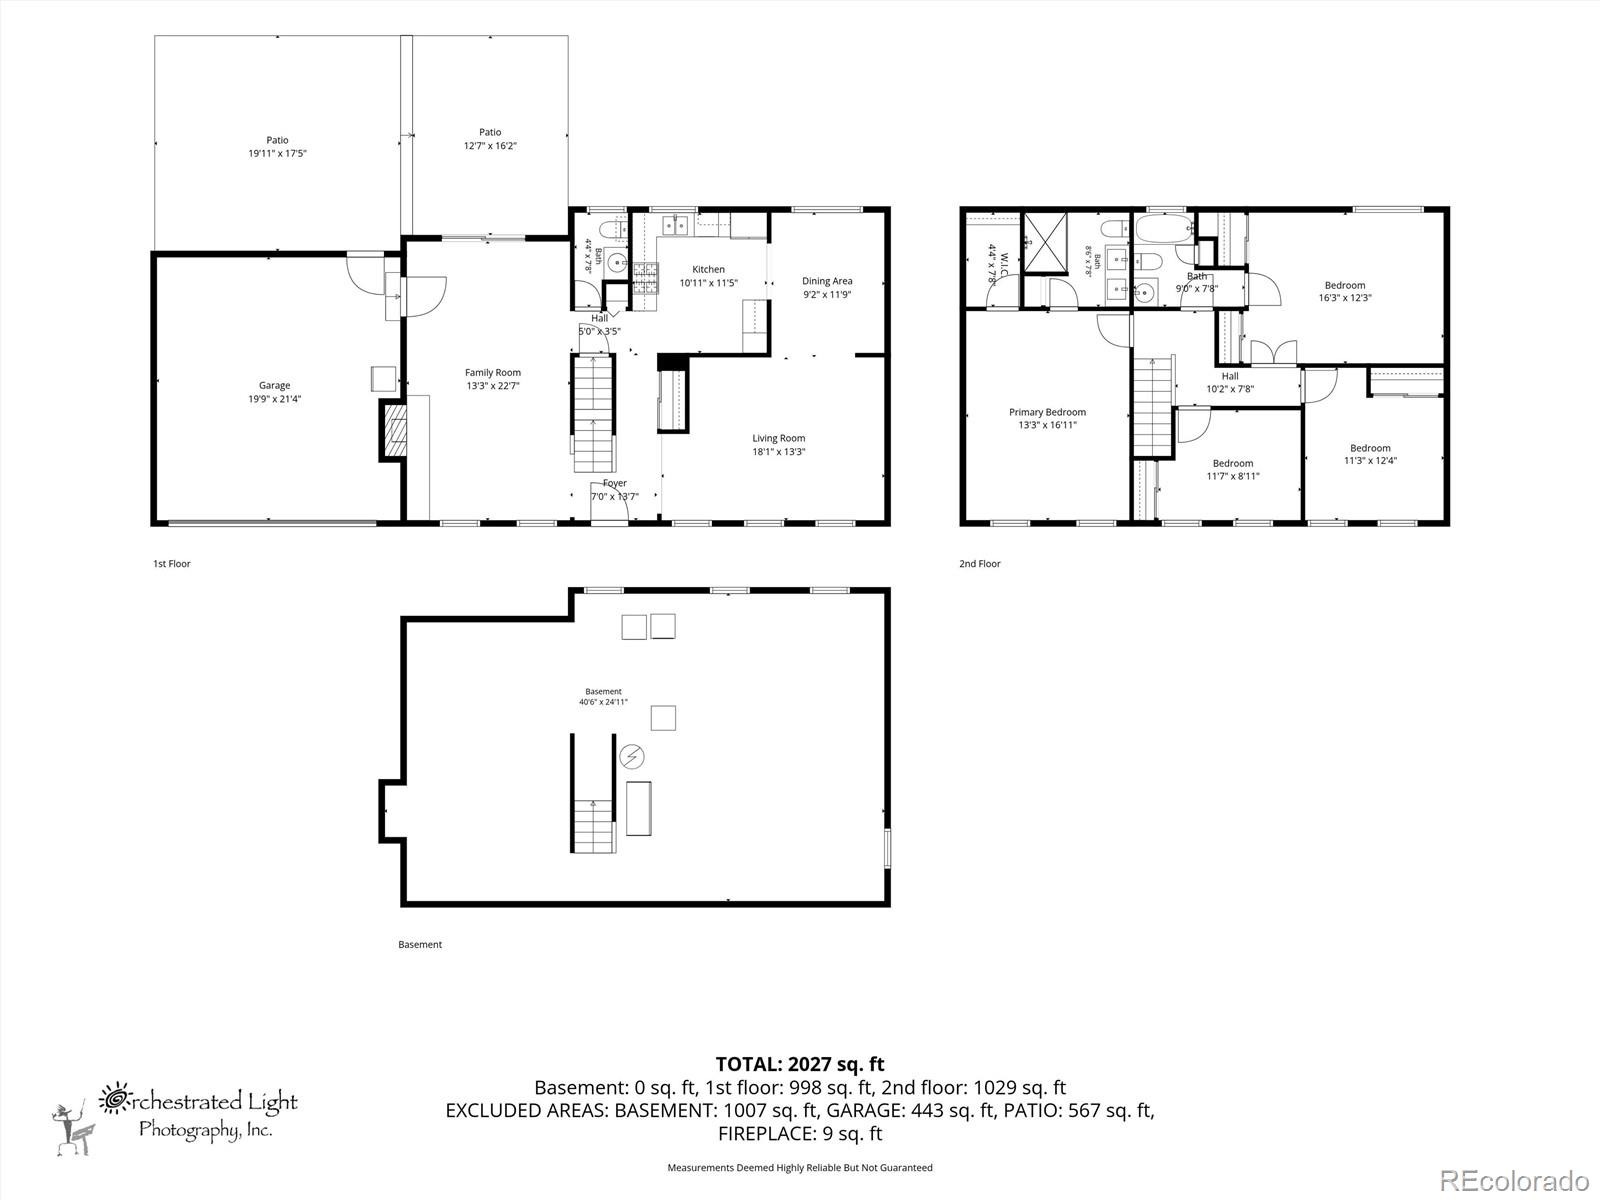
Inside, enjoy separate living and family rooms, attractive flooring and an easy connection to the backyard. The updated kitchen features Corian countertops, stainless steel appliances and refreshed fixtures. Upstairs, the spacious primary suite offers a walk-in closet and completely remodeled bath, while three additional bedrooms and a full hall bath provide flexibility for guests, work or hobbies. The 960-square-foot unfinished basement offers storage and possibilities for future finishing.
Major improvements include a new sewer line to the city main with exterior cleanouts (2022), new front and rear sprinkler systems (2025), appliances updated in 2023, exterior paint (2025), newer washer and dryer, radon mitigation system and updated backyard fencing. An attached two-car garage and no HOA add convenience.
Close to shopping, schools, public transportation and I-225, with access to DIA and major medical centers. Enjoy room to spread out, thoughtful updates and a backyard worth coming home to!
Information provided herein is from sources deemed reliable but not guaranteed and is provided without the intention that any buyer rely upon it. Listing Broker takes no responsibility for its accuracy and all information must be independently verified by buyers.
69 days on market
Listed by Sue Smith · Compass - Denver · sue@suesmithhomes.com,720-981-4109
Property Details
| Property Type | Residential |
| Sub Type | Single Family Residence |
| Status | Active |
| Price per Sq Ft | $261 |
| Subdivision | Chaddsford |
| MLS # | 4415745 |
| Days on Market | 69 |
| Bedrooms | 4 |
| Full Baths | 1 |
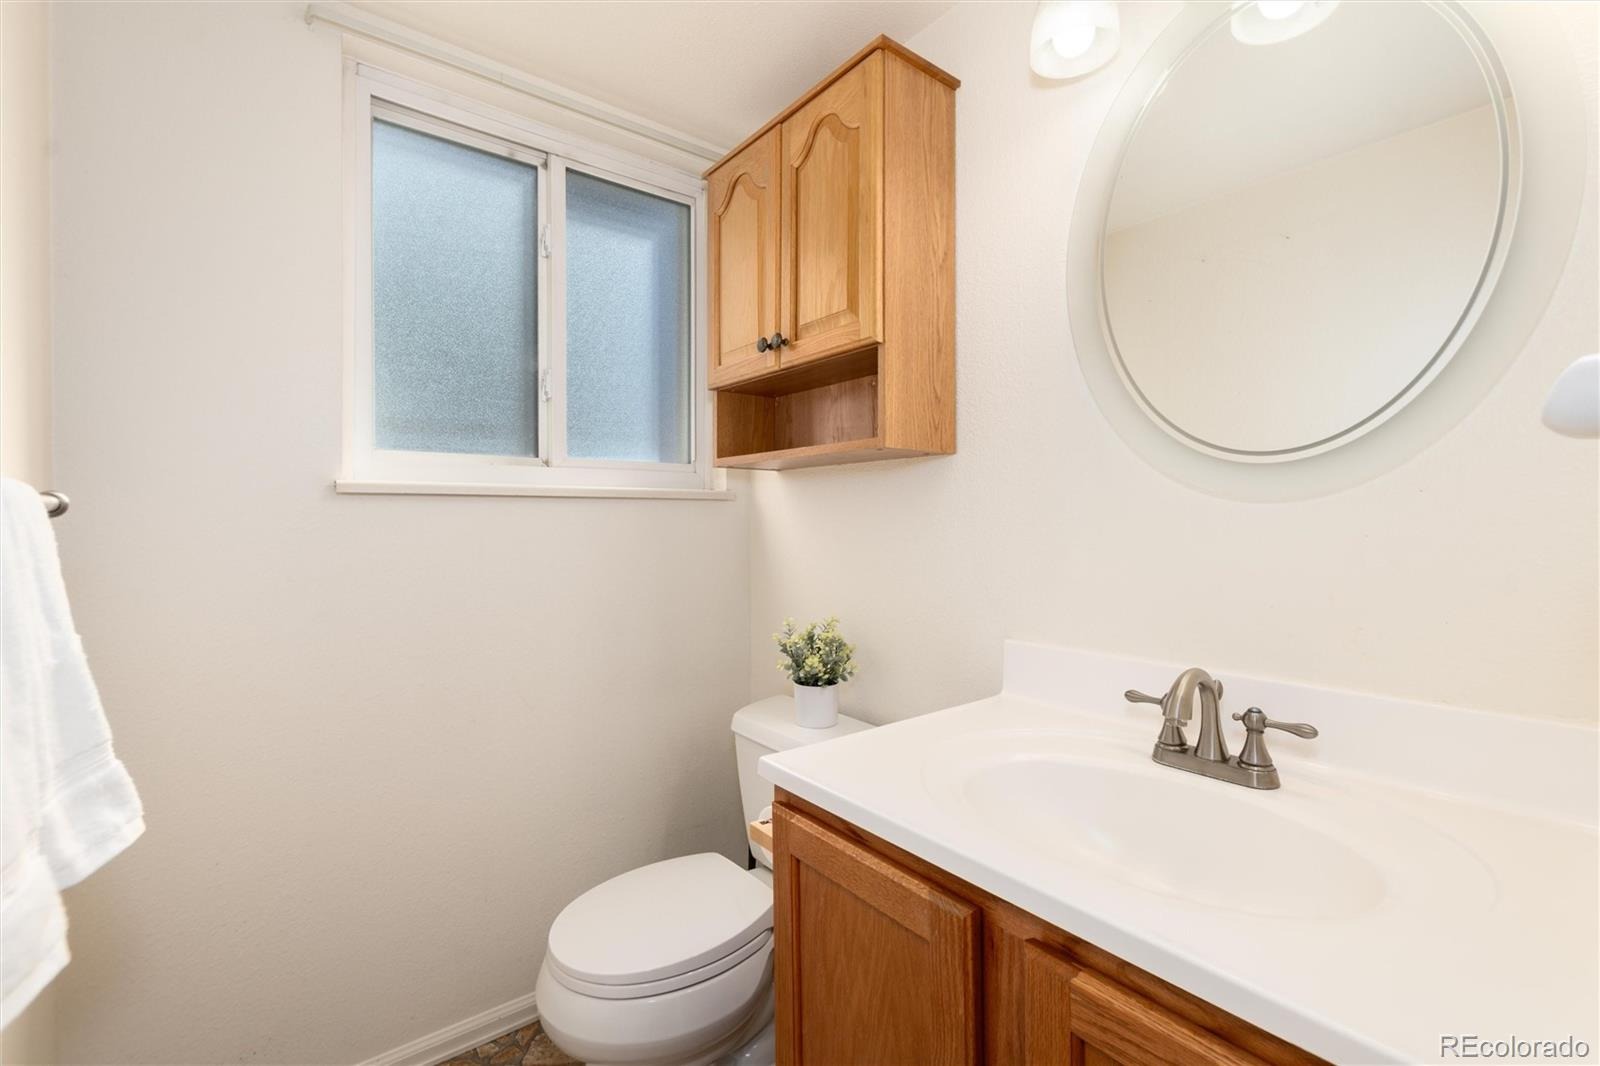
| Half Baths | 1 |
| Three-Quarter Baths | 1 |
| Year Built | 1977 |
| Lot Size (Sq Ft) | 7,797 |
| Acres | 0.18 |
| HOA | No |
| Annual Taxes | $3,534 |
| State | CO |
| County | Arapahoe |
| Interior Features | Ceiling Fan(s), Eat-in Kitchen, Granite Counters, Laminate Counters, Smart Thermostat, Walk-In Closet(s), Corian Counters, Radon Mitigation System, Smoke Free |
| Heating | Forced Air, Natural Gas |
| Cooling | Central Air |
| Flooring | Carpet, Laminate, Tile, Vinyl |
| Fireplaces | 1 |
| Fireplace Features | Family Room, Wood Burning, Wood Burning Stove |
| Appliances | Dryer, Washer |
| Exterior Features | Private Yard |
| Garage | Yes |
| Garage Spaces | 2 |
| Roof | Composition |
| Basement | Full, Unfinished |
| Lot Features | Cul-De-Sac, Level, Sprinklers In Front, Sprinklers In Rear |
| Levels | Two |
| Construction | Frame, Wood Siding |
| Sewer | Public Sewer |
| Water Source | Public |
| Senior Community | No |
| Special Conditions | None Known |
Location
Price History
| Date | Event | Price |
|---|---|---|
| 11/6/2026 |
Price change Source: REcolorado® #4415745 |
$535,000 -2.6% $261/sqft |
| 9/3/2026 |
Listed for sale Source: REcolorado® #4415745 |
$549,000 $268/sqft |

Based on information submitted to the MLS GRID as of November 11, 2026 at 8:53 AM MST. All data is obtained from various sources and may not have been verified by broker or MLS GRID. Supplied Open House Information is subject to change without notice. All information should be independently reviewed and verified for accuracy. Properties may or may not be listed by the office/agent presenting the information.
Thank you — a Mont Haus broker will be in touch shortly.
For Mont Haus agents and staff. Sign in with your Mont Haus Microsoft account and the Agent Portal opens in a new tab.
Sign in with MicrosoftNo Microsoft account yet? Ask Nikki Boxer, who sets up portal access.