Residential · Active
Agate, CO 80101
5 Beds · 3 Baths · 5,116 Sq Ft
$1,000,000
Single Family
Property Type
35.9 acres
Lot Size
2024
Year Built
$195
Price per Sq Ft
4
Parking Spaces
4422510
MLS #
About This Property
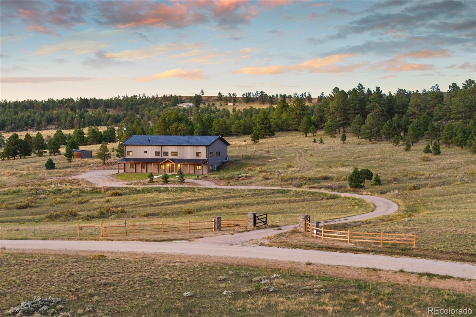
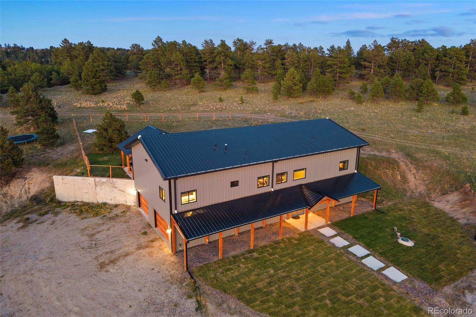
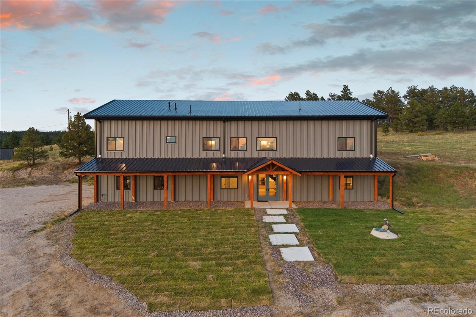
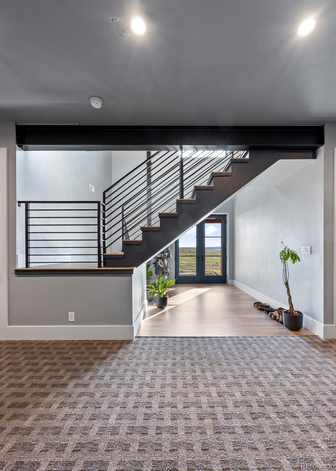
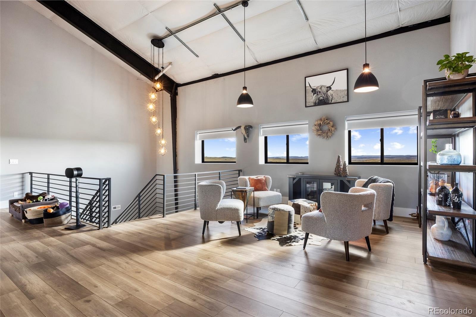
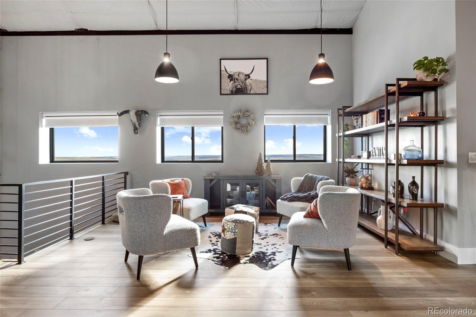
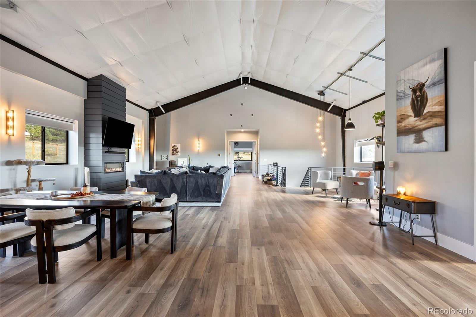
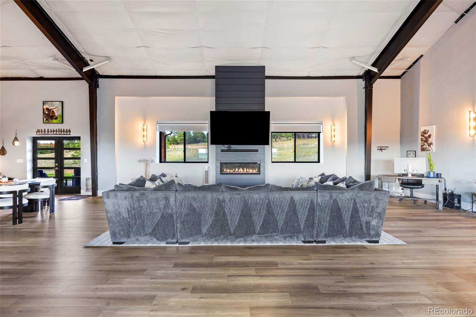
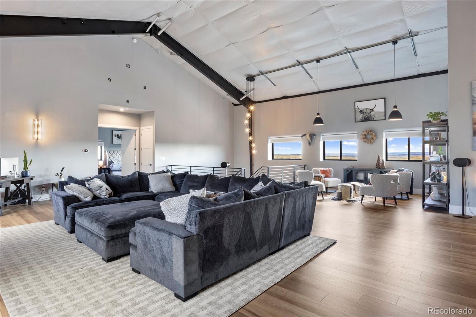
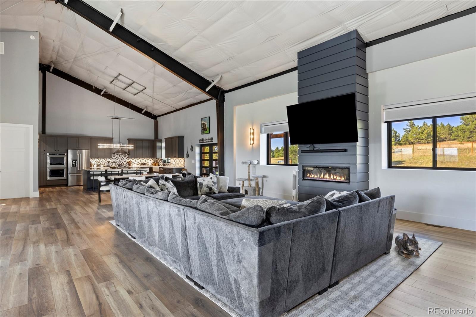
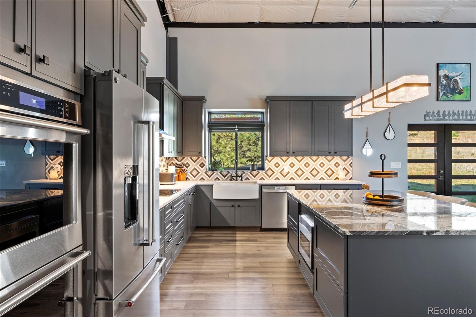
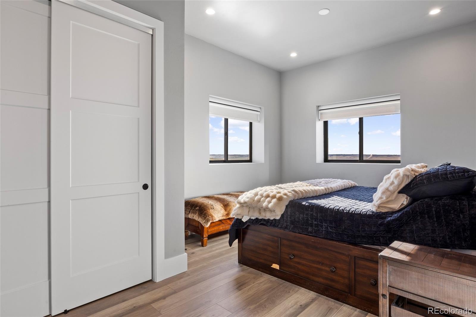
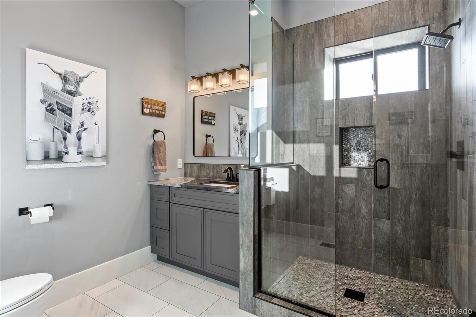
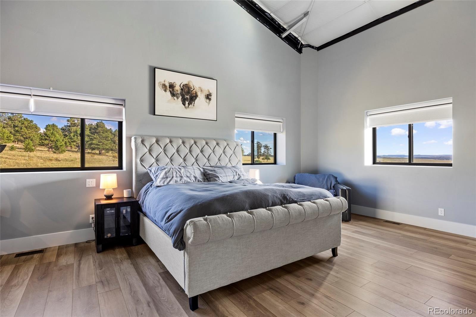
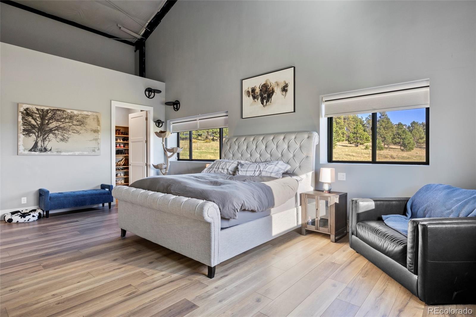
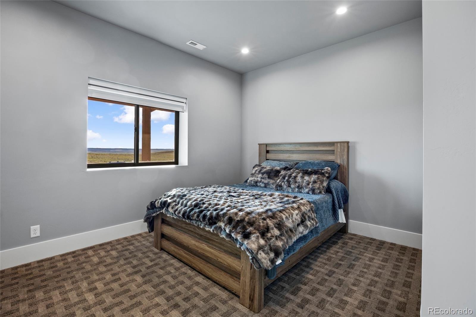
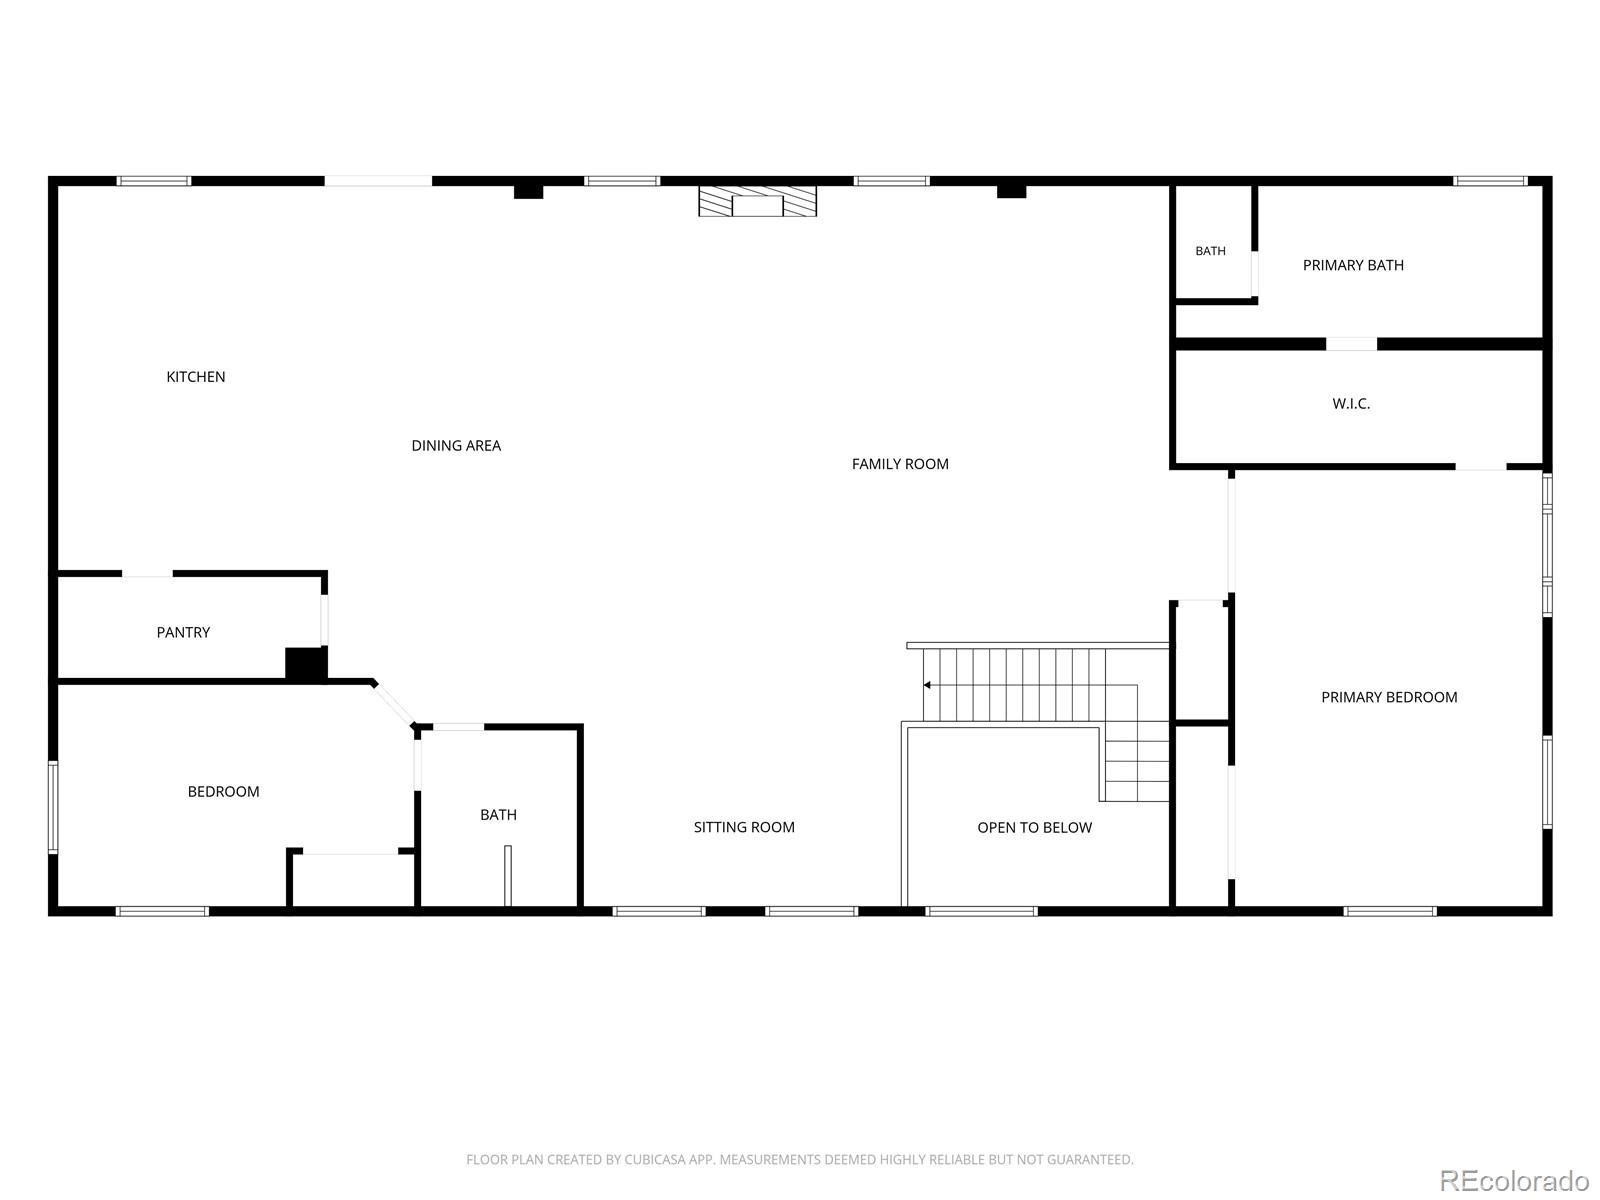
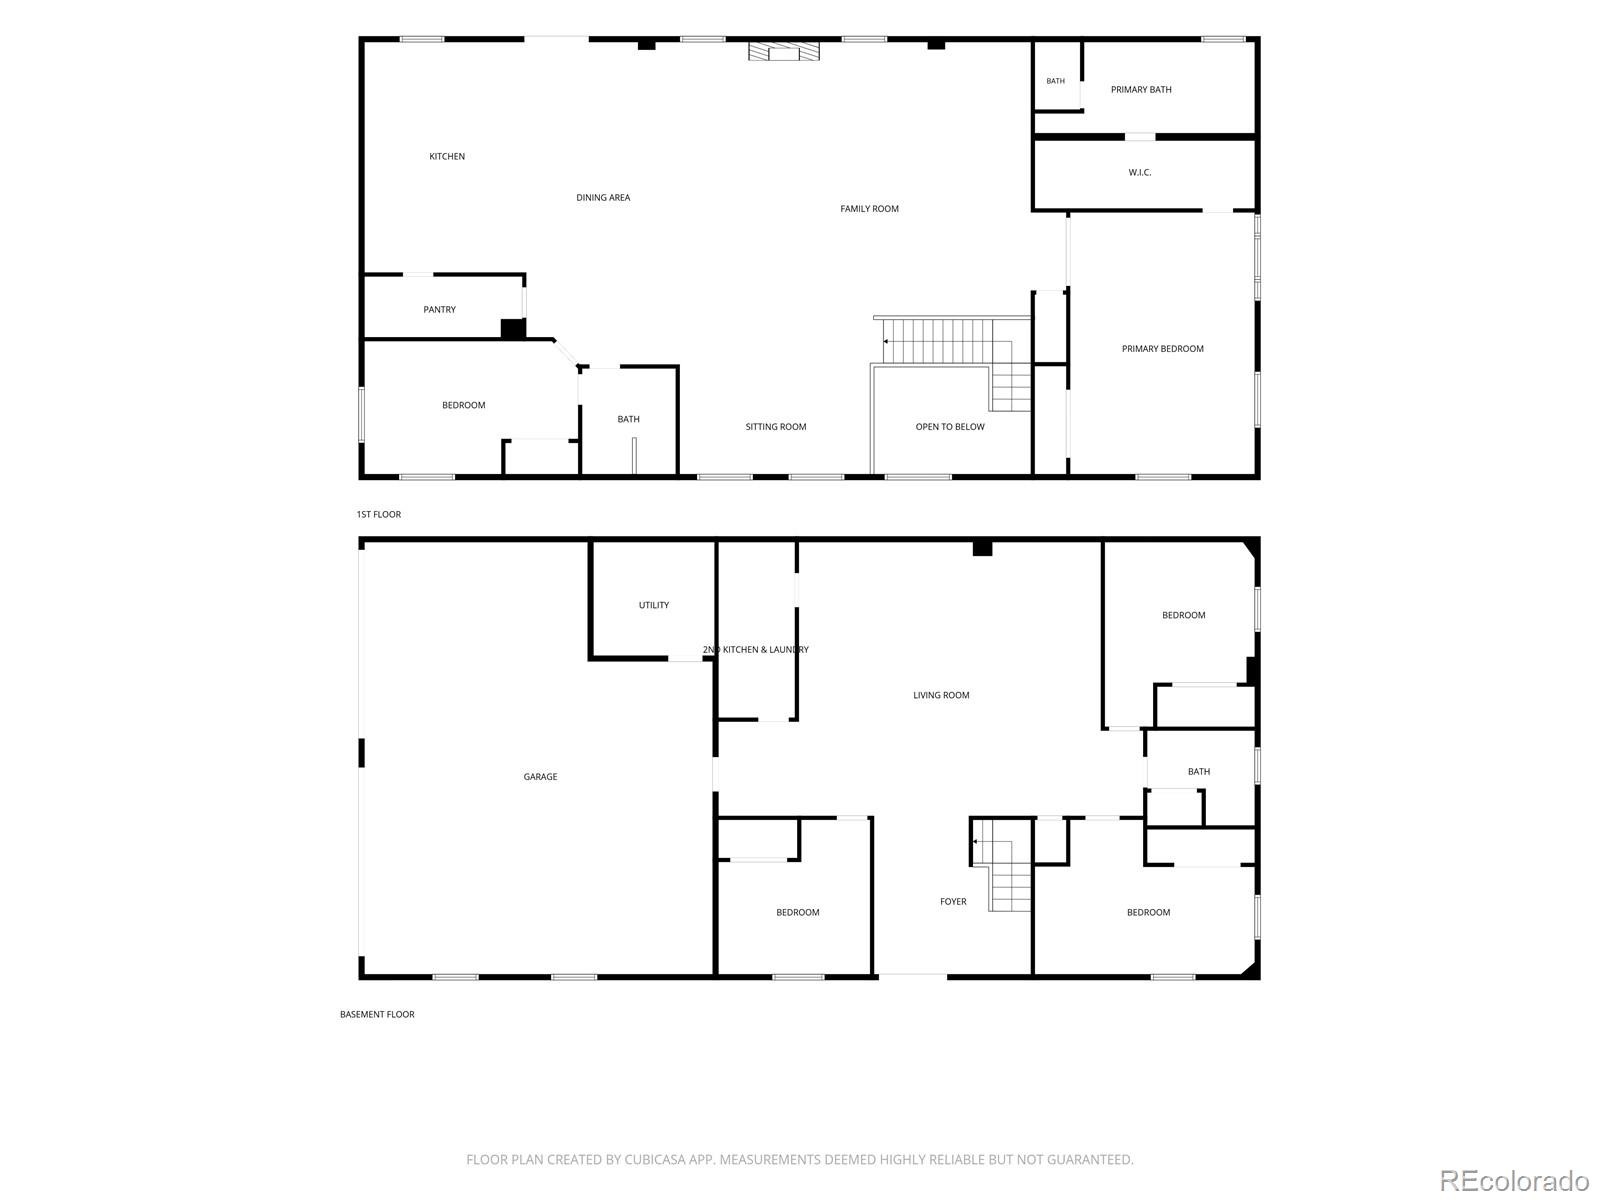
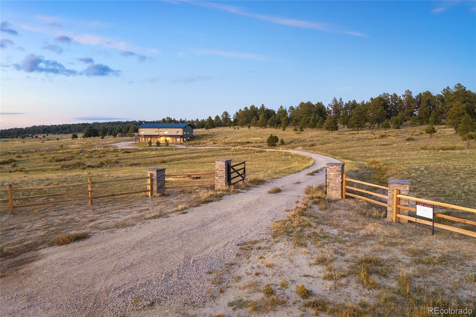
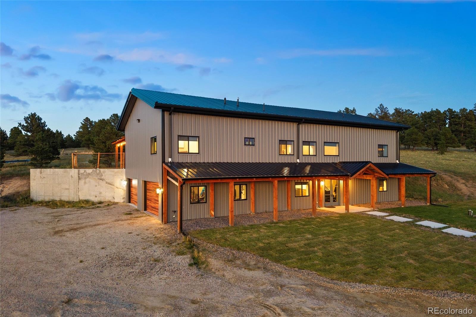
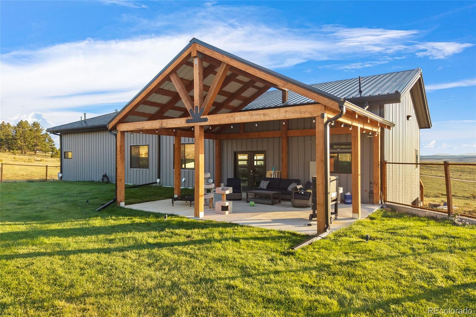
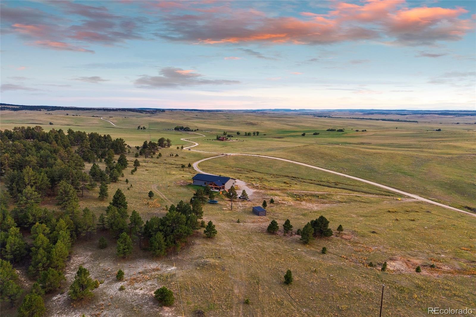
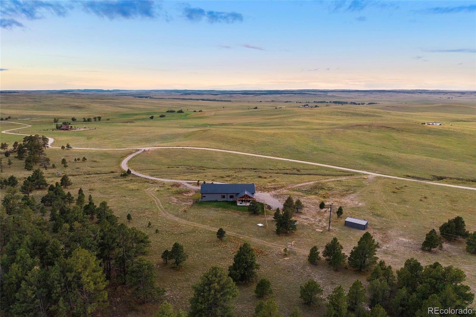
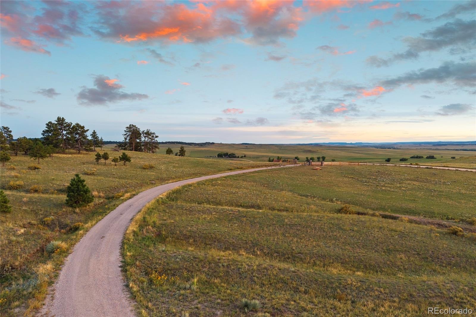
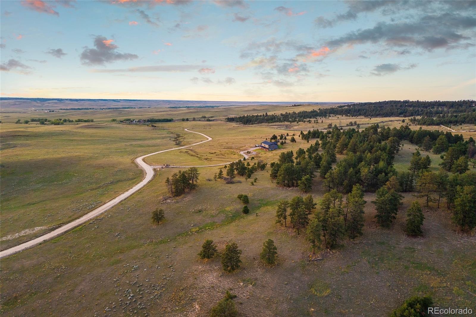
Located in the privacy of a mature pine forest and the beauty of 35.9 acres with NO HOA, this custom home is thoughfully positioned to enjoy panoramic views year-round. Built in 2024 with upgrades throughout like 8ft solid core doors, Anderson windows, 14 in. thick walls with R55 insulation and High Efficiency heating & cooling systems. The Large Covered patios extend daily living to the outdoors, creating inviting spaces for quiet mornings, relaxed evenings and effortless entertaining. With two bedrooms and two baths on the main level, you could use the basement as a private ADU/guest house, perfect for a mother-in-law suite or additional income.
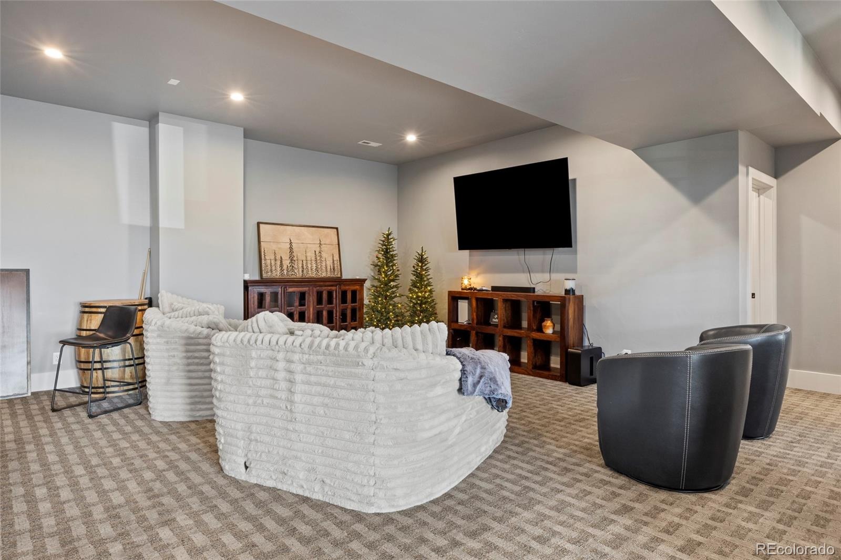
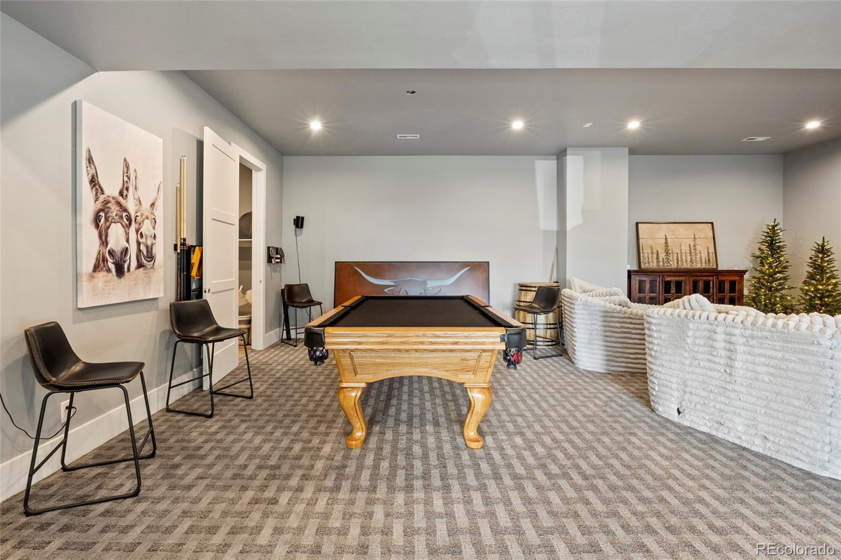
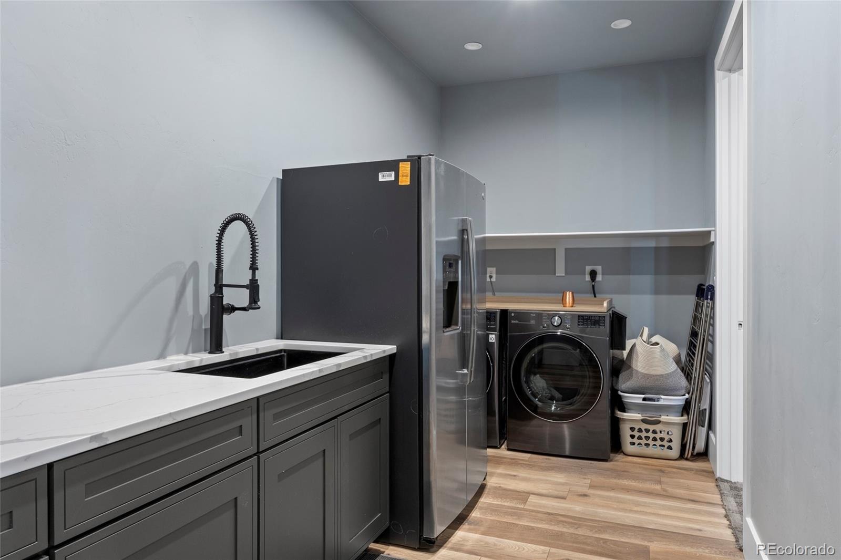
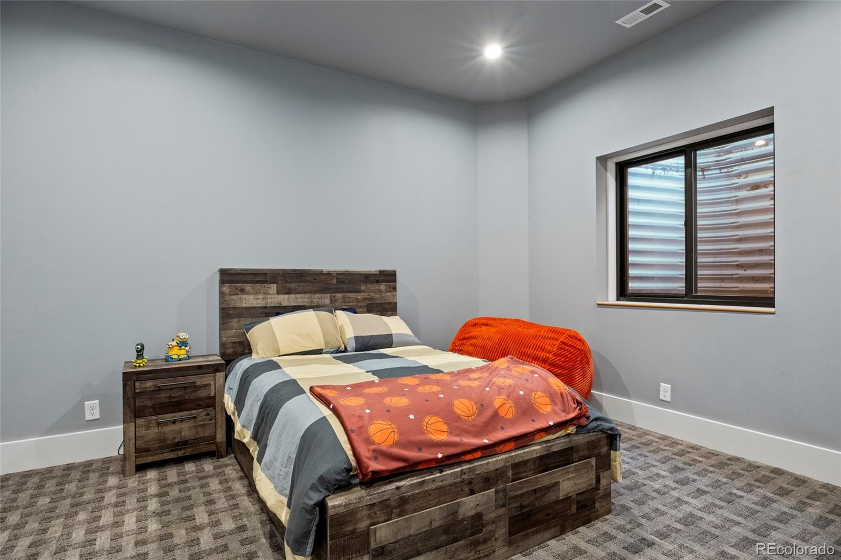
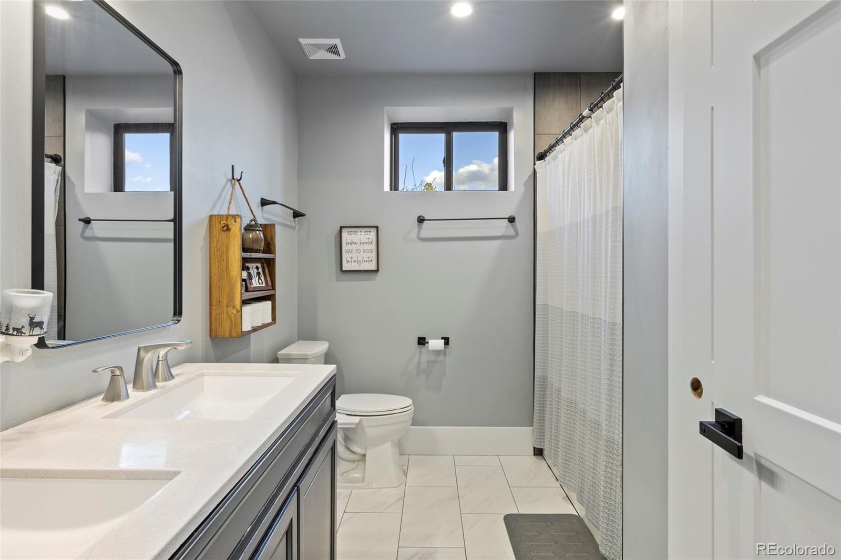
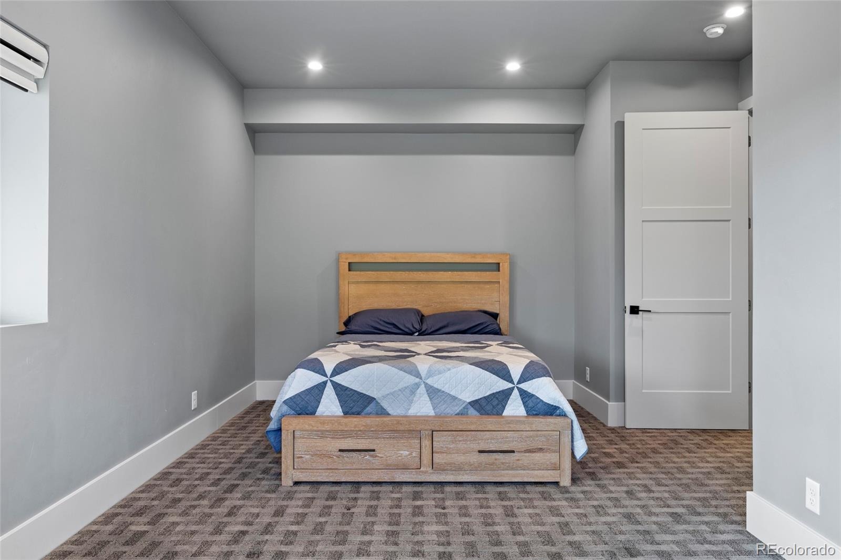
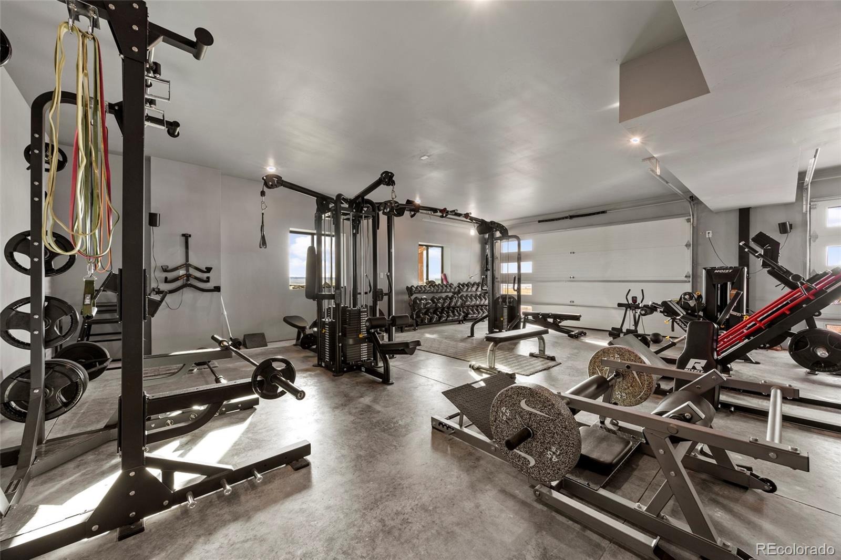
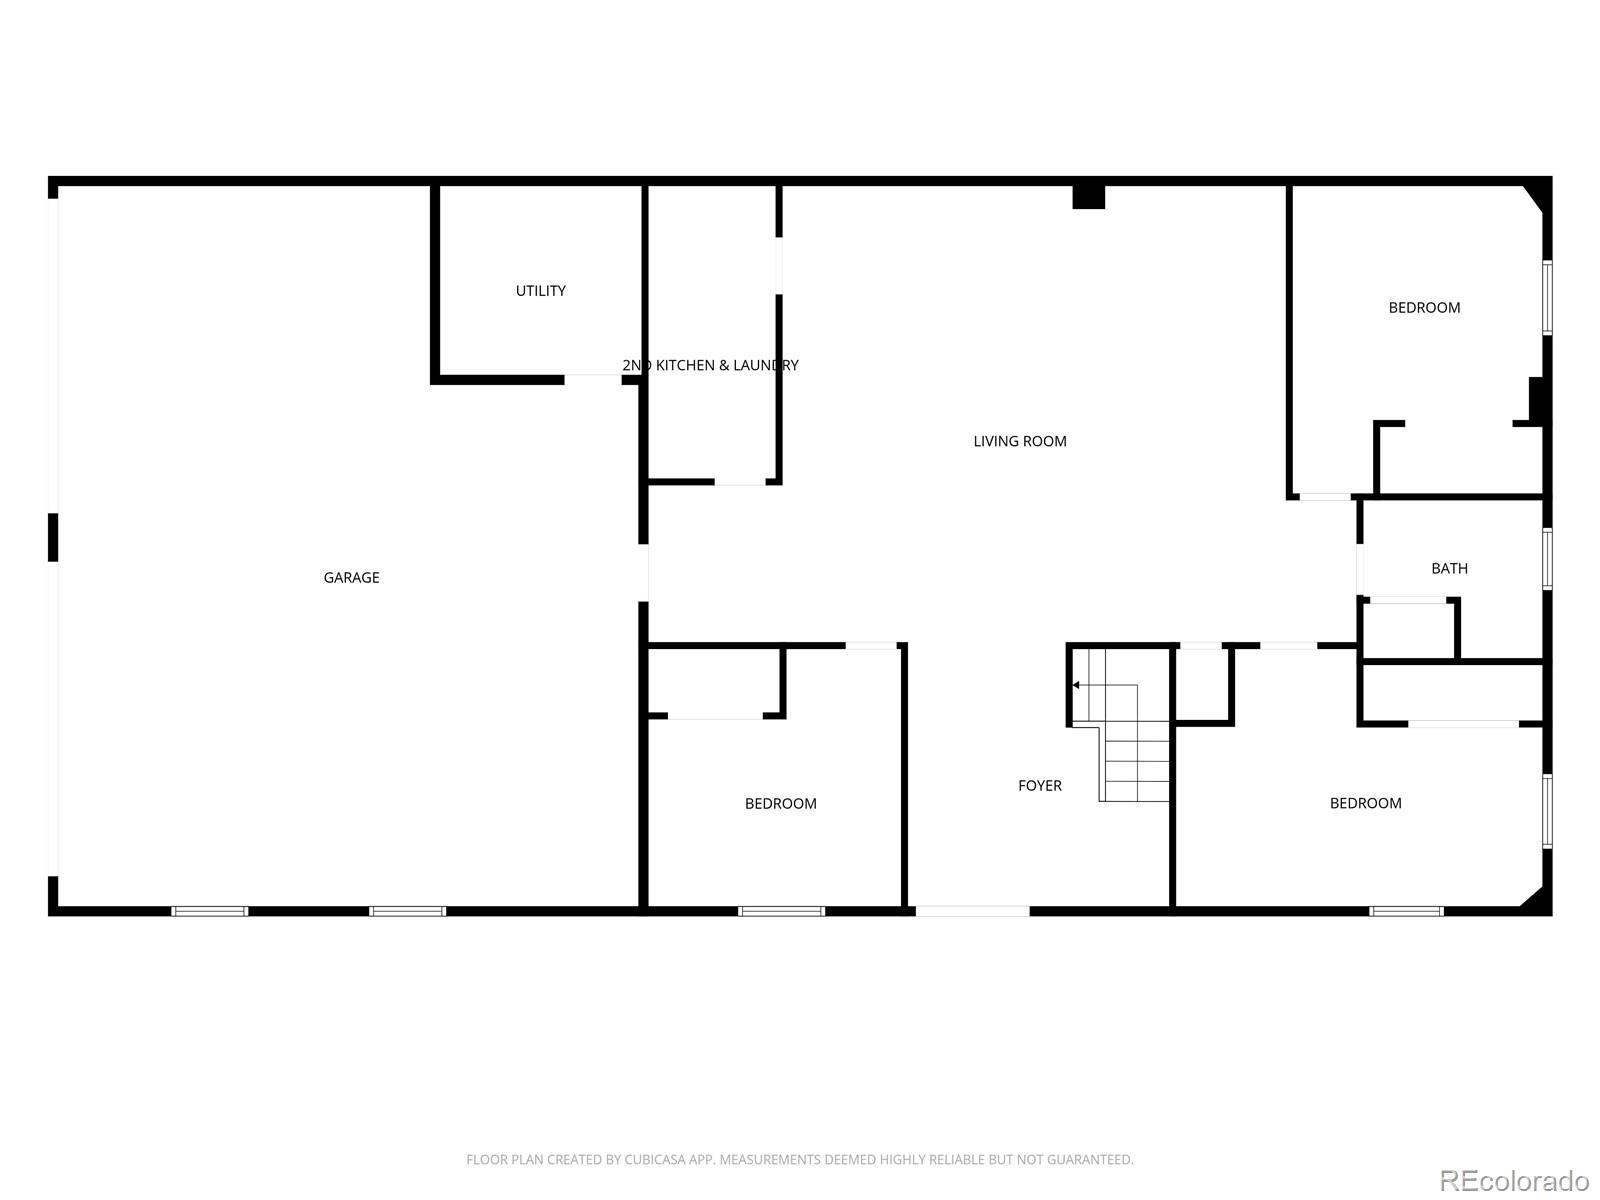
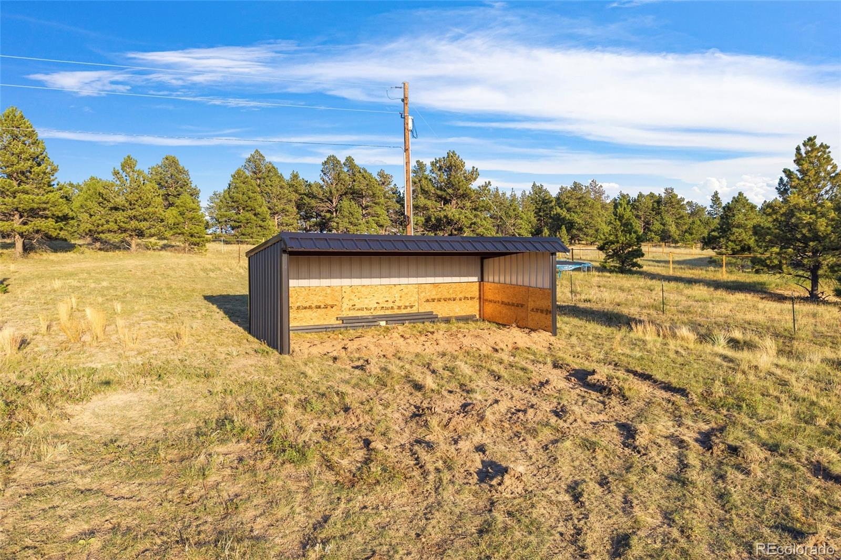
The 3 bedroom, 1 bathroom basement has a private entrance, kitchen/wet bar, laundry and a large Family Room. There is plenty of room to park all your cars, trucks, trailers, RVs and toys and the 4-car attached Garage is insulated & heated for your enjoyment as well. Dog lovers will love the dog door that accesses a fully fenced back yard. And you’re only 24 miles from Downtown Elizabeth and only 58 miles to the Denver International Airport. Come enjoy the timeless beauty of Colorado with plenty of room for all your family and friends.
39 days on market
Listed by Roger Shults · My Colorado Broker LLC · mycoloradobroker@gmail.com,303-335-0567
Property Details
| Property Type | Residential |
| Sub Type | Single Family Residence |
| Status | Active |
| Price per Sq Ft | $195 |
| Subdivision | Rural |
| MLS # | 4422510 |
| Days on Market | 39 |
| Bedrooms | 5 |
| Full Baths | 2 |
| Three-Quarter Baths | 1 |
| Year Built | 2024 |
| Lot Size (Sq Ft) | 1,563,804 |
| Acres | 35.9 |
| HOA | No |
| Annual Taxes | $4,697 |
| State | CO |
| County | Elbert |
| Zoning | A |
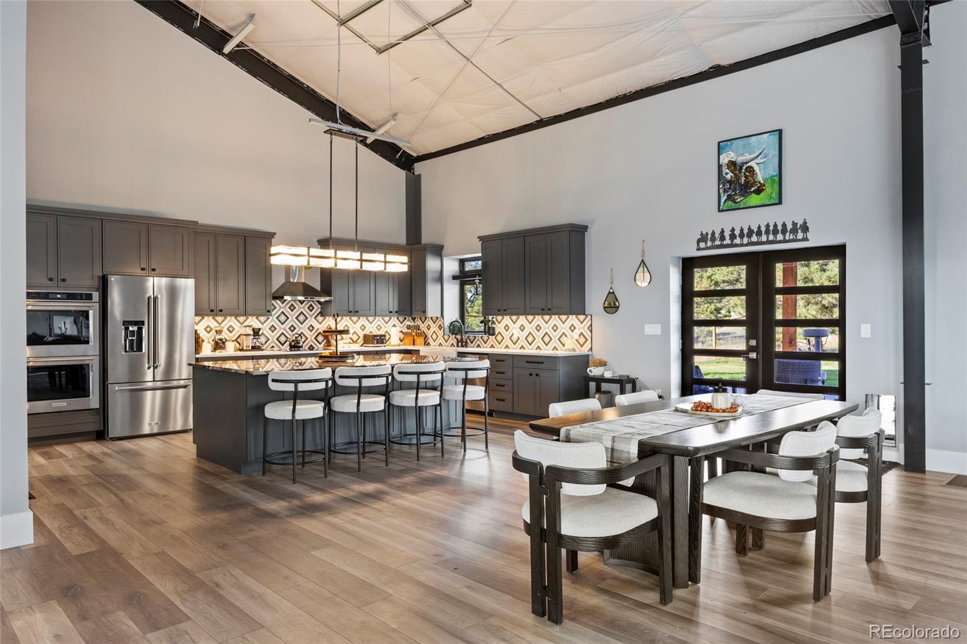
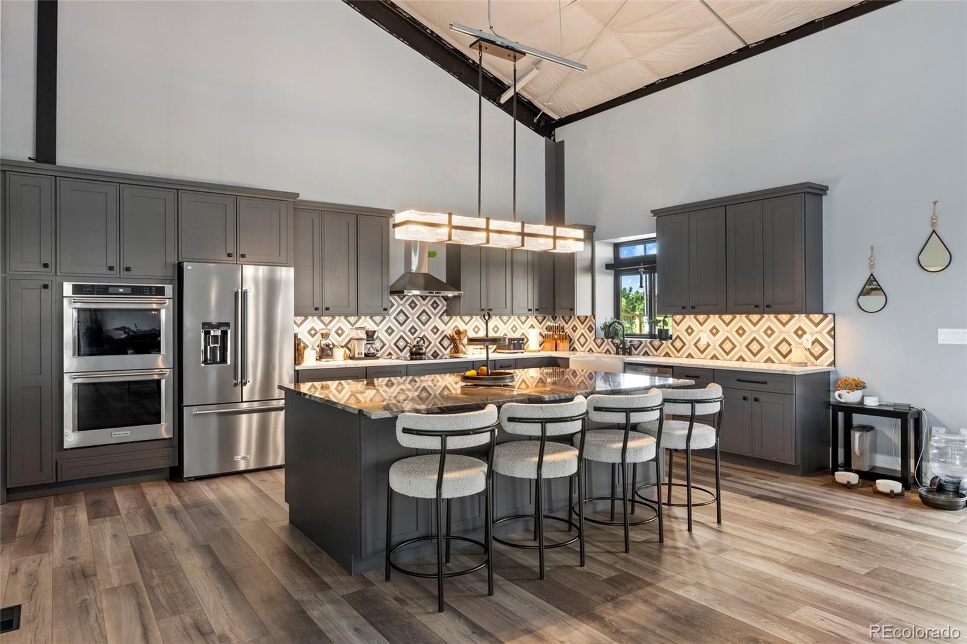
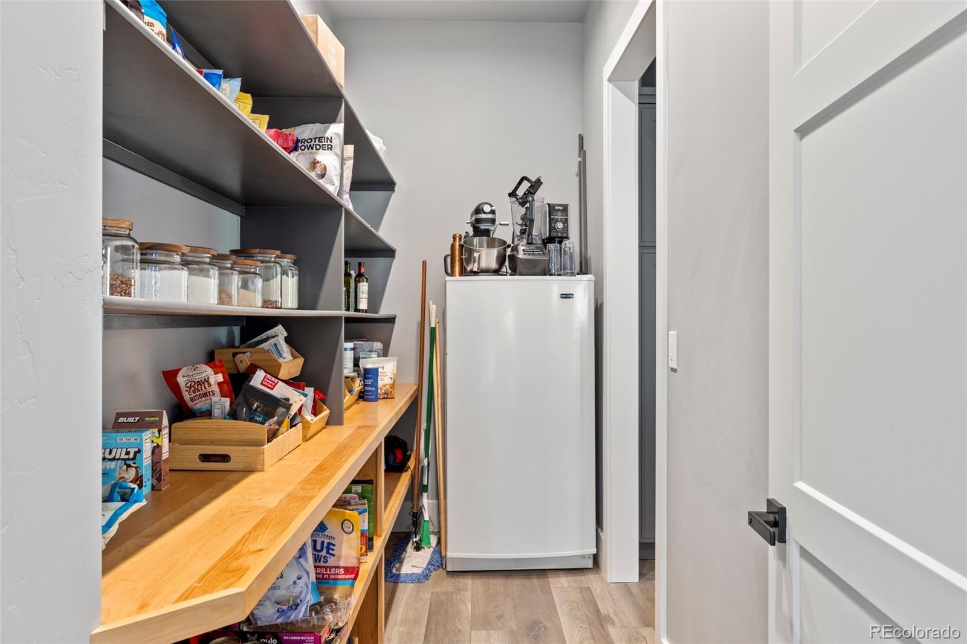
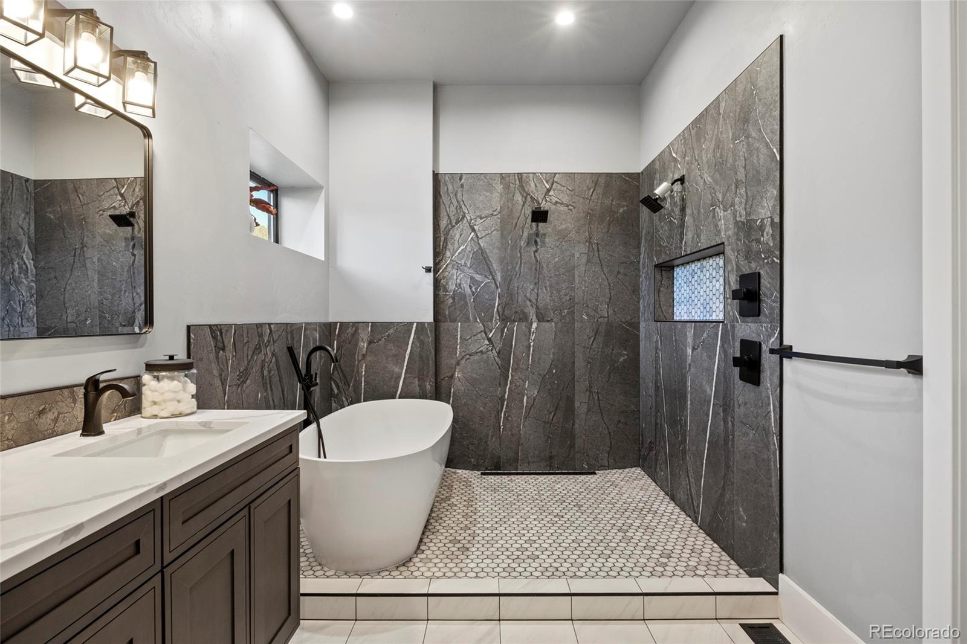
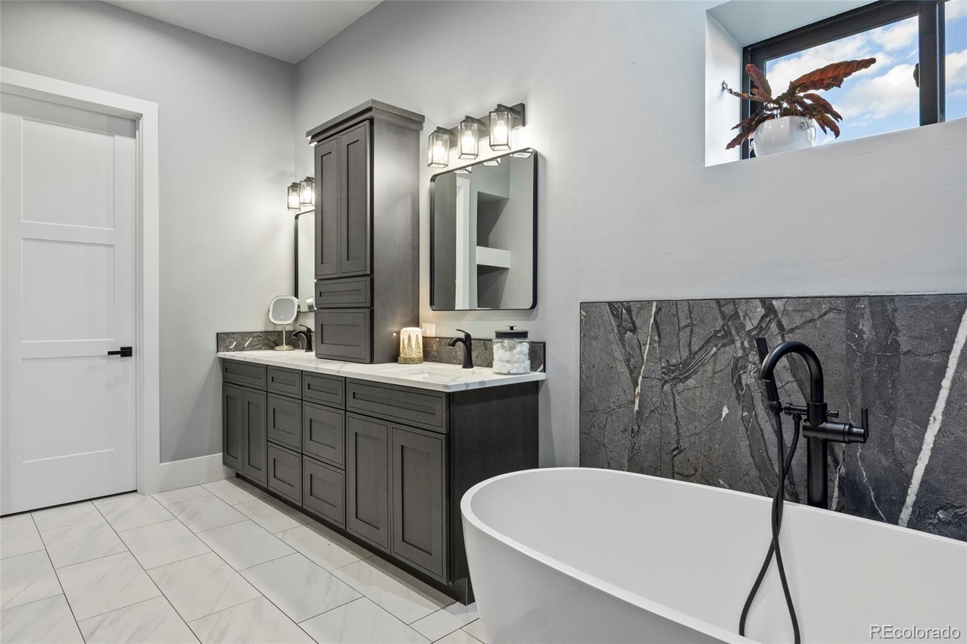
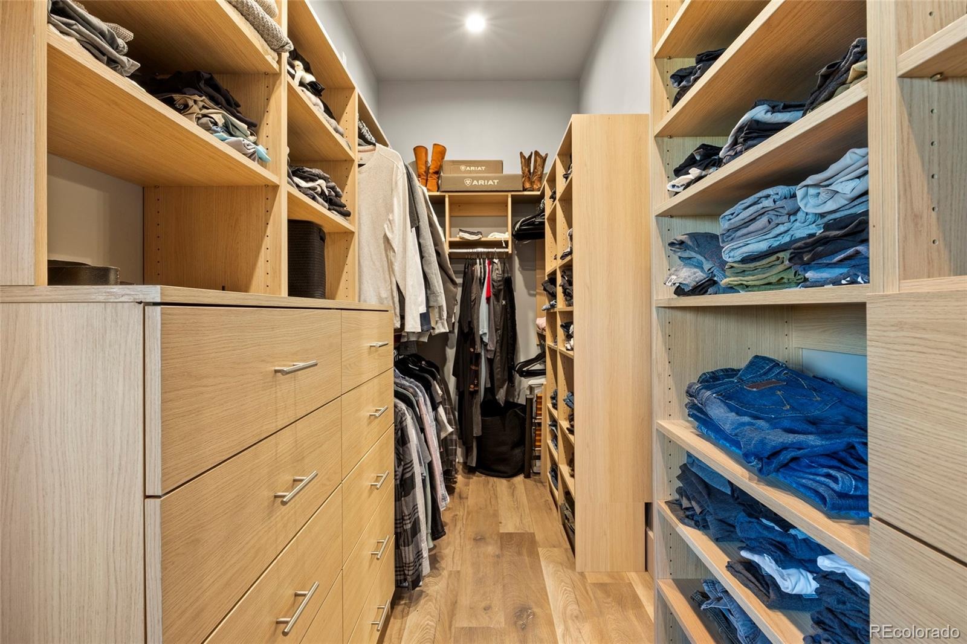
| Interior Features | Eat-in Kitchen, Entrance Foyer, Granite Counters, High Ceilings, High Speed Internet, In-Law Floorplan, Kitchen Island, Open Floorplan, Pantry, Vaulted Ceiling(s), Walk-In Closet(s), Wet Bar, Wired for Data, Five Piece Bath, Primary Suite, Quartz Counters, Smoke Free, Utility Sink |
| Heating | Forced Air, Propane |
| Cooling | Central Air |
| Flooring | Carpet, Wood |
| Fireplaces | 1 |
| Fireplace Features | Electric, Living Room |
| Appliances | Convection Oven, Dishwasher, Disposal, Double Oven, Gas Water Heater, Microwave, Range Hood, Refrigerator, Self Cleaning Oven |
| Exterior Features | Dog Run, Lighting, Private Yard, Rain Gutters |
| Garage | Yes |
| Garage Spaces | 4 |
| Parking Features | Concrete, Driveway, Heated Garage, Lighted, Oversized, Storage, 220 Volts, Dry Walled, Finished, Insulated, Smart Garage Door |
| Roof | Metal |
| Basement | Daylight, Exterior Entry, Finished, Full, Interior Entry, Walk-Out Access |
| Lot Features | Corner Lot, Cul-De-Sac, Landscaped, Many Trees, Rolling Slope, Secluded, Sprinklers In Rear, Suitable For Grazing |
| Architectural Style | Rustic Contemporary |
| Levels | One |
| Construction | Metal Siding, Structural Steel |
| Sewer | Septic Tank |
| Water Source | Private, Well |
| Senior Community | No |
| Special Conditions | None Known |
Location
Price History
| Date | Event | Price |
|---|---|---|
| 9/25/2026 |
Listed for sale Source: REcolorado® #4422510 |
$1,000,000 $195/sqft |

Based on information submitted to the MLS GRID as of November 3, 2026 at 2:11 AM MST. All data is obtained from various sources and may not have been verified by broker or MLS GRID. Supplied Open House Information is subject to change without notice. All information should be independently reviewed and verified for accuracy. Properties may or may not be listed by the office/agent presenting the information.
Thank you — a Mont Haus broker will be in touch shortly.