Residential · Active
Conifer, CO 80433
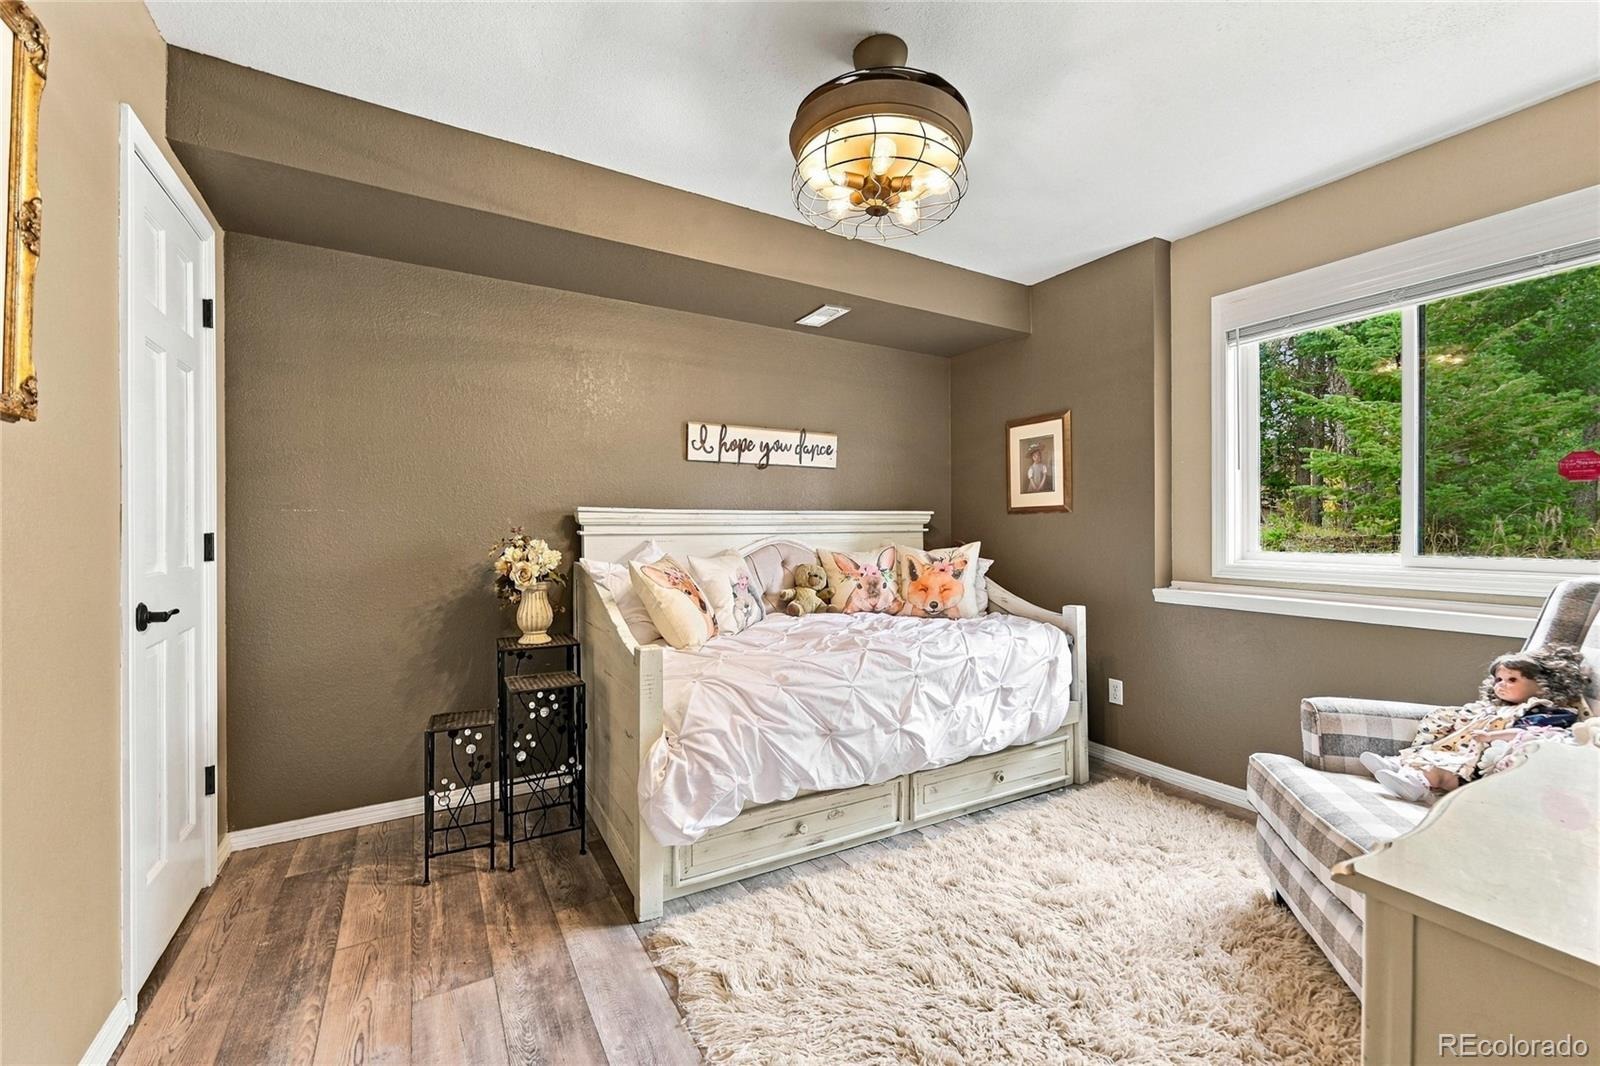
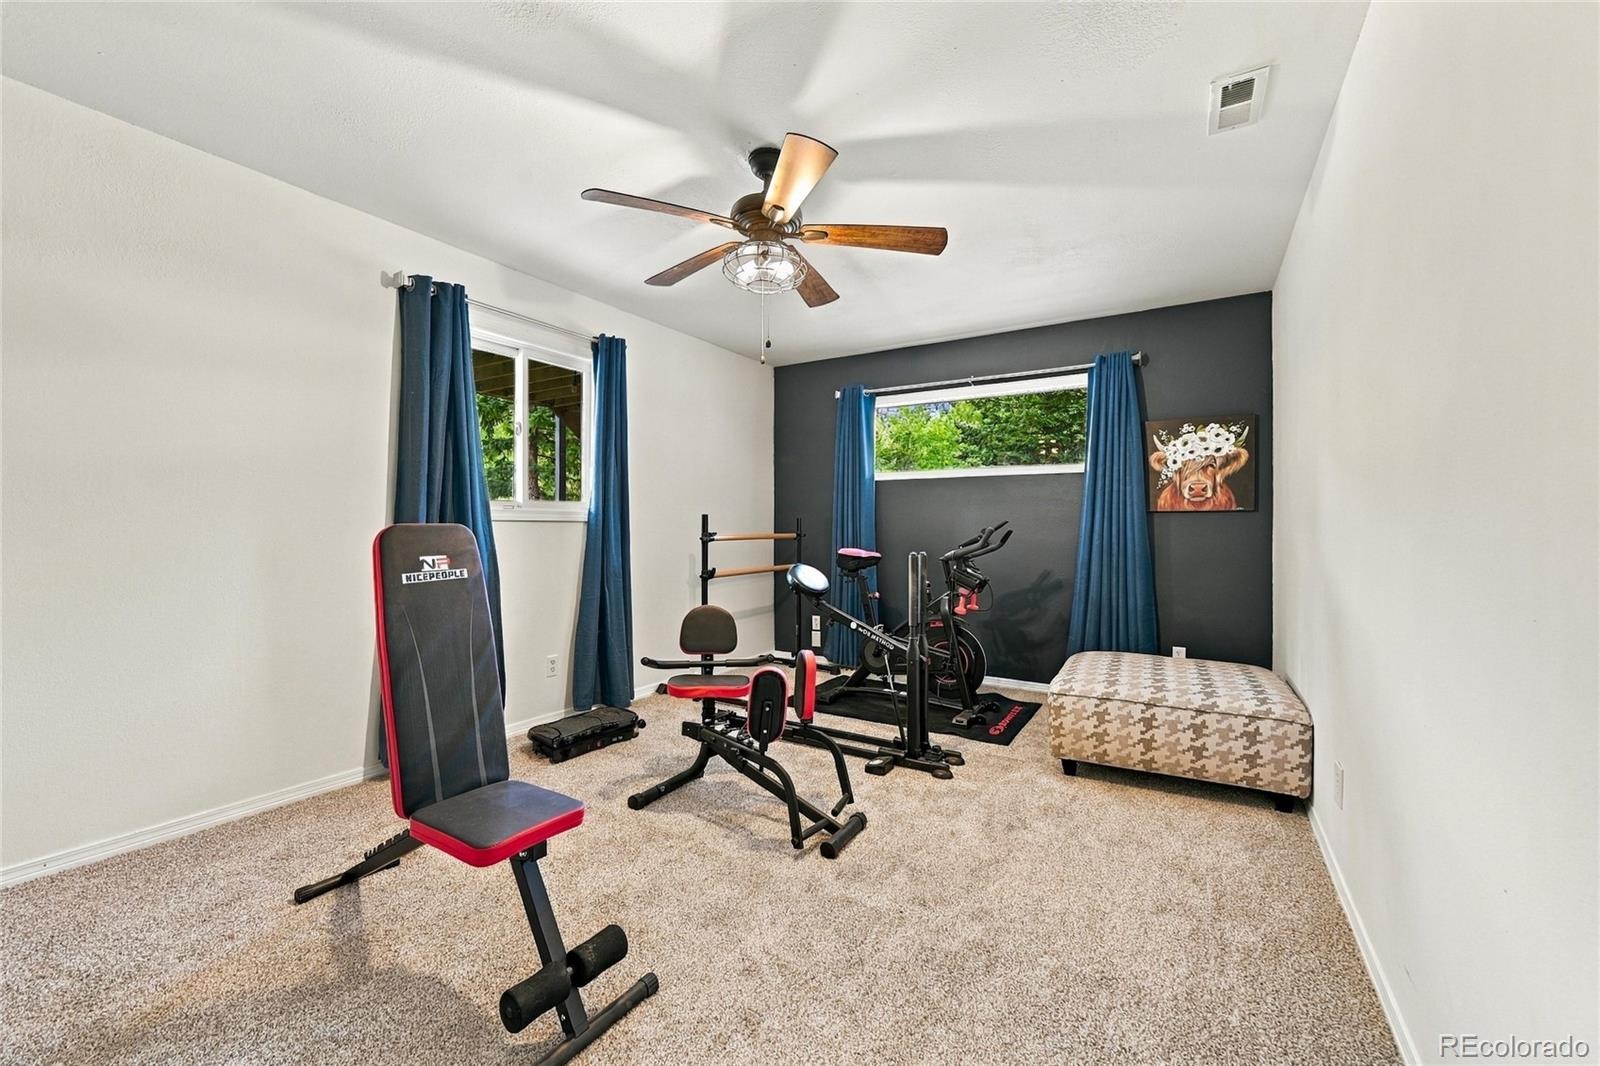
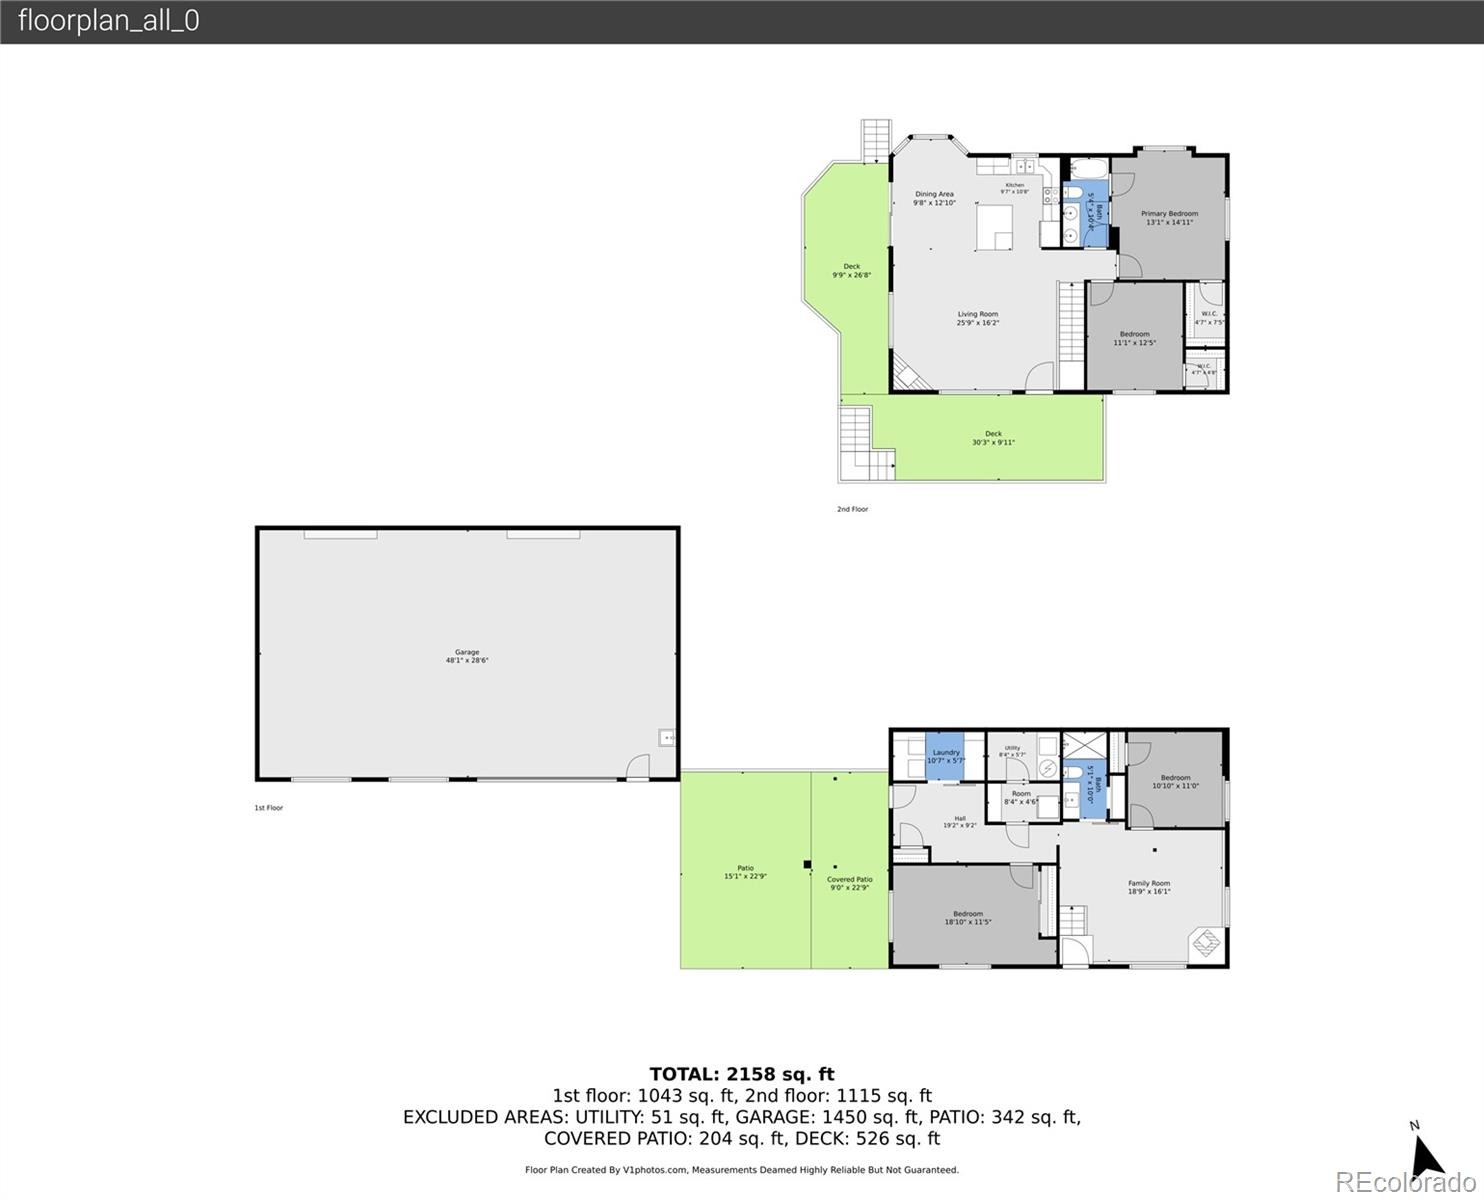
4 Beds · 2 Baths · 2,302 Sq Ft
$750,000
Single Family
Property Type
1.01 acres
Lot Size
1993
Year Built
$326
Price per Sq Ft
4
Parking Spaces
4424050
MLS #
About This Property
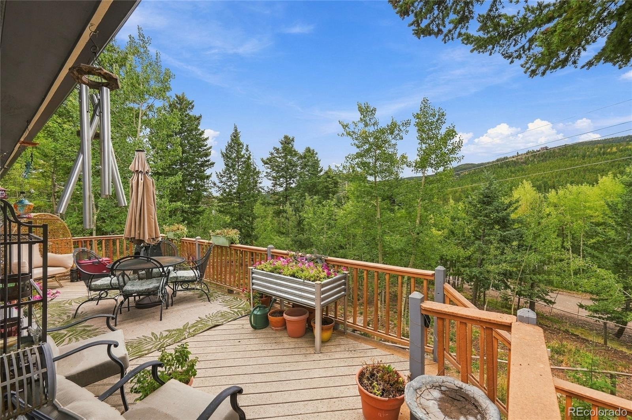
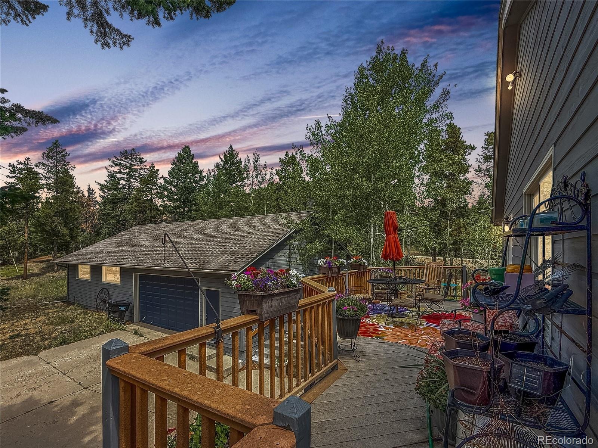
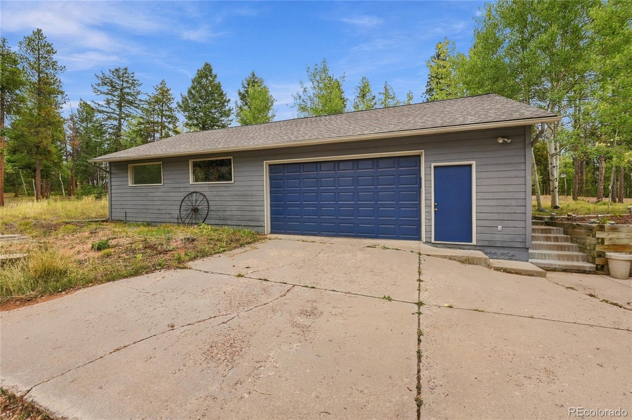
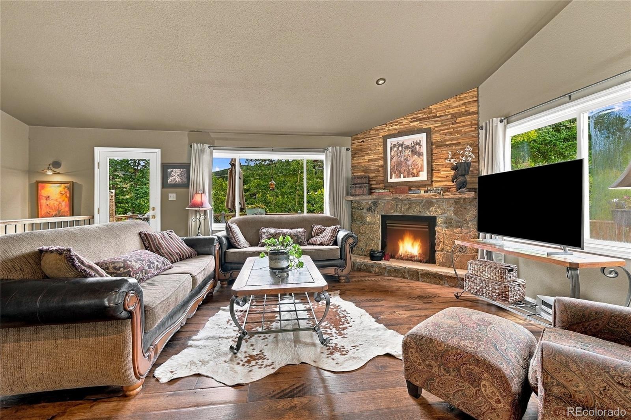
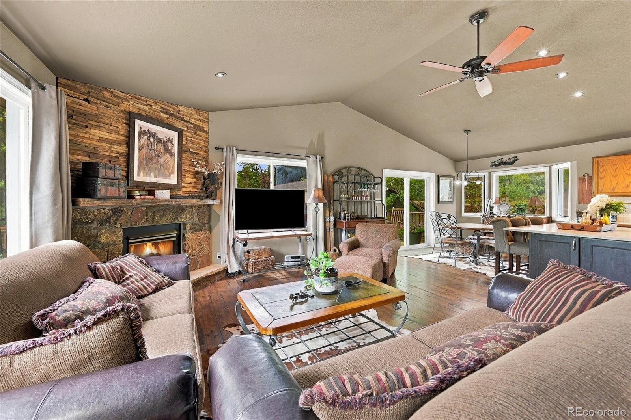
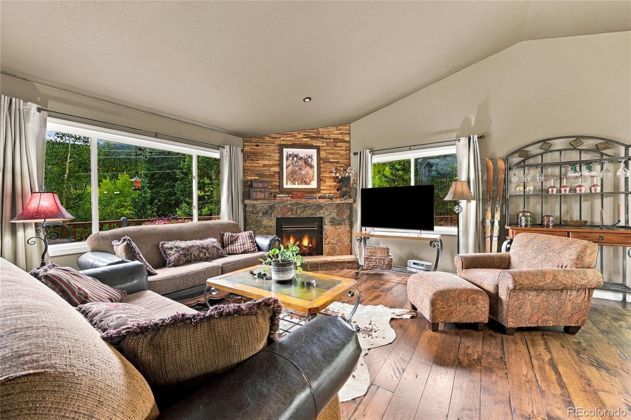
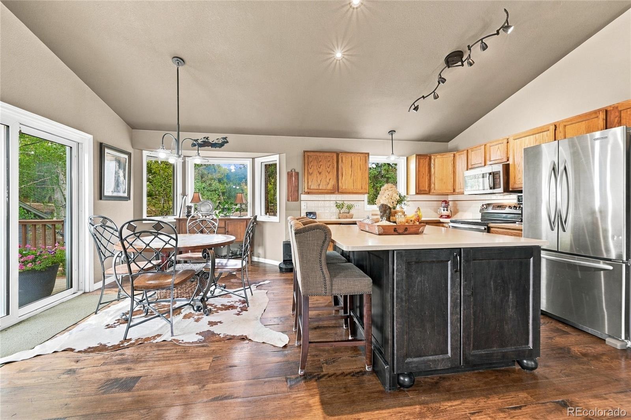
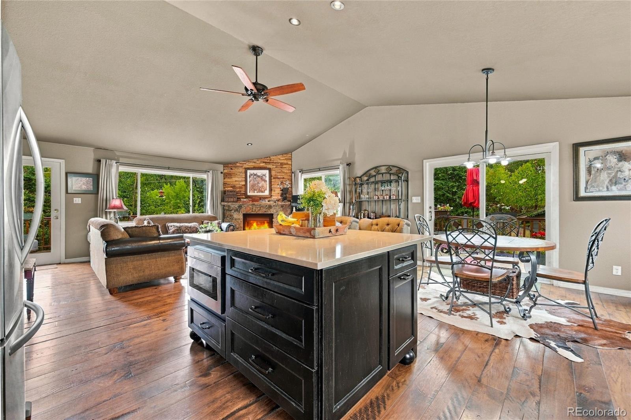
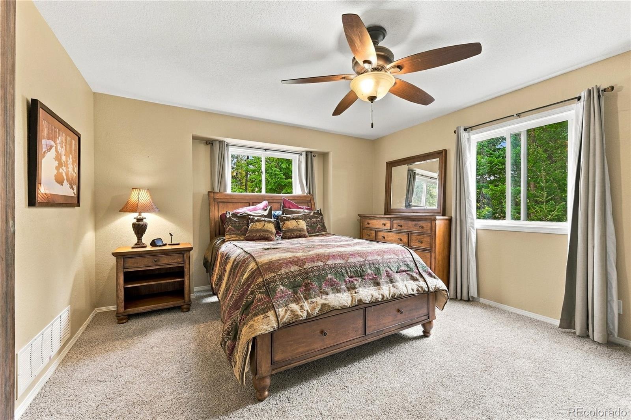
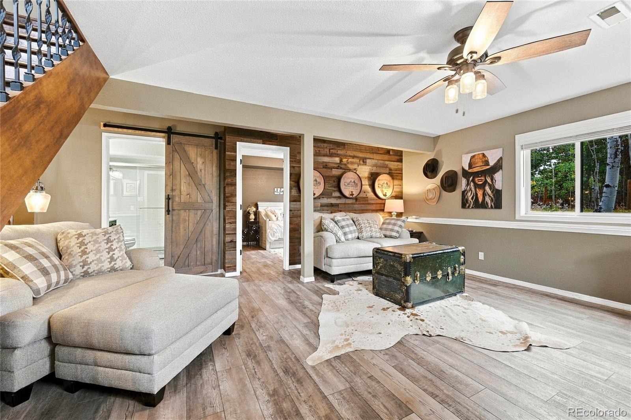
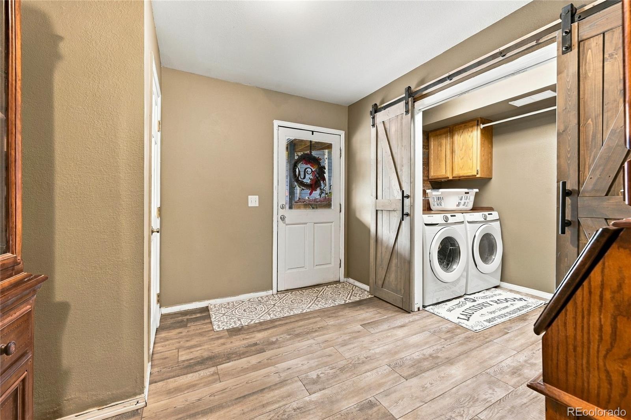
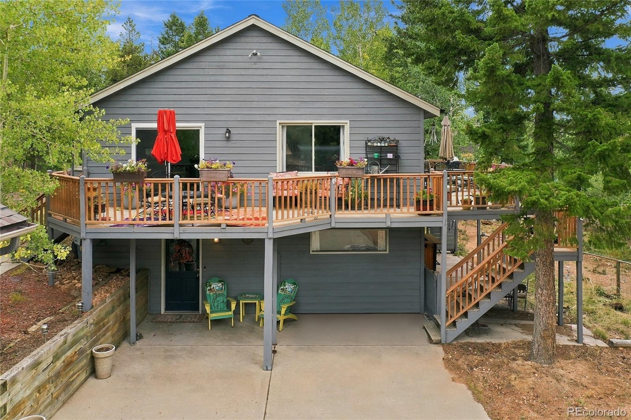
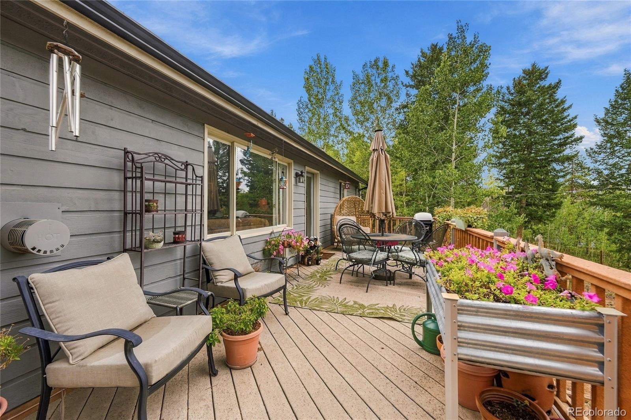
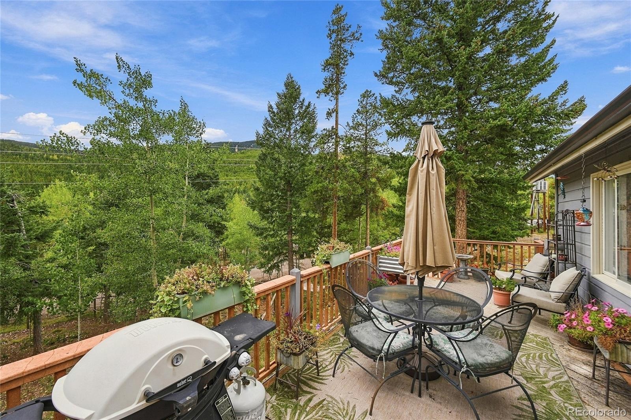
Forget the “pretty mountain house with no storage.” This one actually works. Features a huge oversized 4-car garage that’ll swallow cars, tools, toys, and whatever else you’ve been parking in the driveway. 4 beds, 2 baths, open floor plan, hickory wood and LVP floors, stainless appliances, rare AC in the mountains and a kitchen island you can actually cook and hang out around. Then you walk outside and get it: a big trek deck in the trees, sunset views, and a fenced yard.
You’re in Black Mountain Ranch Estates in Conifer—pines, aspens, privacy—without being an hour from groceries. Hwy 285, Maxwell Falls, Flying J Ranch, and Conifer amenities are right there. Deck life. Real garage space.
Room to breathe. Come see it before someone else claims the sunset. Schedule your private tour today. Septic rated for 3 bedrooms, suitable for 6 people. https://v1tours.com/listing/65803/
40 days on market
Listed by Kelly Dolph & Jodi Dolph · Keller Williams Foothills Realty · kellydolph@kw.com,303-912-0937
Property Details
| Property Type | Residential |
| Sub Type | Single Family Residence |
| Status | Active |
| Price per Sq Ft | $326 |
| Subdivision | Black Mountain Ranch Estates |
| MLS # | 4424050 |
| Days on Market | 40 |
| Bedrooms | 4 |
| Full Baths | 1 |
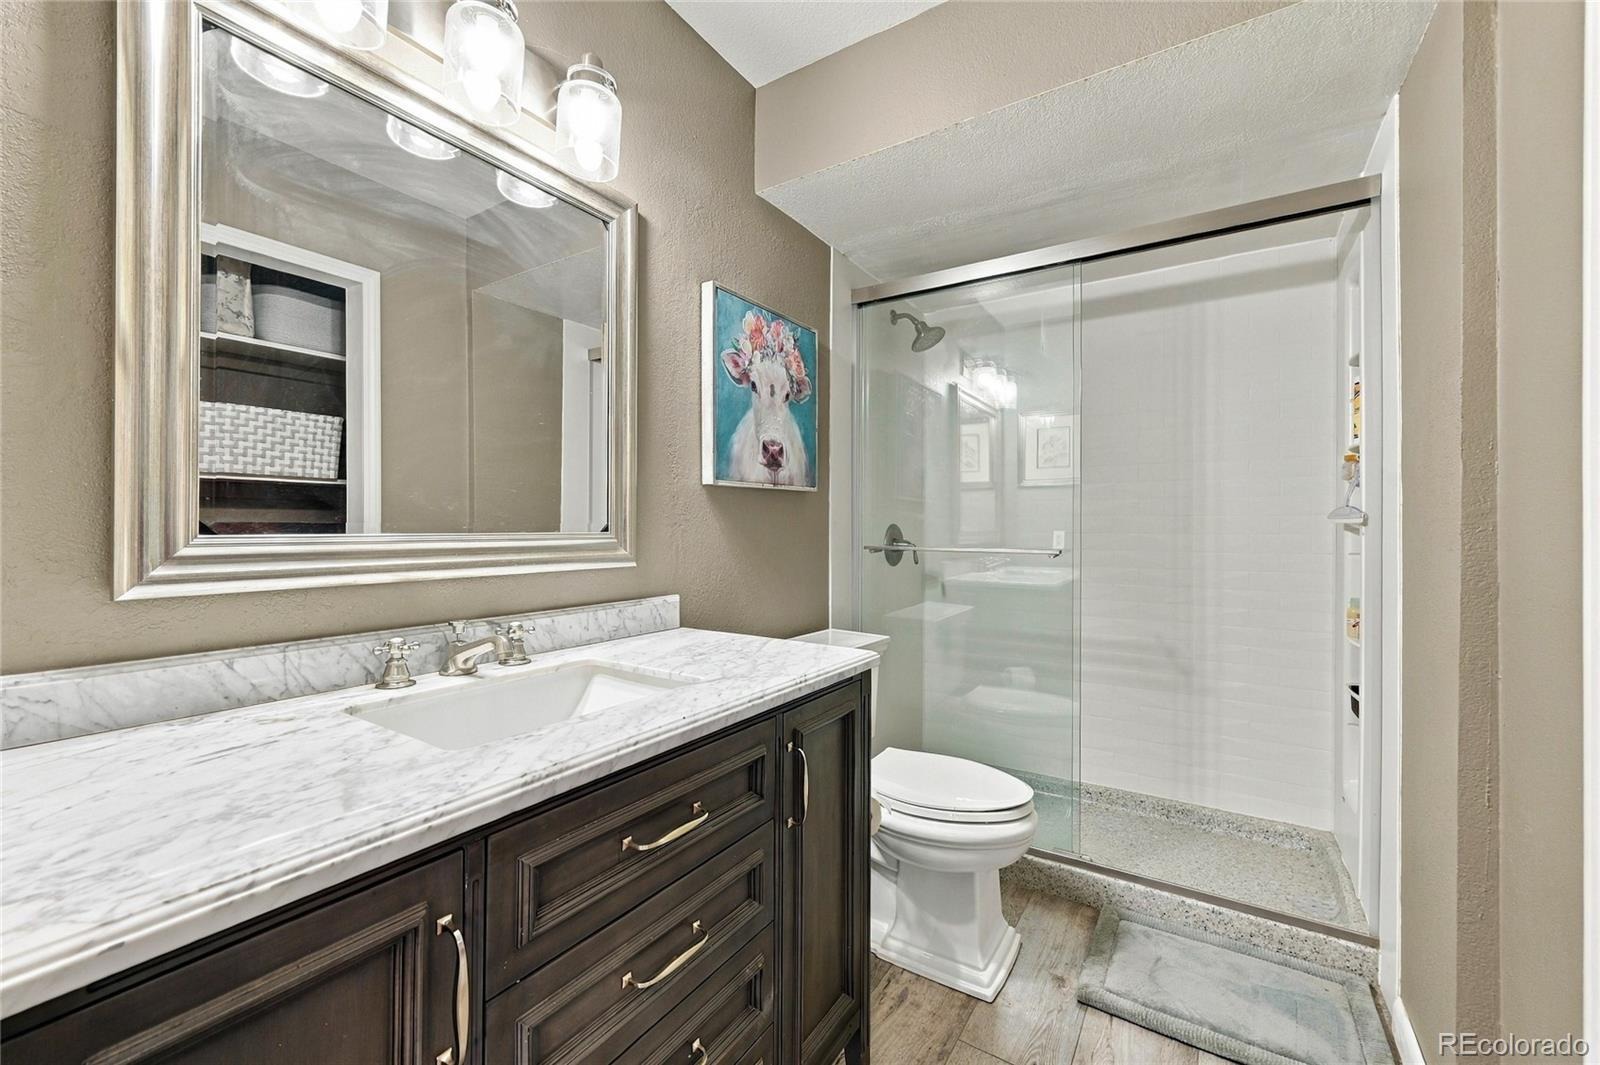
| Three-Quarter Baths | 1 |
| Year Built | 1993 |
| Lot Size (Sq Ft) | 43,996 |
| Acres | 1.01 |
| HOA | No |
| Annual Taxes | $4,524 |
| State | CO |
| County | Jefferson |
| Zoning | MR-1 |
| Interior Features | Ceiling Fan(s), Eat-in Kitchen, High Ceilings, Kitchen Island, Stone Counters, Tile Counters, Vaulted Ceiling(s), Jet Action Tub, Marble Counters, Quartz Counters, Radon Mitigation System |
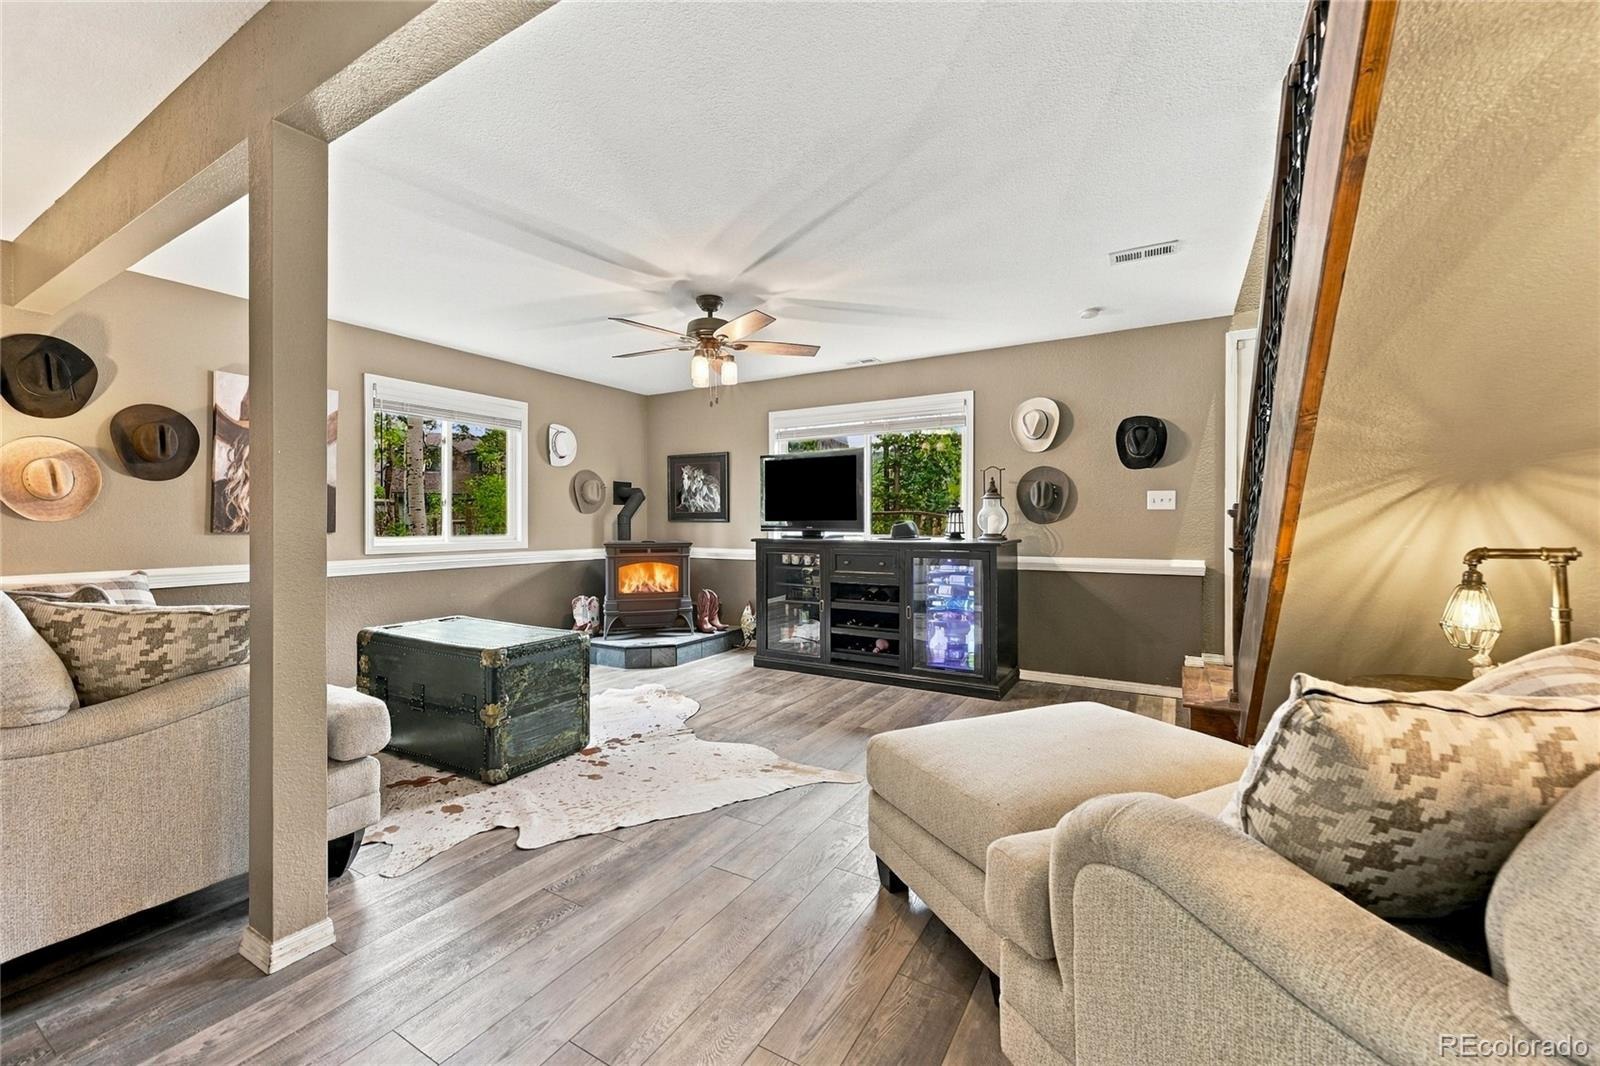
| Heating | Forced Air, Natural Gas, Pellet Stove |
| Cooling | Central Air |
| Flooring | Carpet, Tile, Vinyl, Wood |
| Fireplaces | 2 |
| Fireplace Features | Basement, Gas Log, Living Room, Pellet Stove |
| Appliances | Dishwasher, Disposal, Dryer, Gas Water Heater, Microwave, Oven, Range, Refrigerator, Washer, Water Purifier |
| Exterior Features | Dog Run, Lighting, Private Yard, Rain Gutters |
| Garage | Yes |
| Garage Spaces | 4 |
| Parking Features | Concrete, Driveway, Lighted, Oversized, Storage, Dry Walled, Exterior Access Door |
| Roof | Shingle |
| Basement | Finished, Walk-Out Access |
| Lot Features | Corner Lot, Level, Fire Mitigation, Foothills |
| Architectural Style | Contemporary |
| Levels | Two |
| Construction | Cedar, Frame, Wood Siding |
| Sewer | Septic Tank |
| Water Source | Well |
| Senior Community | No |
| Special Conditions | None Known |
Location
Price History
| Date | Event | Price |
|---|---|---|
| 9/29/2026 |
Listed for sale Source: REcolorado® #4424050 |
$750,000 $326/sqft |

Based on information submitted to the MLS GRID as of November 8, 2026 at 10:17 AM MST. All data is obtained from various sources and may not have been verified by broker or MLS GRID. Supplied Open House Information is subject to change without notice. All information should be independently reviewed and verified for accuracy. Properties may or may not be listed by the office/agent presenting the information.
Thank you — a Mont Haus broker will be in touch shortly.
For Mont Haus agents and staff. Sign in with your Mont Haus Microsoft account and the Agent Portal opens in a new tab.
Sign in with MicrosoftNo Microsoft account yet? Ask Nikki Boxer, who sets up portal access.