Residential · Active
Estes Park, CO 80517
3 Beds · 3 Baths · 2,064 Sq Ft
$799,000
Single Family
Property Type
0.31 acres
Lot Size
1966
Year Built
$387
Price per Sq Ft
1
Parking Spaces
4427556
MLS #
About This Property
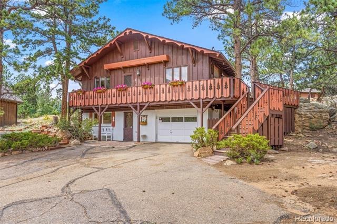
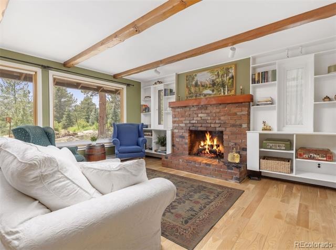
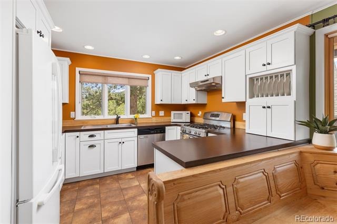
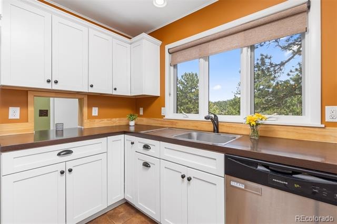
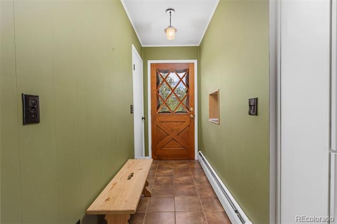
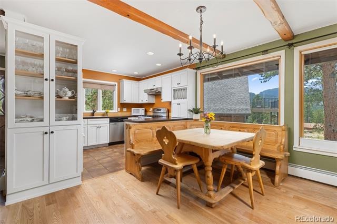
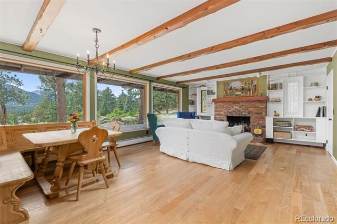
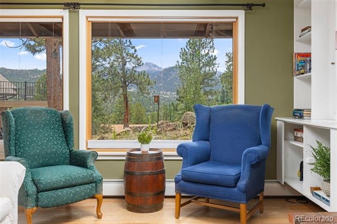
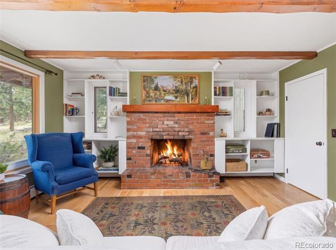
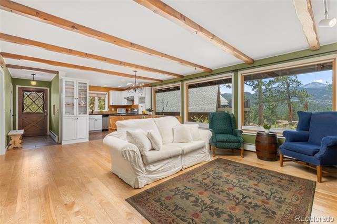
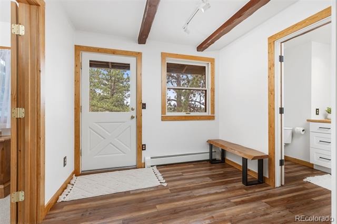
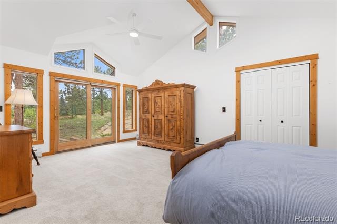
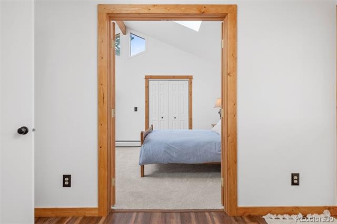
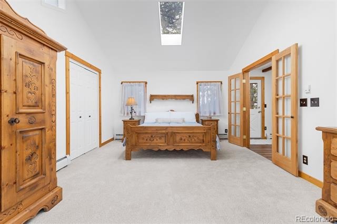
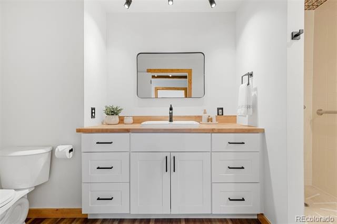
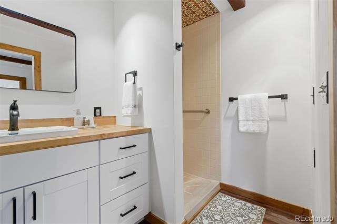
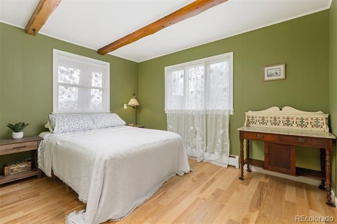
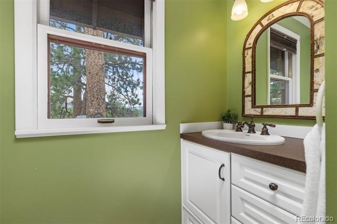
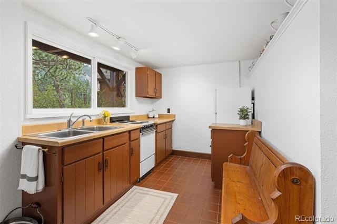
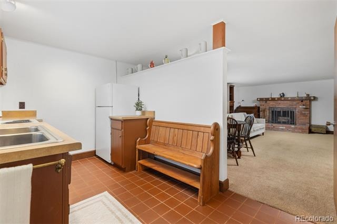
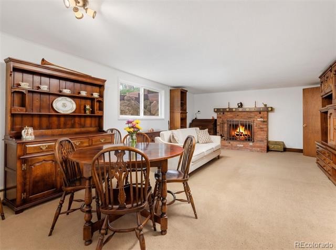
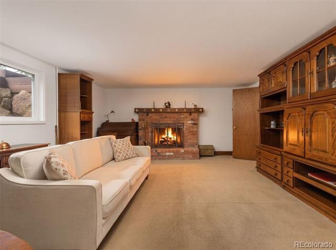
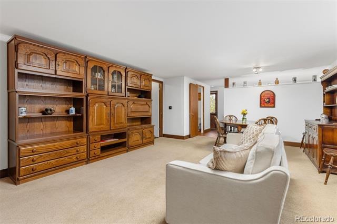
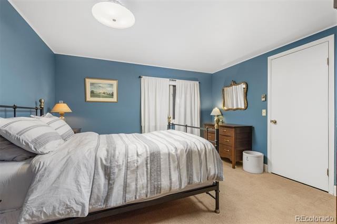
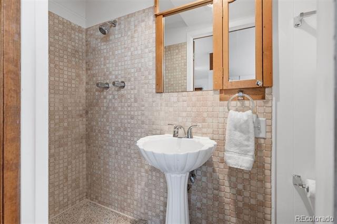
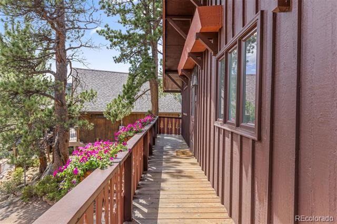
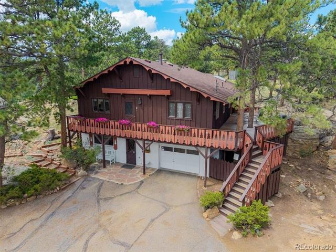
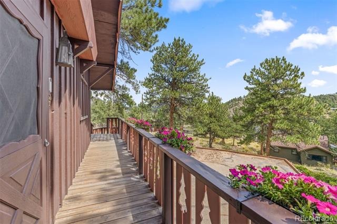
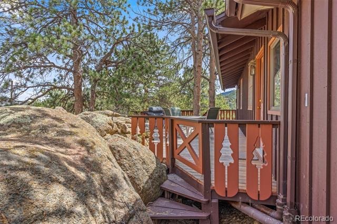
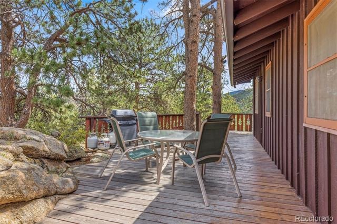
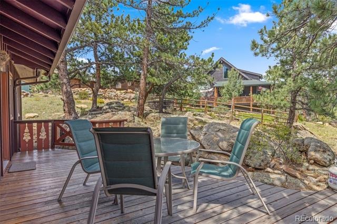
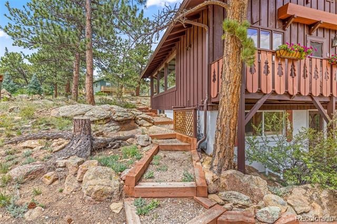
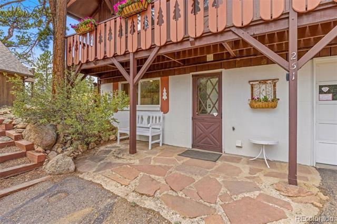
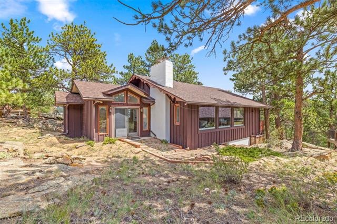
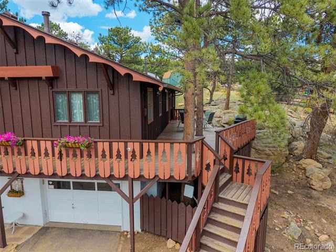
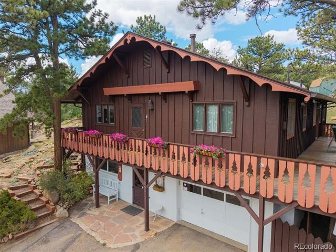
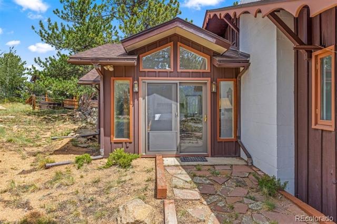
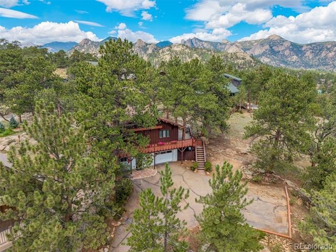
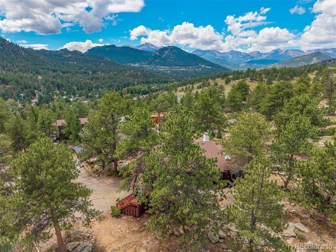
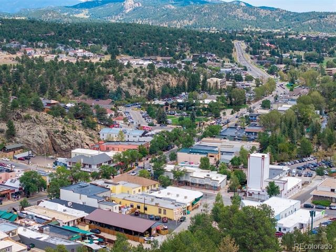
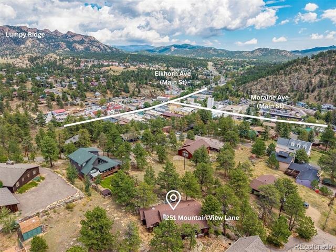
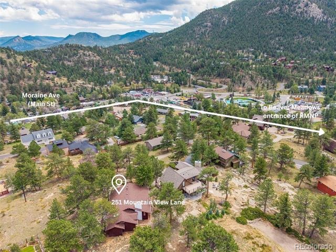
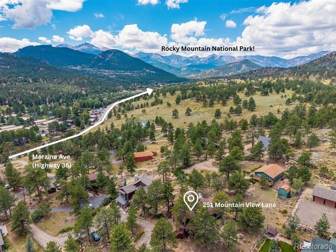
Quite possibley the BEST location in Estes Park- walk to Main Street! This spacious home offers 3 bedrooms, 3 baths with a lower level inlaw suite. The home combines distinctive European-inspired architecture with modern updates and the convenience of in-town living. Turnkey and move-in ready, the home has been thoughtfully refreshed with an updated kitchen, renovated bathrooms including the primary ensuite, new carpet, and new LVP flooring. The lower level offers exceptional flexibility with a full kitchen and the potential to function as a lock-off—ideal for guests, multigenerational living, or potential rental income.
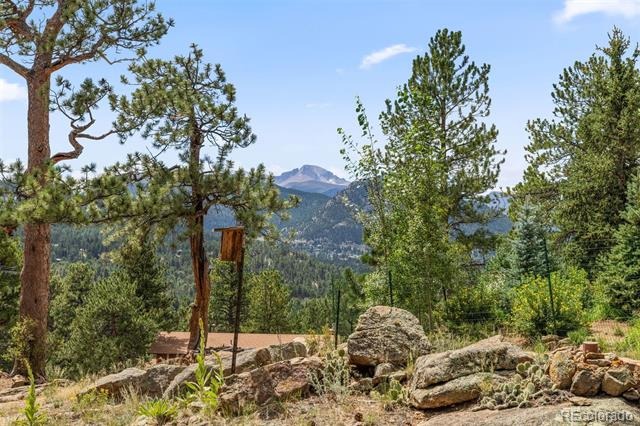
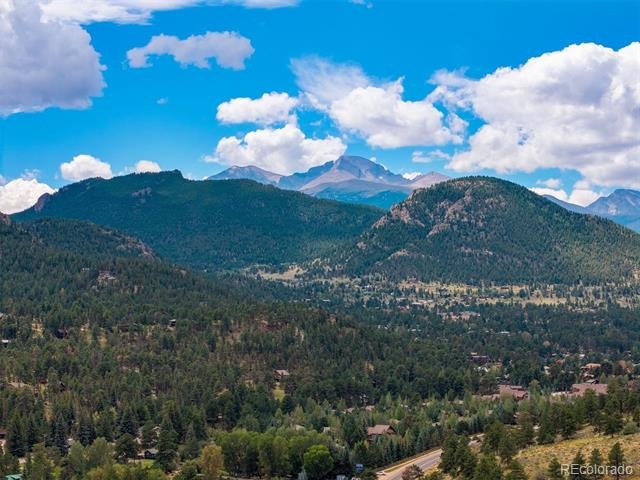
Step outside and you're just minutes from Estes Park's restaurants, shops, galleries, coffee shops, and local attractions. Spend the day exploring Rocky Mountain National Park, hiking and biking nearby trails, or strolling along downtown's charming streets, then return to your comfortable mountain home. With its distinctive Bavarian character, updated interiors, flexible floor plan, and unbeatable in-town location, 251 Mountain View Lane is a rare opportunity to own a turnkey home in one of Colorado's most beloved mountain communities.
80 days on market
Listed by Laurel McQuate · LIV Sothebys International Realty- Breckenridge · lmcquate@livsothebysrealty.com,970-445-0924
Property Details
| Property Type | Residential |
| Sub Type | Single Family Residence |
| Status | Active |
| Price per Sq Ft | $387 |
| Subdivision | 2 Mirabell Sub |
| MLS # | 4427556 |
| Days on Market | 80 |
| Bedrooms | 3 |
| Full Baths | 3 |
| Year Built | 1966 |
| Lot Size (Sq Ft) | 13,504 |
| Acres | 0.31 |
| HOA | No |
| Annual Taxes | $2,647 |
| State | CO |
| County | Larimer |
| Interior Features | Breakfast Bar, Ceiling Fan(s), In-Law Floorplan, Pantry, Primary Suite, Radon Mitigation System |
| Heating | Baseboard, Hot Water, Natural Gas, Wood |
| Cooling | None |
| Flooring | Carpet, Tile, Wood |
| Fireplaces | 2 |
| Fireplace Features | Family Room, Living Room |
| Appliances | Dishwasher, Disposal, Dryer, Microwave, Range, Range Hood, Refrigerator, Washer |
| Exterior Features | Rain Gutters |
| Garage | Yes |
| Garage Spaces | 1 |
| Parking Features | Asphalt |
| Roof | Shingle |
| Basement | Finished, Full |
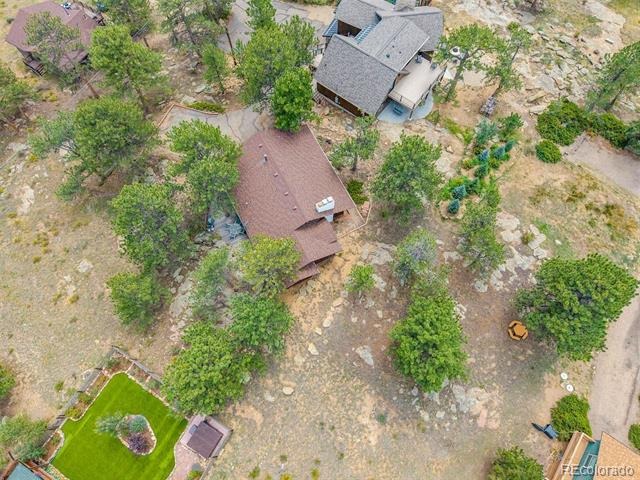
| Lot Features | Level, Rock Outcropping, Mountainous |
| Architectural Style | Chalet, Cottage |
| Levels | Two |
| Construction | Concrete, Wood Siding |
| Sewer | Public Sewer |
| Water Source | Public |
| Senior Community | No |
| Special Conditions | None Known |
Location
Price History
| Date | Event | Price |
|---|---|---|
| 8/20/2026 |
Listed for sale Source: REcolorado® #4427556 |
$799,000 $387/sqft |
| 8/19/2026 |
Listed for sale Source: REcolorado® #IR1066920 |
$799,000 $387/sqft |

Based on information submitted to the MLS GRID as of November 8, 2026 at 1:57 AM MST. All data is obtained from various sources and may not have been verified by broker or MLS GRID. Supplied Open House Information is subject to change without notice. All information should be independently reviewed and verified for accuracy. Properties may or may not be listed by the office/agent presenting the information.
Thank you — a Mont Haus broker will be in touch shortly.
For Mont Haus agents and staff. Sign in with your Mont Haus Microsoft account and the Agent Portal opens in a new tab.
Sign in with MicrosoftNo Microsoft account yet? Ask Nikki Boxer, who sets up portal access.