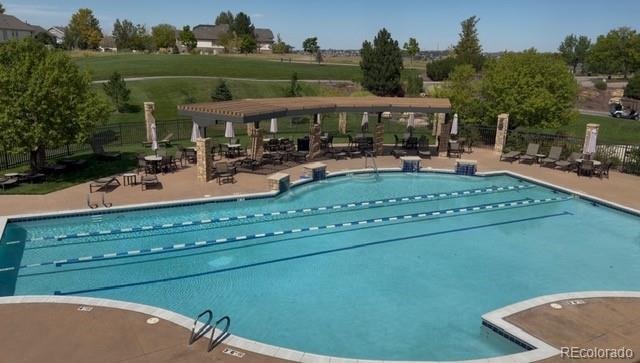

Residential · Active
Aurora, CO 80016
4 Beds · 3 Baths · 2,290 Sq Ft
$520,000
Townhouse
Property Type
0.18 acres
Lot Size
2006
Year Built
$227
Price per Sq Ft
2
Parking Spaces
$373
HOA Fee
4433753
MLS #
About This Property
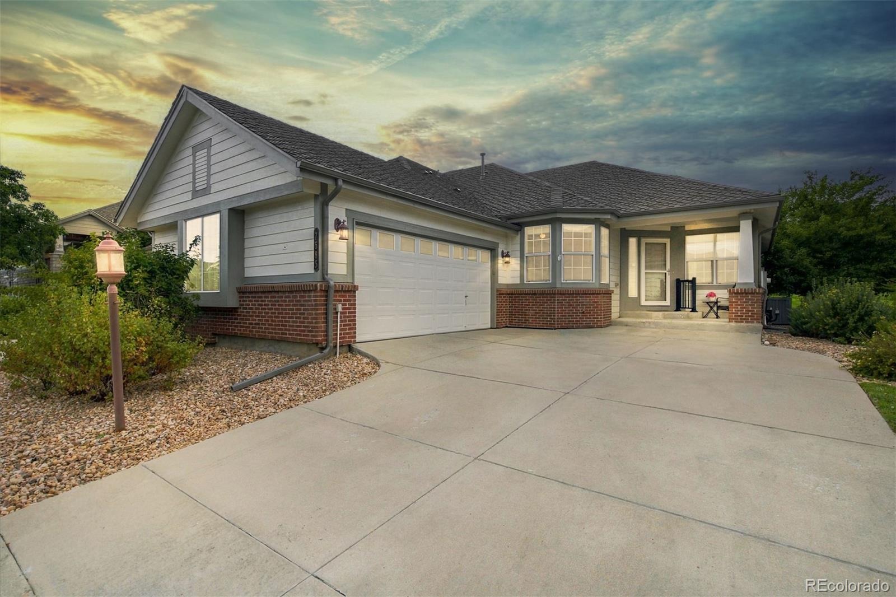
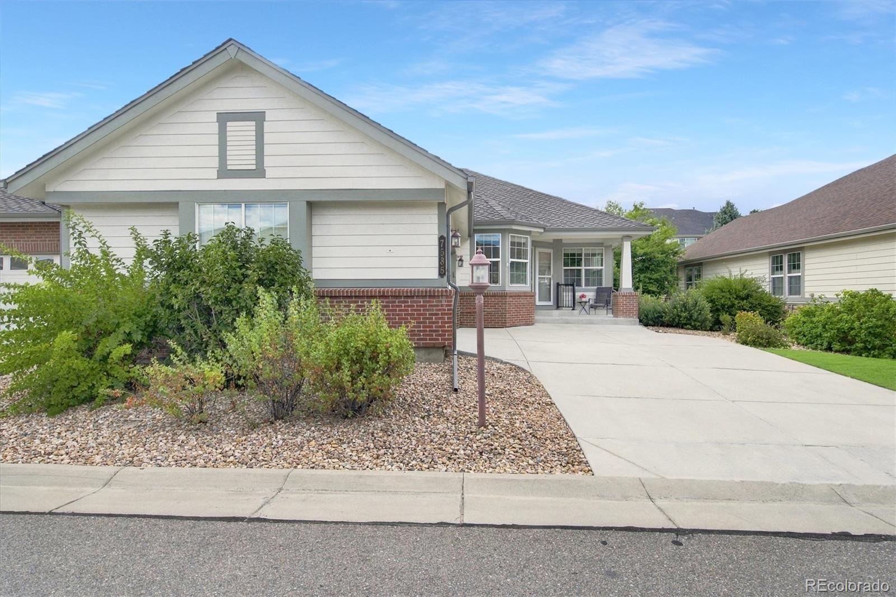
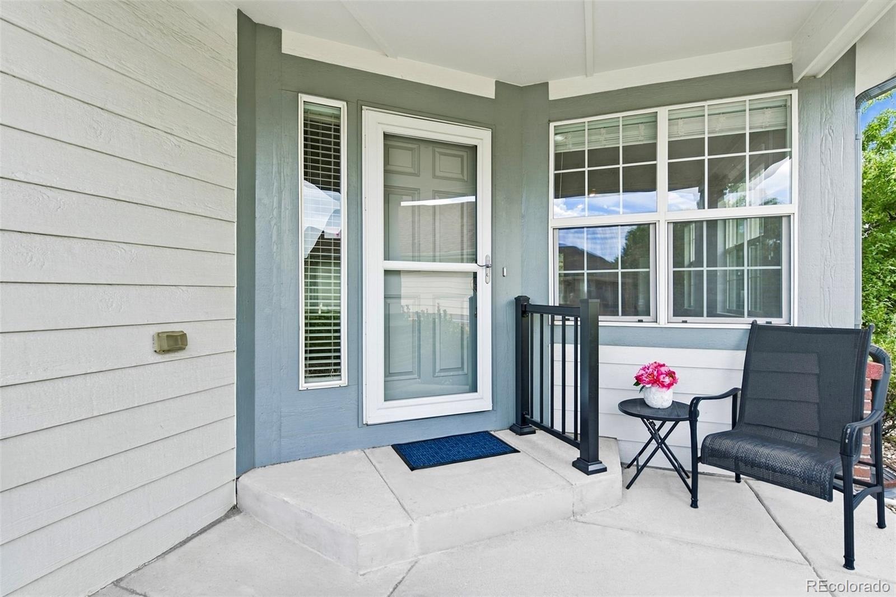
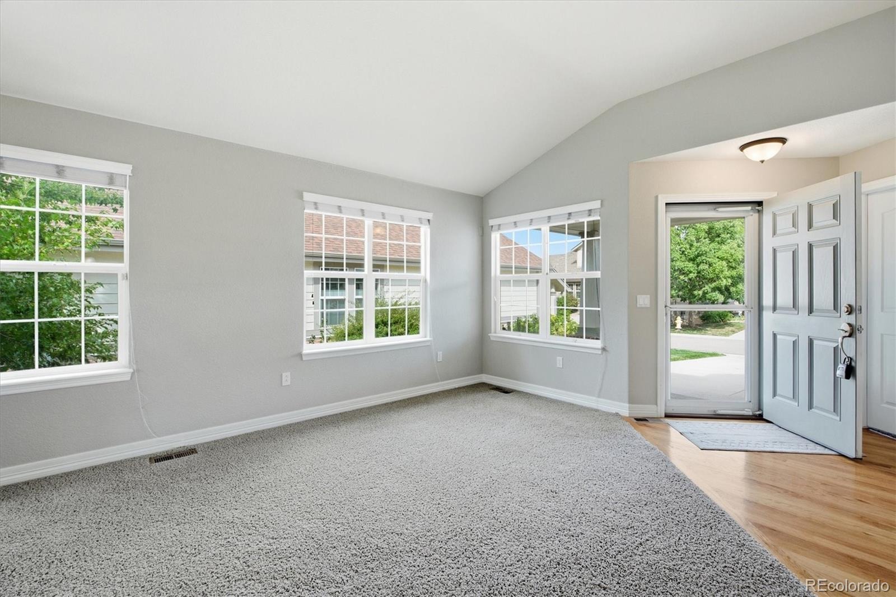
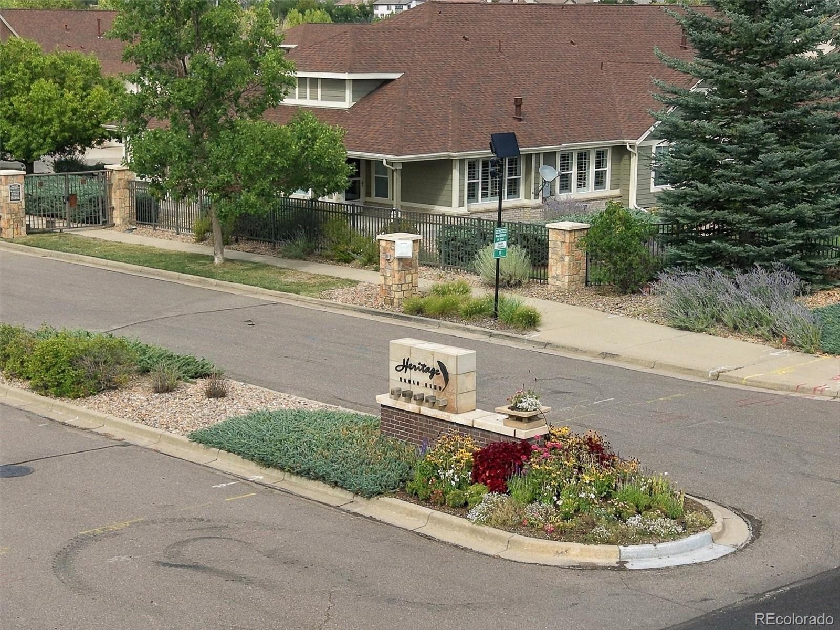
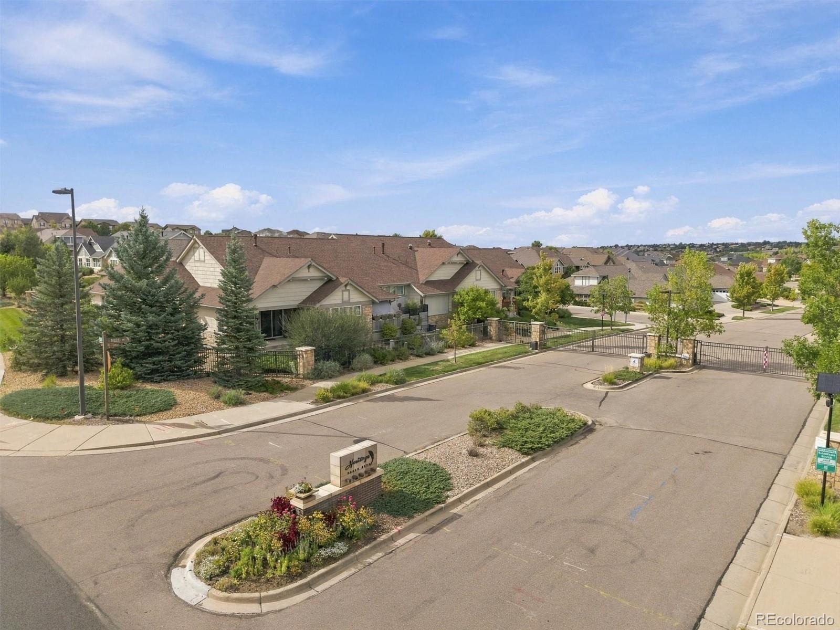
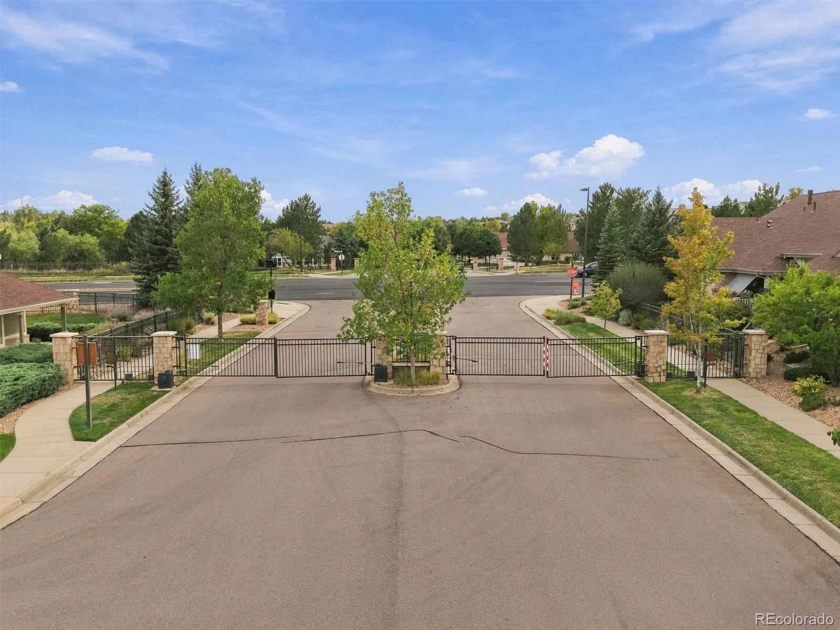
**Welcome to 7585 S Biloxi Court in Heritage Eagle Bend, a 55+ community!**
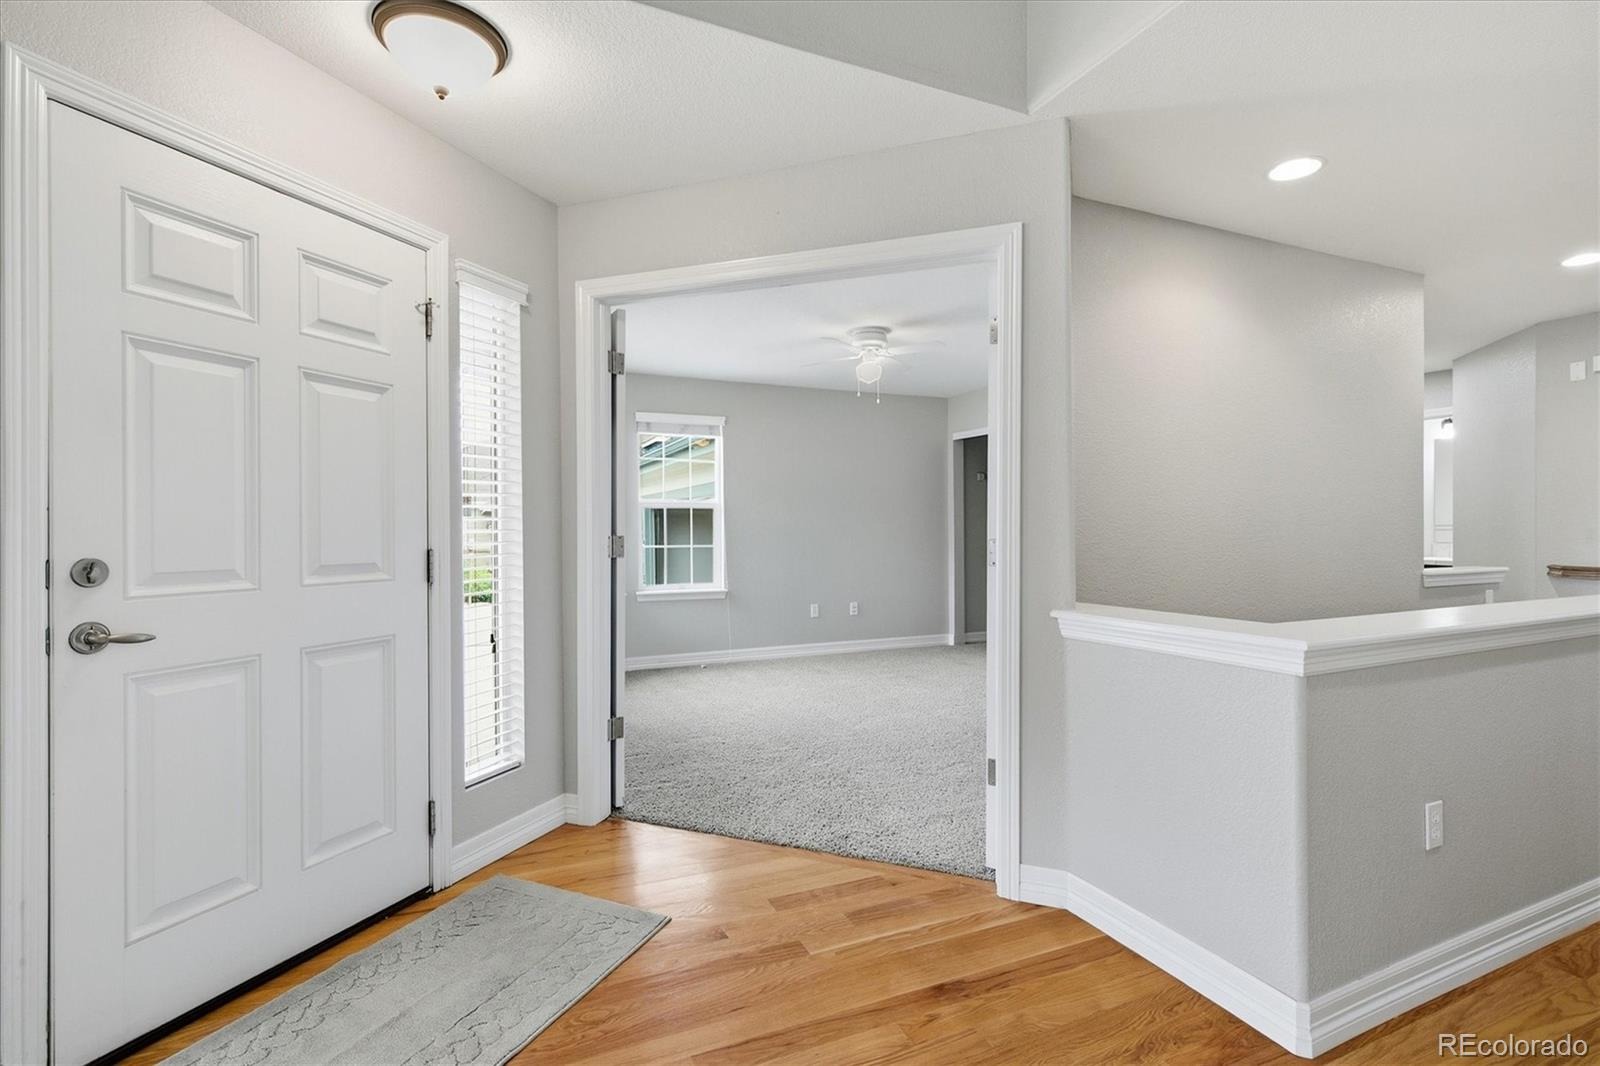
Come on in and imagine yourself calling this fabulous property home!
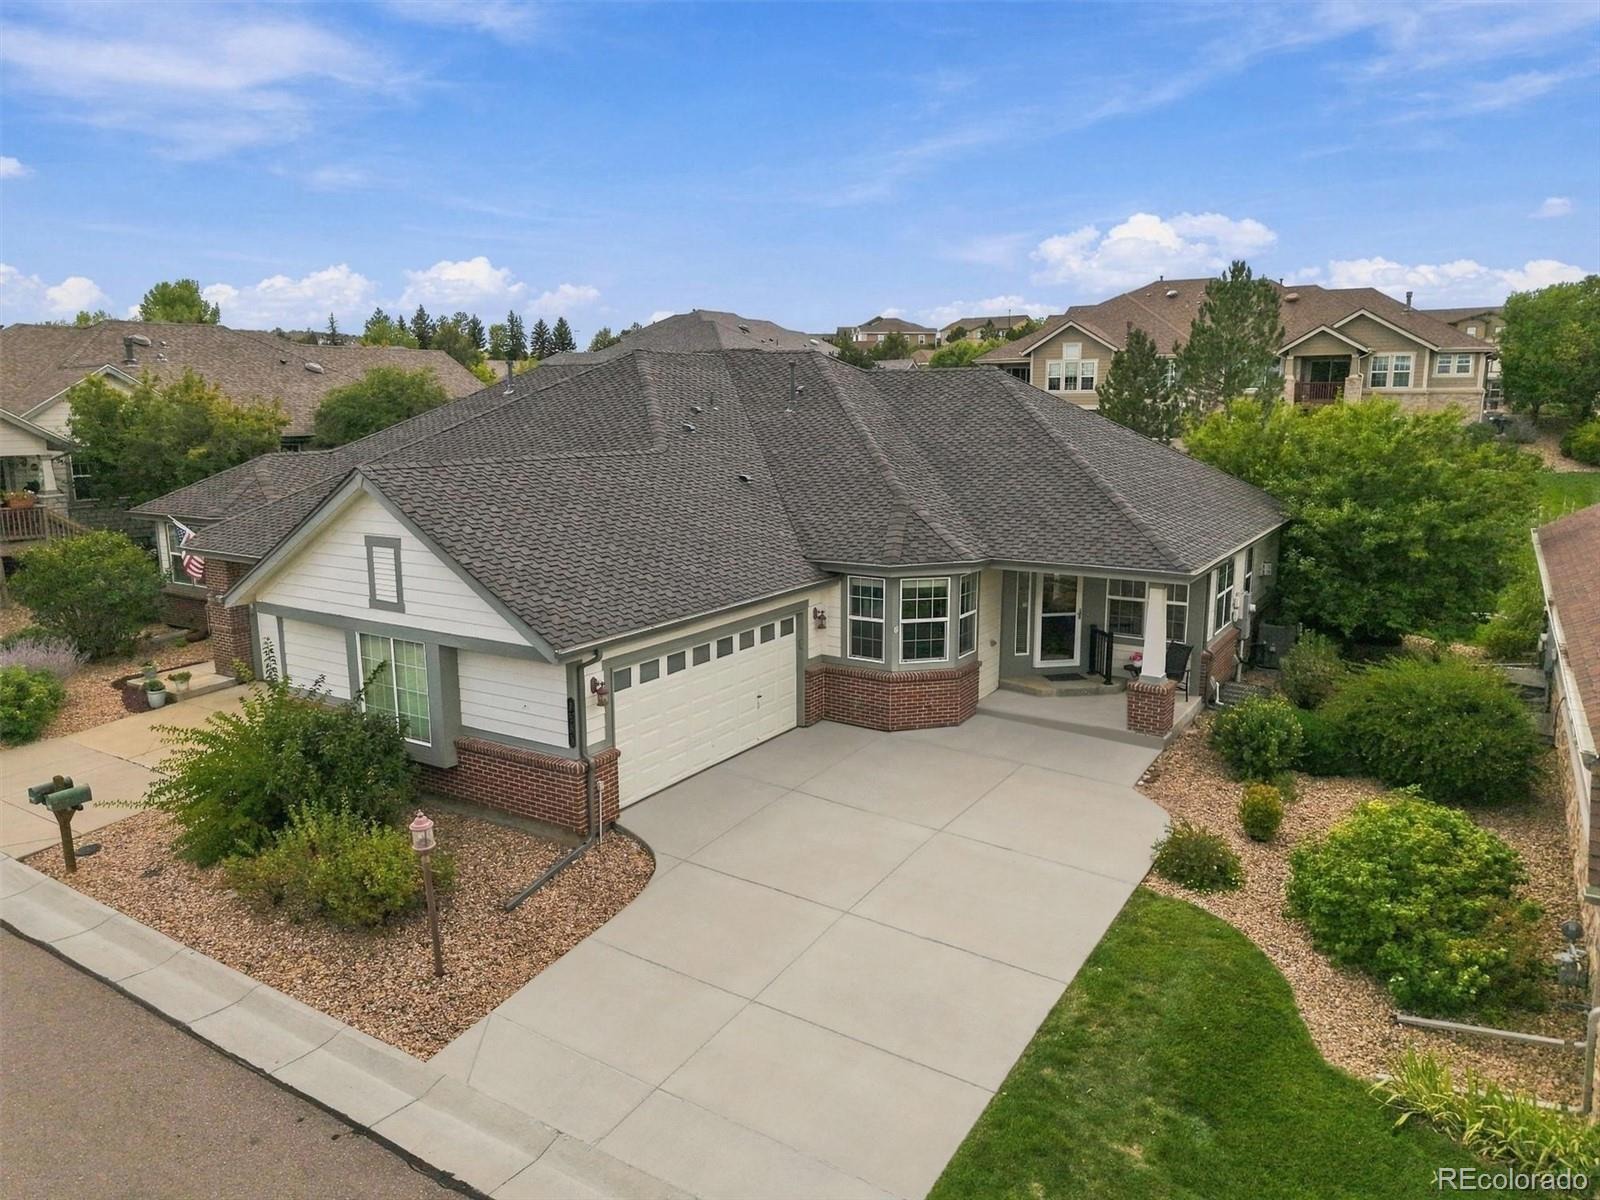
Before we even step inside, you'll notice the **beautifully newly poured concrete driveway**, giving the home a fresh, welcoming first impression.
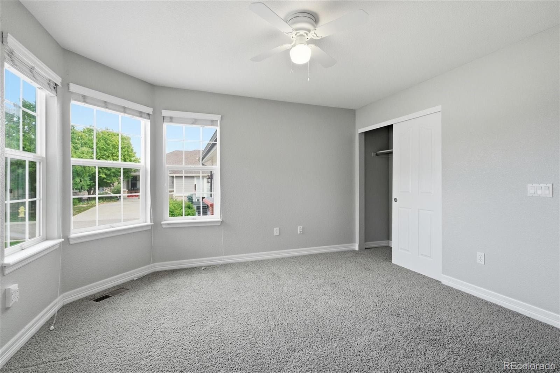
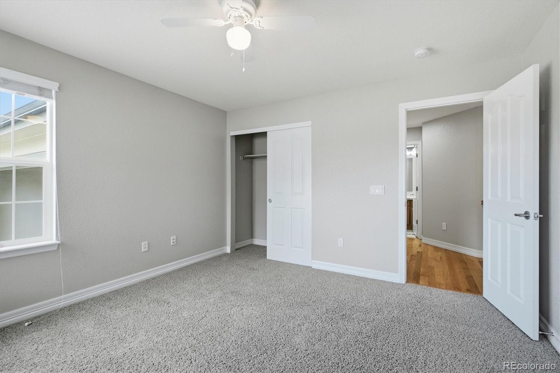
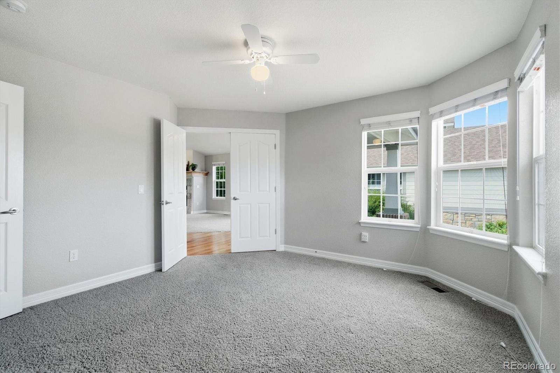
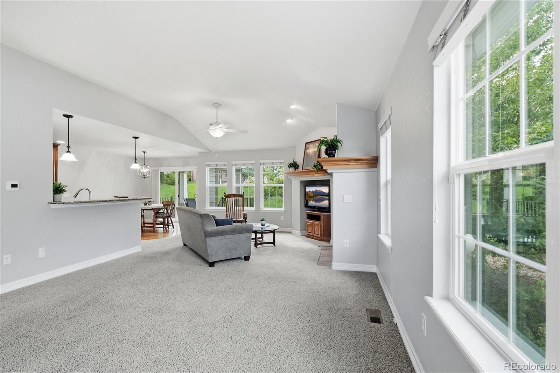
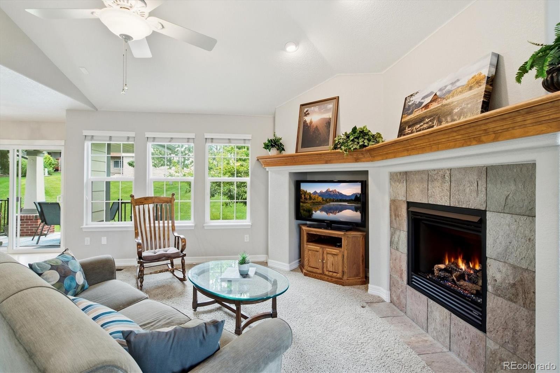
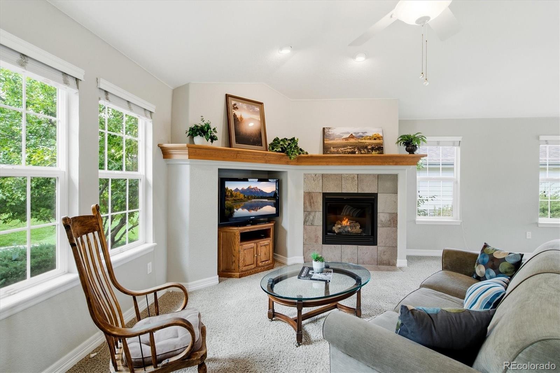
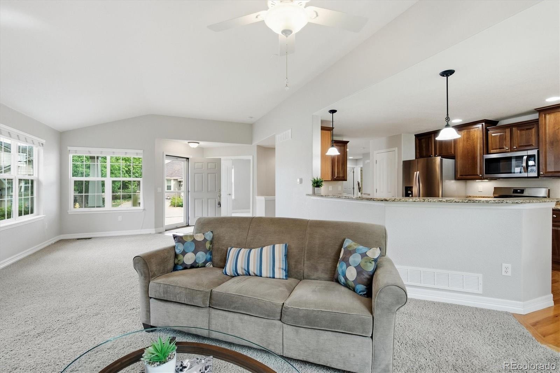
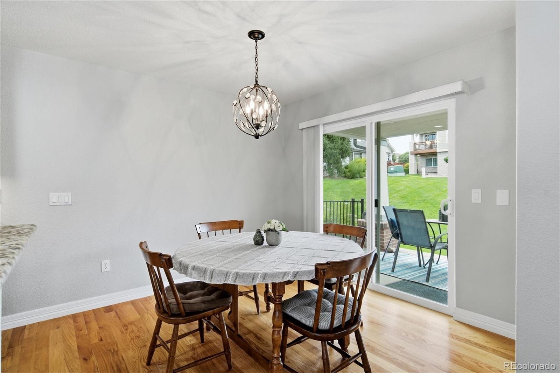
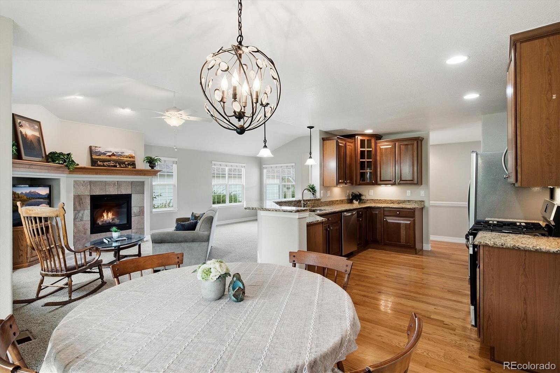
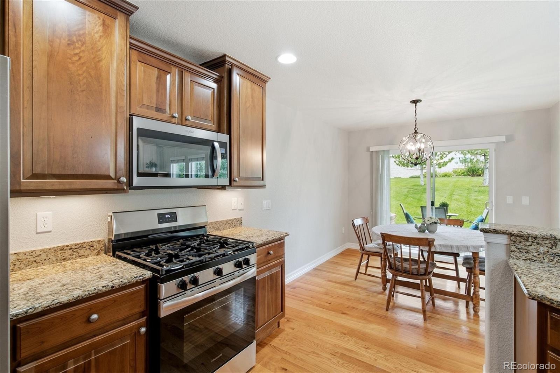
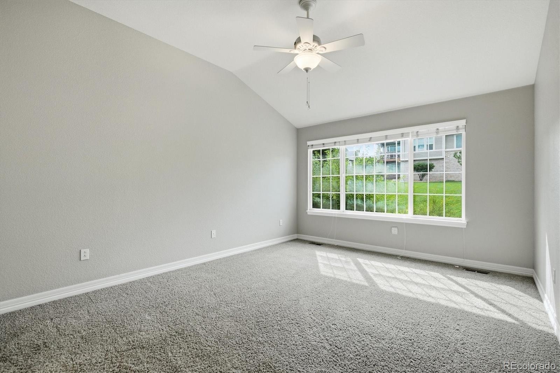
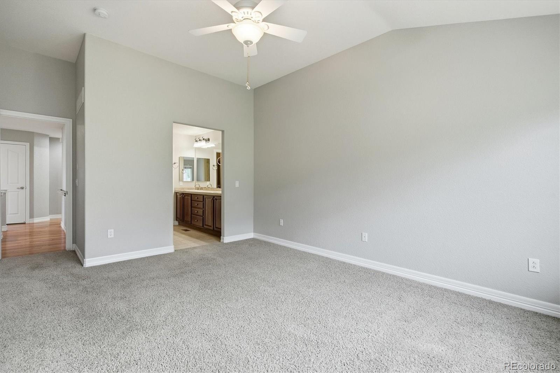
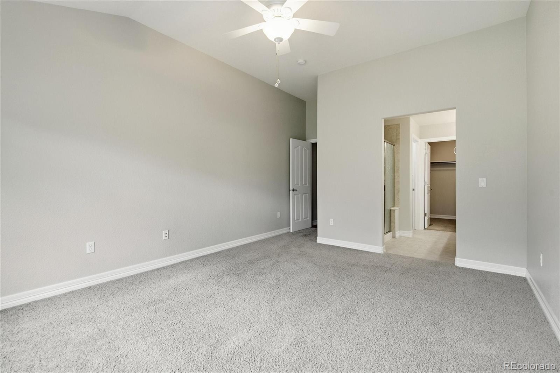
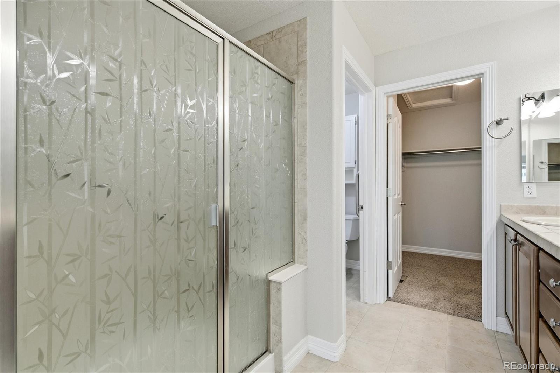
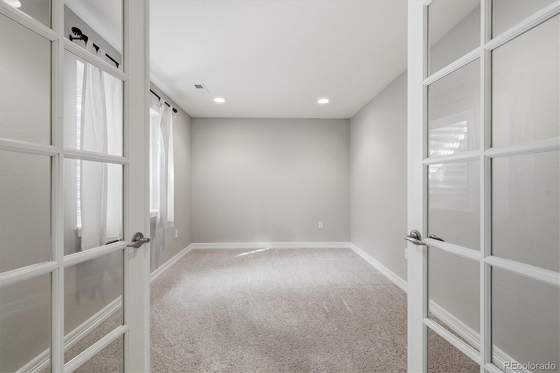
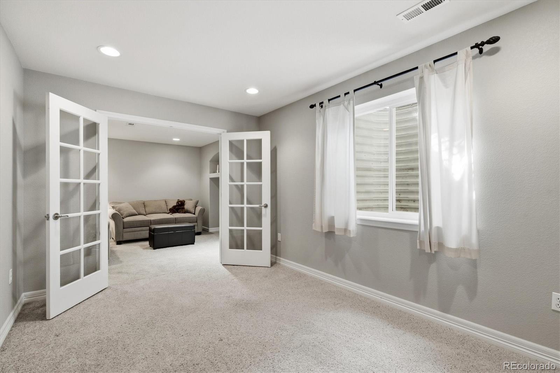
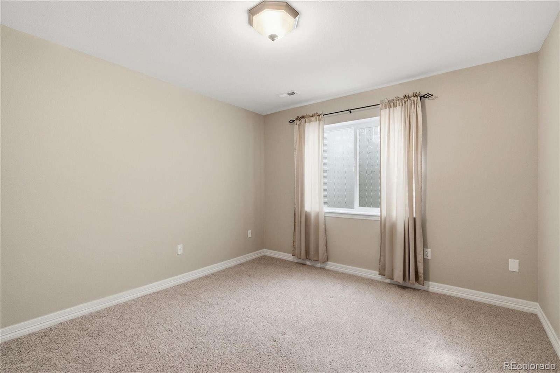
As we walk inside, you'll appreciate the **fresh interior paint**, creating a clean, bright canvas just waiting for your personal touches.
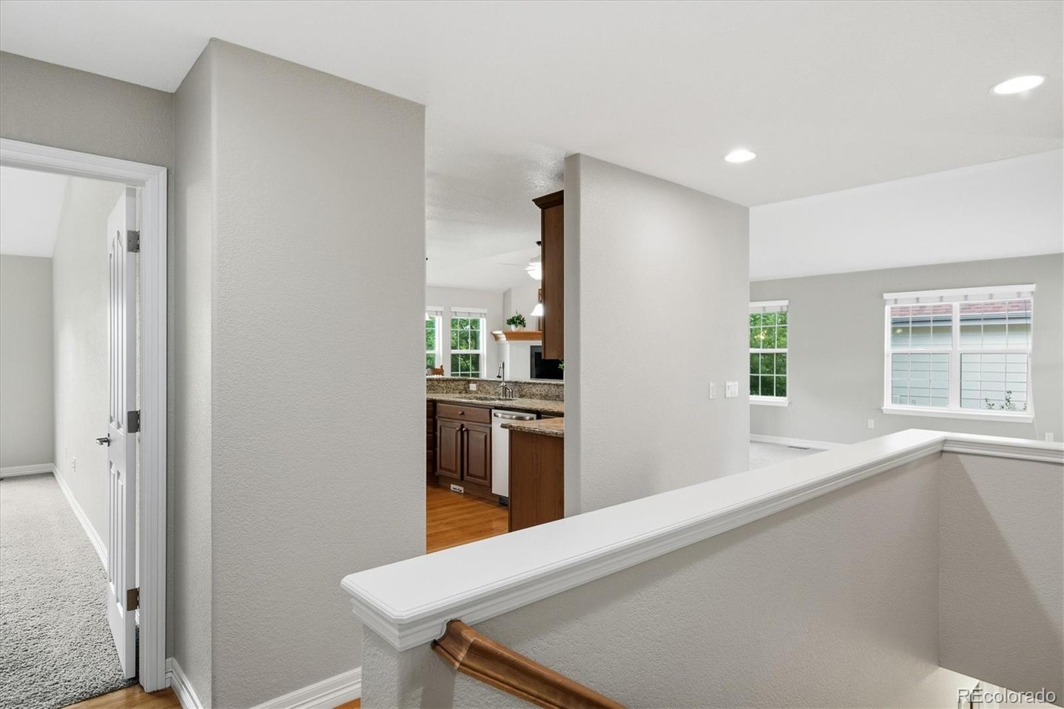
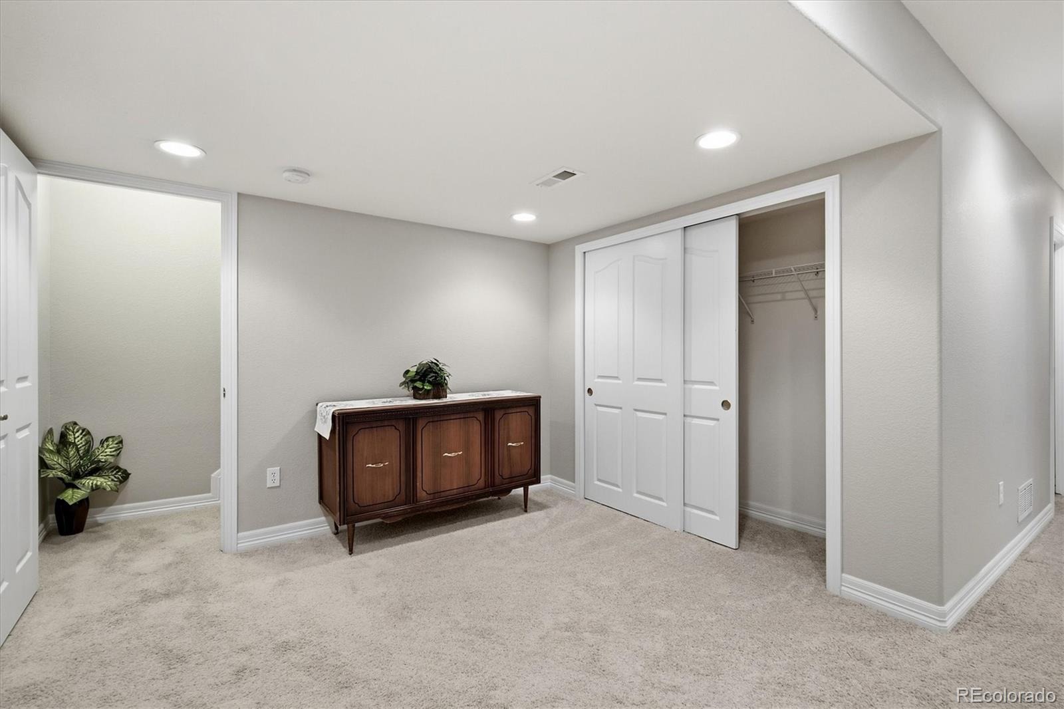
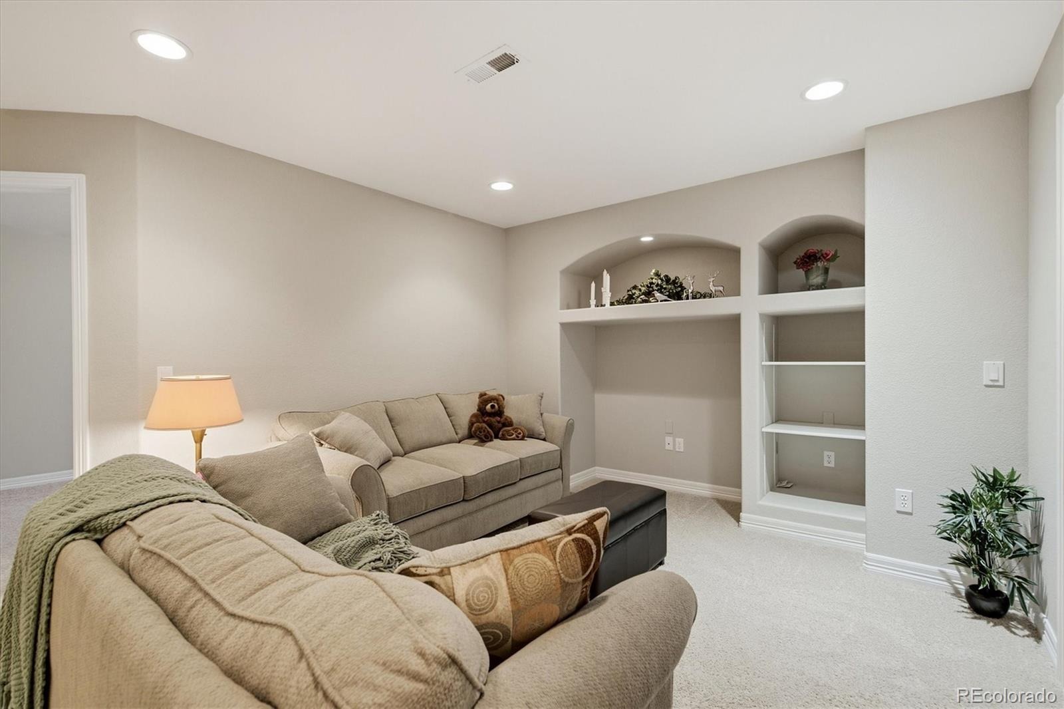
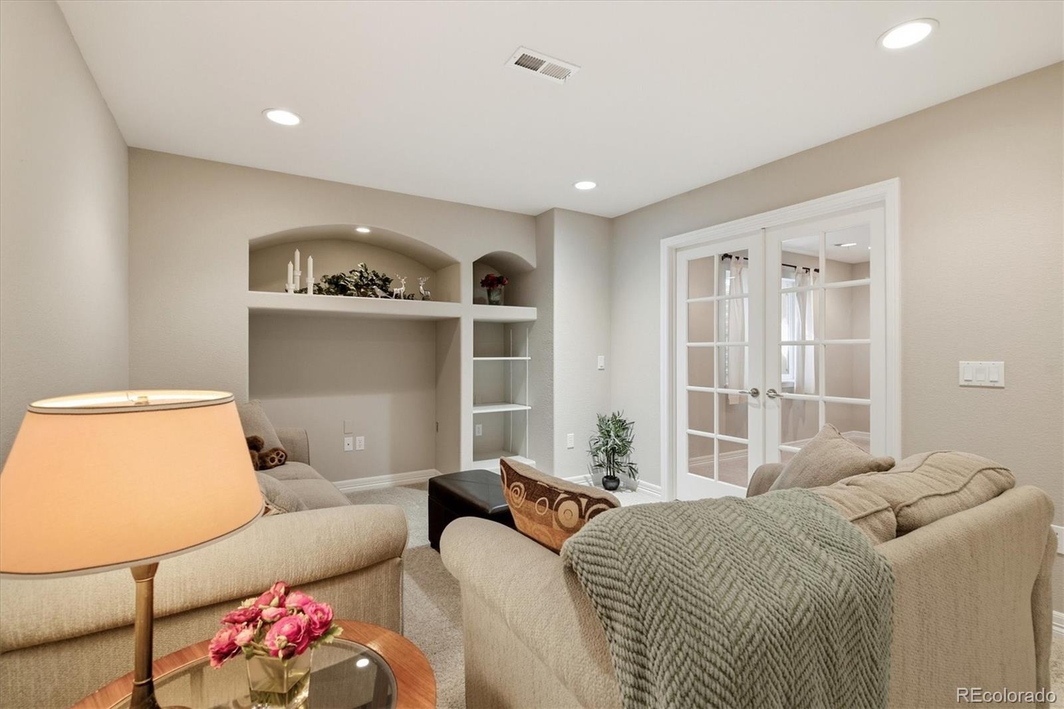
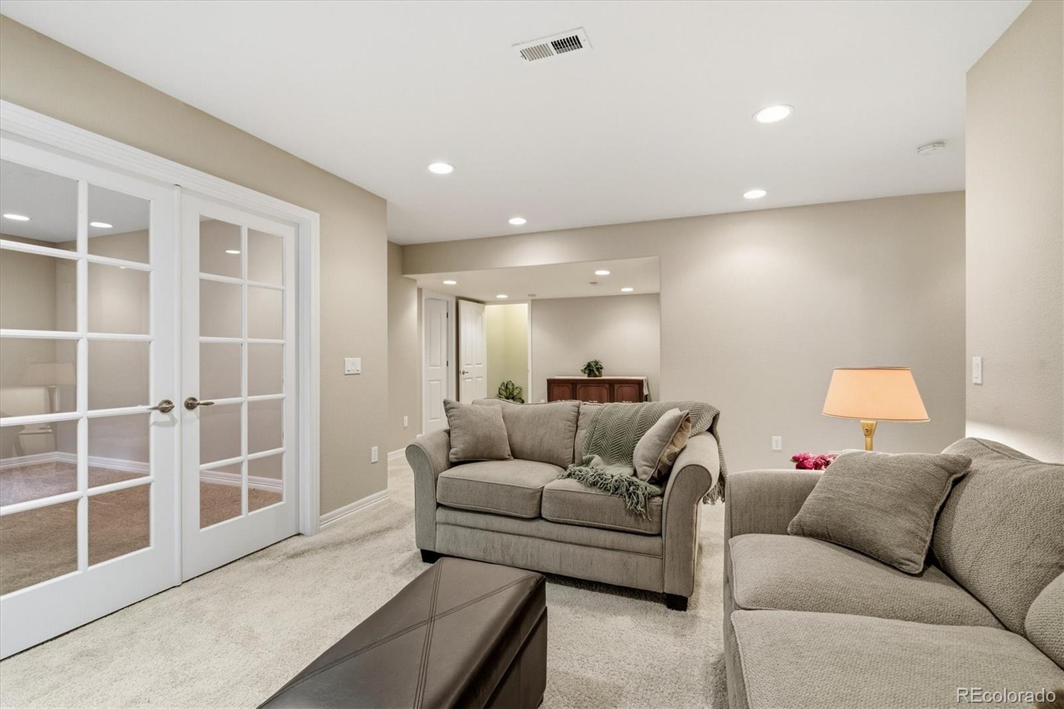
And lets not overlook the professionally refinished basement with TWO storage rooms in addition to the crawlspace!
But let me show you something that really makes this property special!
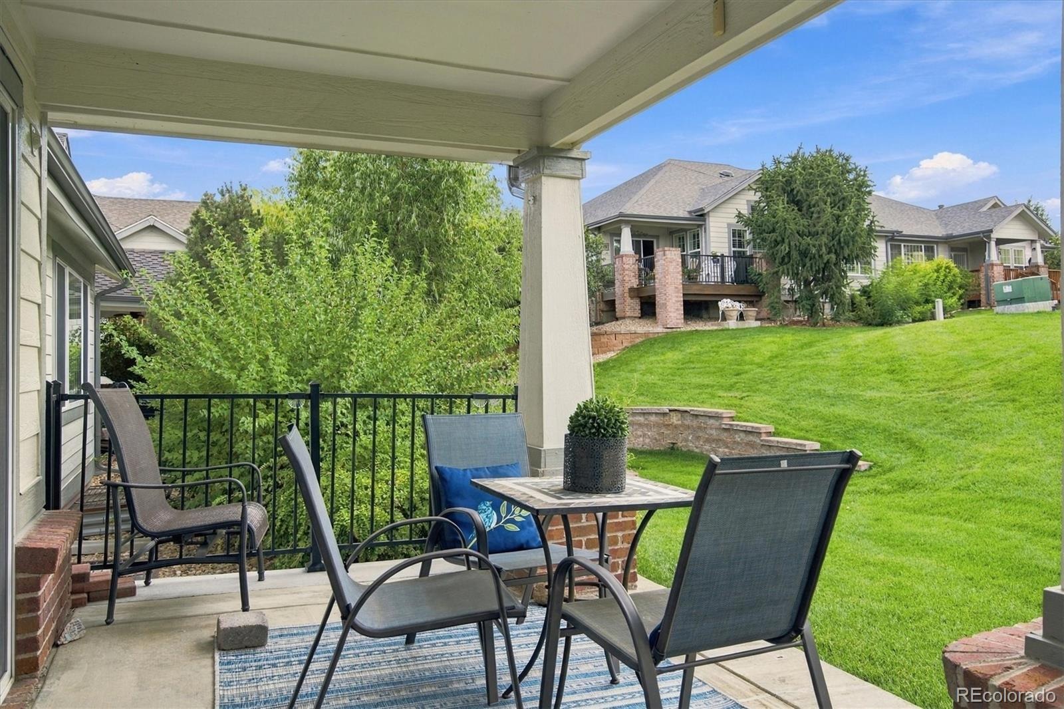
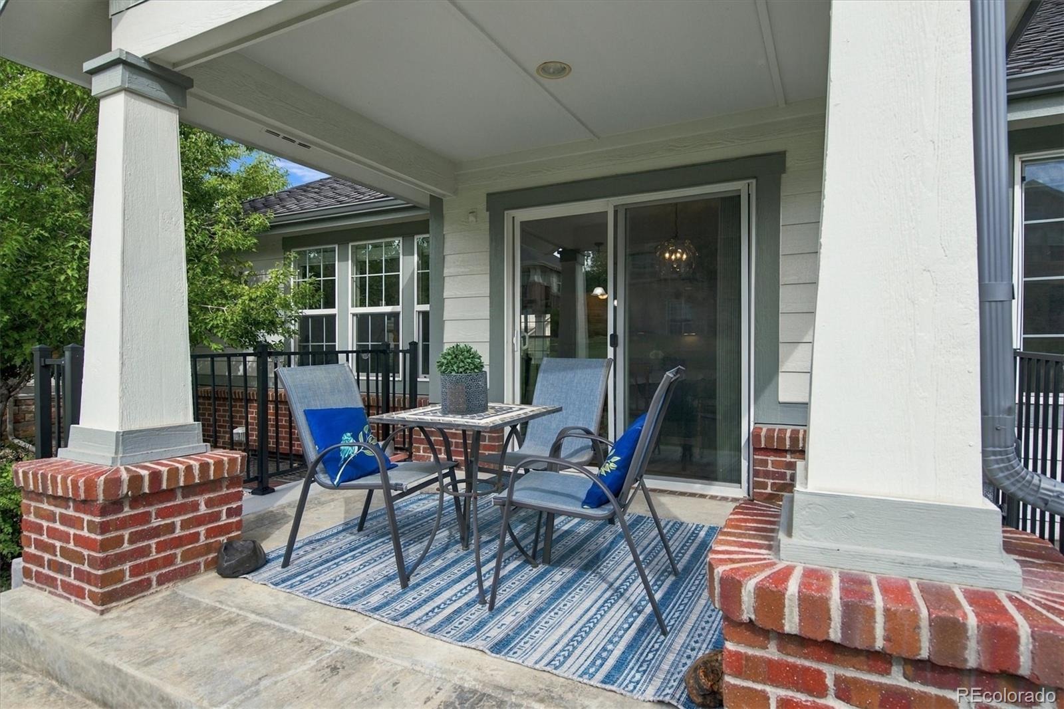
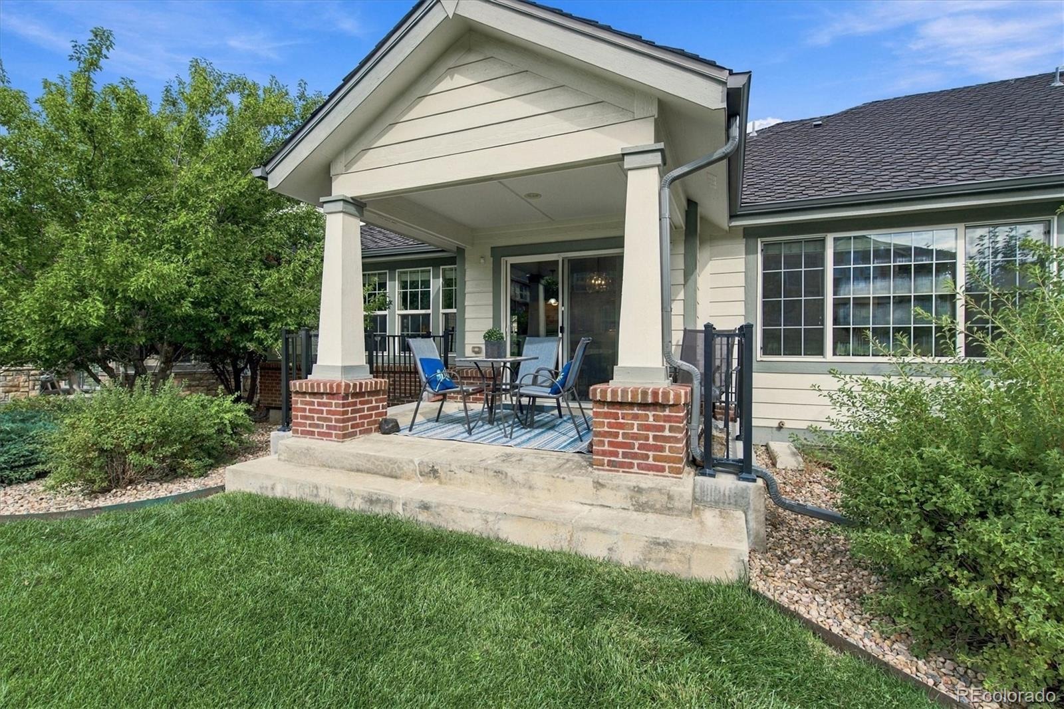
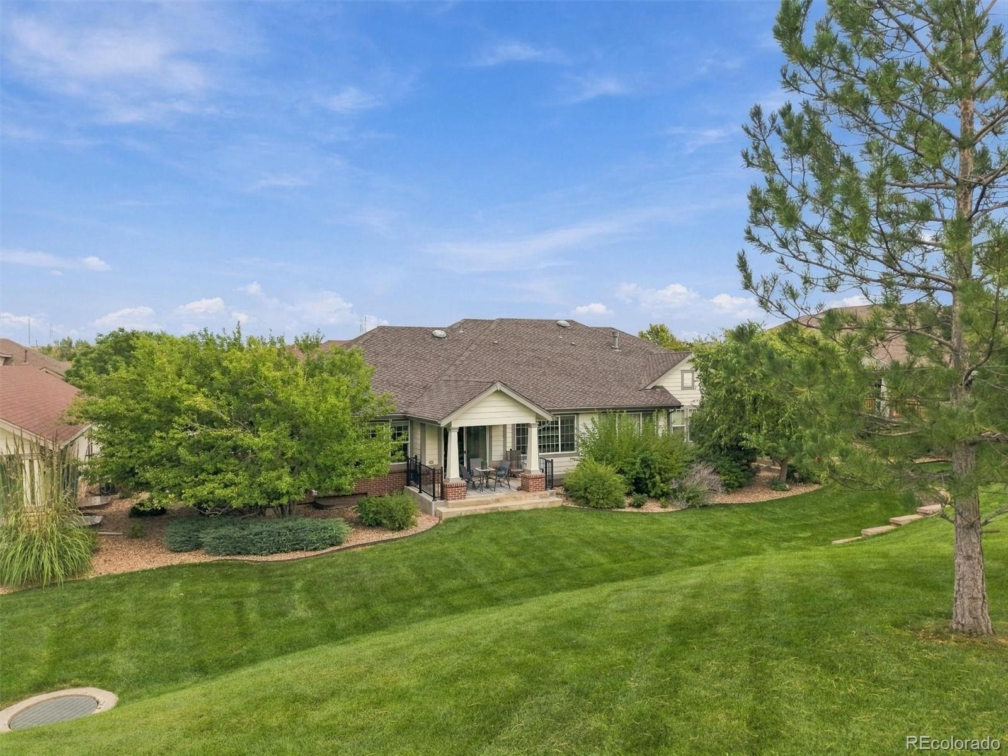
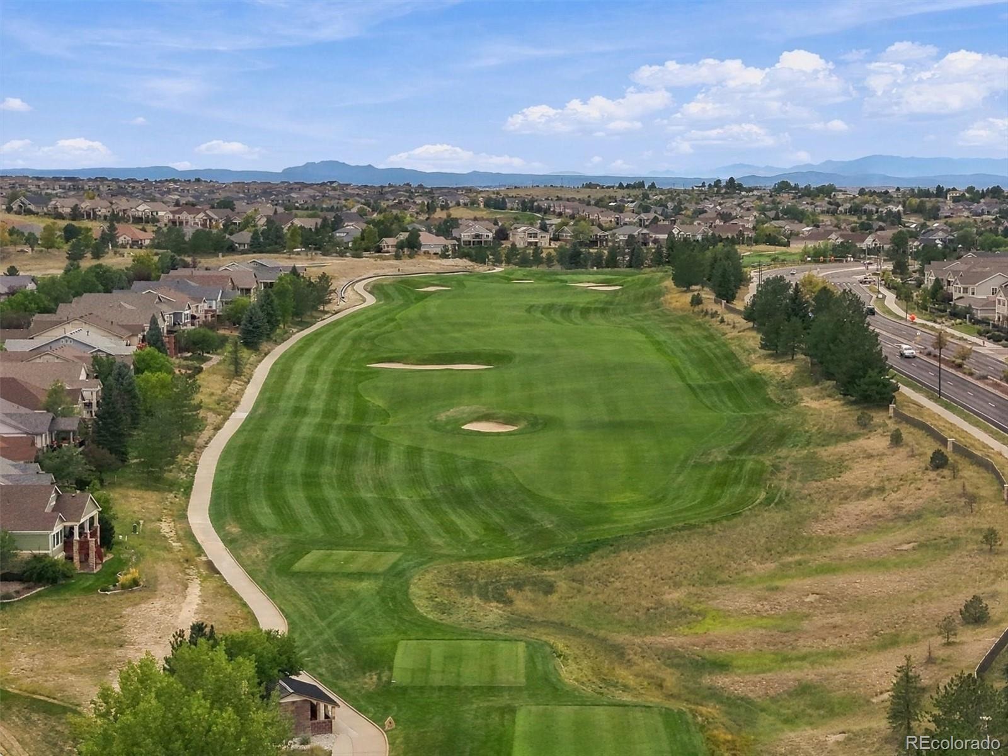
Take a look out back. Rather than feeling surrounded by neighboring homes, you'll enjoy views of **vast open space that creates a peaceful, park-like atmosphere**. Imagine starting your mornings with a cup of coffee, taking in the scenery, or simply enjoying the beauty of having so much open space behind your home.
It's a setting that adds something truly special to everyday living.
Located in Heritage Eagle Bend, this home offers an opportunity to begin your next chapter with a fresh start, a beautiful backdrop, and a place to make your own.
**Come see it for yourself. You just might discover that this is exactly where you belong!**
55 days on market
Listed by Jan Parrish · HomeSmart · agentjanparrish@gmail.com
Property Details
| Property Type | Residential |
| Sub Type | Townhouse |
| Status | Active |
| Price per Sq Ft | $227 |
| Subdivision | Heritage Eagle Bend |
| MLS # | 4433753 |
| Days on Market | 55 |
| Bedrooms | 4 |
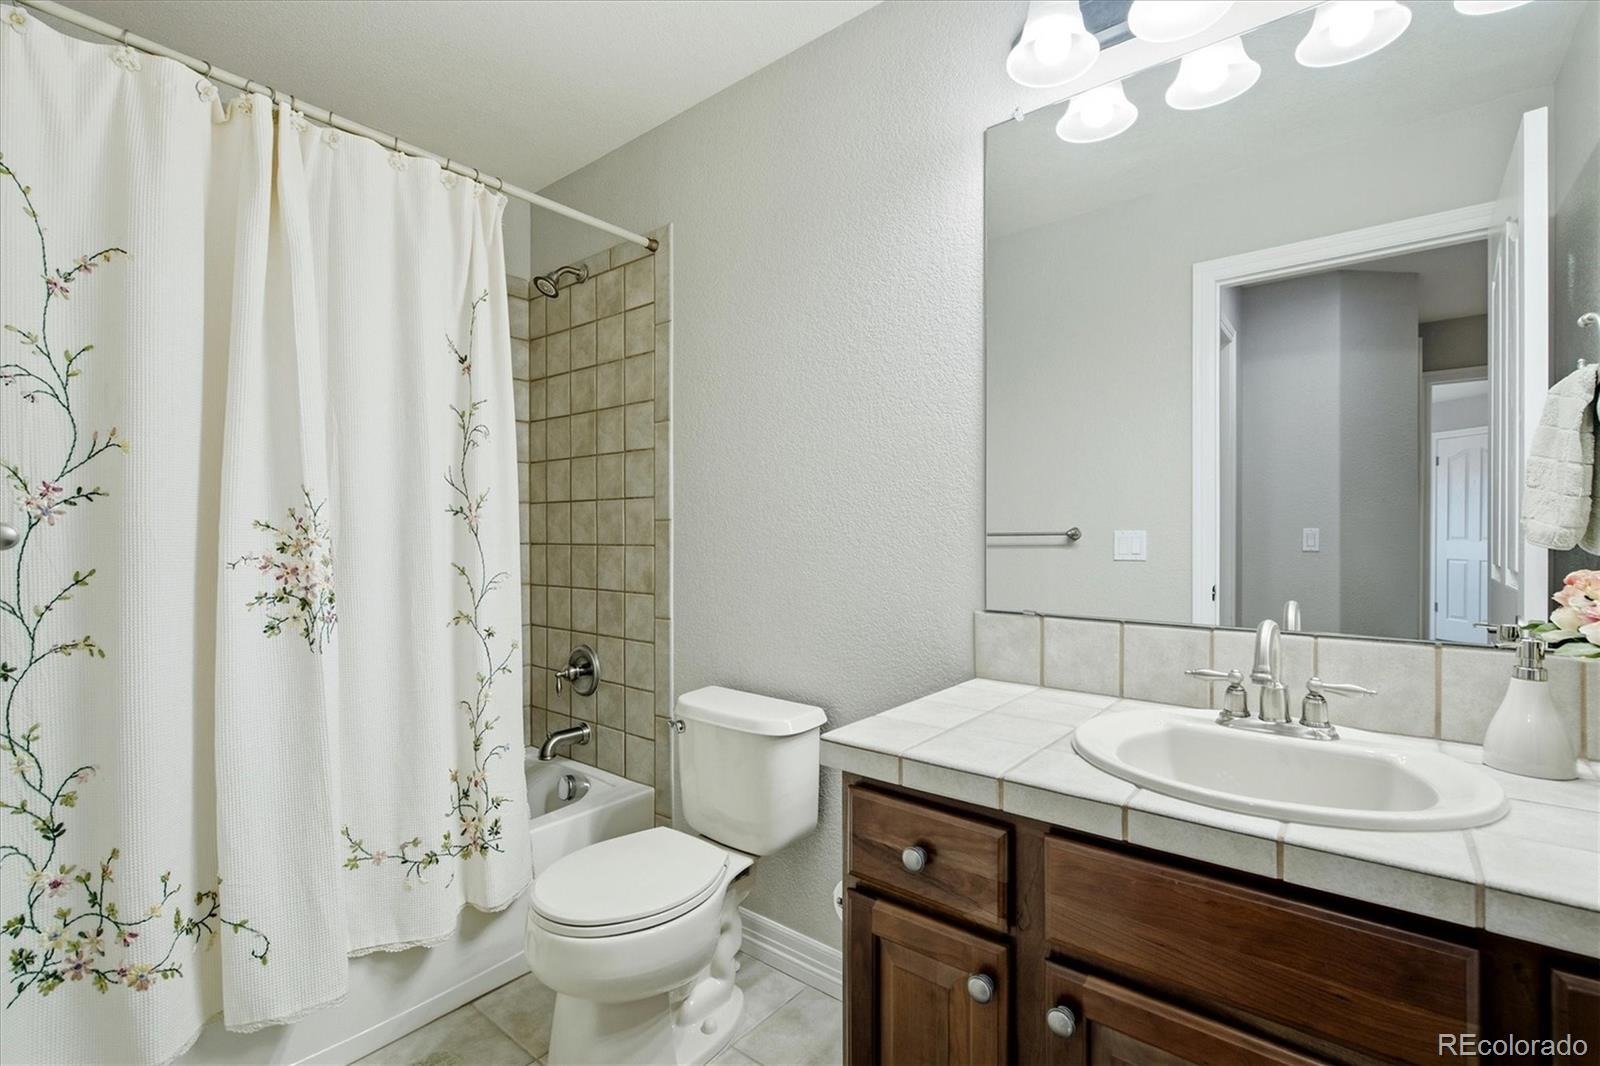
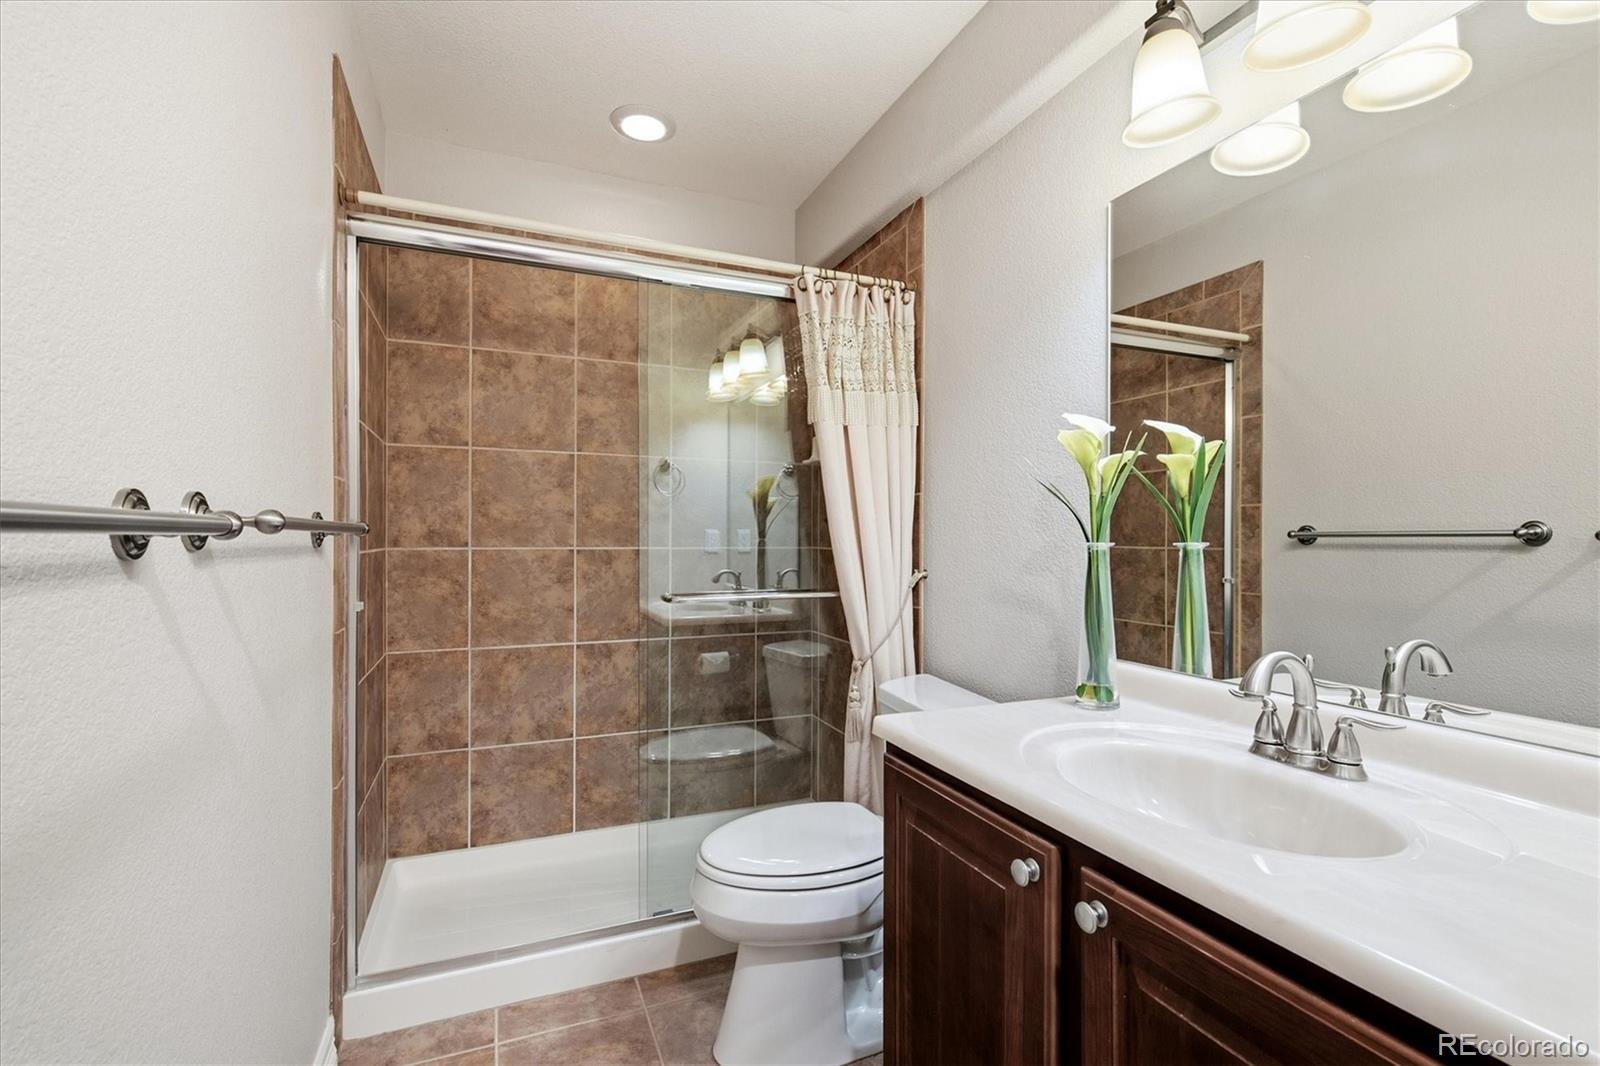
| Full Baths | 1 |
| Three-Quarter Baths | 2 |
| Year Built | 2006 |
| Lot Size (Sq Ft) | 7,928 |
| Acres | 0.18 |
| HOA | Yes |
| HOA Fee | $373 |
| Annual Taxes | $3,174 |
| State | CO |
| County | Arapahoe |
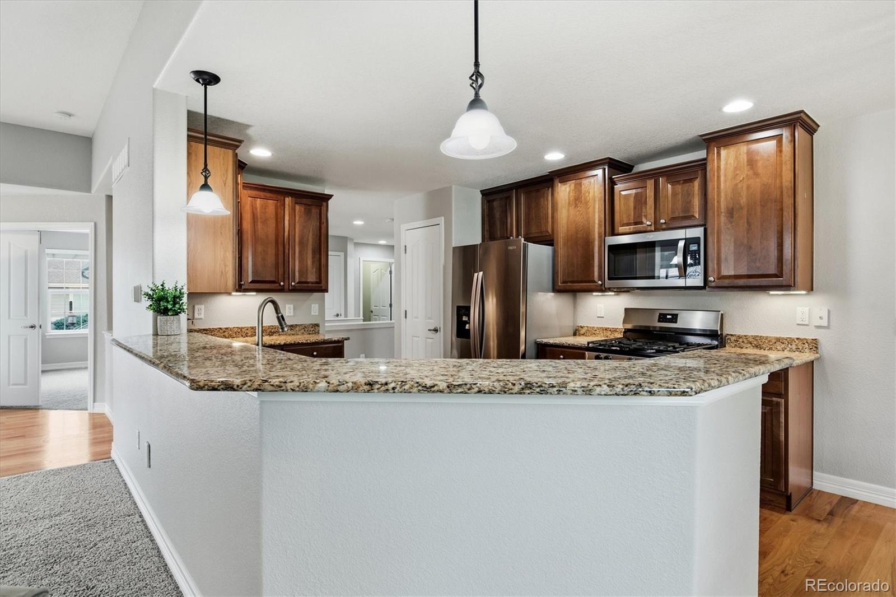
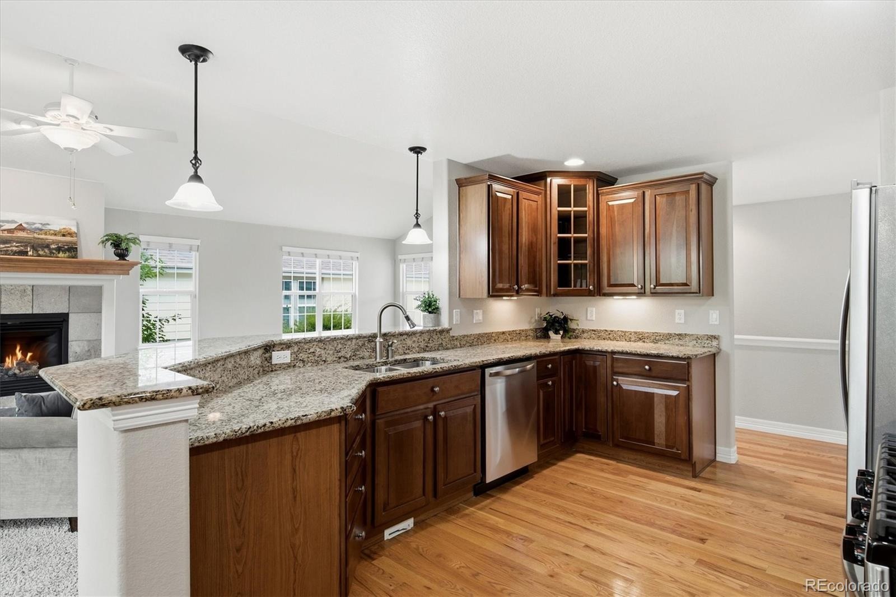
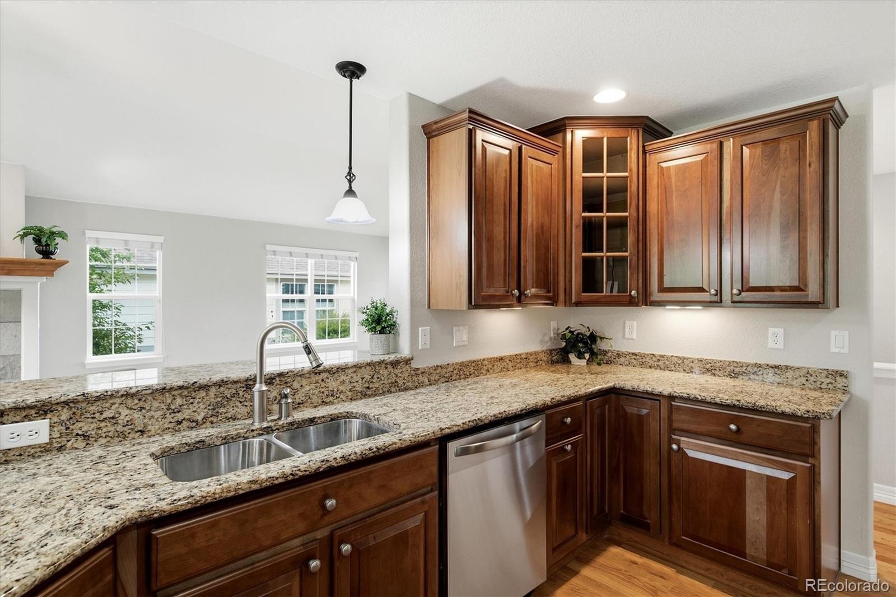
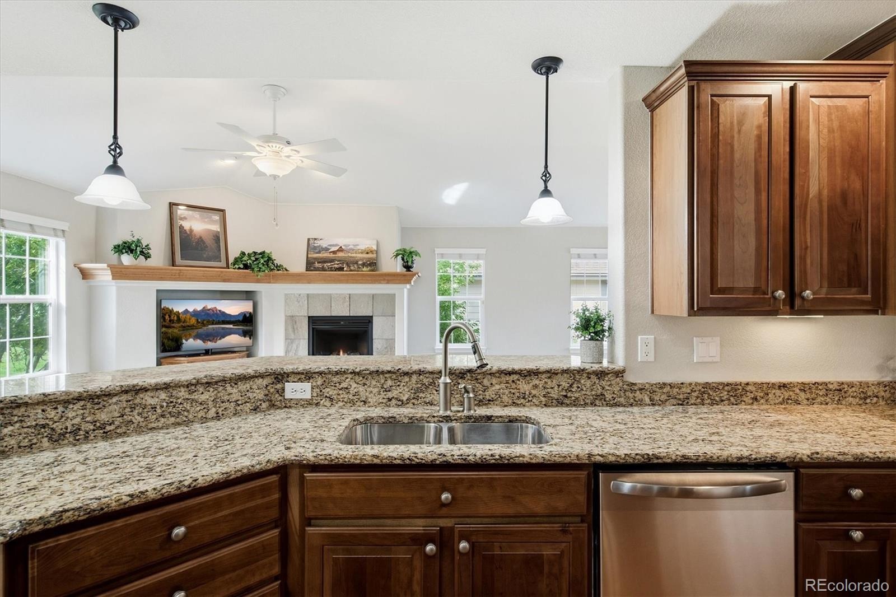
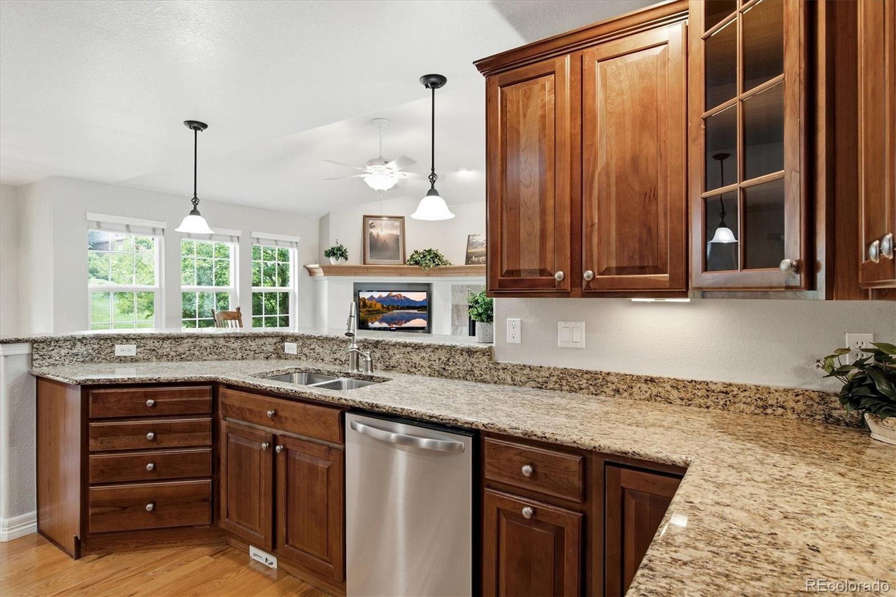
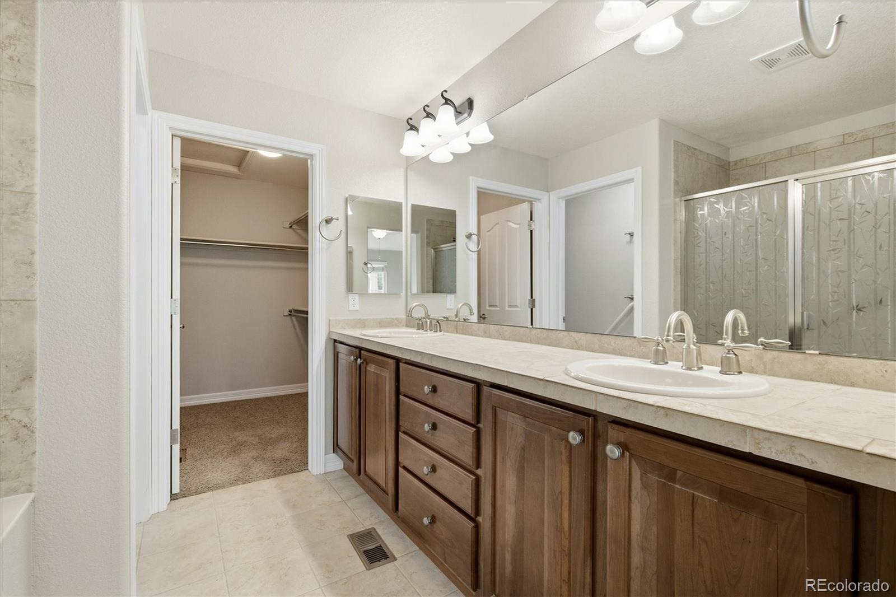
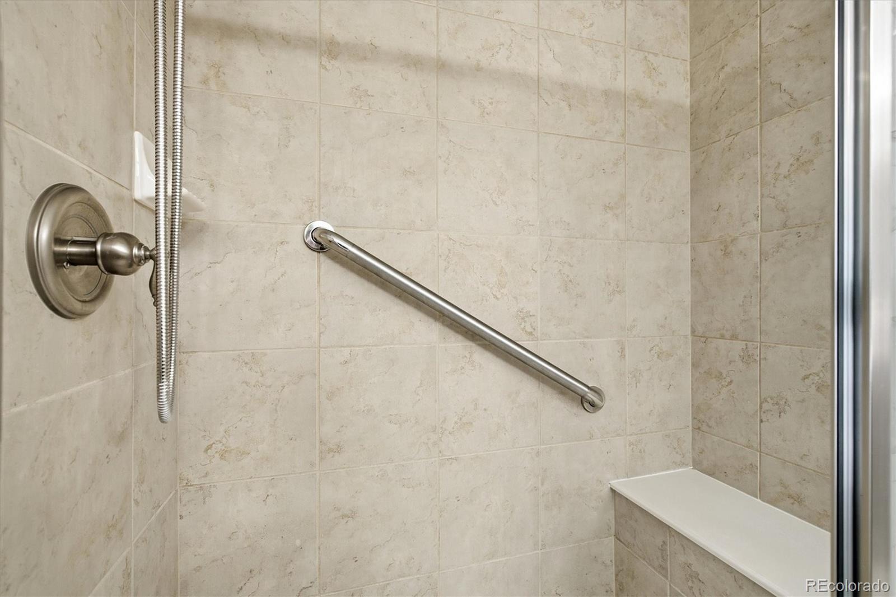
| Interior Features | Ceiling Fan(s), Central Vacuum, Eat-in Kitchen, Granite Counters, Open Floorplan, Pantry, Vaulted Ceiling(s), Walk-In Closet(s), No Stairs, Primary Suite, Smoke Free, Solid Surface Counters |
| Heating | Forced Air, Natural Gas |
| Cooling | Central Air |
| Flooring | Carpet, Stone, Wood |
| Fireplaces | 1 |
| Fireplace Features | Family Room, Gas |
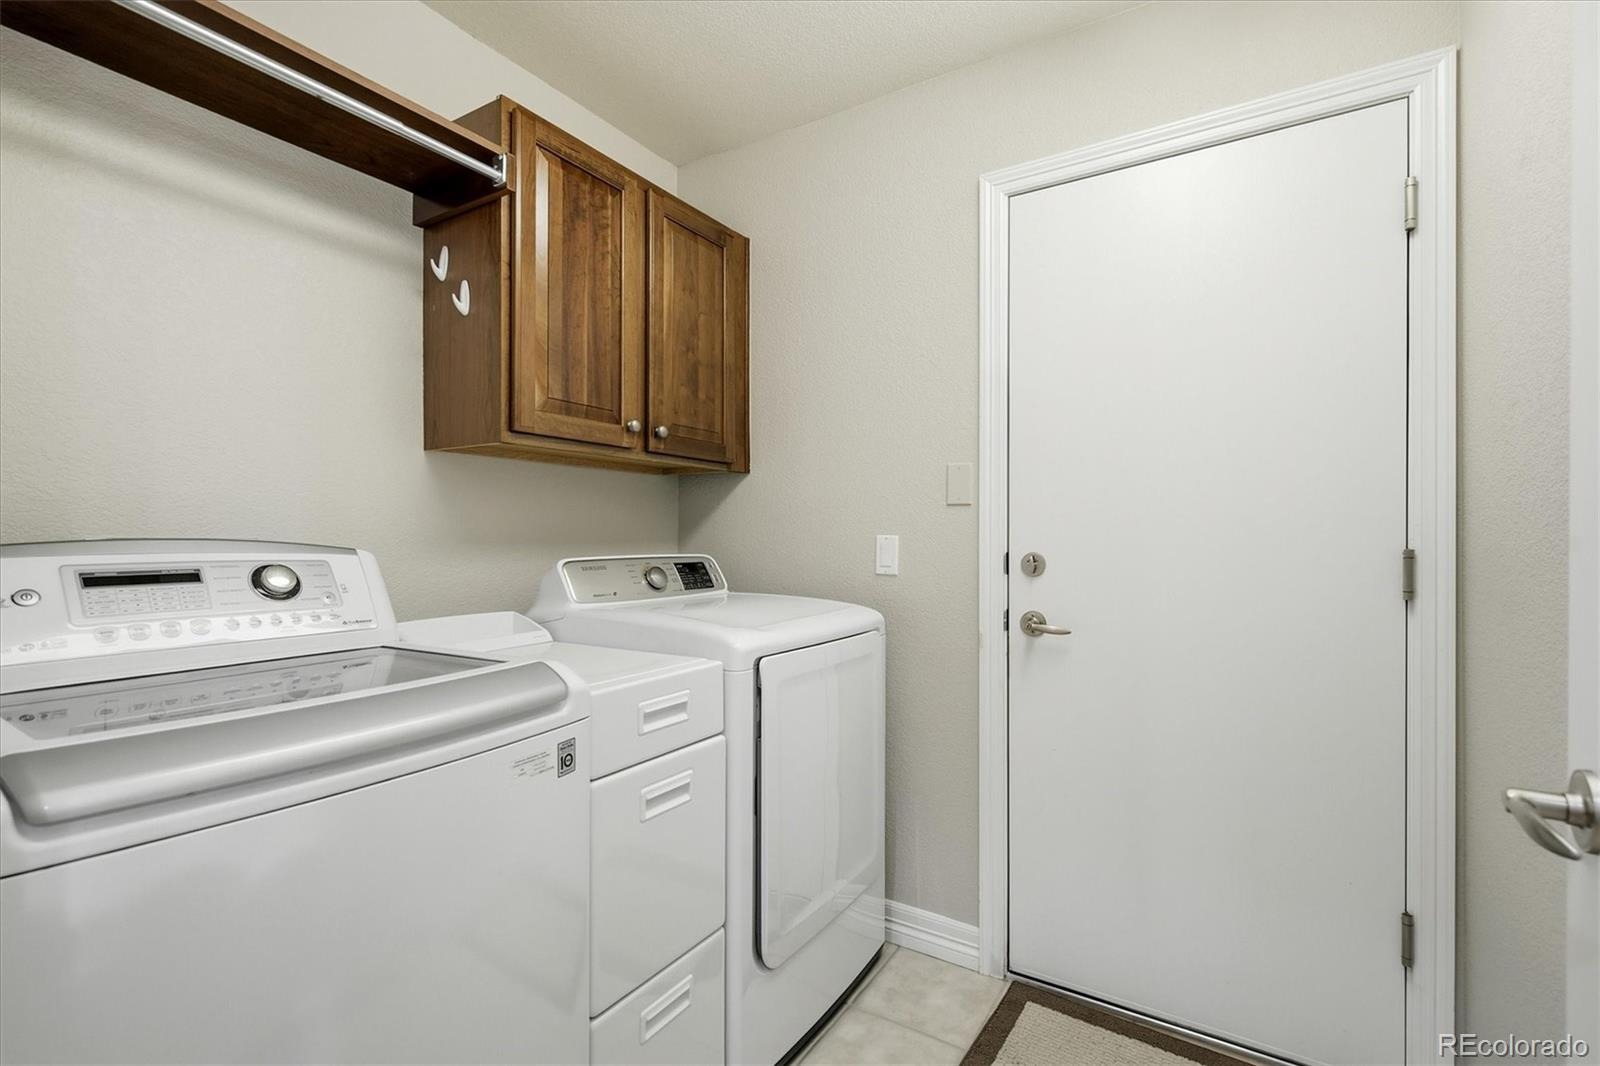
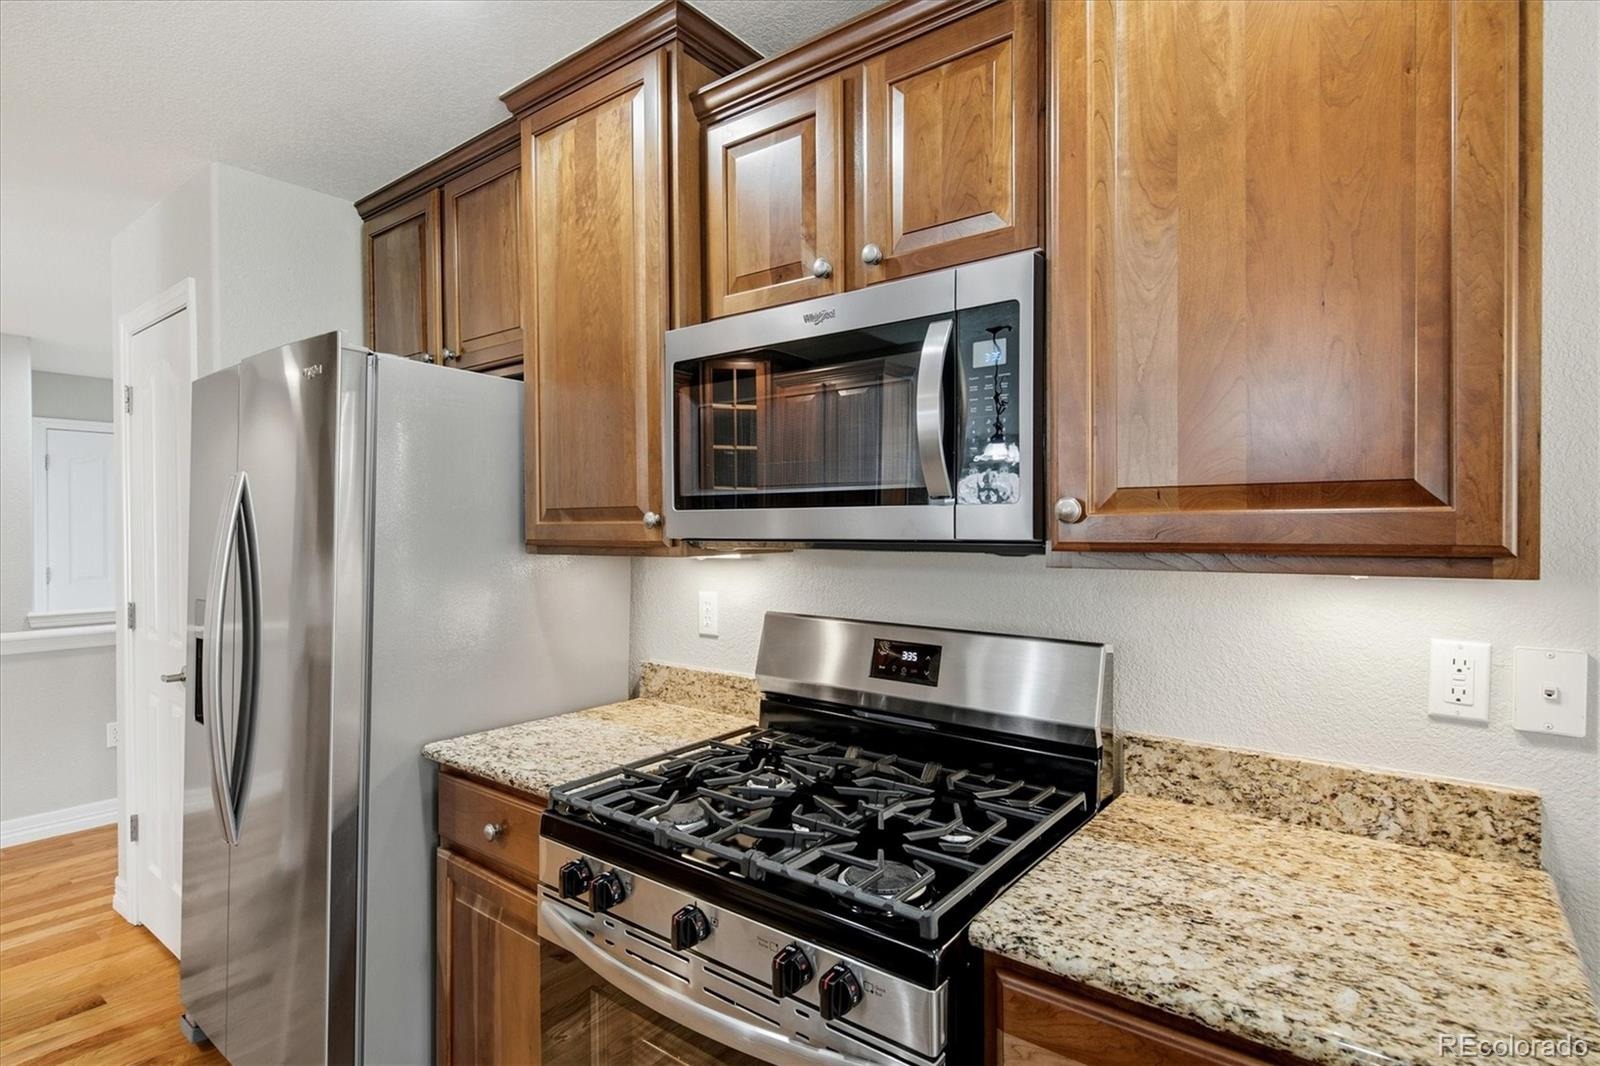
| Appliances | Dishwasher, Disposal, Dryer, Gas Water Heater, Humidifier, Microwave, Oven, Range Hood, Refrigerator, Washer, Sump Pump |
| Exterior Features | Private Yard |
| Garage | Yes |
| Garage Spaces | 2 |
| Parking Features | Concrete, Lighted, Finished, Insulated |
| Roof | Composition |
| Basement | Crawl Space, Finished, Partial, Sump Pump |
| Lot Features | Landscaped, Open Lot, Sprinklers In Front, Sprinklers In Rear |
| Architectural Style | Contemporary |
| Levels | One |
| Construction | Stone, Wood Siding |
| Sewer | Public Sewer |
| Water Source | Public |
| Senior Community | Yes |
| Special Conditions | None Known |
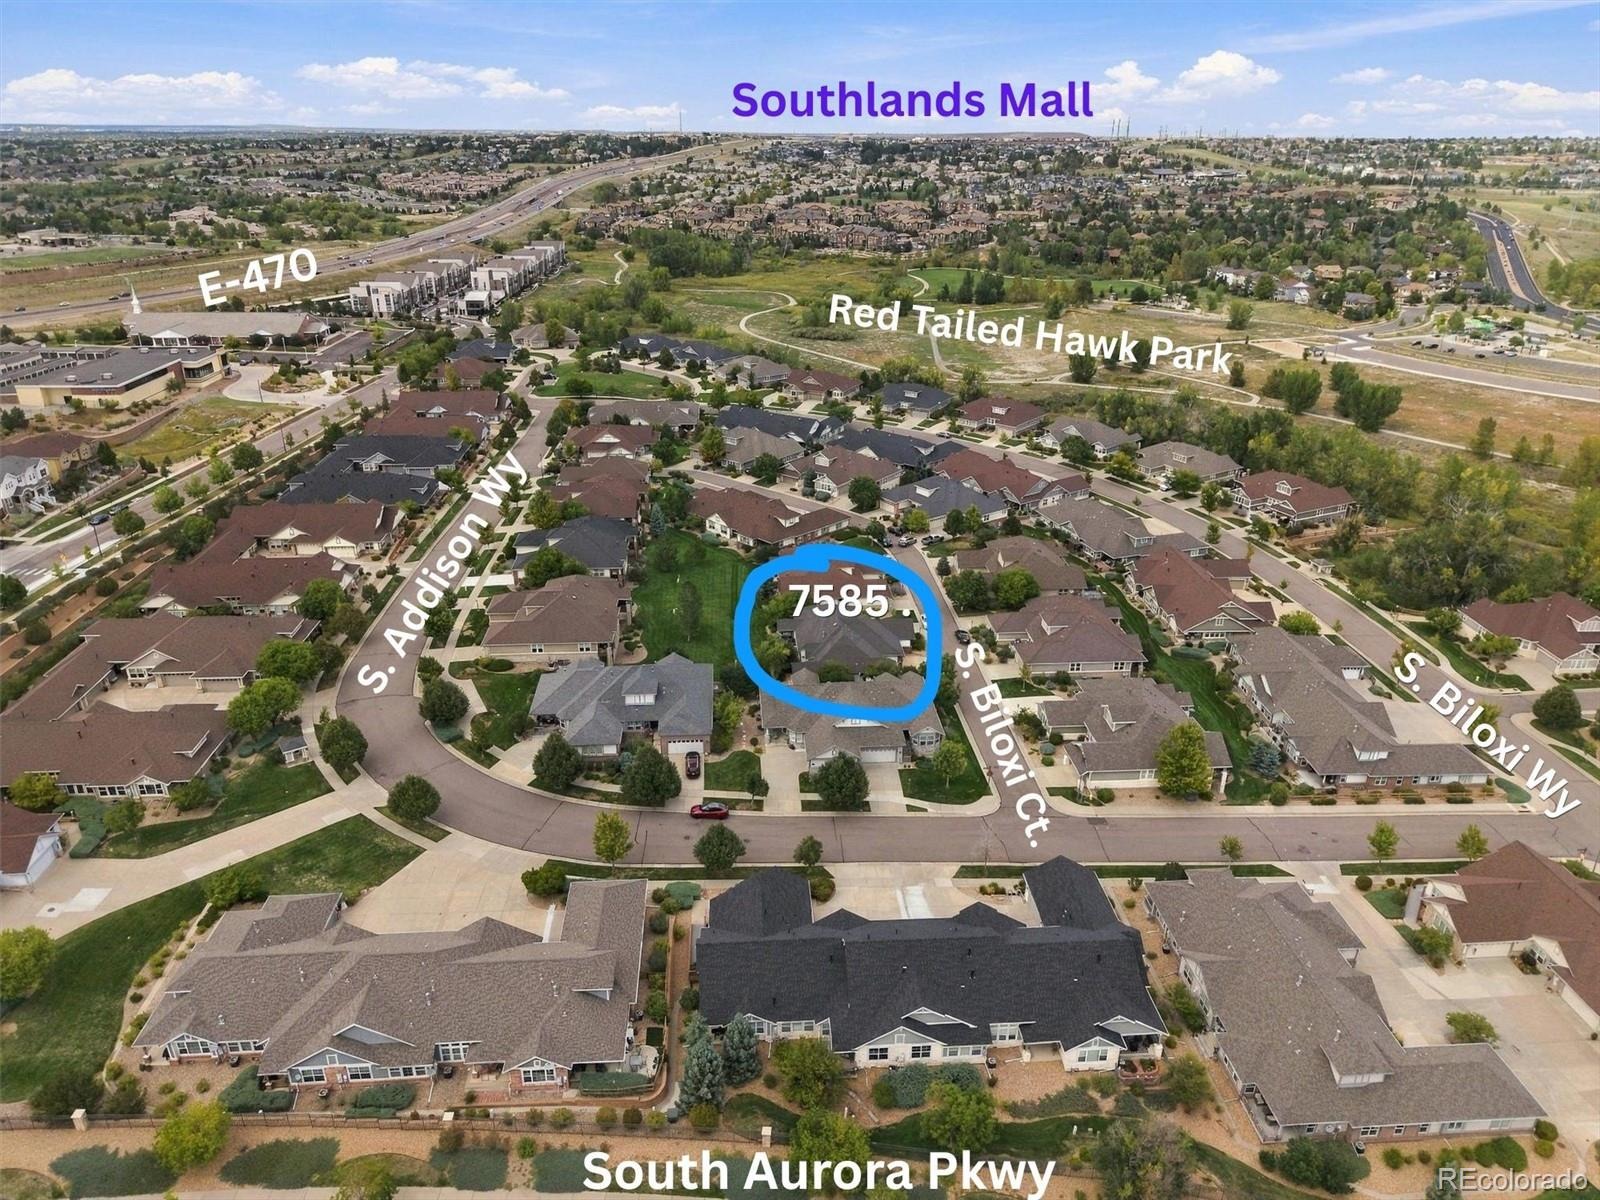
Location
Price History
| Date | Event | Price |
|---|---|---|
| 11/4/2026 |
Price change Source: REcolorado® #4433753 |
$520,000 -2.8% $227/sqft |
| 10/26/2026 |
Price change Source: REcolorado® #4433753 |
$535,000 -1.8% $234/sqft |
| 10/9/2026 |
Price change Source: REcolorado® #4433753 |
$545,000 -1.8% $238/sqft |
| 9/17/2026 |
Listed for sale Source: REcolorado® #4433753 |
$555,000 $242/sqft |

Based on information submitted to the MLS GRID as of November 11, 2026 at 7:03 PM MST. All data is obtained from various sources and may not have been verified by broker or MLS GRID. Supplied Open House Information is subject to change without notice. All information should be independently reviewed and verified for accuracy. Properties may or may not be listed by the office/agent presenting the information.
Thank you — a Mont Haus broker will be in touch shortly.
For Mont Haus agents and staff. Sign in with your Mont Haus Microsoft account and the Agent Portal opens in a new tab.
Sign in with MicrosoftNo Microsoft account yet? Ask Nikki Boxer, who sets up portal access.