Residential · Active
Denver, CO 80231
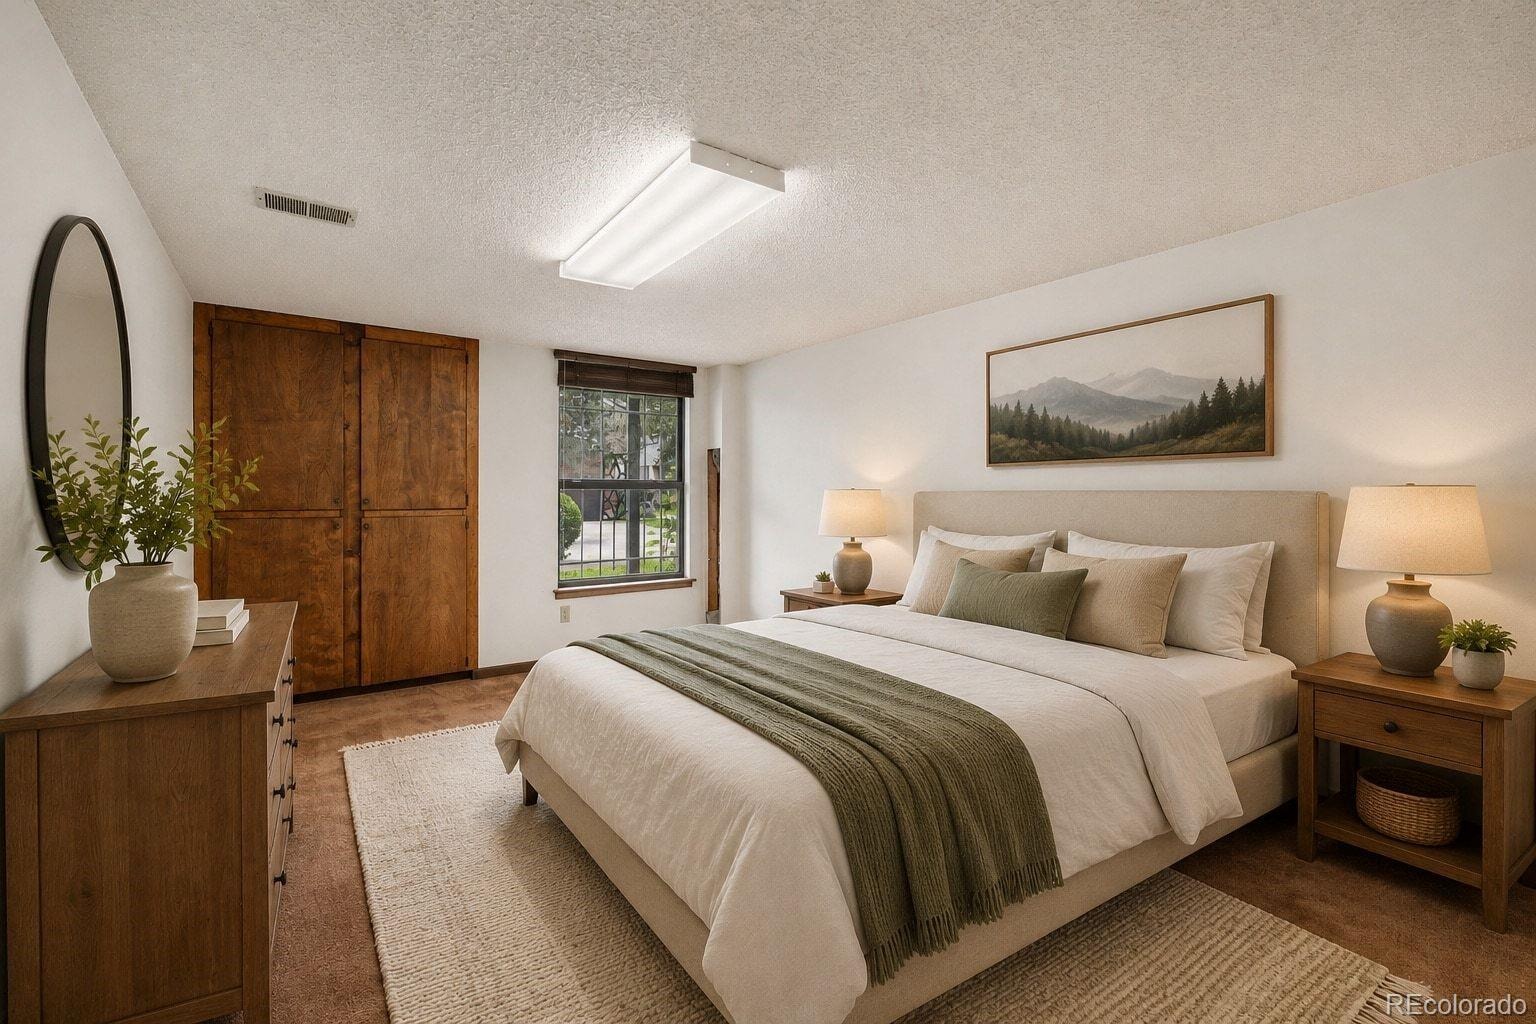
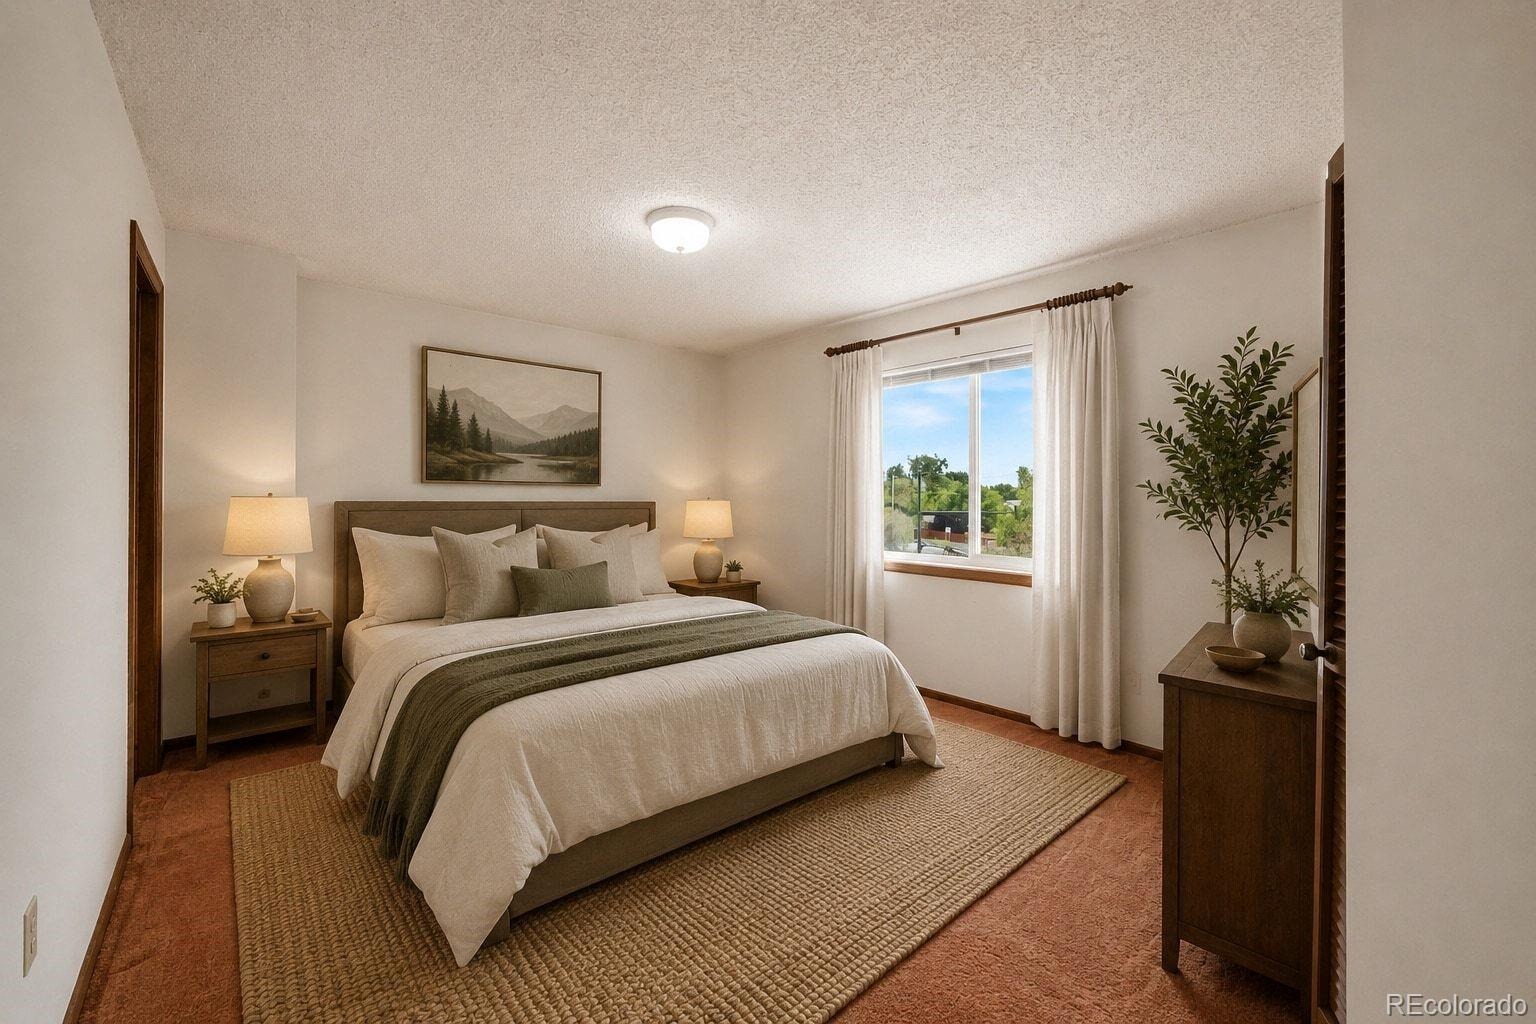
5 Beds · 4 Baths · 3,505 Sq Ft
$499,900
Townhouse
Property Type
1978
Year Built
$143
Price per Sq Ft
2
Parking Spaces
$550
HOA Fee
4442909
MLS #
About This Property
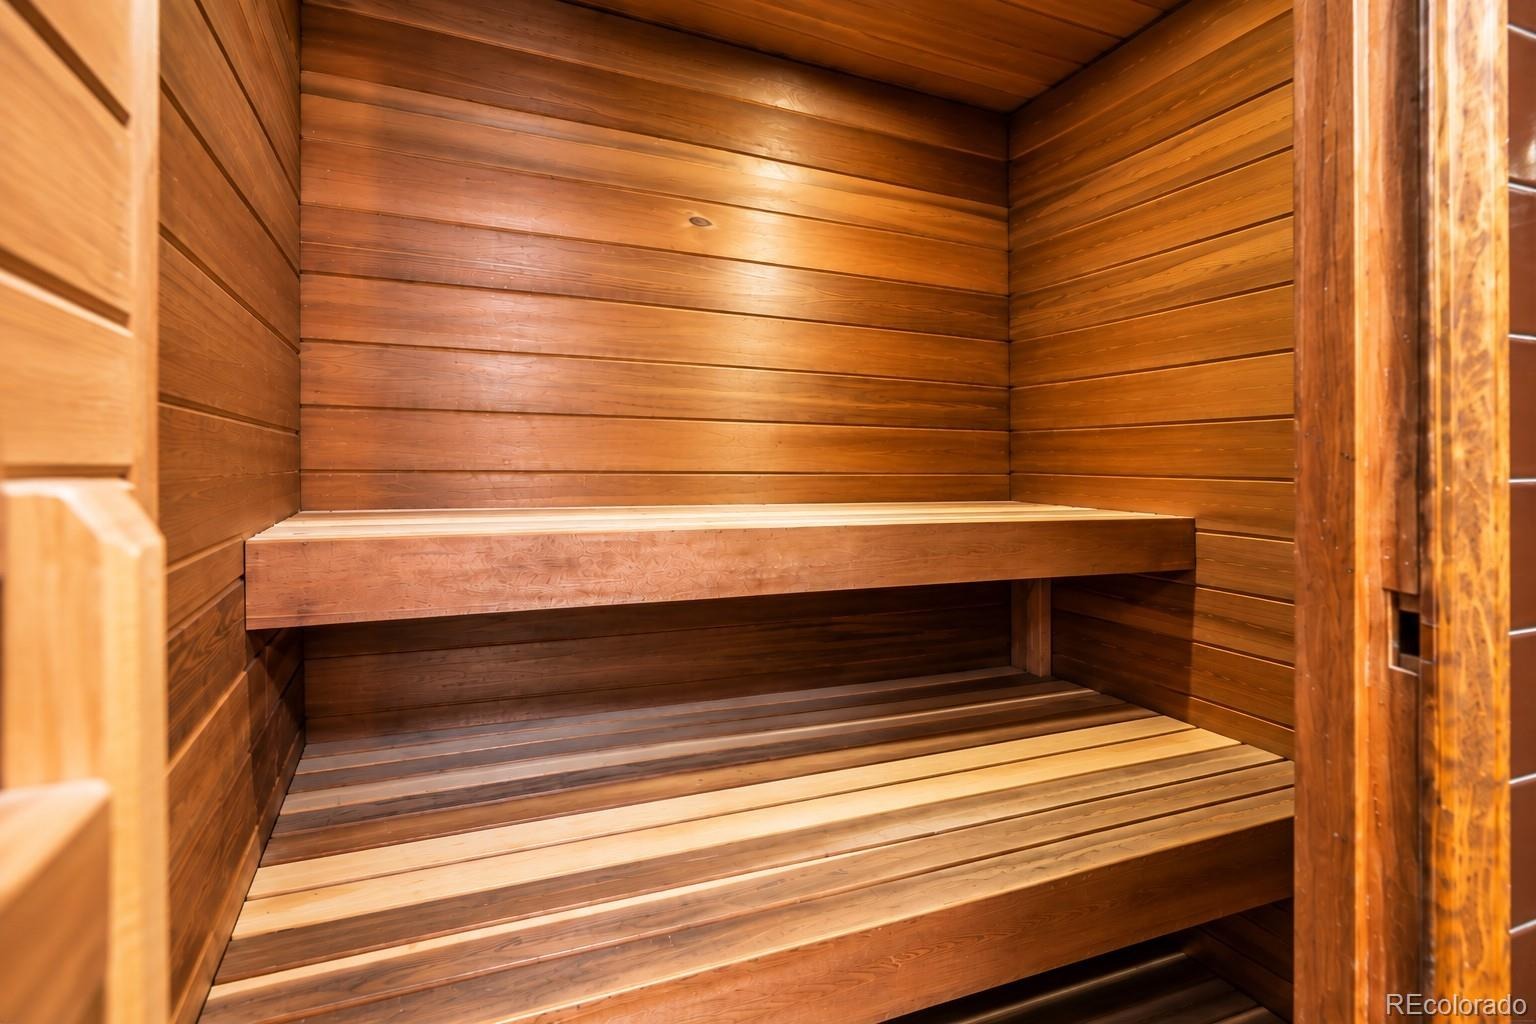
OVER 3,500 FINISHED SQ FT | UNDER $150/SQ FT | PRIVATE SAUNA | WHOLE-HOME GENERATOR
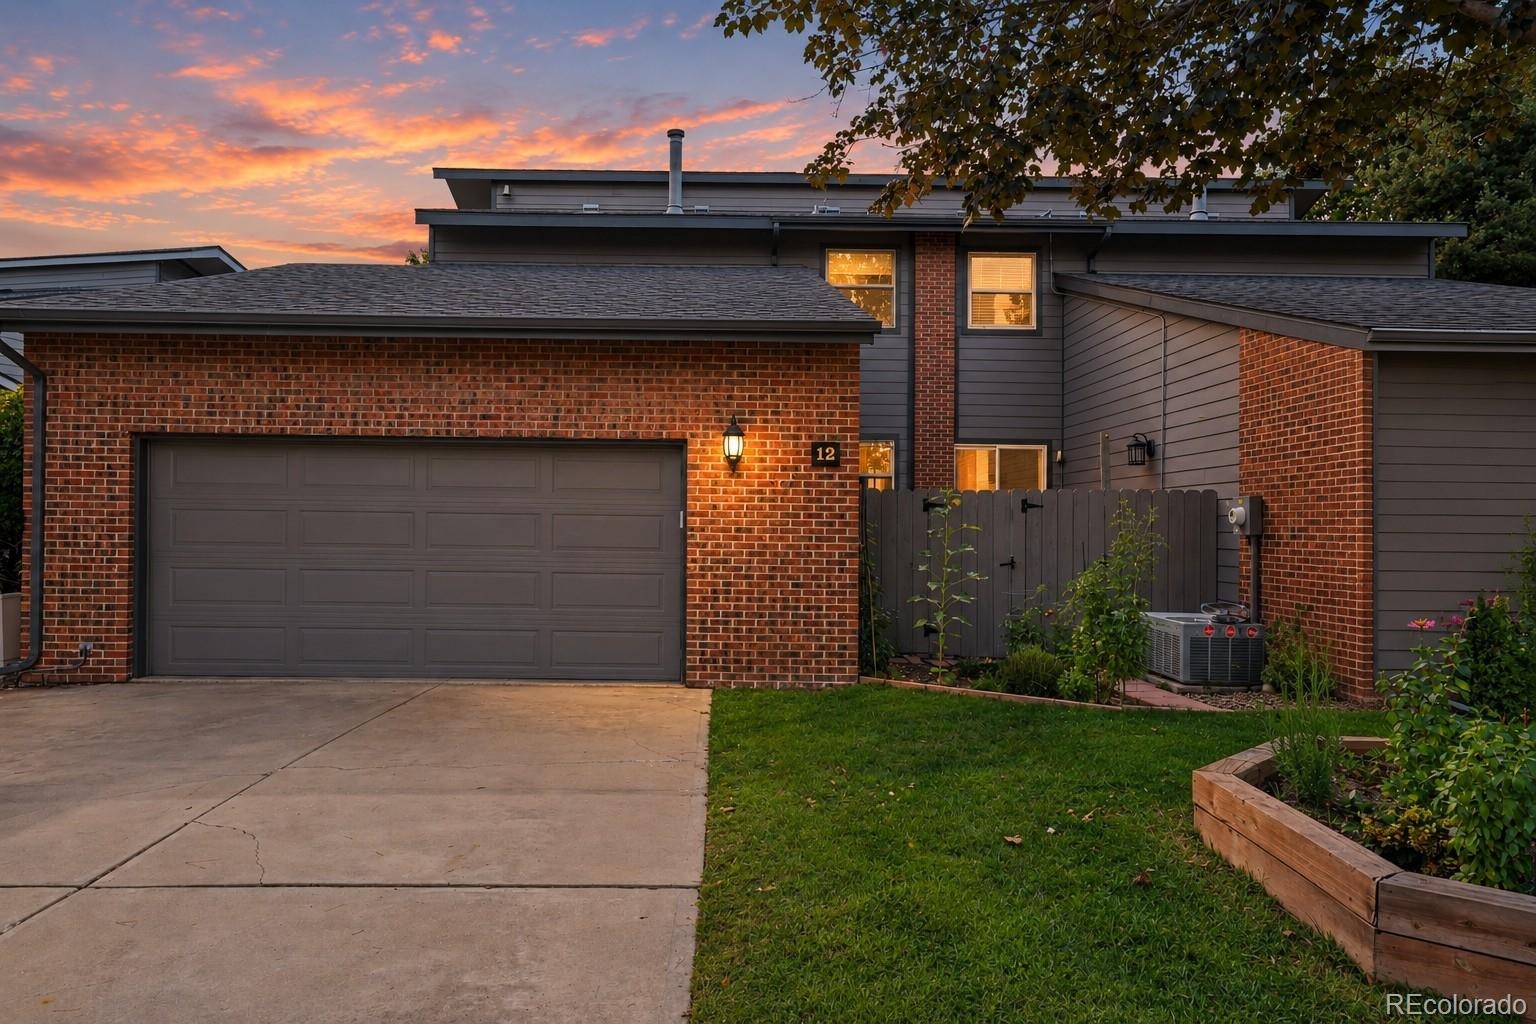
INCREDIBLE VALUE — APPROXIMATELY $147 PER FINISHED SQ FT! Offering over 3,500 finished square feet, this expansive Cottonwood townhome delivers exceptional space, flexibility, and features rarely found together at this price point.
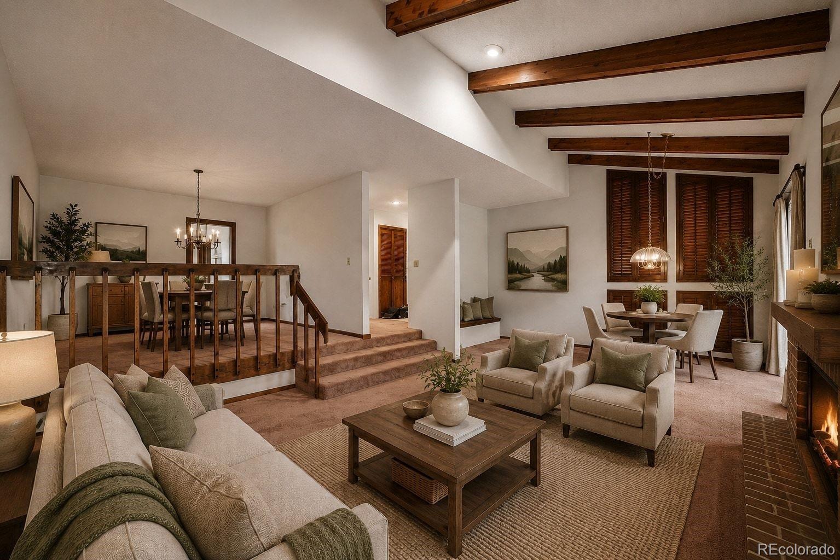
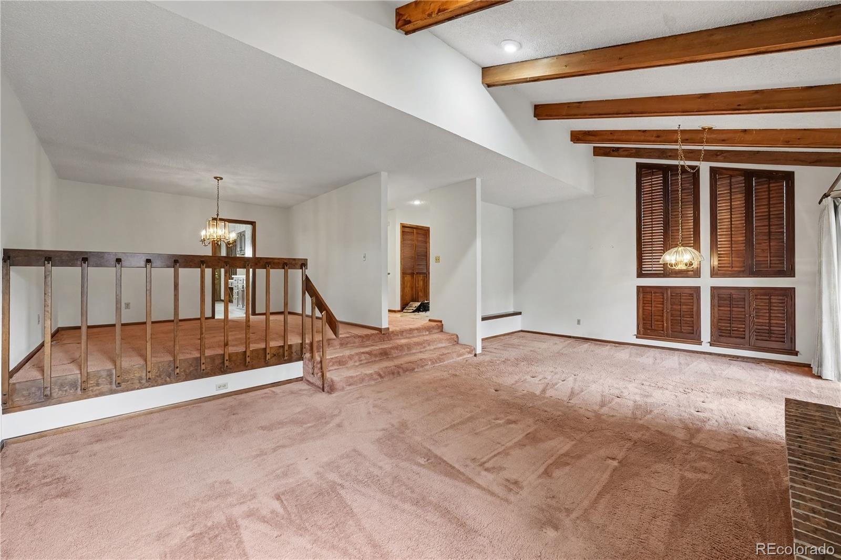
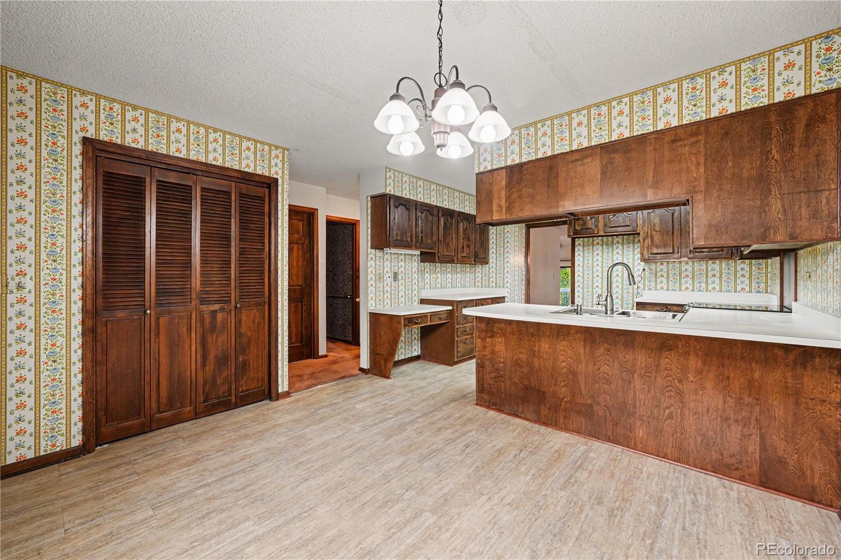
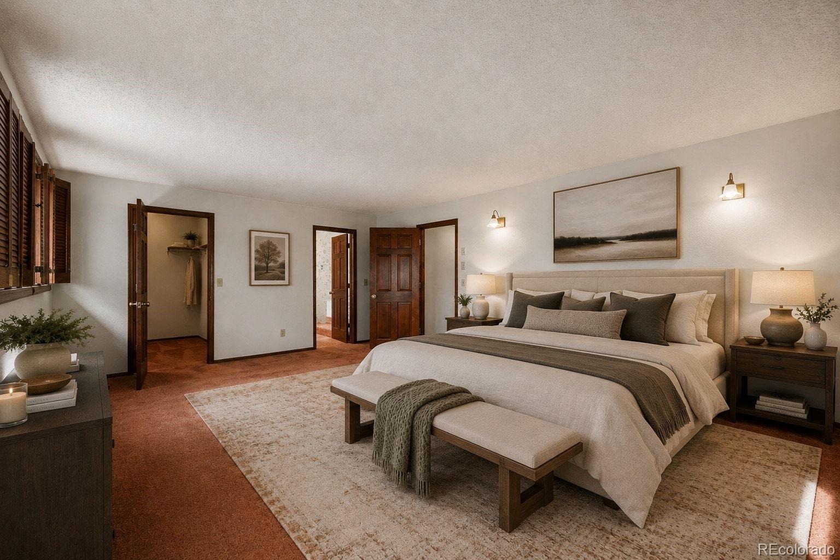
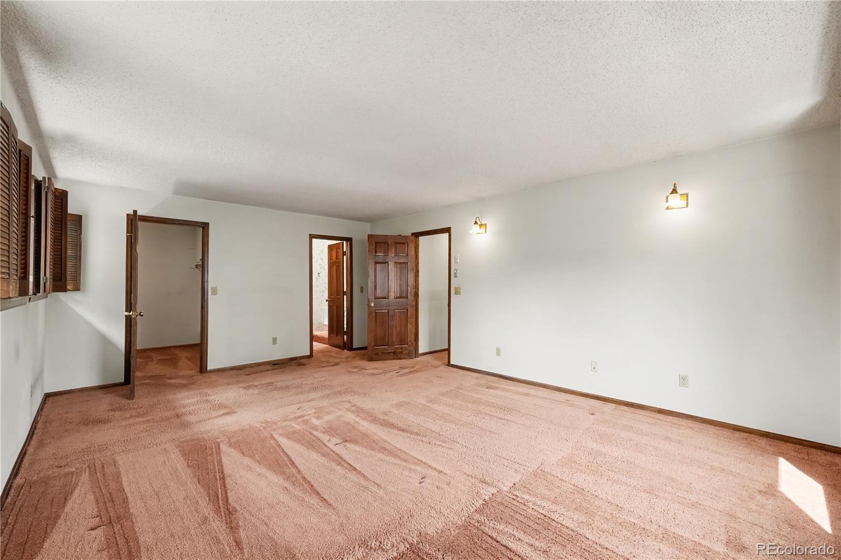
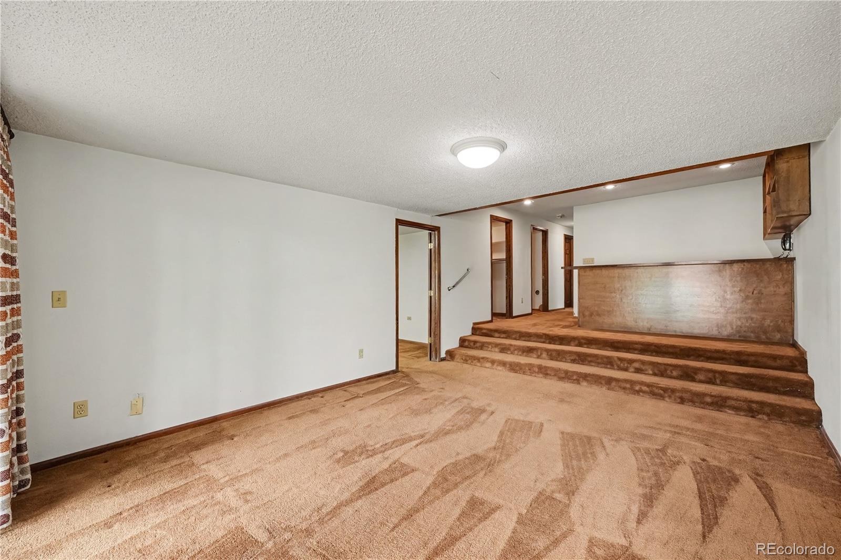
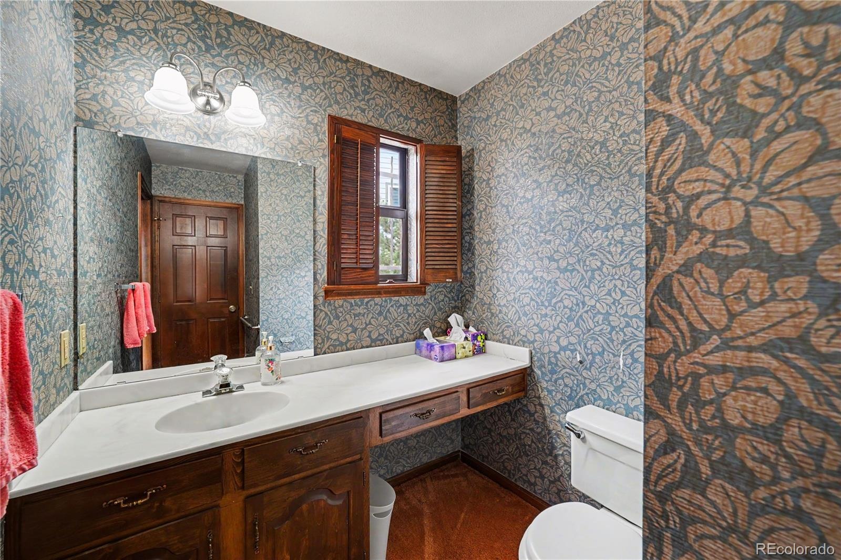
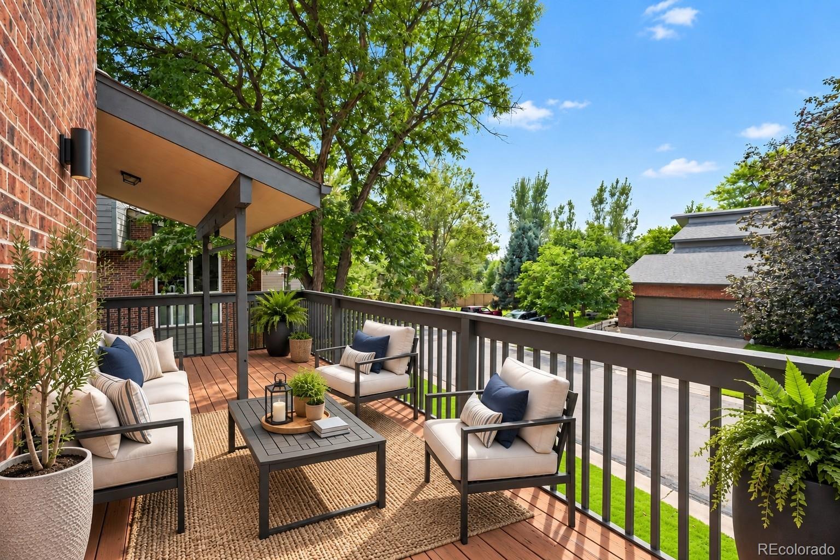
The dramatic vaulted living room is anchored by a floor-to-ceiling brick fireplace and exposed wood beams, with access to a covered deck overlooking mature trees. The versatile floor plan includes multiple living areas, a dedicated library, powder room, cedar-lined closet, wet bar, private sauna, whole-home generator, and an attached 2-car garage.
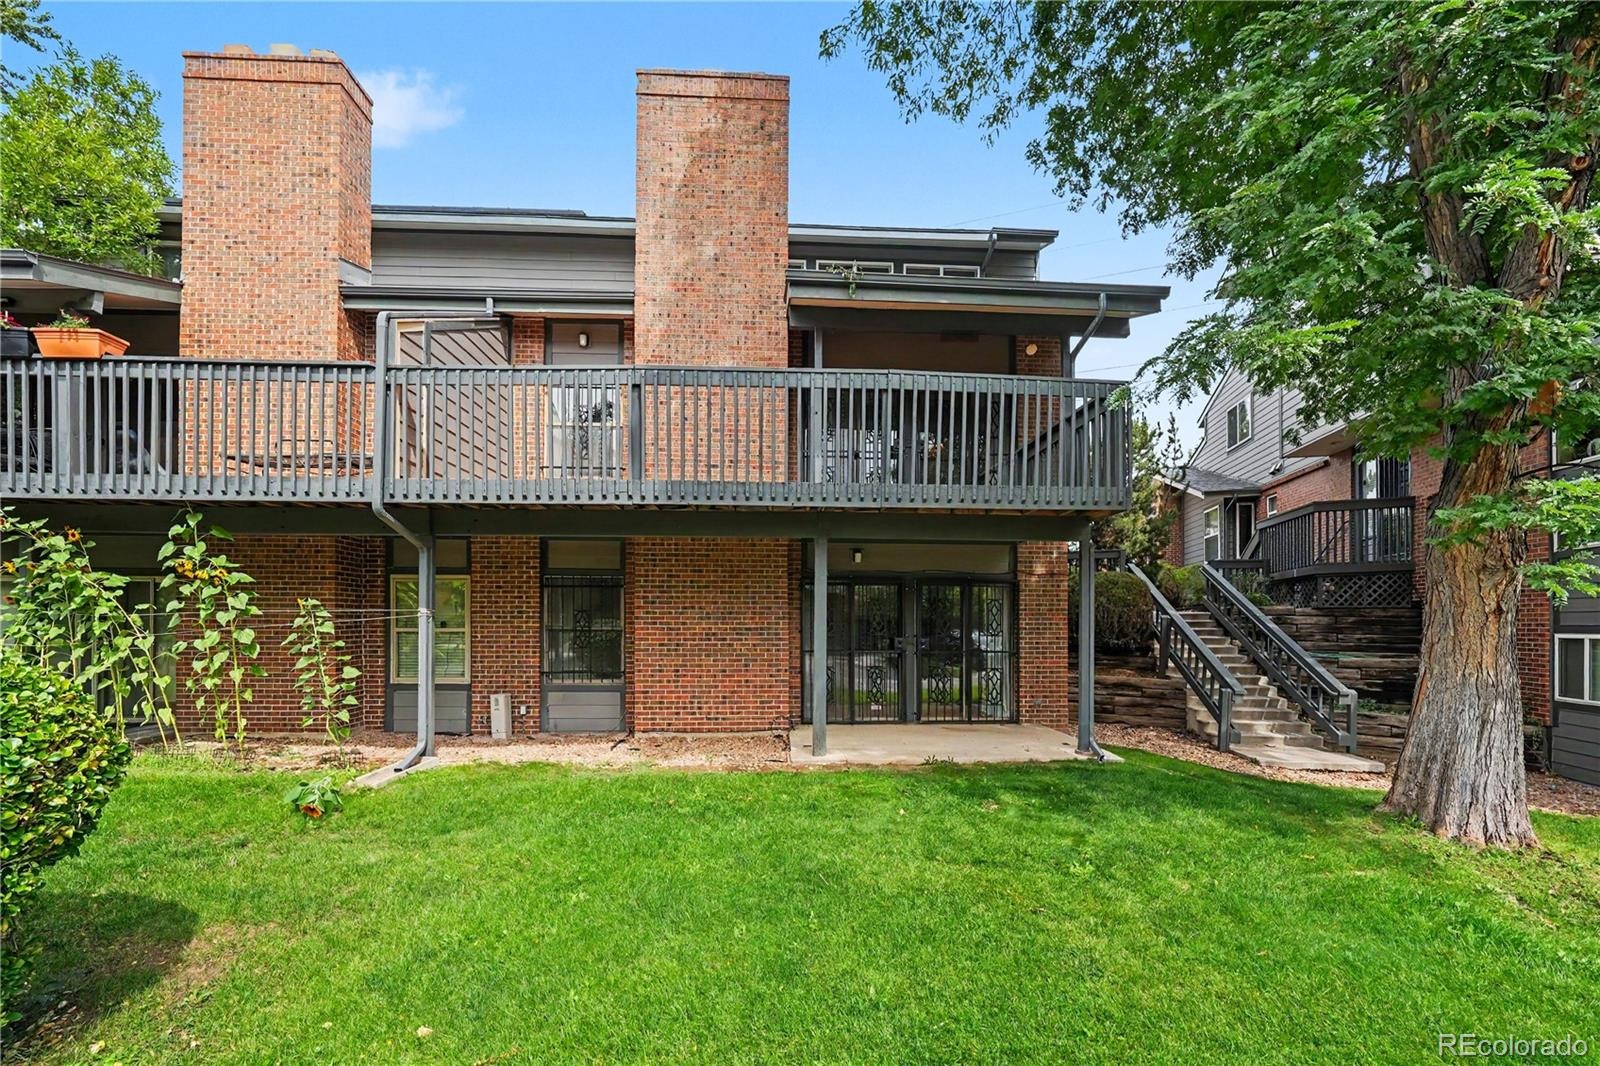
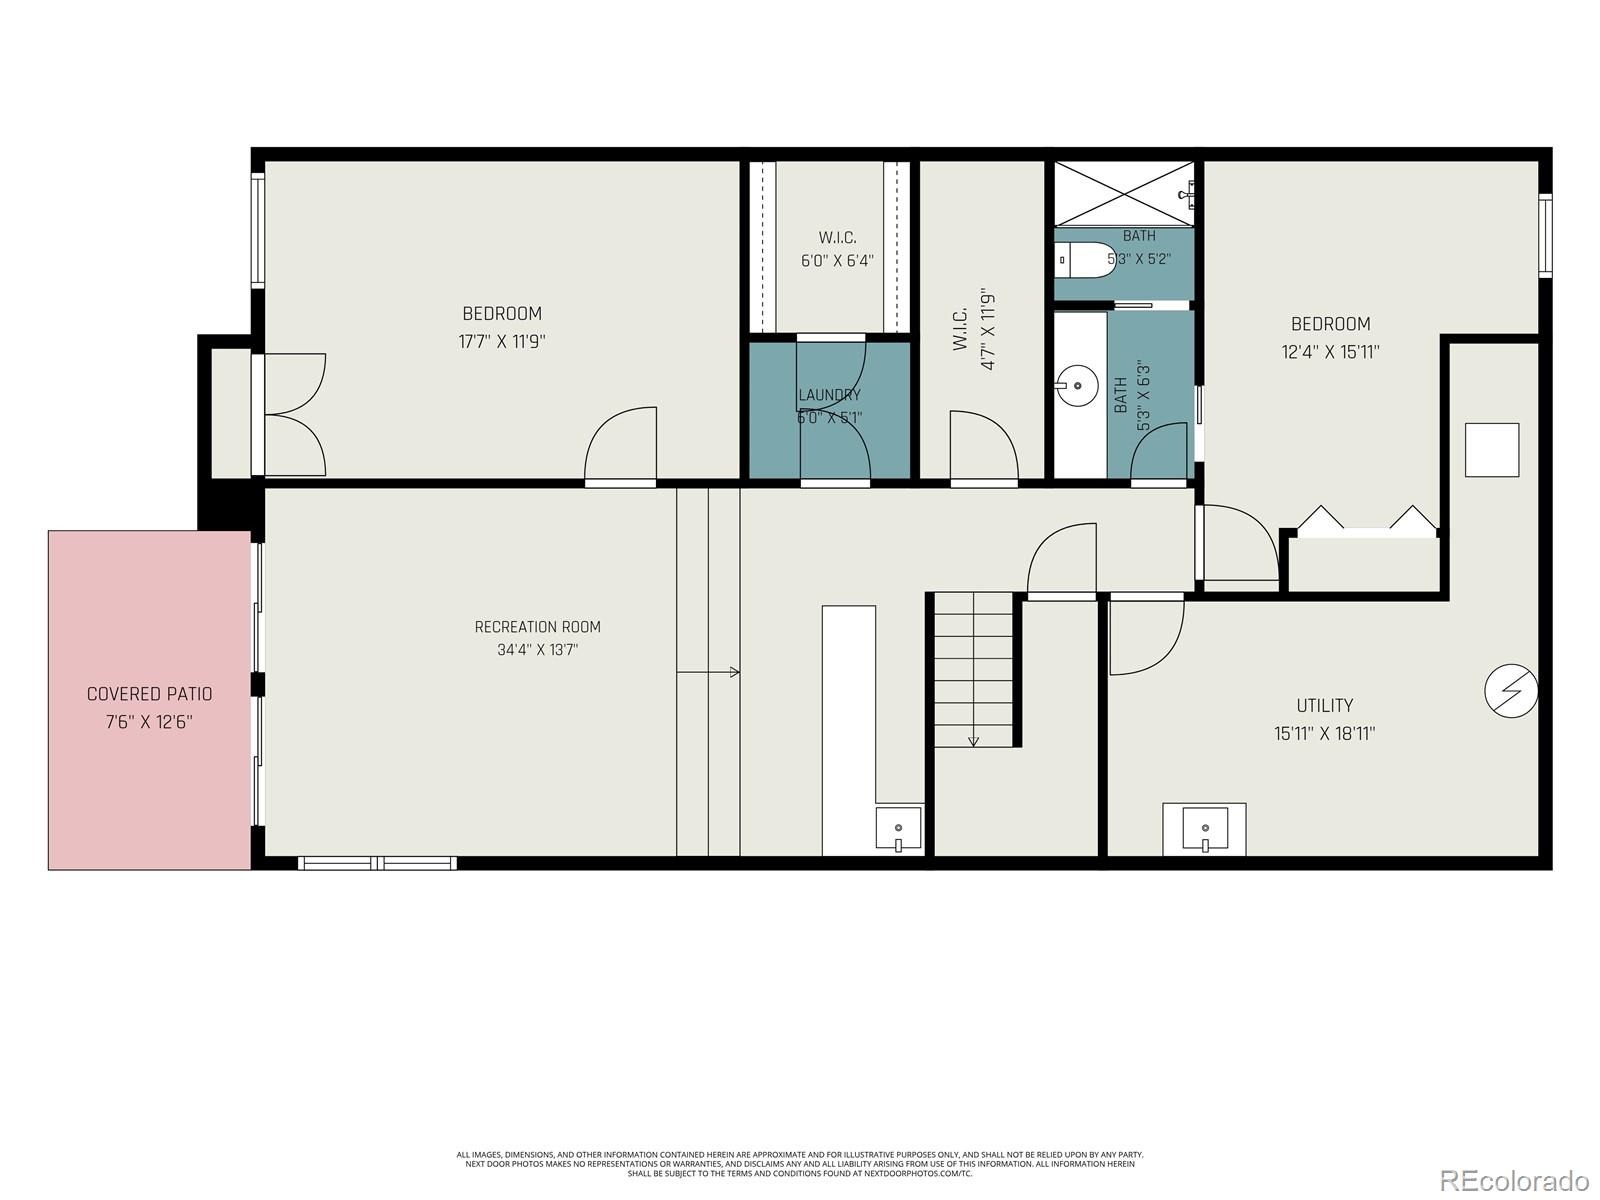
The finished walkout basement adds substantial additional living and entertaining space with access to a covered patio, giving buyers room to spread out, work from home, host guests, or create the spaces that fit their lifestyle.
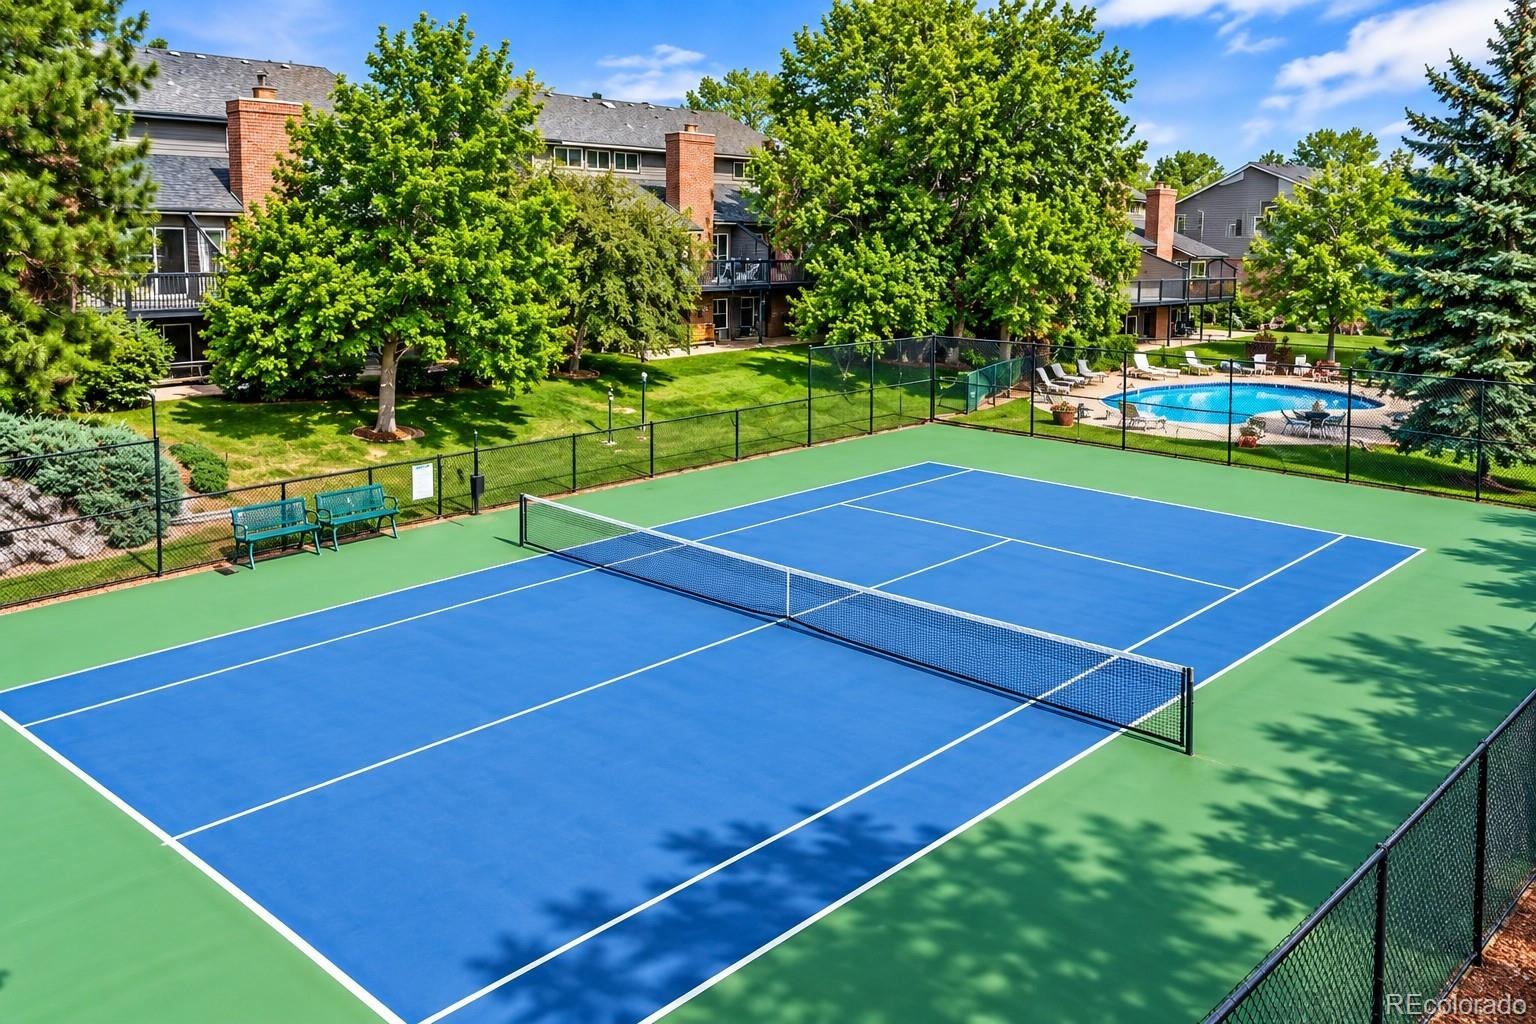
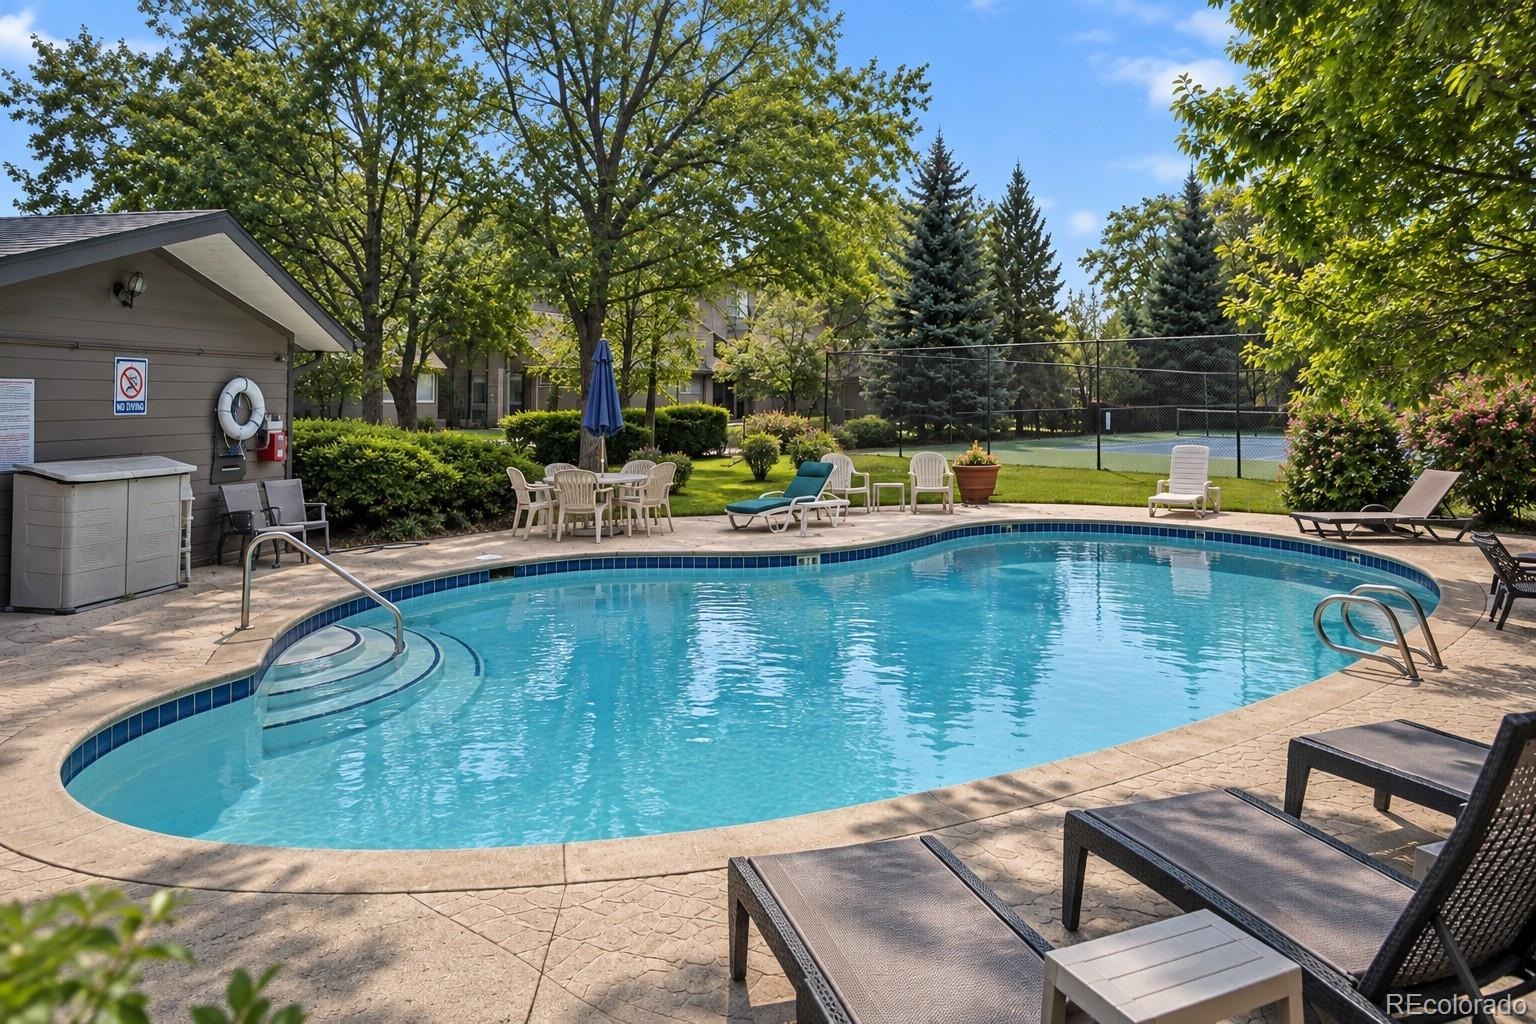
Enjoy community pool and tennis courts, maintained grounds, snow removal, and exterior upkeep. Located near Bible Park with convenient access to Cherry Creek, the Denver Tech Center, shopping, dining, trails, and major commuter routes including I-25.
Over 3,500 finished square feet at approximately $147 per finished square foot — an exceptional opportunity for buyers looking for more space, more flexibility, and more value in Denver. Contact Gabe Bramlett - 303-995-9664 gabriel.bramlett@orchard.com
62 days on market
Listed by Gabriel Bramlett · Orchard Brokerage LLC · Gabriel.Bramlett@Orchard.com,303-995-9664
Property Details
| Property Type | Residential |
| Sub Type | Townhouse |
| Status | Active |
| Price per Sq Ft | $143 |
| Subdivision | Denver Cottonwood Sub Filing 1 |
| MLS # | 4442909 |
| Days on Market | 62 |
| Bedrooms | 5 |
| Full Baths | 4 |
| Year Built | 1978 |
| HOA | Yes |
| HOA Fee | $550 |
| Annual Taxes | $3,716 |
| State | CO |
| County | Denver |
| Zoning | R-X |
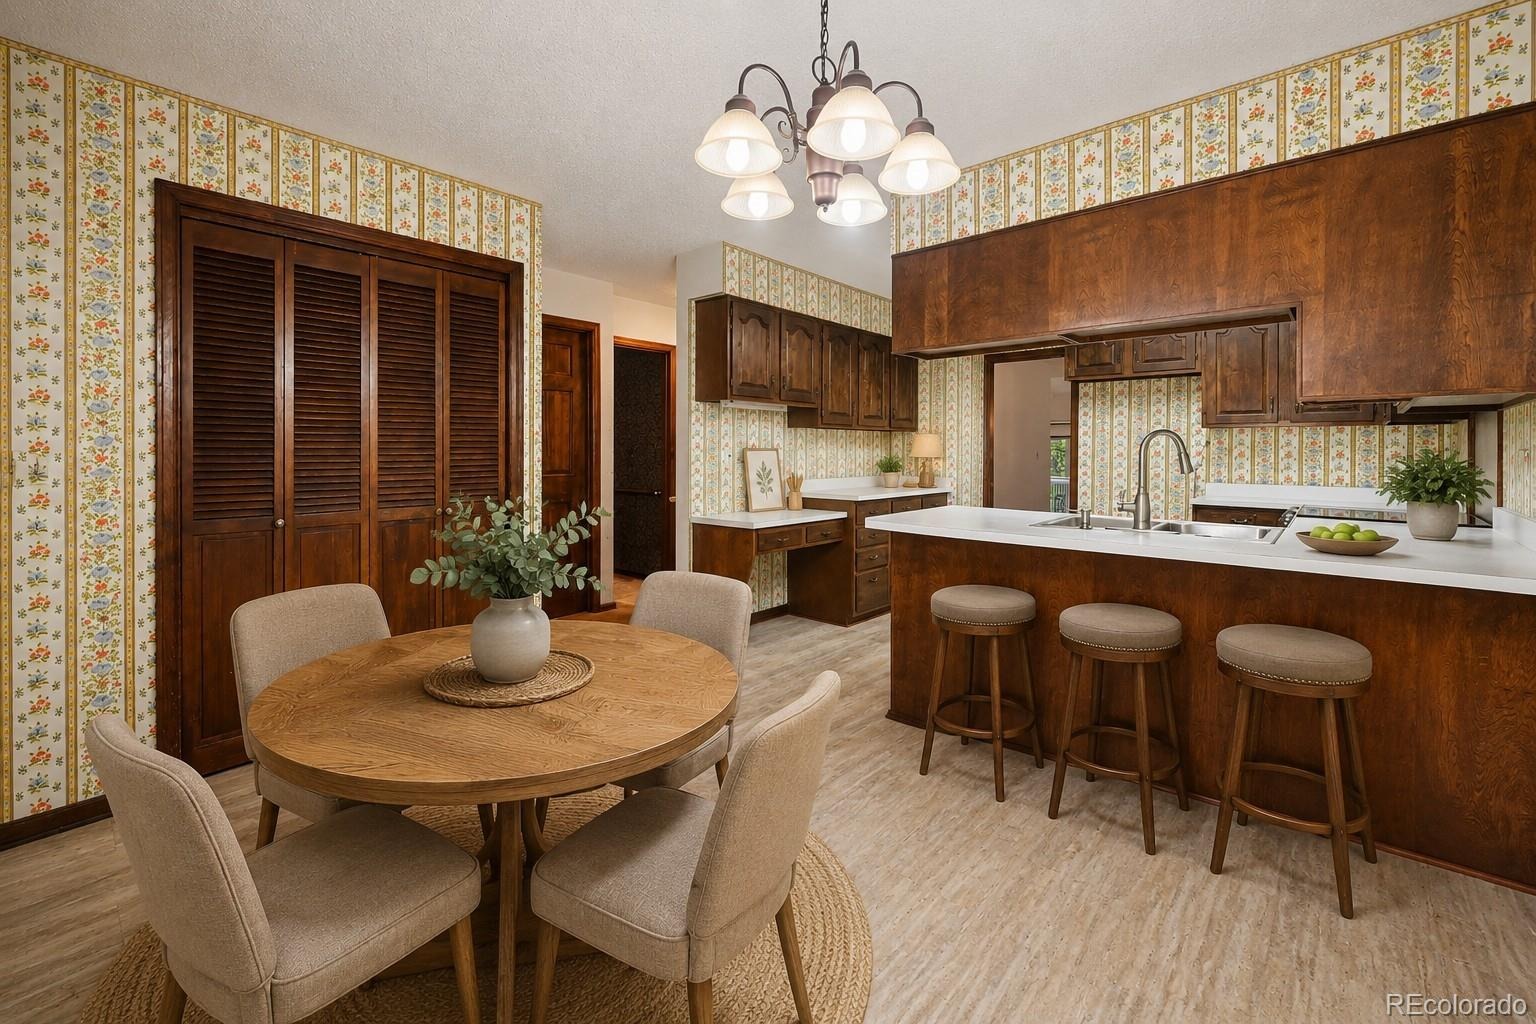
| Interior Features | Built-in Features, Eat-in Kitchen, Entrance Foyer, High Ceilings, Vaulted Ceiling(s) |
| Heating | Forced Air |
| Cooling | Central Air |
| Fireplaces | 1 |
| Fireplace Features | Living Room |
| Appliances | Dishwasher, Disposal, Microwave, Range, Refrigerator |
| Exterior Features | Balcony, Lighting, Private Yard, Rain Gutters |
| Garage | Yes |
| Garage Spaces | 2 |
| Parking Features | Oversized |
| Roof | Composition |
| Basement | Finished, Interior Entry |
| Levels | Two |
| Construction | Frame |
| Sewer | Public Sewer |
| Water Source | Public |
| Senior Community | No |
| Special Conditions | None Known |
Location
Price History
| Date | Event | Price |
|---|---|---|
| 9/11/2026 |
Listed for sale Source: REcolorado® #4442909 |
$499,900 $143/sqft |

Based on information submitted to the MLS GRID as of November 12, 2026 at 1:40 AM MST. All data is obtained from various sources and may not have been verified by broker or MLS GRID. Supplied Open House Information is subject to change without notice. All information should be independently reviewed and verified for accuracy. Properties may or may not be listed by the office/agent presenting the information.
Thank you — a Mont Haus broker will be in touch shortly.
For Mont Haus agents and staff. Sign in with your Mont Haus Microsoft account and the Agent Portal opens in a new tab.
Sign in with MicrosoftNo Microsoft account yet? Ask Nikki Boxer, who sets up portal access.