Residential · Active
Westminster, CO 80023
5 Beds · 7 Baths · 9,580 Sq Ft
$2,900,000
Single Family
Property Type
0.47 acres
Lot Size
2008
Year Built
$303
Price per Sq Ft
6
Parking Spaces
$149
HOA Fee
4451061
MLS #
About This Property
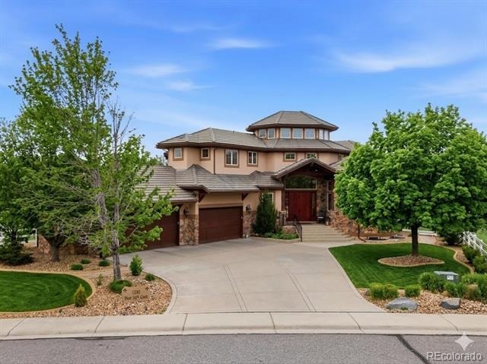
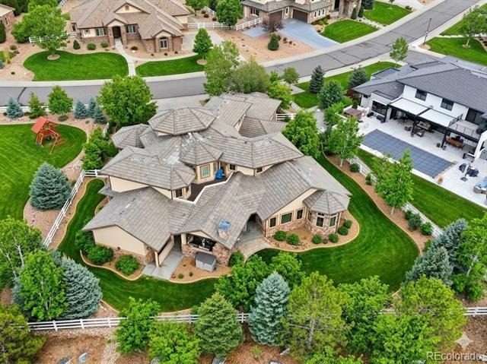
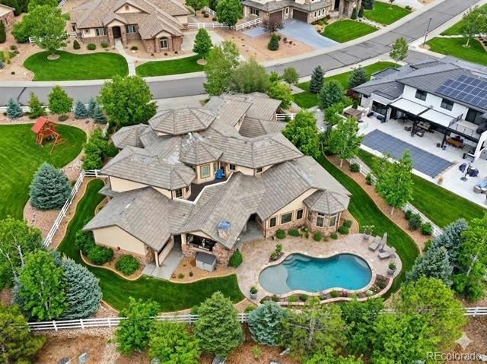
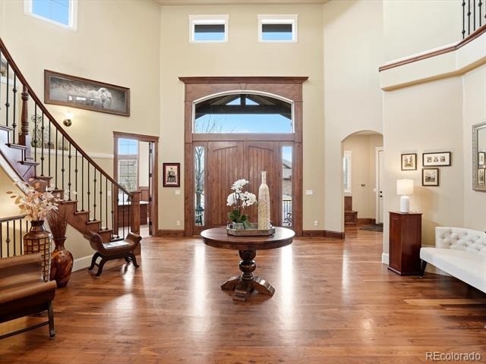
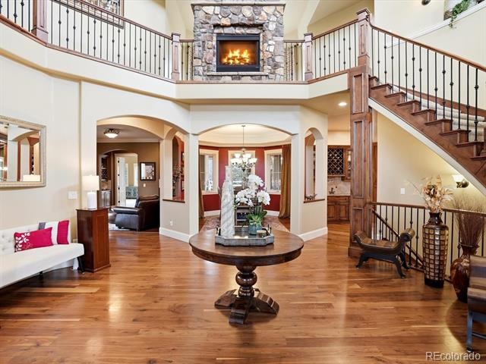
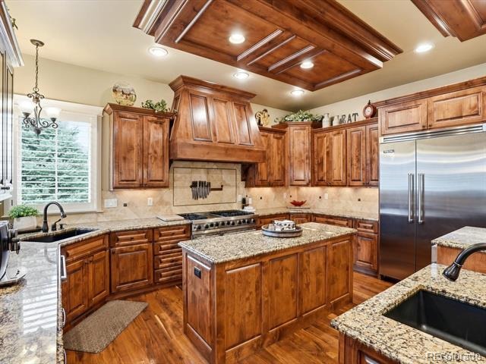
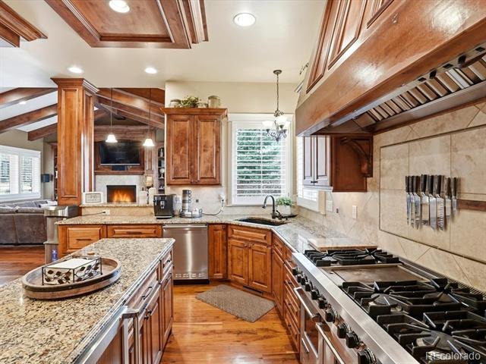
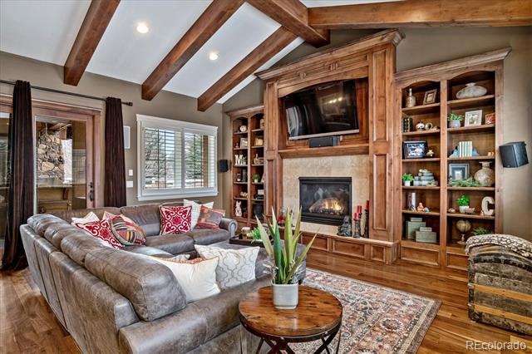
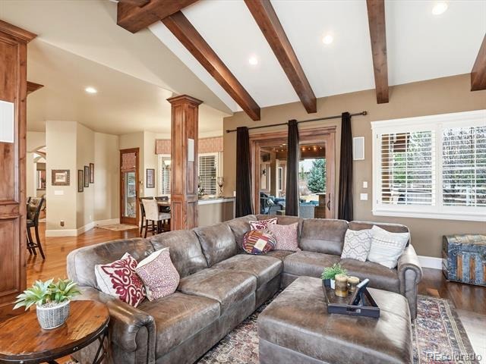
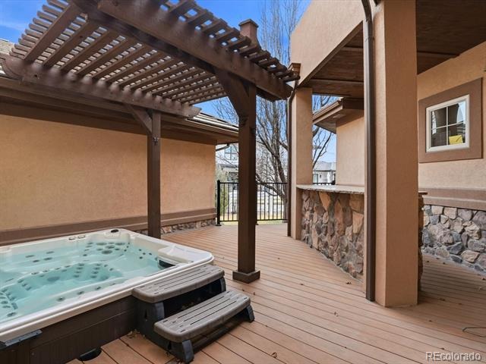
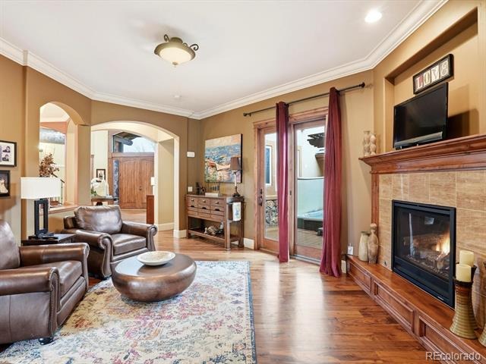
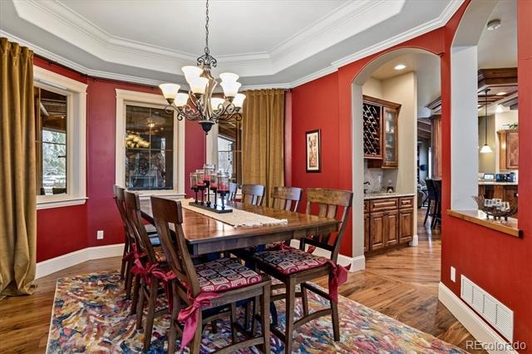
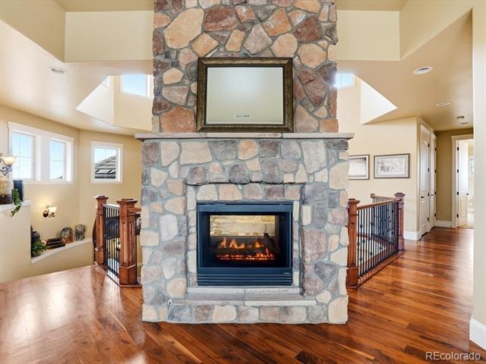
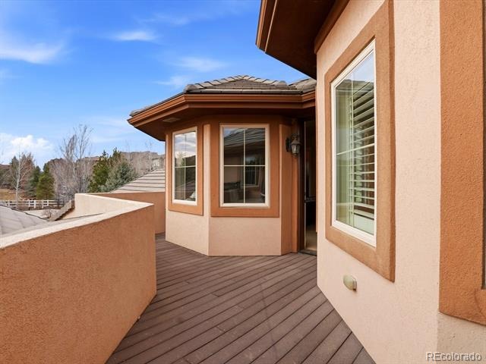
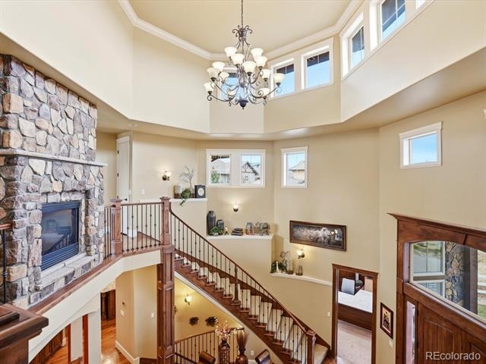
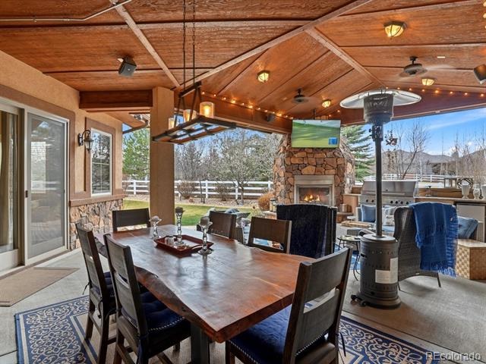
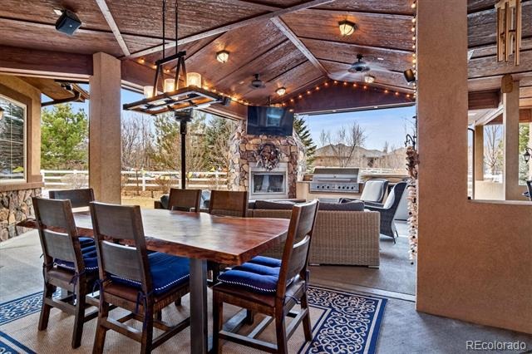
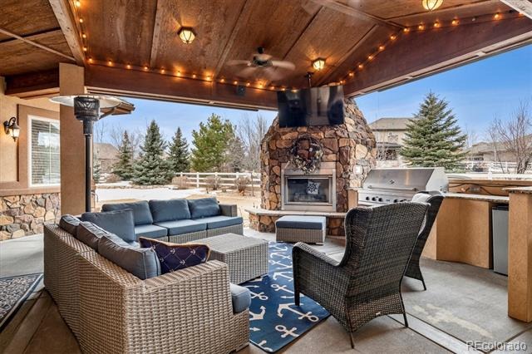
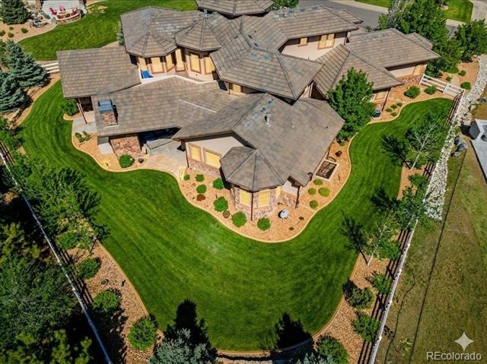
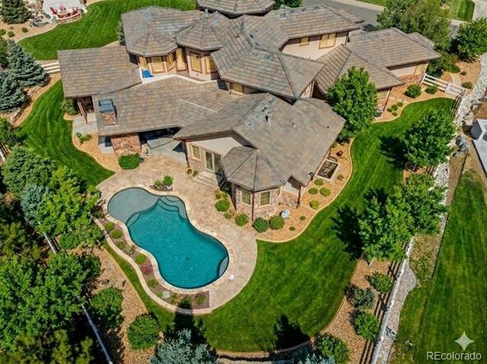
Nestled on a sprawling 20,395-square-foot lot, this 5-bedroom, 7-bathroom custom masterpiece is the definition of true perfection, showcasing luxury finishes from top to bottom. A grand entrance with a gorgeous wrought iron and wood spiral staircase sets the tone, leading you through expansive spaces defined by vaulted ceilings, extended wide plank walnut floors, and six elegant gas fireplaces. The main floor is an entertainer's dream, anchored by a chef's kitchen featuring Viking appliances—including a commercial-grade 48" range and custom downdraft hood—granite slab countertops, and Alder wood cabinets, all open to a family room with stunning wood beams and custom built-ins. The indoor-outdoor connection is ridiculously amazing, offering a covered patio with a full built-in outdoor kitchen and entertainment center, plus a second private patio with a hot tub and outdoor bar.
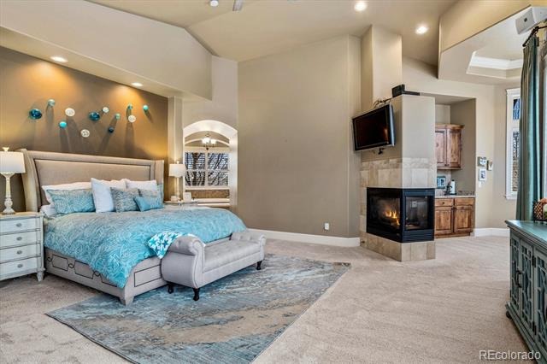
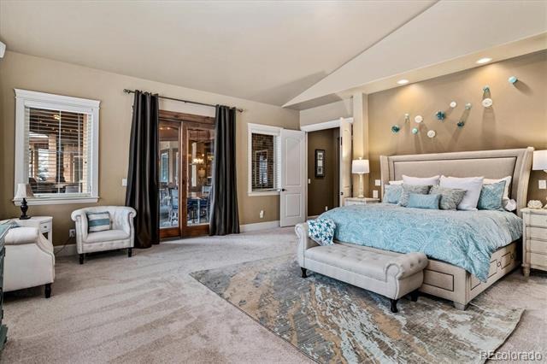
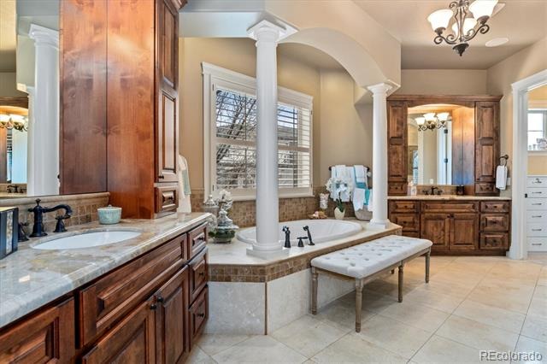
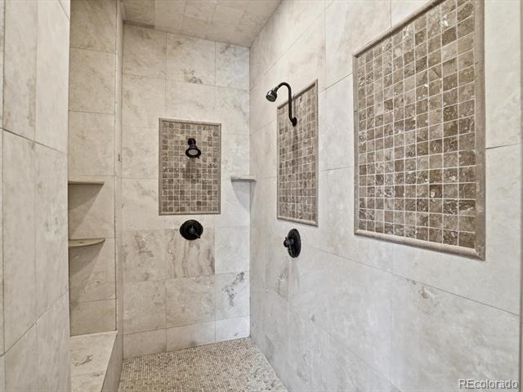
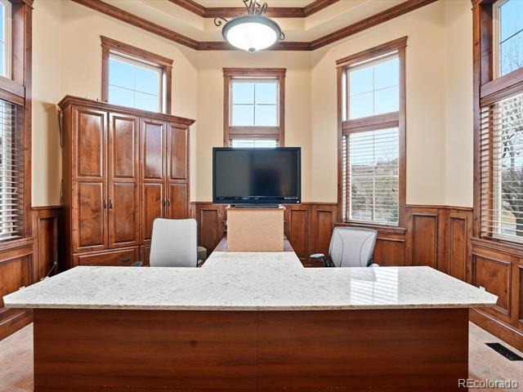
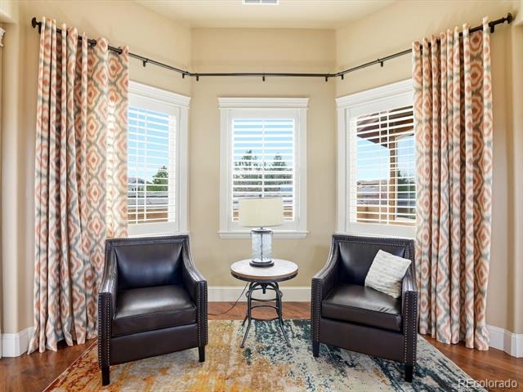
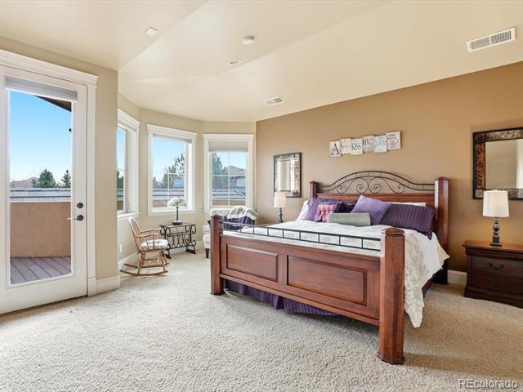
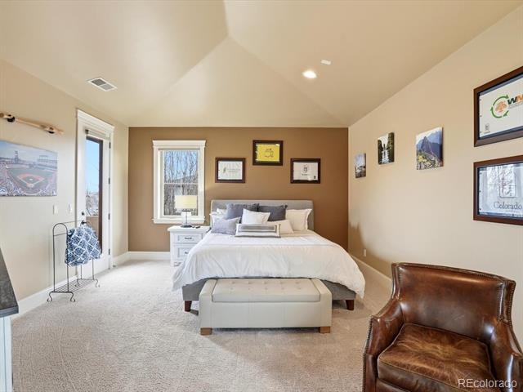
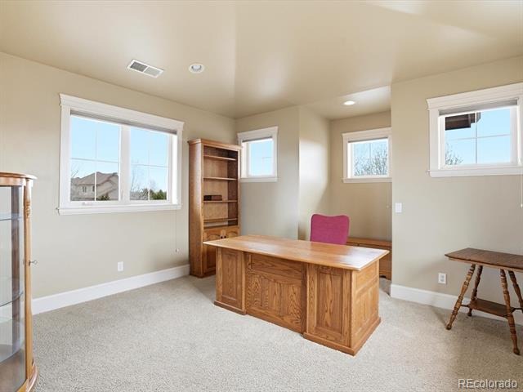
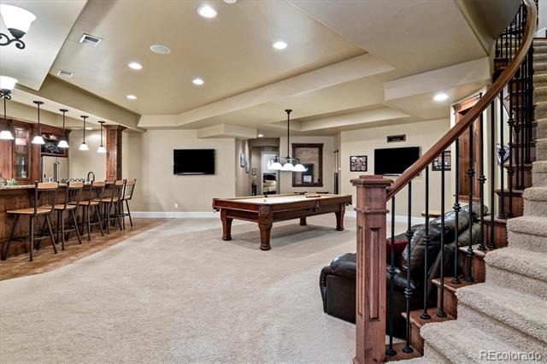
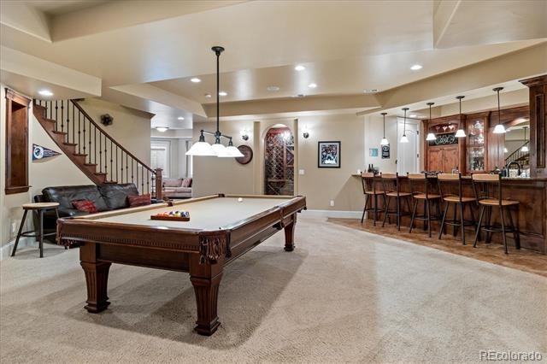
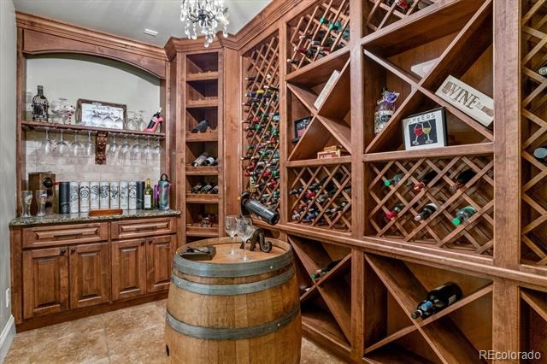
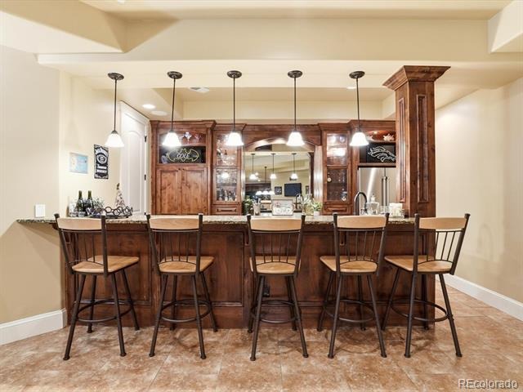
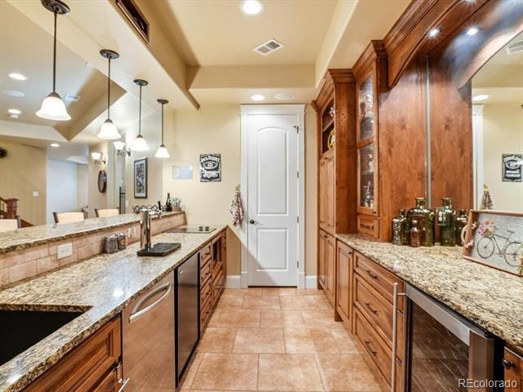
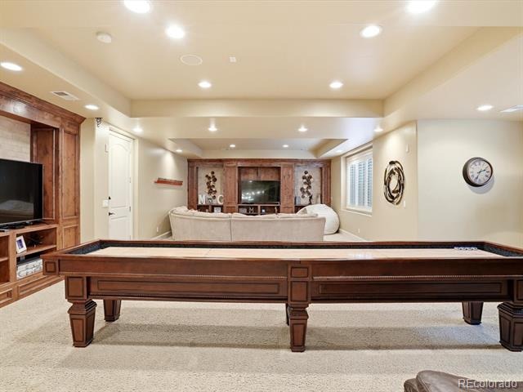
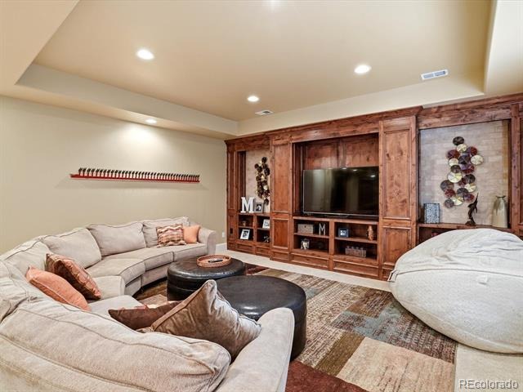
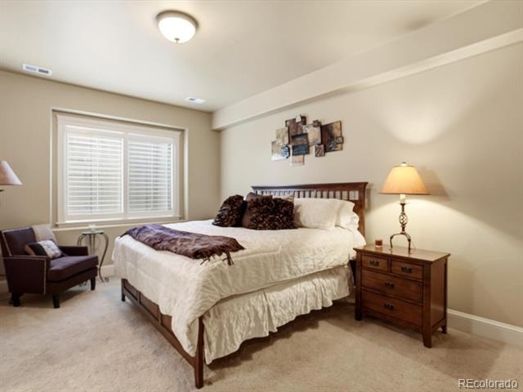
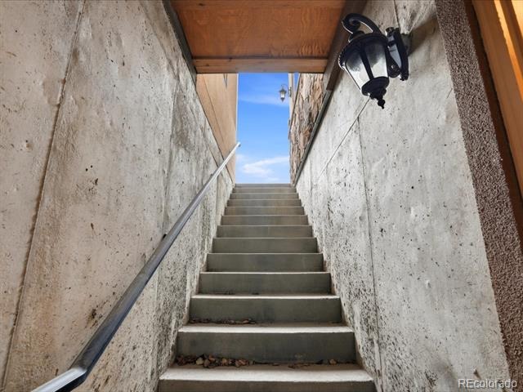
The main floor primary suite serves as a private retreat with double doors to the lanai, a sitting area with south facing windows, and a spa-like bath complete with a six-foot jacuzzi tub, a must-see shower, his and hers vanities, and fabulously organized walk-in closets. A main floor office with cathedral ceilings and custom built-ins, plus a fully finished walkout basement, complete the picture of luxury. The basement level reveals a second spiral staircase leading to a walk-in wine cellar, a well-appointed bar with kegerator, a to-die-for recreation room, and a fabulous media room. Every secondary bedroom is a master suite unto itself, each with a private bath, walk-in closet, and private outdoor space, laundry on main and upper level.
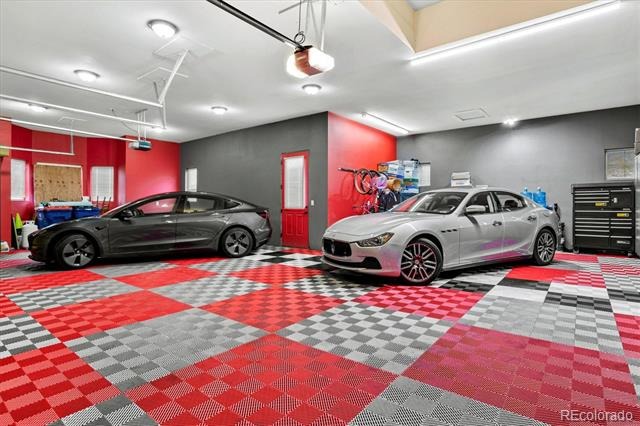
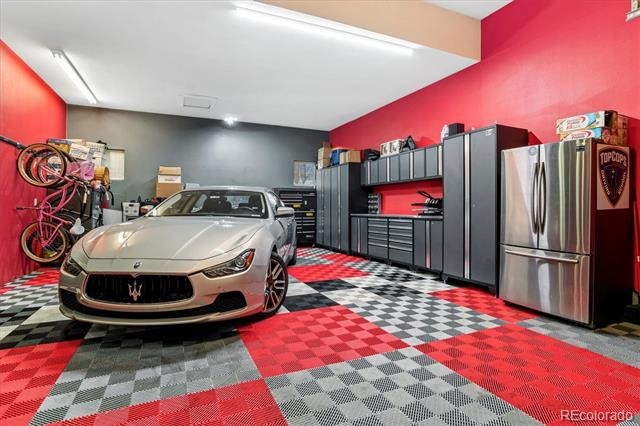
Additional features like a whole house sound system, central vacuum, sprinklers, a concrete tile roof, and a 6-car finished garage make this home an unparalleled offering.
219 days on market
Listed by Claire Gilmore · MB KELL & COMPANY · CLAIREMGILMORE@GMAIL.COM,303-466-4663
Property Details
| Property Type | Residential |
| Sub Type | Single Family Residence |
| Status | Active |
| Price per Sq Ft | $303 |
| Subdivision | Huntington Trails |
| MLS # | 4451061 |
| Days on Market | 219 |
| Bedrooms | 5 |
| Full Baths | 4 |
| Half Baths | 2 |
| Three-Quarter Baths | 1 |
| Year Built | 2008 |
| Lot Size (Sq Ft) | 20,395 |
| Acres | 0.47 |
| HOA | Yes |
| HOA Fee | $149 |
| Annual Taxes | $18,000 |
| State | CO |
| County | Adams |
| Zoning | RES |
| Interior Features | Breakfast Bar, Built-in Features, Ceiling Fan(s), Central Vacuum, Eat-in Kitchen, Entrance Foyer, Granite Counters, High Ceilings, In-Law Floorplan, Kitchen Island, Open Floorplan, Pantry, Sound System, Vaulted Ceiling(s), Walk-In Closet(s), Wet Bar, Audio/Video Controls, Five Piece Bath, Jet Action Tub, Primary Suite, Radon Mitigation System, Smoke Free, Utility Sink |
| Heating | Forced Air, Natural Gas |
| Cooling | Central Air |
| Flooring | Carpet, Tile, Wood |
| Fireplaces | 6 |
| Fireplace Features | Basement, Gas, Great Room, Living Room, Outside, Bedroom |
| Appliances | Bar Fridge, Dishwasher, Disposal, Double Oven, Gas Water Heater, Microwave, Oven, Range, Range Hood, Refrigerator, Wine Cooler, Sump Pump |
| Exterior Features | Balcony, Barbecue, Fire Pit, Gas Grill, Private Yard, Gas Valve, Spa/Hot Tub |
| Garage | Yes |
| Garage Spaces | 6 |
| Parking Features | Concrete, Heated Garage, Oversized, Tandem, Finished, Floor Coating, Insulated |
| Roof | Concrete |
| Basement | Finished |
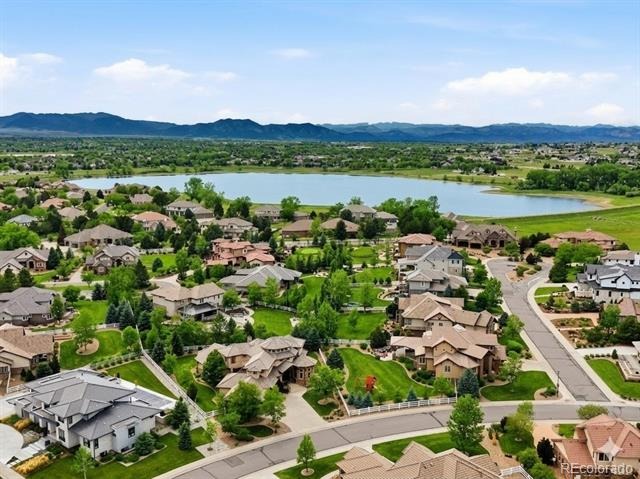
| Lot Features | Landscaped, Level, Many Trees, Secluded, Sprinklers In Front, Sprinklers In Rear |
| Architectural Style | Contemporary, Traditional |
| Levels | Two |
| Construction | Frame, Stone, Stucco |
| Sewer | Public Sewer |
| Water Source | Public |
| Senior Community | No |
| Special Conditions | None Known |
Location
Price History
| Date | Event | Price |
|---|---|---|
| 3/19/2026 |
Listed for sale Source: REcolorado® #4451061 |
$2,900,000 $303/sqft |

Based on information submitted to the MLS GRID as of October 24, 2026 at 3:30 PM MDT. All data is obtained from various sources and may not have been verified by broker or MLS GRID. Supplied Open House Information is subject to change without notice. All information should be independently reviewed and verified for accuracy. Properties may or may not be listed by the office/agent presenting the information.
Thank you — a Mont Haus broker will be in touch shortly.