Residential · Under Contract
Denver, CO 80218
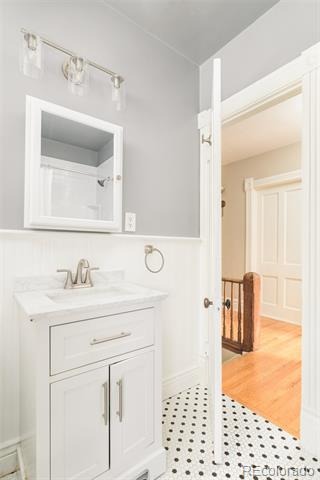
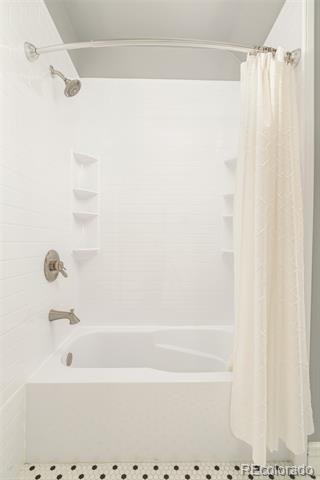
5 Beds · 3 Baths · 3,440 Sq Ft
$1,195,000
Single Family
Property Type
0.12 acres
Lot Size
1889
Year Built
$347
Price per Sq Ft
2
Parking Spaces
4451698
MLS #
About This Property
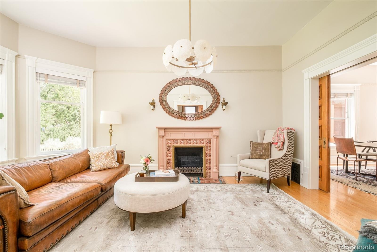
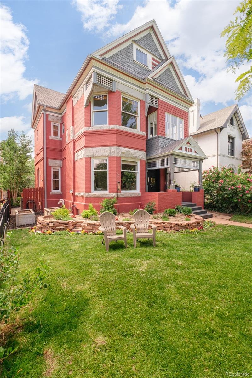
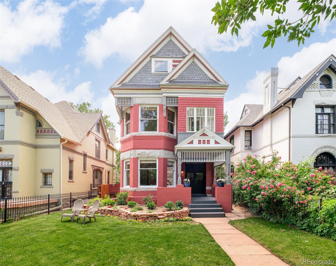
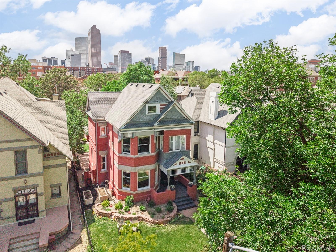
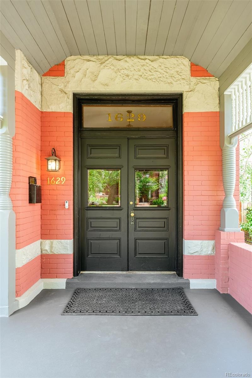
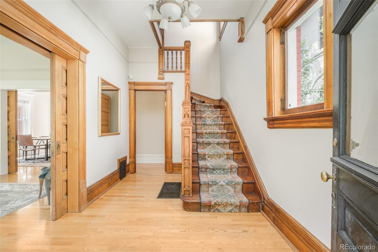
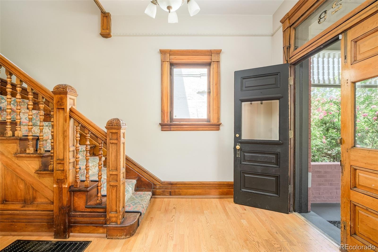
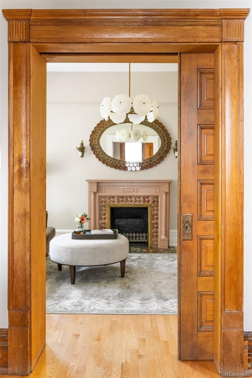
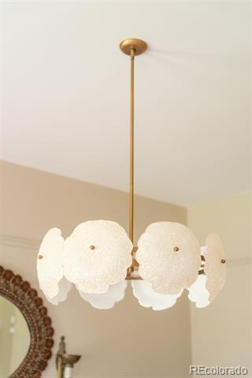
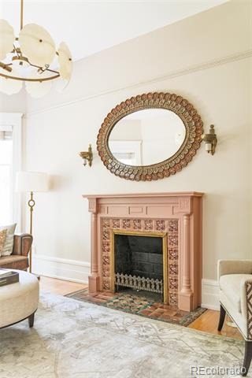
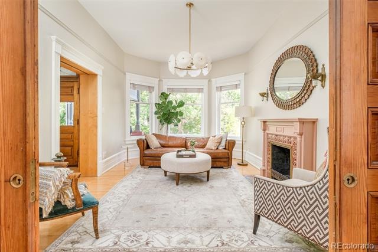
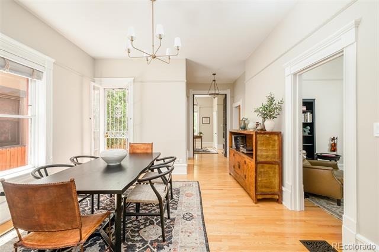
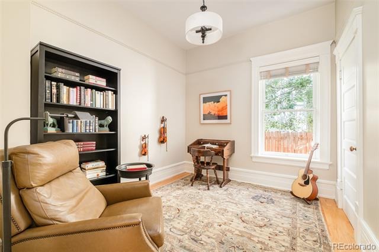
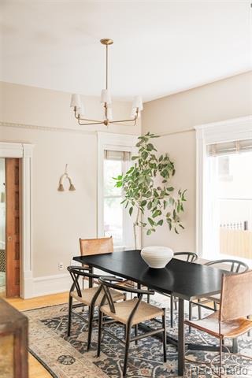
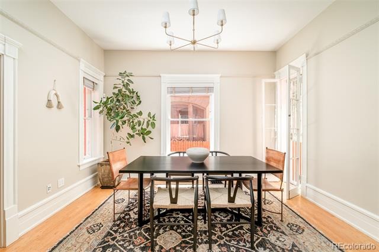
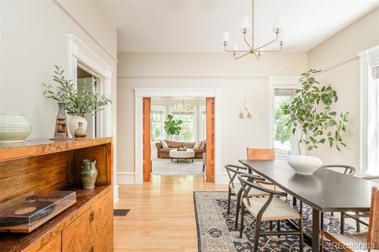
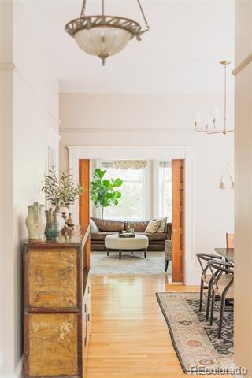
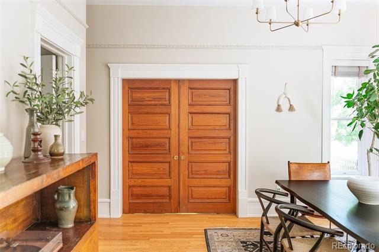
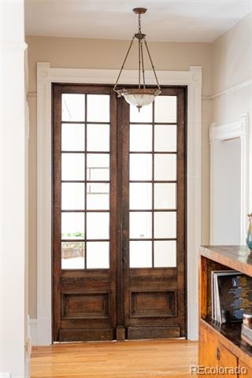
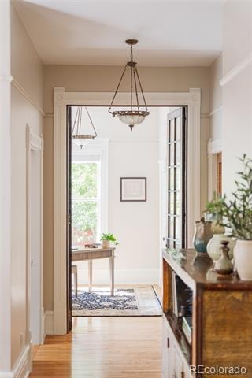
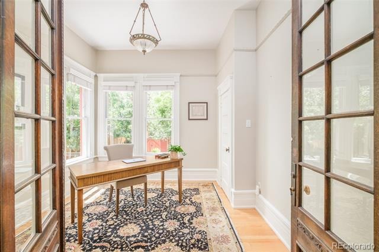
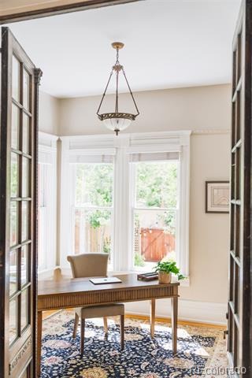
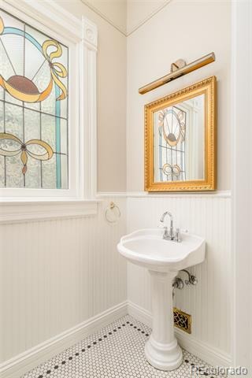
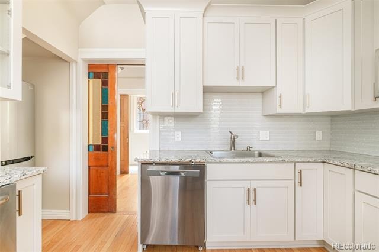
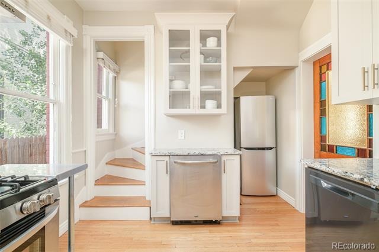
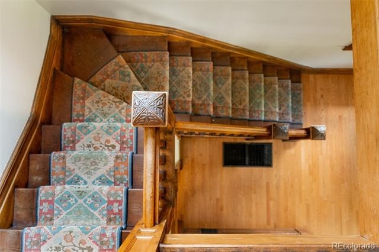
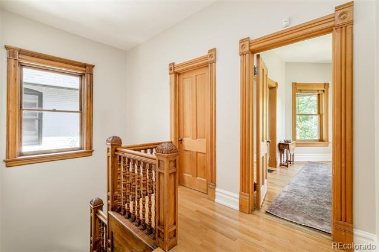
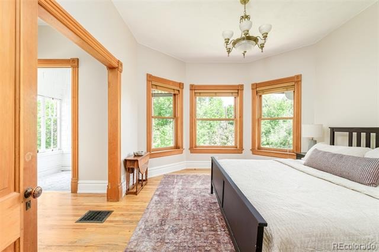
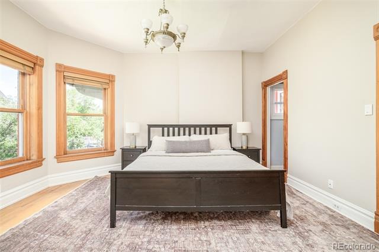
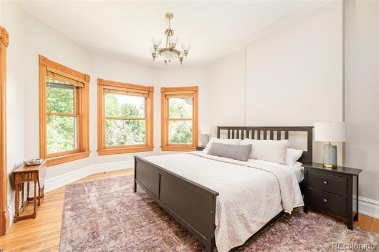
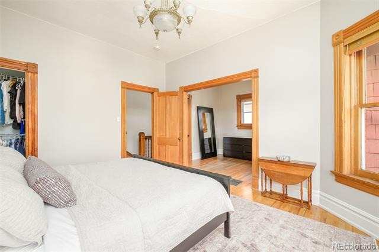
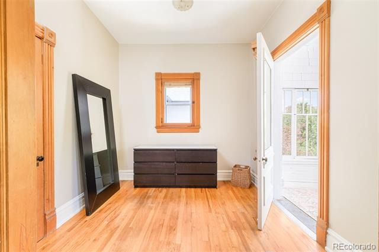
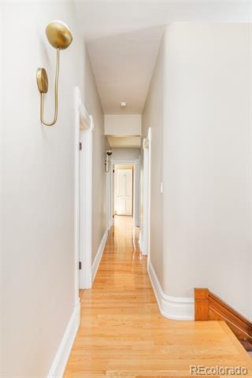
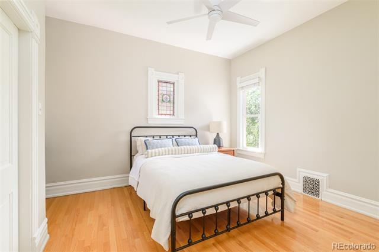
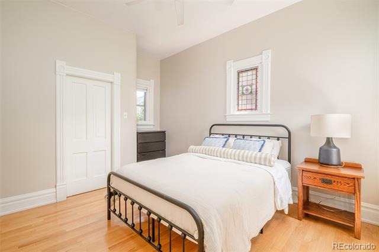
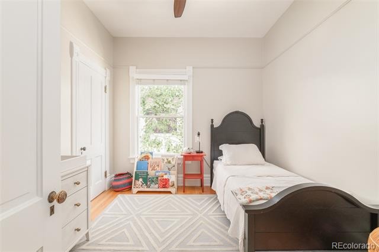
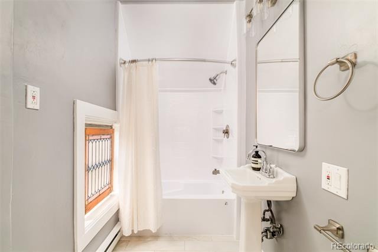
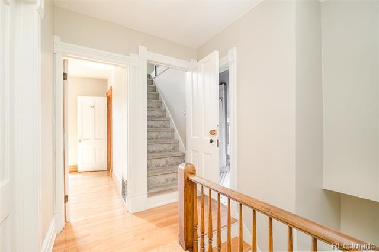
Architecturally significant and steeped in history, this 1889 Queen Anne Victorian sits in Denver's coveted Swallow Hill Historic District. A rare find: 3,440 square feet is finished above grade, with five bedrooms, three baths, and abundant natural light. Soaring ceilings, original woodwork, historic pocket doors, stained glass and glass French doors evoke the era. The formal living room is anchored by a fireplace, while a sunlit statement staircase and a main floor office add warmth and function.
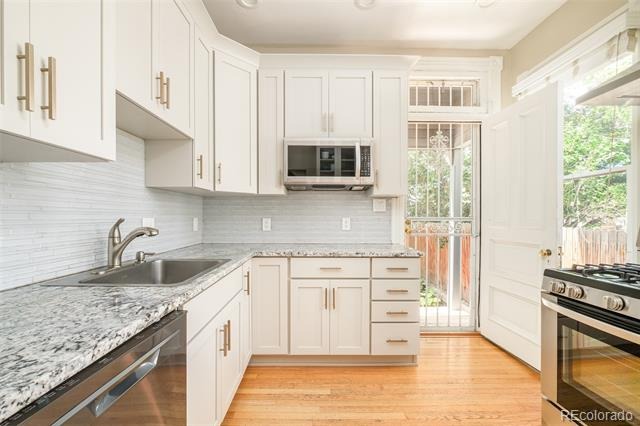
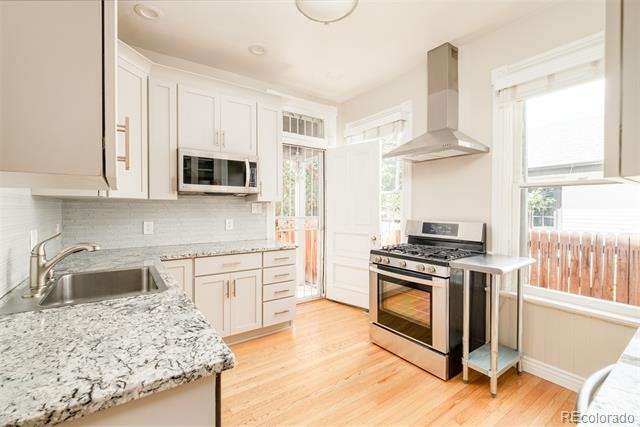
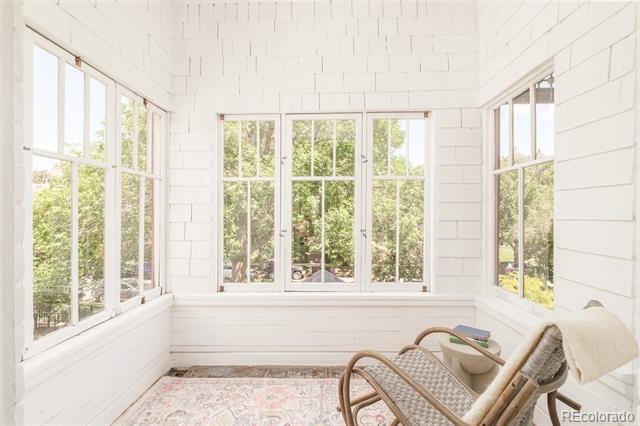
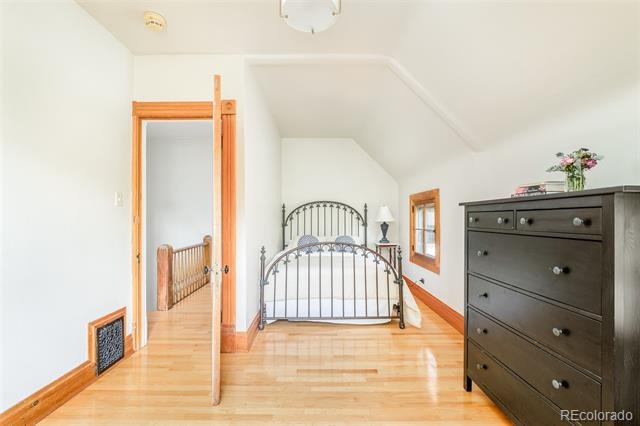
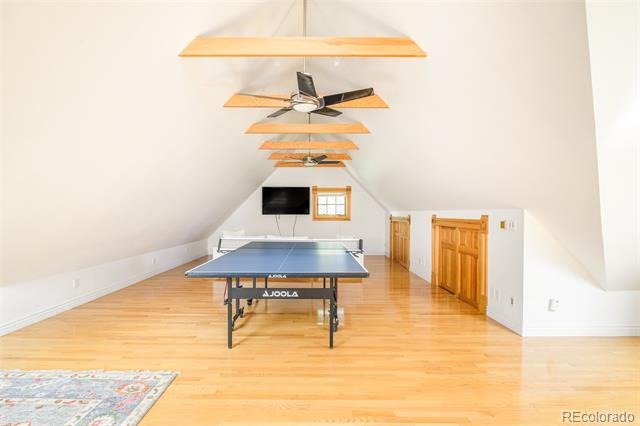
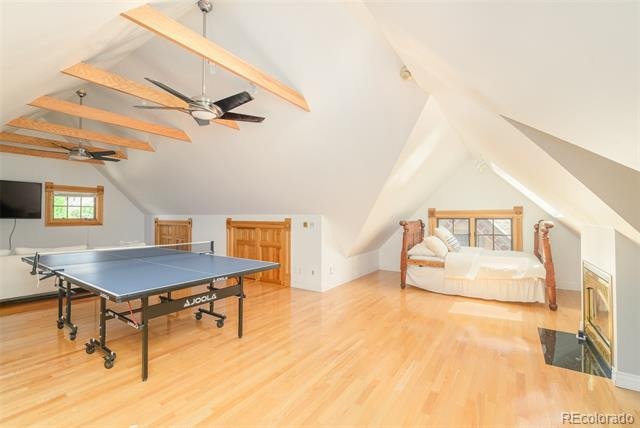
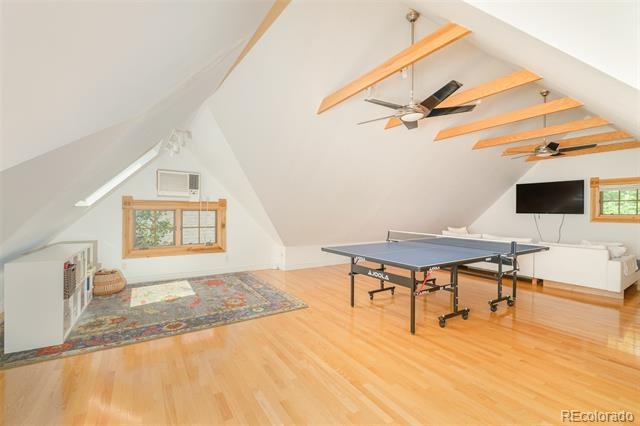
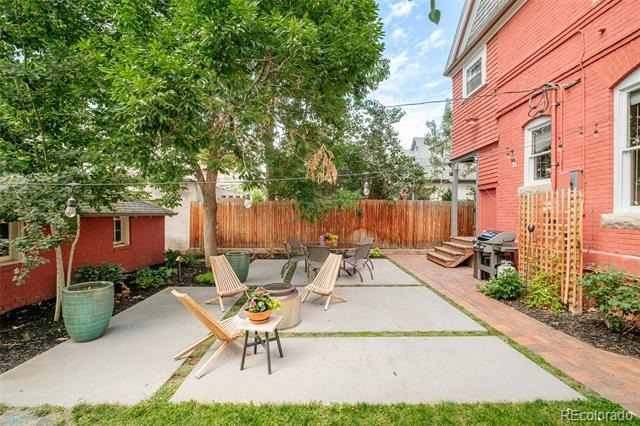
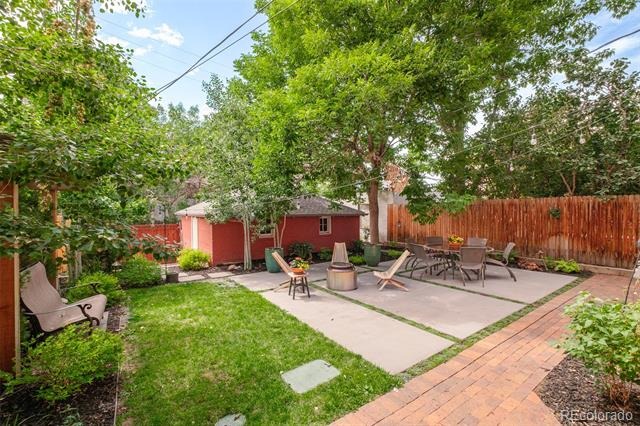
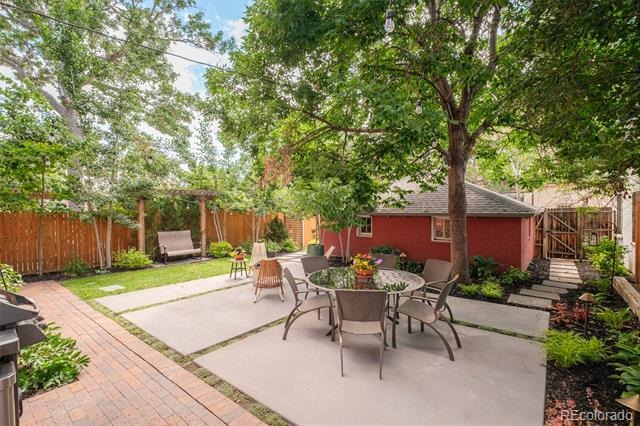
The updated kitchen blends granite counters and stainless appliances with period character; the primary suite opens to a charming sunroom, and a third floor flex room adapts to your life. Big ticket updates are done: newer roof, newer HVAC, new wrought iron fence, and freshly landscaped, fully fenced backyard. With a 94 Walk Score, you're steps from 17th Avenue's restaurant row, including highly rated White Pie, Stuben's, Marczyks, Hearth, plus City Park and Cheesman Park. Authentic, grand, and ready to move in.
150 days on market
Listed by Heidi Cox · Milehimodern · heidi@theheidicoxteam.com,303-653-3842
Property Details
| Property Type | Residential |
| Sub Type | Single Family Residence |
| Status | Active Under Contract |
| Price per Sq Ft | $347 |
| Subdivision | Swallow Hill Historic |
| MLS # | 4451698 |
| Days on Market | 150 |
| Bedrooms | 5 |
| Full Baths | 2 |
| Half Baths | 1 |
| Year Built | 1889 |
| Lot Size (Sq Ft) | 5,437 |
| Acres | 0.12 |
| HOA | No |
| Annual Taxes | $5,675 |
| State | CO |
| County | Denver |
| Zoning | G-RO-3 |
| Interior Features | Built-in Features, Ceiling Fan(s), Granite Counters, High Ceilings, Utility Sink |
| Heating | Forced Air, Natural Gas |
| Cooling | Central Air, Air Conditioning-Room |
| Flooring | Carpet, Tile, Wood |
| Fireplaces | 2 |
| Fireplace Features | Gas, Gas Log, Insert, Living Room, Wood Burning |
| Appliances | Dishwasher, Disposal, Microwave, Range, Range Hood, Refrigerator, Self Cleaning Oven |
| Exterior Features | Garden, Lighting, Private Yard, Rain Gutters |
| Garage | Yes |
| Garage Spaces | 2 |
| Roof | Shingle, Composition |
| Basement | Exterior Entry, Full, Interior Entry, Unfinished |
| Lot Features | Landscaped, Level, Many Trees, Sloped |
| Architectural Style | Victorian |
| Levels | Three Or More |
| Construction | Brick, Other, Wood Siding |
| Sewer | Public Sewer |
| Water Source | Public |
| Senior Community | No |
| Special Conditions | None Known |
Location
Price History
| Date | Event | Price |
|---|---|---|
| 9/29/2026 |
Active Under Contract Source: REcolorado® #4451698 |
— |
| 6/4/2026 |
Listed for sale Source: REcolorado® #4451698 |
$1,195,000 $347/sqft |

Based on information submitted to the MLS GRID as of November 1, 2026 at 9:04 AM MST. All data is obtained from various sources and may not have been verified by broker or MLS GRID. Supplied Open House Information is subject to change without notice. All information should be independently reviewed and verified for accuracy. Properties may or may not be listed by the office/agent presenting the information.
Thank you — a Mont Haus broker will be in touch shortly.