Residential · Pending
Commerce City, CO 80022
3 Beds · 3 Baths · 2,512 Sq Ft
$589,900
Single Family
Property Type
0.13 acres
Lot Size
2026
Year Built
$235
Price per Sq Ft
3
Parking Spaces
$110
HOA Fee
4454744
MLS #
About This Property
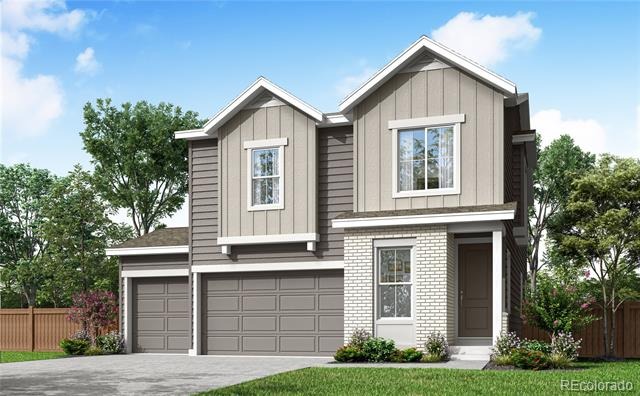
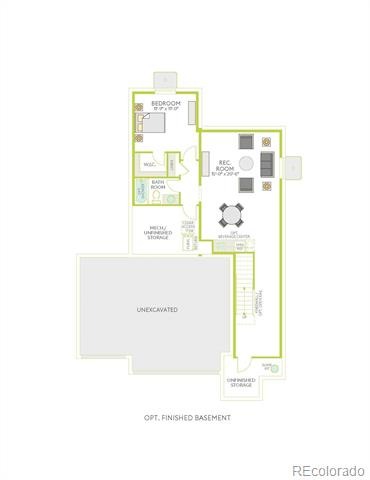
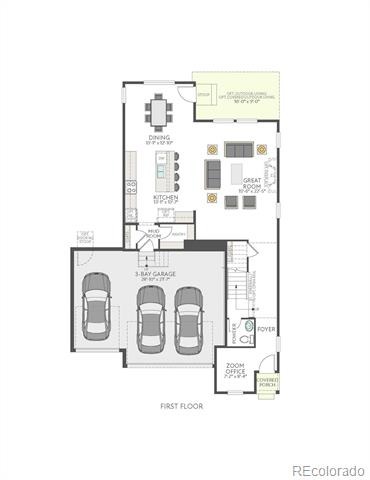
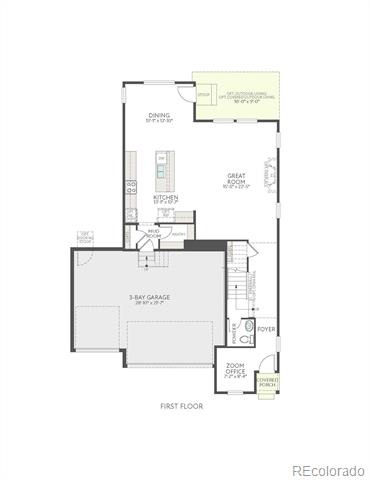
From the moment you arrive at 24523 E. 100th Avenue, the welcoming Modern Farmhouse exterior and spacious front patio set the tone for a home designed to feel inviting. Inside, 2,512 finished square feet offer plenty of room for everyday routines, weekend gatherings, and the moments that turn a house into home. Step through the front door into a bright, open-concept layout filled with natural light.
The spacious great room creates an easy place to settle in for movie nights, catch up with friends, or simply relax at the end of the day. Generous windows keep the space feeling open and airy, while the seamless connection to the kitchen and dining area makes entertaining feel effortless. At the heart of the home, the designer kitchen is ready for everything from quick weekday breakfasts to holiday meals. A granite-topped island provides a natural gathering place, complemented by a stainless-steel gas range and dishwasher, plus abundant cabinetry for keeping everyday essentials organized and within reach.
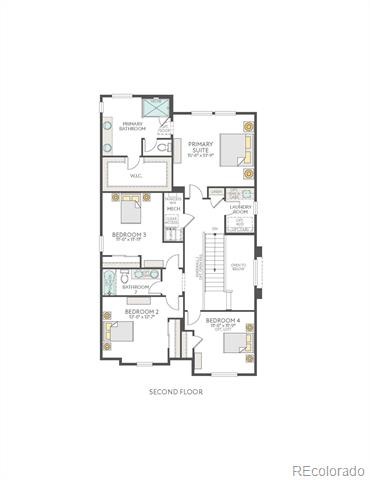
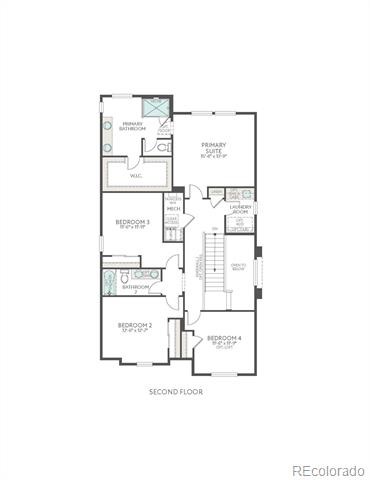
Upstairs, the primary suite offers a peaceful retreat of its own, complete with a private en-suite bath and a spacious walk-in closet. Three additional bedrooms provide plenty of flexibility for family, overnight guests, a home office, or hobby space – giving you room to shape the home around the way you live. This home offers a beautiful backdrop for the next chapter ahead. Schedule your tour today and come experience 24523 E. 100th Avenue for yourself.
92 days on market
Listed by Erica Chouinard & Courtney Wilson · RE/MAX Professionals · RPALESE@CLASSICNHS.COM,303-799-9898
Property Details
| Property Type | Residential |
| Sub Type | Single Family Residence |
| Status | Pending |
| Price per Sq Ft | $235 |
| Subdivision | Reunion Ridge |
| MLS # | 4454744 |
| Days on Market | 92 |
| Bedrooms | 3 |
| Full Baths | 1 |
| Half Baths | 1 |
| Three-Quarter Baths | 1 |
| Year Built | 2026 |
| Lot Size (Sq Ft) | 5,610 |
| Acres | 0.13 |
| HOA | Yes |
| HOA Fee | $110 |
| Annual Taxes | $5,890 |
| State | CO |
| County | Adams |
| Zoning | Residential |
| Interior Features | Entrance Foyer, Granite Counters, High Speed Internet, Kitchen Island, Laminate Counters, Open Floorplan, Pantry, Smart Thermostat, Walk-In Closet(s), Wired for Data, Primary Suite, Quartz Counters |
| Heating | Forced Air, Natural Gas |
| Cooling | Central Air |
| Flooring | Carpet, Laminate, Tile |
| Appliances | Cooktop, Dishwasher, Microwave, Oven, Range, Refrigerator, Smart Appliances |
| Exterior Features | Private Yard, Rain Gutters, Smart Irrigation |
| Garage | Yes |
| Garage Spaces | 3 |
| Roof | Composition |
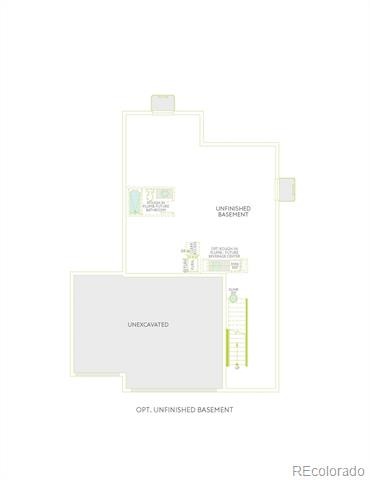
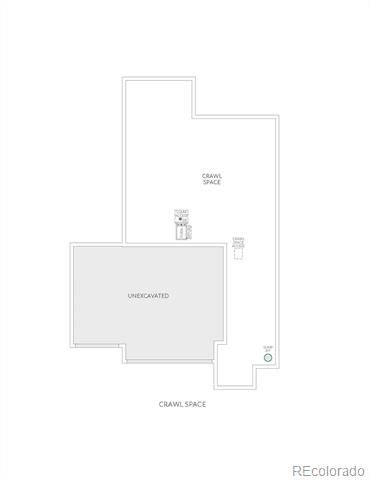
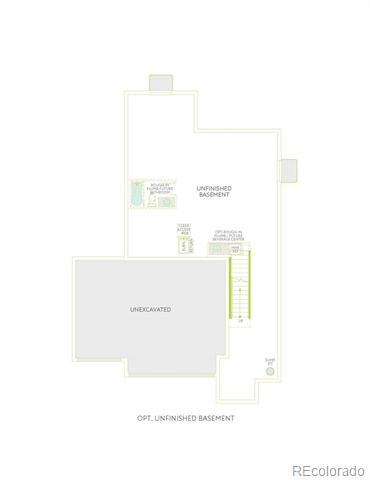
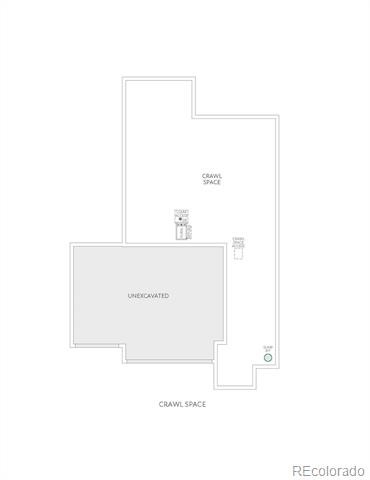
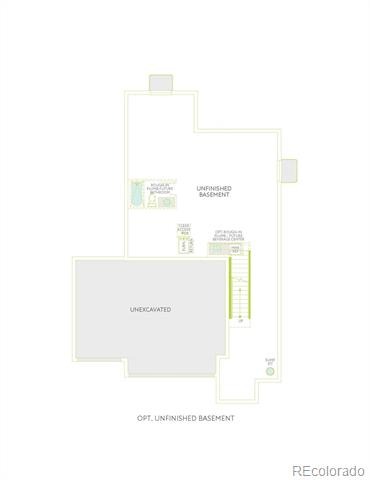
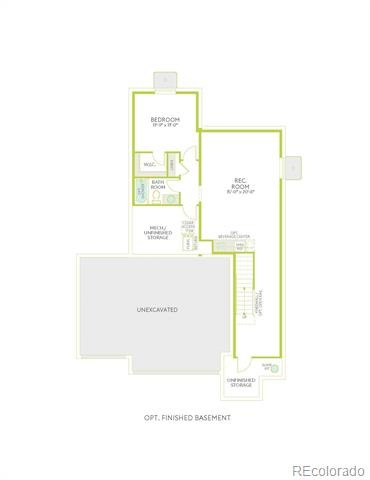
| Basement | Crawl Space |
| Lot Features | Corner Lot, Sprinklers In Front, Master Planned |
| Architectural Style | Contemporary |
| Levels | Two |
| Construction | Cement Siding, Wood Siding |
| Sewer | Public Sewer |
| Water Source | Public |
| Senior Community | No |
| Special Conditions | None Known |
Location
Price History
| Date | Event | Price |
|---|---|---|
| 11/6/2026 |
Pending Source: REcolorado® #4454744 |
— |
| 8/10/2026 |
Listed for sale Source: REcolorado® #4454744 |
$589,900 $235/sqft |

Based on information submitted to the MLS GRID as of November 10, 2026 at 1:05 PM MST. All data is obtained from various sources and may not have been verified by broker or MLS GRID. Supplied Open House Information is subject to change without notice. All information should be independently reviewed and verified for accuracy. Properties may or may not be listed by the office/agent presenting the information.
Thank you — a Mont Haus broker will be in touch shortly.
For Mont Haus agents and staff. Sign in with your Mont Haus Microsoft account and the Agent Portal opens in a new tab.
Sign in with MicrosoftNo Microsoft account yet? Ask Nikki Boxer, who sets up portal access.