Residential · Active
Denver, CO 80231
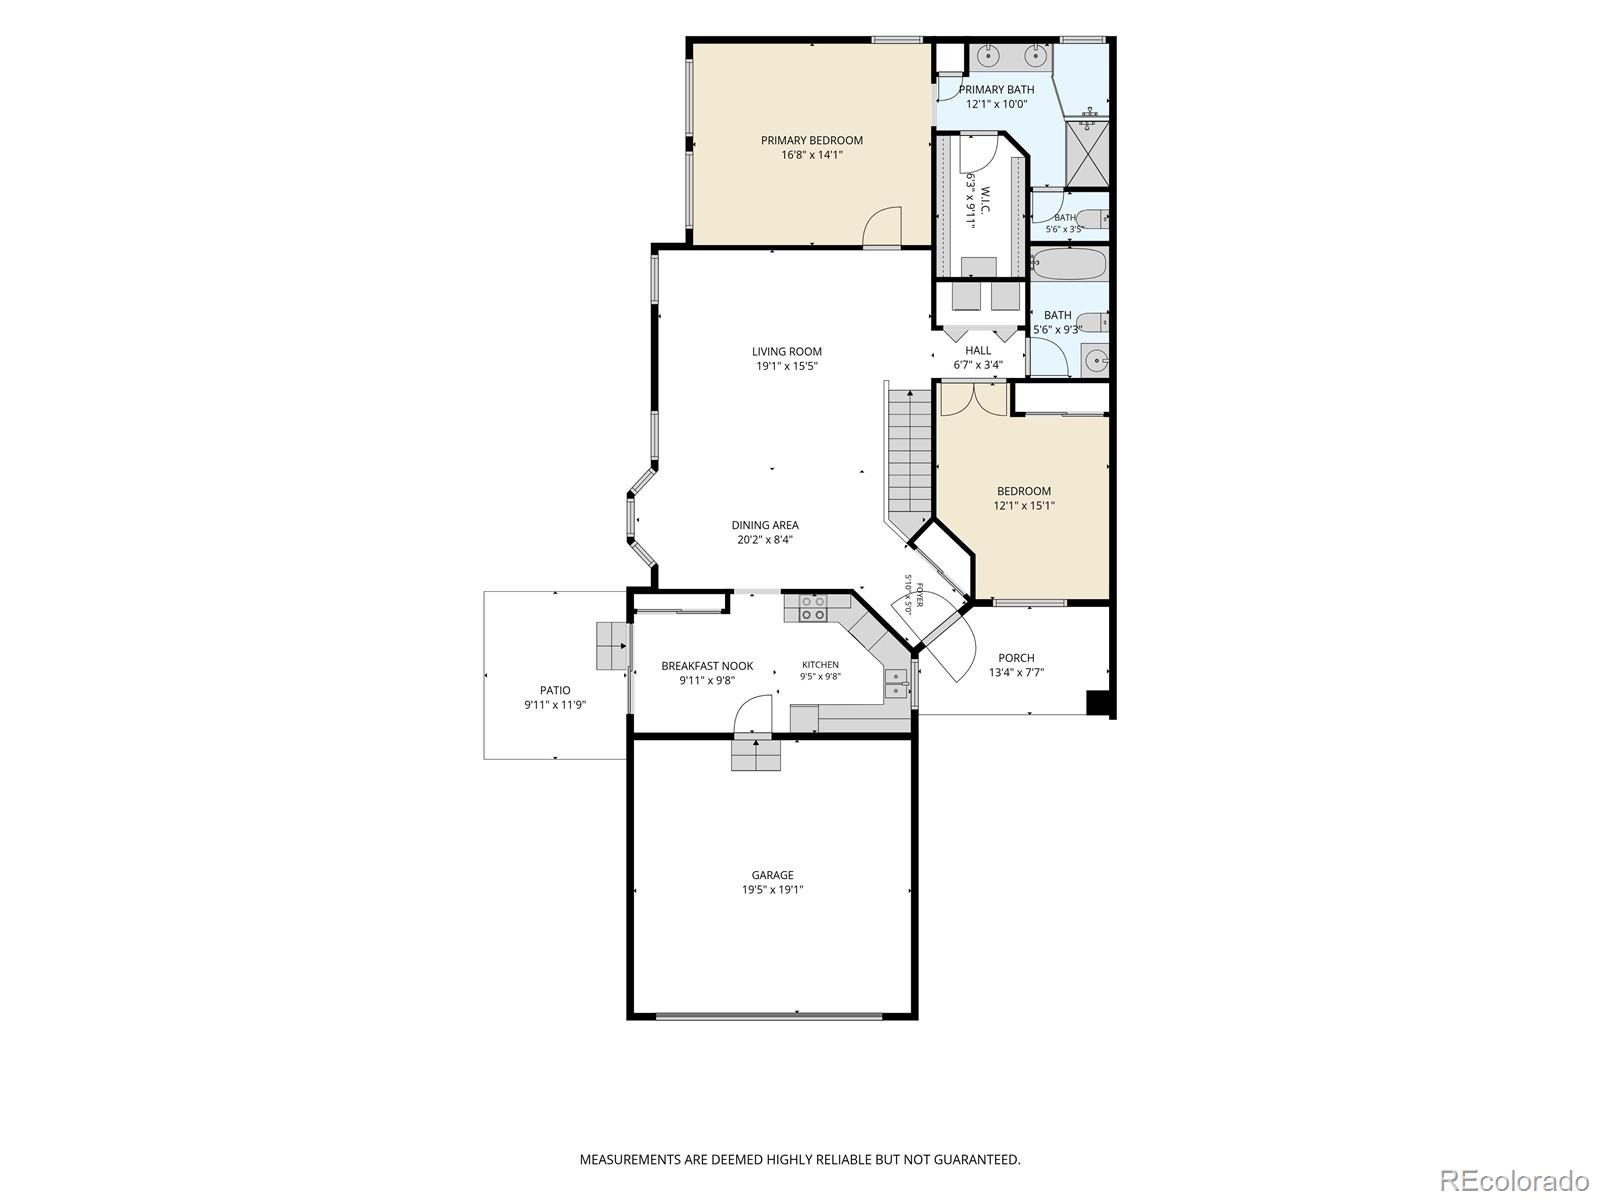
2 Beds · 2 Baths · 2,094 Sq Ft
$549,500
Single Family
Property Type
0.11 acres
Lot Size
1988
Year Built
$262
Price per Sq Ft
2
Parking Spaces
$385
HOA Fee
4456908
MLS #
About This Property
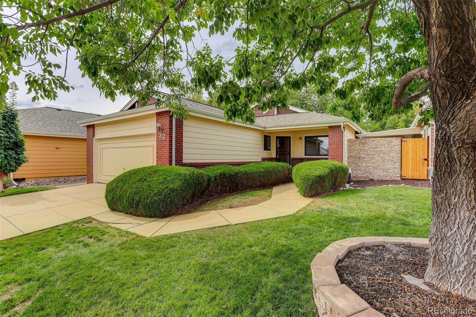
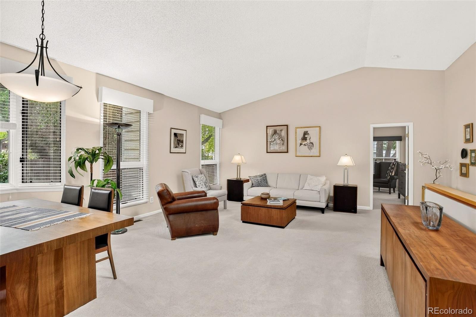
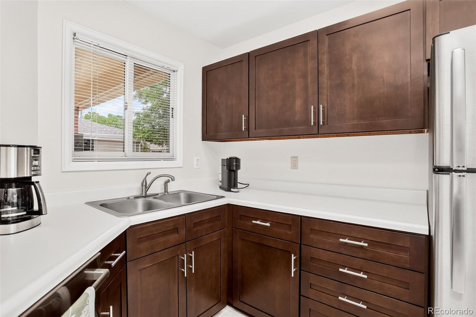
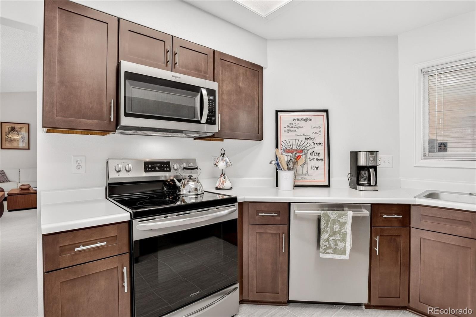
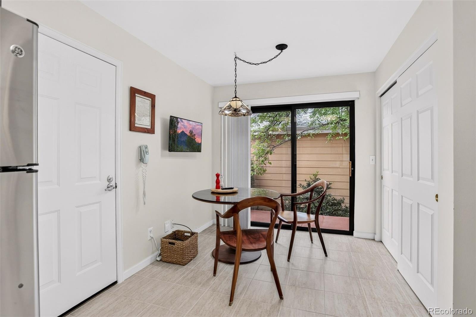
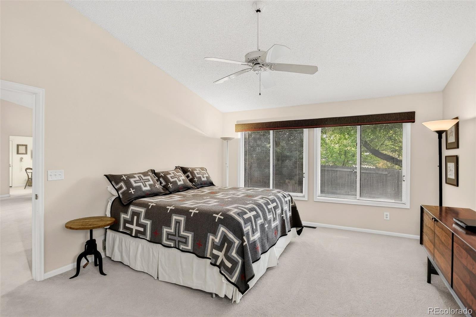
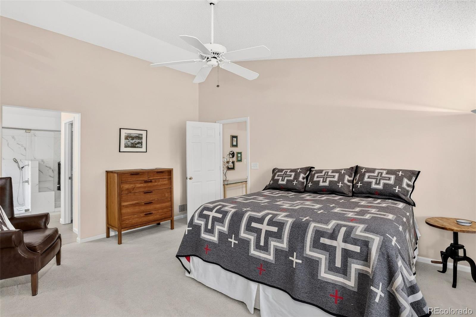
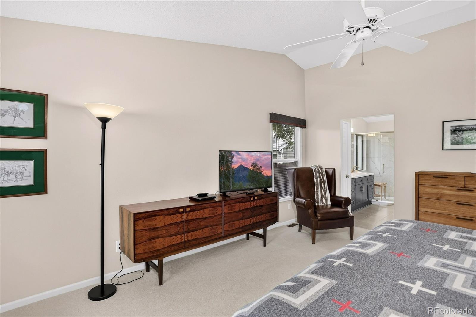
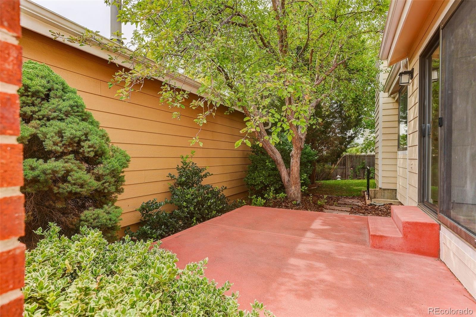
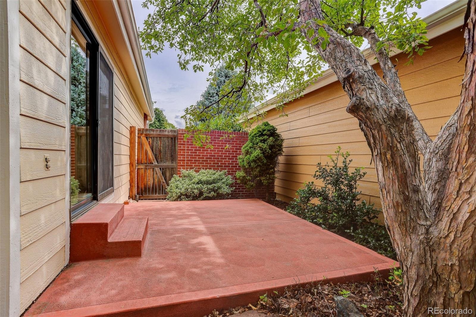
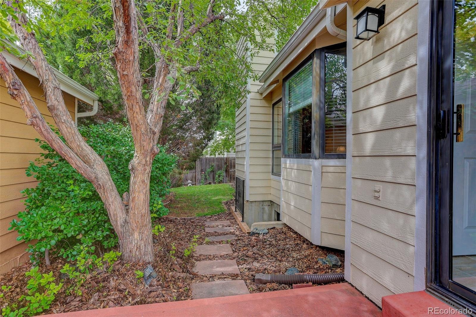
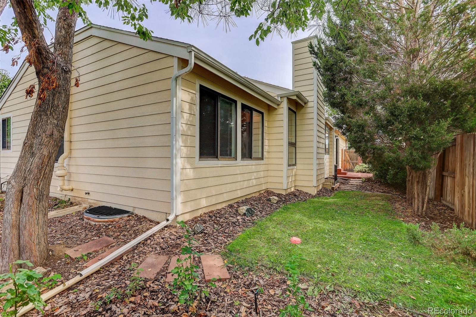
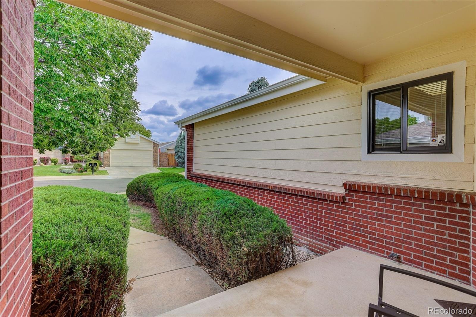
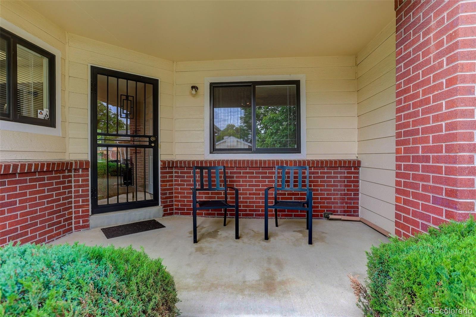
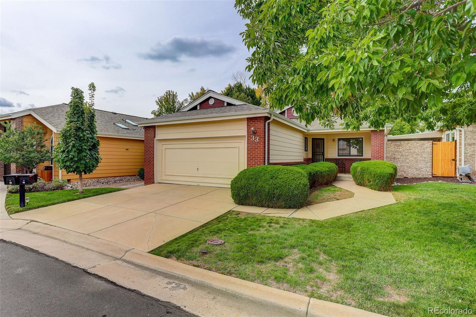
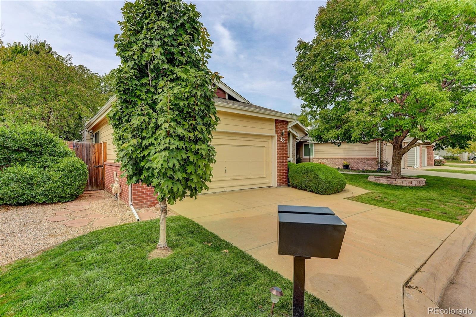
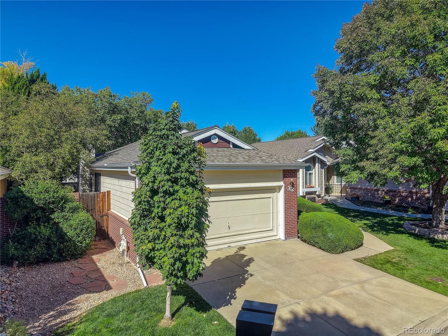
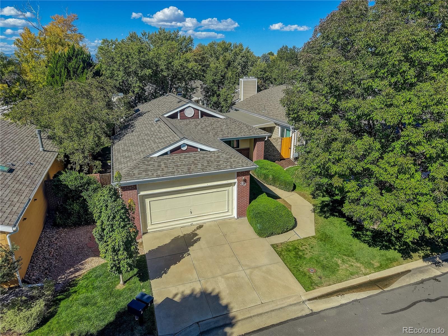
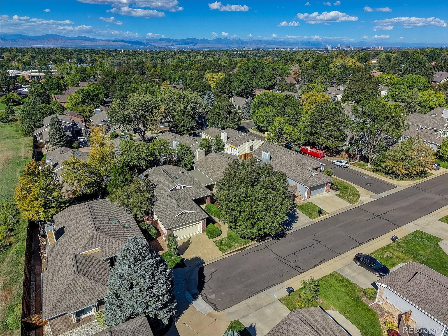
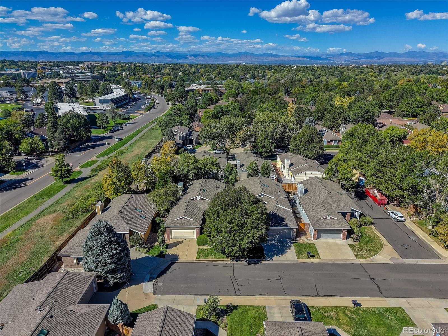
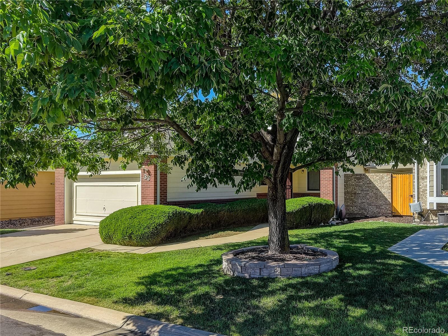
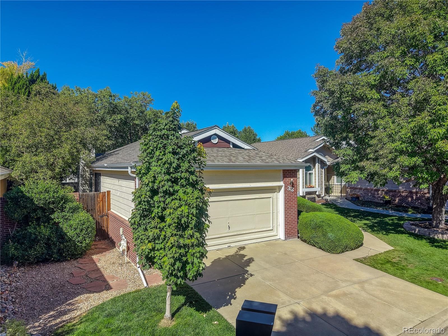
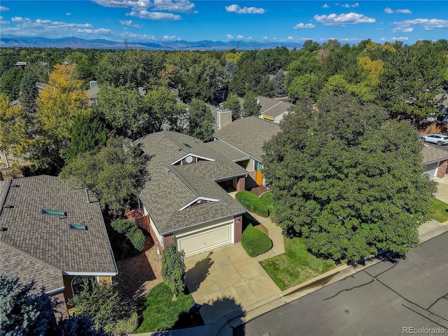
Welcome to 8080 E Dartmouth #33. This classically decorated ranch-style patio home is located in the desirable, maintenance-free community “Ridge at Tamarac,” set in a lovely position at the end of a cul-de-sac. Enjoy the ease of a professionally managed HOA, with covered major components including the roof, exterior painting and maintenance, plus the front sprinkler system—including snow removal and insurance—so you can spend more time enjoying your home. The home is nestled into a very private lot with awesome landscaping.
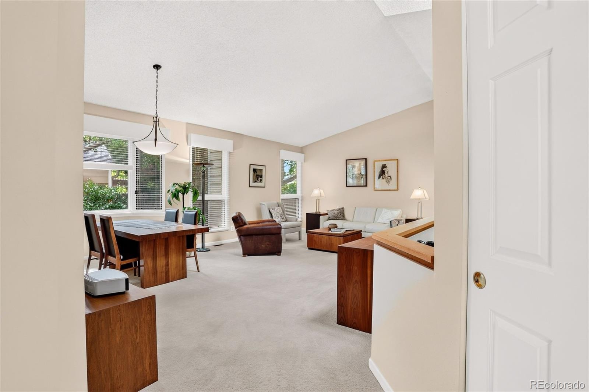
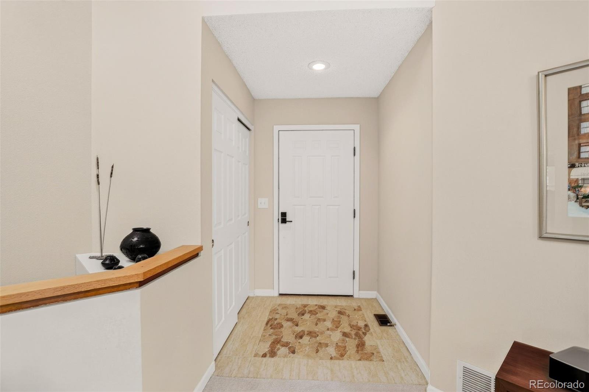
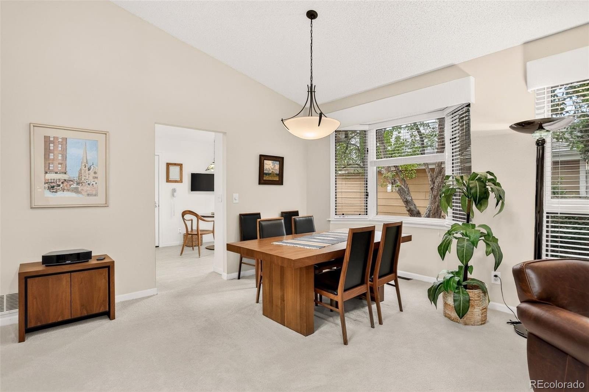
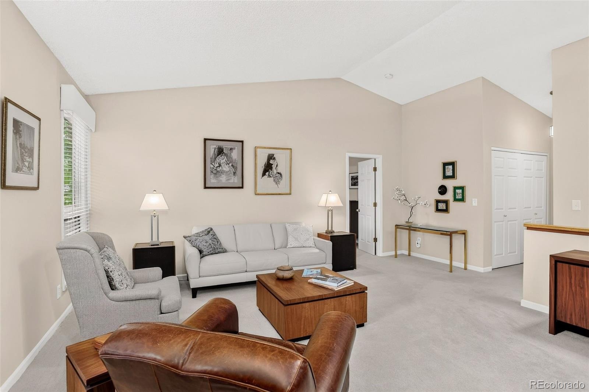
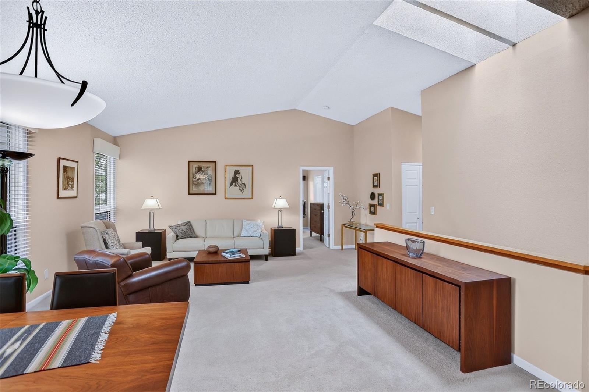
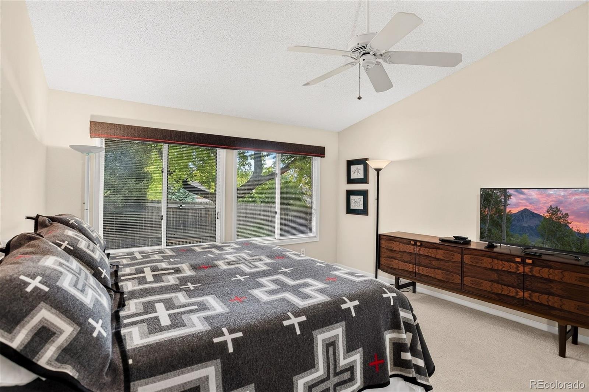
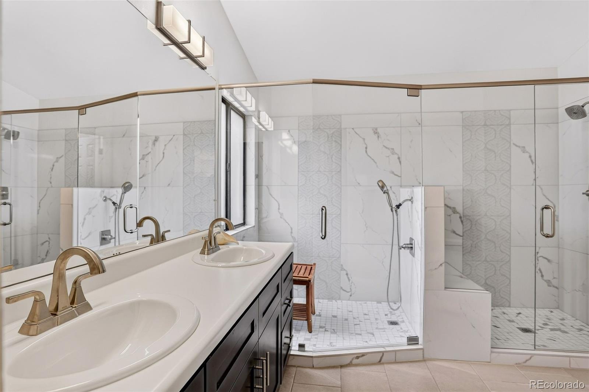
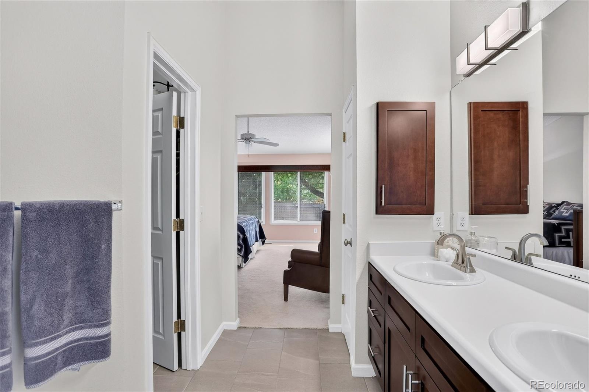
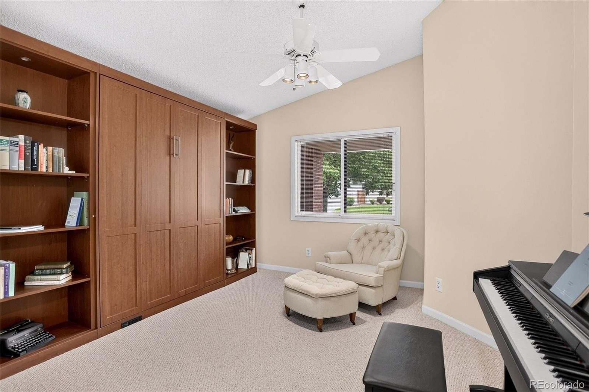
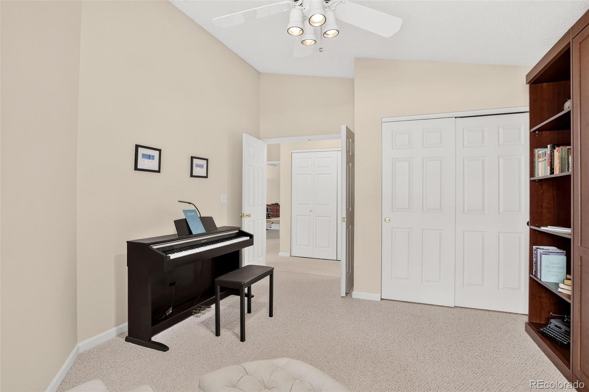
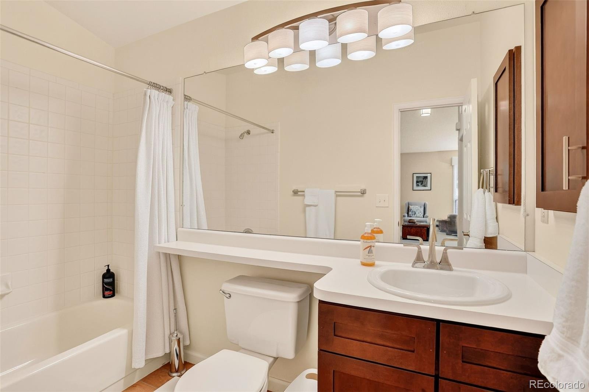
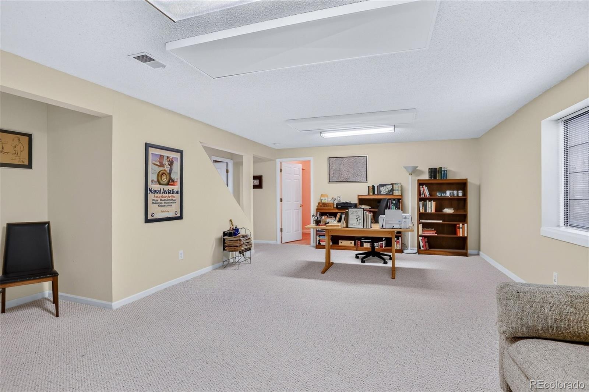
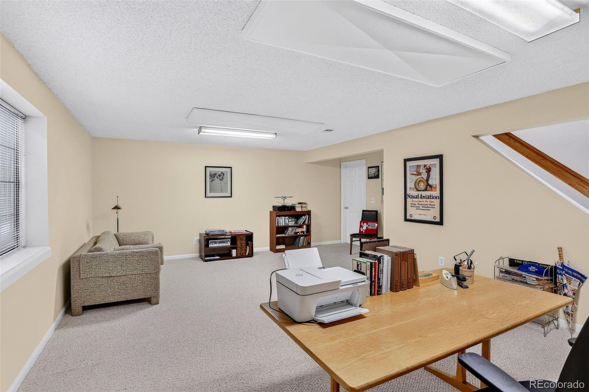
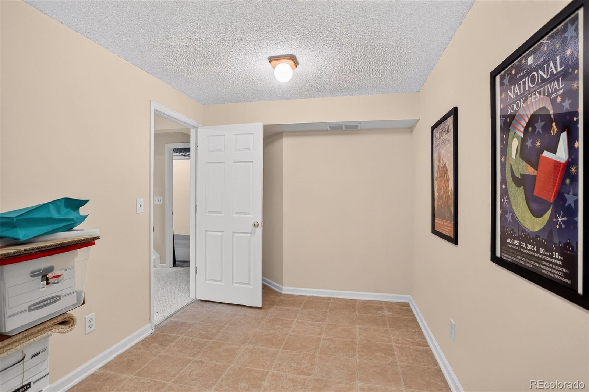
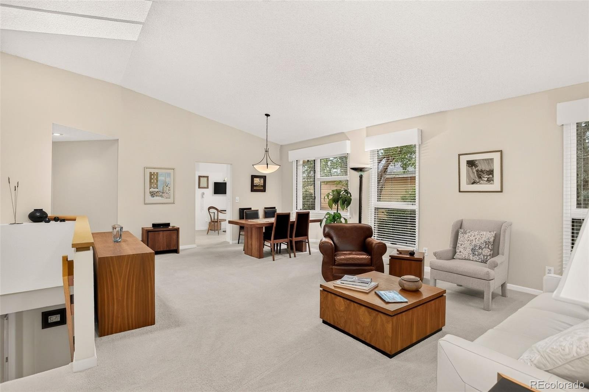
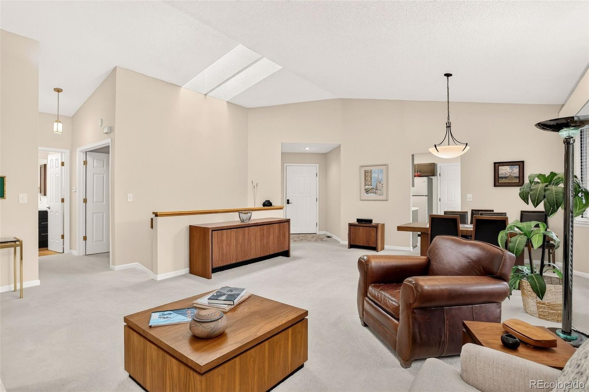
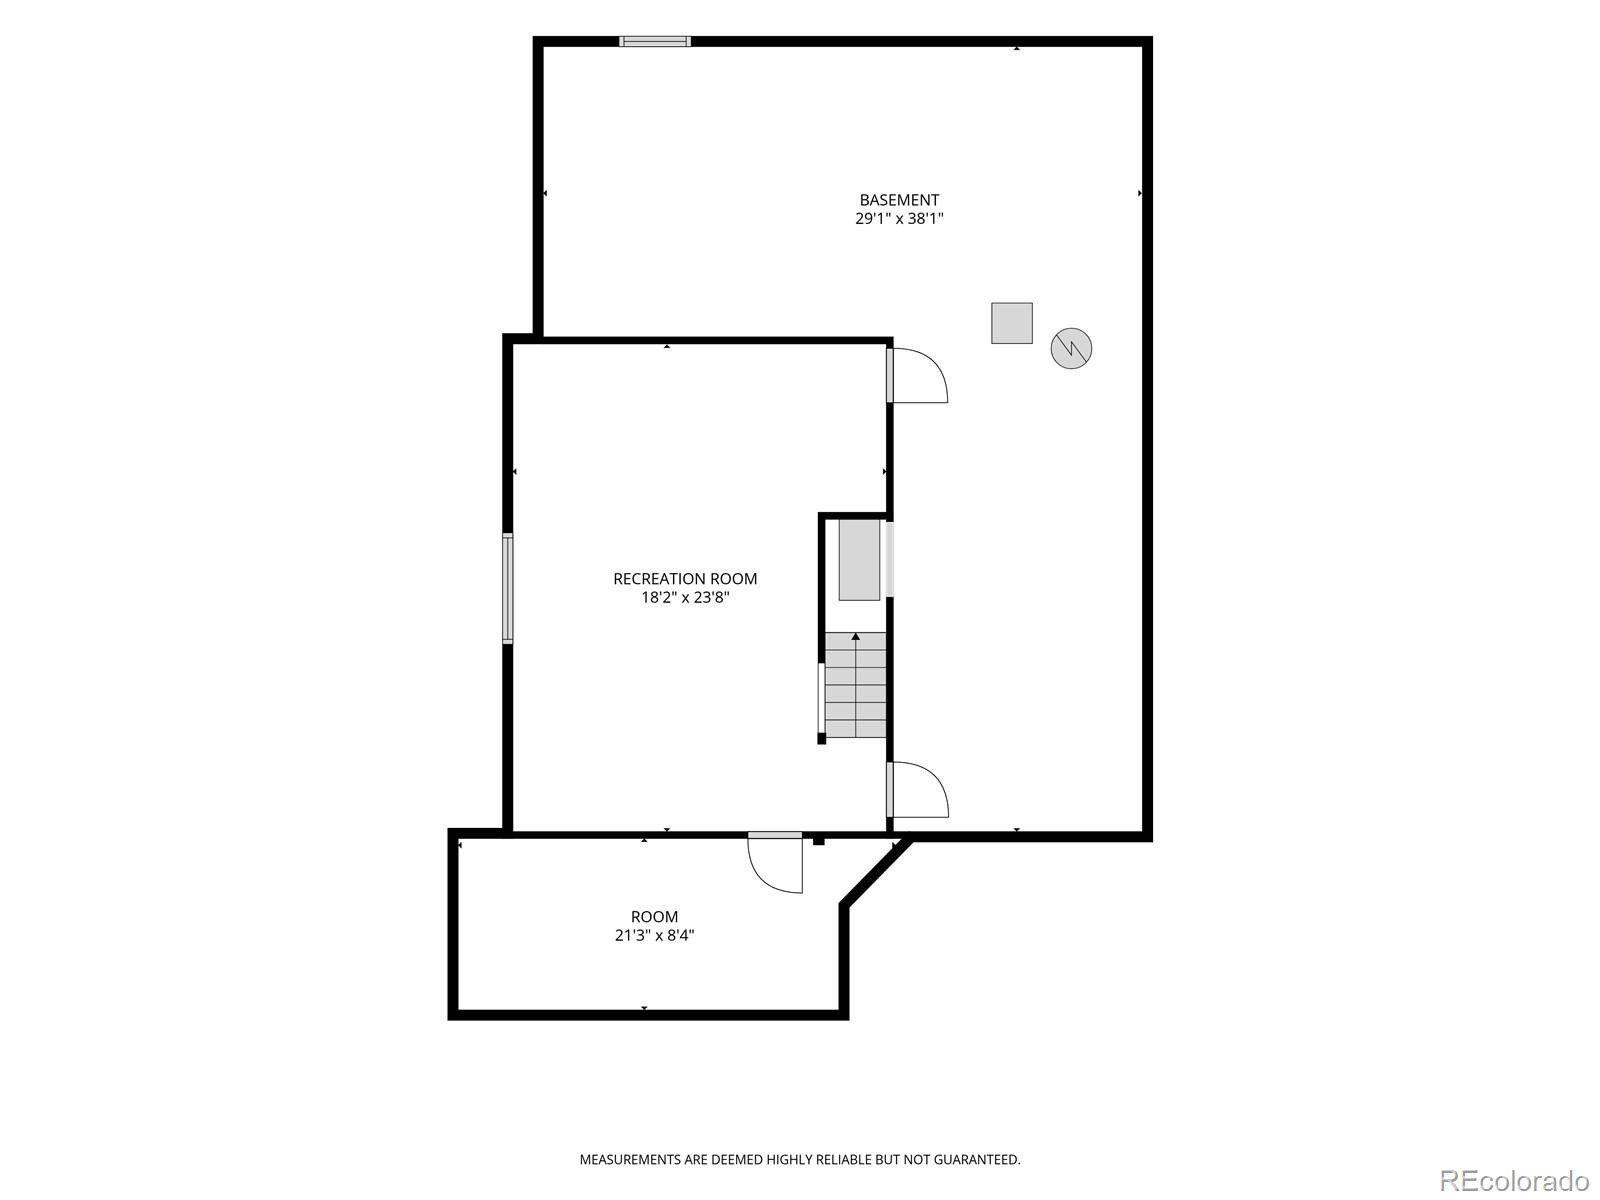
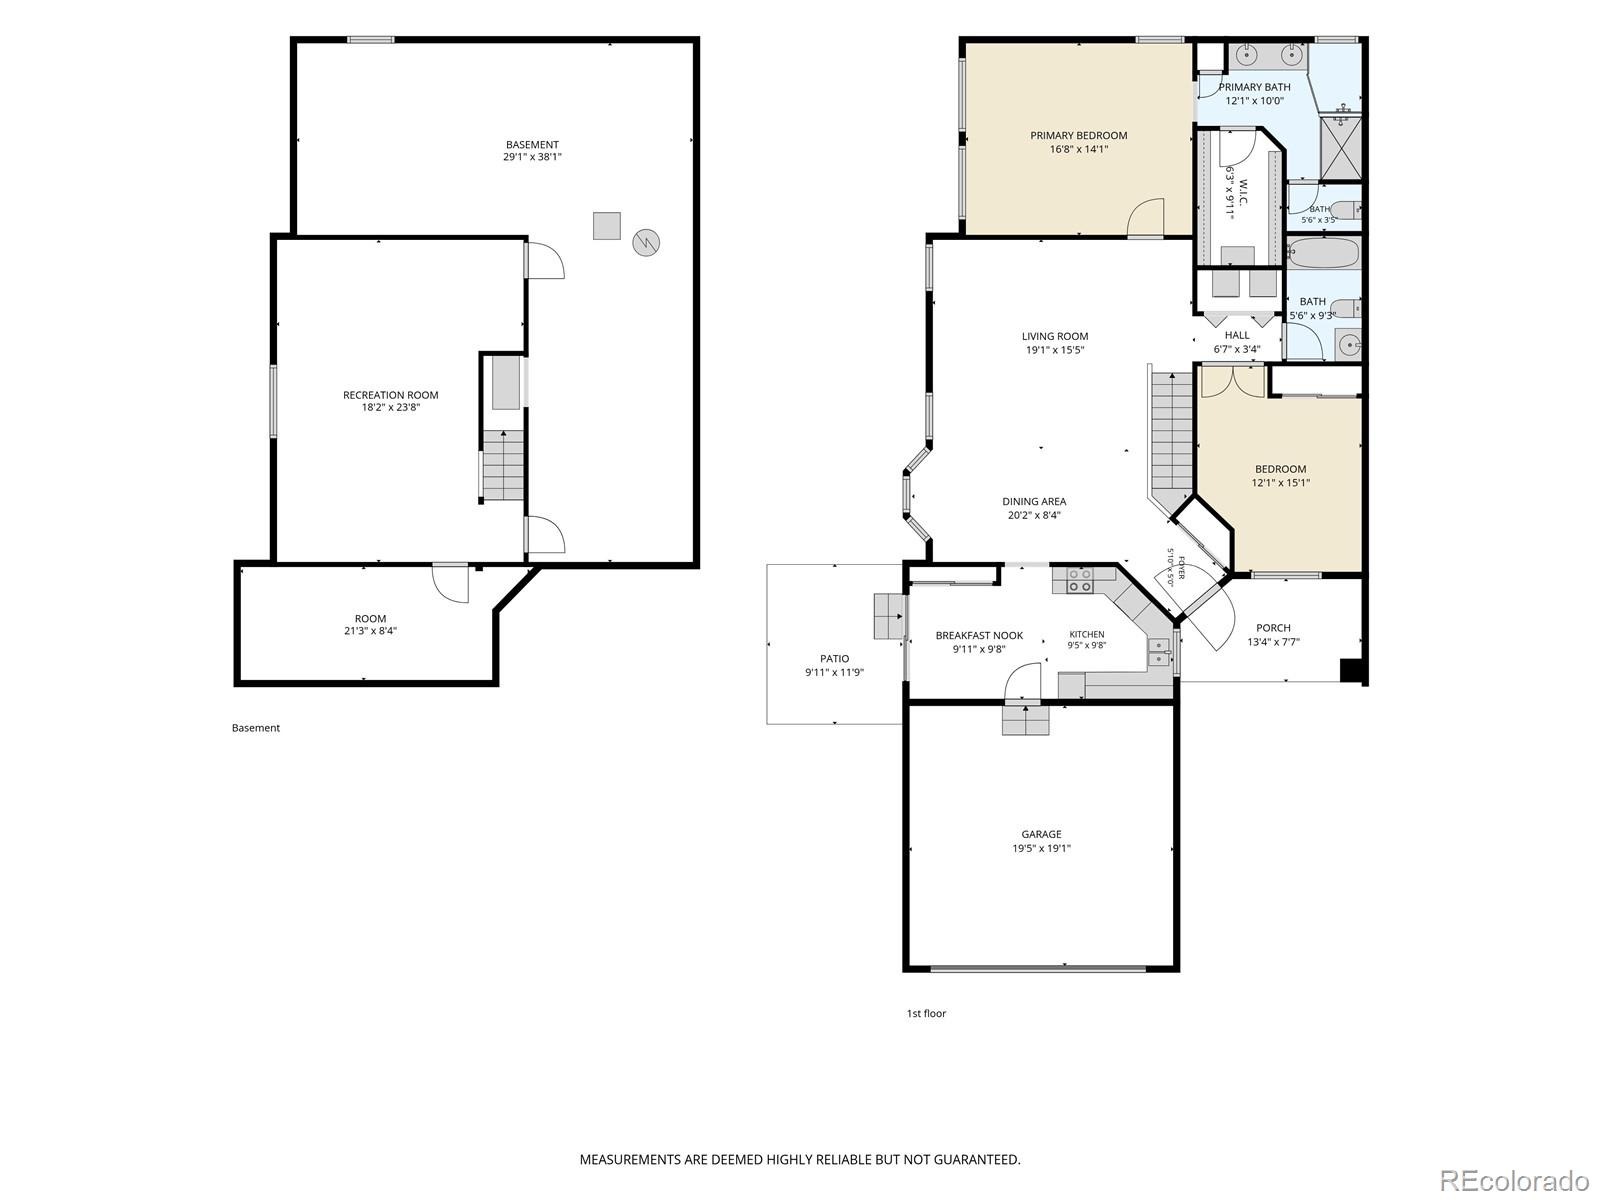
Step into a light and bright, open floor plan featuring vaulted ceilings and skylights. The elegant primary bedroom suite includes an updated bath with a double shower and vanity, and the basement offers a super functional layout with a huge family area and a dedicated work/utility room. Best of all, the location is unbeatable—just minutes from James A. Bible Park and Hutchinson Park, close to Tamarac Square, Whole Foods, shopping, and great restaurants, with easy access to I-25 and an abundance of recreation and nearby trail systems.
45 days on market
Listed by Tod Franklin · Coldwell Banker Realty 54 · tfranklin@coldwellbanker.com
Property Details
| Property Type | Residential |
| Sub Type | Single Family Residence |
| Status | Active |
| Price per Sq Ft | $262 |
| Subdivision | Crestridge |
| MLS # | 4456908 |
| Days on Market | 45 |
| Bedrooms | 2 |
| Full Baths | 1 |
| Three-Quarter Baths | 1 |
| Year Built | 1988 |
| Lot Size (Sq Ft) | 4,619 |
| Acres | 0.11 |
| HOA | Yes |
| HOA Fee | $385 |
| Annual Taxes | $3,056 |
| State | CO |
| County | Denver |
| Zoning | R-1 |
| Interior Features | Breakfast Bar, High Ceilings, Open Floorplan, Vaulted Ceiling(s), Radon Mitigation System |
| Heating | Electric, Forced Air, Natural Gas, Radiant |
| Cooling | Central Air |
| Flooring | Carpet, Tile |
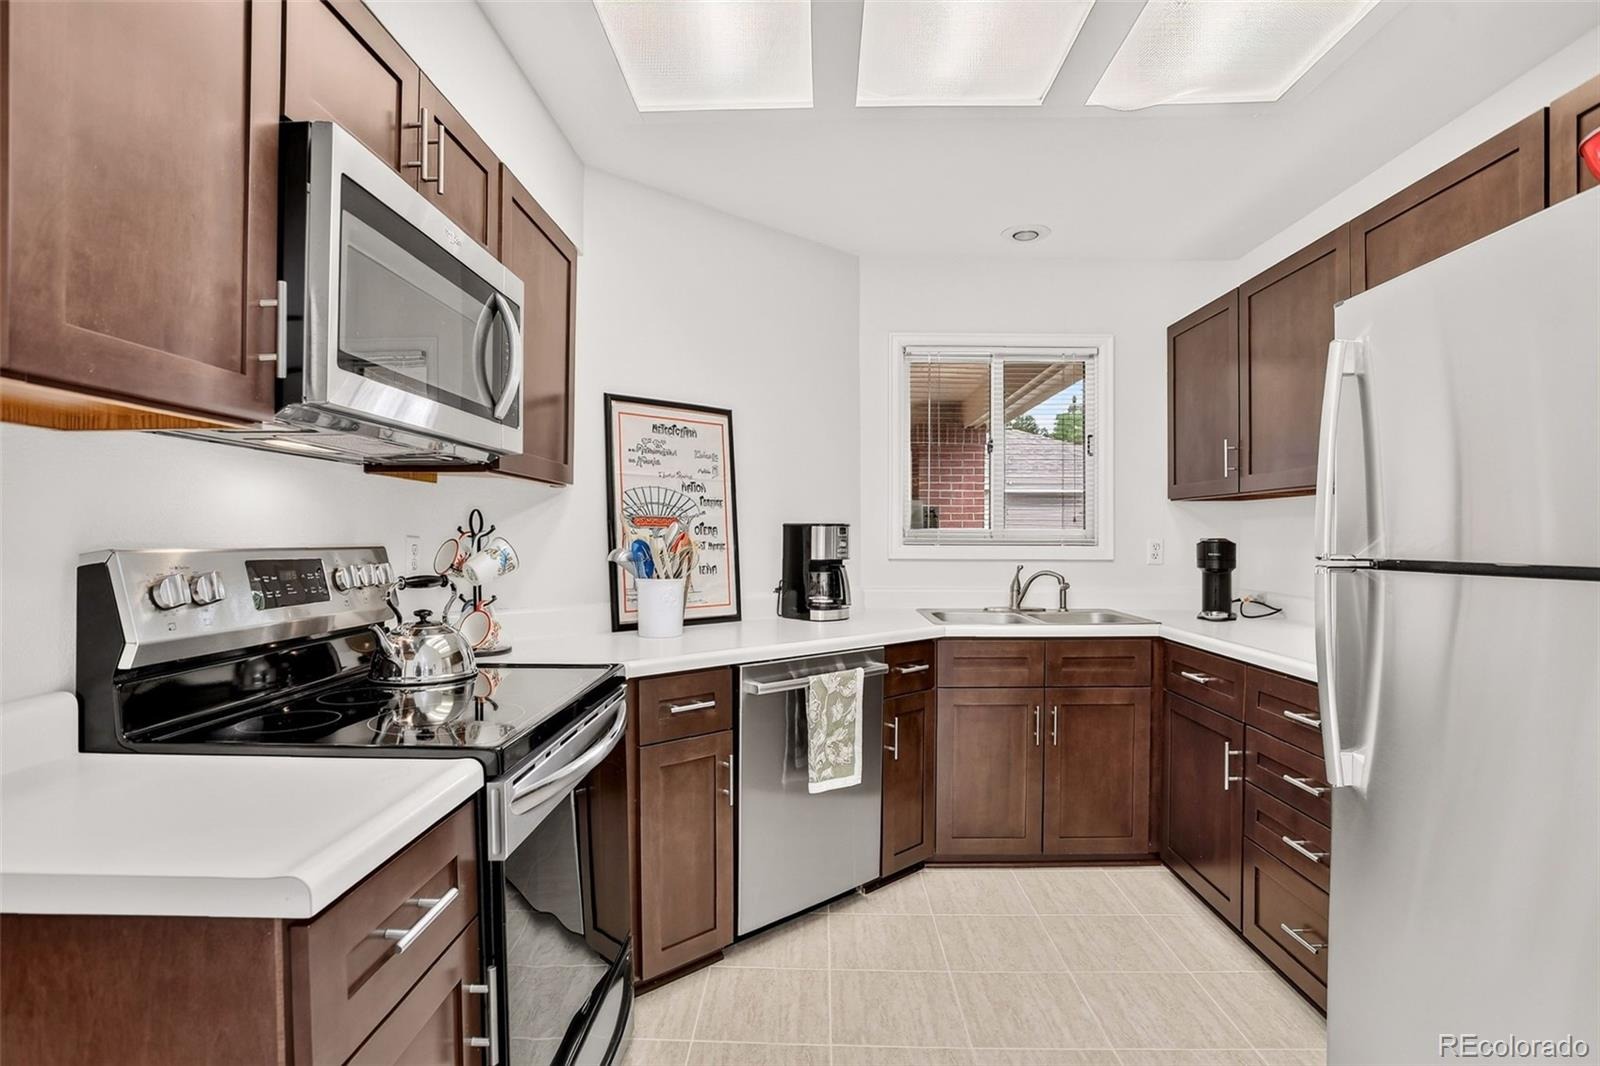
| Appliances | Cooktop, Dishwasher, Disposal, Dryer, Gas Water Heater, Microwave, Oven, Range, Refrigerator, Self Cleaning Oven, Washer |
| Exterior Features | Private Yard |
| Garage | Yes |
| Garage Spaces | 2 |
| Parking Features | Concrete |
| Roof | Composition |
| Basement | Full |
| Lot Features | Cul-De-Sac, Landscaped, Level, Many Trees, Sprinklers In Front, Sprinklers In Rear, Irrigated |
| Architectural Style | Contemporary |
| Levels | One |
| Construction | Frame |
| Sewer | Public Sewer |
| Water Source | Public |
| Senior Community | No |
| Special Conditions | None Known |
Location
Price History
| Date | Event | Price |
|---|---|---|
| 10/7/2026 |
Price change Source: REcolorado® #4456908 |
$549,500 -2.6% $262/sqft |
| 9/27/2026 |
Listed for sale Source: REcolorado® #4456908 |
$564,300 $269/sqft |

Based on information submitted to the MLS GRID as of November 11, 2026 at 3:24 AM MST. All data is obtained from various sources and may not have been verified by broker or MLS GRID. Supplied Open House Information is subject to change without notice. All information should be independently reviewed and verified for accuracy. Properties may or may not be listed by the office/agent presenting the information.
Thank you — a Mont Haus broker will be in touch shortly.
For Mont Haus agents and staff. Sign in with your Mont Haus Microsoft account and the Agent Portal opens in a new tab.
Sign in with MicrosoftNo Microsoft account yet? Ask Nikki Boxer, who sets up portal access.