Residential · Active
Aurora, CO 80011
2 Beds · 2 Baths · 1,299 Sq Ft
$250,000
Condominium
Property Type
2001
Year Built
$192
Price per Sq Ft
$331
HOA Fee
4460806
MLS #
About This Property
MOUNTAIN VIEWS. EXCEPTIONAL LOCATION.
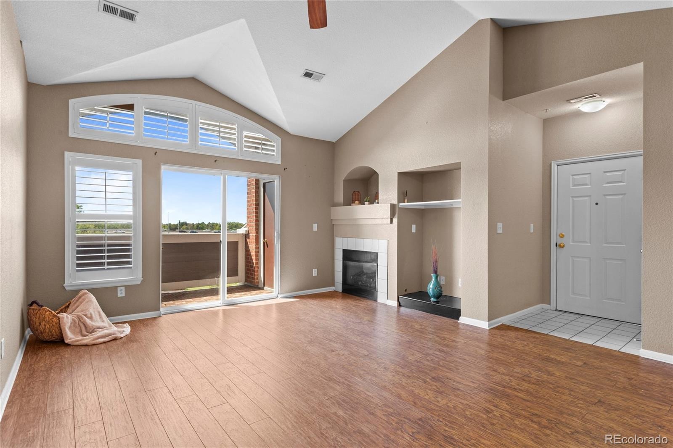
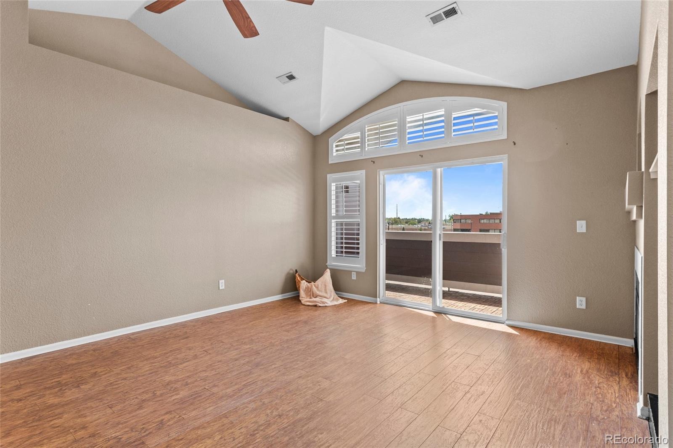
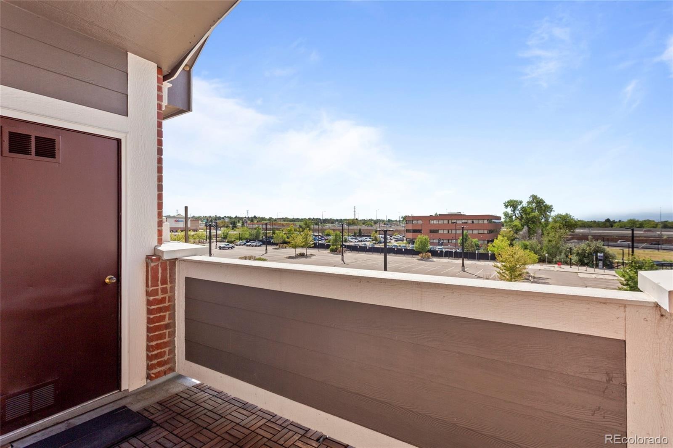
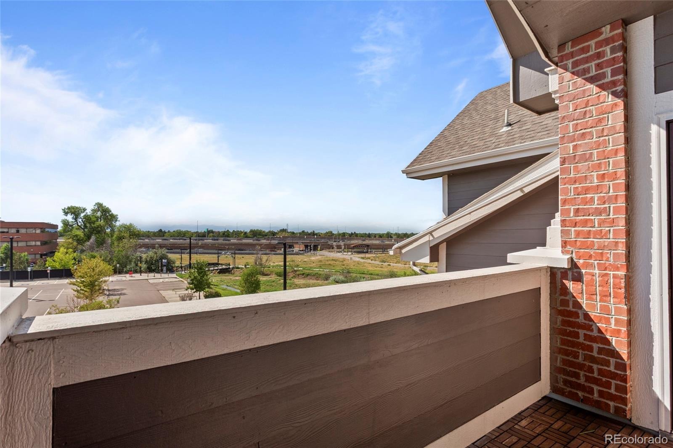
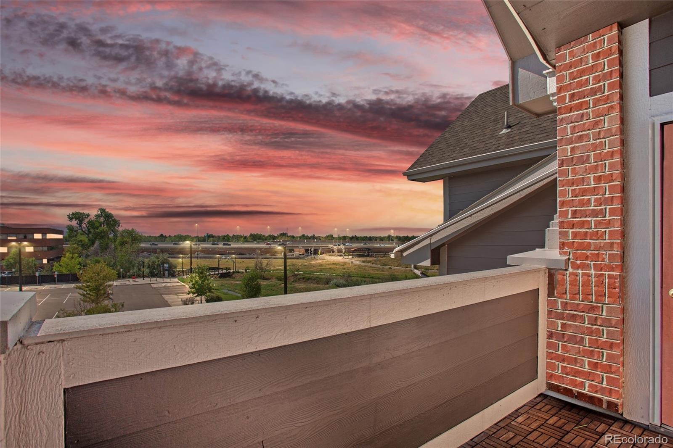
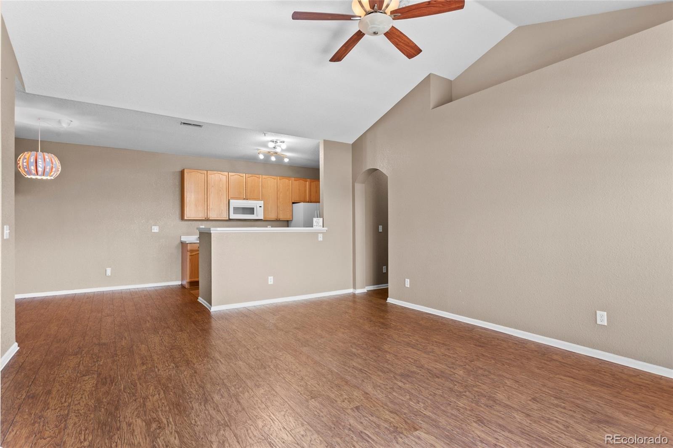
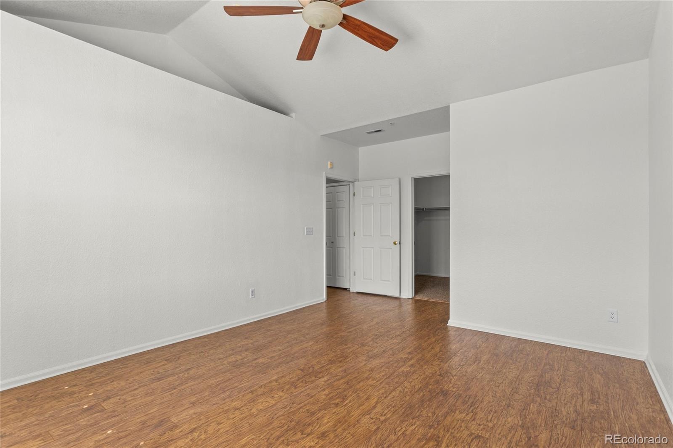
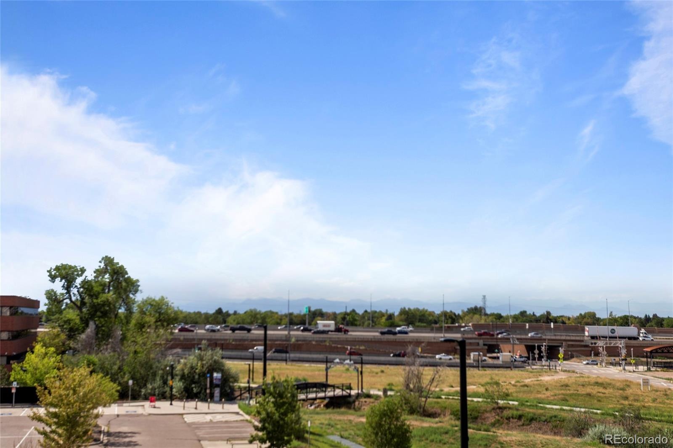
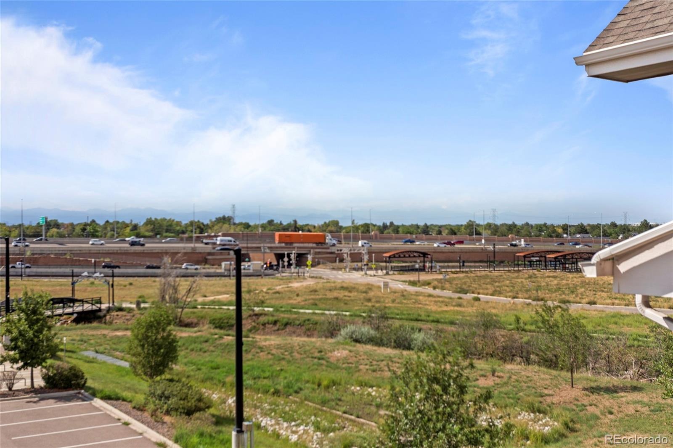
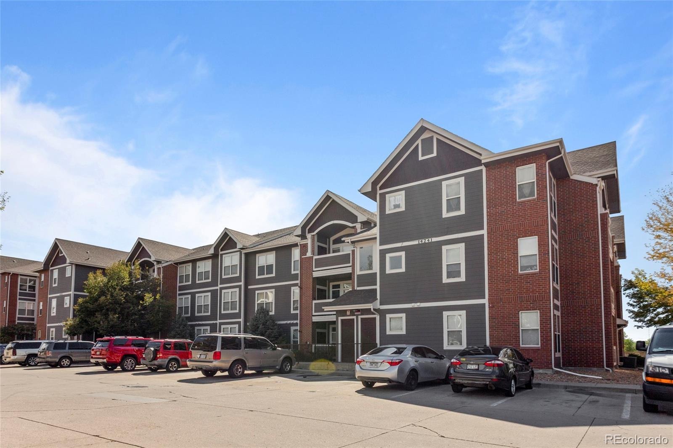
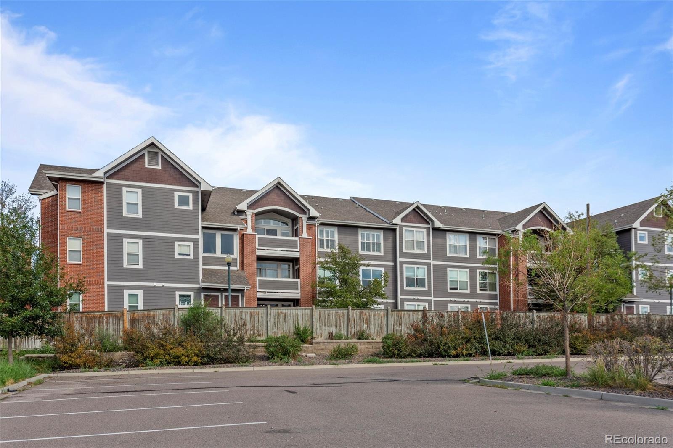
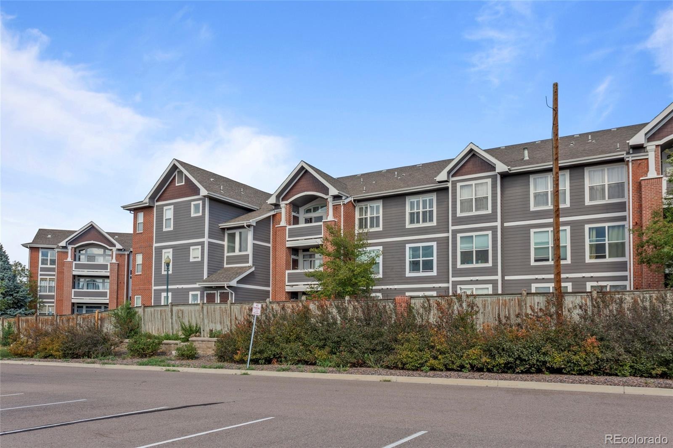
This spacious 2-bedroom, 2-full-bath top-floor condominium offers approximately 1,299 square feet of comfortable living space, beautiful western mountain views and a location that puts transportation, medical facilities, shopping and major roadways within easy reach.
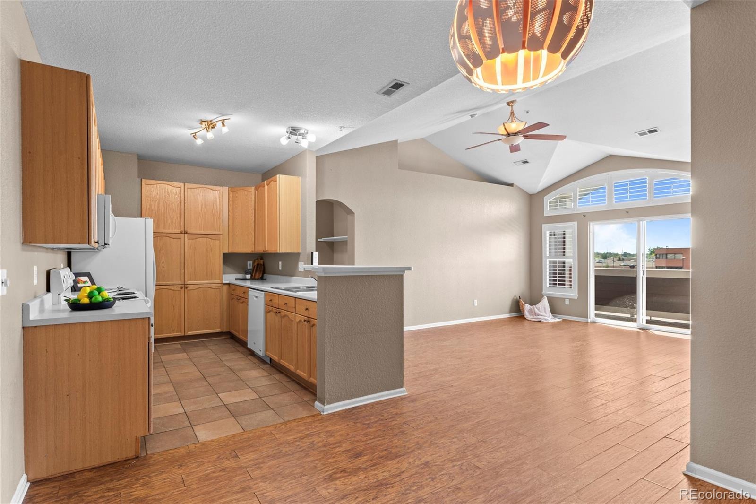
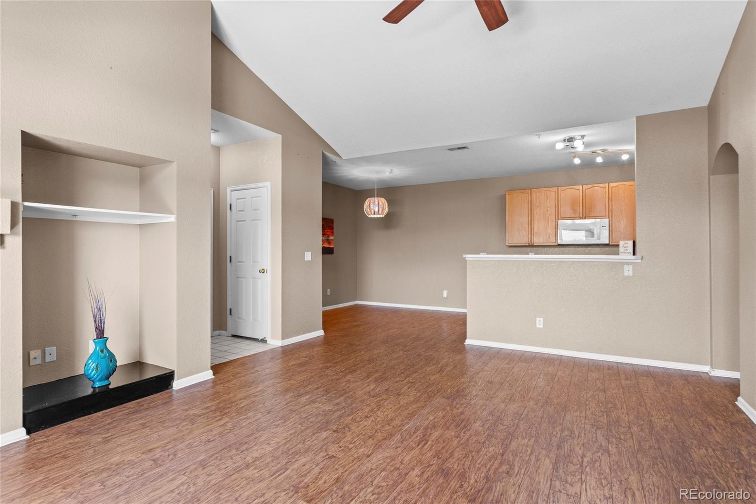
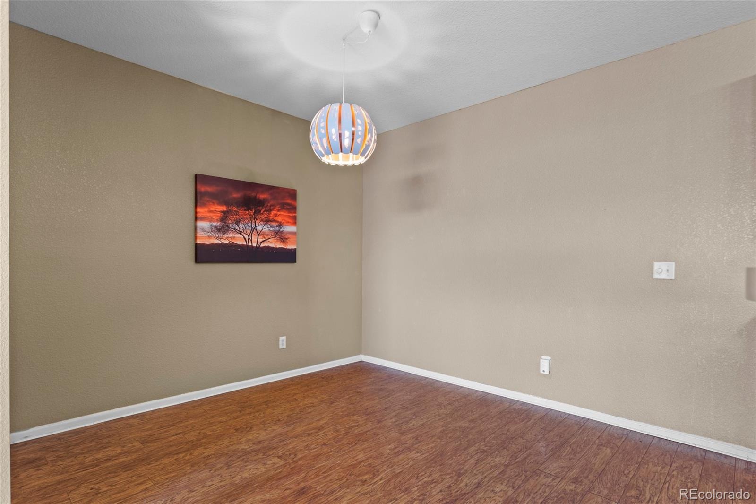
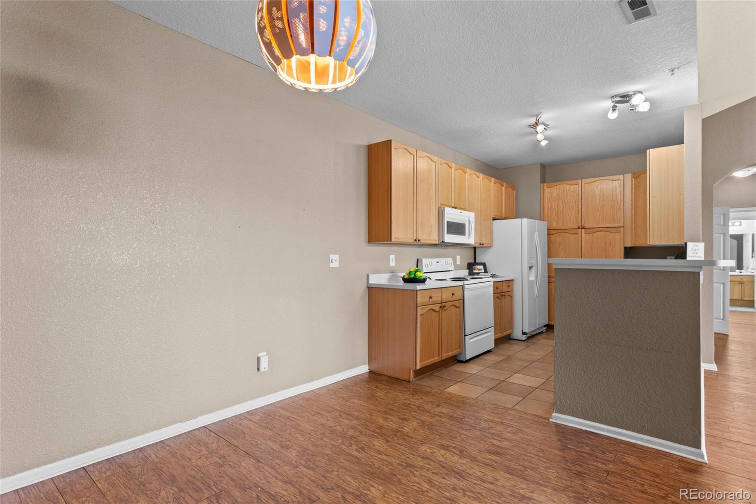
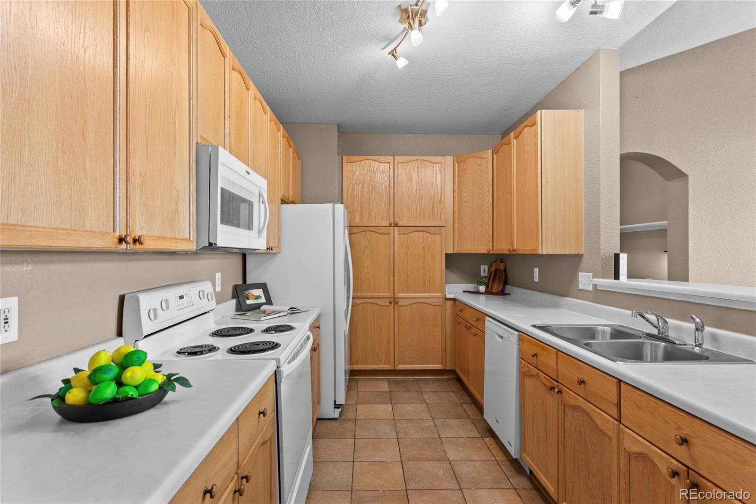
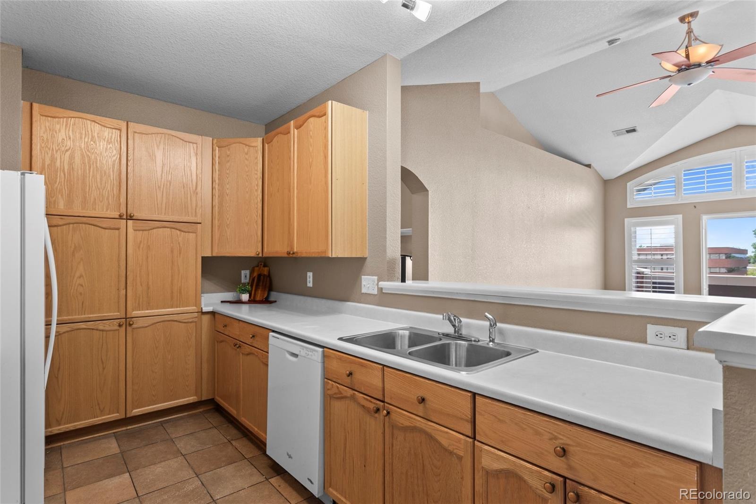
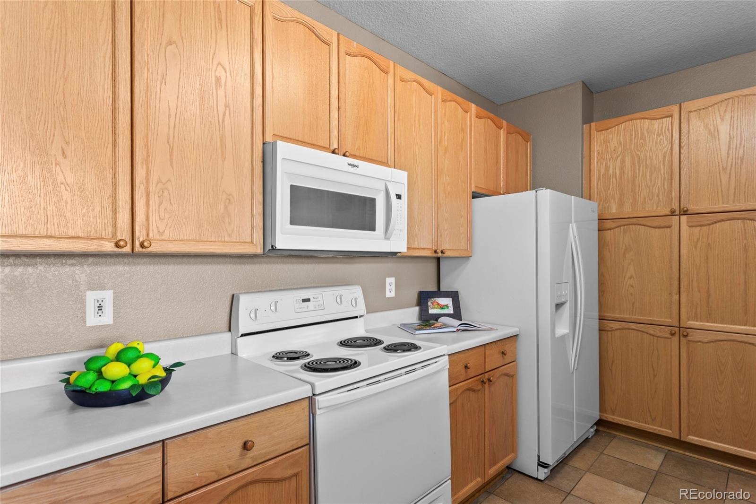
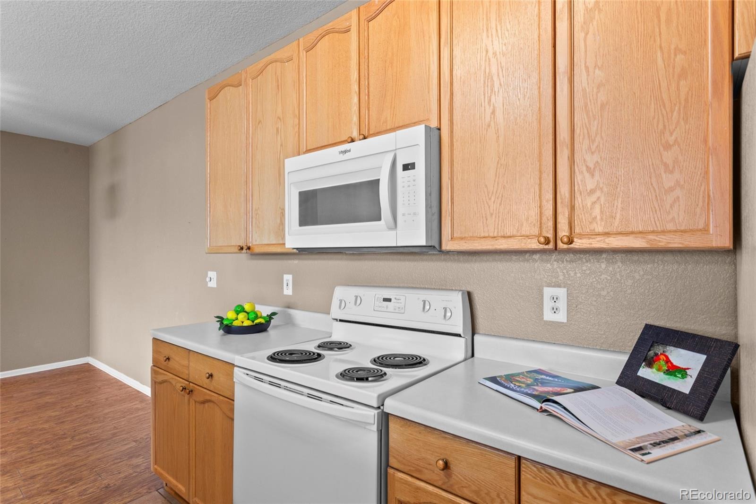
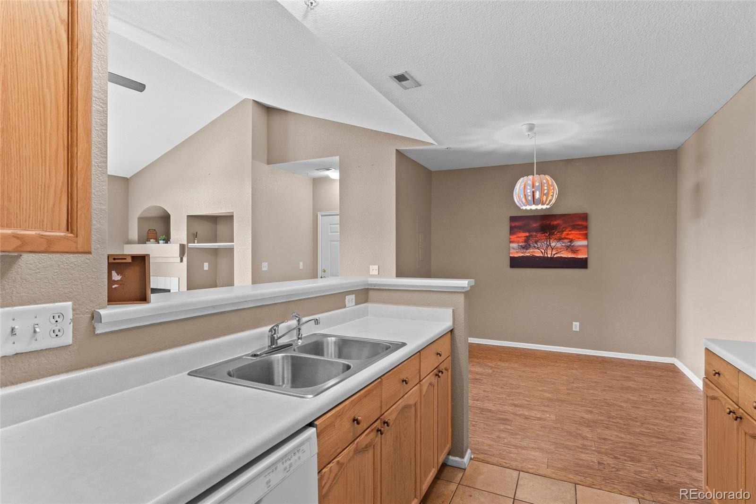
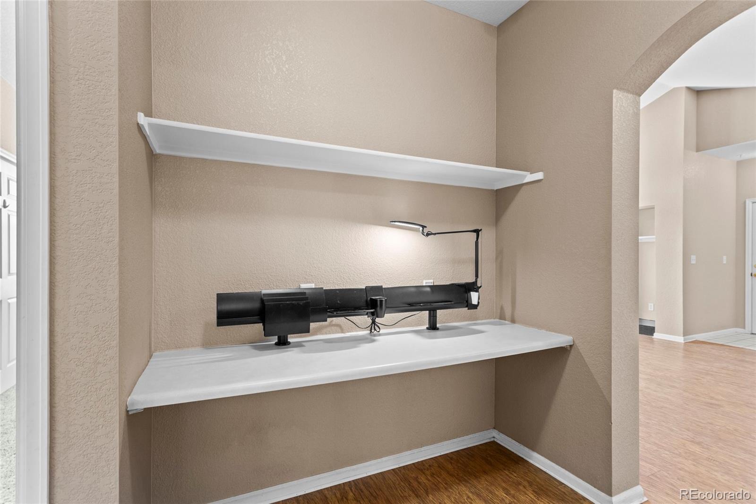
Step inside to a welcoming open great room featuring a cozy fireplace, generous living and dining areas, and a large kitchen with abundant workspace and storage. A convenient dedicated workstation provides a great place for working, studying or managing everyday tasks.
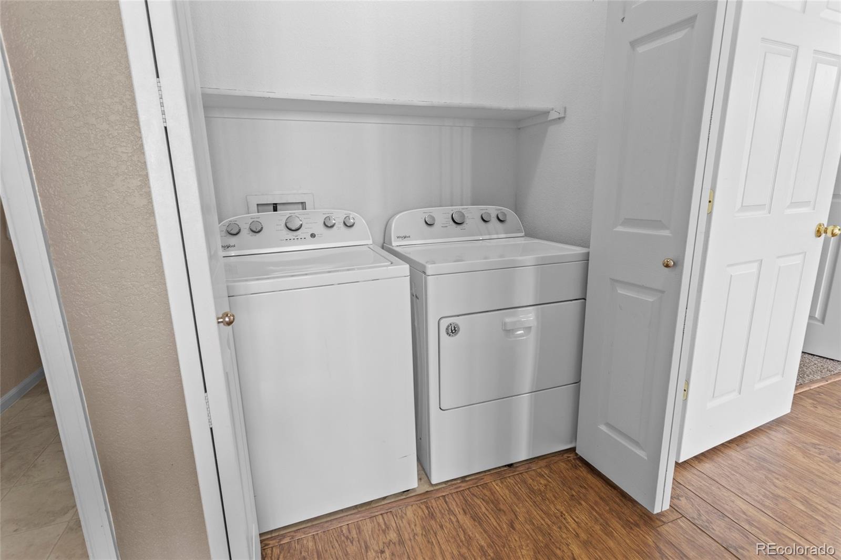
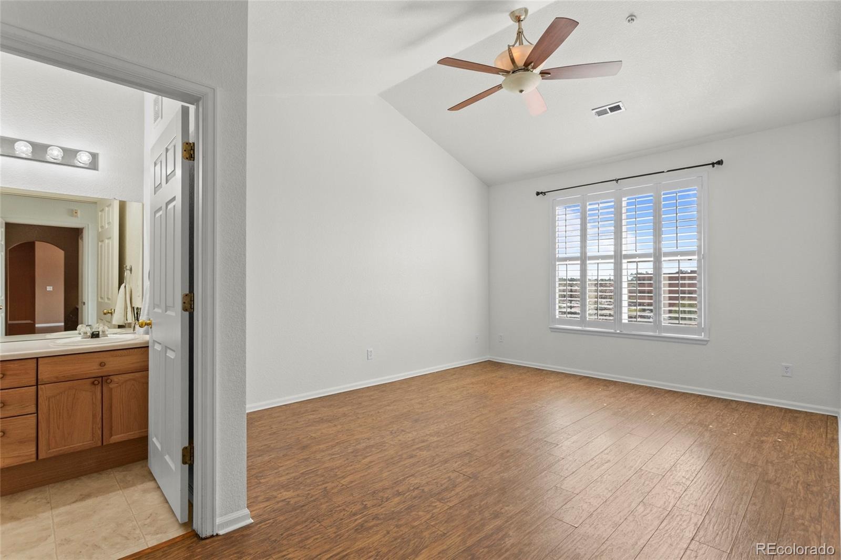
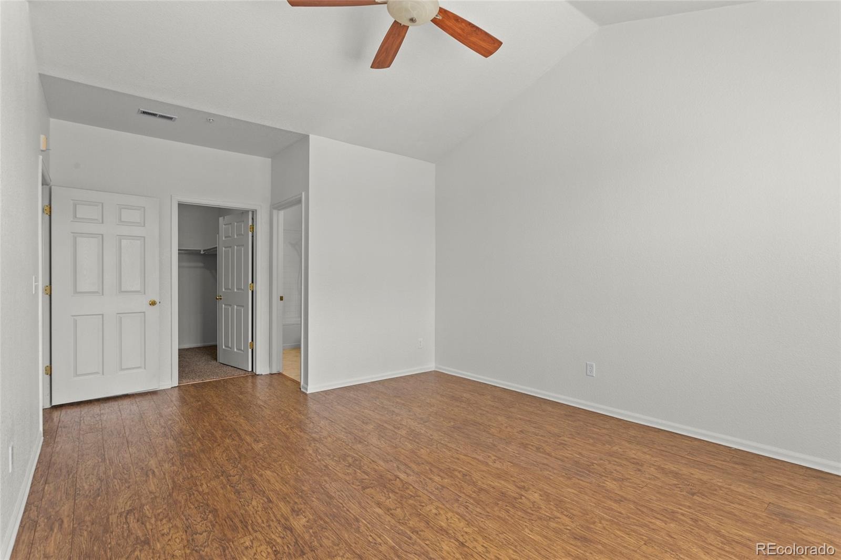
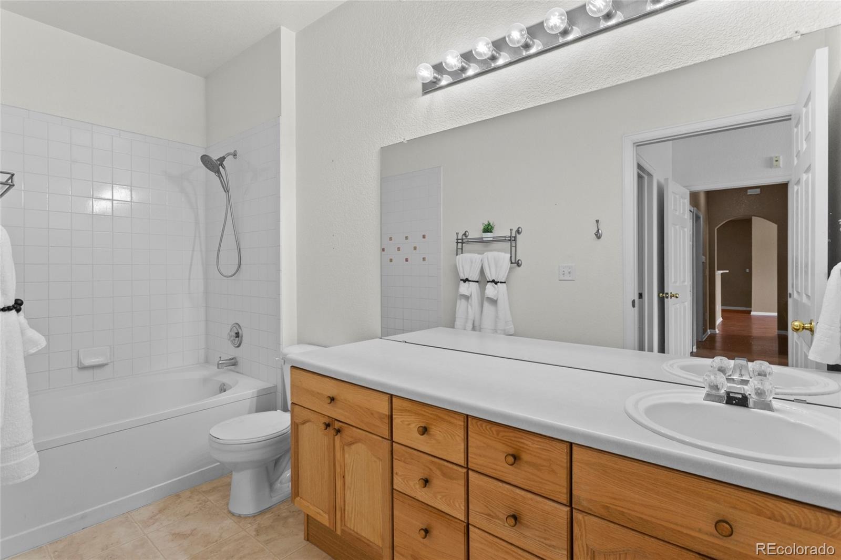
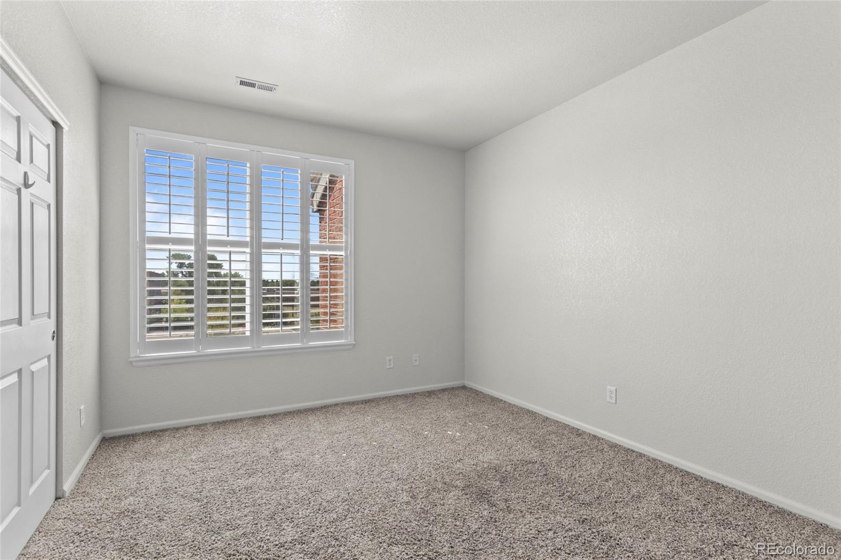
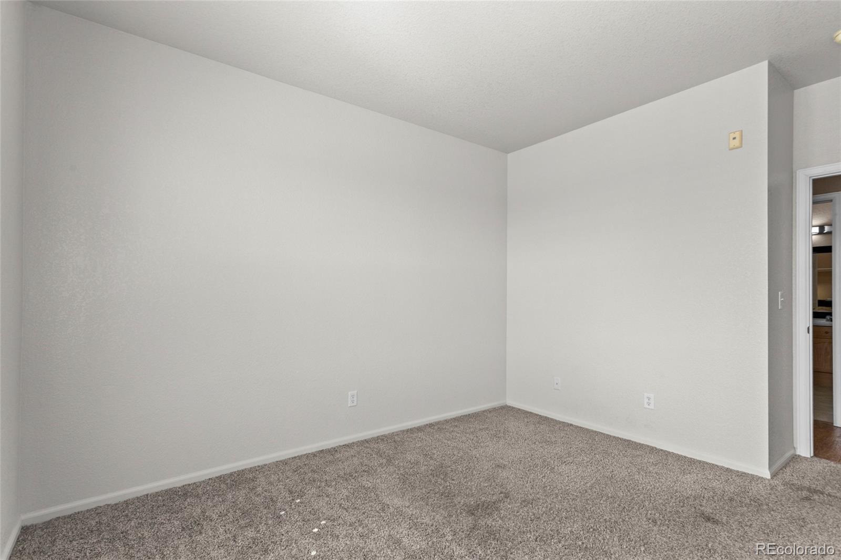
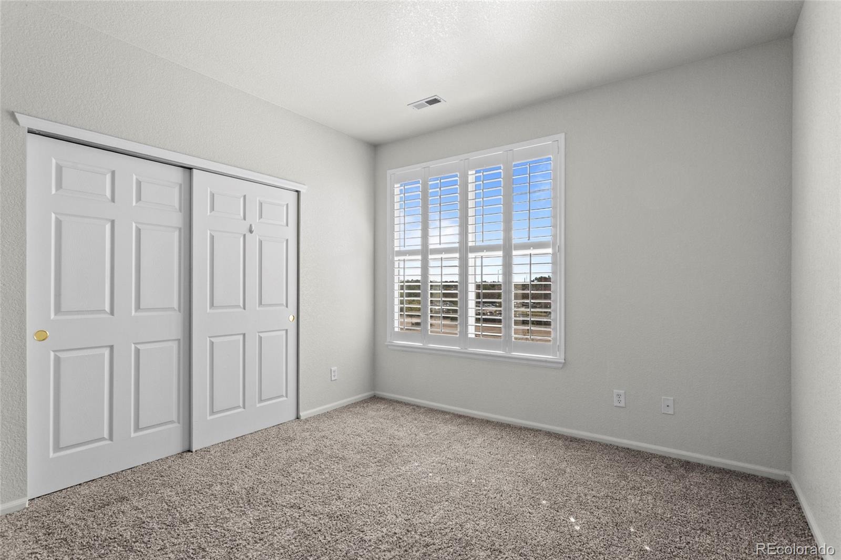
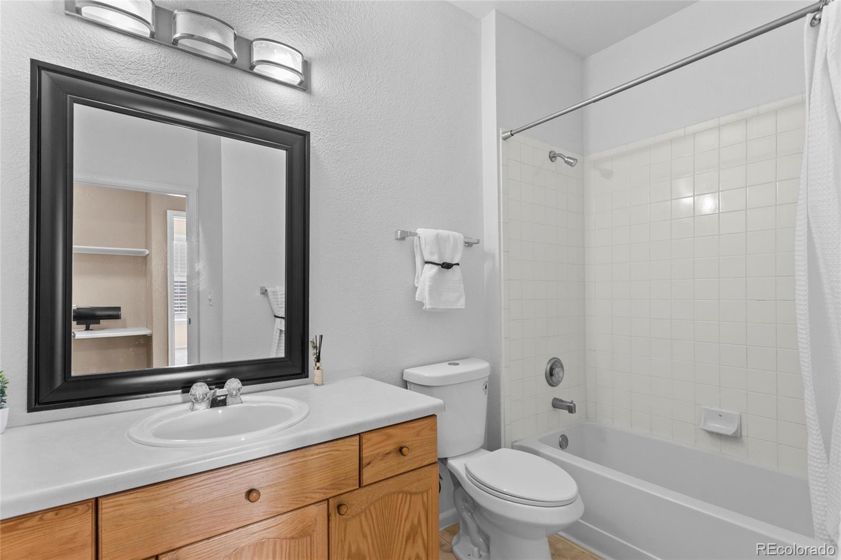
Both bedrooms are generously sized, and two full bathrooms provide added convenience. In-unit laundry makes daily living easy, while the top-floor location offers privacy, natural light and beautiful views toward the Rockies.
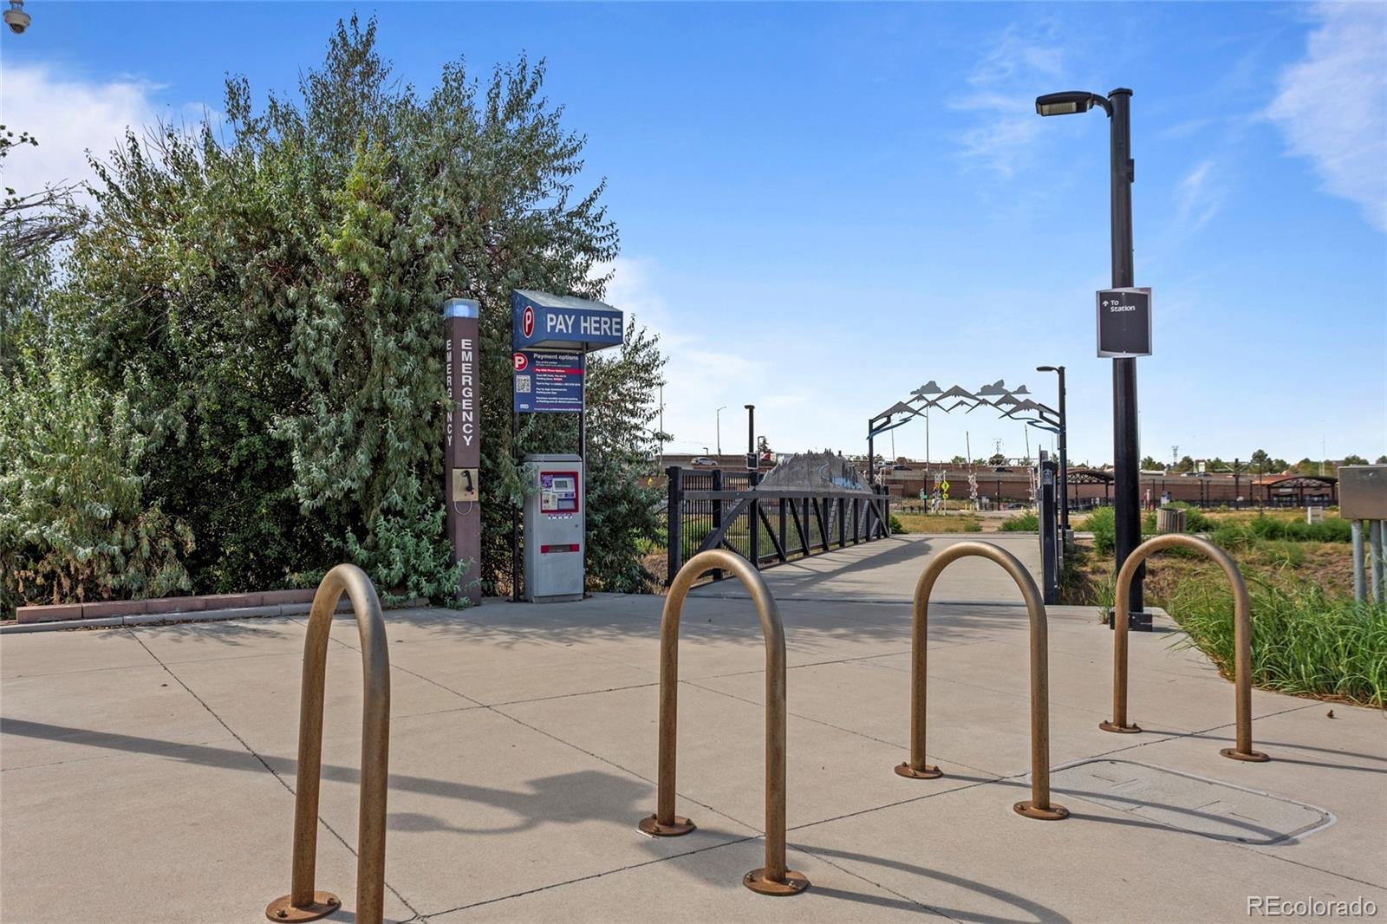
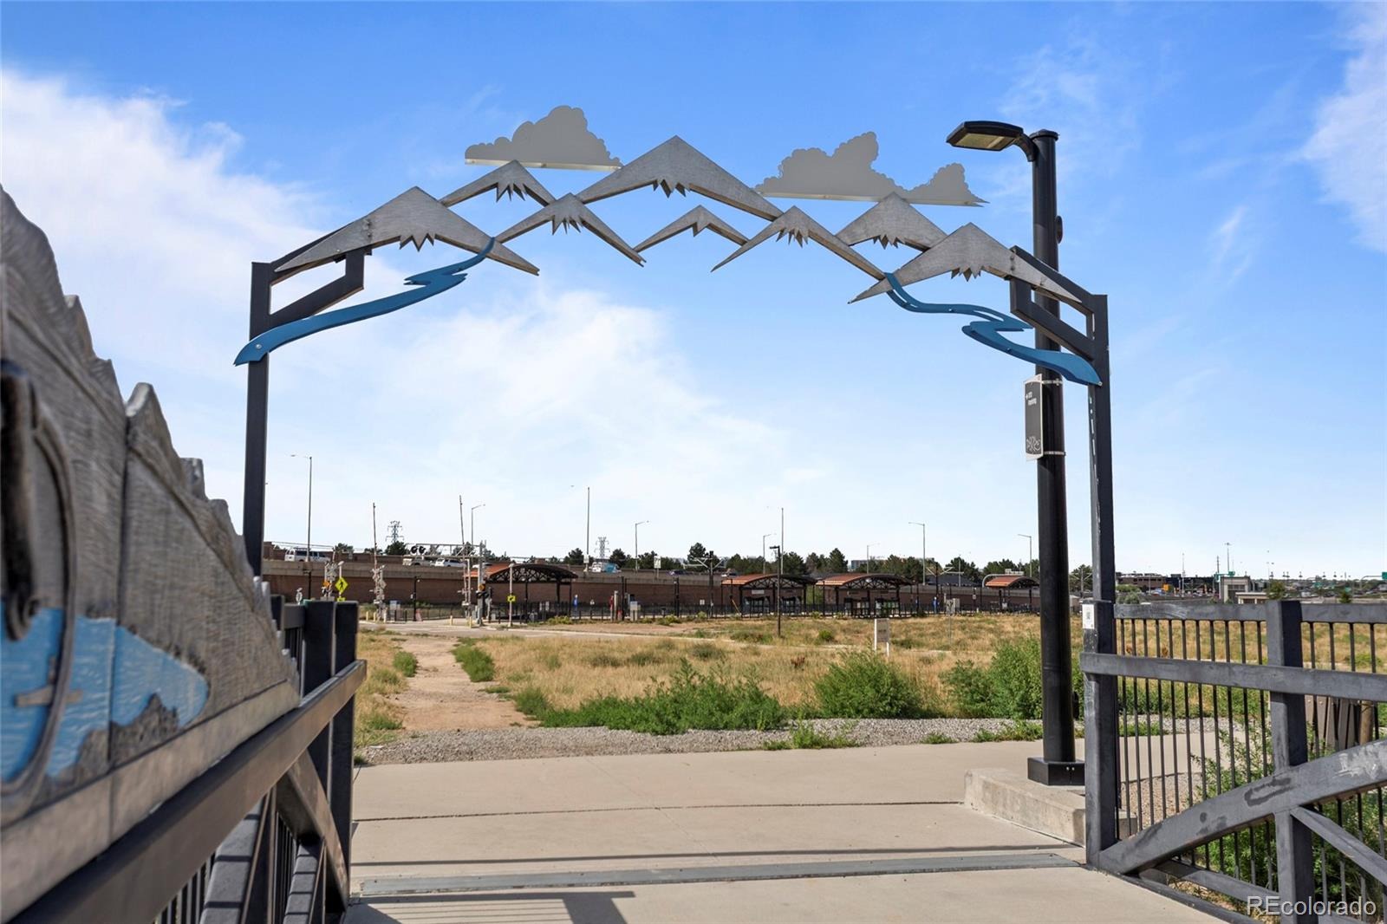
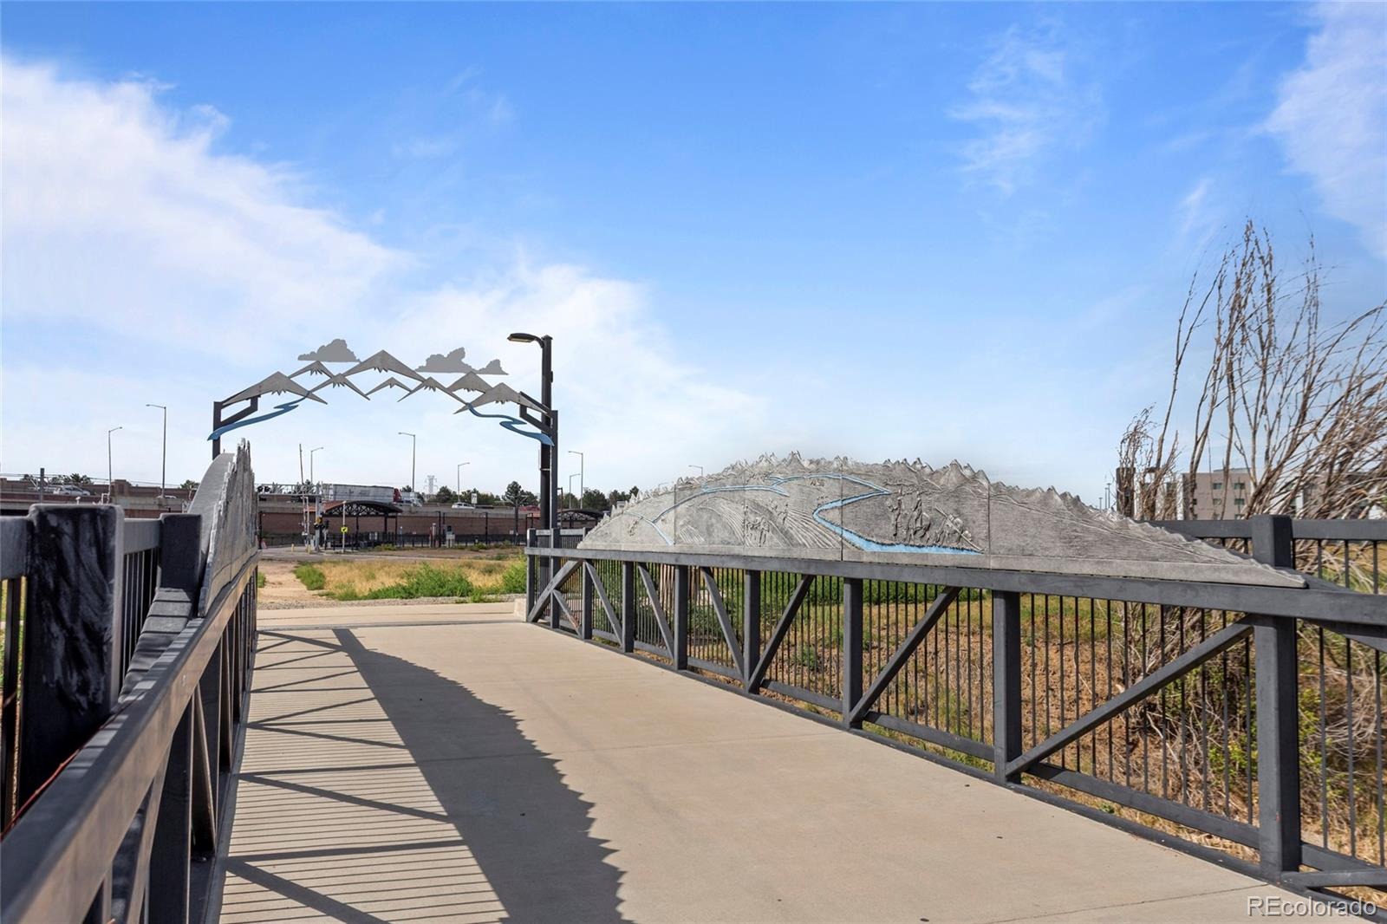
The location is truly exceptional. RTD light rail is within walking distance, with only two stops to the Anschutz Medical Campus and University of Colorado. The home is also conveniently located near the VA Medical Center, Children's Hospital Colorado, UCHealth, I-225 and Denver International Airport, with shopping, dining and everyday conveniences close by.
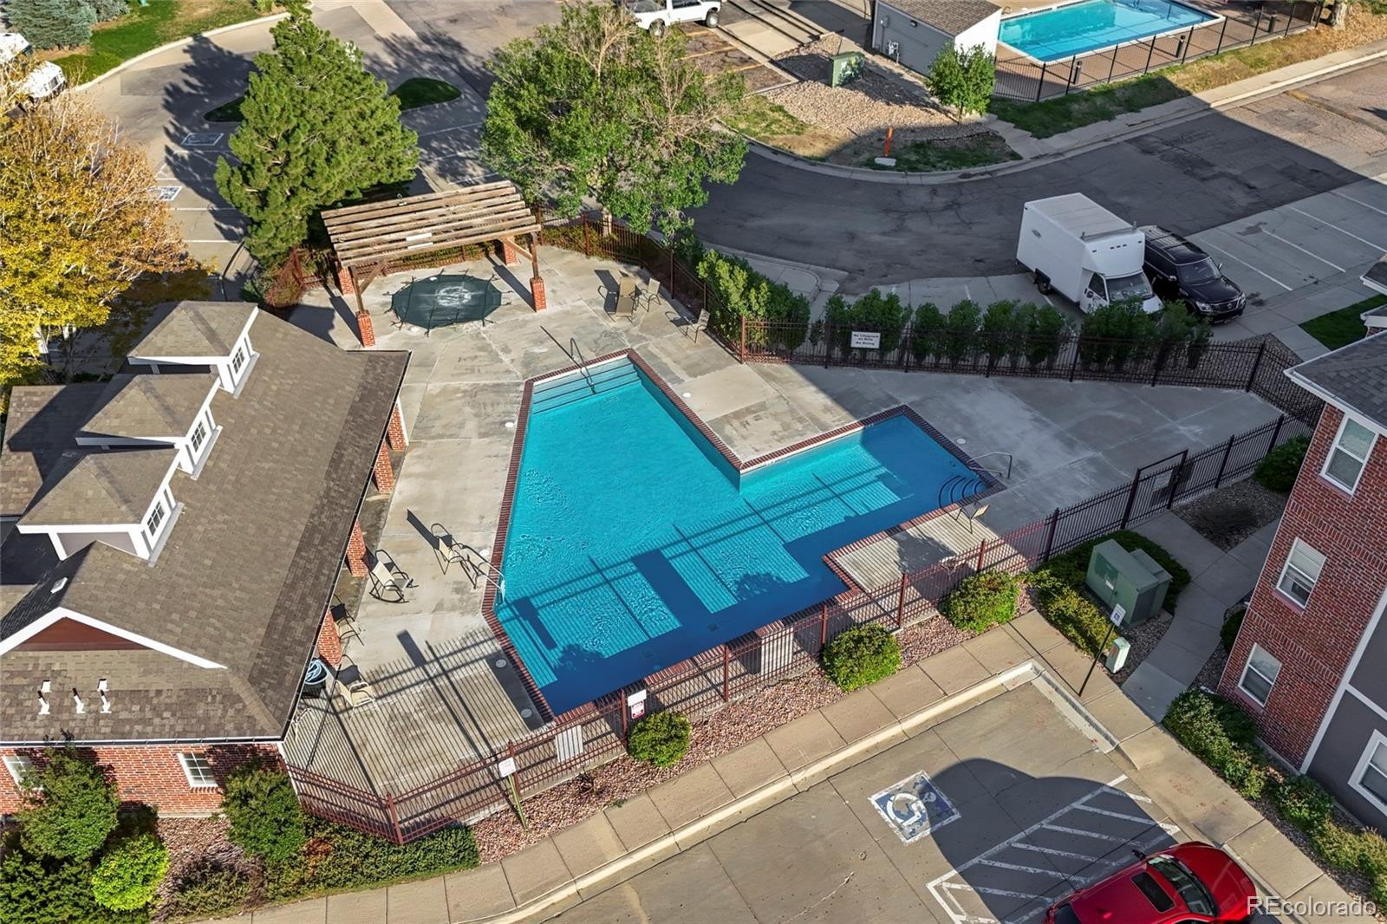
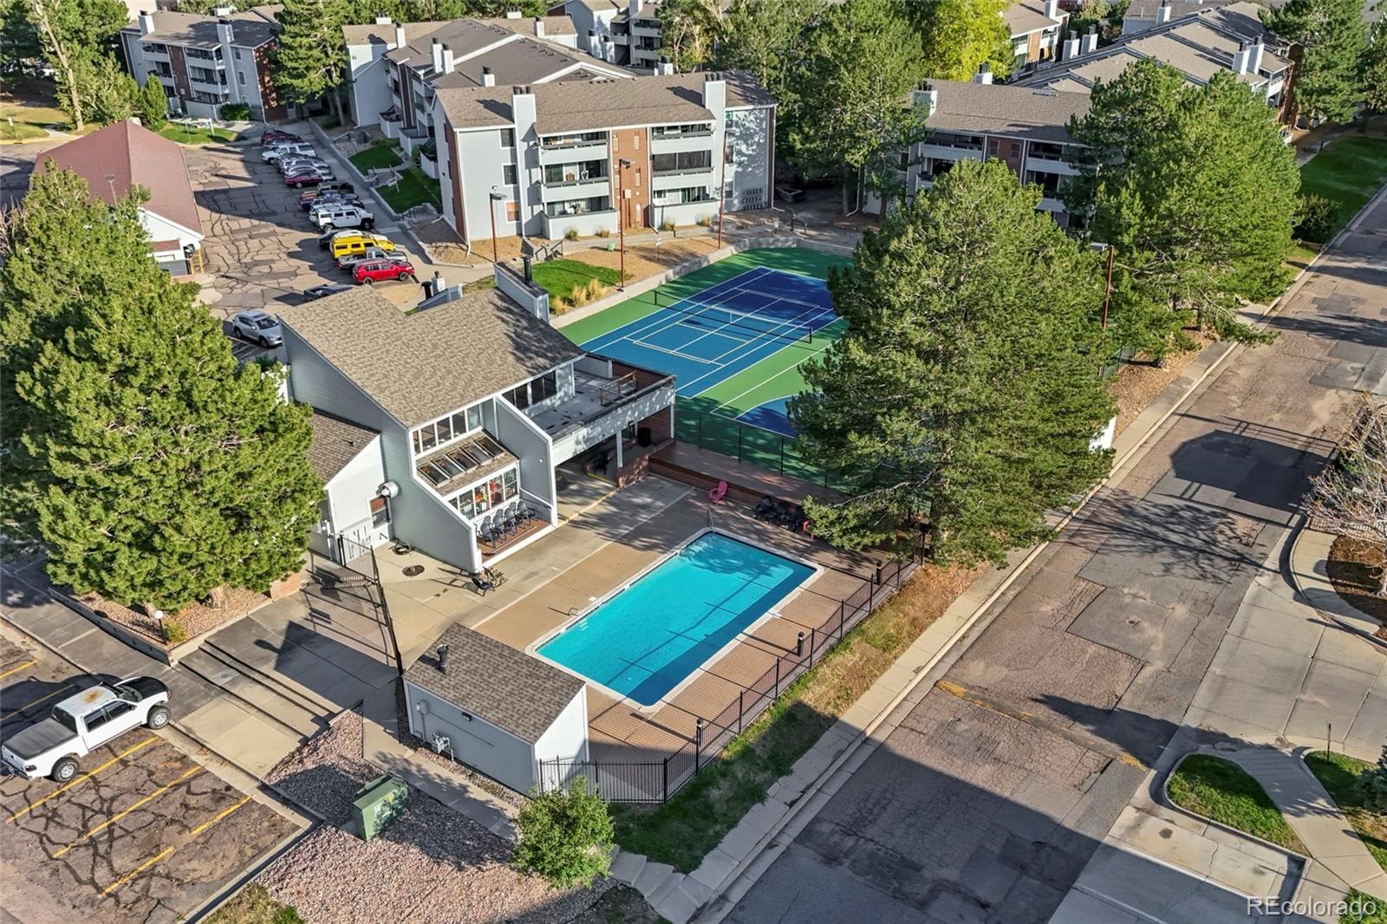
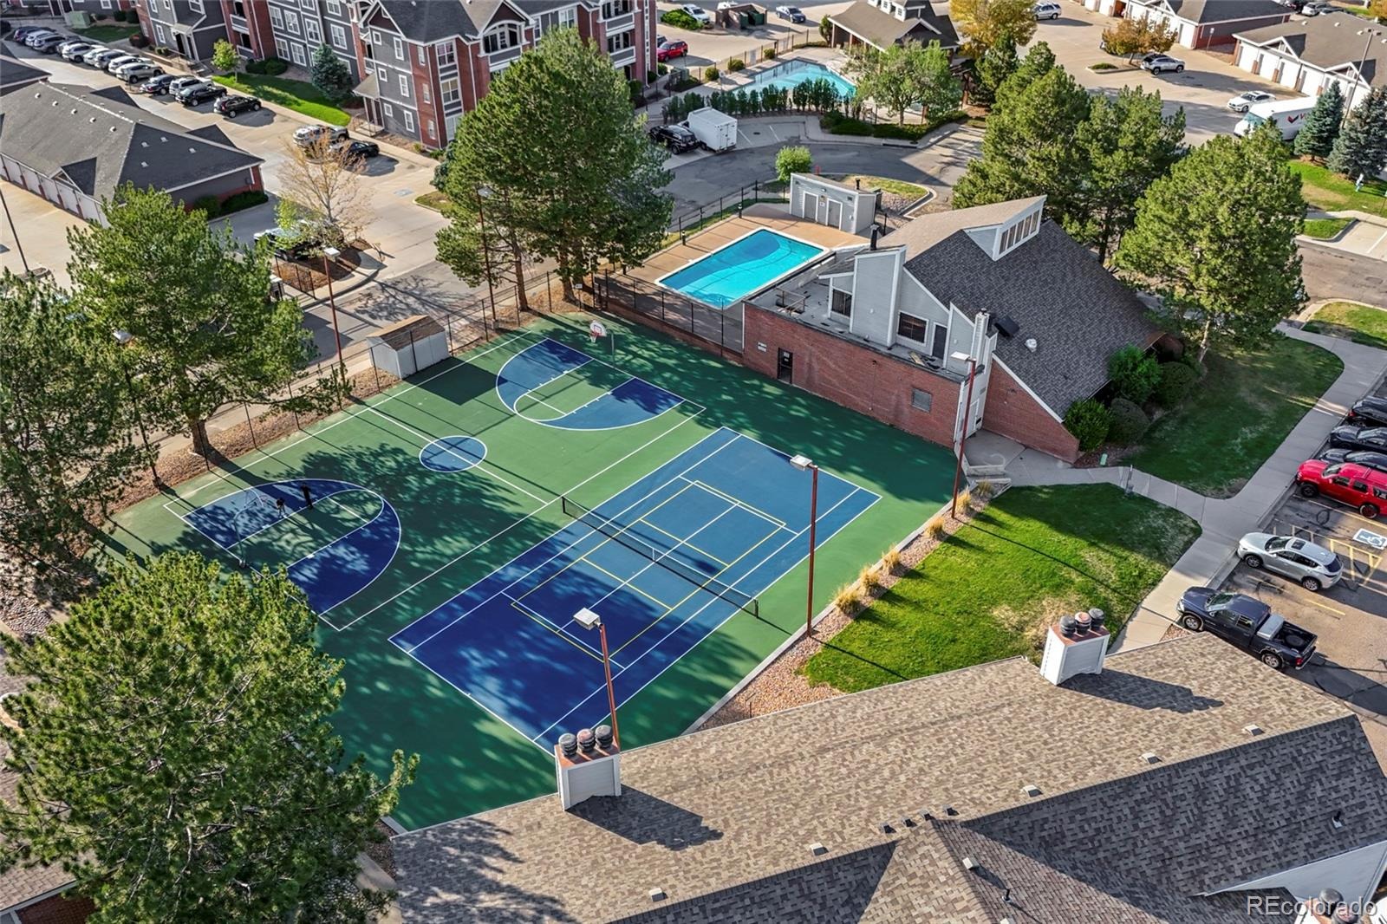
Enjoy the community's swimming pool, tennis courts and basketball court, along with 2 residential parking passes and 1 guest parking pass.
This home qualifies for the Community Reinvestment Act with up to $4,323 as a credit towards buyer’s closing costs, pre-paids and discount points. Contact listing agent for more details.
80 days on market
Listed by Marcyndah Cosner · Coldwell Banker Realty 44 · marcyndah@marcyndah.com,303-841-5263
Property Details
| Property Type | Residential |
| Sub Type | Condominium |
| Status | Active |
| Price per Sq Ft | $192 |
| Subdivision | Cherry Grove East II |
| MLS # | 4460806 |
| Days on Market | 80 |
| Bedrooms | 2 |
| Full Baths | 2 |
| Year Built | 2001 |
| HOA | Yes |
| HOA Fee | $331 |
| Annual Taxes | $2,123 |
| State | CO |
| County | Arapahoe |
| Zoning | RES |
| Interior Features | Ceiling Fan(s), Eat-in Kitchen, High Ceilings, Laminate Counters, Open Floorplan, Pantry, Walk-In Closet(s), Primary Suite, Smoke Free |
| Heating | Forced Air |
| Cooling | Central Air |
| Flooring | Carpet, Tile, Vinyl |
| Fireplaces | 1 |
| Fireplace Features | Great Room |
| Appliances | Dishwasher, Disposal, Dryer, Gas Water Heater, Microwave, Range, Washer |
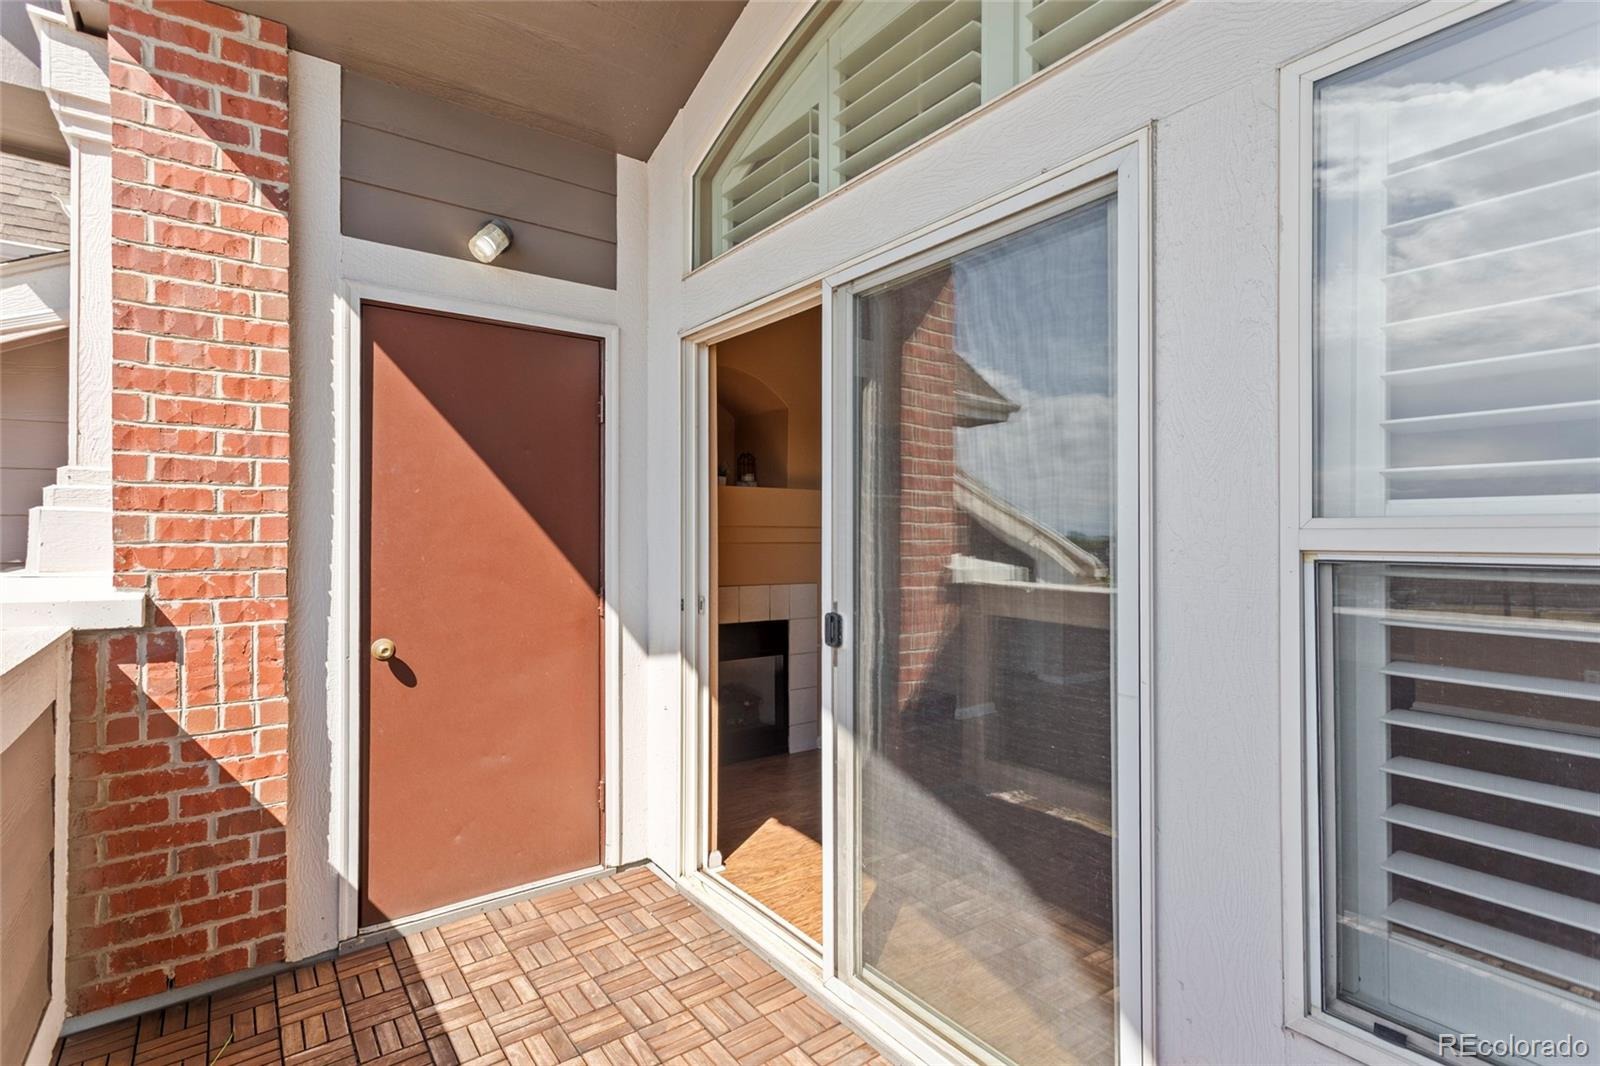
| Exterior Features | Balcony |
| Parking Features | Asphalt |
| Roof | Composition |
| Architectural Style | Contemporary |
| Levels | One |
| Construction | Concrete, Frame, Wood Siding |
| Sewer | Public Sewer |
| Water Source | Public |
| Senior Community | No |
| Special Conditions | None Known |
Location
Price History
| Date | Event | Price |
|---|---|---|
| 10/14/2026 |
Back on market Source: REcolorado® #4460806 |
— |
| 10/8/2026 |
Active Under Contract Source: REcolorado® #4460806 |
— |
| 10/4/2026 |
Price change Source: REcolorado® #4460806 |
$250,000 -3.8% $192/sqft |
| 8/27/2026 |
Listed for sale Source: REcolorado® #4460806 |
$260,000 $200/sqft |

Based on information submitted to the MLS GRID as of November 15, 2026 at 1:48 PM MST. All data is obtained from various sources and may not have been verified by broker or MLS GRID. Supplied Open House Information is subject to change without notice. All information should be independently reviewed and verified for accuracy. Properties may or may not be listed by the office/agent presenting the information.
Thank you — a Mont Haus broker will be in touch shortly.
For Mont Haus agents and staff. Sign in with your Mont Haus Microsoft account and the Agent Portal opens in a new tab.
Sign in with MicrosoftNo Microsoft account yet? Ask Nikki Boxer, who sets up portal access.