Residential · Active
Boulder, CO 80302
4 Beds · 5 Baths · 5,005 Sq Ft
$2,699,000
Single Family
Property Type
0.19 acres
Lot Size
1964
Year Built
$539
Price per Sq Ft
2
Parking Spaces
4470645
MLS #
About This Property
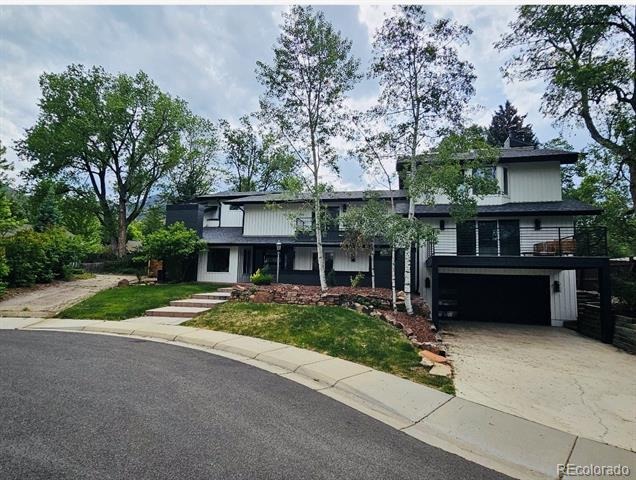
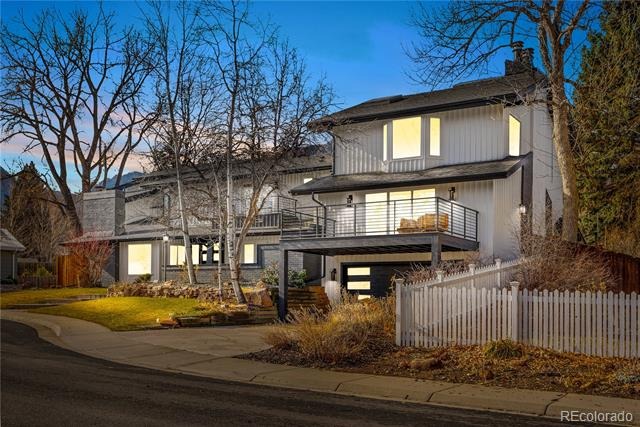
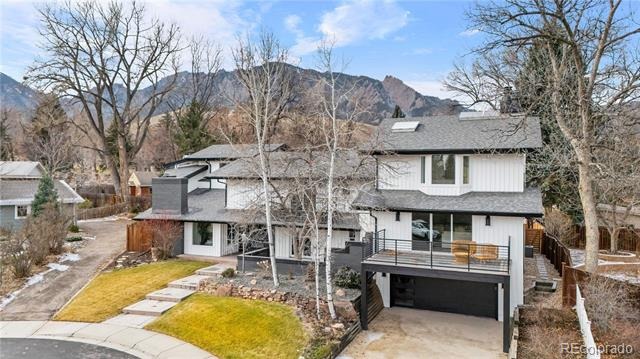
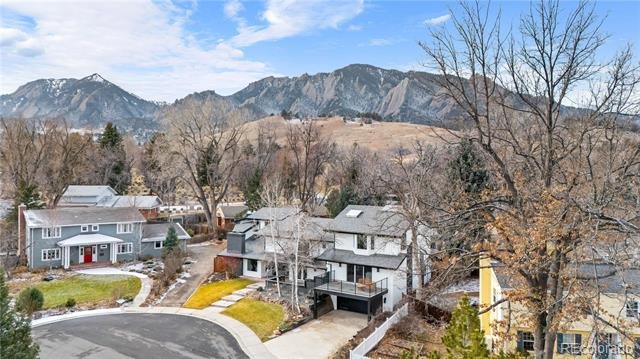
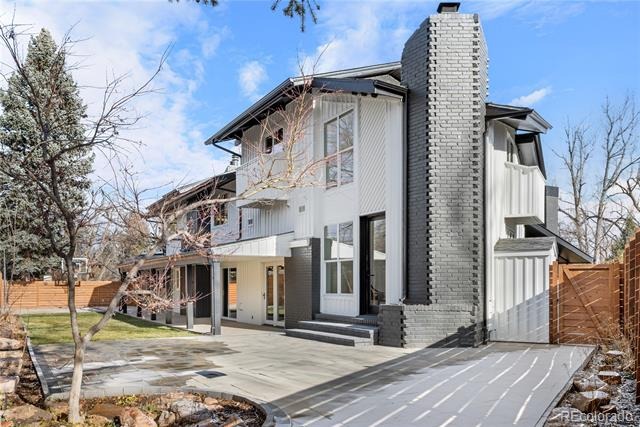
CUSTOM HOME! Luxury living in Boulders desirable neighborhood!
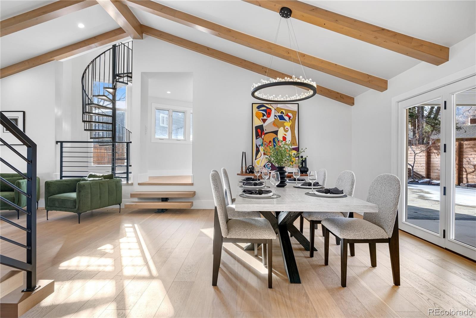
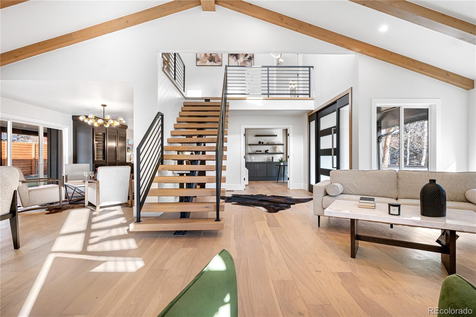
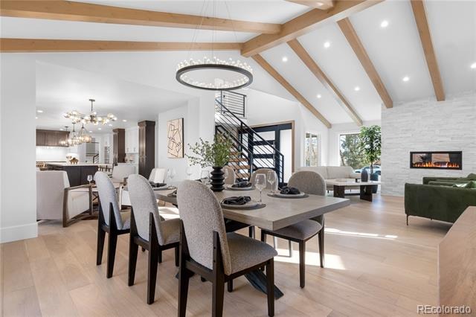
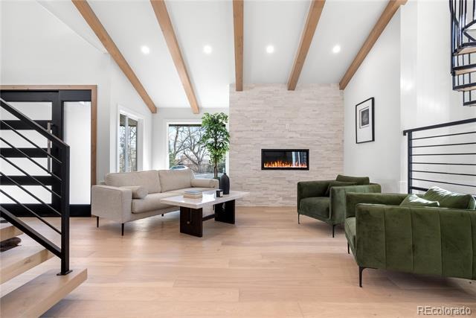
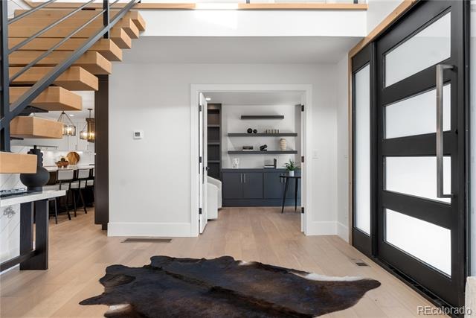
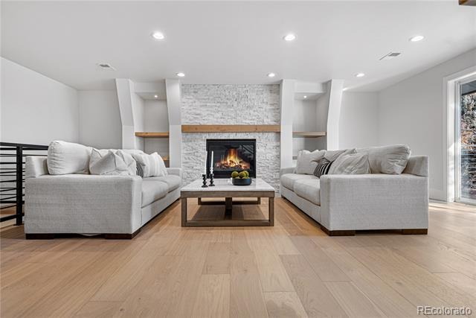
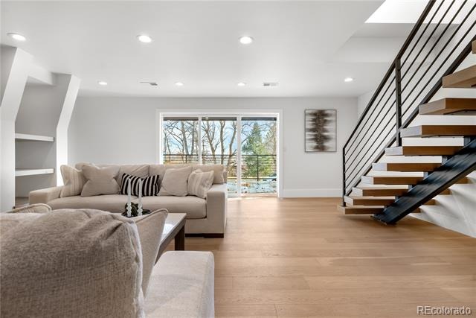
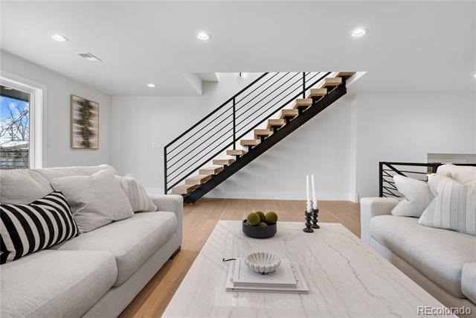
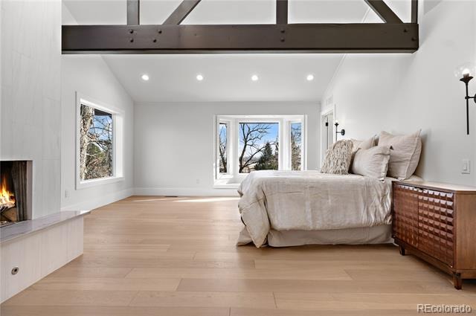
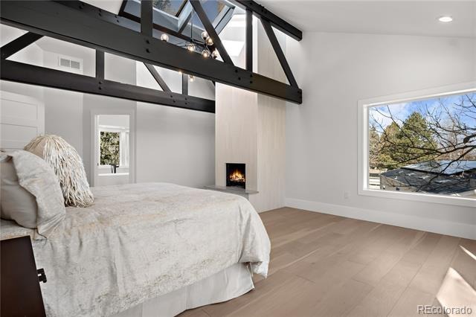
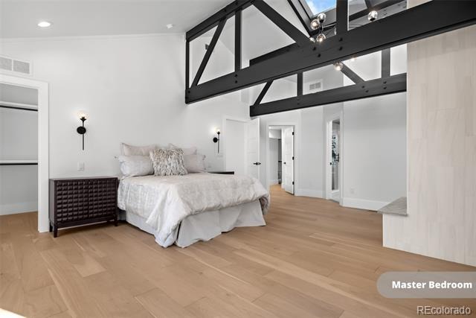
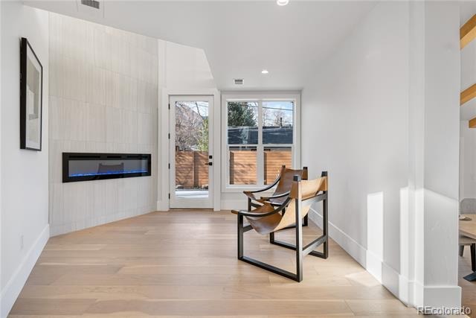
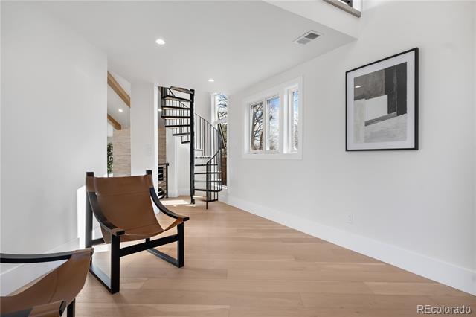
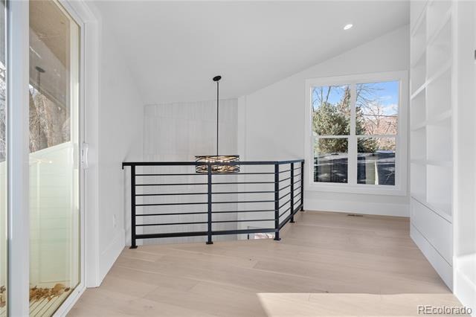
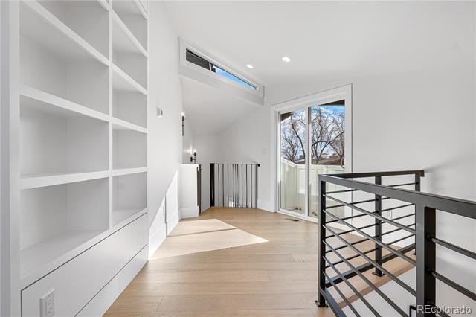
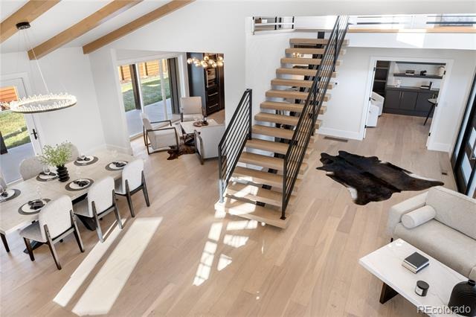
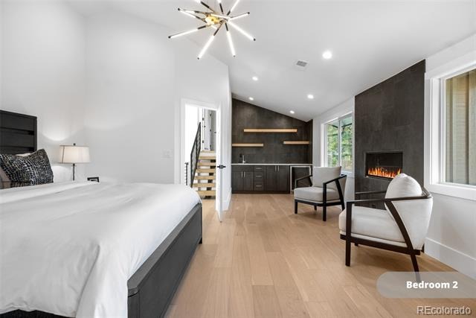
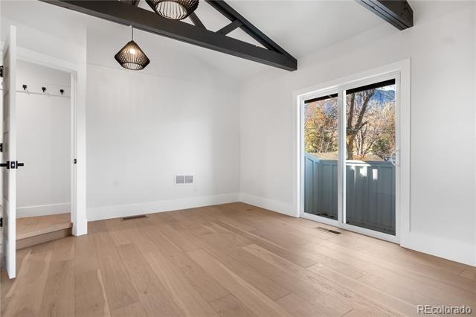
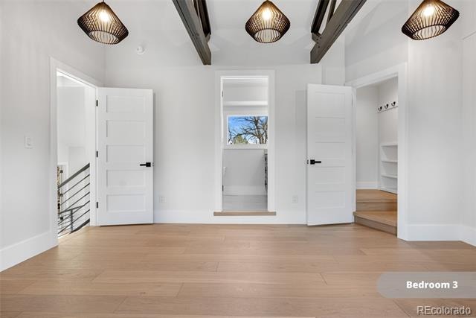
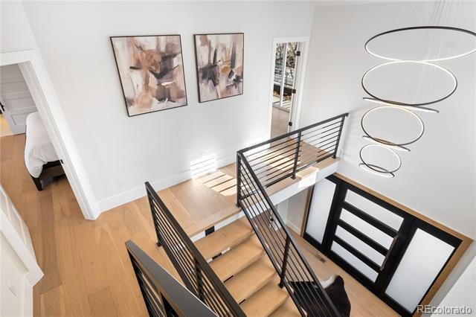
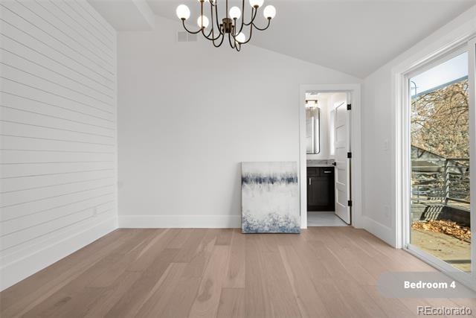
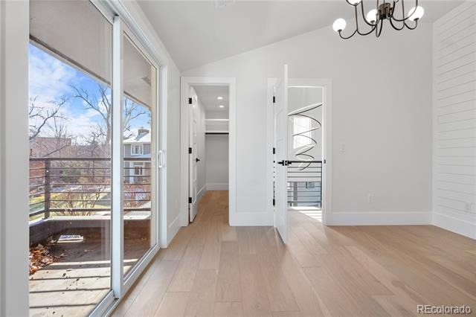
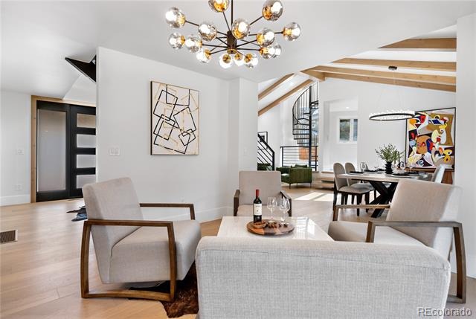
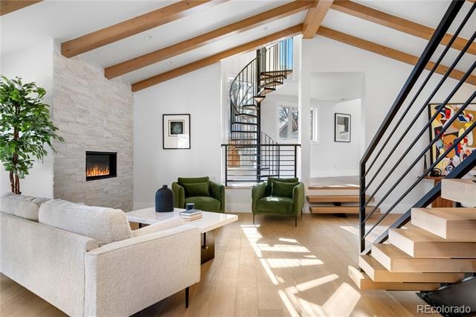
This exceptional home offers a rare blend of space, craftsmanship, and thoughtful design. Recently reimagined with a focus on quality, functionality, and lasting value, the home showcases soaring vaulted ceilings that create an immediate sense of openness, complemented by wide-plank flooring, custom open-riser staircases, and carefully curated lighting throughout.
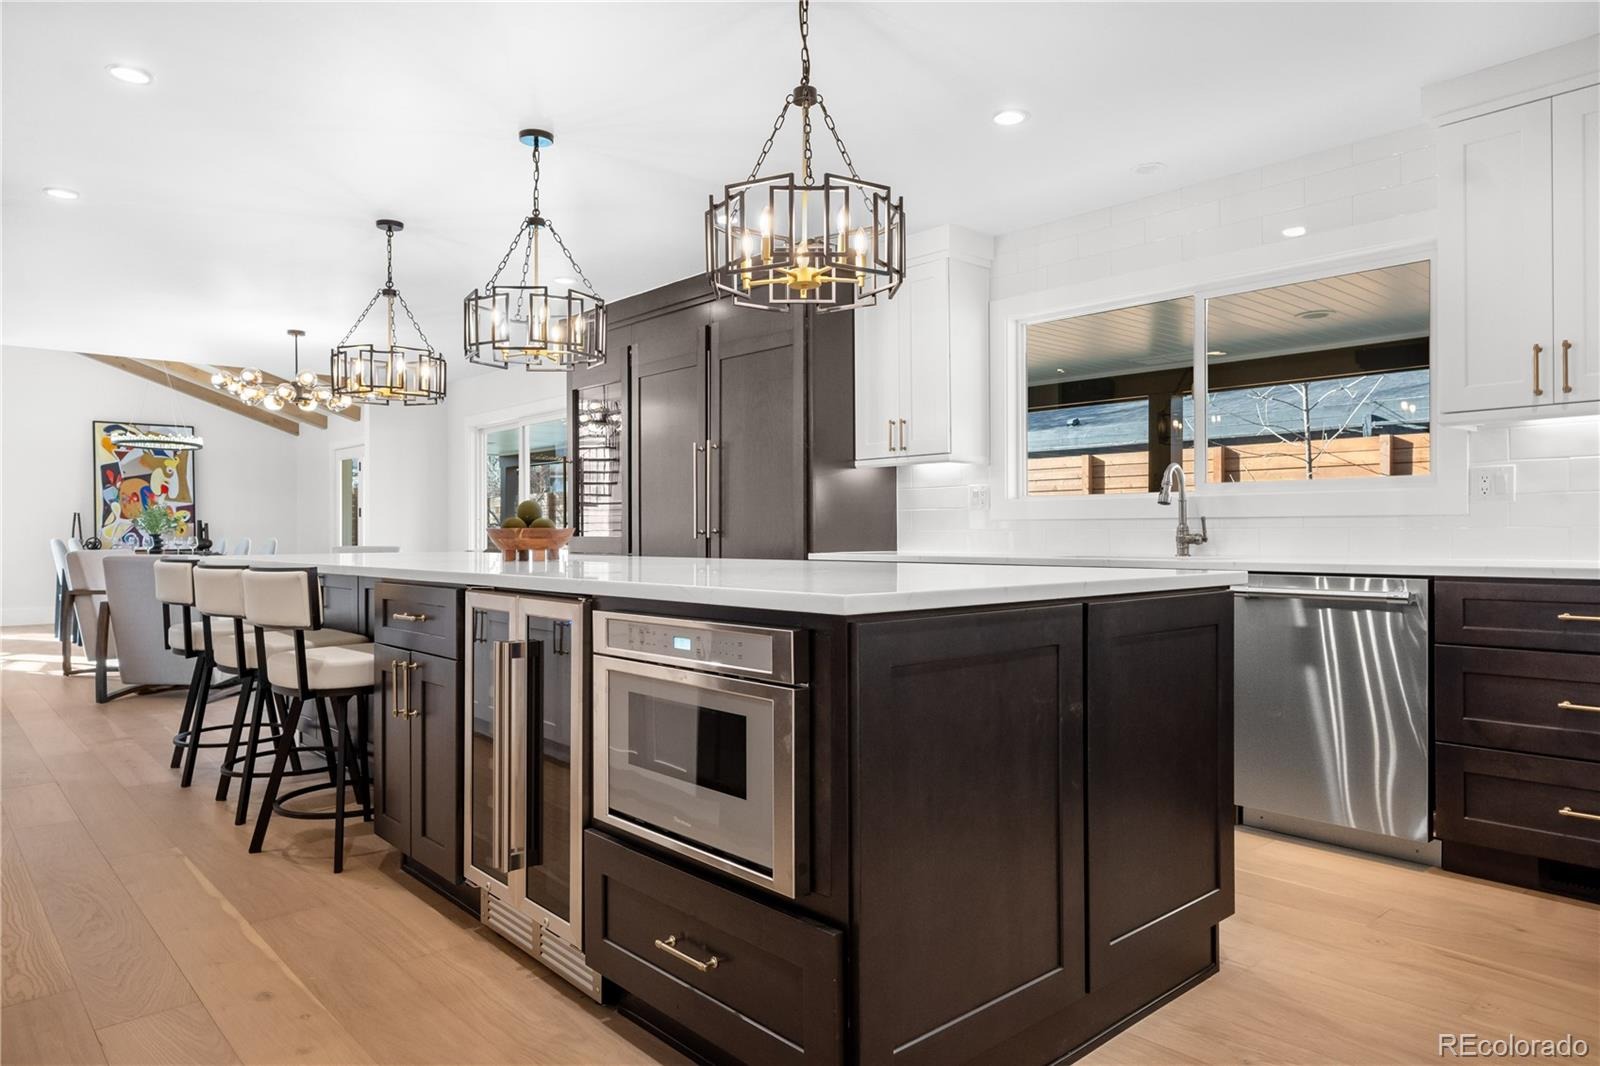
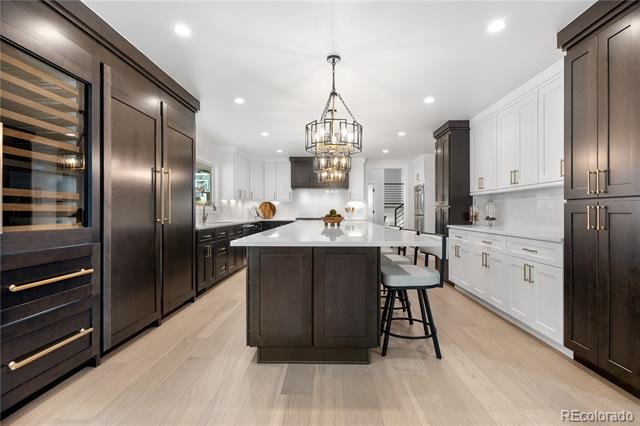
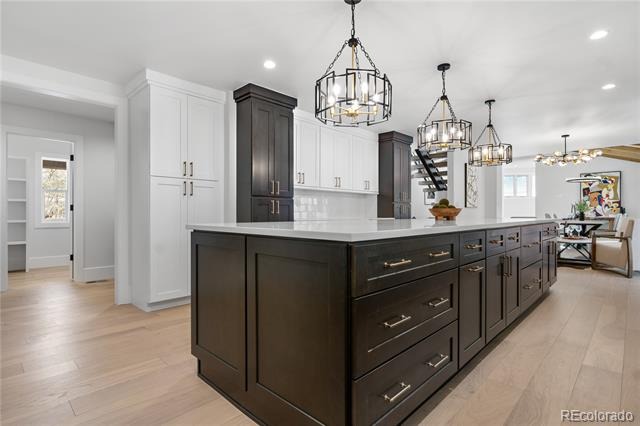
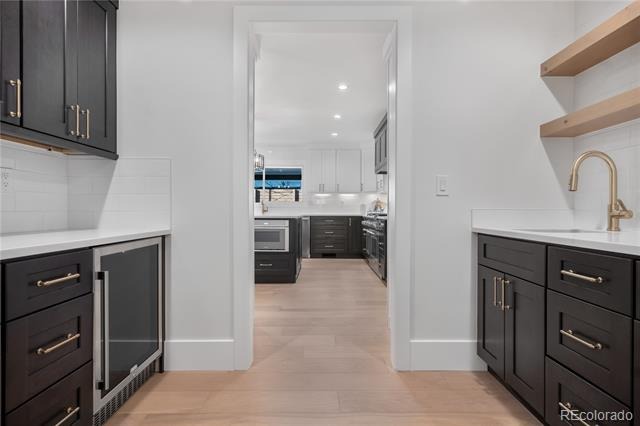
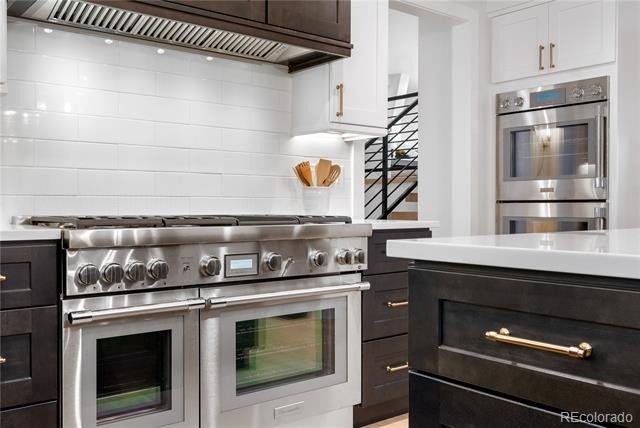
The stunning chef’s kitchen is both elegant and practical, featuring all-new cabinetry, quartz countertops, a designer backsplash, walk-in pantry, dedicated coffee bar, and an oversized island with seating for six. Premium Thermador and Sub-Zero appliances elevate the space, making it ideal for both everyday living and effortless entertaining.
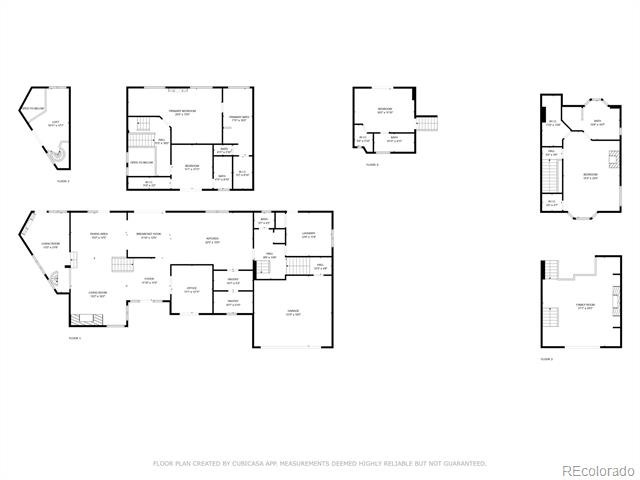
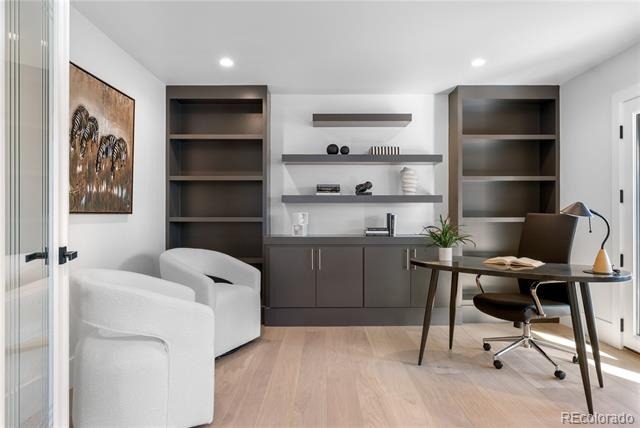
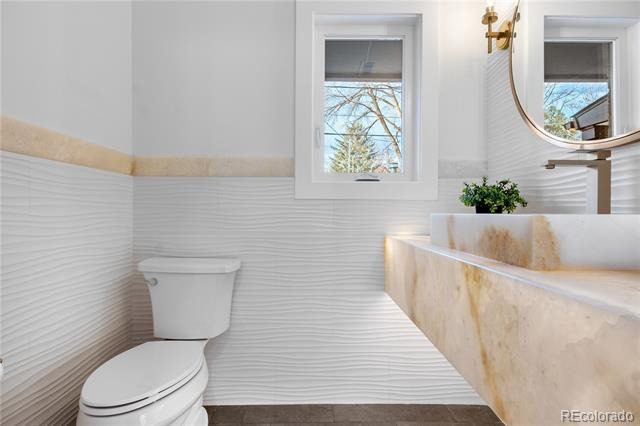
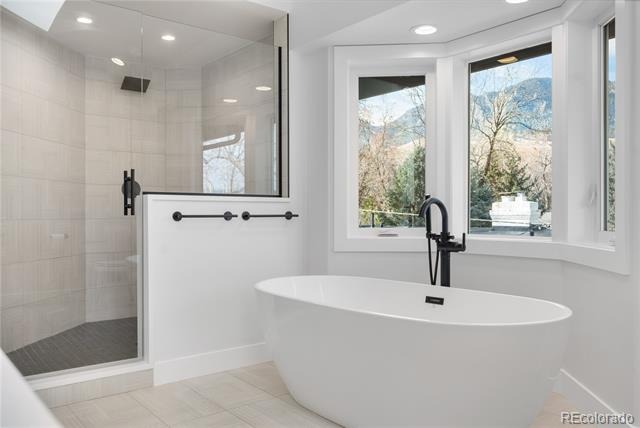
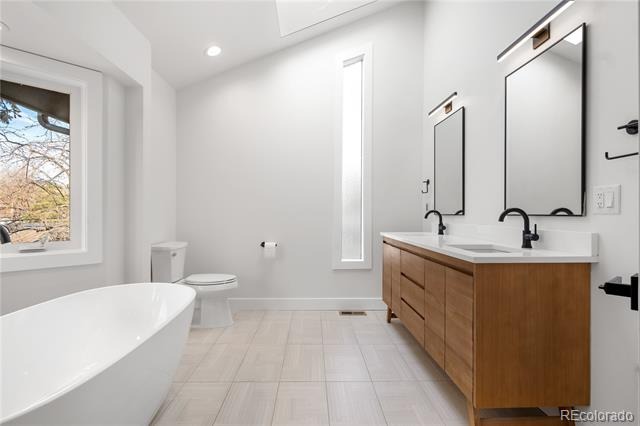
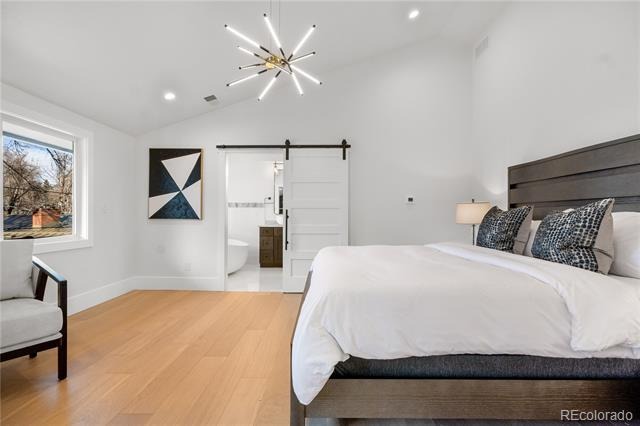
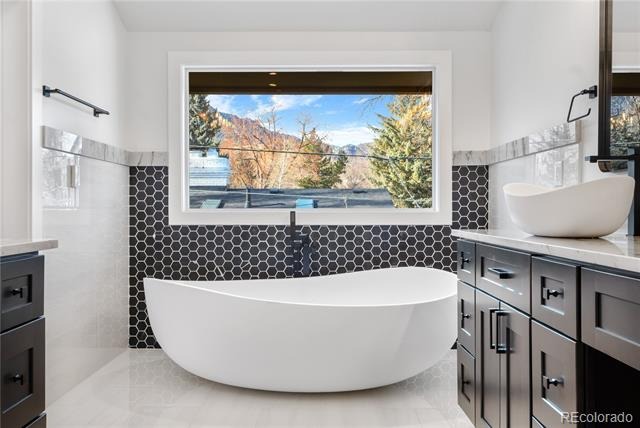
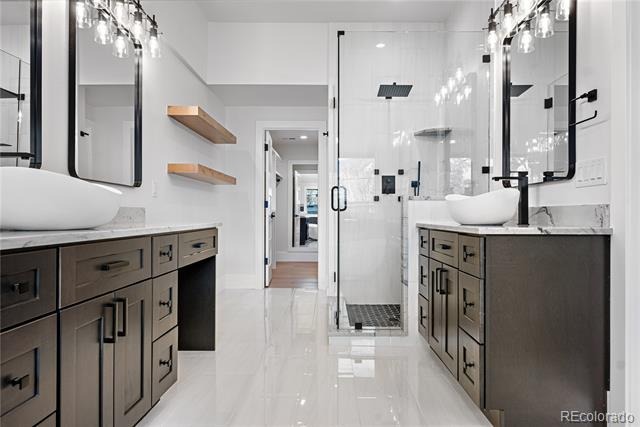
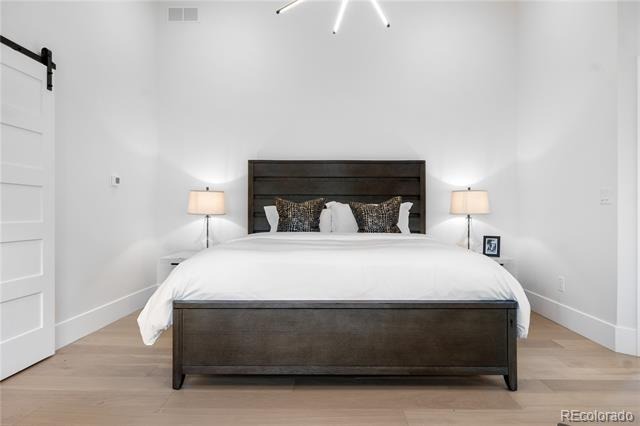
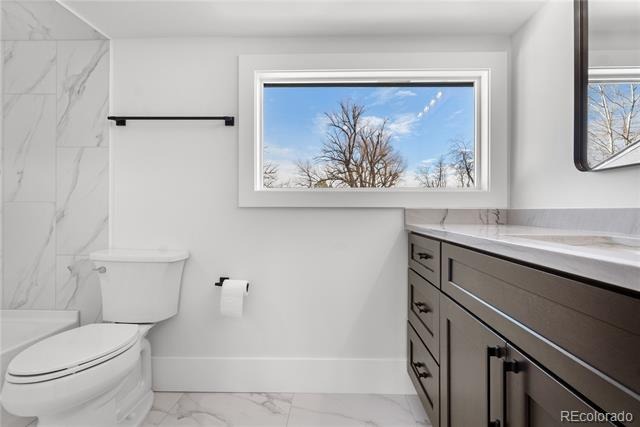
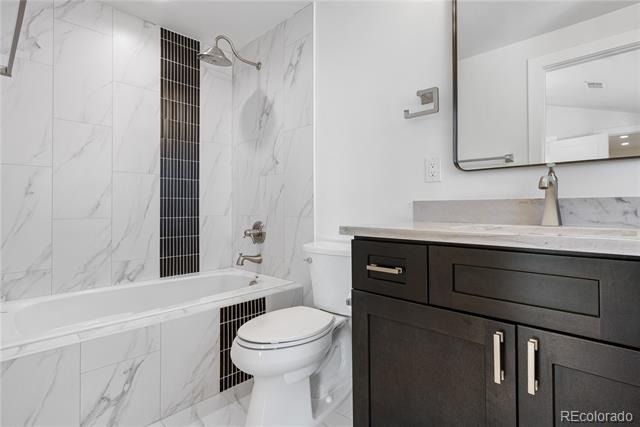
The luxurious primary suite serves as a private retreat, complete with spa-inspired finishes and heated bathroom floors. With over 5,000 square feet of thoughtfully designed living space, the versatile floor plan easily accommodates remote work, guest quarters, recreation, and large gatherings.
Fully updated and meticulously designed, this home delivers the perfect balance of sophistication and comfort. Opportunities to own a residence of this caliber, size, and quality are increasingly rare in Boulder. 245 Fair Place is a standout offering for buyers seeking exceptional design, superior craftsmanship, and long-term livability in a coveted location. Experience this remarkable home in person—it's truly one of a kind.
139 days on market
Listed by Natalie Kovalenko · Golden Key Real Estate · 720-560-3169
Property Details
| Property Type | Residential |
| Sub Type | Single Family Residence |
| Status | Active |
| Price per Sq Ft | $539 |
| Subdivision | Greenbriar |
| MLS # | 4470645 |
| Days on Market | 139 |
| Bedrooms | 4 |
| Full Baths | 4 |
| Half Baths | 1 |
| Year Built | 1964 |
| Lot Size (Sq Ft) | 8,454 |
| Acres | 0.19 |
| HOA | No |
| Annual Taxes | $13,495 |
| State | CO |
| County | Boulder |
| Interior Features | Eat-in Kitchen, Entrance Foyer, Granite Counters, High Ceilings, Kitchen Island, Open Floorplan, Pantry, Stone Counters, Vaulted Ceiling(s), Walk-In Closet(s), Wet Bar, Five Piece Bath, Jet Action Tub, Primary Suite, Quartz Counters, Smoke Free, Solid Surface Counters, Utility Sink |
| Heating | Forced Air |
| Cooling | Central Air |
| Flooring | Wood |
| Fireplaces | 5 |
| Fireplace Features | Bedroom, Electric, Family Room, Gas, Great Room, Living Room, Rec/Bonus Room |
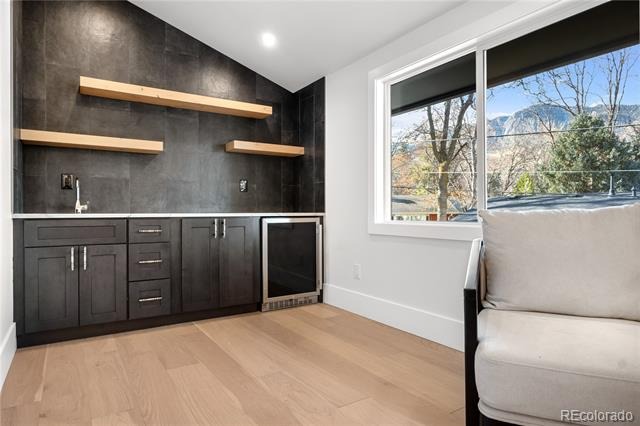
| Appliances | Bar Fridge, Dishwasher, Disposal, Double Oven, Freezer, Microwave, Range, Range Hood, Refrigerator, Self Cleaning Oven, Tankless Water Heater, Wine Cooler, Sump Pump |
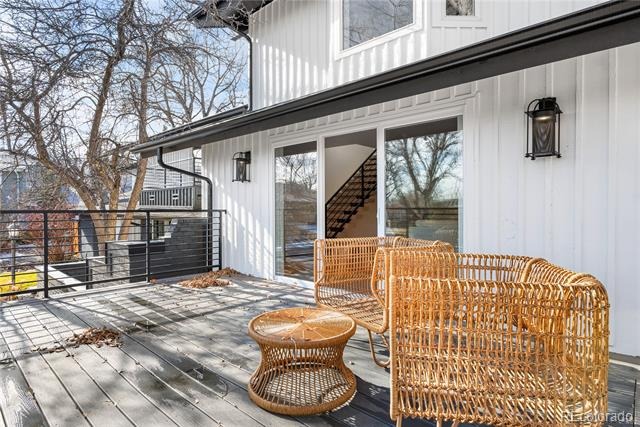
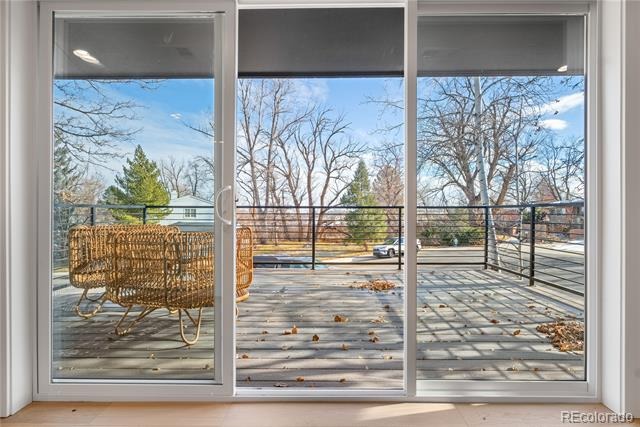
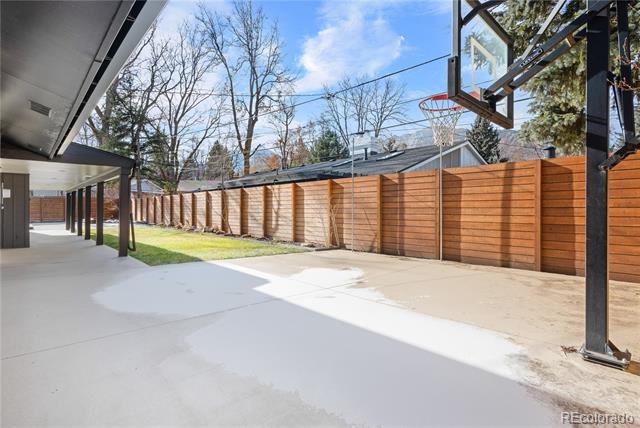
| Exterior Features | Balcony, Private Yard |
| Garage | Yes |
| Garage Spaces | 2 |
| Parking Features | Concrete |
| Roof | Composition |
| Basement | Crawl Space, Sump Pump |
| Lot Features | Cul-De-Sac, Landscaped, Fire Mitigation, Irrigated |
| Architectural Style | Contemporary |
| Levels | Two |
| Construction | Brick, Concrete, Frame, Stucco, Wood Siding |
| Sewer | Public Sewer |
| Water Source | Public |
| Senior Community | No |
| Special Conditions | None Known |
Location
Price History
| Date | Event | Price |
|---|---|---|
| 10/8/2026 |
Price change Source: REcolorado® #4470645 |
$2,699,000 -3.6% $539/sqft |
| 6/4/2026 |
Listed for sale Source: REcolorado® #4470645 |
$2,799,000 $559/sqft |

Based on information submitted to the MLS GRID as of October 21, 2026 at 7:44 PM MDT. All data is obtained from various sources and may not have been verified by broker or MLS GRID. Supplied Open House Information is subject to change without notice. All information should be independently reviewed and verified for accuracy. Properties may or may not be listed by the office/agent presenting the information.
Thank you — a Mont Haus broker will be in touch shortly.