Residential · Active
Denver, CO 80230
3 Beds · 3 Baths · 2,903 Sq Ft
$1,000,000
Single Family
Property Type
0.11 acres
Lot Size
2010
Year Built
$344
Price per Sq Ft
2
Parking Spaces
$140
HOA Fee
4481835
MLS #
About This Property
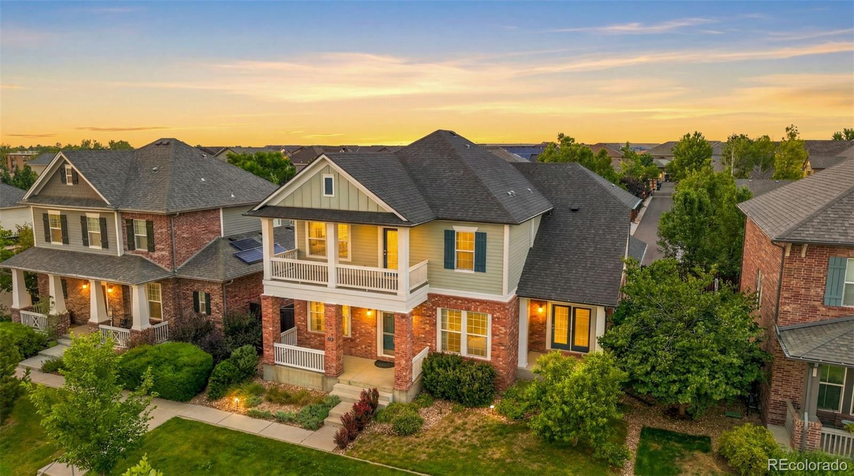
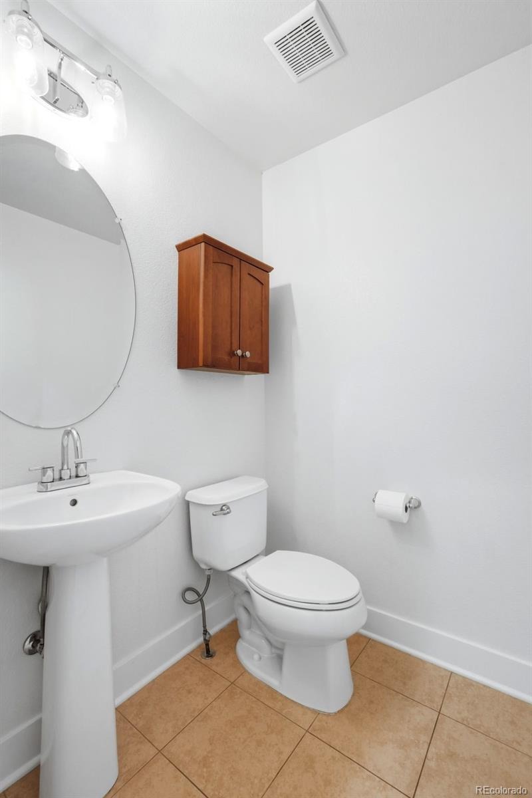
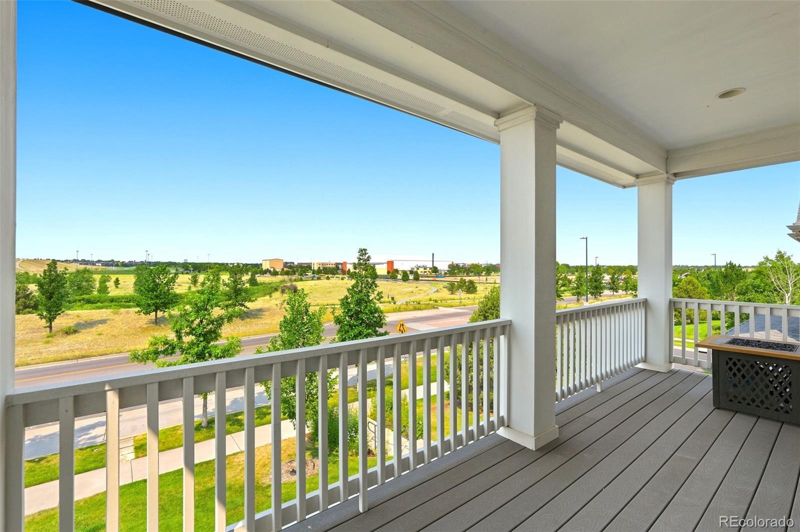
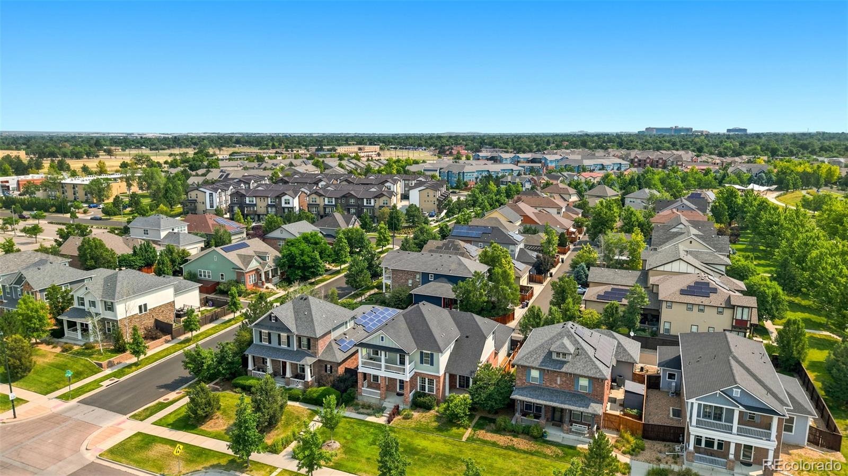
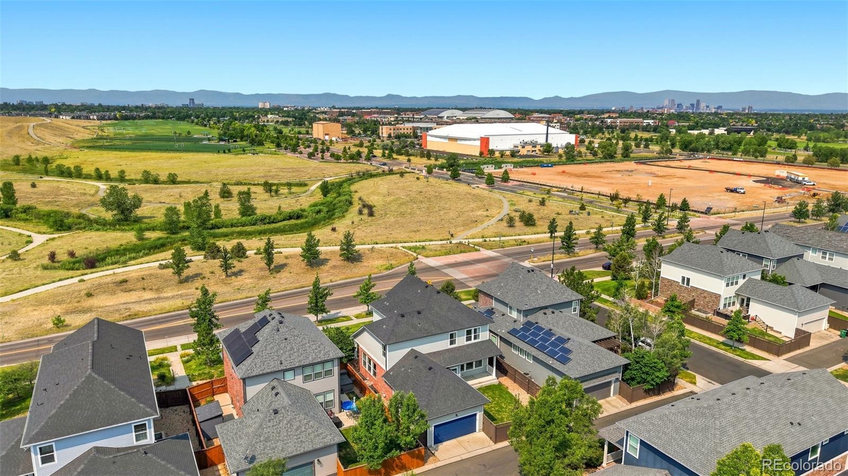
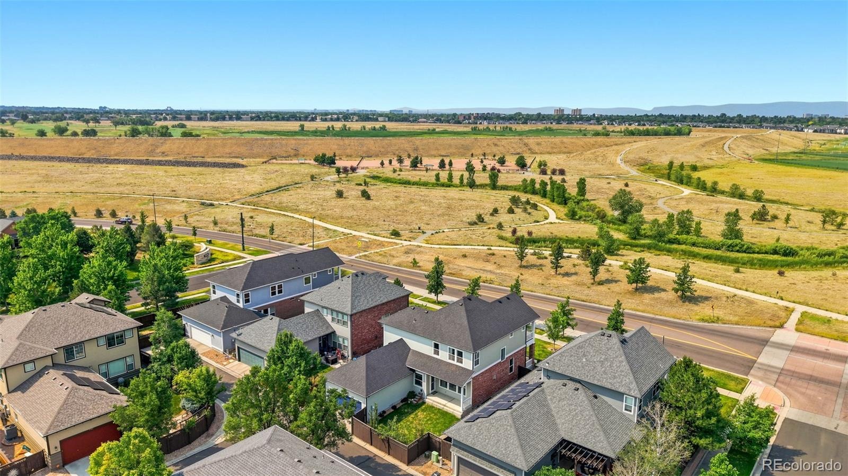
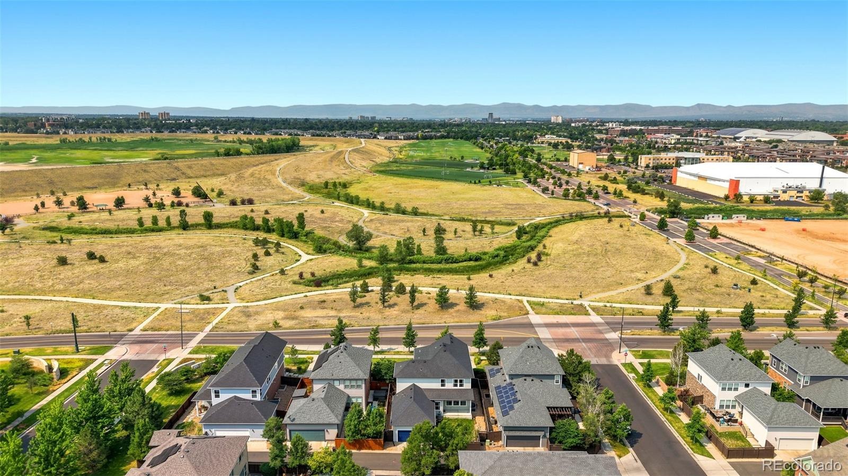
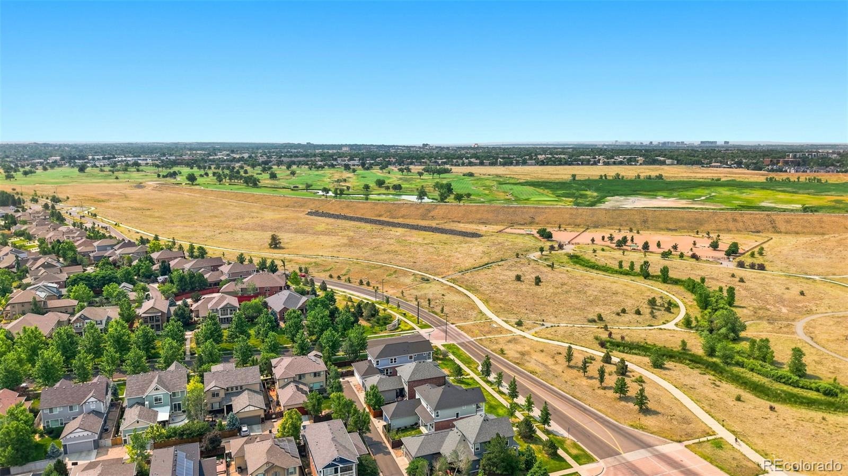
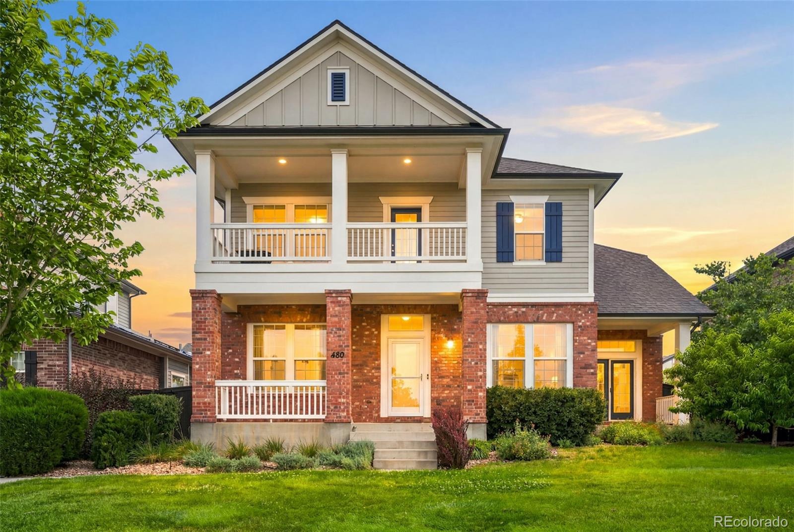
You’re going to need to see this one. This 3-bed, 2.5-bath home sits in a fantastic location in Lowry, with trails out your front door, mountain views from the upstairs balcony, and more walkability than you’d ever expect from a neighborhood like this.
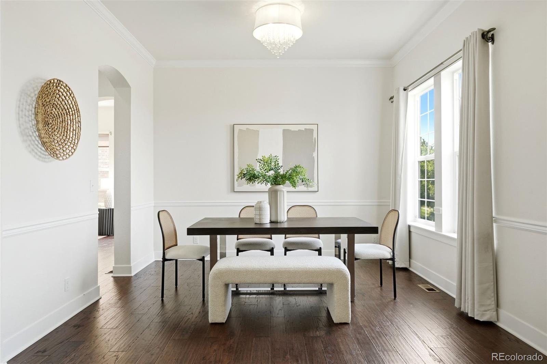
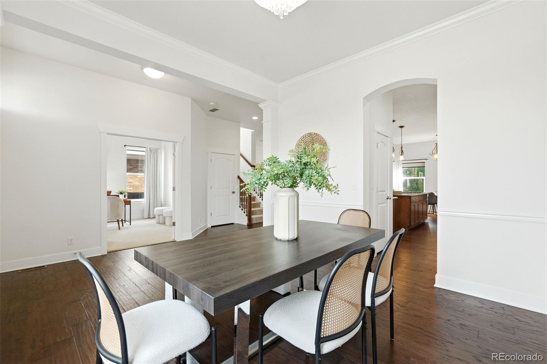
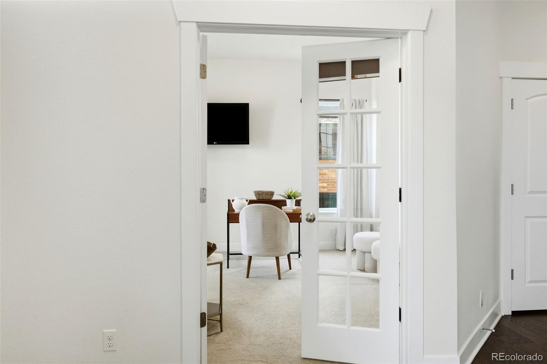
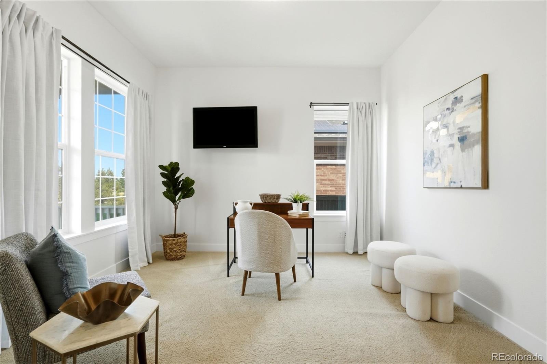
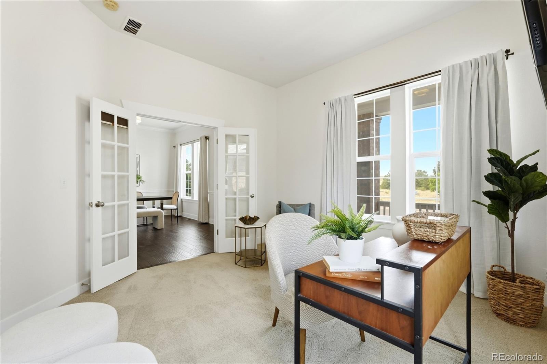
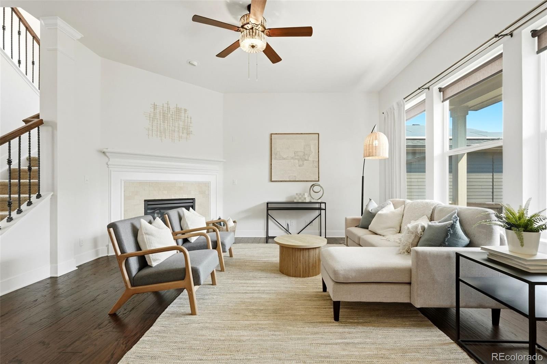
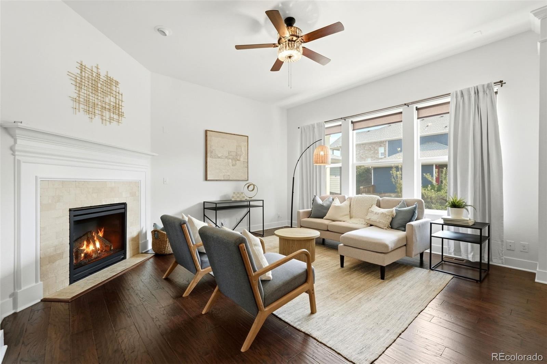
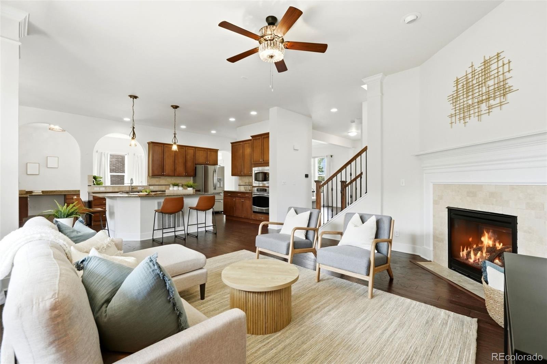
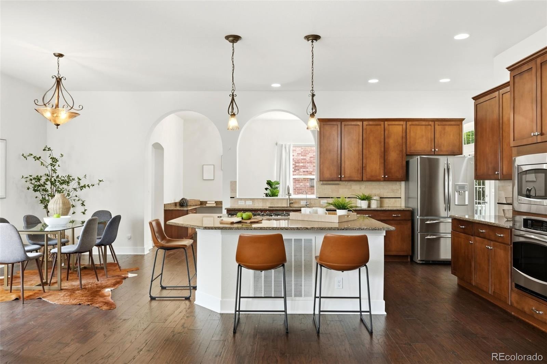
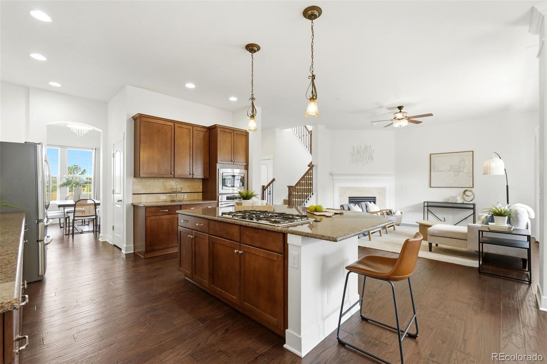
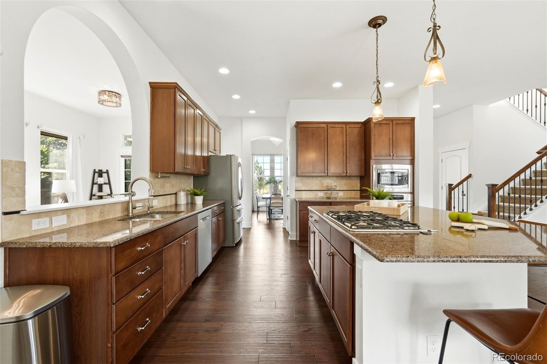
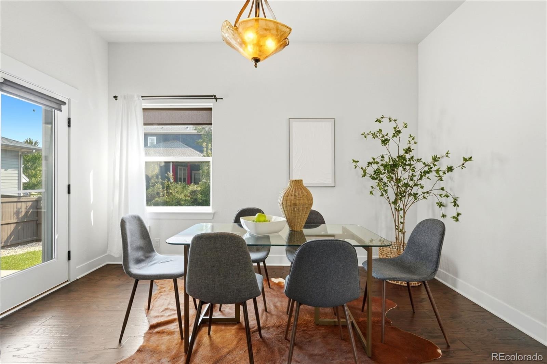
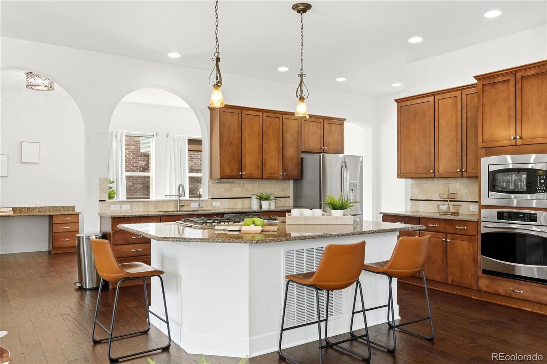
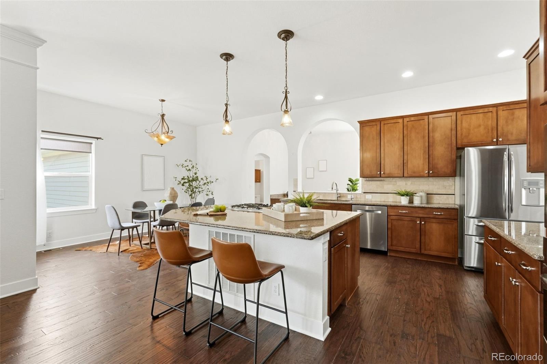
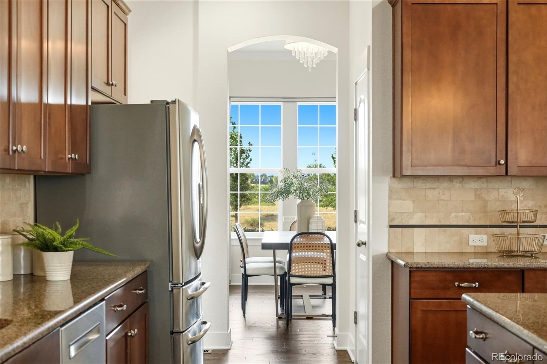
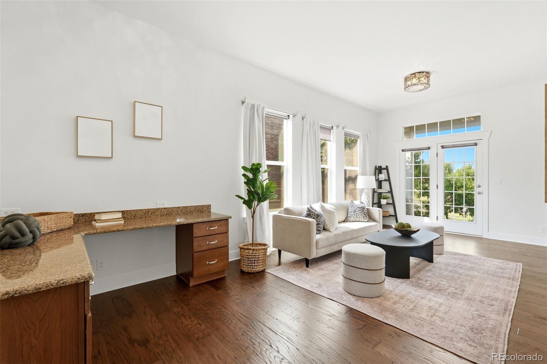
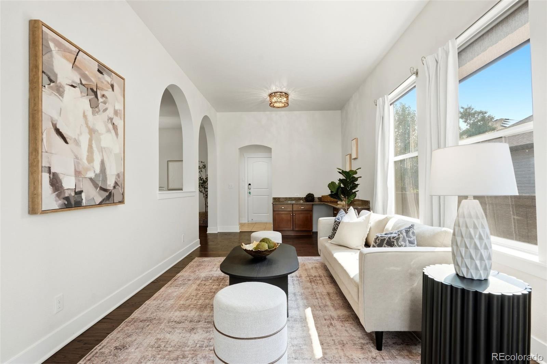
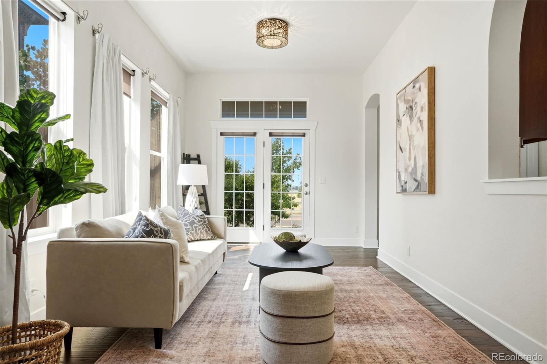
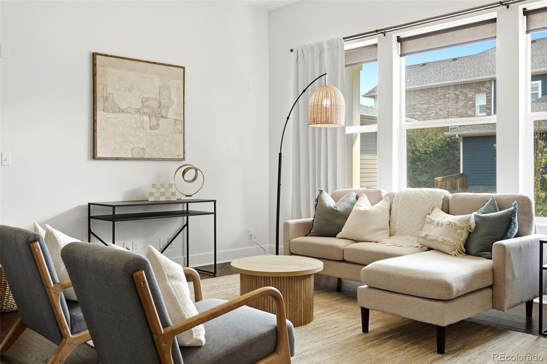
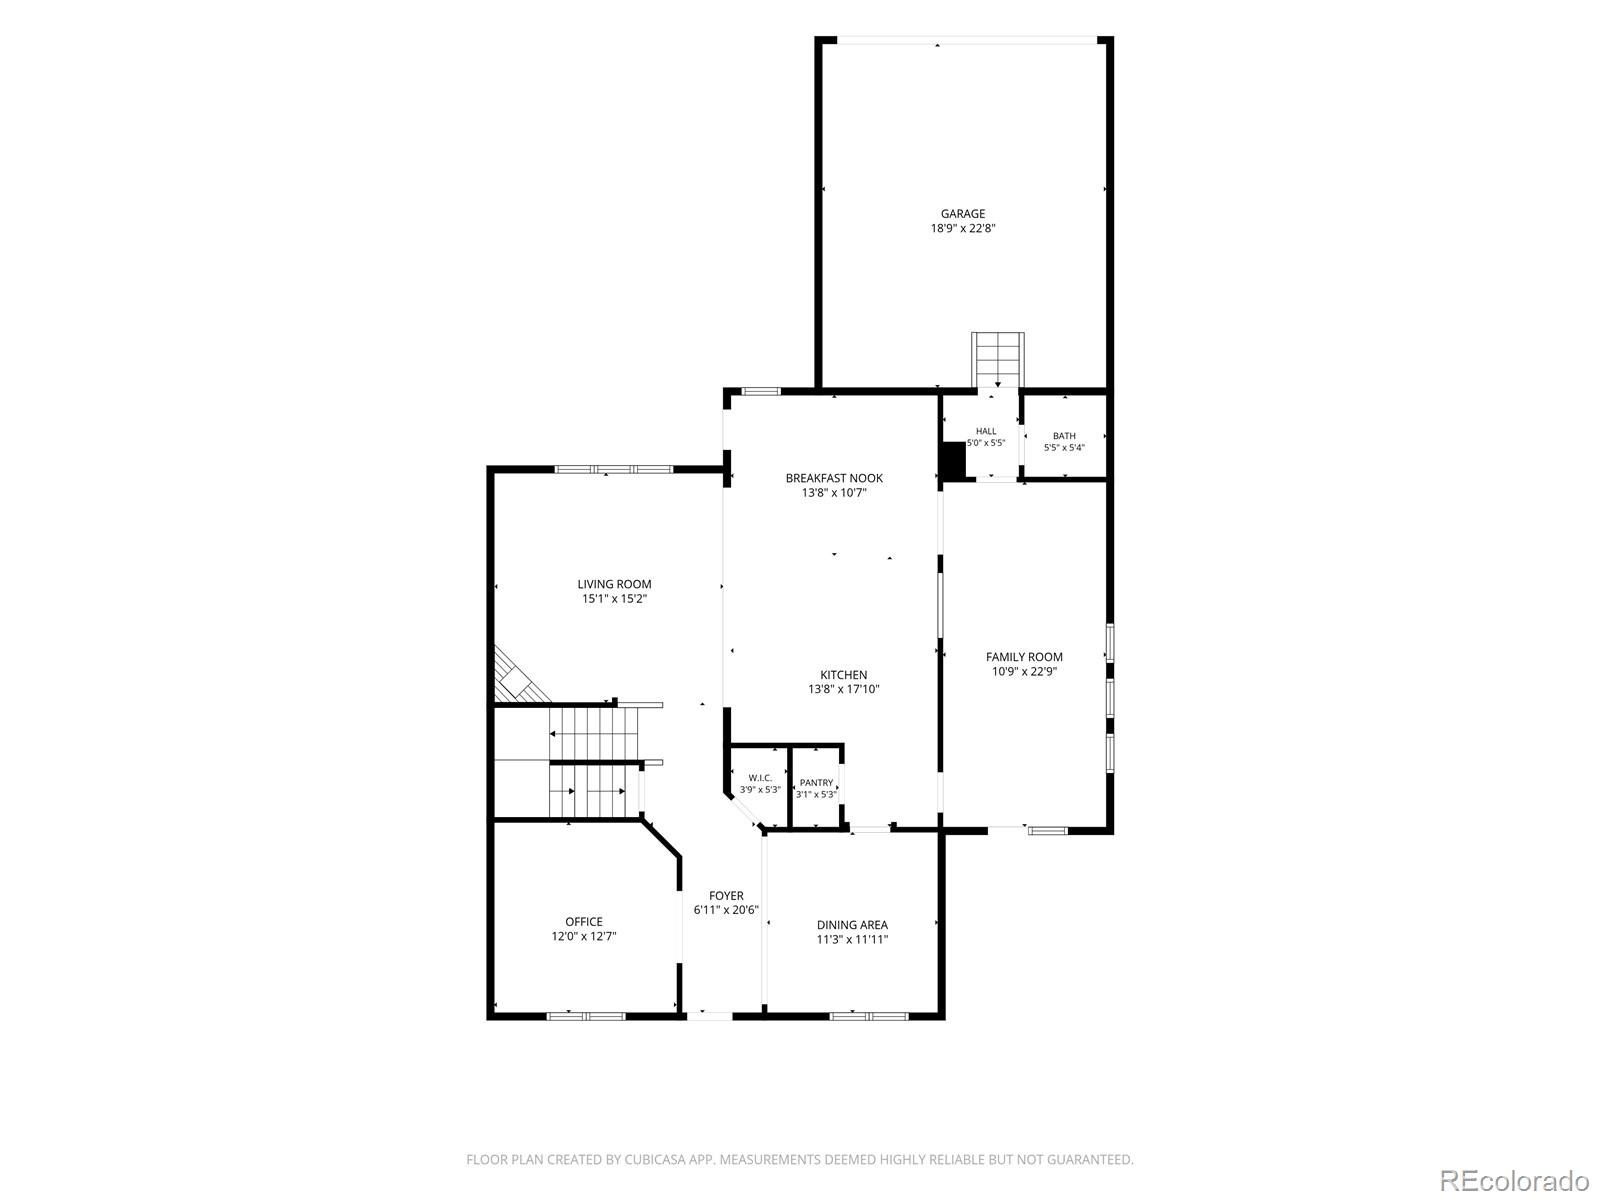
The house itself is elegant and well-equipped. In addition to the bedrooms, there is a dedicated first-floor office and upstairs loft space, which make the home more spacious and functional than most 3-bedrooms. The main floor layout is wide and open, and flows easily between the living area (with gas fireplace), dedicated dining room, open kitchen with wide island and inset gas stove with telescopic downdraft, and bonus flex space.
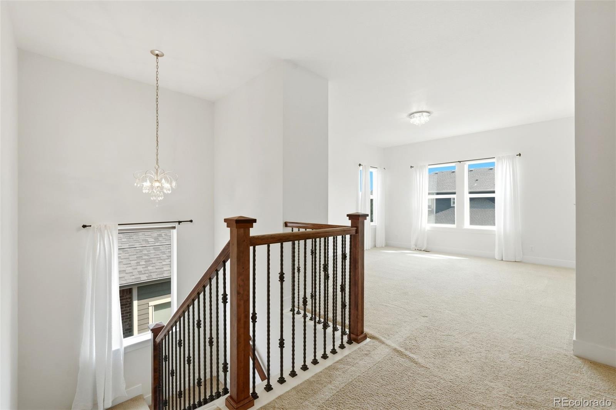
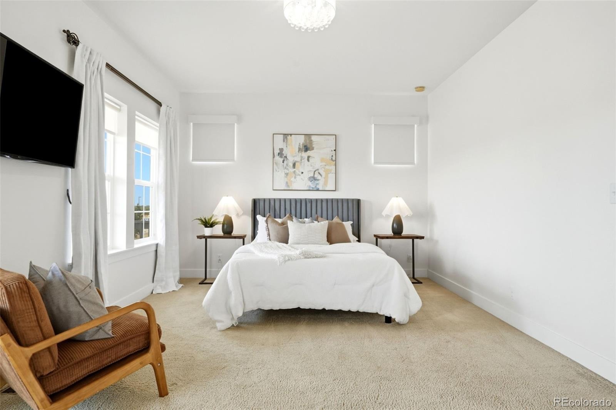
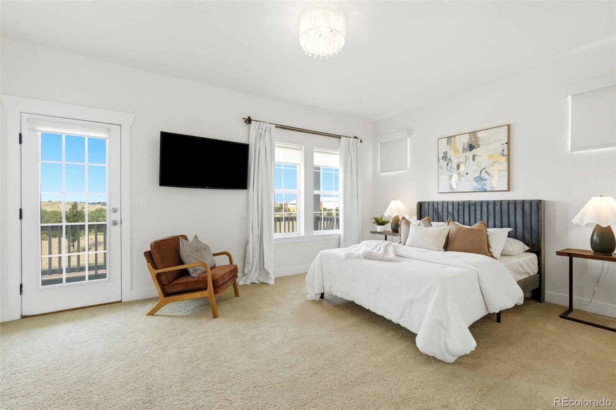
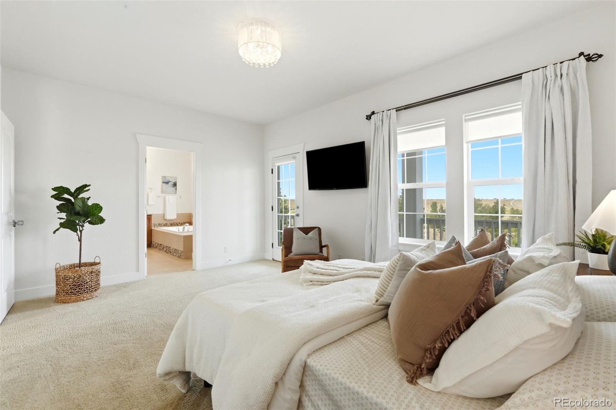
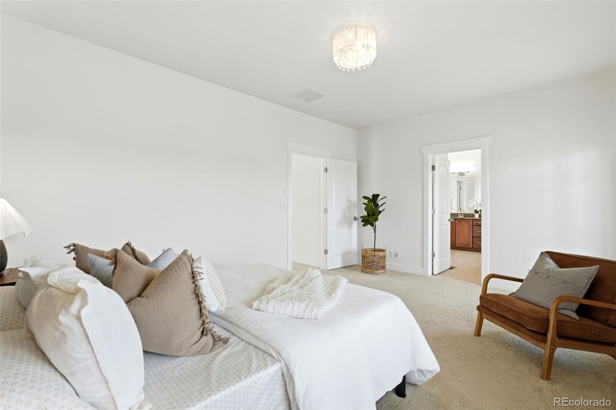
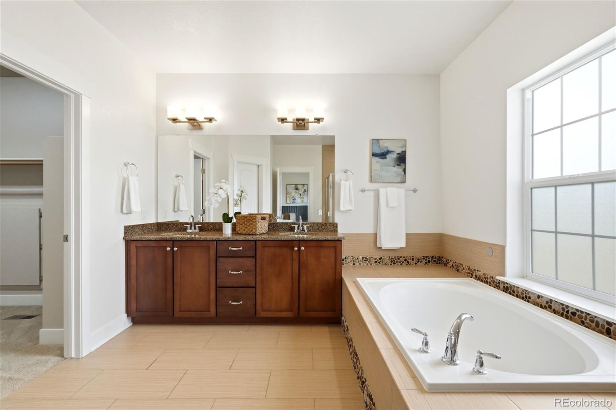
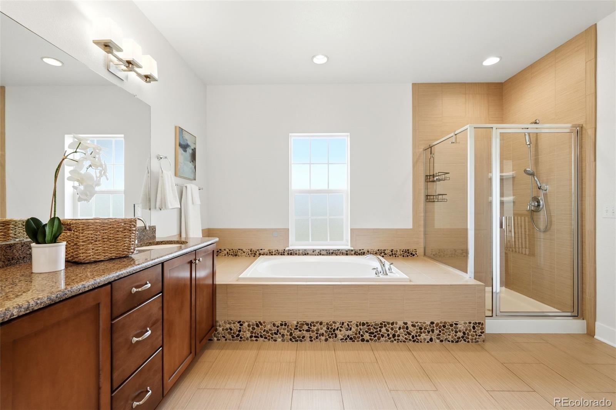
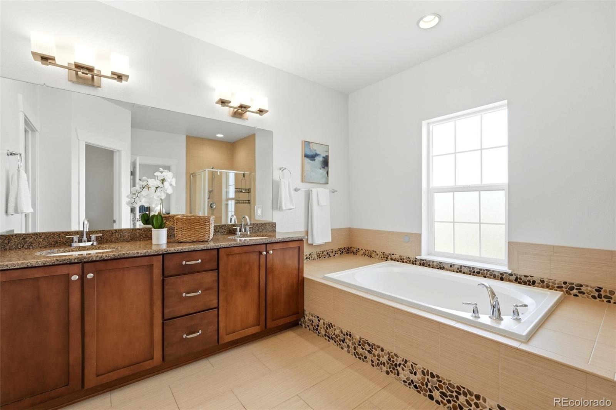
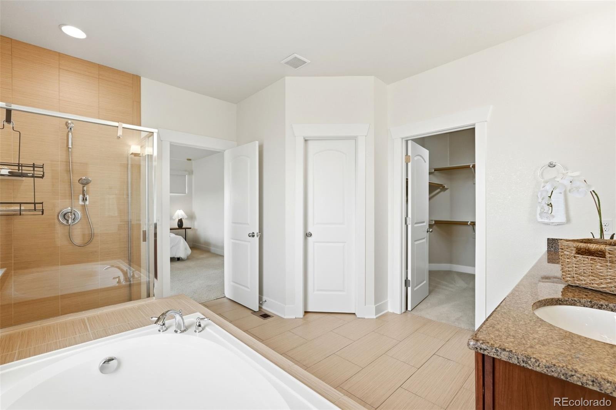
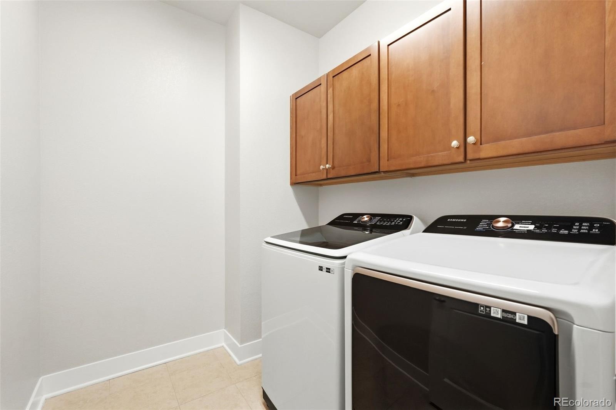
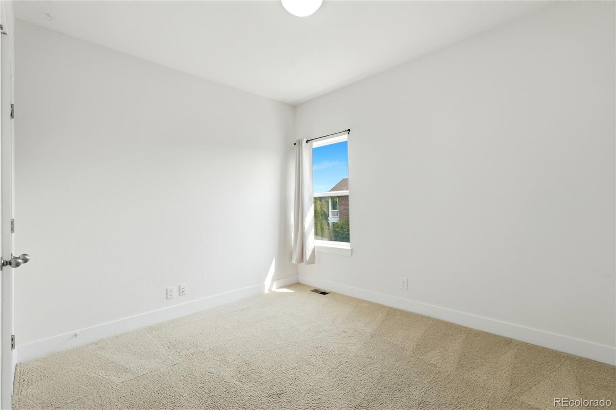
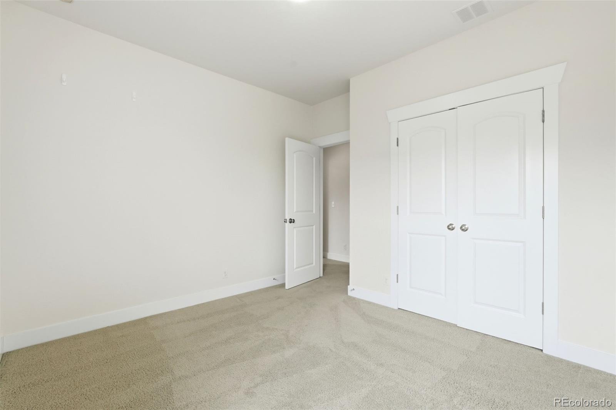
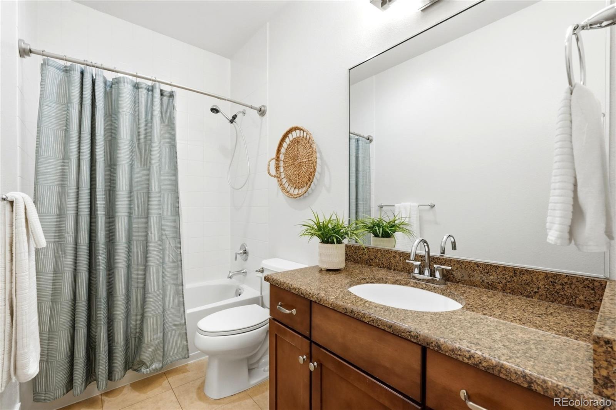
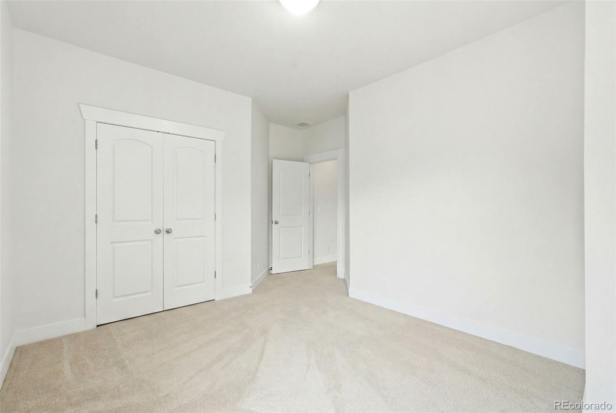
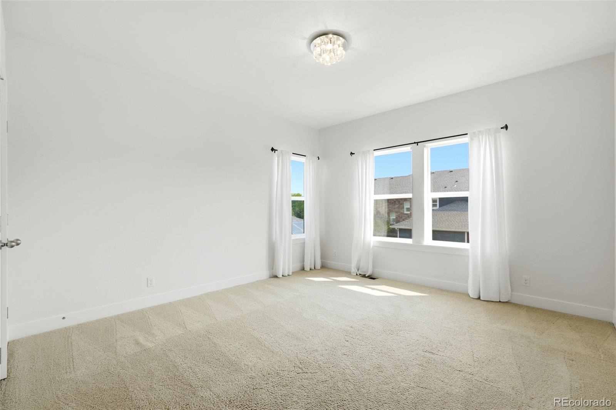
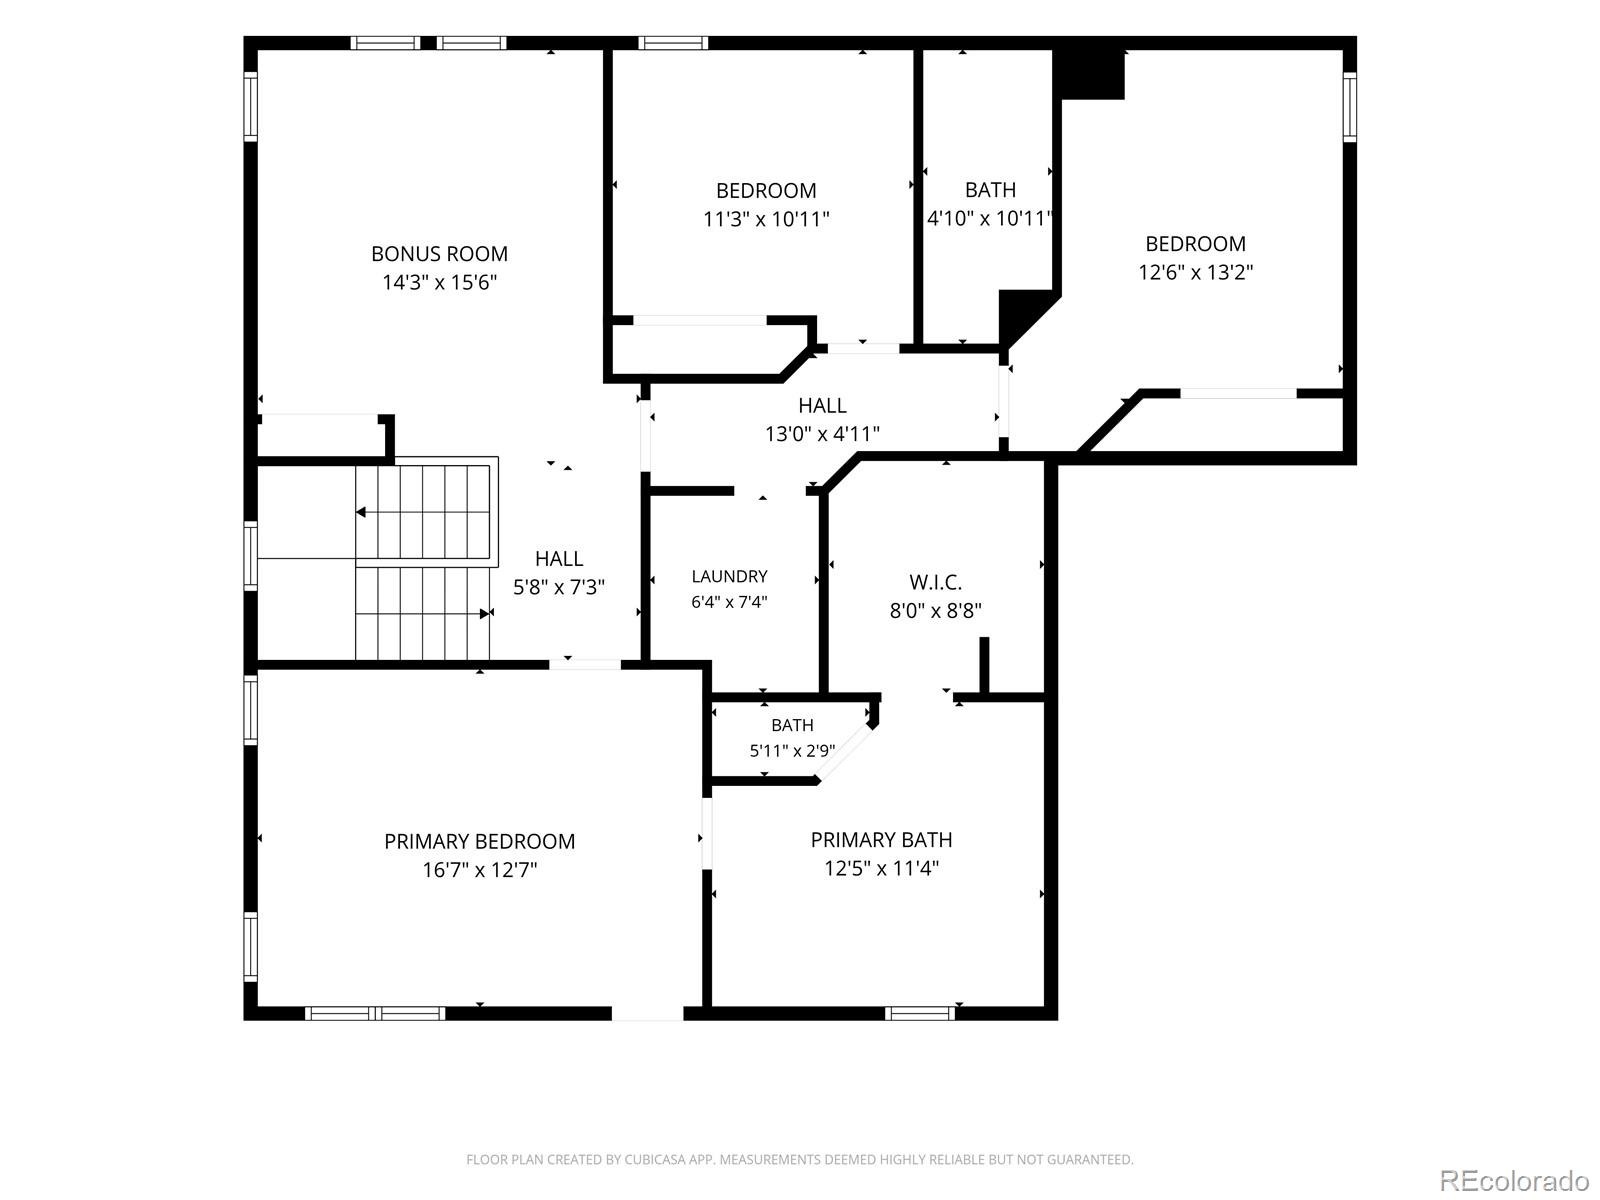
Upstairs, the primary suite is a gem; comfortable and spacious with a private balcony looking to the west, and an ensuite 5-piece bath including a soaking tub and large walk-in closet. The loft space is huge and works perfectly as a play room, second living space, or second office, and the two secondary bedrooms share another full bathroom. The upstairs also features a dedicated laundry room.
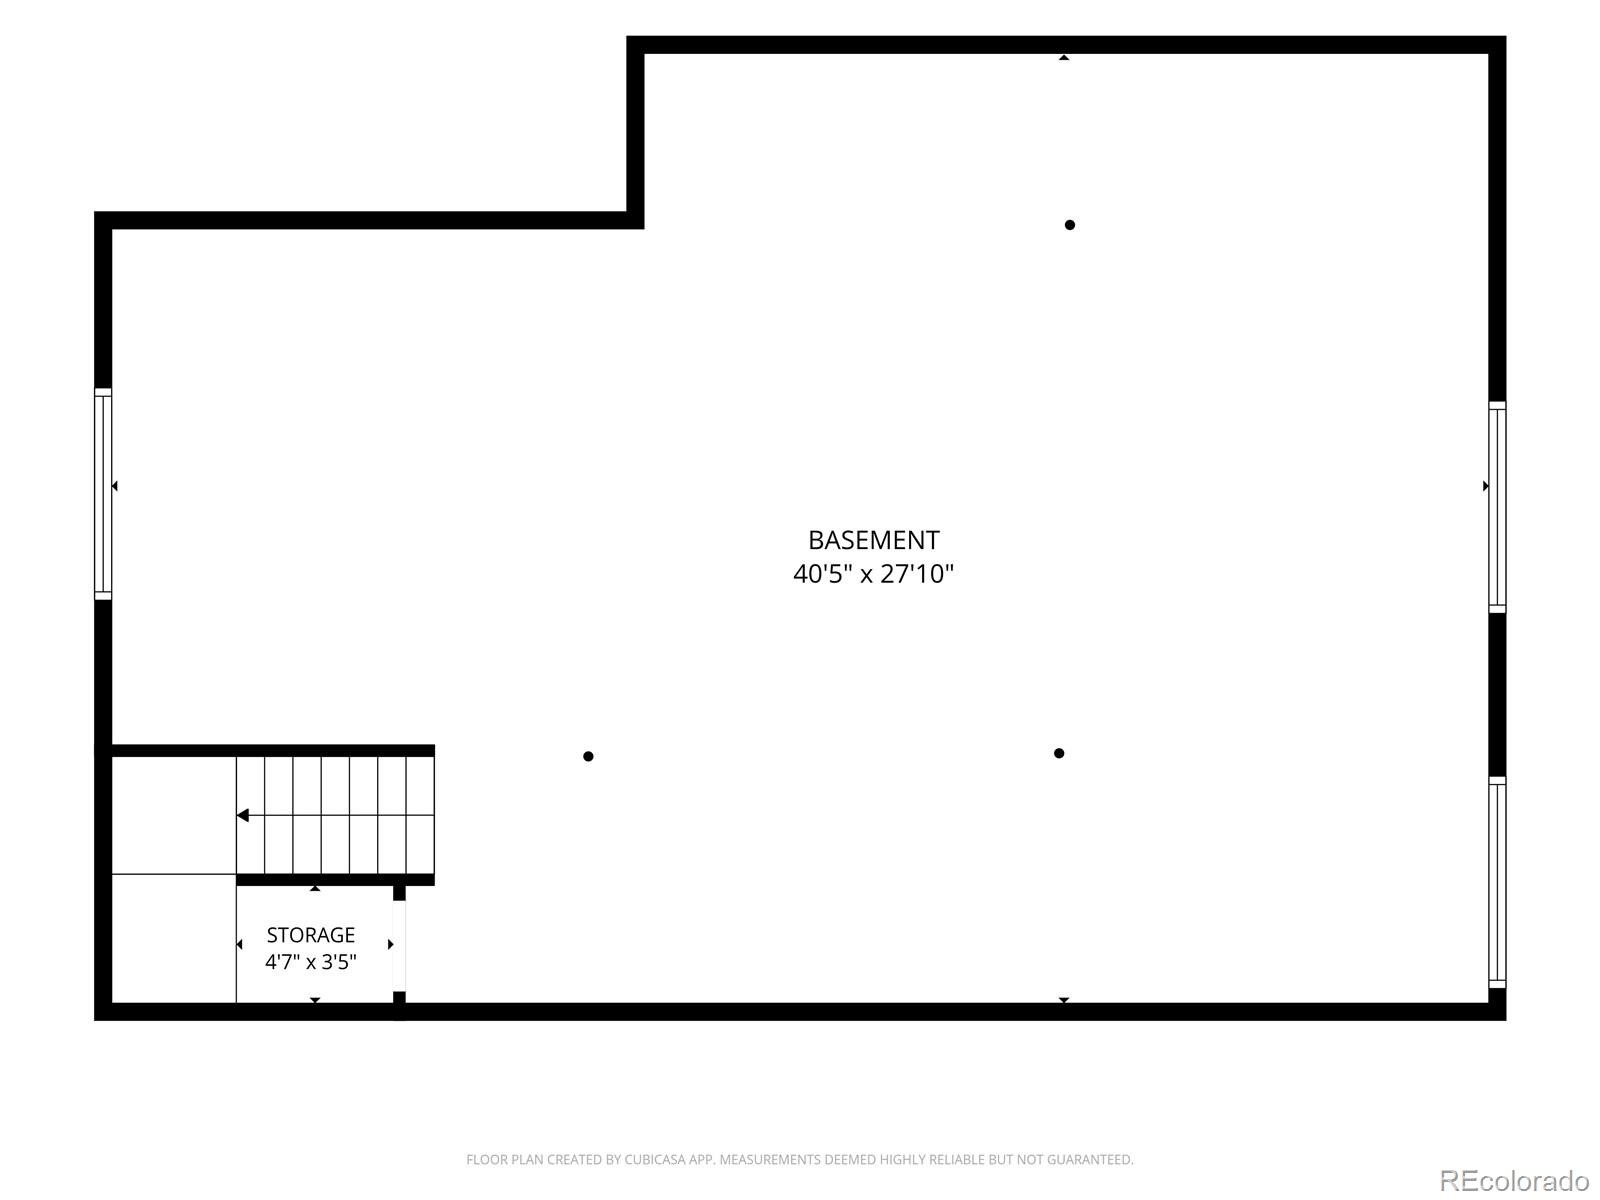
The unfinished basement adds storage and future potential, giving you room to grow or to create a custom gym, media space, or hobby room.
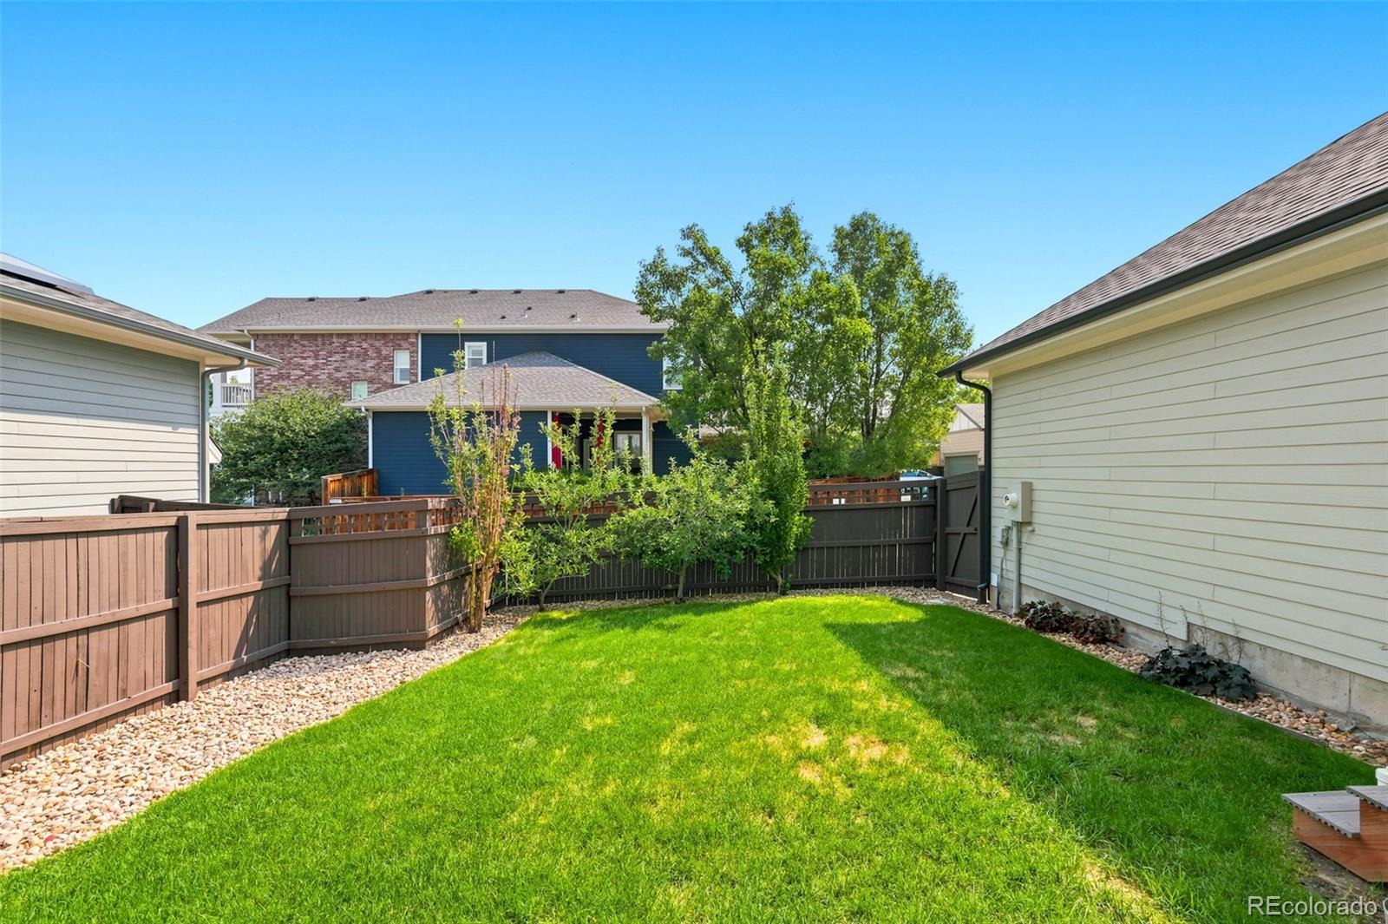
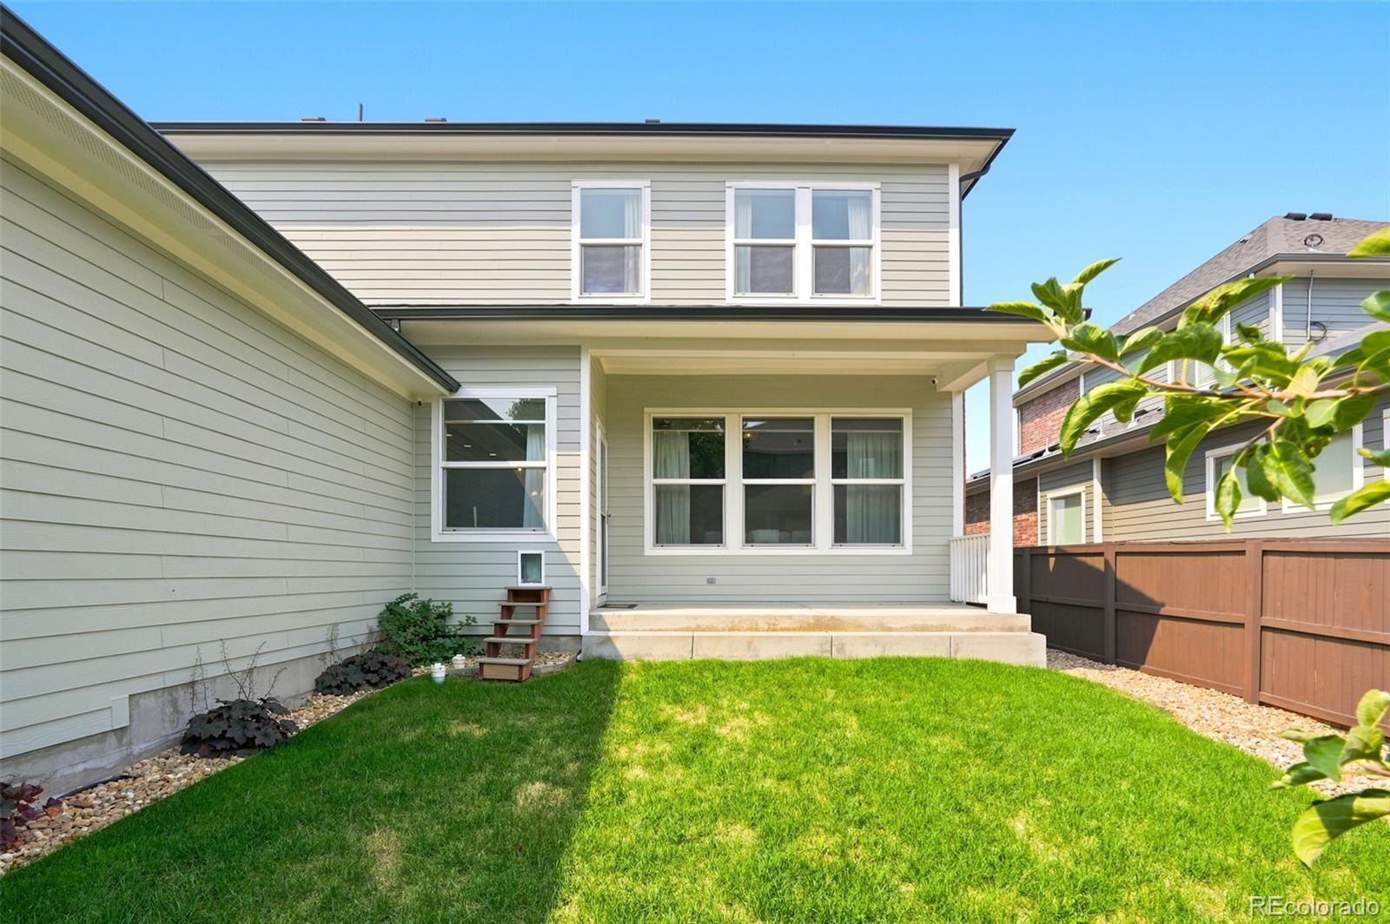
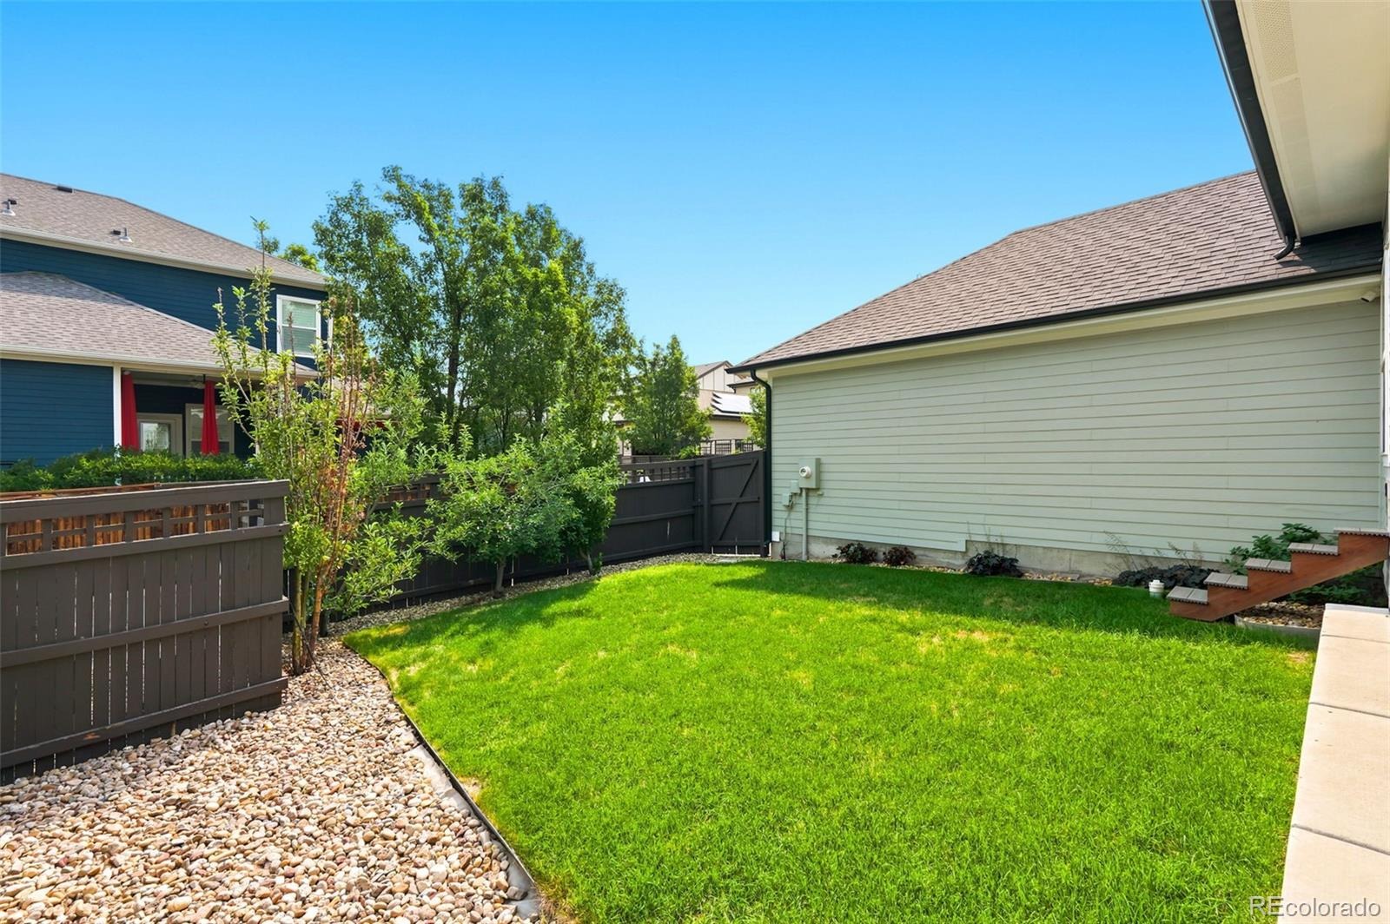
Outside, a charming, low-maintenance yard pairs beautifully with Lowry’s tree-lined streets and network of trails, parks, and open spaces. You can walk to the Lowry Dog Park, CommonGround Golf Course, Big Bear Ice Arena, and several other nearby trails and parks. And you’re just a short drive from the Old Lowry commercial district, which includes the Lowry Beer Garden, Hangar Club, Officer’s Club, Copper Door Coffee, and a ton more.
Updates worth mentioning are the recently replaced HVAC and water heater as well as the installation of a home humidifier, soft water system and a reverse osmosis system.
With its balanced blend of comfort, style, and location, this home is an inviting base for everything you love about Denver living.
116 days on market
Listed by Brady Efting & Sam Neumann · Compass - Denver · brady@bradyefting.com
Property Details
| Property Type | Residential |
| Sub Type | Single Family Residence |
| Status | Active |
| Price per Sq Ft | $344 |
| Subdivision | Lowry |
| MLS # | 4481835 |
| Days on Market | 116 |
| Bedrooms | 3 |
| Full Baths | 2 |
| Half Baths | 1 |
| Year Built | 2010 |
| Lot Size (Sq Ft) | 4,950 |
| Acres | 0.11 |
| HOA | Yes |
| HOA Fee | $140 |
| Annual Taxes | $5,479 |
| State | CO |
| County | Denver |
| Zoning | R-2-A |
| Interior Features | Ceiling Fan(s), Eat-in Kitchen, Entrance Foyer, Granite Counters, High Ceilings, High Speed Internet, Kitchen Island, Open Floorplan, Pantry, Walk-In Closet(s), Five Piece Bath, Primary Suite, Radon Mitigation System |
| Heating | Forced Air, Natural Gas |
| Cooling | Central Air |
| Flooring | Carpet, Tile, Wood |
| Fireplaces | 1 |
| Fireplace Features | Family Room, Gas |
| Appliances | Cooktop, Dishwasher, Disposal, Down Draft, Dryer, Microwave, Oven, Refrigerator, Tankless Water Heater, Washer, Sump Pump |
| Exterior Features | Balcony, Garden, Private Yard, Rain Gutters |
| Garage | Yes |
| Garage Spaces | 2 |
| Parking Features | Asphalt, Concrete, Lighted, Dry Walled |
| Roof | Composition |
| Basement | Crawl Space, Full, Sump Pump, Unfinished |
| Lot Features | Landscaped, Level, Open Lot, Sprinklers In Front, Sprinklers In Rear, Irrigated |
| Architectural Style | Contemporary |
| Levels | Two |
| Construction | Brick, Frame |
| Sewer | Public Sewer |
| Water Source | Public |
| Senior Community | No |
| Special Conditions | None Known |
Location
Price History
| Date | Event | Price |
|---|---|---|
| 7/10/2026 |
Listed for sale Source: REcolorado® #4481835 |
$1,000,000 $344/sqft |

Based on information submitted to the MLS GRID as of November 3, 2026 at 1:42 AM MST. All data is obtained from various sources and may not have been verified by broker or MLS GRID. Supplied Open House Information is subject to change without notice. All information should be independently reviewed and verified for accuracy. Properties may or may not be listed by the office/agent presenting the information.
Thank you — a Mont Haus broker will be in touch shortly.