Residential · Active
Denver, CO 80247
2 Beds · 2 Baths · 1,628 Sq Ft
$340,000
Condominium
Property Type
1975
Year Built
$209
Price per Sq Ft
2
Parking Spaces
$778
HOA Fee
4485342
MLS #
About This Property
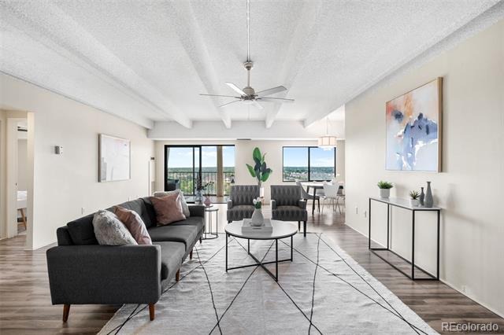
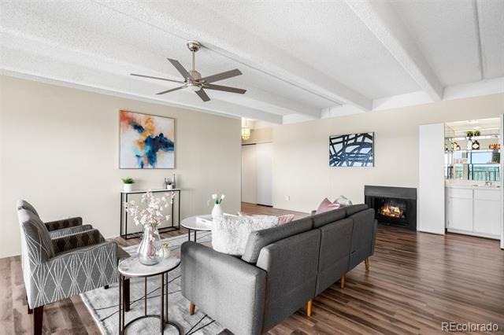
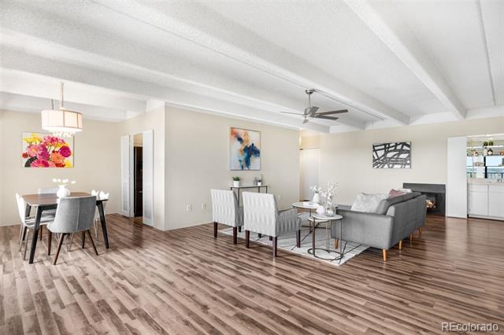
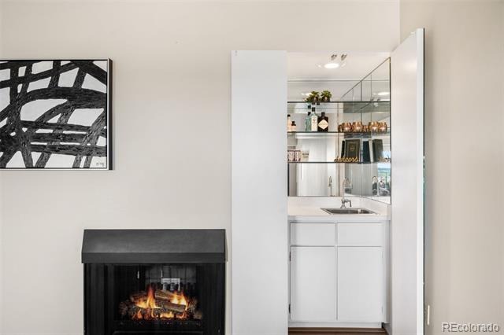
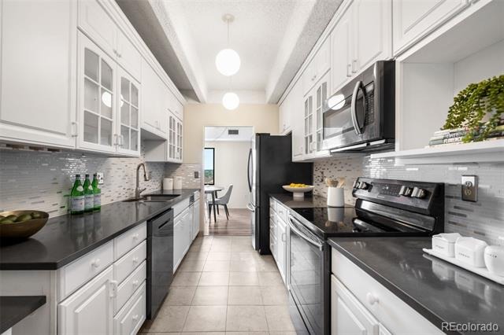
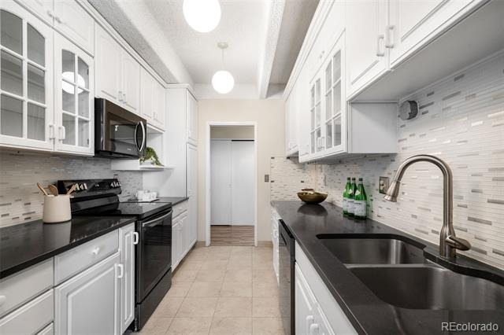
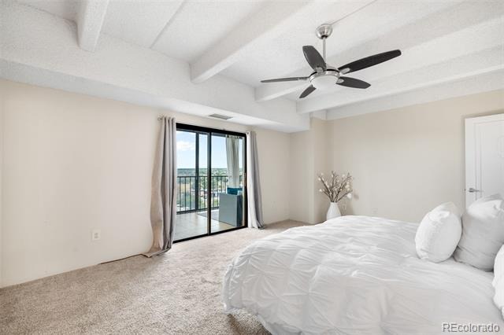
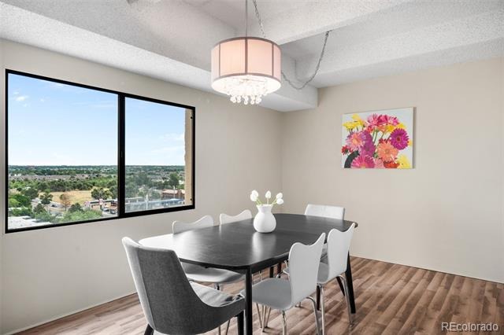
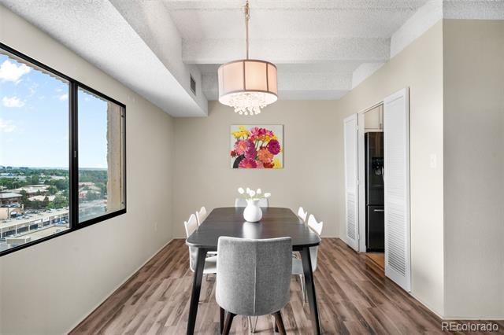
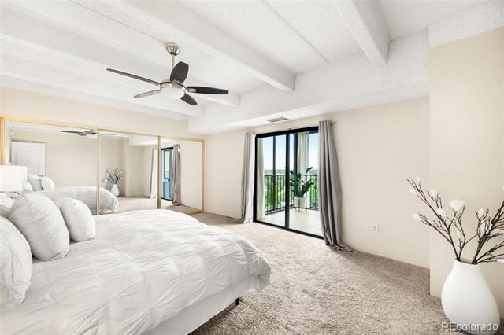
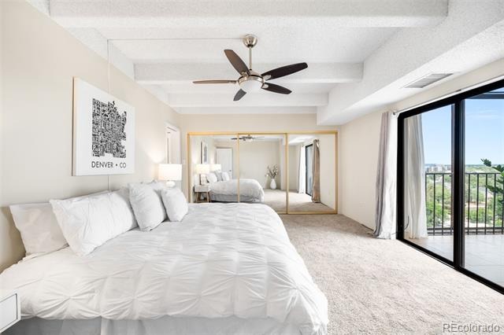
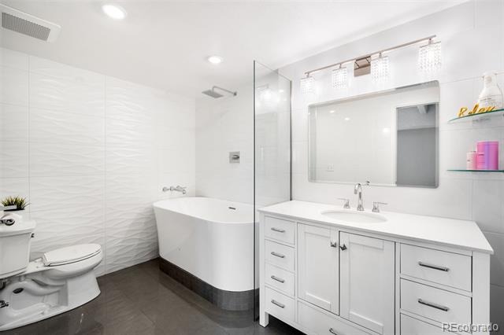
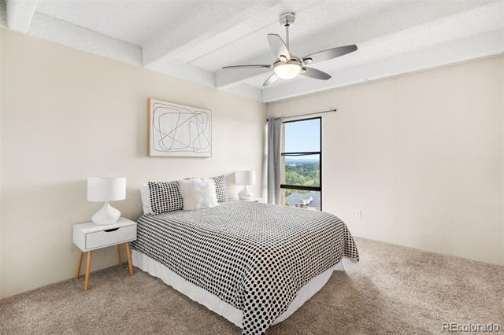
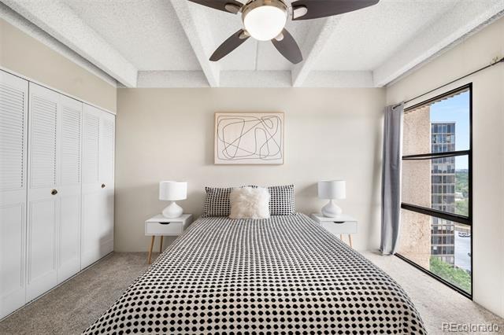
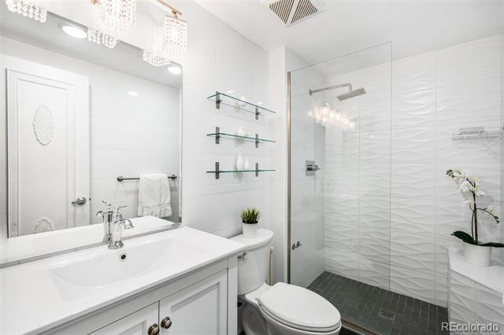
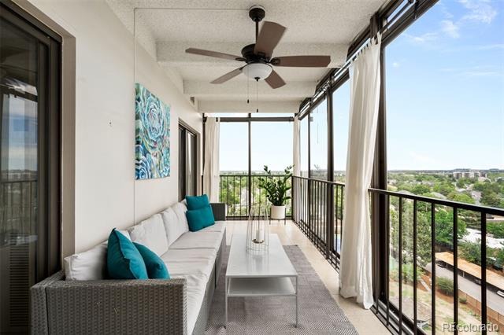
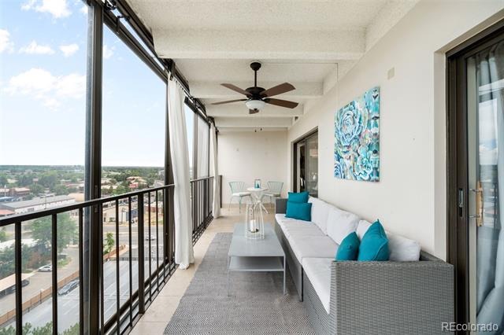
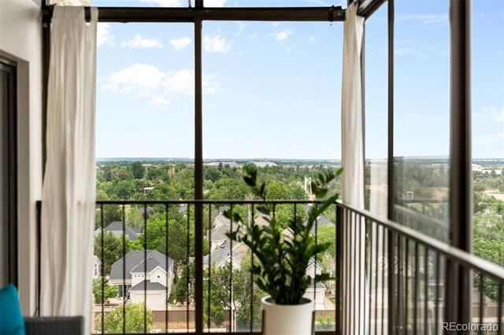
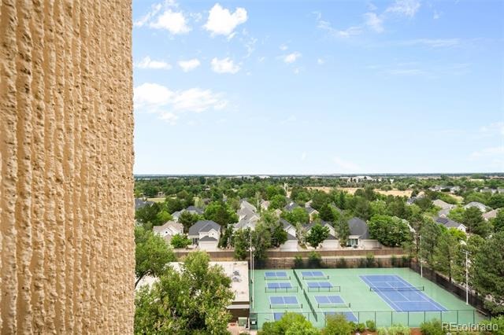
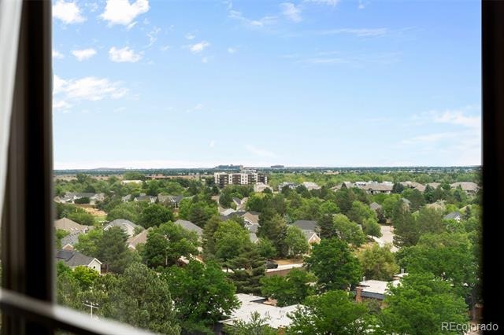
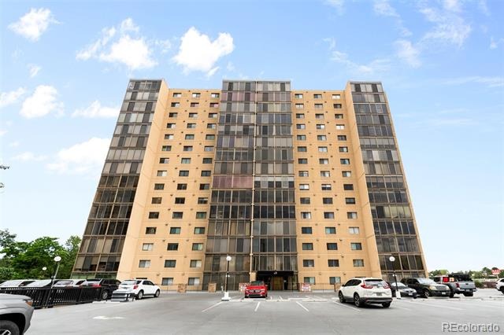
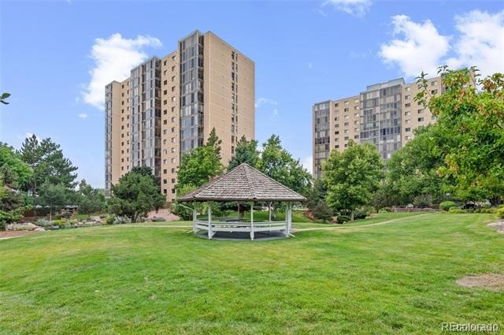
Welcome to this beautifully remodeled 2 bedroom, 2 bath corner condo offering 1,628 square feet of bright, open living space in the highly sought-after Candlewyck community. Perched on the 11th floor, this move-in-ready home features expansive views from the living room, dining room, primary bedroom, and spacious enclosed lanai. The updated kitchen offers Corian countertops, abundant cabinetry, and generous workspace, while the open floor plan with a fireplace is perfect for everyday living and entertaining. The spacious primary suite features lanai access, ample closet space, and a beautifully remodeled spa-inspired bath with a soaking tub and gorgeous tile work.
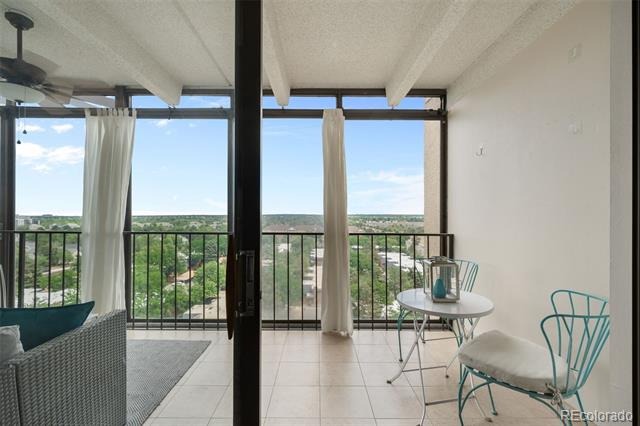
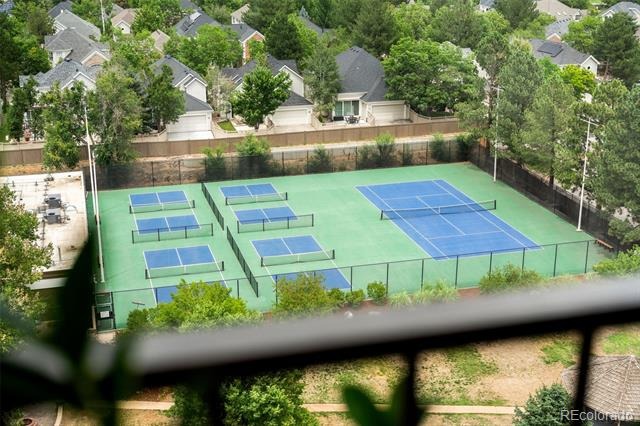
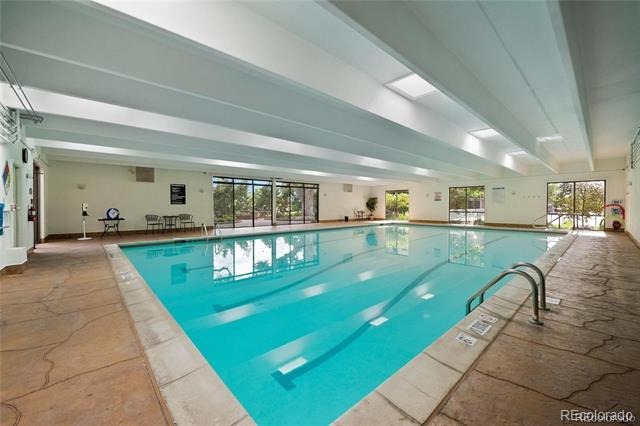
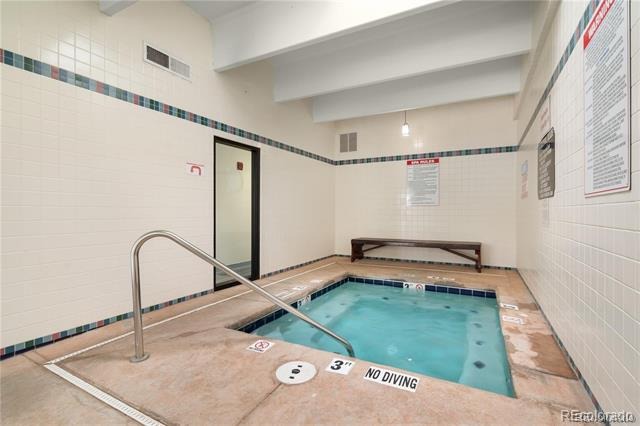
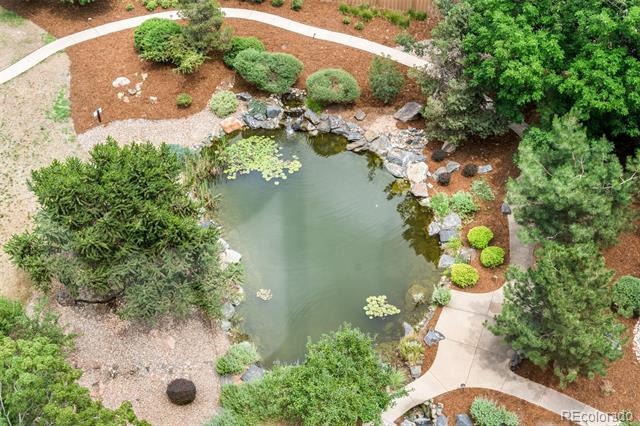
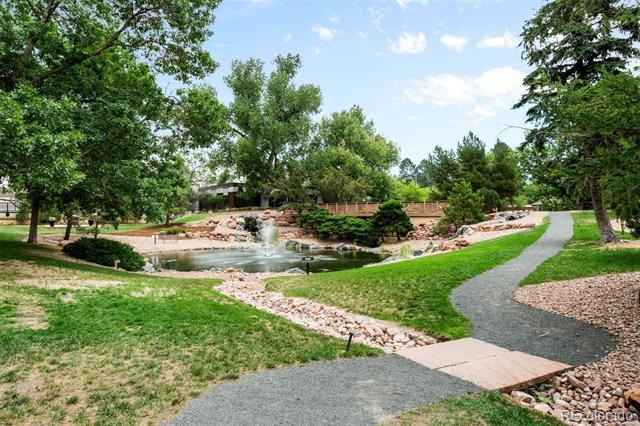
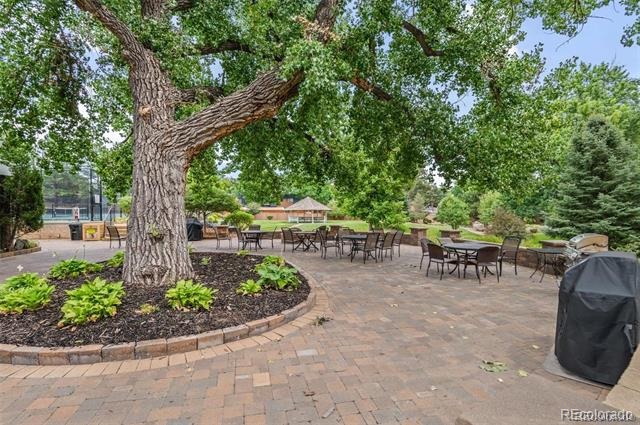
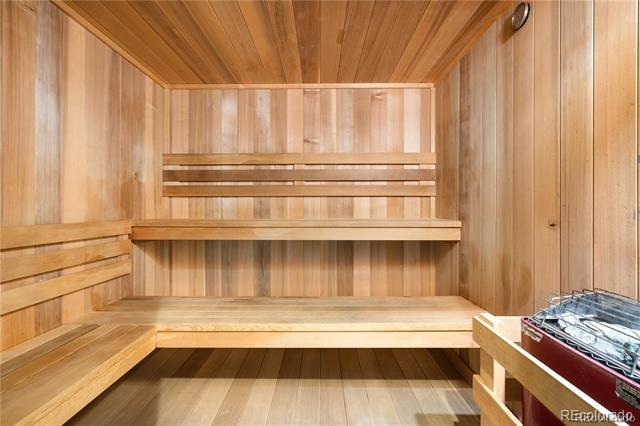
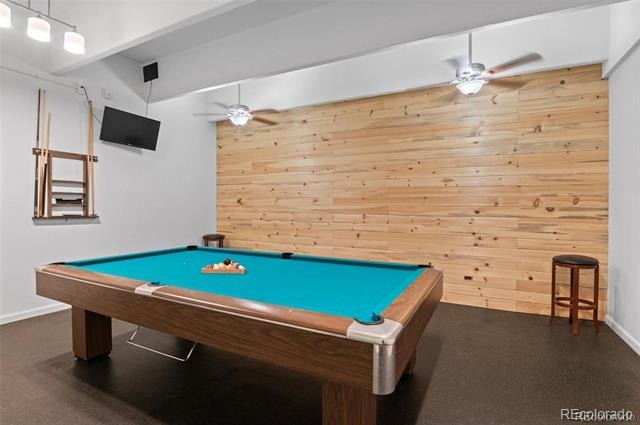
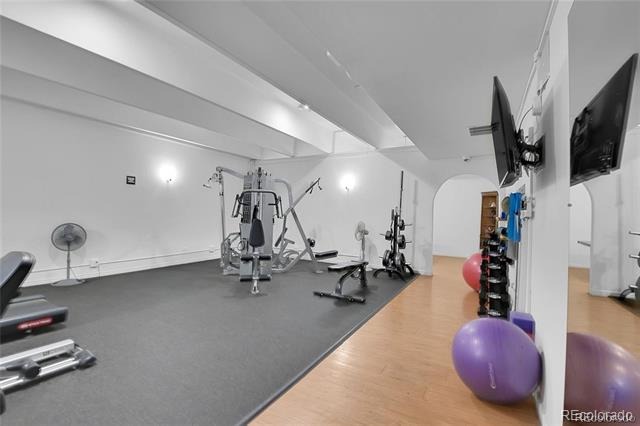
A second bedroom and renovated full bath provide the perfect space for guests or a home office. The enclosed lanai offers versatile flex space for relaxing, working, or exercising while overlooking the beautifully landscaped grounds and tranquil pond. Enjoy the convenience of in-unit laundry, two deeded parking spaces (one garage and one outdoor), and two dedicated storage units. Residents enjoy exceptional amenities including a gated entrance, on-site management, indoor pool, hot tub, sauna, fitness center, clubhouse, tennis and pickleball courts, and direct access to the High Line Canal Trail.
126 days on market
Listed by Susan Ingle · Coldwell Banker Realty 18 · susan.ingle@cbrealty.com
Property Details
| Property Type | Residential |
| Sub Type | Condominium |
| Status | Active |
| Price per Sq Ft | $209 |
| Subdivision | Candlewyck |
| MLS # | 4485342 |
| Days on Market | 126 |
| Bedrooms | 2 |
| Full Baths | 1 |
| Three-Quarter Baths | 1 |
| Year Built | 1975 |
| HOA | Yes |
| HOA Fee | $778 |
| Annual Taxes | $1,774 |
| State | CO |
| County | Denver |
| Zoning | R-2-A |
| Interior Features | Ceiling Fan(s), High Speed Internet, Open Floorplan, Corian Counters, No Stairs, Primary Suite |
| Heating | Forced Air |
| Cooling | Central Air |
| Flooring | Carpet, Laminate, Tile |
| Fireplaces | 1 |
| Fireplace Features | Family Room |
| Appliances | Dishwasher, Disposal, Microwave, Range, Refrigerator |
| Exterior Features | Balcony, Lighting, Tennis Court(s), Elevator, Spa/Hot Tub |
| Garage | Yes |
| Garage Spaces | 2 |
| Parking Features | Concrete, Electric Vehicle Charging Station(s), Guest, Heated Garage, Lighted, Underground, Exterior Access Door, Smart Garage Door |
| Roof | Other, Unknown |
| Lot Features | Landscaped, Near Public Transit, Master Planned |
| Architectural Style | Contemporary |
| Levels | One |
| Construction | Other |
| Sewer | Public Sewer |
| Water Source | Public |
| Senior Community | No |
| Special Conditions | None Known |
Location
Price History
| Date | Event | Price |
|---|---|---|
| 7/10/2026 |
Listed for sale Source: REcolorado® #4485342 |
$340,000 $209/sqft |

Based on information submitted to the MLS GRID as of November 13, 2026 at 10:15 AM MST. All data is obtained from various sources and may not have been verified by broker or MLS GRID. Supplied Open House Information is subject to change without notice. All information should be independently reviewed and verified for accuracy. Properties may or may not be listed by the office/agent presenting the information.
Thank you — a Mont Haus broker will be in touch shortly.
For Mont Haus agents and staff. Sign in with your Mont Haus Microsoft account and the Agent Portal opens in a new tab.
Sign in with MicrosoftNo Microsoft account yet? Ask Nikki Boxer, who sets up portal access.