Residential · Under Contract
Denver, CO 80239
2 Beds · 2 Baths · 1,214 Sq Ft
$254,800
Condominium
Property Type
2.21 acres
Lot Size
2001
Year Built
$210
Price per Sq Ft
2
Parking Spaces
$674
HOA Fee
4506736
MLS #
About This Property
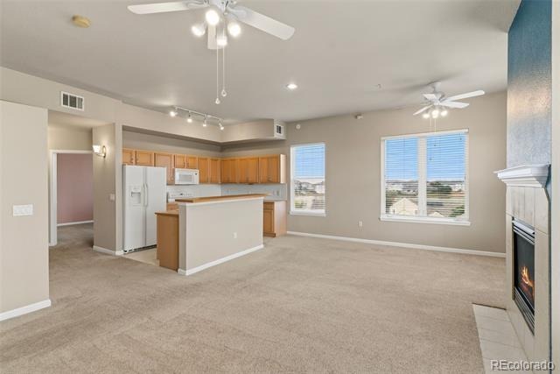
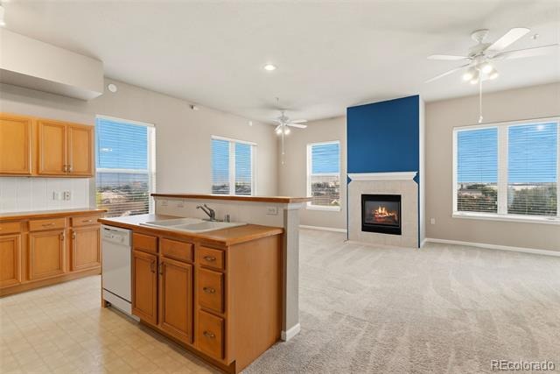
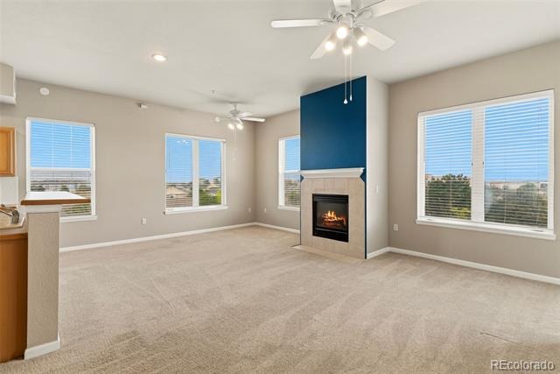
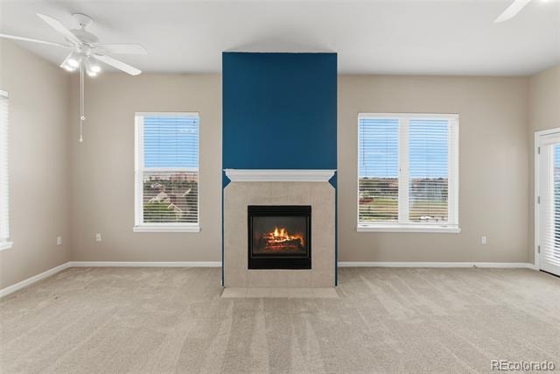
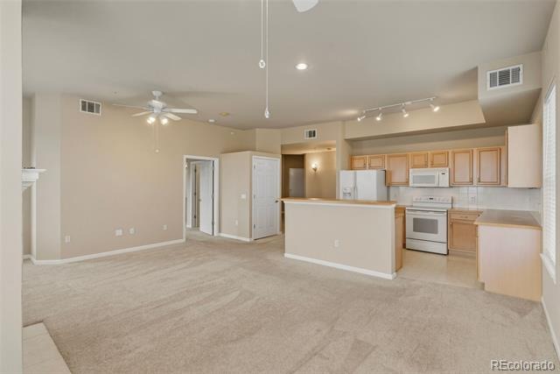
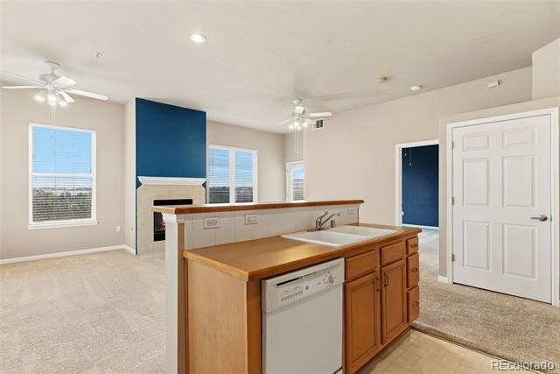
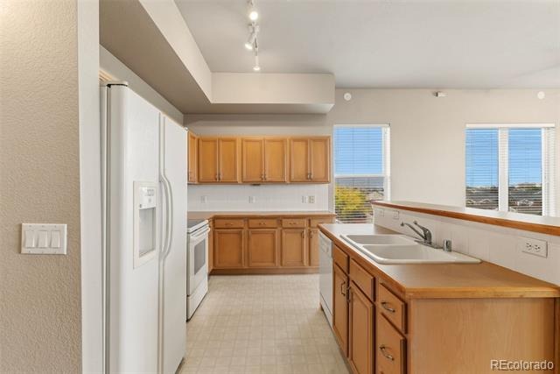
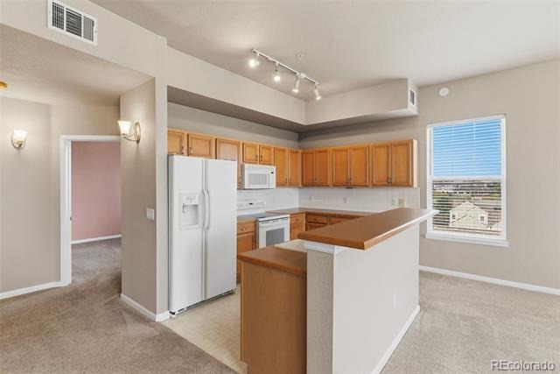
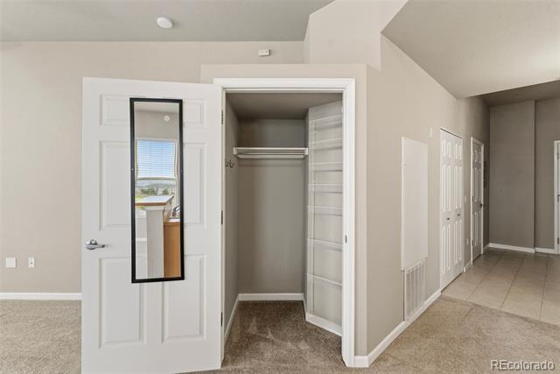
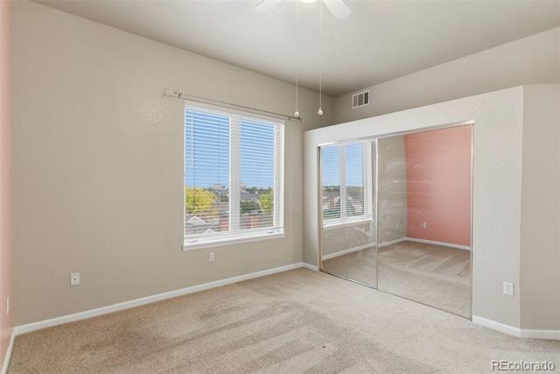
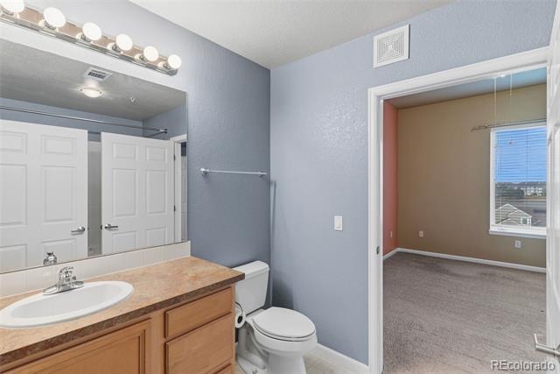
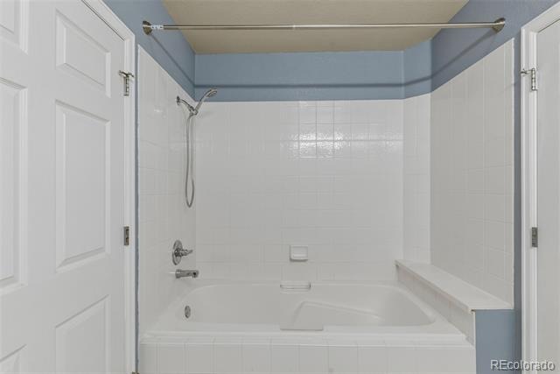
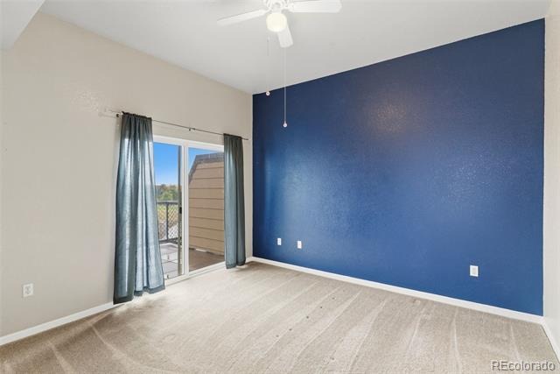
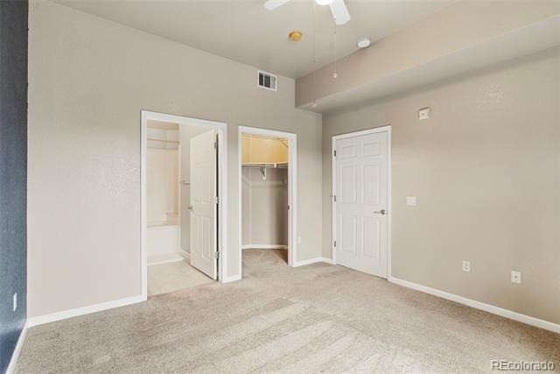
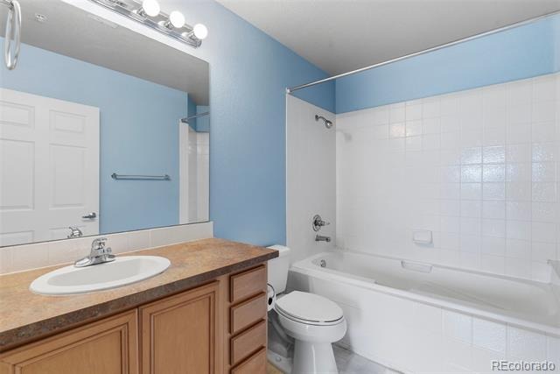
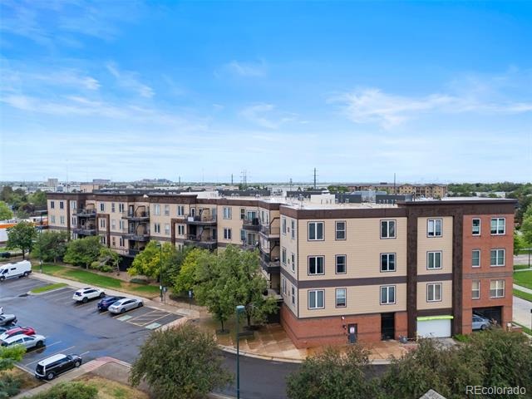
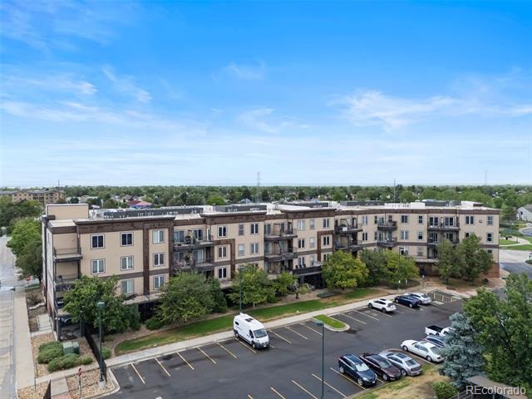
Welcome home to this beautifully laid-out 2-bedroom, 2-bathroom condo located in Gateway Park IV Denver Filing 3, a well established community in the heart of Denver’s thriving Gateway neighborhood. Designed for both comfort and functionality, each bedroom features its own private en suite bathroom, making the layout ideal for roommates, guests, or a flexible work-from-home setup. Soaring high ceilings and an abundance of windows fill the home with natural light, creating an open and airy feel throughout. The entire interior has been freshly painted, offering a crisp, move in ready space that feels both modern and inviting.
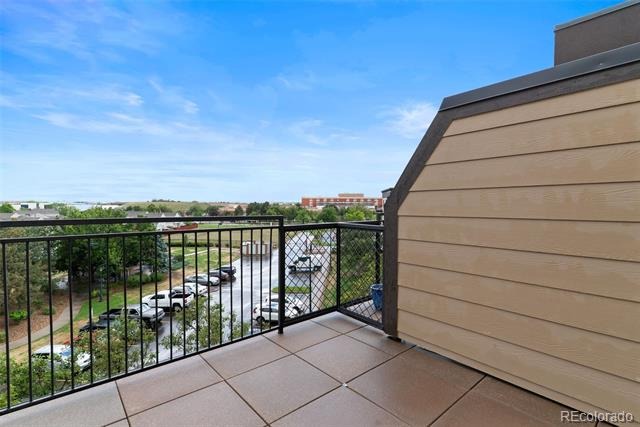
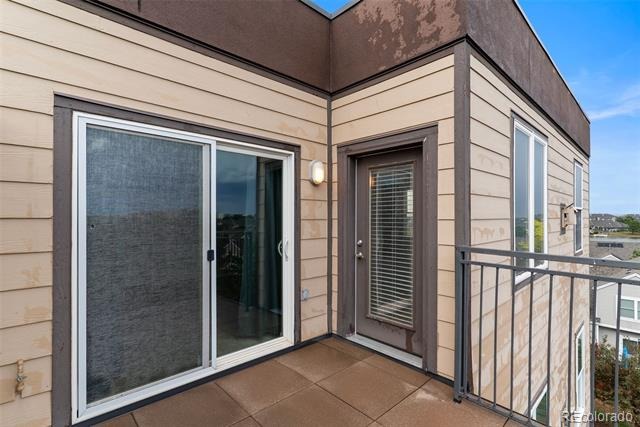
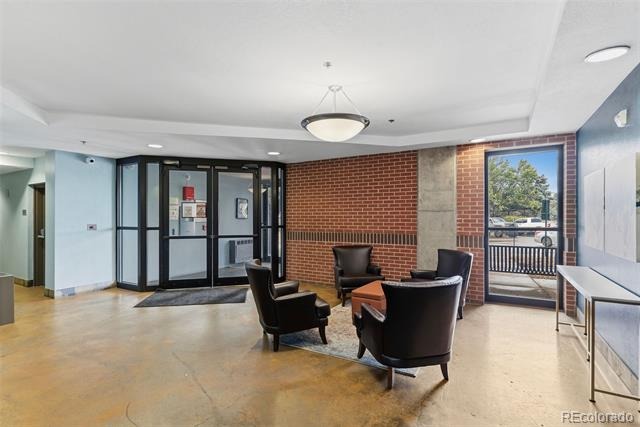
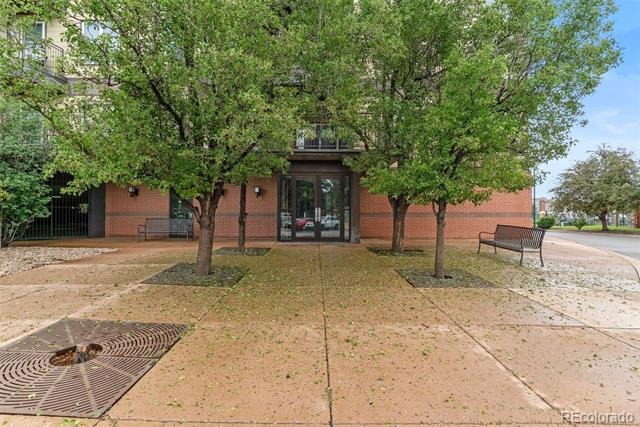
Step outside to the private balcony perfect for entertaining or relaxing outdoors, complete with a natural gas hookup for a BBQ grill a rare and valuable feature for condo living. The building offers a secure controlled-access entrance providing peace of mind and added convenience. Ideally situated with easy access to I-70, DIA, downtown Denver, shopping, dining, and nearby parks, this Gateway Park condo combines location, layout, and lifestyle in one exceptional offering.
156 days on market
Listed by Billy Wiegner & LVL Advisors · Compass - Denver · billy@lvladvisors.com,720-281-8125
Property Details
| Property Type | Residential |
| Sub Type | Condominium |
| Status | Active Under Contract |
| Price per Sq Ft | $210 |
| Subdivision | Gateway Park IV Denver Filing 3 |
| MLS # | 4506736 |
| Days on Market | 156 |
| Bedrooms | 2 |
| Full Baths | 2 |
| Year Built | 2001 |
| Lot Size (Sq Ft) | 96,268 |
| Acres | 2.21 |
| HOA | Yes |
| HOA Fee | $674 |
| Annual Taxes | $1,943 |
| State | CO |
| County | Denver |
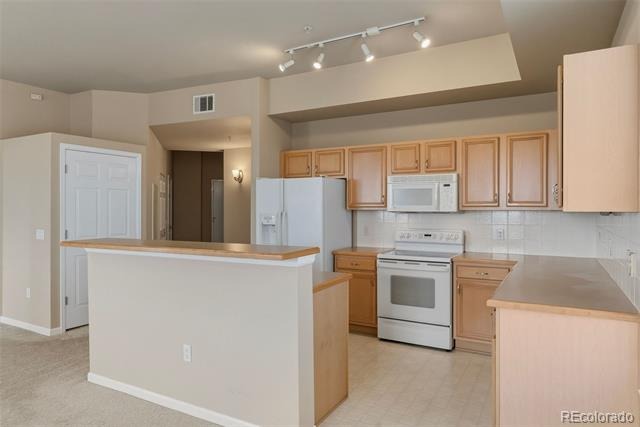
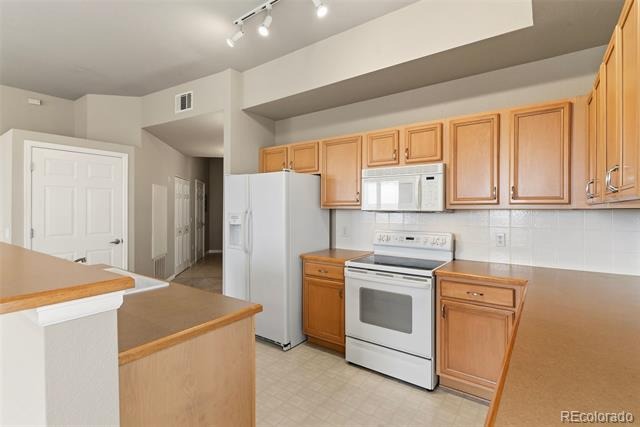
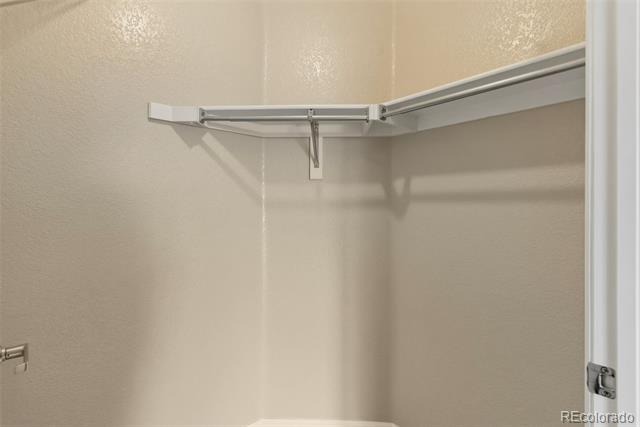
| Interior Features | Ceiling Fan(s), High Ceilings, Kitchen Island, Pantry, Walk-In Closet(s), No Stairs, Primary Suite, Smoke Free |
| Heating | Forced Air, Natural Gas |
| Cooling | Central Air |
| Flooring | Carpet, Linoleum, Tile |
| Fireplaces | 1 |
| Fireplace Features | Gas, Living Room |
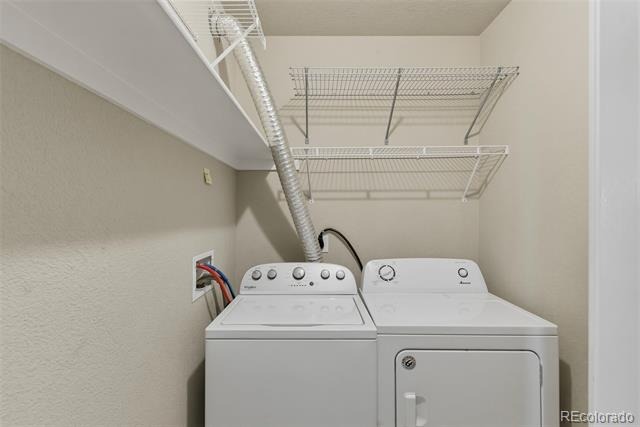
| Appliances | Dishwasher, Disposal, Dryer, Microwave, Oven, Range, Refrigerator, Washer |
| Exterior Features | Balcony |
| Garage | Yes |
| Garage Spaces | 2 |
| Parking Features | Underground |
| Roof | Composition |
| Lot Features | Landscaped, Near Public Transit |
| Levels | One |
| Construction | Brick, Concrete |
| Sewer | Public Sewer |
| Water Source | Public |
| Senior Community | No |
| Special Conditions | None Known |
Location
Price History
| Date | Event | Price |
|---|---|---|
| 10/30/2026 |
Active Under Contract Source: REcolorado® #4506736 |
— |
| 6/10/2026 |
Listed for sale Source: REcolorado® #4506736 |
$254,800 $210/sqft |

Based on information submitted to the MLS GRID as of November 13, 2026 at 12:30 PM MST. All data is obtained from various sources and may not have been verified by broker or MLS GRID. Supplied Open House Information is subject to change without notice. All information should be independently reviewed and verified for accuracy. Properties may or may not be listed by the office/agent presenting the information.
Thank you — a Mont Haus broker will be in touch shortly.
For Mont Haus agents and staff. Sign in with your Mont Haus Microsoft account and the Agent Portal opens in a new tab.
Sign in with MicrosoftNo Microsoft account yet? Ask Nikki Boxer, who sets up portal access.