Residential · Active
Wheat Ridge, CO 80033
4 Beds · 4 Baths · 2,079 Sq Ft
$549,000
Townhouse
Property Type
0.03 acres
Lot Size
2022
Year Built
$264
Price per Sq Ft
2
Parking Spaces
$114
HOA Fee
4508929
MLS #
About This Property
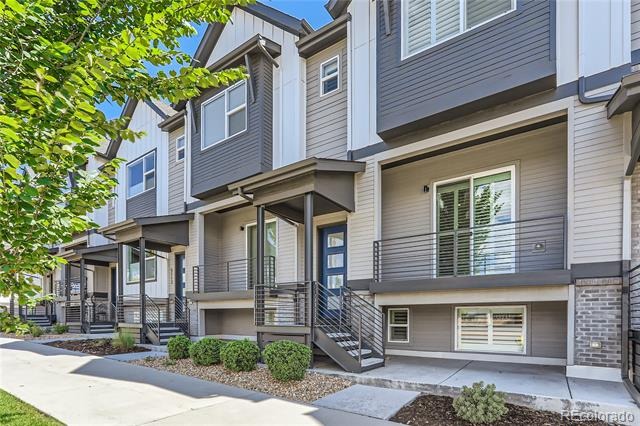
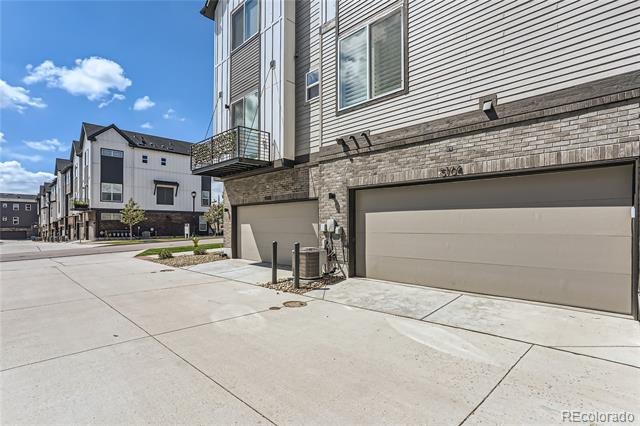
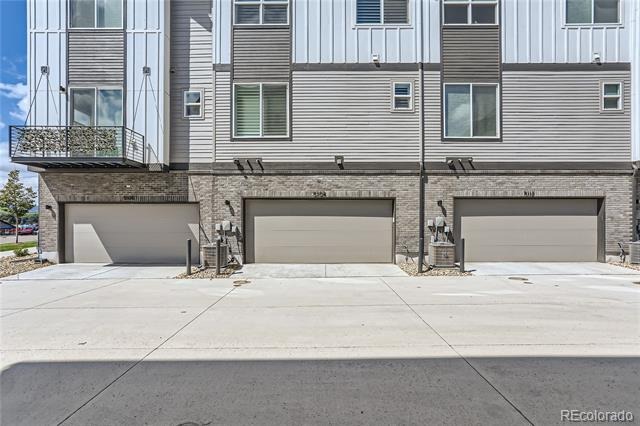
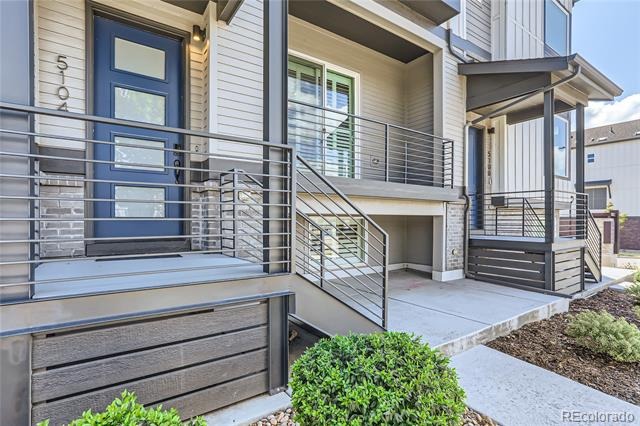
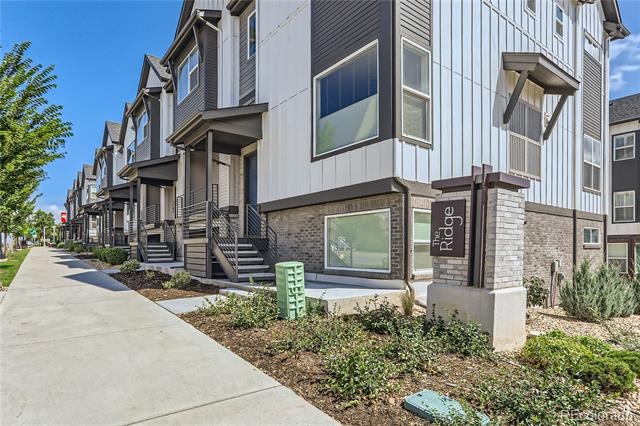
Experience modern living in this stunning 2022-built townhome located in The Ridge at Ward Station. Enjoy prime access to both Downtown Golden and Old Town Arvada, placing you in the heart of the best shopping, dining, and outdoor recreation the Front Range has to offer.
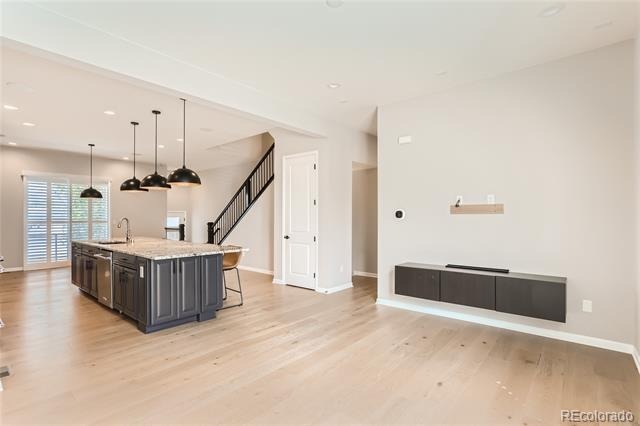
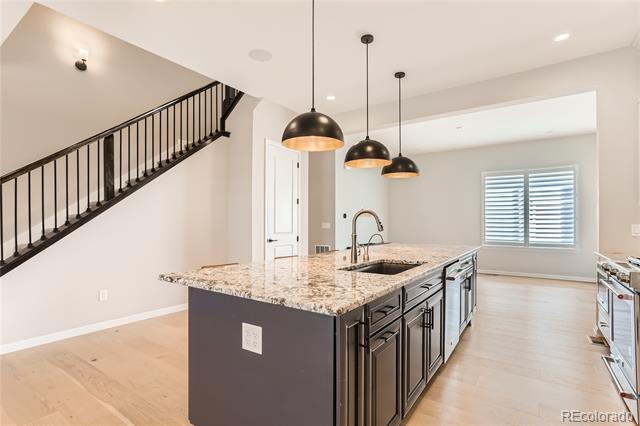
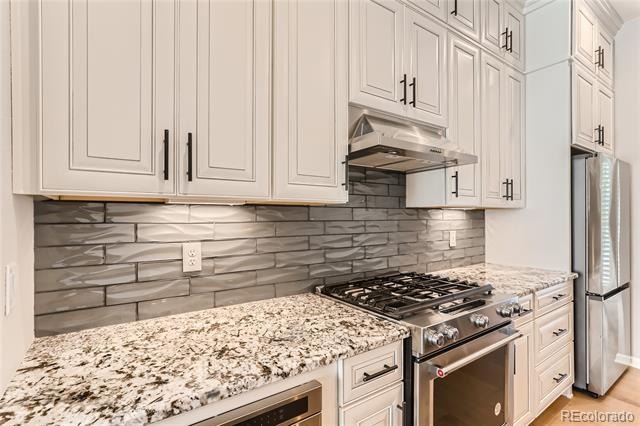
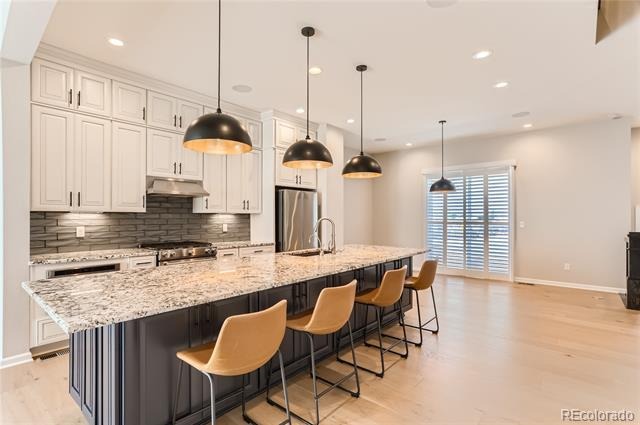
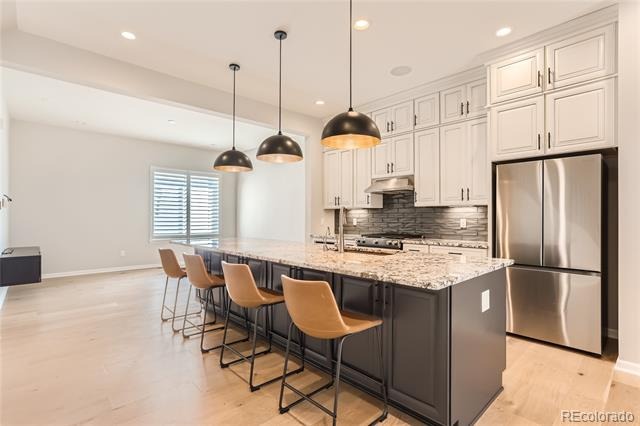
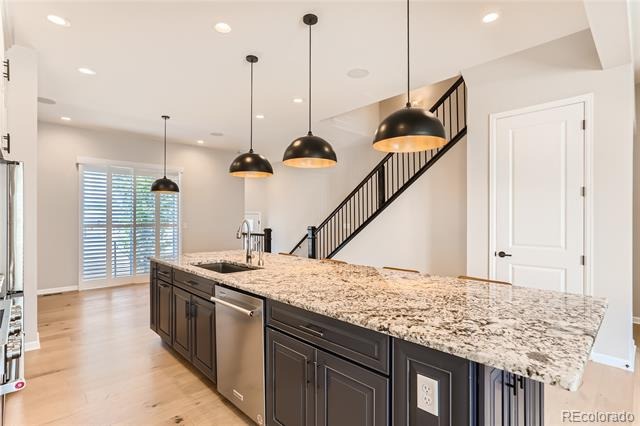
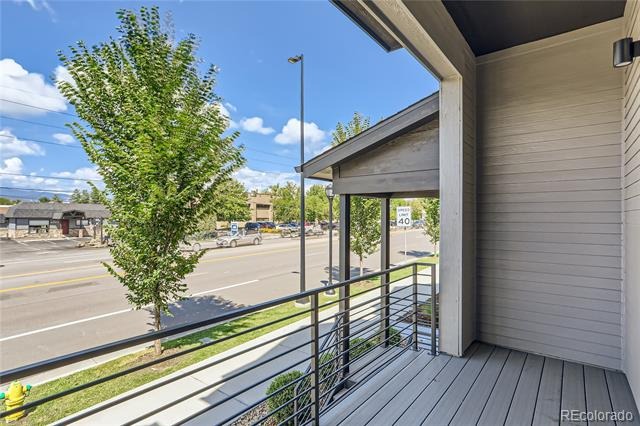
The home features a bright, open floor plan designed for effortless entertaining. At its center is a spacious kitchen connecting the family and dining rooms, complete with an expansive island that seats five, a farmhouse sink, a 5-burner gas range with a designer hood, and a side-by-side refrigerator with a freezer below. Storage is abundant, featuring cabinetry surrounding the island and floor-to-ceiling cabinetry behind the range. The dining area opens directly onto a balcony, perfect for morning coffee or evening relaxation.
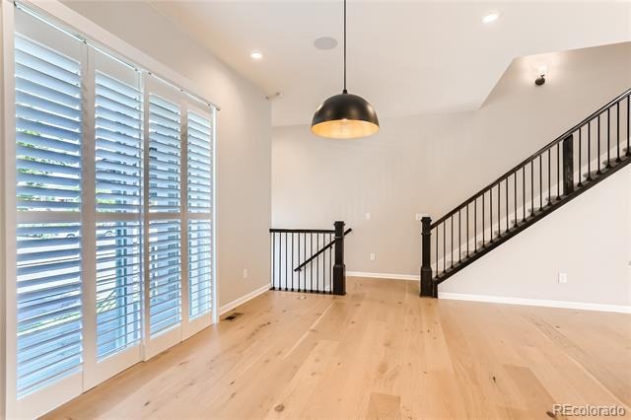
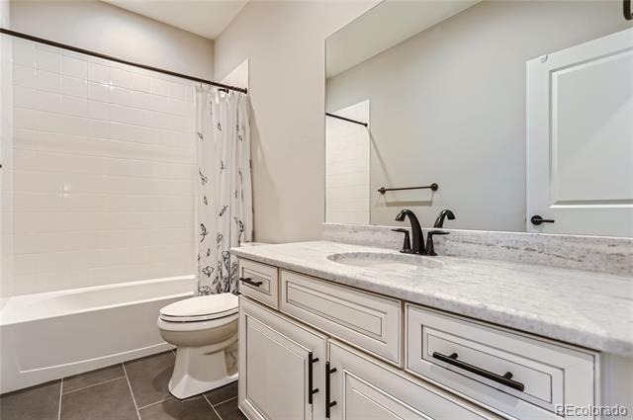
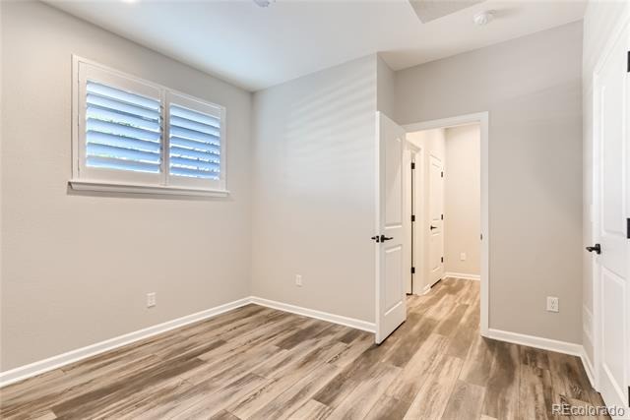
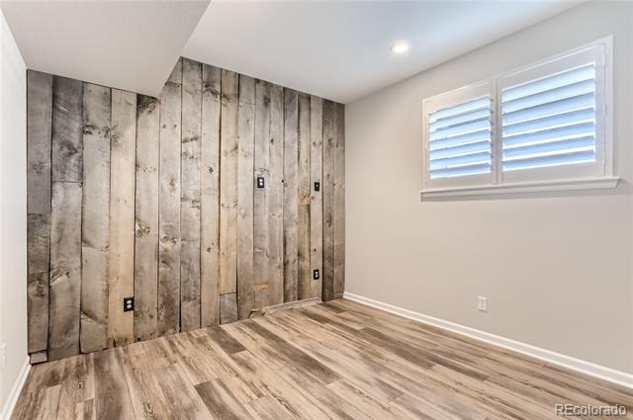
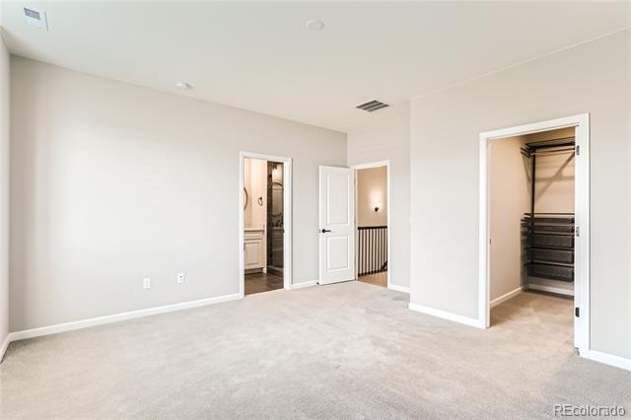
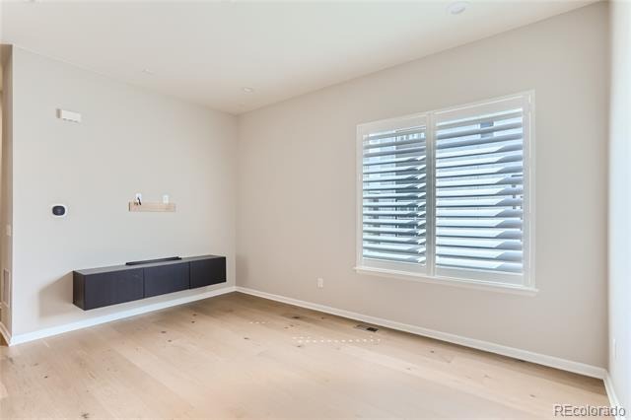
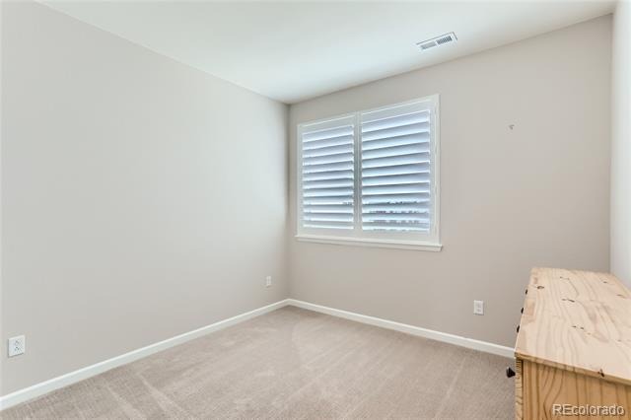
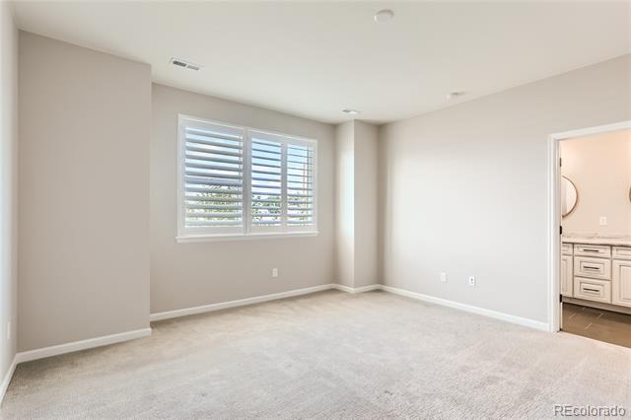
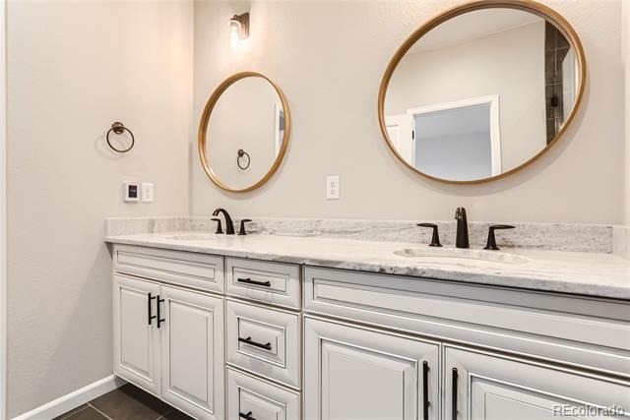
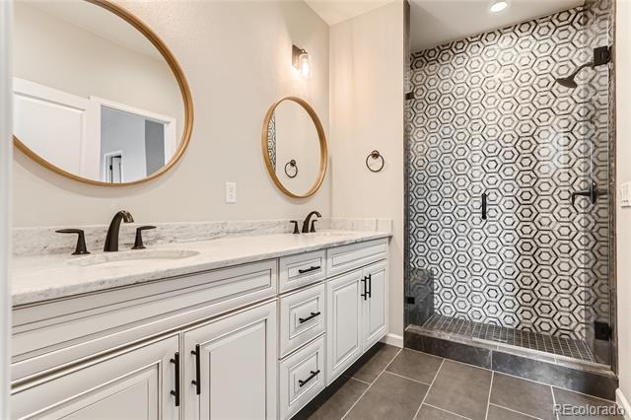
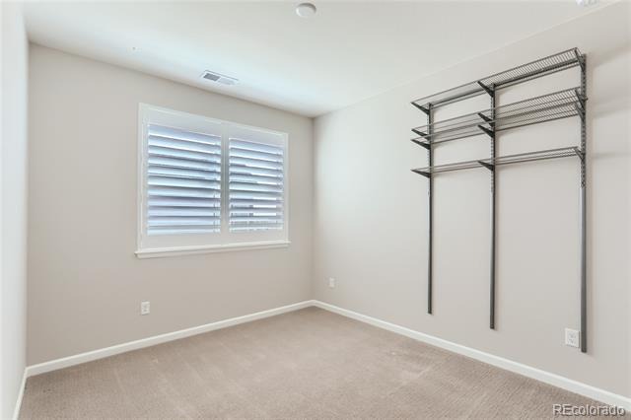
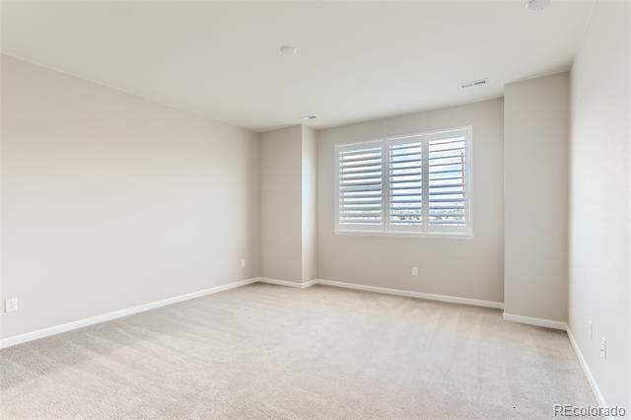
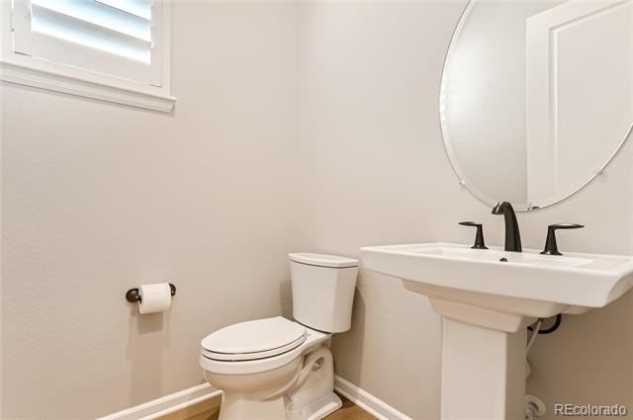
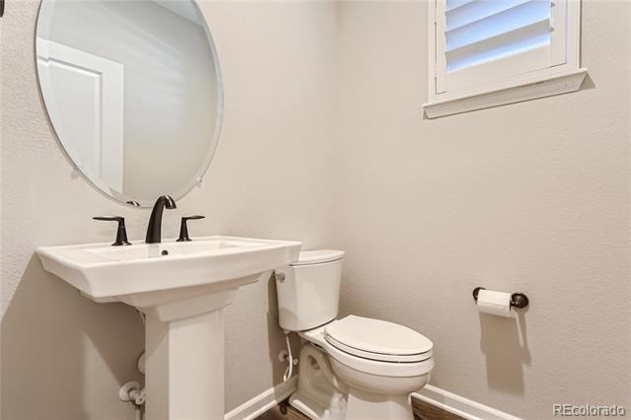
Additional highlights include elegant plantation shutters throughout, soaring high ceilings, and beautiful hardwood floors on the main level. The upstairs bedrooms offer plush comfort, complemented by excellent closet space. Welcome to the perfect blend of luxury, comfort, and convenience—experience the ease of low-maintenance townhome living with immediate access to bike trails and world-class outdoor activities.
116 days on market
Listed by Annzo Phelps · Kentwood Real Estate DTC, LLC · Annzo@Kentwood.com,303-570-3429
Property Details
| Property Type | Residential |
| Sub Type | Townhouse |
| Status | Active |
| Price per Sq Ft | $264 |
| Subdivision | Ridge at Ward Station |
| MLS # | 4508929 |
| Days on Market | 116 |
| Bedrooms | 4 |
| Half Baths | 2 |
| Three-Quarter Baths | 2 |
| Year Built | 2022 |
| Lot Size (Sq Ft) | 1,263 |
| Acres | 0.03 |
| HOA | Yes |
| HOA Fee | $114 |
| Annual Taxes | $6,273 |
| State | CO |
| County | Jefferson |
| Interior Features | Ceiling Fan(s), Granite Counters, High Ceilings, High Speed Internet, Kitchen Island, Open Floorplan, Pantry, Walk-In Closet(s), Primary Suite, Smoke Free |
| Heating | Forced Air |
| Cooling | Central Air |
| Flooring | Carpet, Wood |
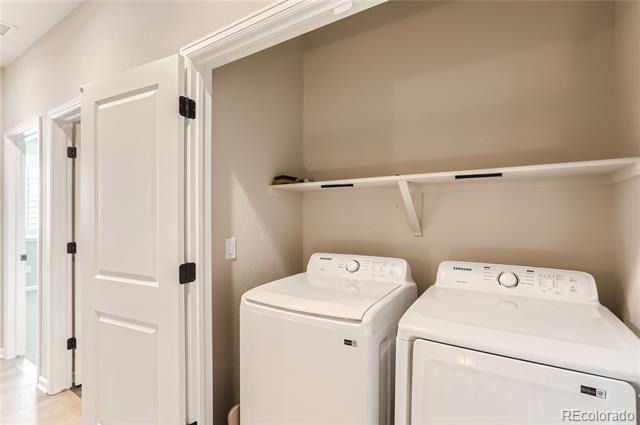
| Appliances | Cooktop, Dishwasher, Disposal, Dryer, Gas Water Heater, Microwave, Oven, Range Hood, Refrigerator, Tankless Water Heater, Washer |
| Exterior Features | Balcony |
| Garage | Yes |
| Garage Spaces | 2 |
| Roof | Composition |
| Basement | Finished |
| Lot Features | Landscaped, Near Public Transit, Master Planned |
| Architectural Style | Contemporary |
| Levels | Three Or More |
| Construction | Frame |
| Sewer | Public Sewer |
| Water Source | Public |
| Senior Community | No |
| Special Conditions | None Known |
Location
Price History
| Date | Event | Price |
|---|---|---|
| 10/16/2026 |
Price change Source: REcolorado® #4508929 |
$549,000 -2.8% $264/sqft |
| 7/18/2026 |
Listed for sale Source: REcolorado® #4508929 |
$565,000 $272/sqft |

Based on information submitted to the MLS GRID as of November 11, 2026 at 4:34 AM MST. All data is obtained from various sources and may not have been verified by broker or MLS GRID. Supplied Open House Information is subject to change without notice. All information should be independently reviewed and verified for accuracy. Properties may or may not be listed by the office/agent presenting the information.
Thank you — a Mont Haus broker will be in touch shortly.
For Mont Haus agents and staff. Sign in with your Mont Haus Microsoft account and the Agent Portal opens in a new tab.
Sign in with MicrosoftNo Microsoft account yet? Ask Nikki Boxer, who sets up portal access.