Residential · Active
Aurora, CO 80016
3 Beds · 4 Baths · 1,837 Sq Ft
$462,500
Townhouse
Property Type
0.06 acres
Lot Size
2005
Year Built
$252
Price per Sq Ft
2
Parking Spaces
$325
HOA Fee
4509693
MLS #
About This Property
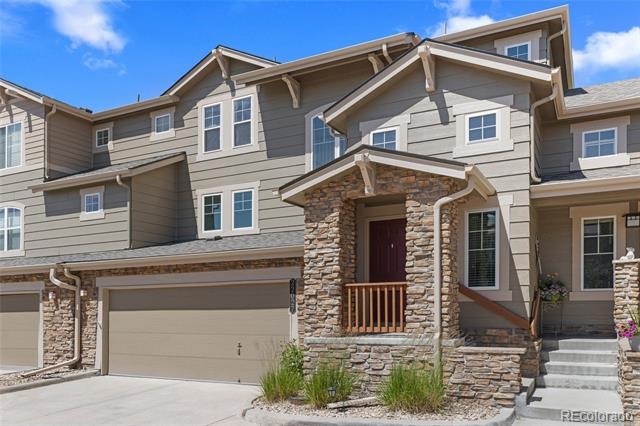
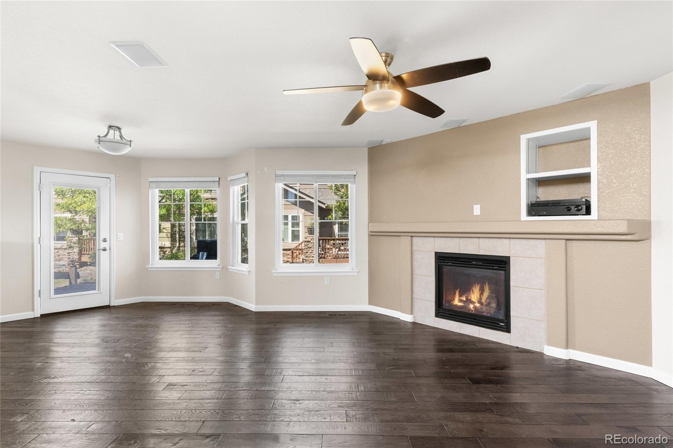
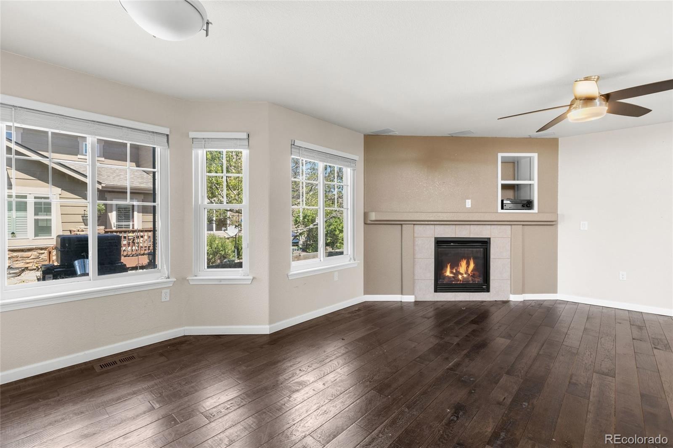
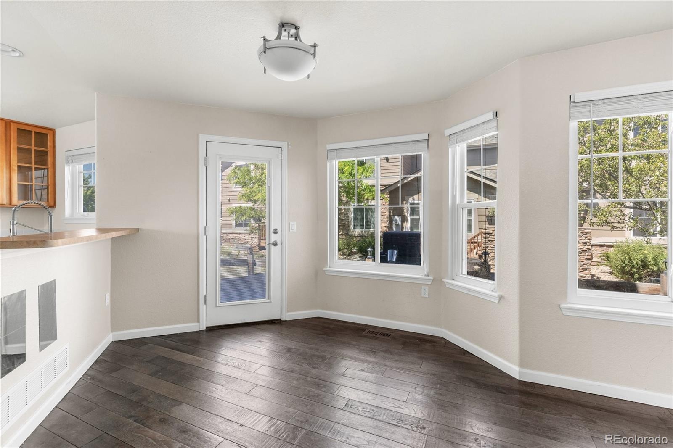
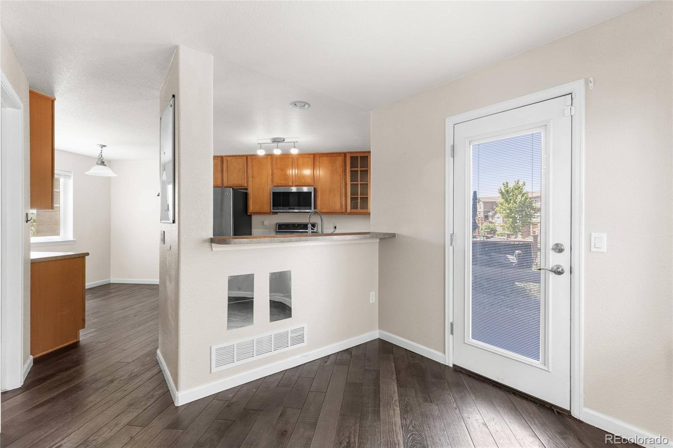
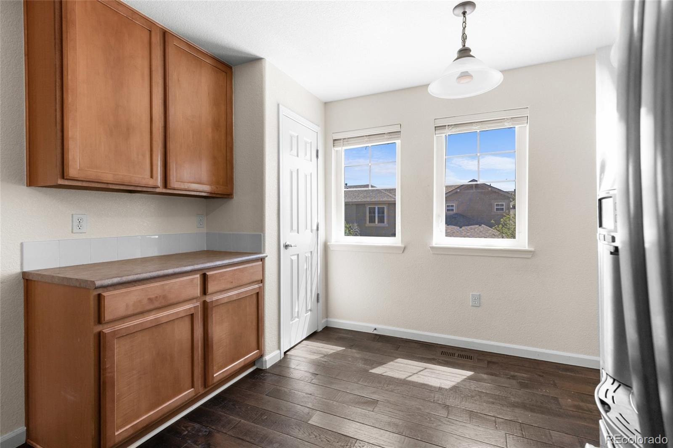
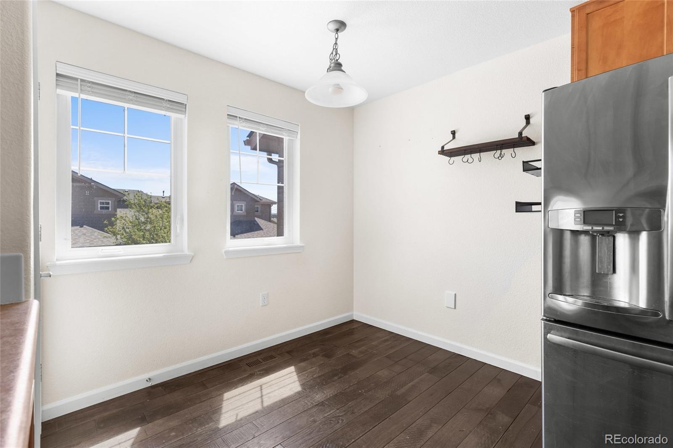
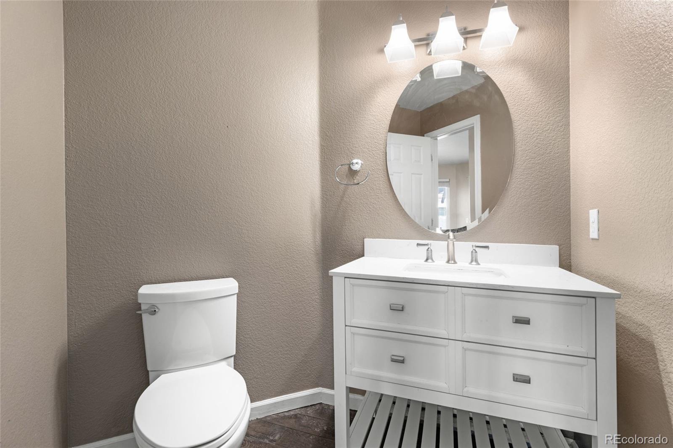
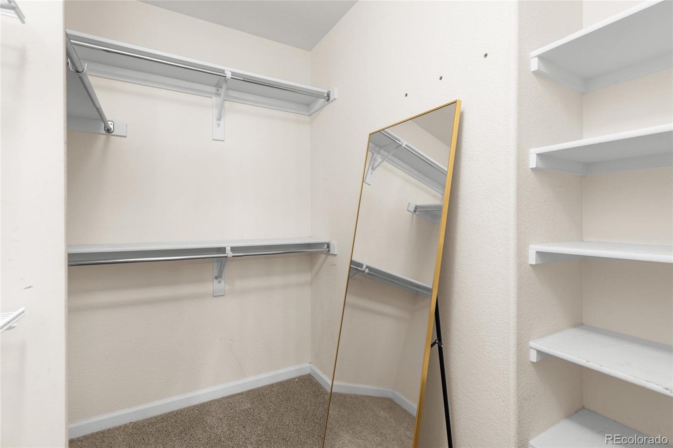
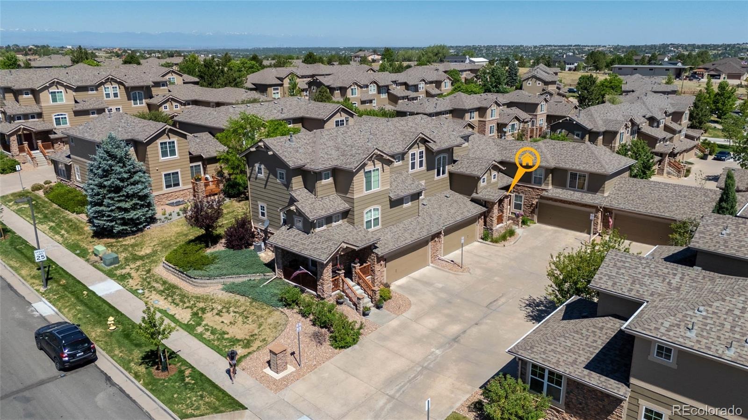
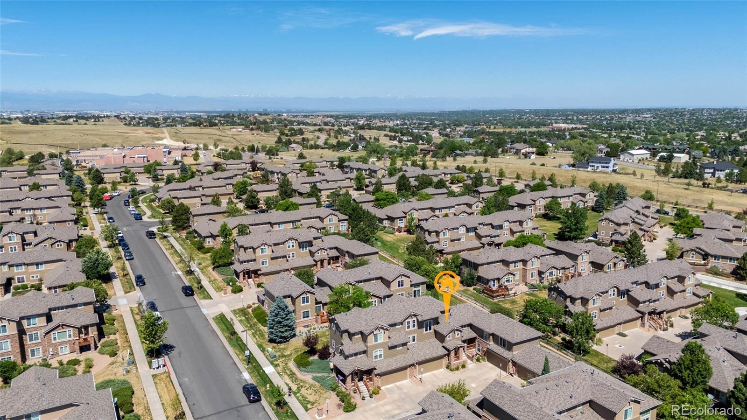
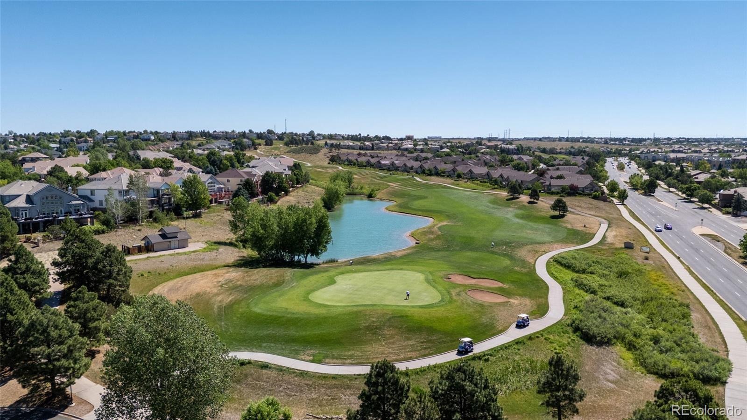
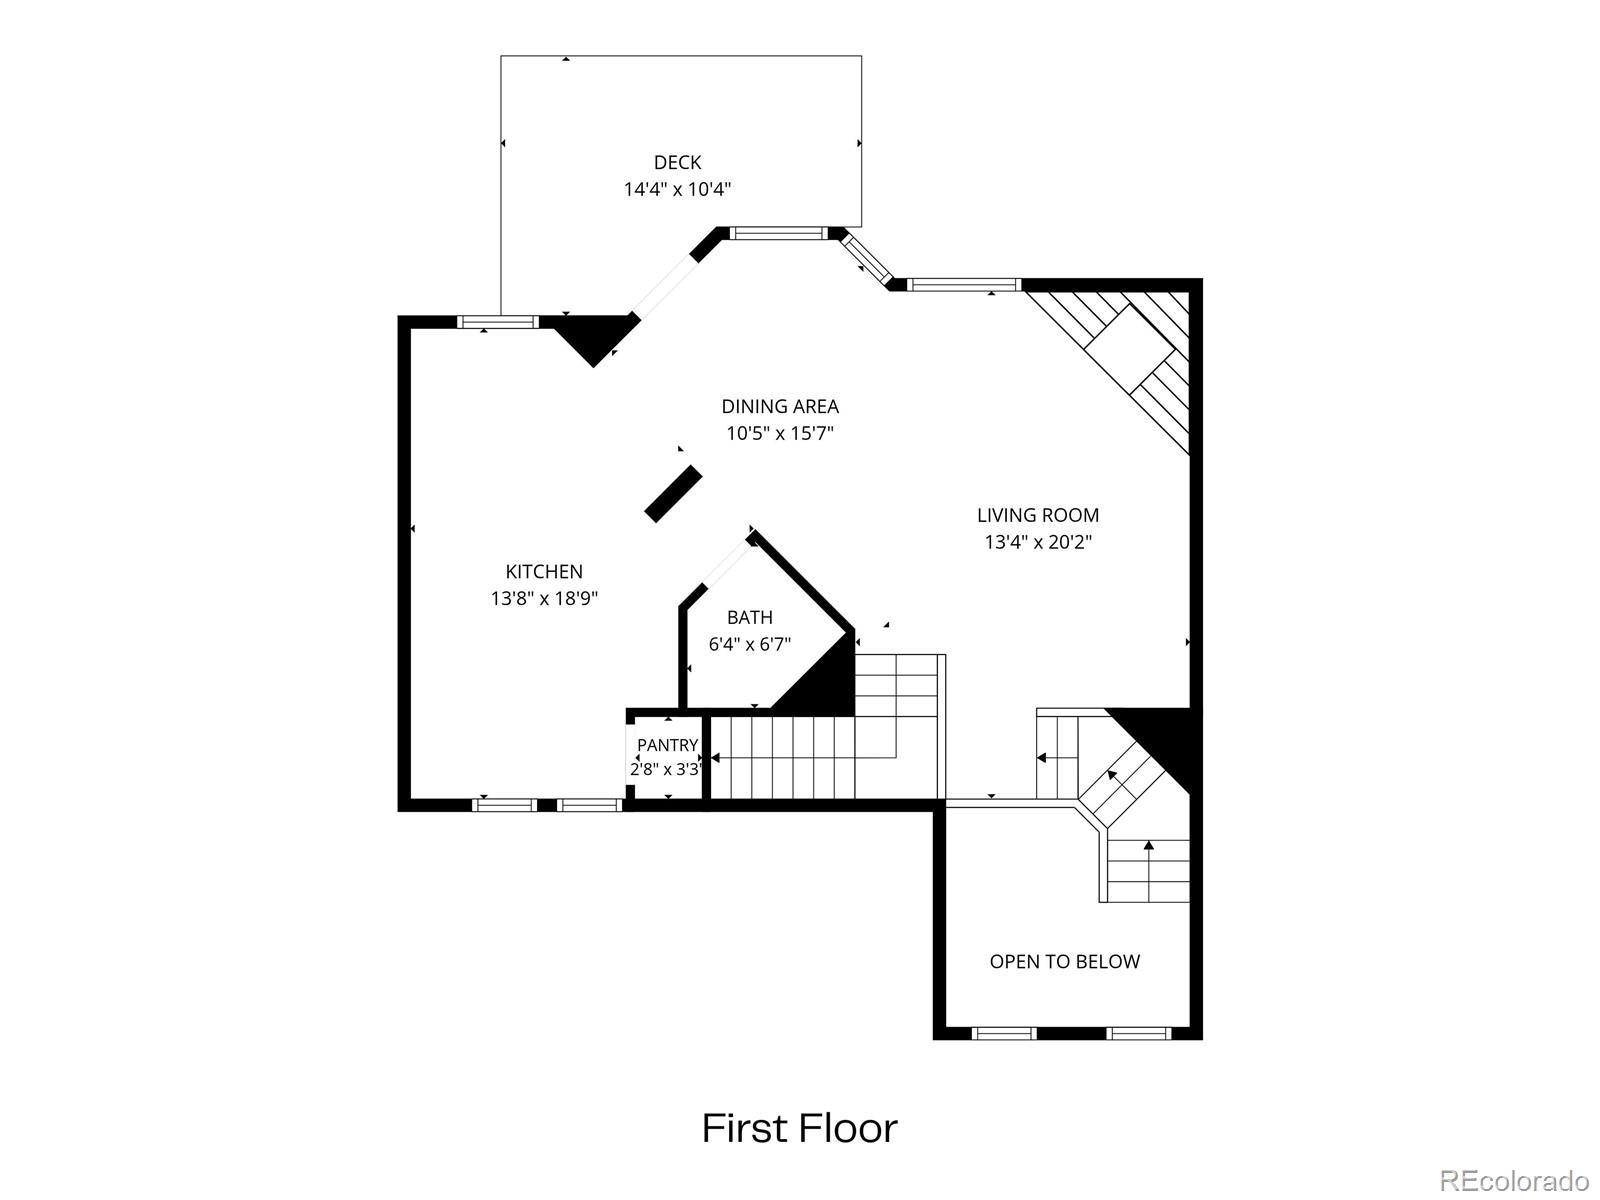
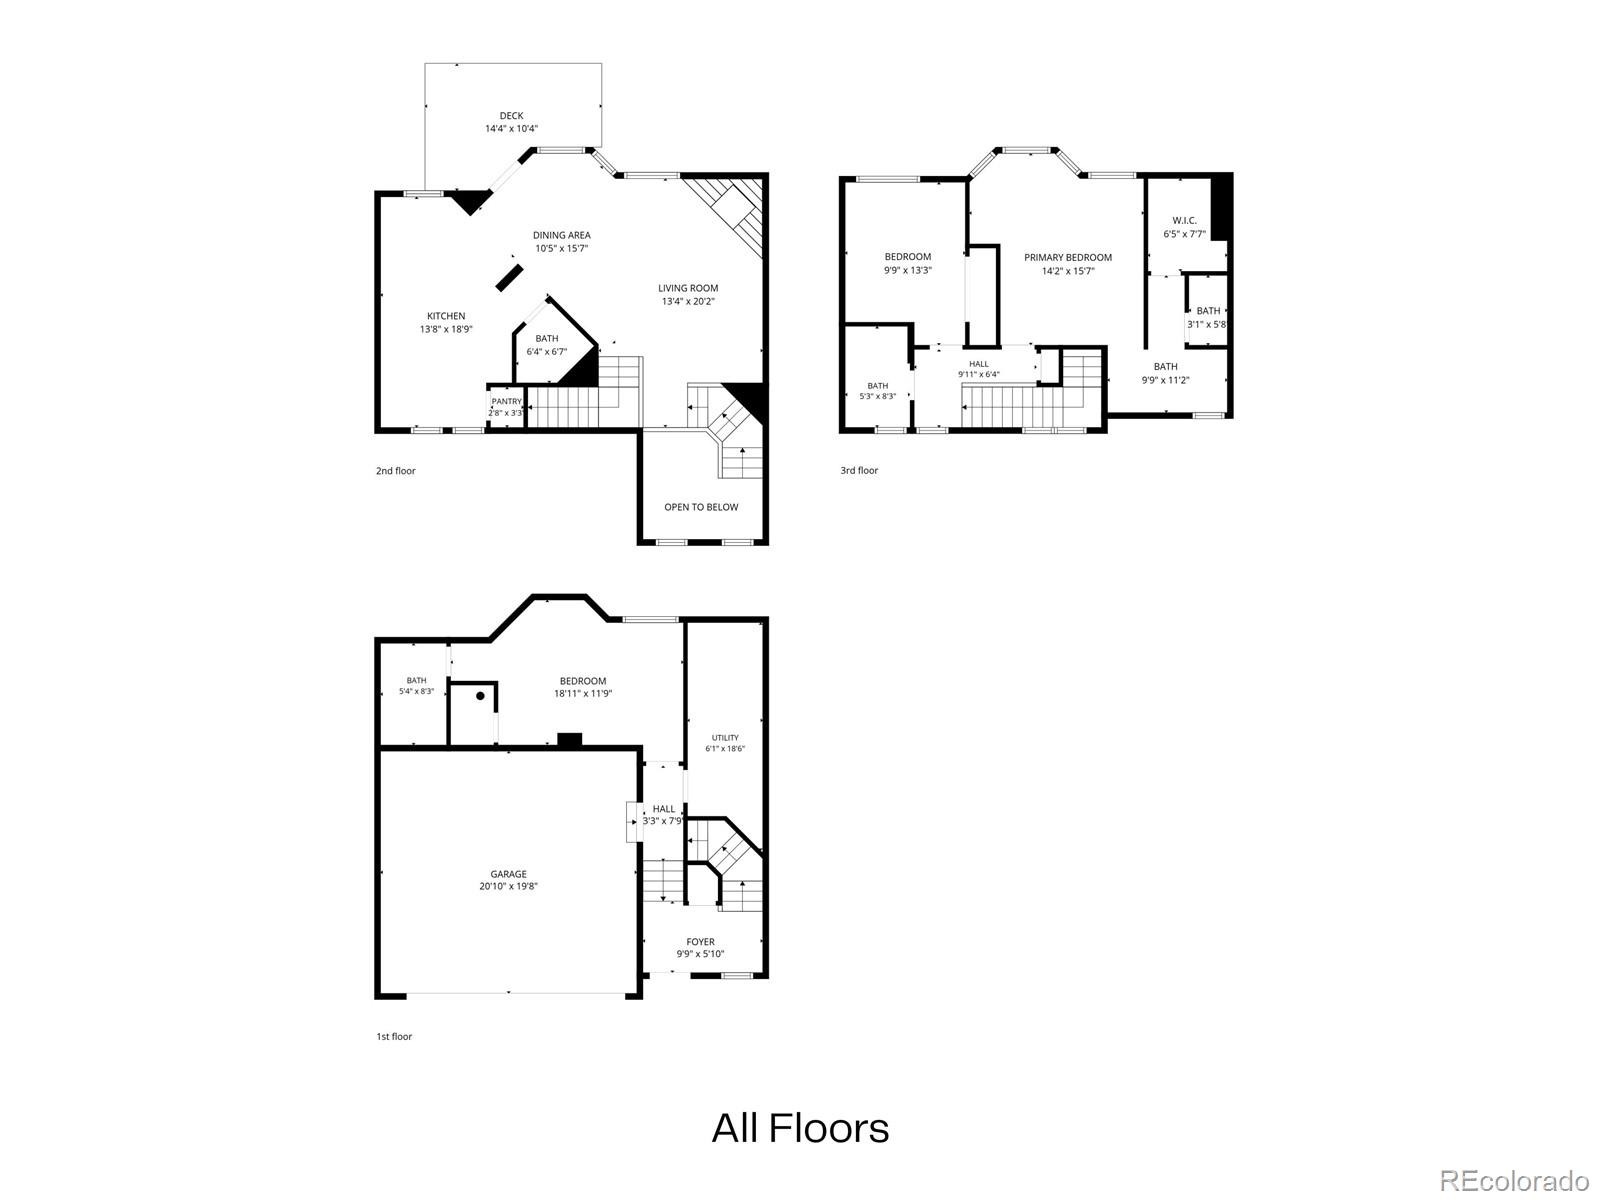
Wood floors run the main level of this Ridgeview Eagle Bend townhouse. Gas fireplace, two-car attached garage, new furnace, new max-efficiency central A/C, and HOS-maintained grounds. Three beds, four baths across two levels. Saddle Rock Golf Club is right next door.
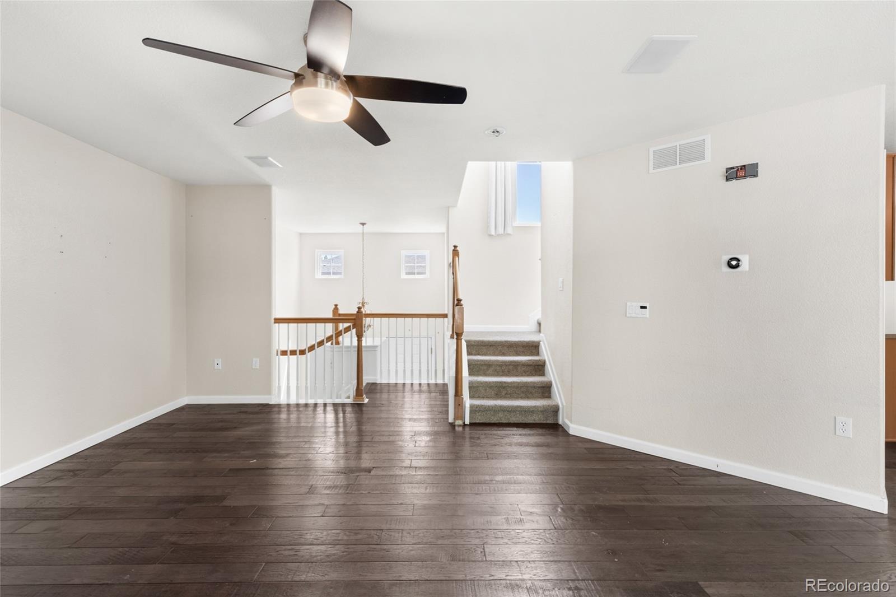
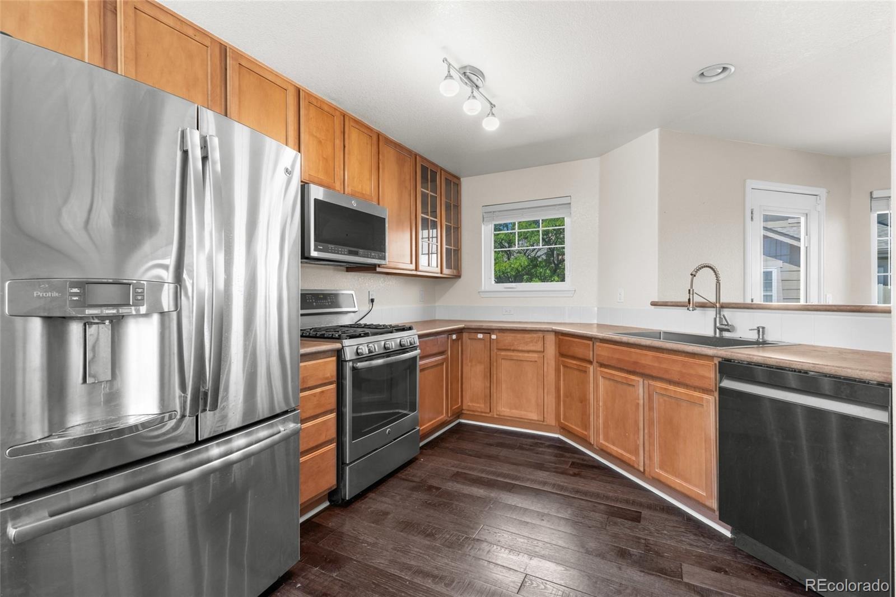
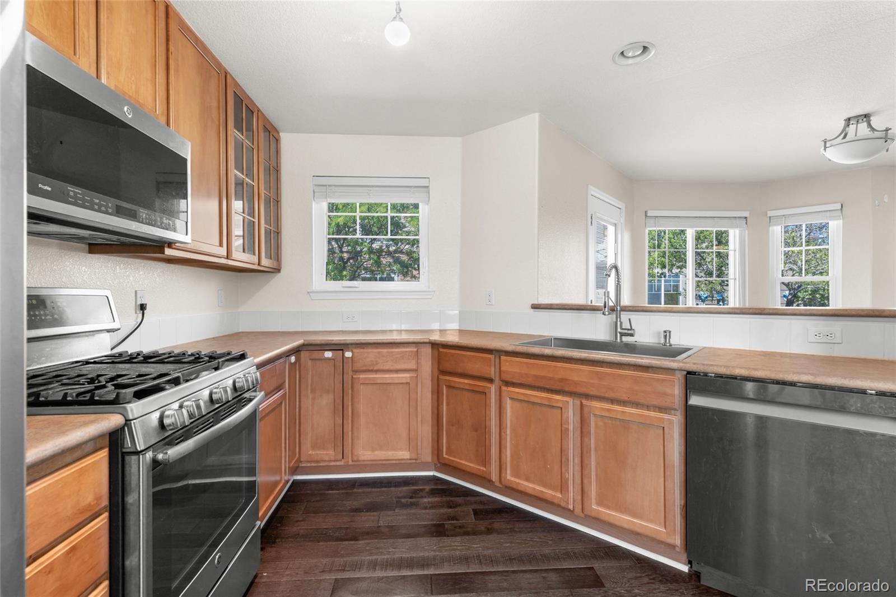
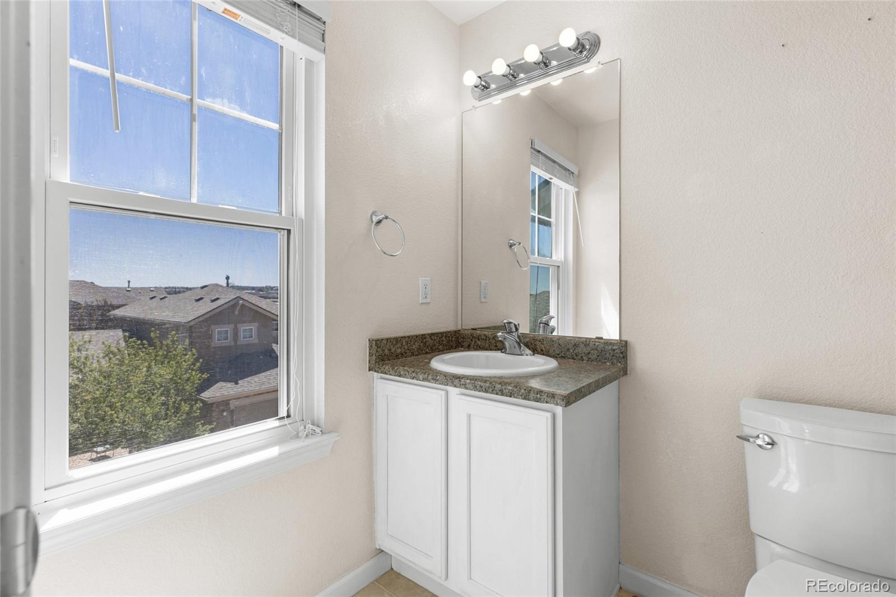
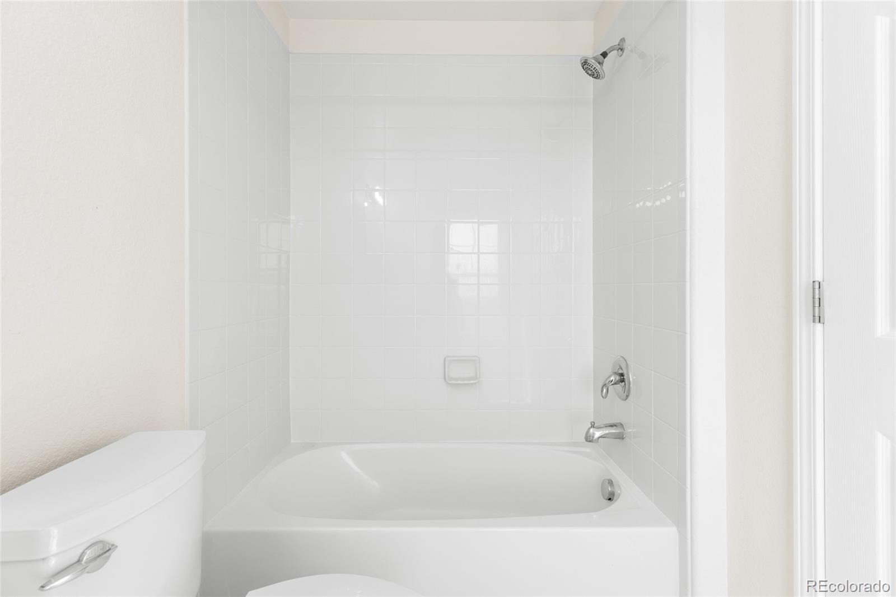
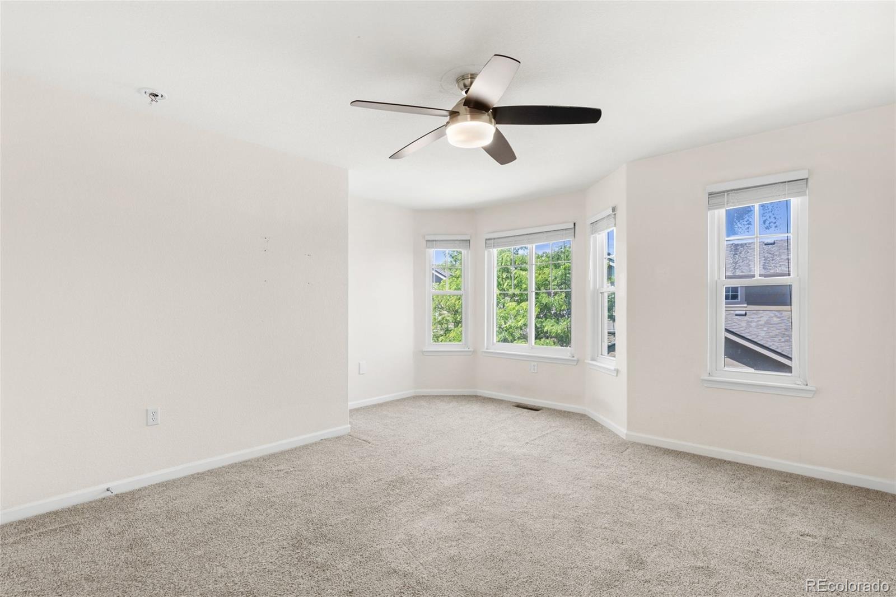
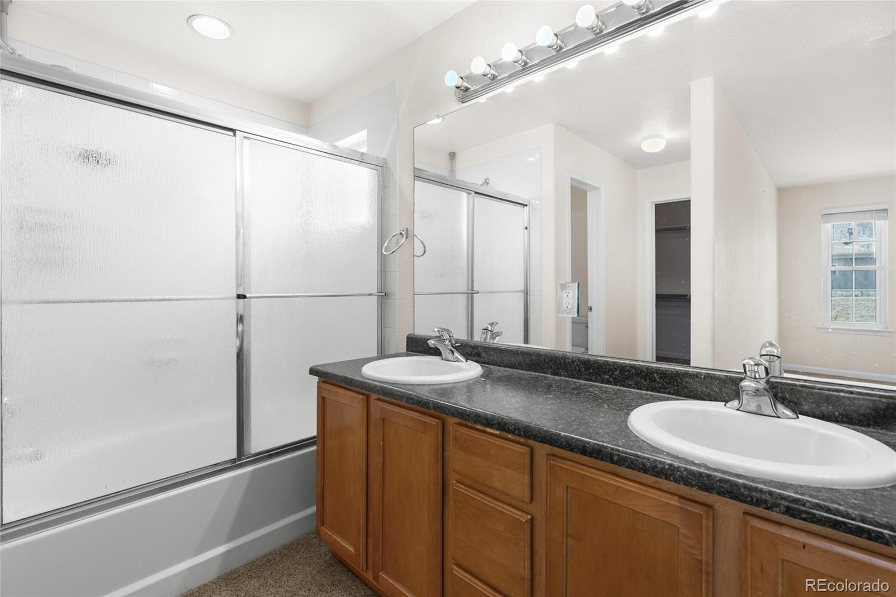
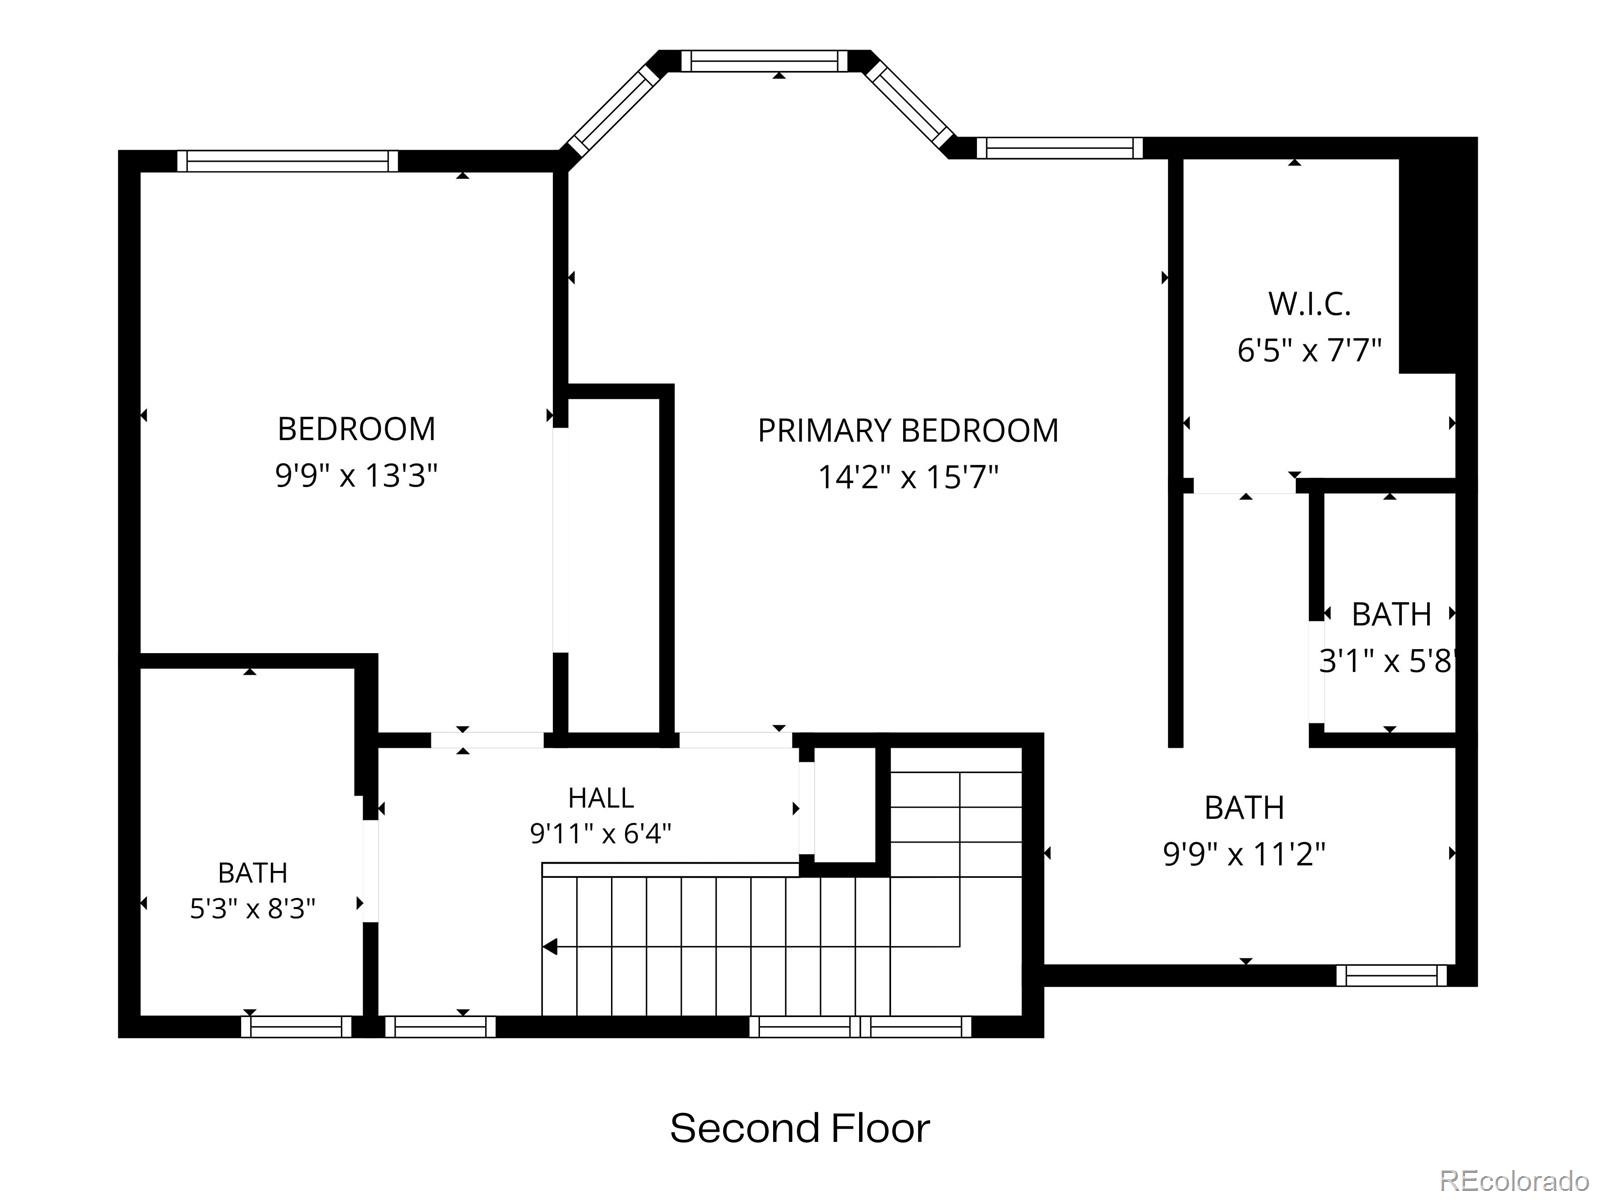
The main level runs open from the kitchen through the living room, with a gas log fireplace and good natural light throughout. The kitchen has a gas range, stainless steel appliances, and a pantry. Upstairs, the primary suite has a bay window reading nook, double-sink en suite, and combination tub and shower. A second bedroom and full bath complete the upper level.
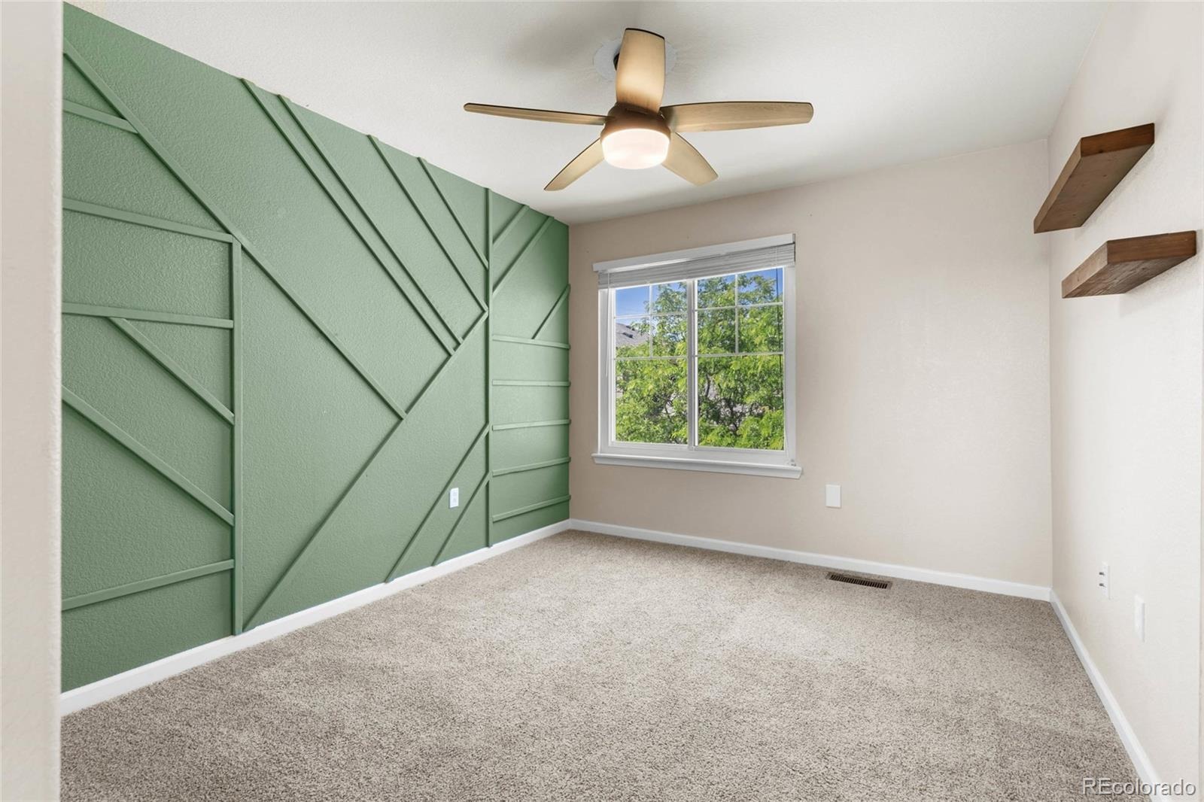
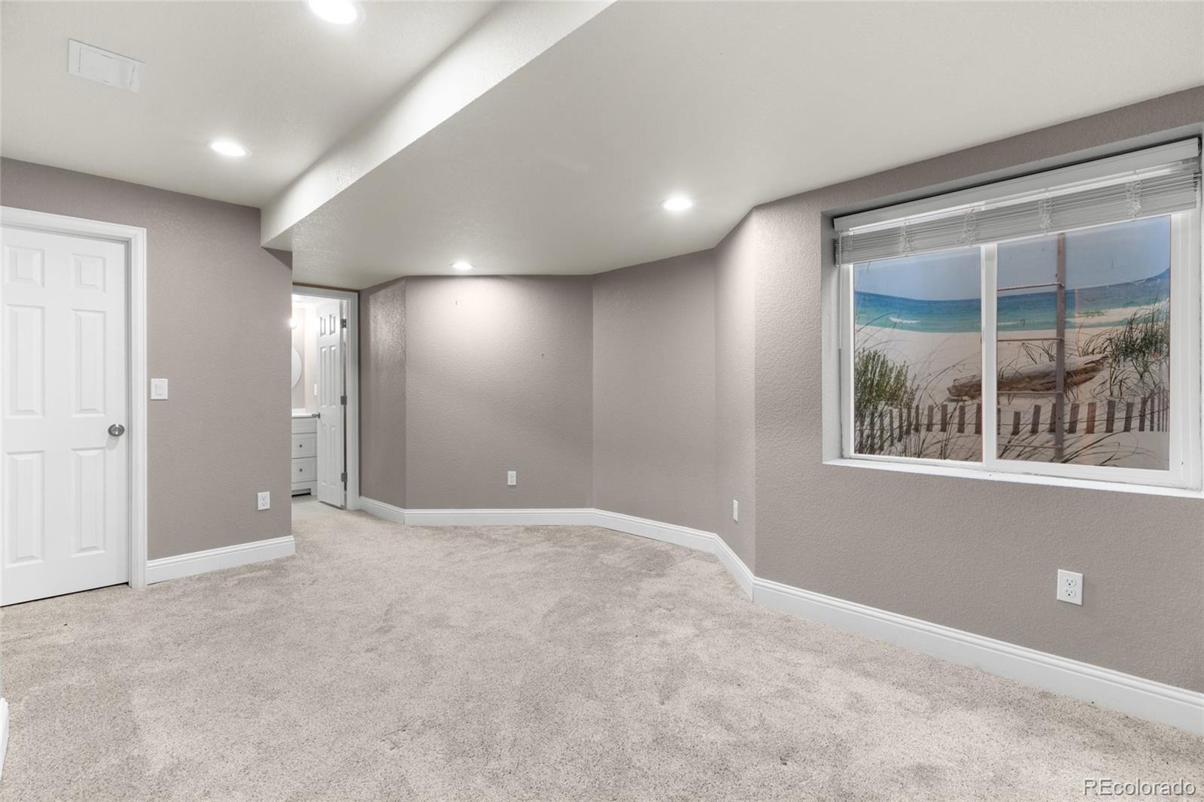
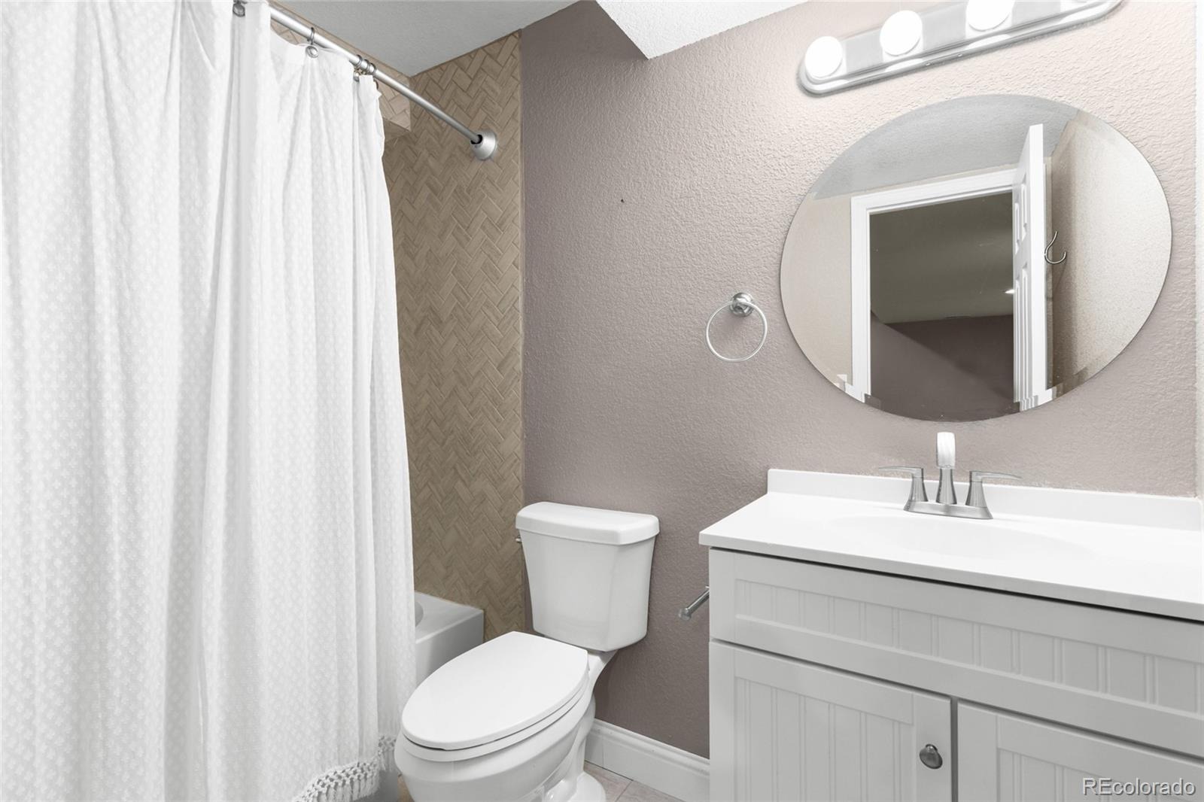
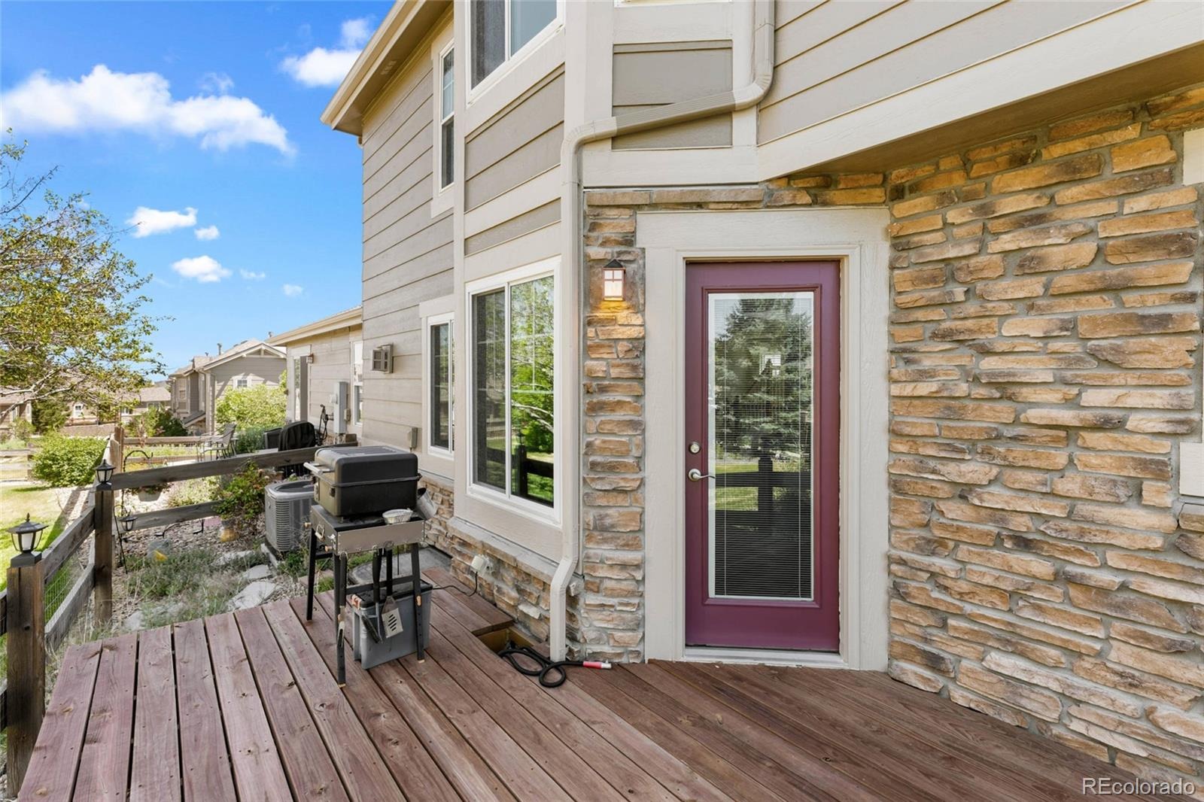
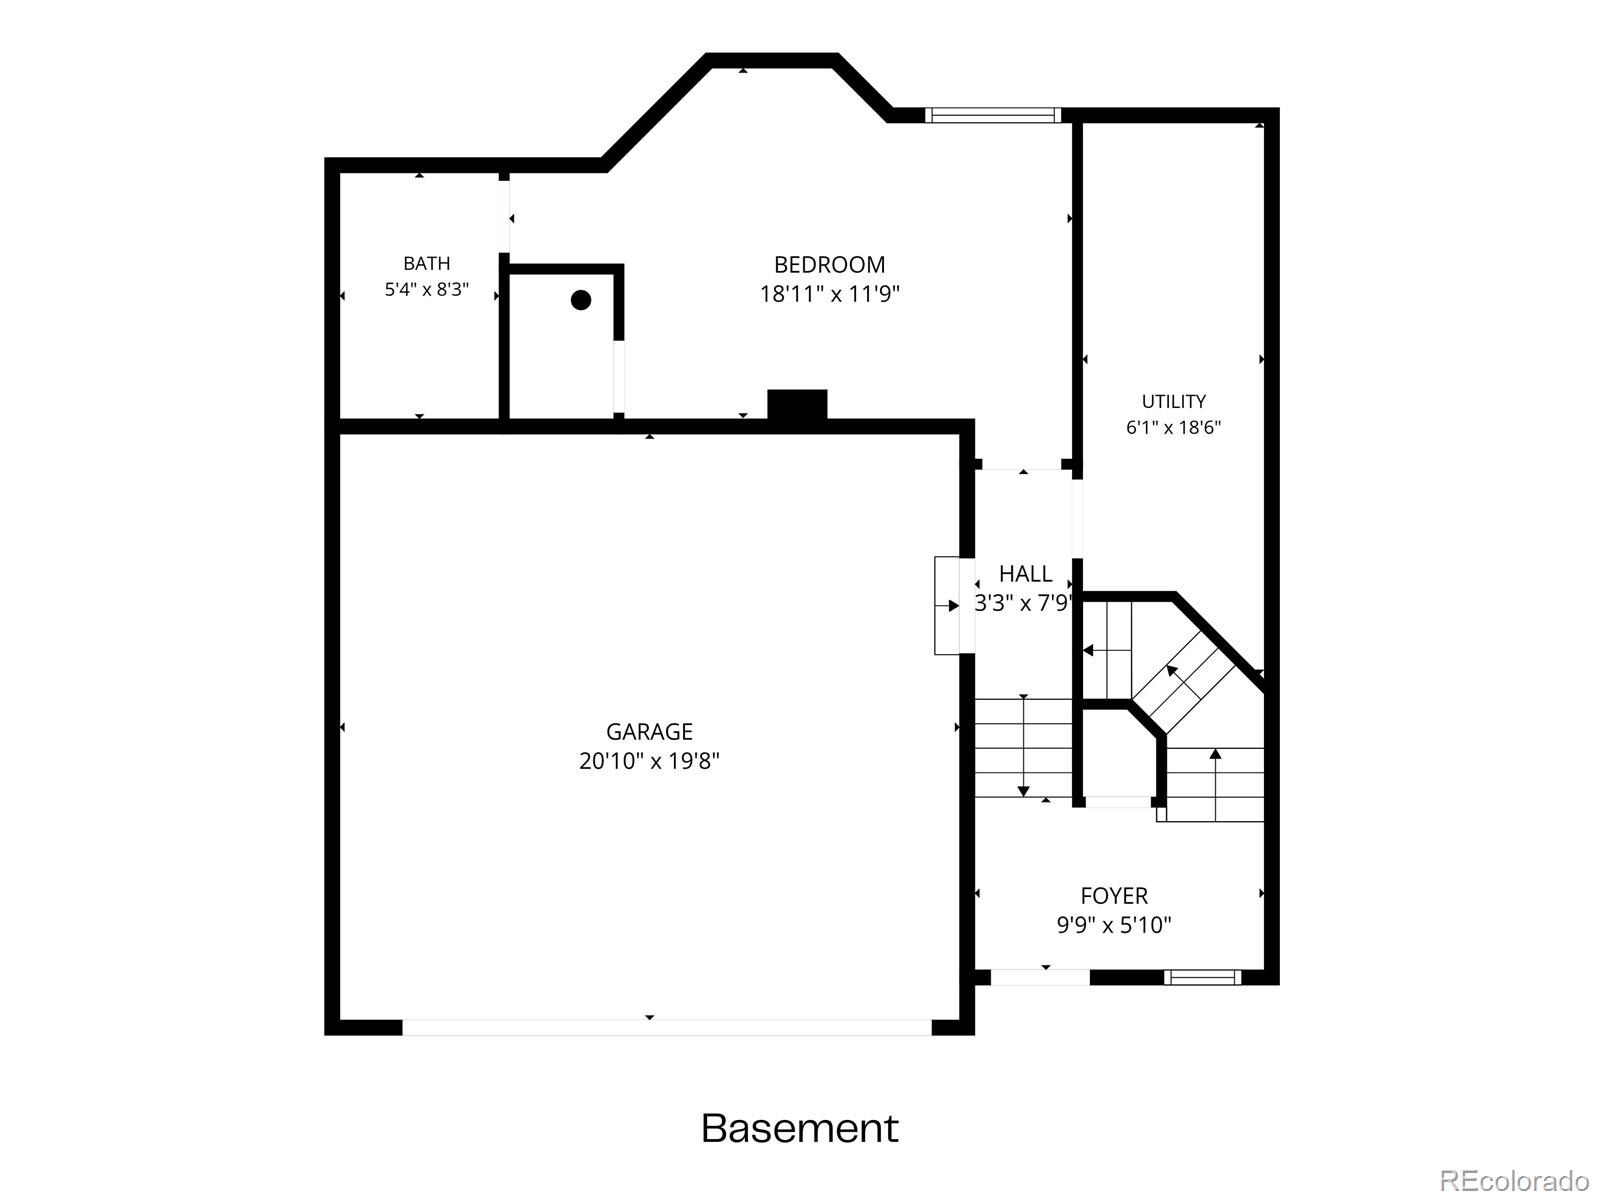
Both bedrooms are carpet. The basement level has a bedroom with an attached full bath, a separate laundry room, and access to the two-car attached garage. The front door entry splits here: a short stair up reaches the main level. Out back, there's a small wooden deck, enough to grill, relax, take in the sunset.
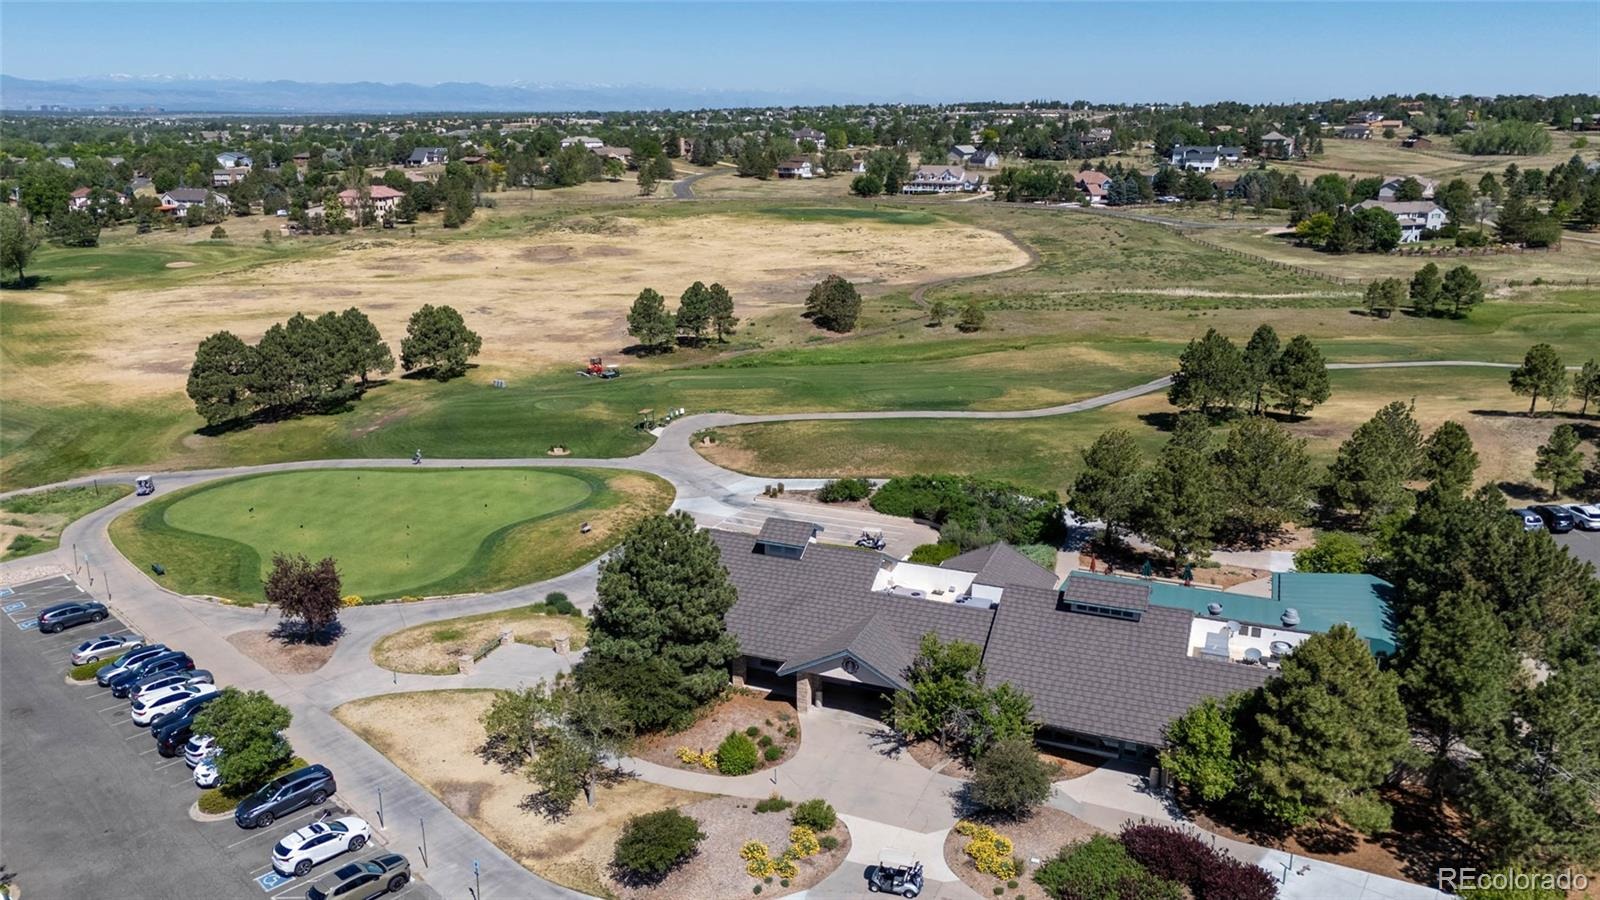
The HOA maintains the surrounding landscaping and greenery. Pool access is included. Saddle Rock Golf Club sits directly adjacent. Liberty Middle School is within walking distance. Cherokee Trail High School is less than five minutes by car. E-470 access is close.
146 days on market
Listed by Marc Bayes · Keller Williams DTC · marcbayes@kw.com,303-619-3052
Property Details
| Property Type | Residential |
| Sub Type | Townhouse |
| Status | Active |
| Price per Sq Ft | $252 |
| Subdivision | Ridgeview Eagle Bend Sub 1st Flg |
| MLS # | 4509693 |
| Days on Market | 146 |
| Bedrooms | 3 |
| Full Baths | 3 |
| Half Baths | 1 |
| Year Built | 2005 |
| Lot Size (Sq Ft) | 2,409 |
| Acres | 0.06 |
| HOA | Yes |
| HOA Fee | $325 |
| Annual Taxes | $3,411 |
| State | CO |
| County | Arapahoe |
| Interior Features | Breakfast Bar, Ceiling Fan(s), Laminate Counters, Open Floorplan, Pantry, Sound System |
| Heating | Forced Air |
| Cooling | Central Air |
| Flooring | Carpet, Wood |
| Fireplaces | 1 |
| Fireplace Features | Gas Log, Living Room |
| Appliances | Dishwasher, Disposal, Dryer, Microwave, Oven, Range, Refrigerator, Washer |
| Garage | Yes |
| Garage Spaces | 2 |
| Parking Features | Concrete |
| Roof | Composition |
| Basement | Finished |
| Levels | Two |
| Construction | Brick, Frame, Wood Siding |
| Sewer | Public Sewer |
| Water Source | Public |
| Senior Community | No |
| Special Conditions | Short Sale |
Location
Price History
| Date | Event | Price |
|---|---|---|
| 10/17/2026 |
Price change Source: REcolorado® #4509693 |
$462,500 -11.1% $252/sqft |
| 6/19/2026 |
Listed for sale Source: REcolorado® #4509693 |
$520,000 $283/sqft |

Based on information submitted to the MLS GRID as of November 12, 2026 at 5:04 PM MST. All data is obtained from various sources and may not have been verified by broker or MLS GRID. Supplied Open House Information is subject to change without notice. All information should be independently reviewed and verified for accuracy. Properties may or may not be listed by the office/agent presenting the information.
Thank you — a Mont Haus broker will be in touch shortly.
For Mont Haus agents and staff. Sign in with your Mont Haus Microsoft account and the Agent Portal opens in a new tab.
Sign in with MicrosoftNo Microsoft account yet? Ask Nikki Boxer, who sets up portal access.