Residential · Active
Frederick, CO 80530
5 Beds · 3 Baths · 2,779 Sq Ft
$575,000
Single Family
Property Type
0.14 acres
Lot Size
2019
Year Built
$207
Price per Sq Ft
2
Parking Spaces
$35
HOA Fee
4518435
MLS #
About This Property
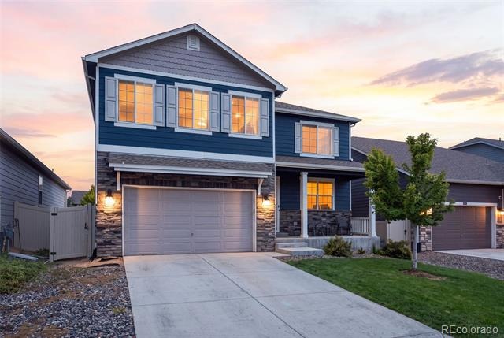
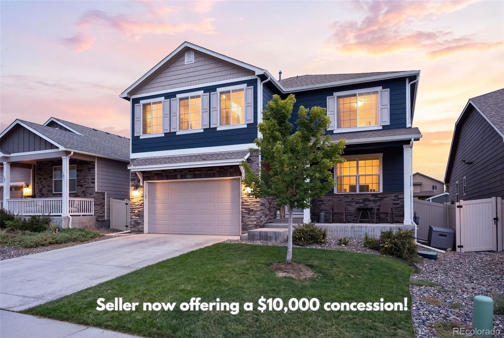
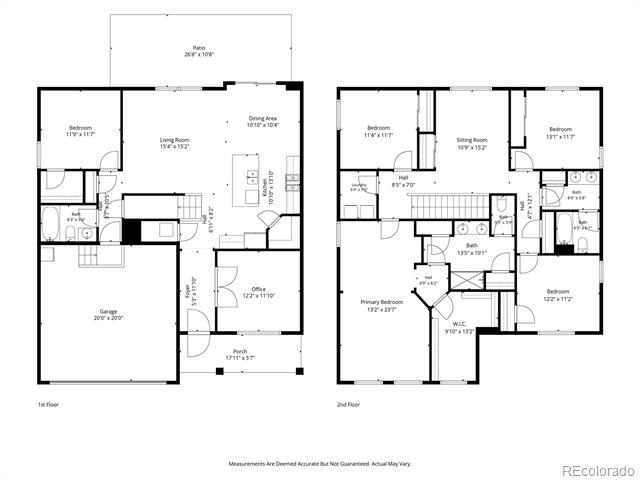
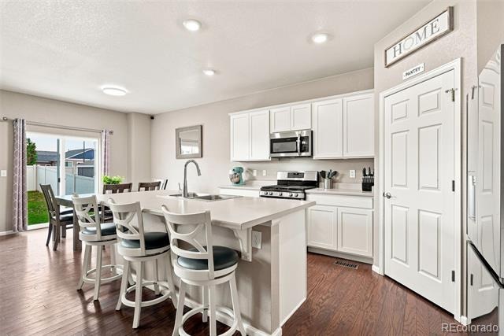
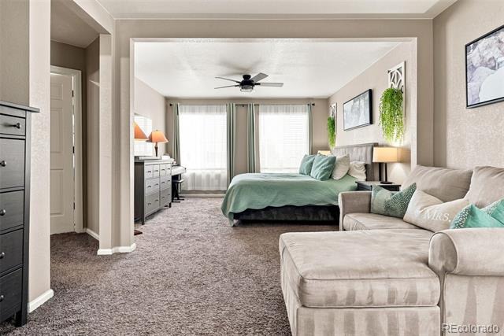
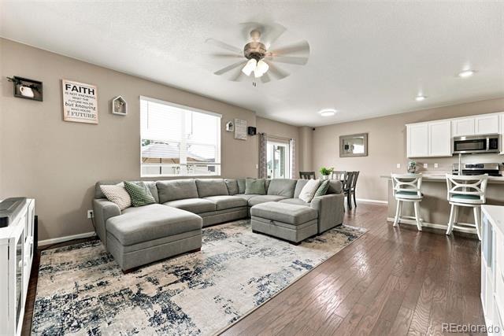
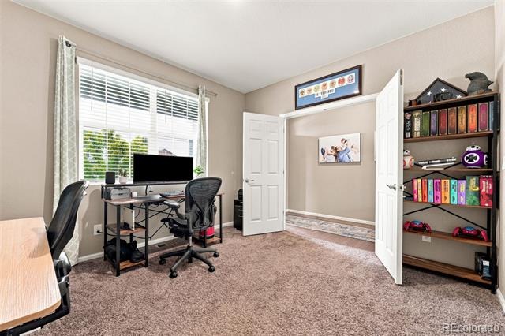
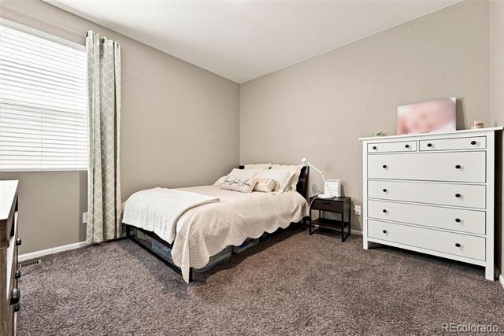
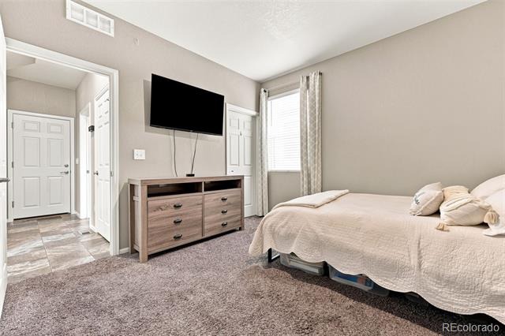
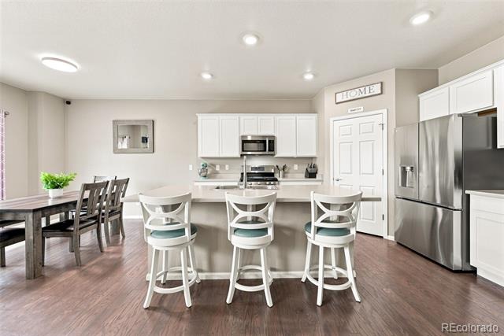
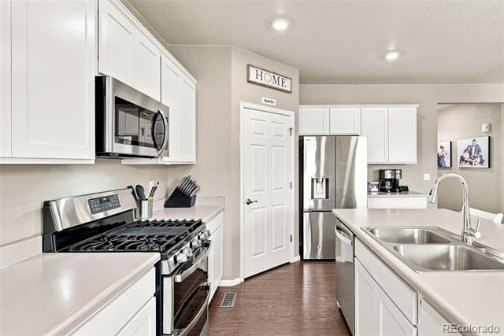
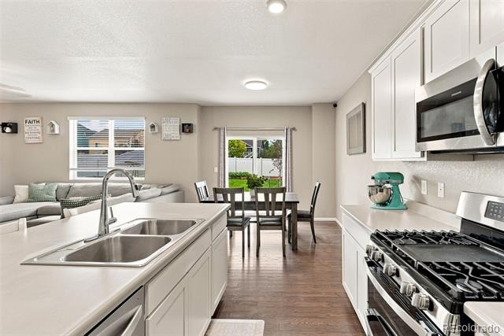
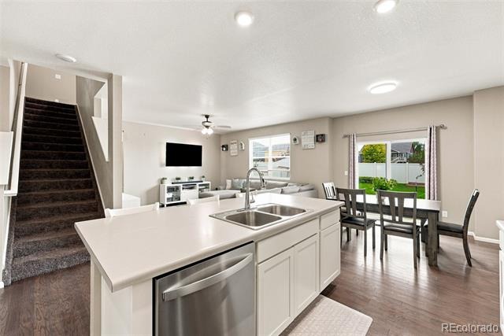
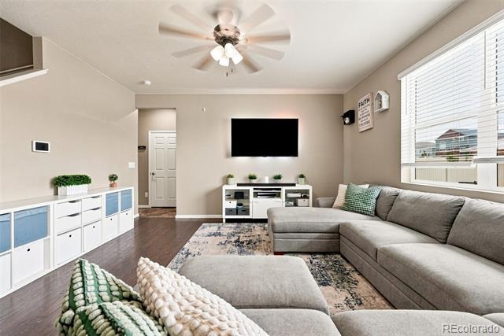
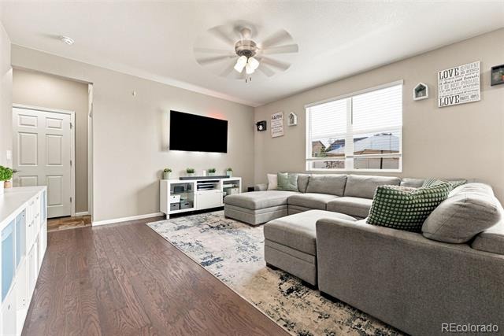
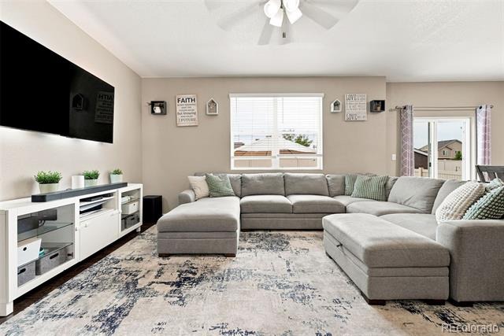
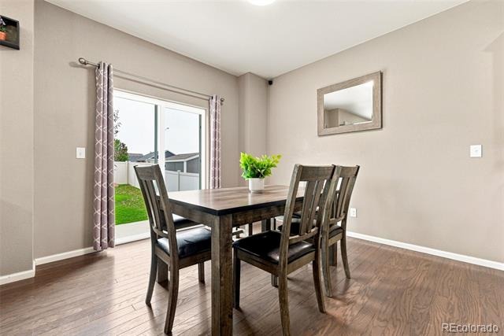
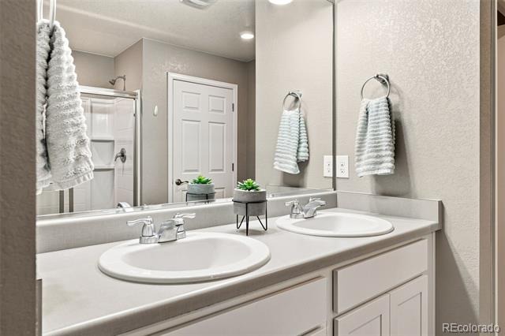
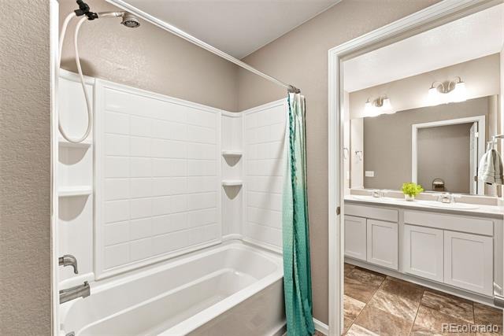
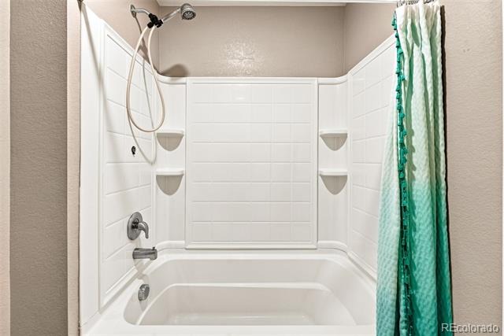
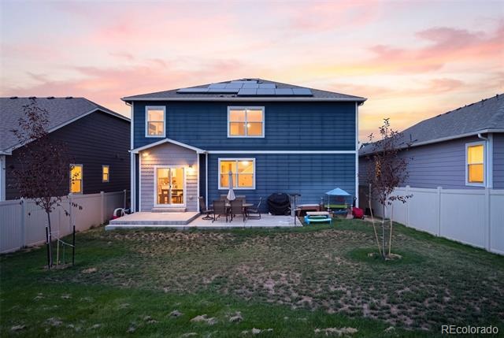
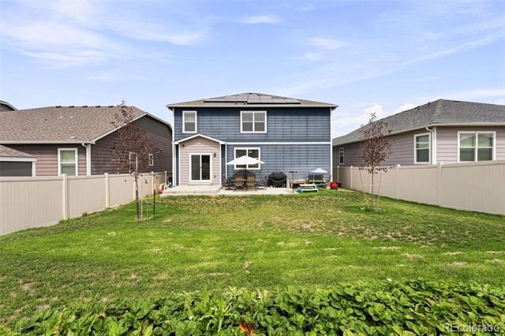
Motivated Seller: Priced to SELL at $575,000 + $10,000 concessions to the buyer! Welcome to this spacious two-story home in Clark Ranch, where modern comfort meets energy-efficient living. Standout features include a brand-new Class 4 shingle roof, fully paid-off solar panels that convey with the home, and an oversized two-car garage with EV charging capability. The open-concept main level features a private guest suite, dedicated office with French doors, and a beautifully designed kitchen, dining area, and great room at the heart of the home.
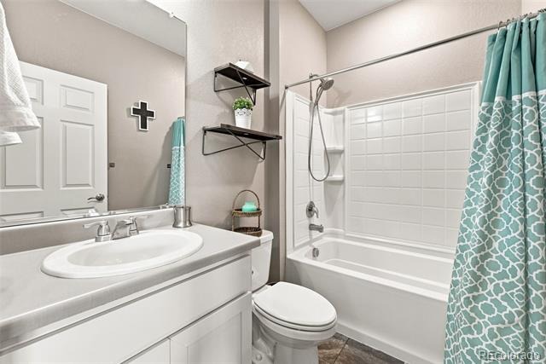
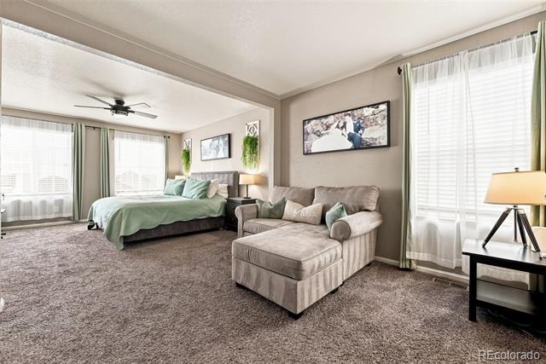
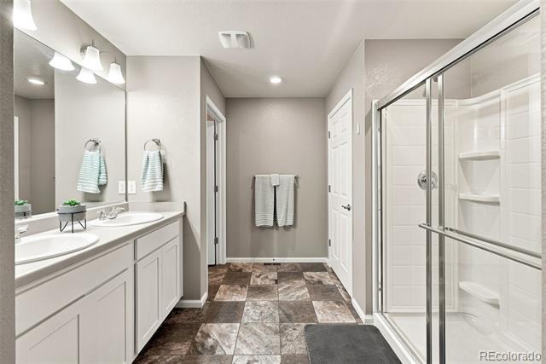
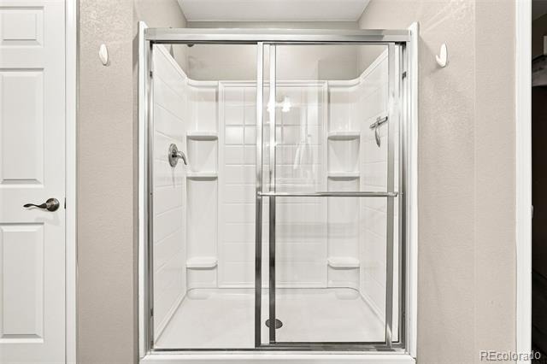
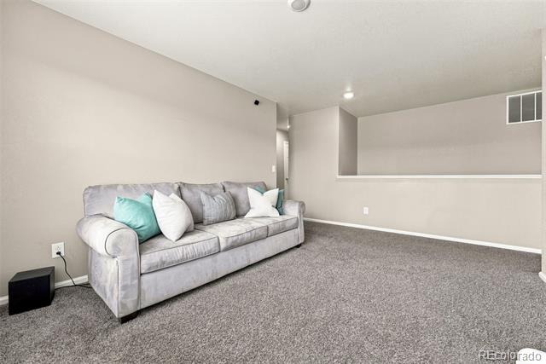
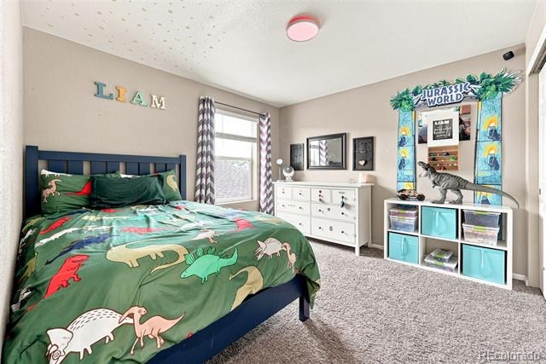
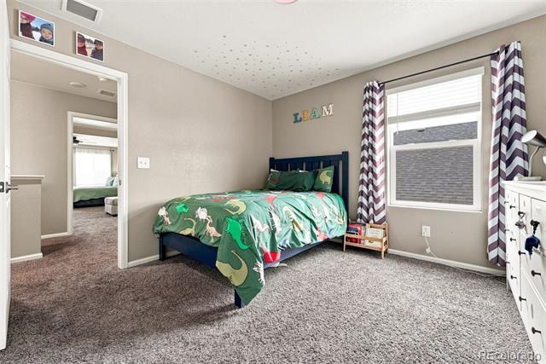
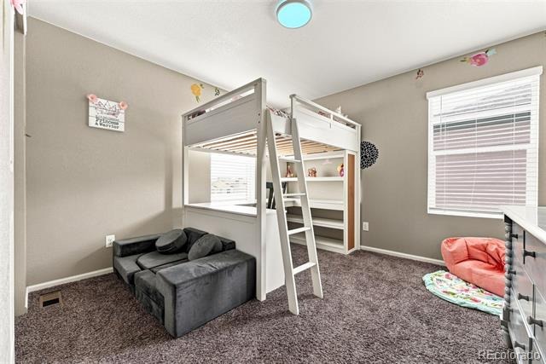
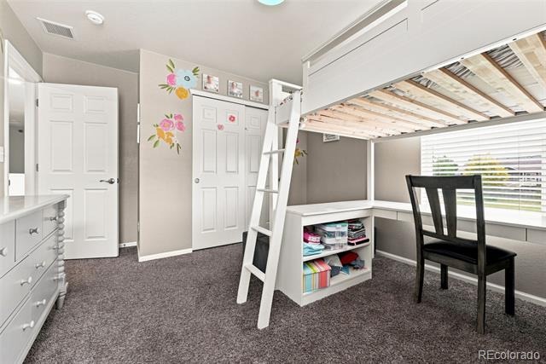
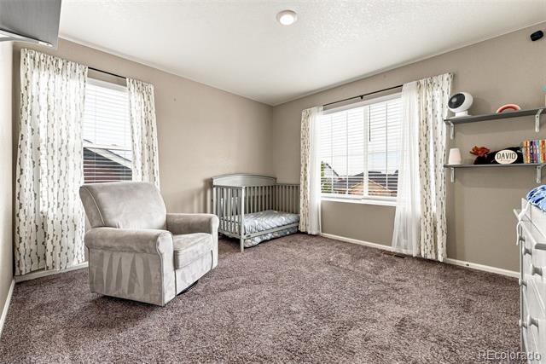
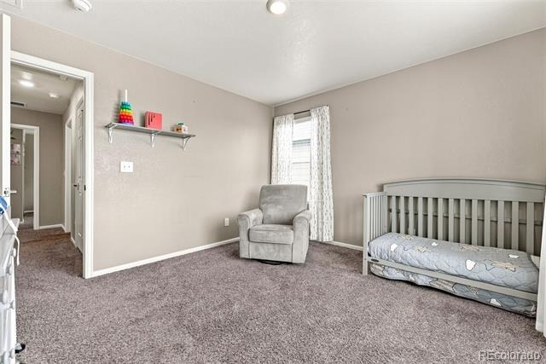
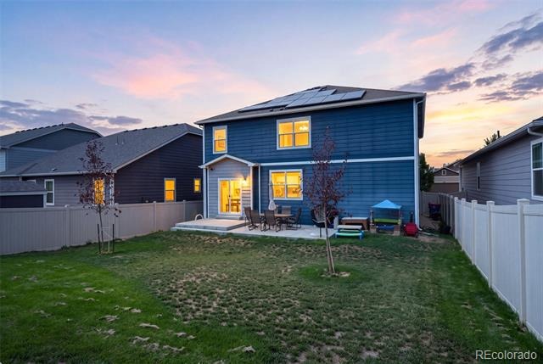
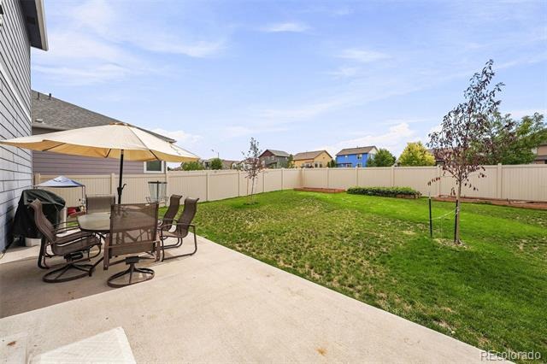
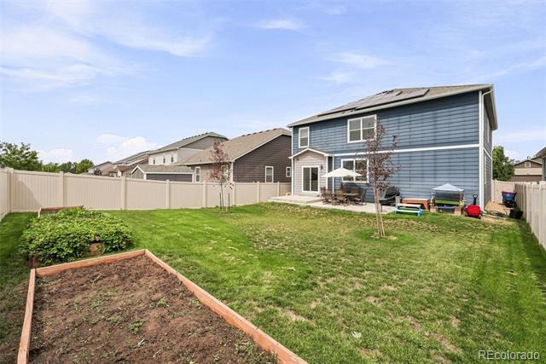
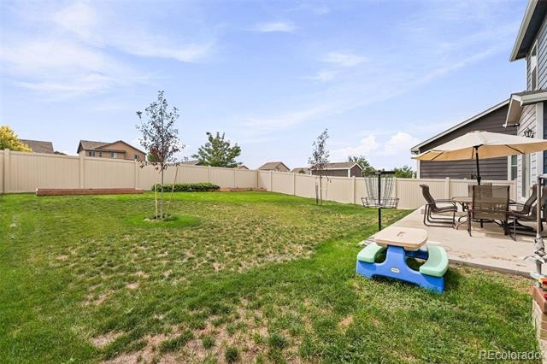
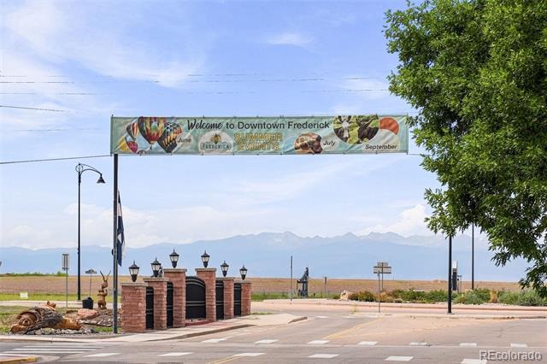
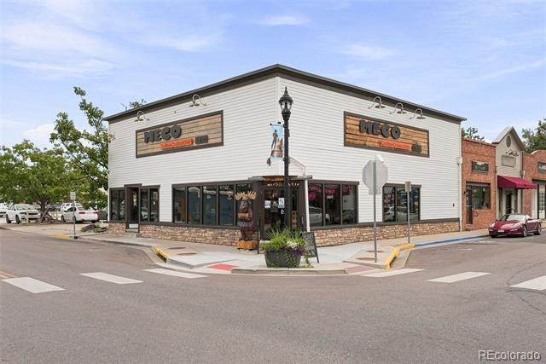
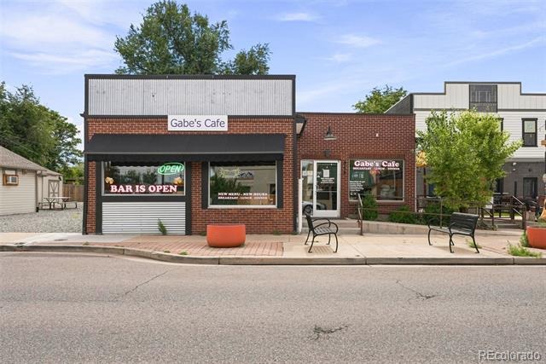
Step outside to the fully fenced backyard with an extended concrete patio, new chokecherry trees, and three garden beds with automated drip irrigation. Upstairs, the generous primary suite offers a sitting room, massive walk-in closet, and ensuite bath, along with four additional bedrooms and a versatile loft. A tall crawl space provides excellent storage for outdoor gear, travel items, and holiday décor. Enjoy an unbeatable location just one mile from downtown Frederick's restaurants, cafés, and rec center, with the new shopping center only five minutes away. With thoughtful upgrades, energy-efficient features, and a highly versatile floor plan, this home truly stands apart. Come see it for yourself!
60 days on market
Listed by Kate Otto · Compass - Denver · kate.otto@compass.com,303-915-7310
Property Details
| Property Type | Residential |
| Sub Type | Single Family Residence |
| Status | Active |
| Price per Sq Ft | $207 |
| Subdivision | Clark Ranch |
| MLS # | 4518435 |
| Days on Market | 60 |
| Bedrooms | 5 |
| Full Baths | 2 |
| Three-Quarter Baths | 1 |
| Year Built | 2019 |
| Lot Size (Sq Ft) | 6,000 |
| Acres | 0.14 |
| HOA | Yes |
| HOA Fee | $35 |
| Annual Taxes | $5,591 |
| State | CO |
| County | Weld |
| Interior Features | Eat-in Kitchen, In-Law Floorplan, Kitchen Island, Open Floorplan, Pantry, Smart Thermostat, Walk-In Closet(s), Primary Suite, Radon Mitigation System |
| Heating | Forced Air |
| Cooling | Central Air |
| Flooring | Carpet, Vinyl |
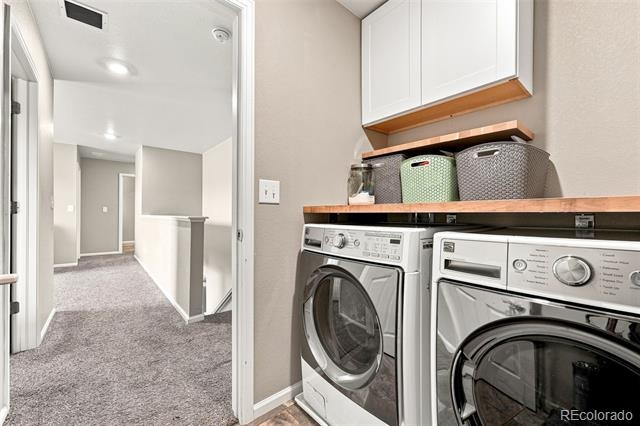
| Appliances | Dishwasher, Disposal, Dryer, Gas Water Heater, Microwave, Self Cleaning Oven, Washer |
| Exterior Features | Garden, Private Yard |
| Garage | Yes |
| Garage Spaces | 2 |
| Parking Features | Electric Vehicle Charging Station(s) |
| Roof | Shingle |
| Basement | Crawl Space |
| Architectural Style | Traditional |
| Levels | Two |
| Construction | Frame |
| Sewer | Public Sewer |
| Water Source | Public |
| Senior Community | No |
| Special Conditions | None Known |
Location
Price History
| Date | Event | Price |
|---|---|---|
| 10/2/2026 |
Price change Source: REcolorado® #4518435 |
$575,000 -2.4% $207/sqft |
| 9/11/2026 |
Listed for sale Source: REcolorado® #4518435 |
$589,000 $212/sqft |

Based on information submitted to the MLS GRID as of November 10, 2026 at 4:50 PM MST. All data is obtained from various sources and may not have been verified by broker or MLS GRID. Supplied Open House Information is subject to change without notice. All information should be independently reviewed and verified for accuracy. Properties may or may not be listed by the office/agent presenting the information.
Thank you — a Mont Haus broker will be in touch shortly.
For Mont Haus agents and staff. Sign in with your Mont Haus Microsoft account and the Agent Portal opens in a new tab.
Sign in with MicrosoftNo Microsoft account yet? Ask Nikki Boxer, who sets up portal access.