Residential · Active
Aurora, CO 80012
2 Beds · 1 Baths · 1,036 Sq Ft
$246,000
Townhouse
Property Type
0.02 acres
Lot Size
1985
Year Built
$237
Price per Sq Ft
$330
HOA Fee
4526457
MLS #
About This Property
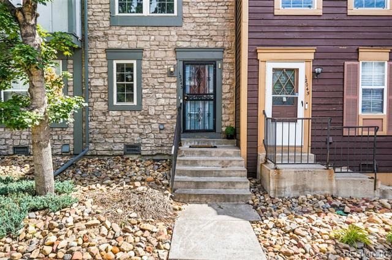
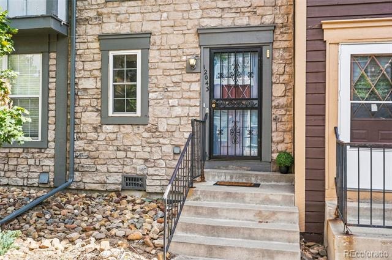
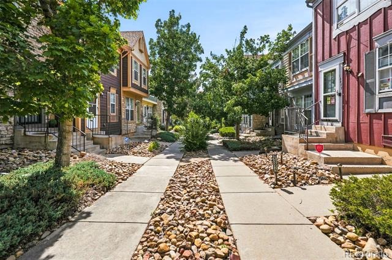
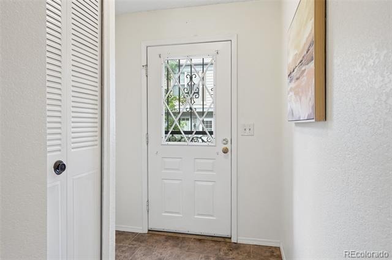
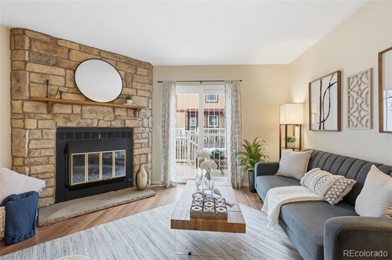
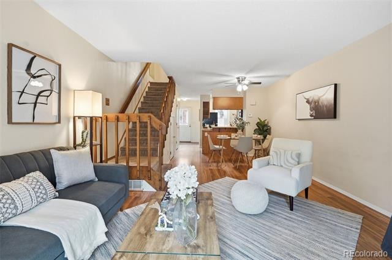
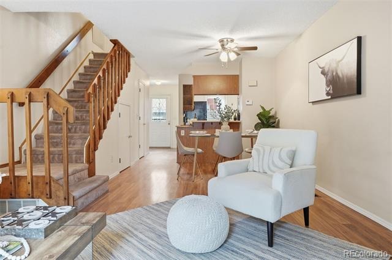
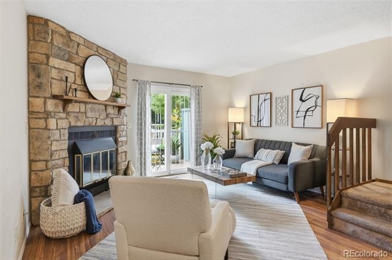
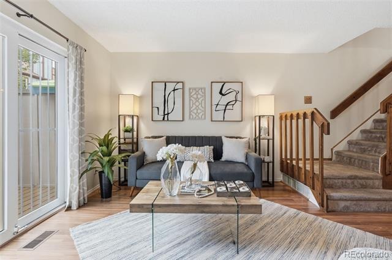
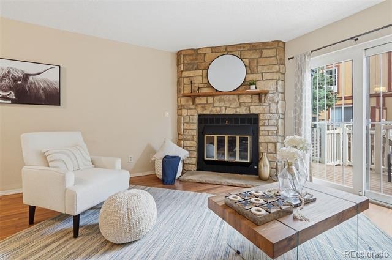
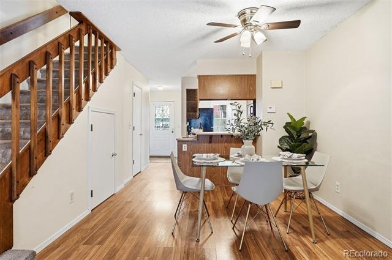
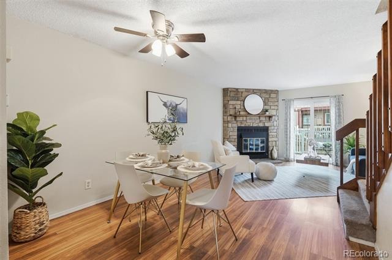
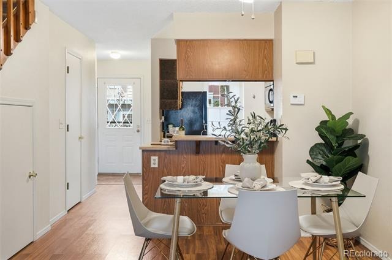
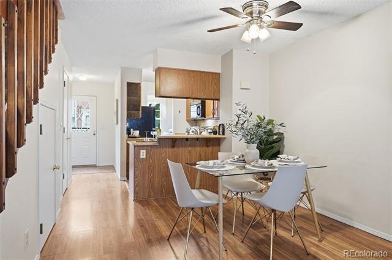
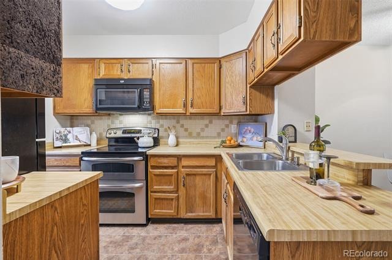
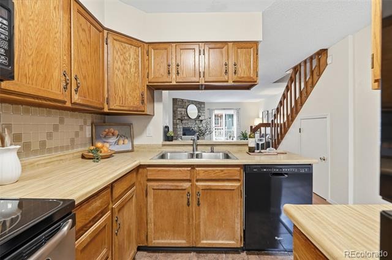
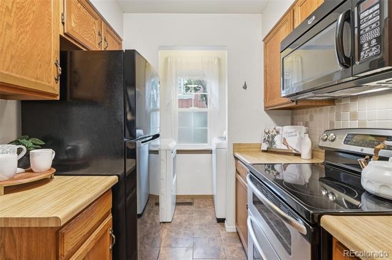
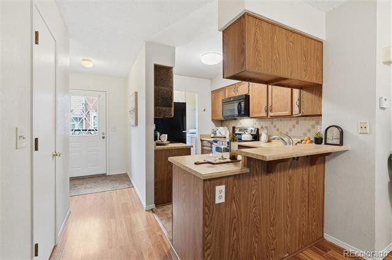
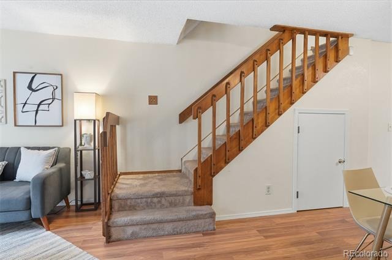
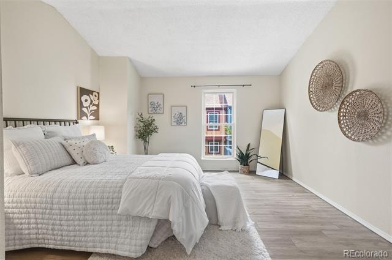
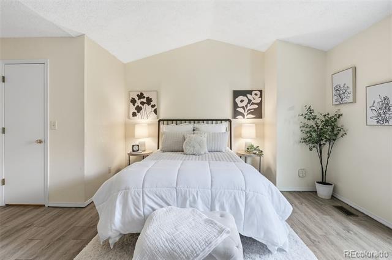
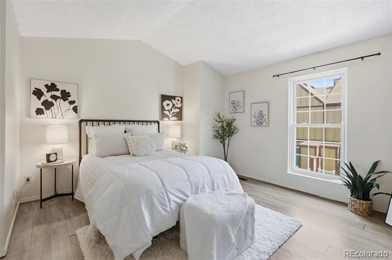
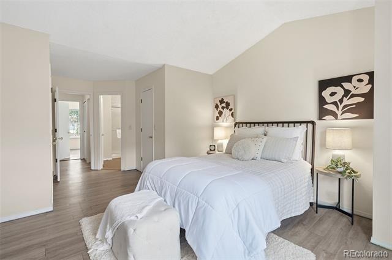
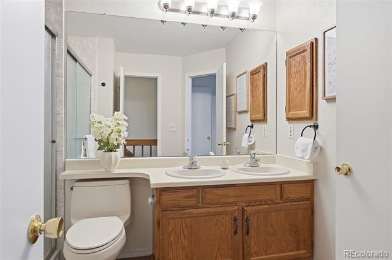
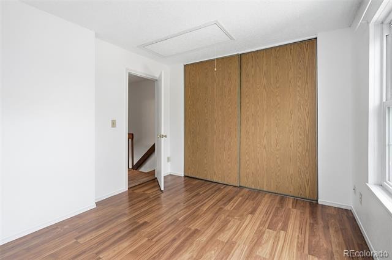
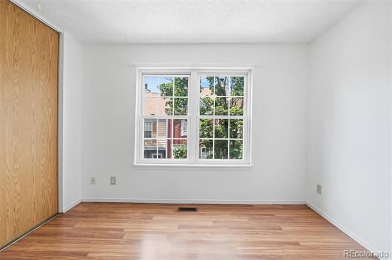
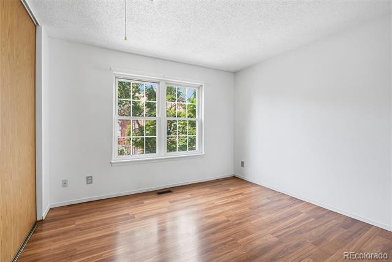
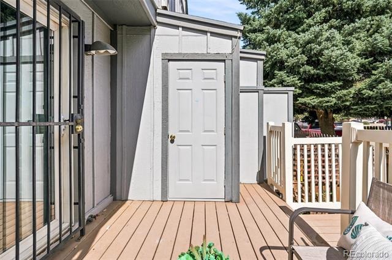
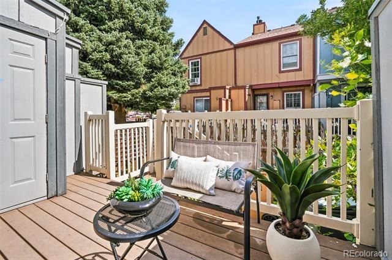
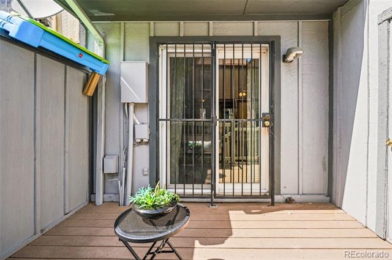
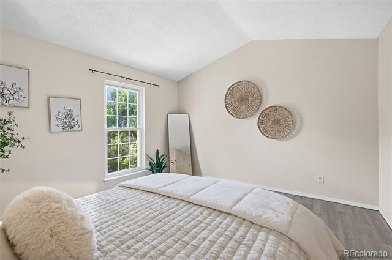
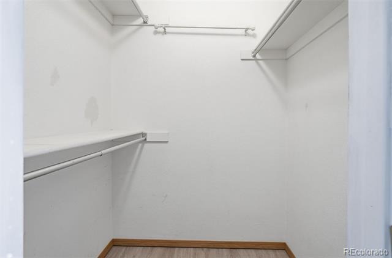
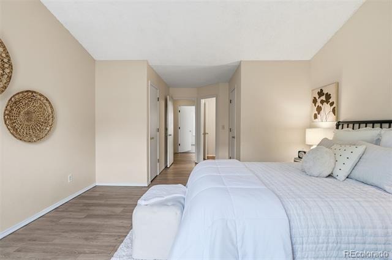
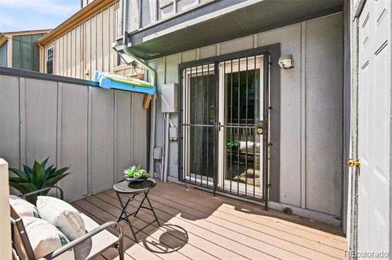
GREAT OPPORTUNITY TO OWN AT A BANK-APPROVED SHORT SALE PRICE! This charming 2-bedroom, 1-bath townhome offers exceptional value for buyers looking to make a smart purchase without stretching their budget! Well-maintained and cute inside, this move-in-ready home features a functional layout with a spacious living room, dining area, and well-appointed kitchen with all appliances included, plus a washer and dryer. Both bedrooms are generously sized, with the primary bedroom offering en-suite access to the full bath and double closets. Enjoy added peace of mind with a new A/C, an association-replaced roof in 2021, and exterior paint completed in 2020. A private back patio and additional storage add to the appeal. Conveniently located in the highly regarded Cherry Creek School District, with easy access to shopping, dining, parks, public transportation, and major highways. With a bank-approved short sale price already established, this is an exciting opportunity to purchase a well-kept home at an attractive price! Don't miss your chance to take advantage of this opportunity. Schedule your private showing today!
Short sale in progress. List price is pre-approved by the bank; final sale remains subject to lender approval. Check out virtual tour to view property furnished.
139 days on market
Listed by Eriqueca Sanders · 303 Realty Group Inc · eriqueca@303realty.net,303-495-2125
Property Details
| Property Type | Residential |
| Sub Type | Townhouse |
| Status | Active |
| Price per Sq Ft | $237 |
| Subdivision | Peachwood |
| MLS # | 4526457 |
| Days on Market | 139 |
| Bedrooms | 2 |
| Full Baths | 1 |
| Year Built | 1985 |
| Lot Size (Sq Ft) | 871 |
| Acres | 0.02 |
| HOA | Yes |
| HOA Fee | $330 |
| Annual Taxes | $1,720 |
| State | CO |
| County | Arapahoe |
| Interior Features | Ceiling Fan(s), Laminate Counters, Open Floorplan, Pantry, Butcher Counters, Smoke Free |
| Heating | Forced Air |
| Cooling | Central Air |
| Flooring | Carpet, Laminate |
| Fireplaces | 1 |
| Fireplace Features | Living Room |
| Appliances | Dishwasher, Dryer, Microwave, Oven, Range, Refrigerator, Washer |
| Exterior Features | Private Yard |
| Roof | Composition |
| Levels | Two |
| Construction | Brick, Frame |
| Sewer | Public Sewer |
| Water Source | Public |
| Senior Community | No |
| Special Conditions | Short Sale, Third Party Approval |
Location
Price History
| Date | Event | Price |
|---|---|---|
| 10/23/2026 |
Price change Source: REcolorado® #4526457 |
$246,000 -5.0% $237/sqft |
| 6/29/2026 |
Listed for sale Source: REcolorado® #4526457 |
$259,000 $250/sqft |

Based on information submitted to the MLS GRID as of November 15, 2026 at 3:14 PM MST. All data is obtained from various sources and may not have been verified by broker or MLS GRID. Supplied Open House Information is subject to change without notice. All information should be independently reviewed and verified for accuracy. Properties may or may not be listed by the office/agent presenting the information.
Thank you — a Mont Haus broker will be in touch shortly.
For Mont Haus agents and staff. Sign in with your Mont Haus Microsoft account and the Agent Portal opens in a new tab.
Sign in with MicrosoftNo Microsoft account yet? Ask Nikki Boxer, who sets up portal access.