Residential · Active
Hudson, CO 80642
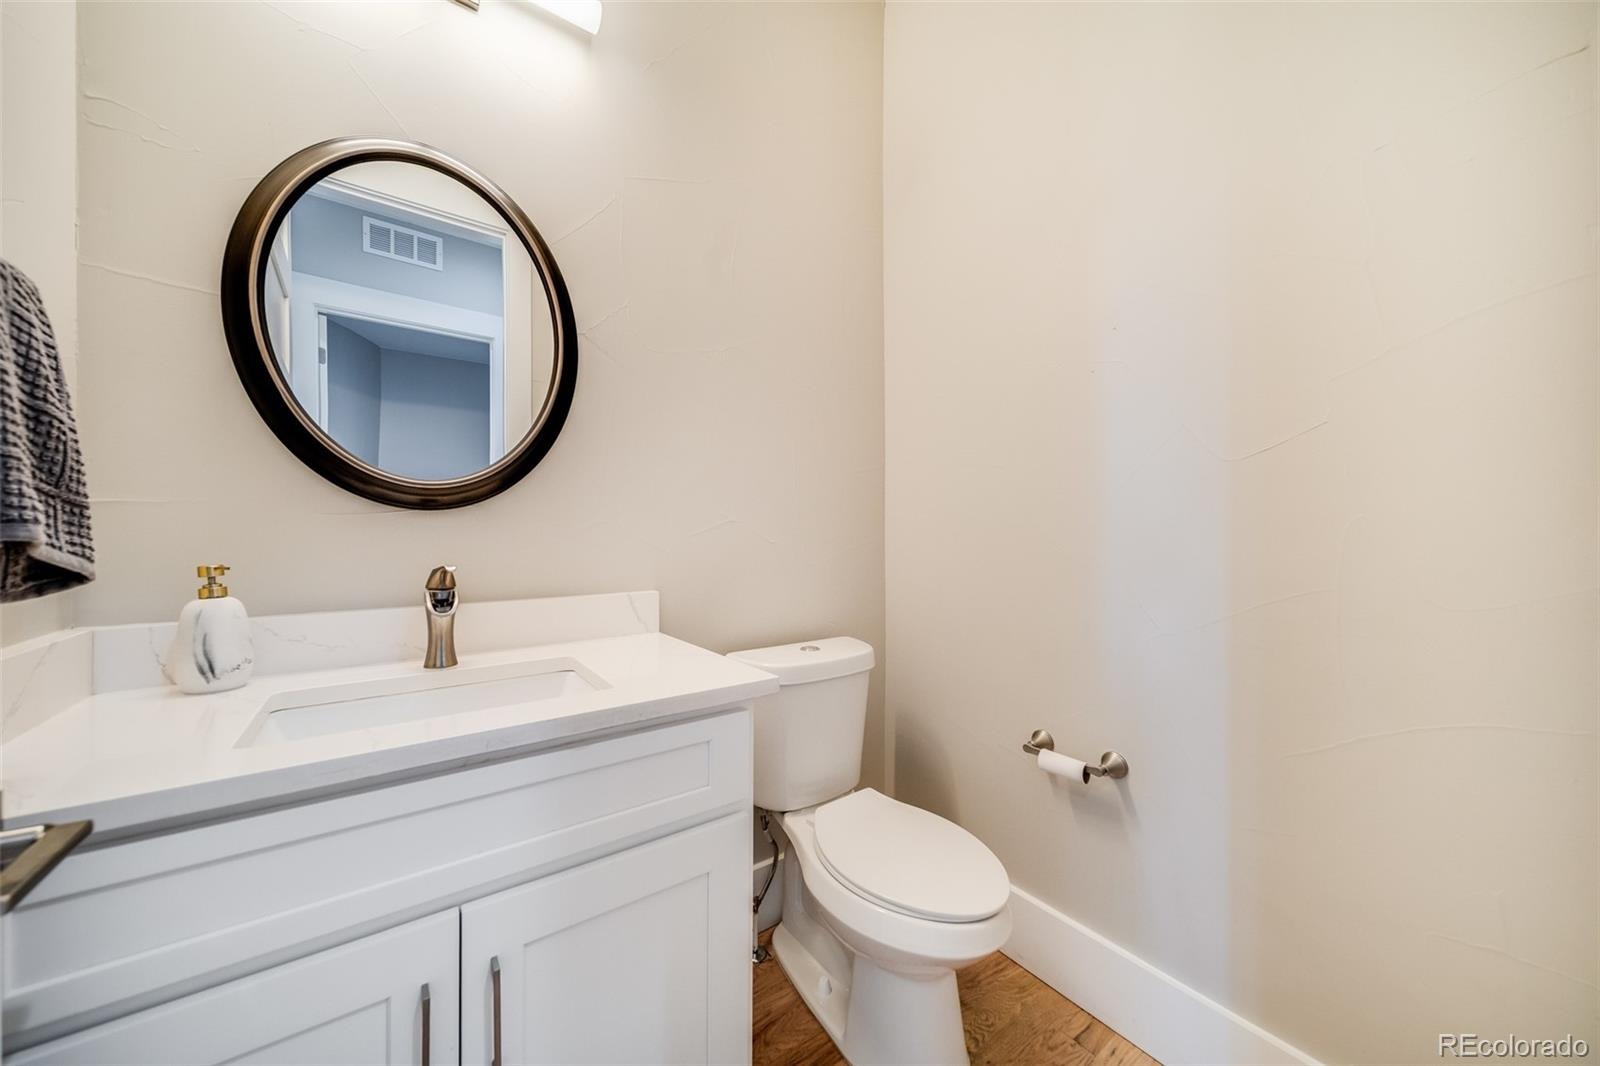
5 Beds · 7 Baths · 7,350 Sq Ft
$2,199,000
Single Family
Property Type
35.01 acres
Lot Size
2020
Year Built
$299
Price per Sq Ft
4
Parking Spaces
4535718
MLS #
About This Property
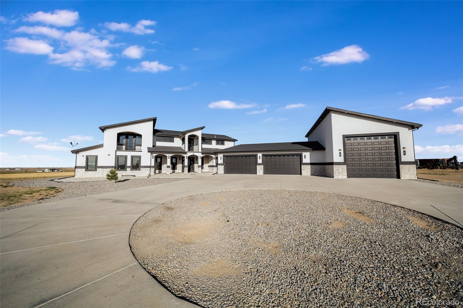
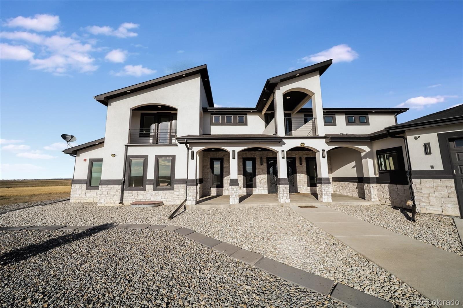
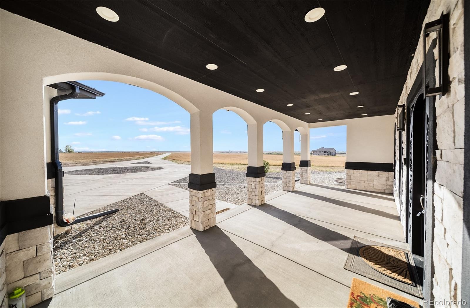
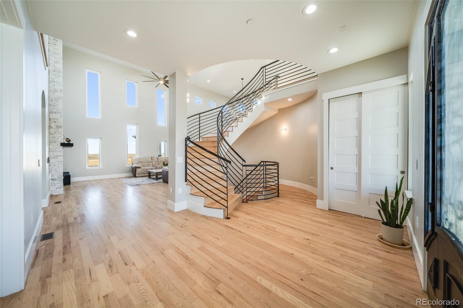
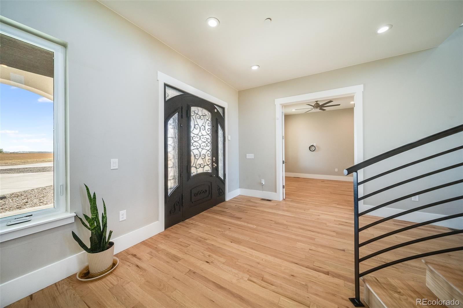
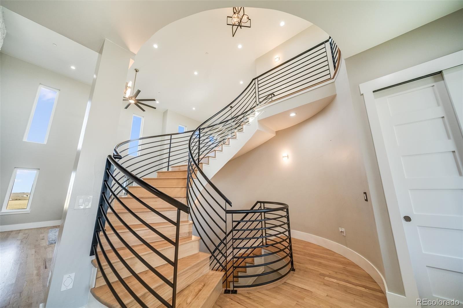
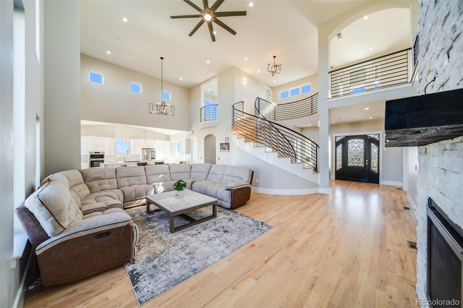
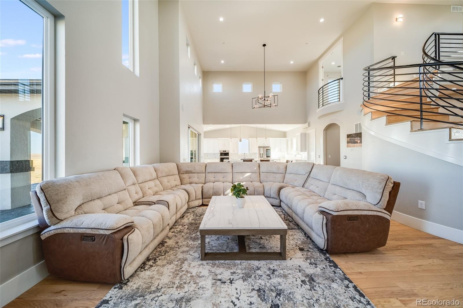
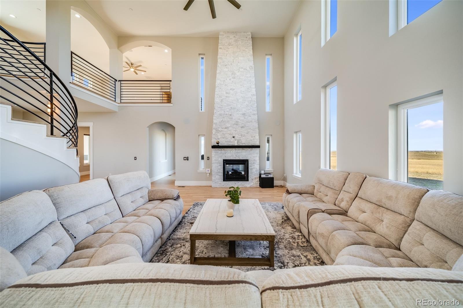
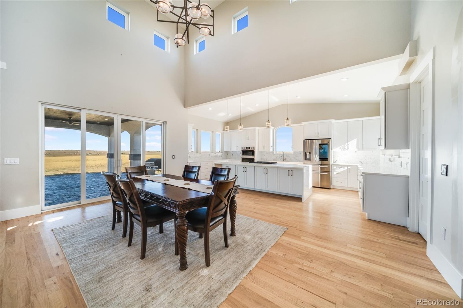
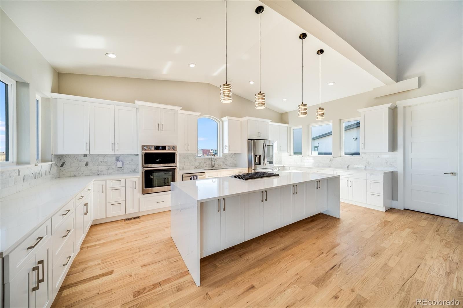
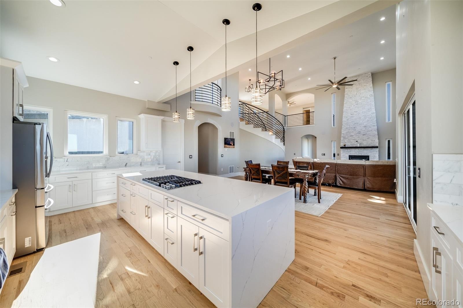
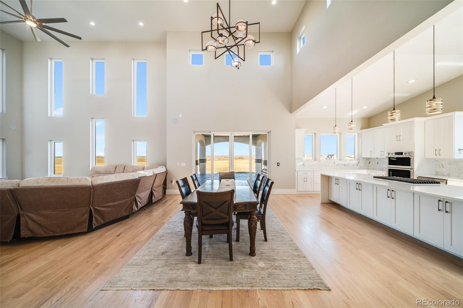
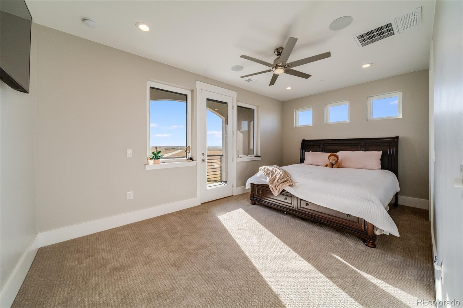
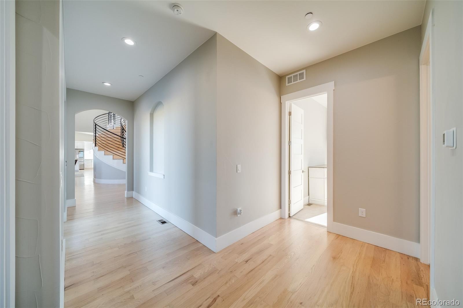
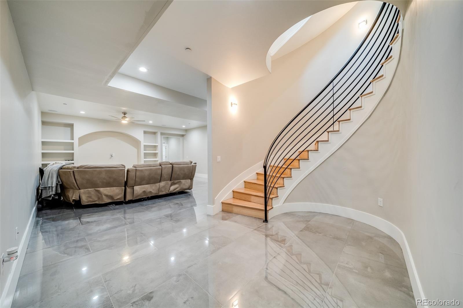
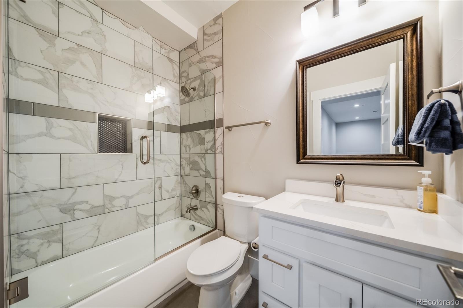
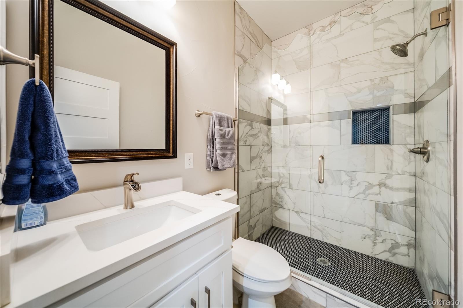
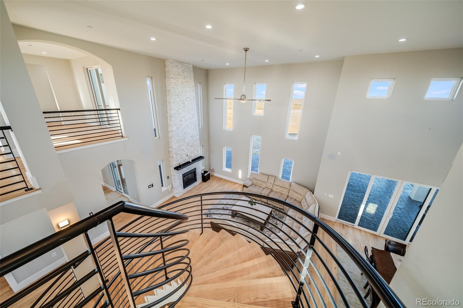
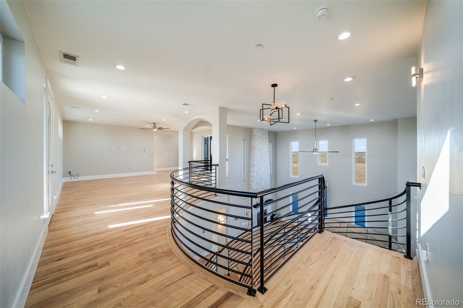
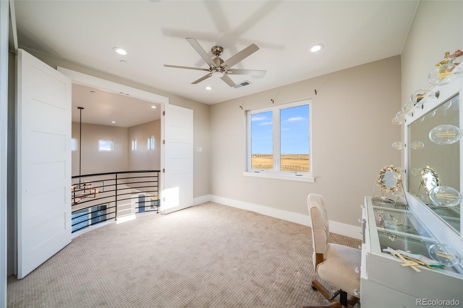
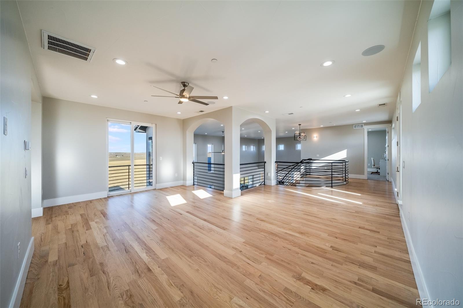
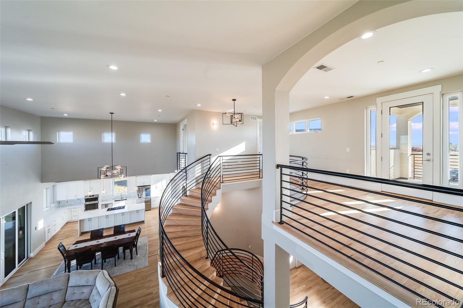
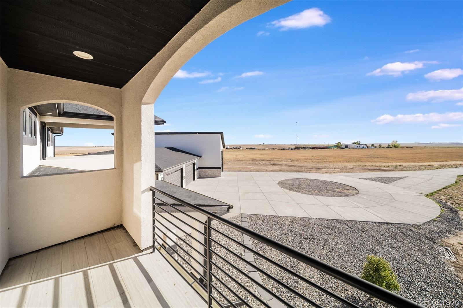
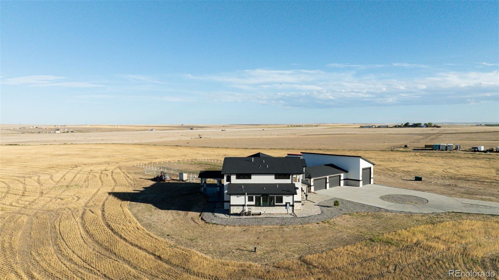
Experience modern luxury and peaceful Colorado living at 12450 Watkins Road. Situated on approximately 35 acres with no HOA, this stunning contemporary estate offers 5 bedrooms, 7 bathrooms, more than 7,500 finished square feet, a four-car attached garage, RV storage, and breathtaking mountain views. The dramatic entry features a custom curved staircase spanning all three levels, while soaring ceilings, expansive windows, and hardwood floors fill the open-concept interior with natural light. The chef’s kitchen is equipped with stainless-steel appliances, a gas cooktop, downdraft ventilation, generous workspace, and a large pantry.
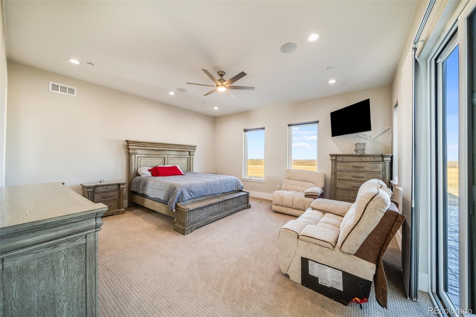
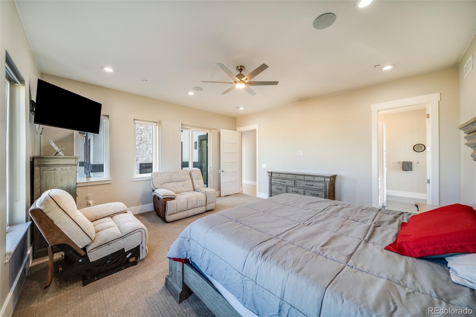
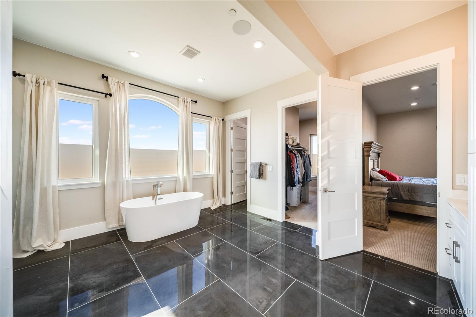
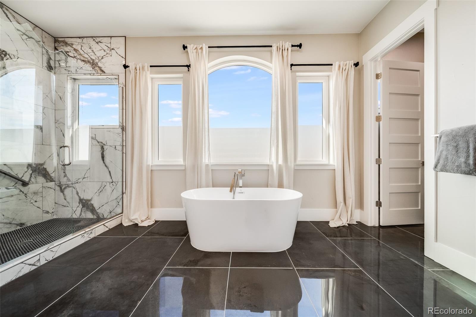
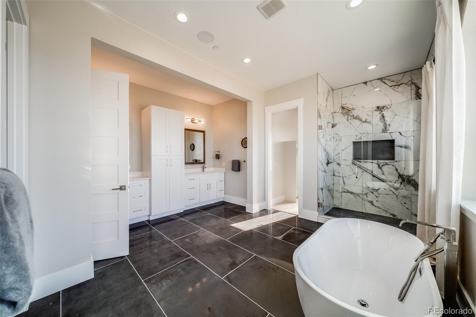
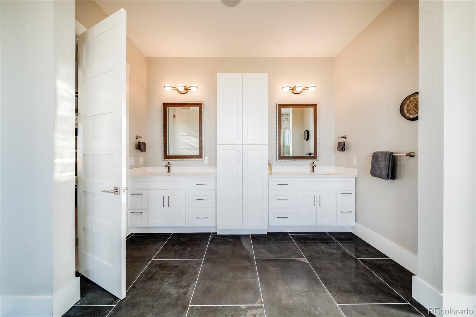
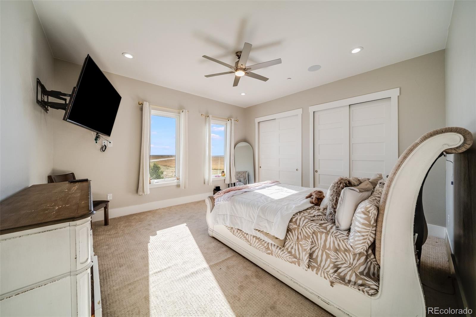
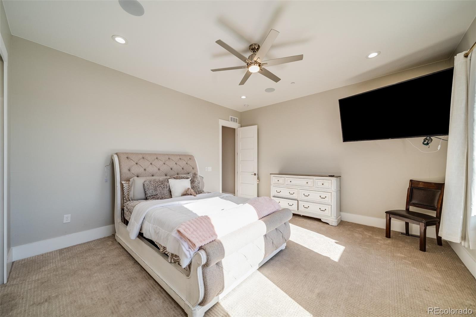
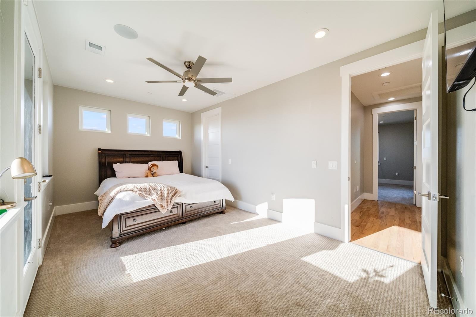
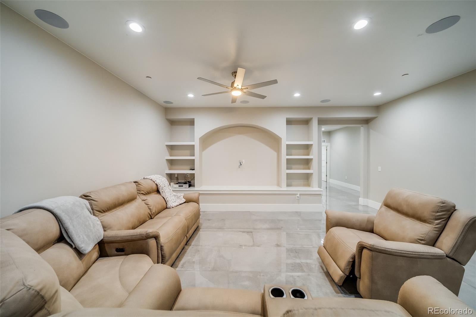
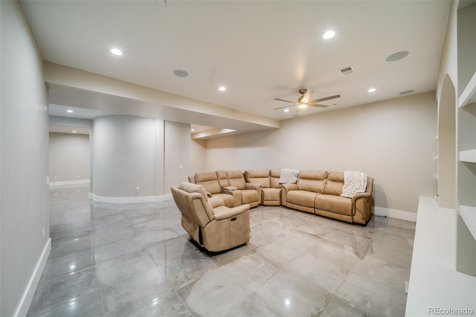
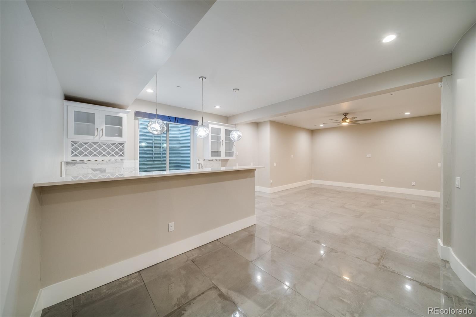
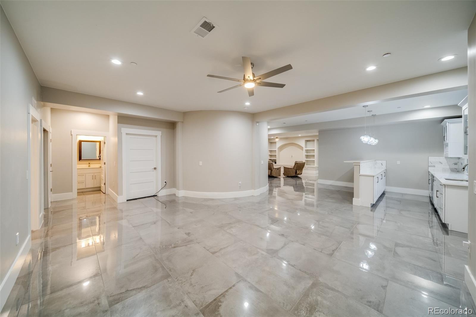
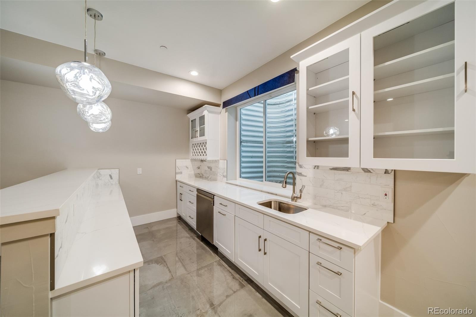
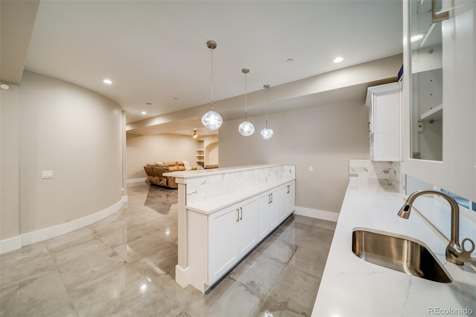
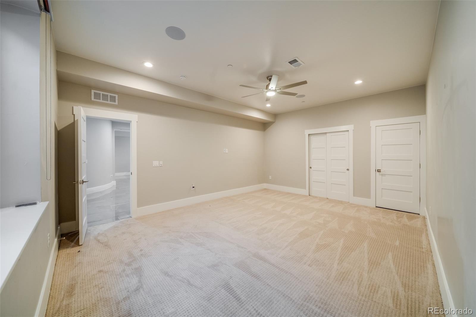
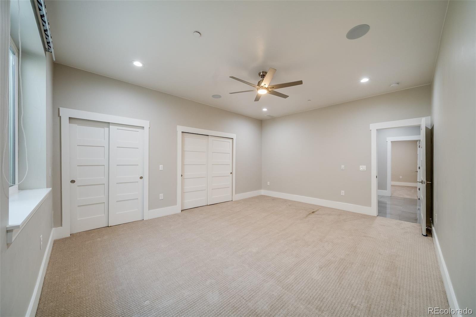
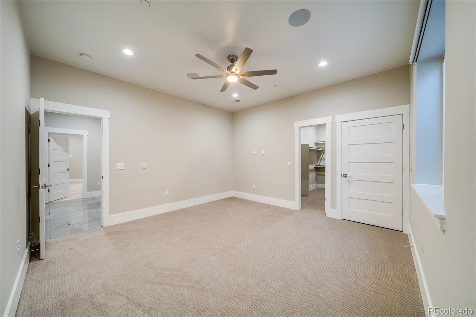
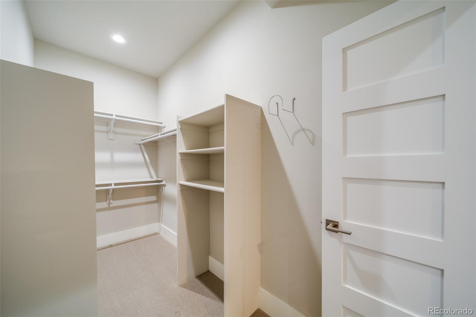
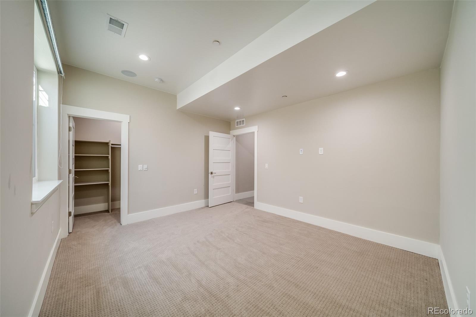
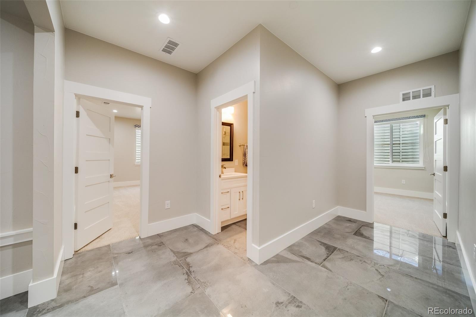
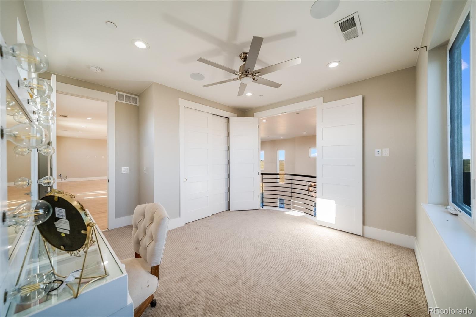
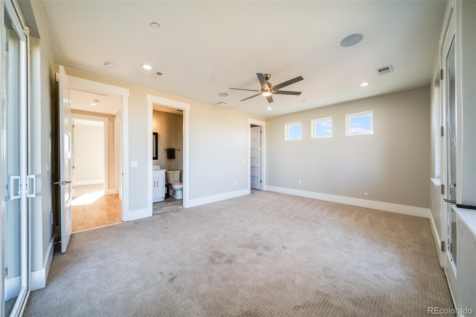
The main-level primary suite provides a private retreat with patio access, a spacious walk-in closet, and a luxurious five-piece bathroom. Upstairs, a secondary en-suite bedroom, versatile loft, and covered balcony offer comfortable accommodations and beautiful sunset views. The fully finished basement features nine-foot ceilings, egress windows, and multiple flexible spaces ideal for entertainment, recreation, fitness, or additional living areas. Enjoy seamless indoor-outdoor living with a striking double-sided gas fireplace and an expansive covered patio overlooking the surrounding acreage.
Additional highlights include a domestic and livestock well with irrigation rights for one acre, a 1,000-gallon propane tank, fire-sprinkler system, fiber-optic internet availability, and A-3 zoning. Conveniently located near Barr Lake State Park, Denver International Airport, Brighton, and Denver, this exceptional property delivers space, privacy, versatility, and refined country living within reach of city amenities.
45 days on market
Listed by Angelica Rodriguez · Realty Of America LLC · angierj.coloradohomes@gmail.com,720-375-5179
Property Details
| Property Type | Residential |
| Sub Type | Single Family Residence |
| Status | Active |
| Price per Sq Ft | $299 |
| Subdivision | Brighton East |
| MLS # | 4535718 |
| Days on Market | 45 |
| Bedrooms | 5 |
| Full Baths | 6 |
| Half Baths | 1 |
| Year Built | 2020 |
| Lot Size (Sq Ft) | 1,525,043 |
| Acres | 35.01 |
| HOA | No |
| Annual Taxes | $8,992 |
| State | CO |
| County | Adams |
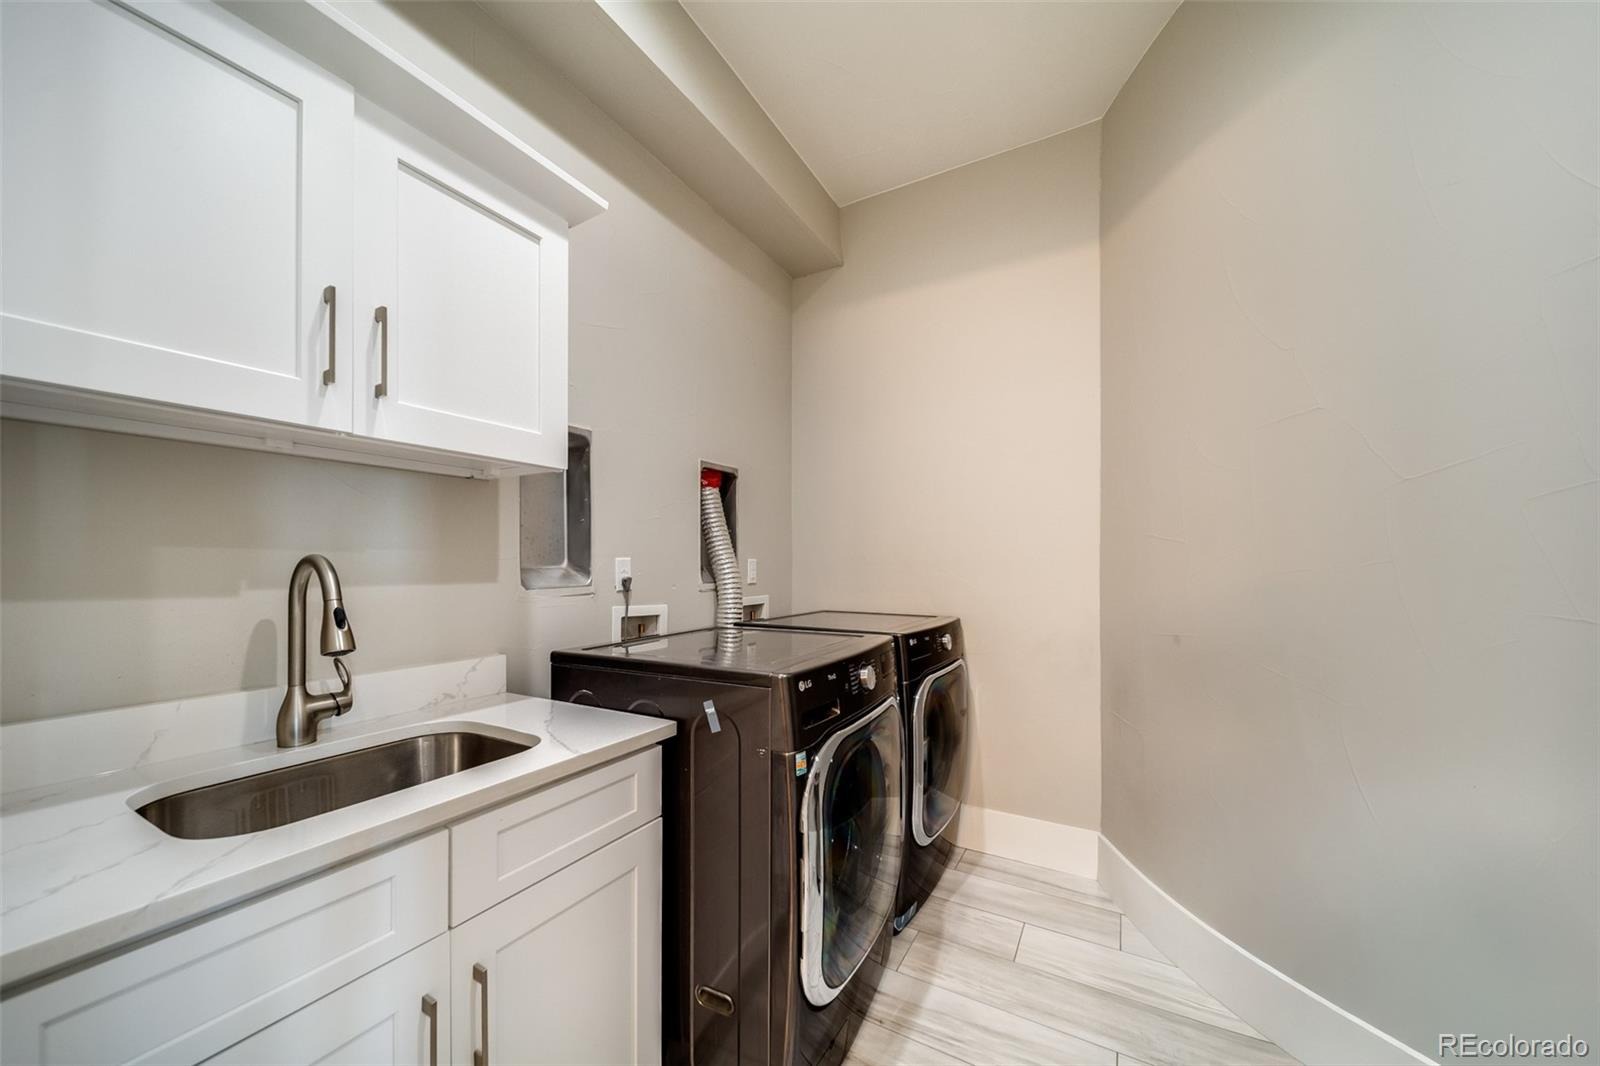
| Interior Features | Ceiling Fan(s), Entrance Foyer, High Ceilings, In-Law Floorplan, Kitchen Island, Open Floorplan, Pantry, Walk-In Closet(s), Wet Bar, Five Piece Bath, Primary Suite, Quartz Counters, Radon Mitigation System, Smoke Free, Utility Sink |
| Heating | Forced Air, Propane |
| Cooling | Central Air |
| Flooring | Carpet, Tile, Wood |
| Fireplaces | 1 |
| Fireplace Features | Living Room, Outside |
| Appliances | Cooktop, Dishwasher, Disposal, Down Draft, Gas Water Heater, Microwave, Oven, Range Hood, Sump Pump |
| Exterior Features | Balcony |
| Garage | Yes |
| Garage Spaces | 4 |
| Parking Features | Circular Driveway, Concrete, Heated Garage, Oversized, RV Garage, Storage, 220 Volts, Exterior Access Door, Finished, Floor Coating |
| Roof | Shingle |
| Basement | Finished, Full, Sump Pump |
| Architectural Style | Contemporary |
| Levels | Two |
| Construction | Frame, Stone, Stucco |
| Sewer | Septic Tank |
| Water Source | Well |
| Senior Community | No |
| Special Conditions | None Known |
Location
Price History
| Date | Event | Price |
|---|---|---|
| 9/11/2026 |
Listed for sale Source: REcolorado® #4535718 |
$2,199,000 +4.7% $299/sqft |
| 6/20/2025 |
Sold Source: REcolorado® #3916350 |
$2,100,000 -4.5% $286/sqft |
| 3/19/2025 |
Listed for sale Source: REcolorado® #3916350 |
$2,199,000 $299/sqft |

Based on information submitted to the MLS GRID as of October 26, 2026 at 4:03 AM MDT. All data is obtained from various sources and may not have been verified by broker or MLS GRID. Supplied Open House Information is subject to change without notice. All information should be independently reviewed and verified for accuracy. Properties may or may not be listed by the office/agent presenting the information.
Thank you — a Mont Haus broker will be in touch shortly.