
Residential · Active
Denver, CO 80238
4 Beds · 4 Baths · 3,495 Sq Ft
$1,150,000
Single Family
Property Type
0.12 acres
Lot Size
2011
Year Built
$329
Price per Sq Ft
2
Parking Spaces
$58
HOA Fee
4538668
MLS #
About This Property
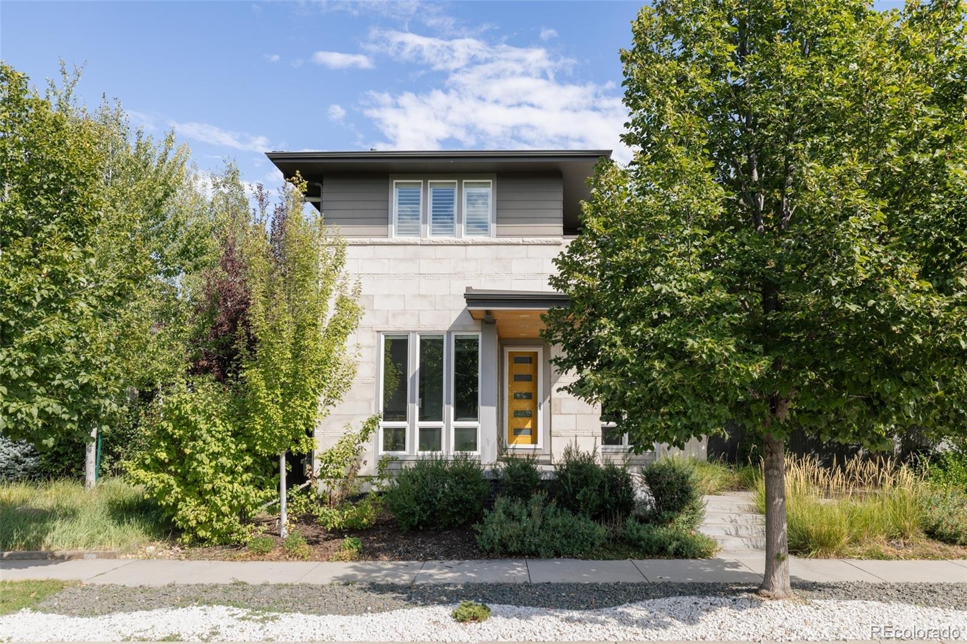
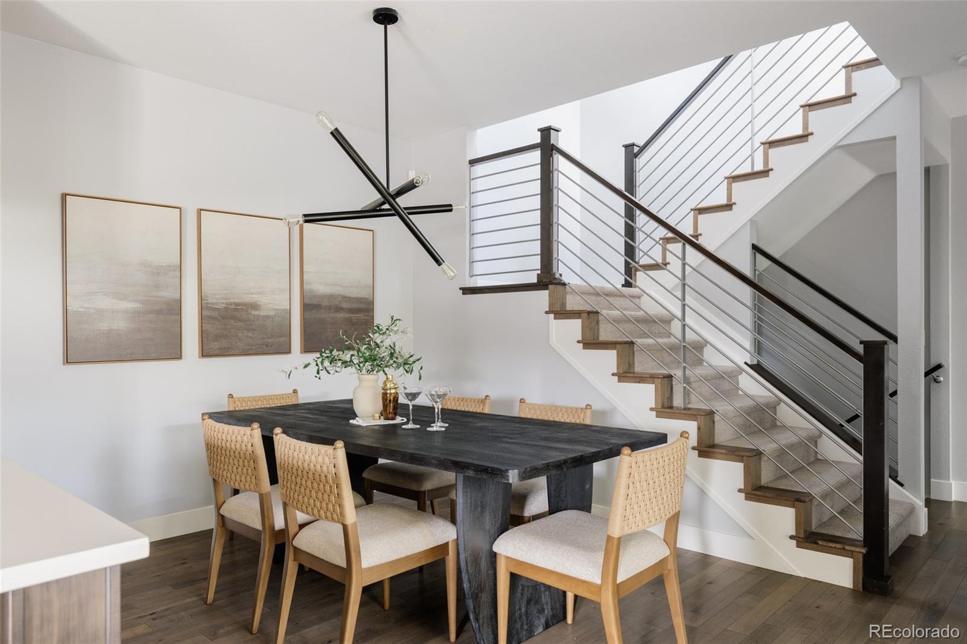
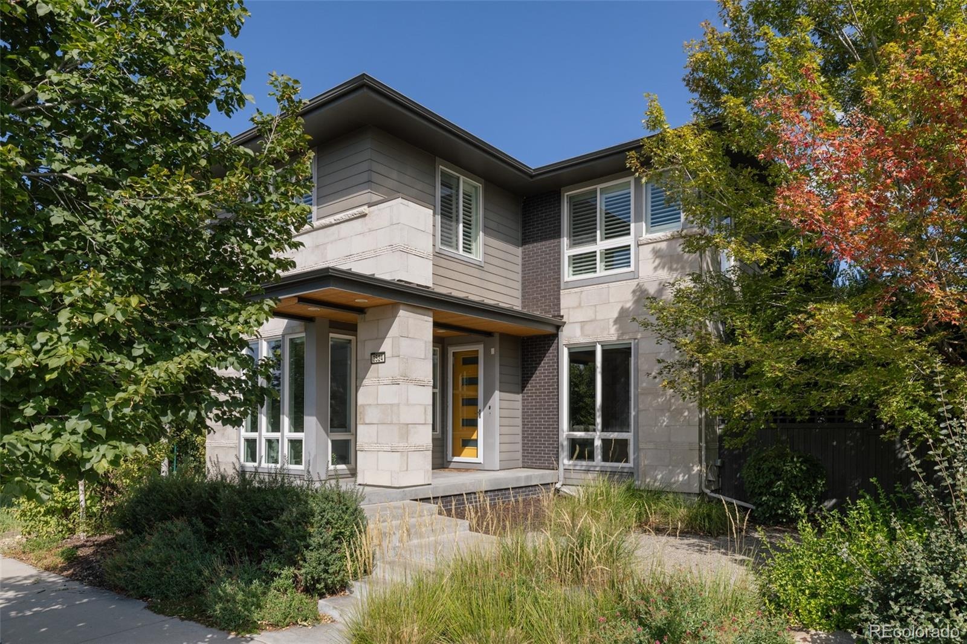
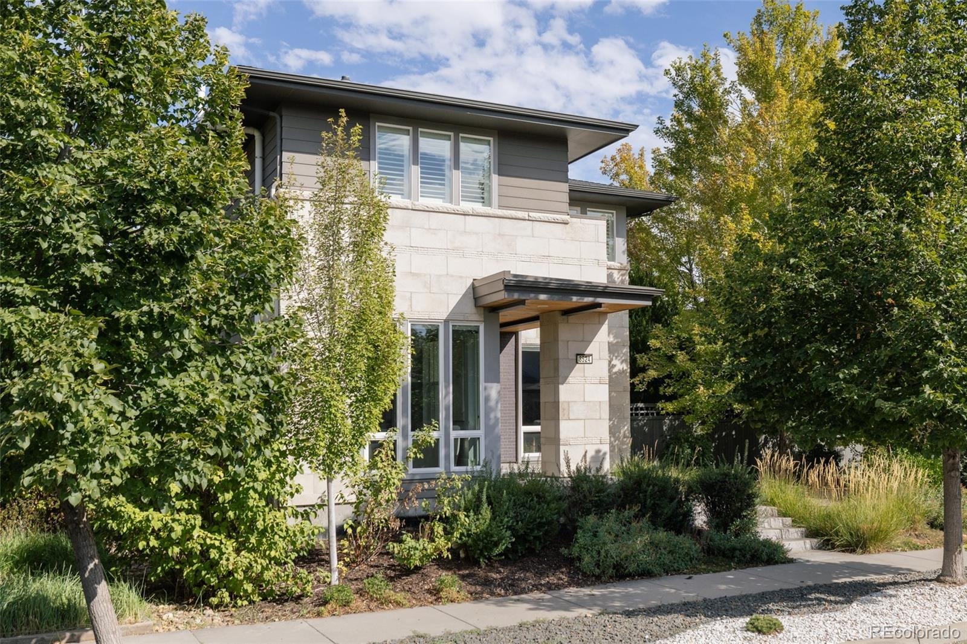
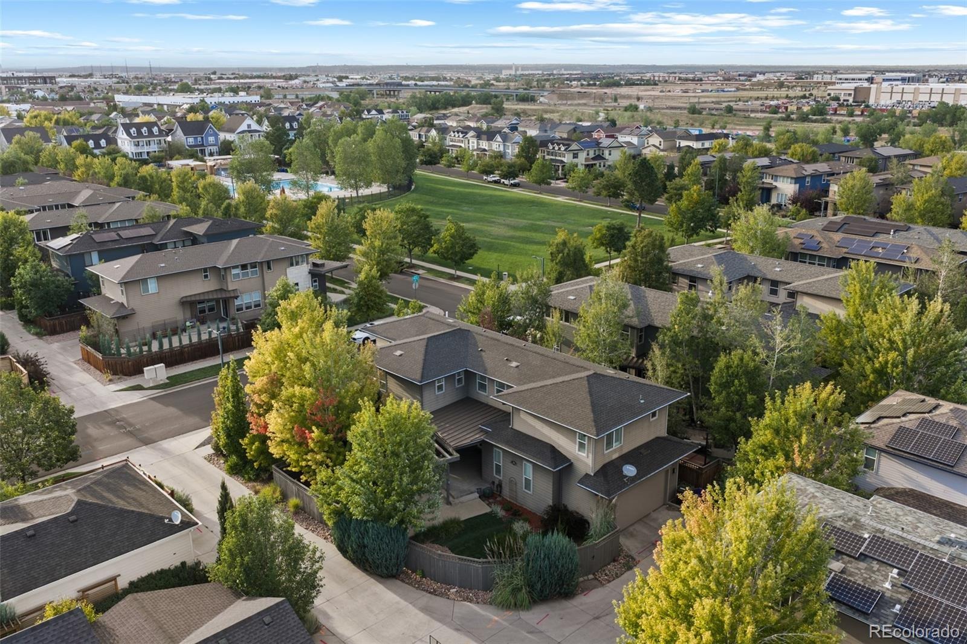
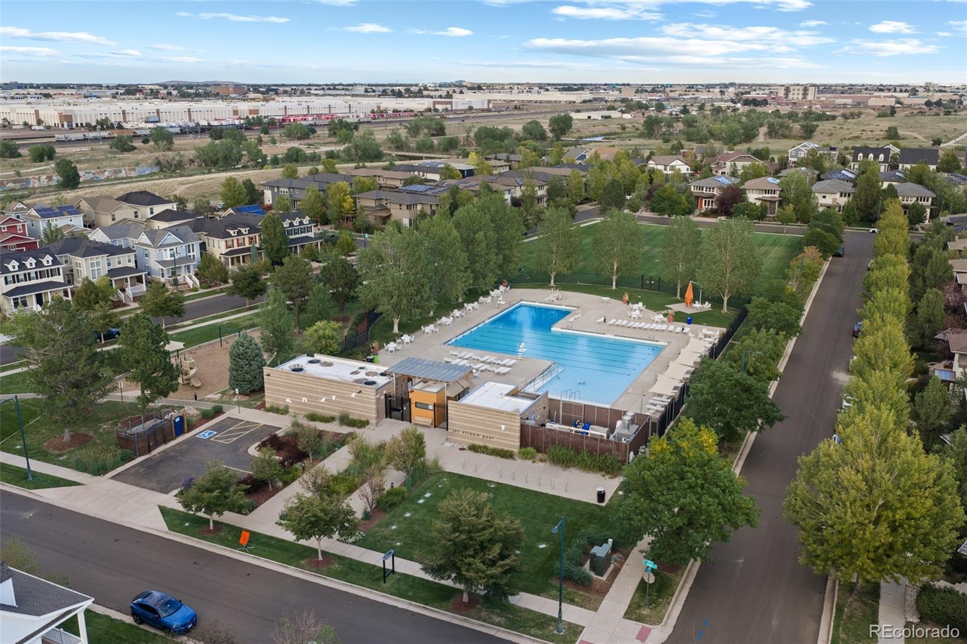
Infinity Lime home blends modern architecture, refined finishes & exceptional indoor-outdoor living in a prime Central Park setting across from Jetstream Pool. Once featured on HGTV, the home showcases standout design & architectural character. West-facing with professionally designed landscaping, it offers striking curb appeal & mature plantings that create privacy throughout the front & backyard. Inside, solid hardwood floors flow across the main level, where soaring ceilings & abundant natural light create an open, airy feel.
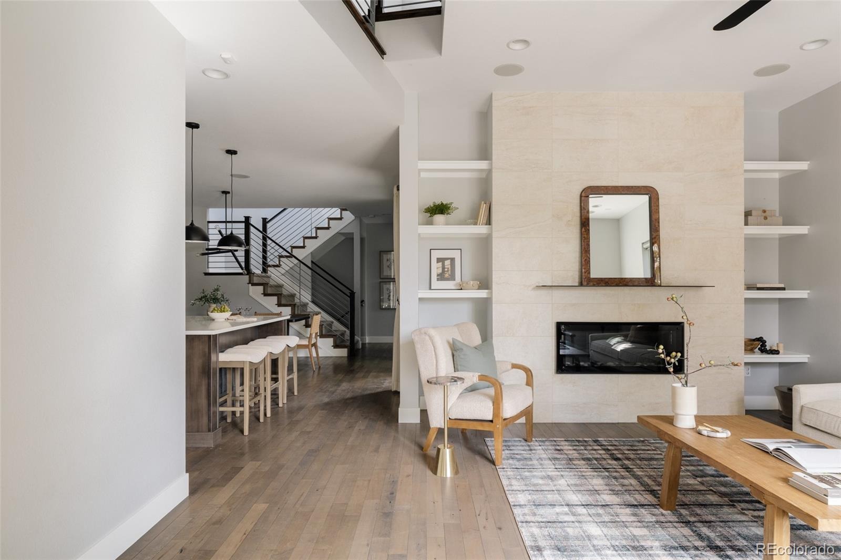
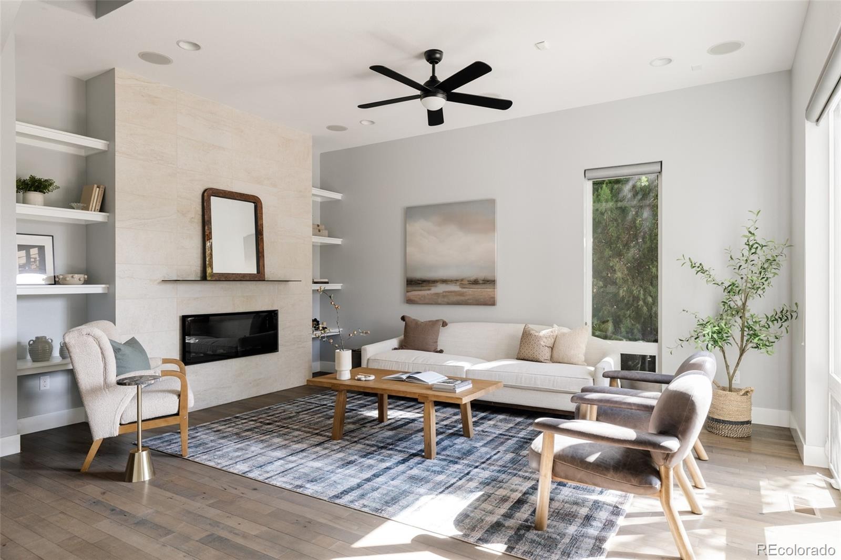
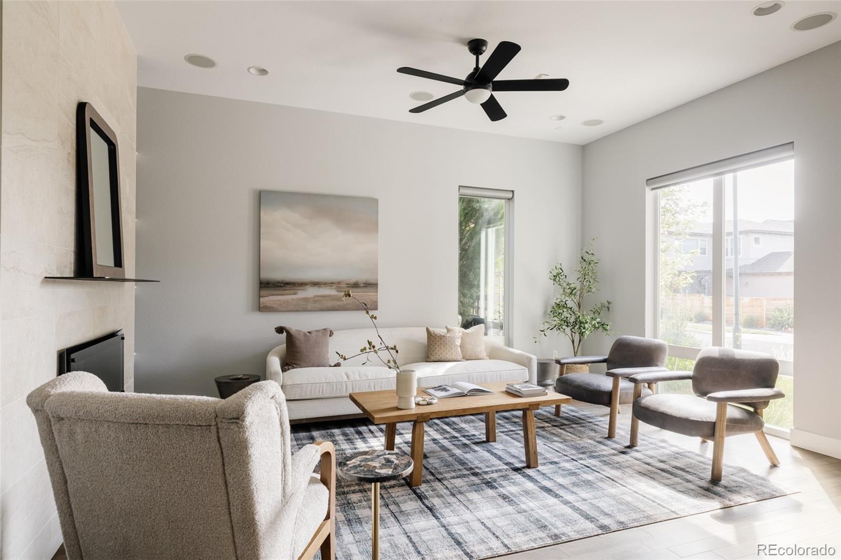
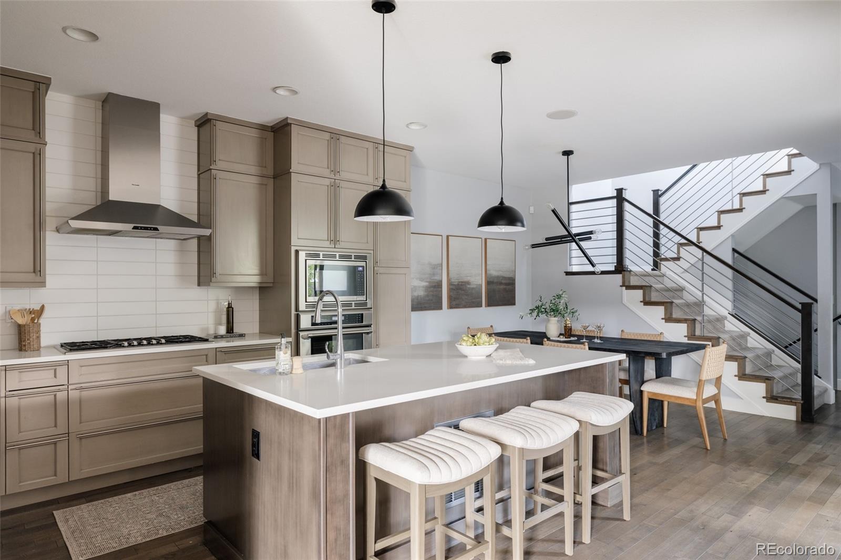
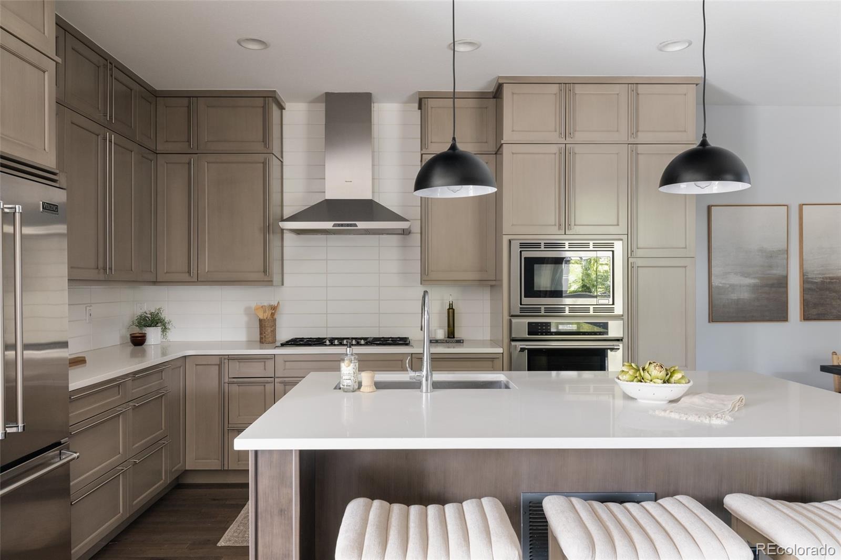
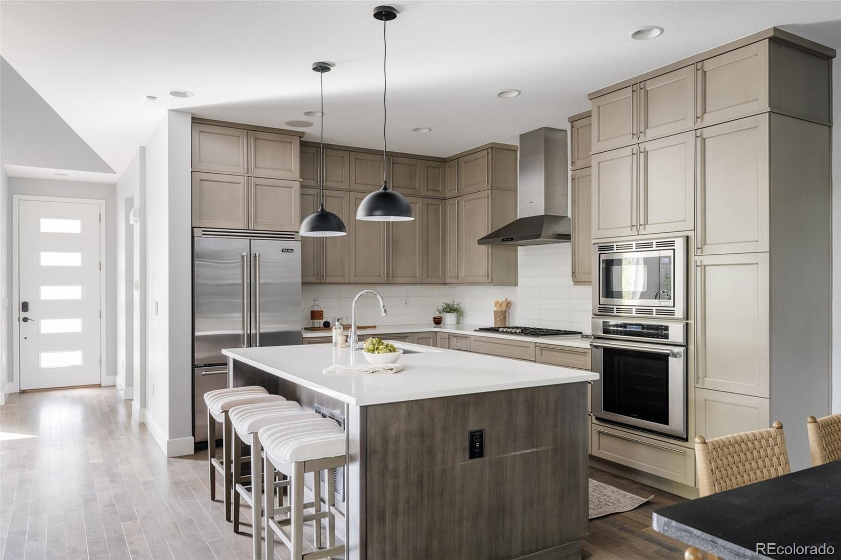
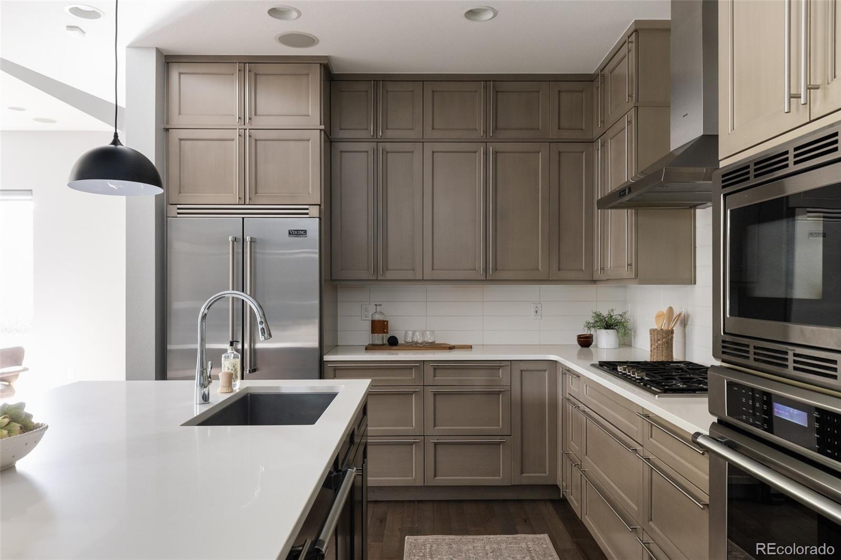
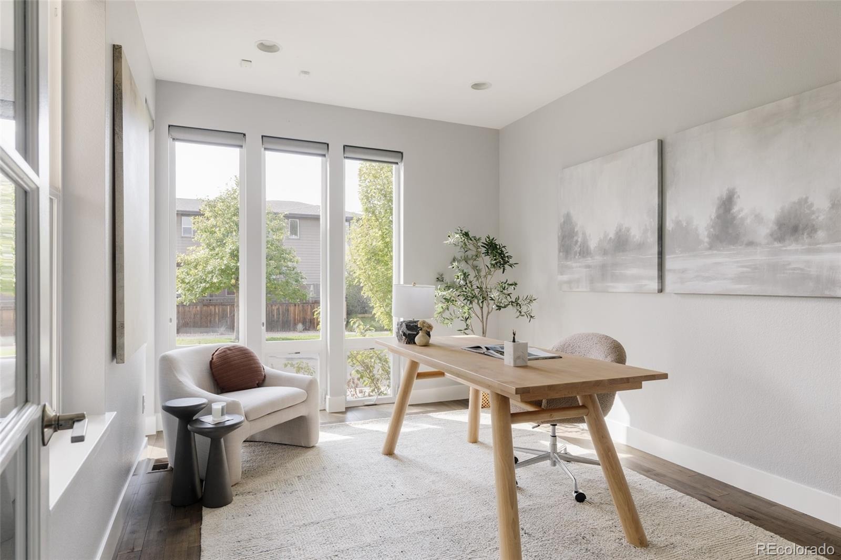
The living room is anchored by a dramatic floor-to-ceiling gas fireplace with tile surround & built-in shelving. A dedicated main-floor office offers a bright workspace with multiple windows & plantation shutters, while statement lighting & modern architectural details add character throughout. The kitchen features professional chef-grade appliances, cabinetry stacked to the ceiling, a large center island & generous prep/storage space. The dining area connects seamlessly with the main living spaces for effortless everyday living & entertaining.
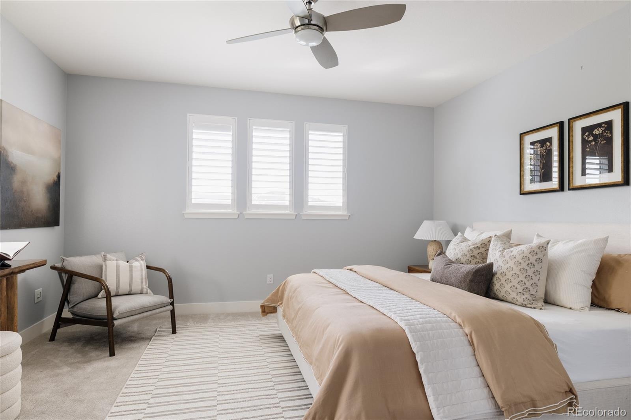
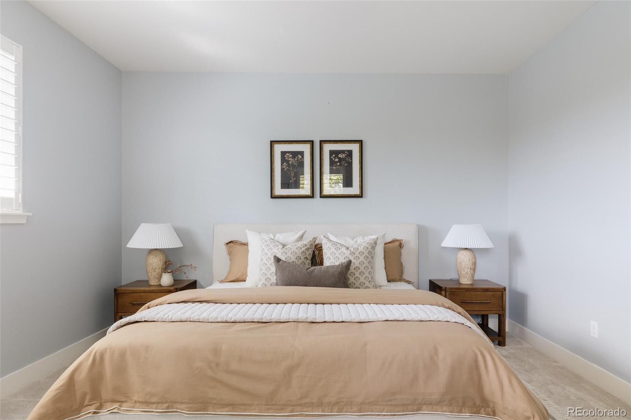
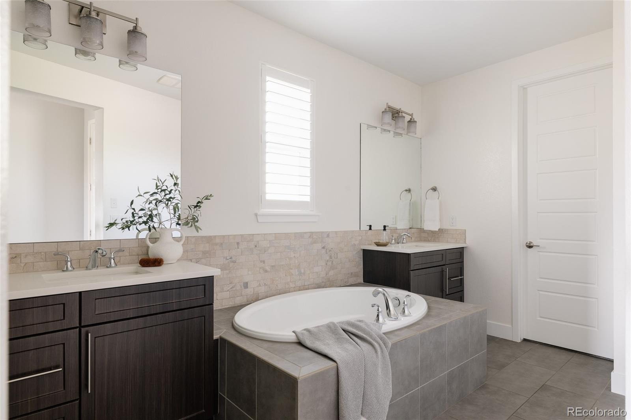
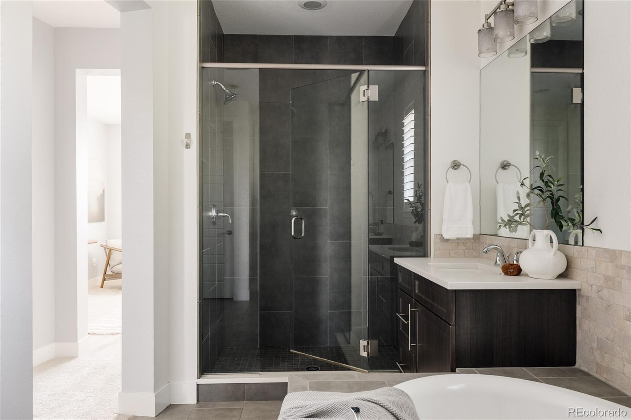
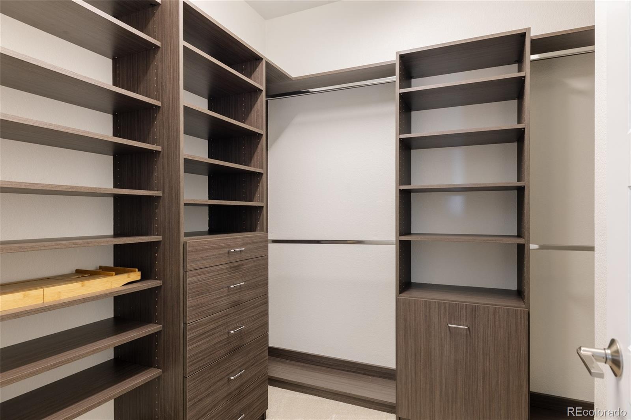
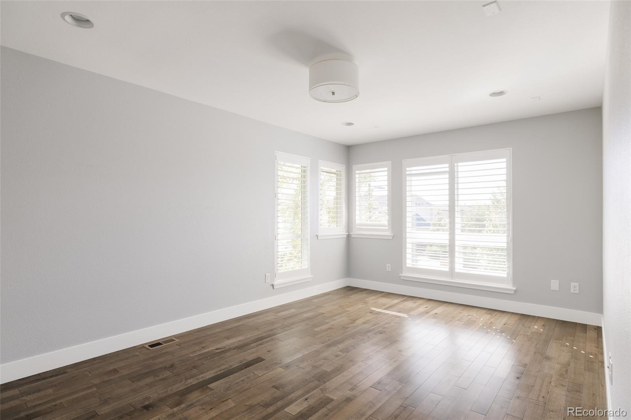
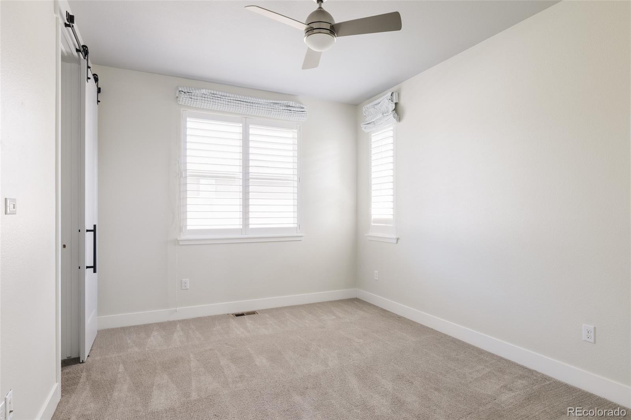
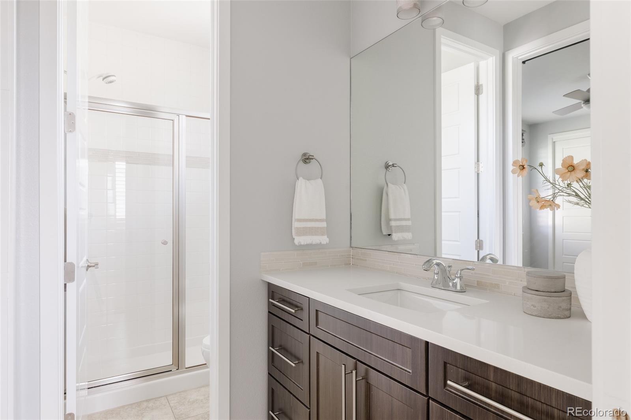
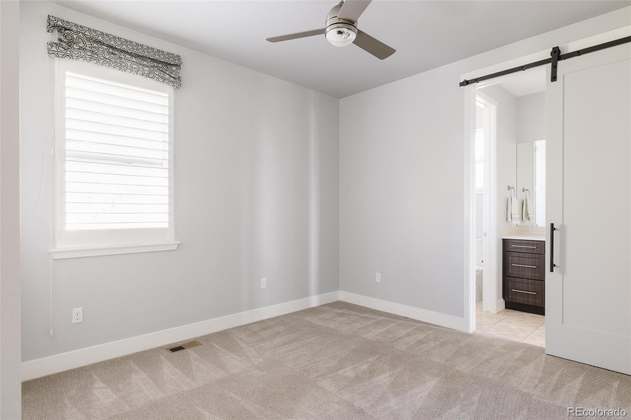
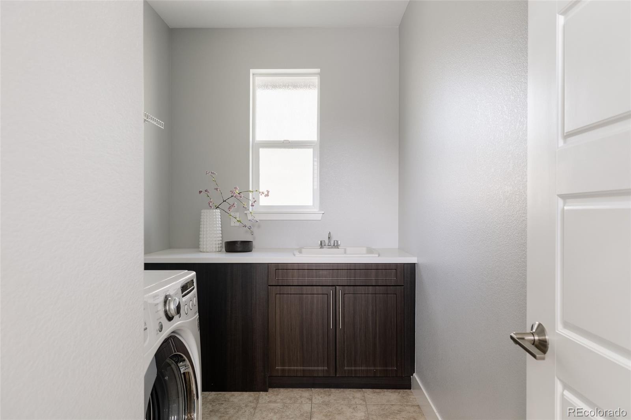
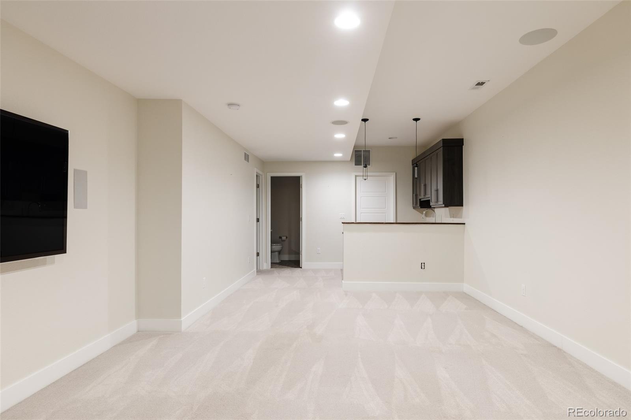
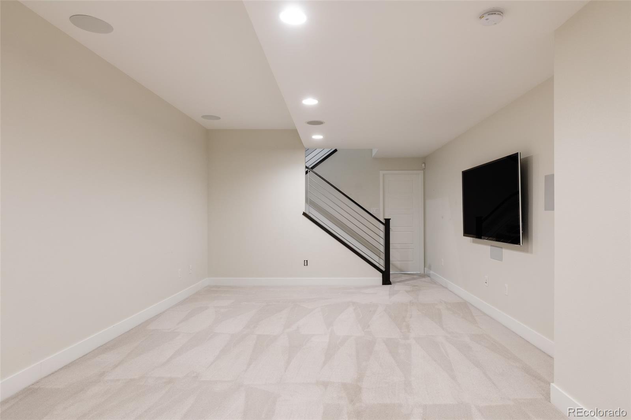
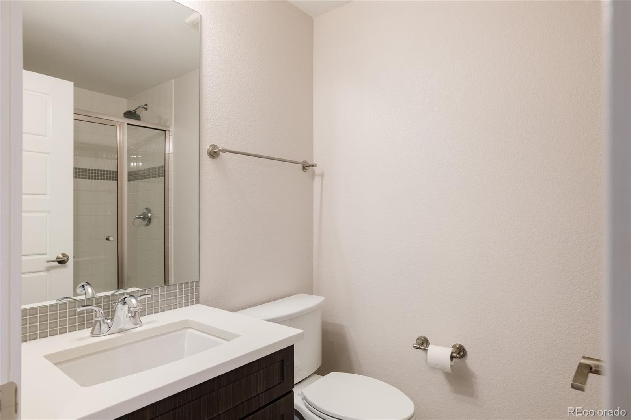
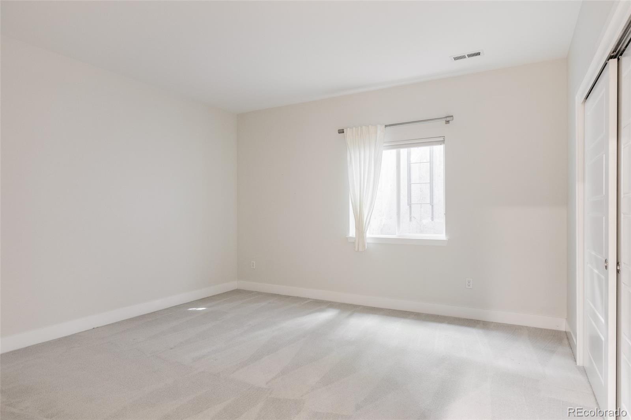
Upstairs, a spacious loft adds flexible living space. The primary suite offers a spacious bedroom, custom walk-in closet w/ built-in storage & a well-appointed bath with dual vanities, soaking tub & separate glass-enclosed shower. Two additional bedrooms offer abundant natural light, while a dedicated laundry room with cabinetry, countertop workspace & a window adds convenience. The finished basement includes an additional living room, full wet bar, guest bedroom & bath.
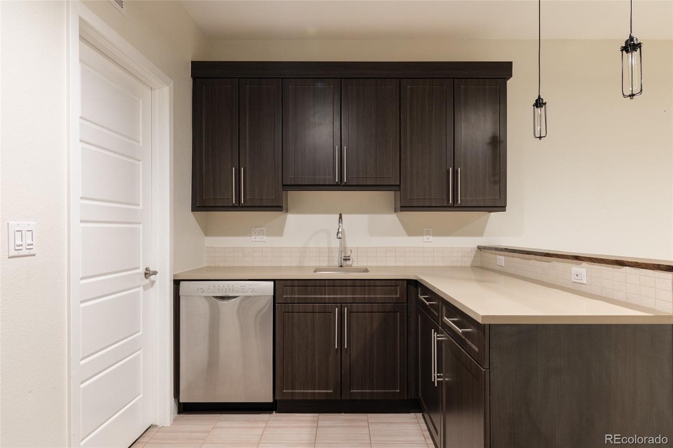
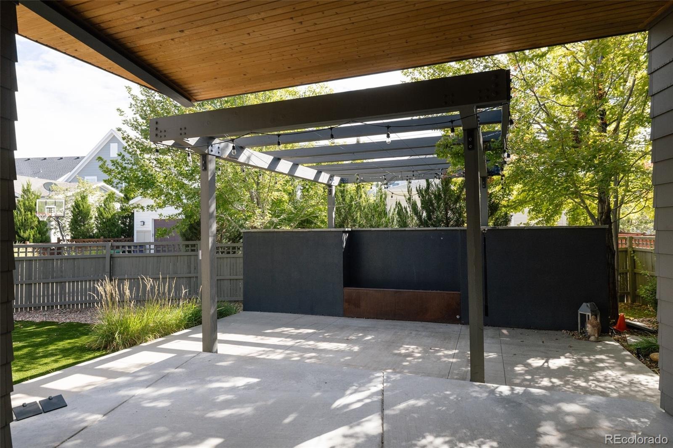
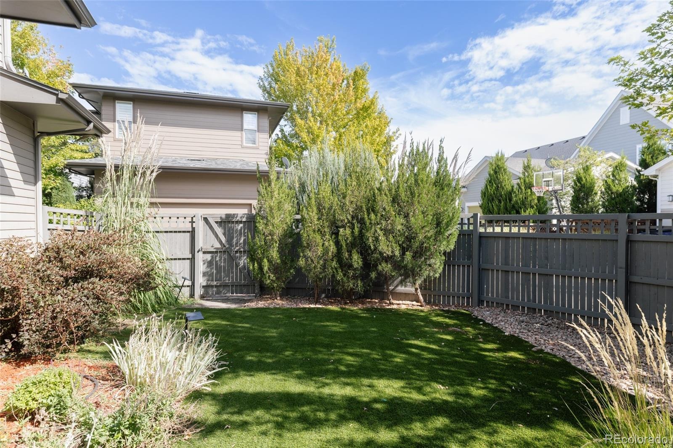
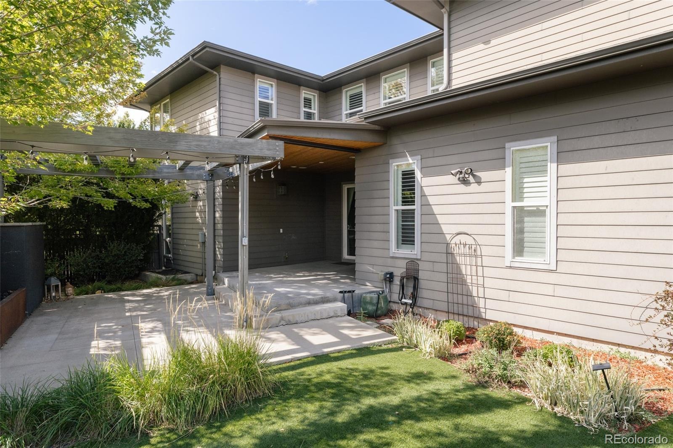
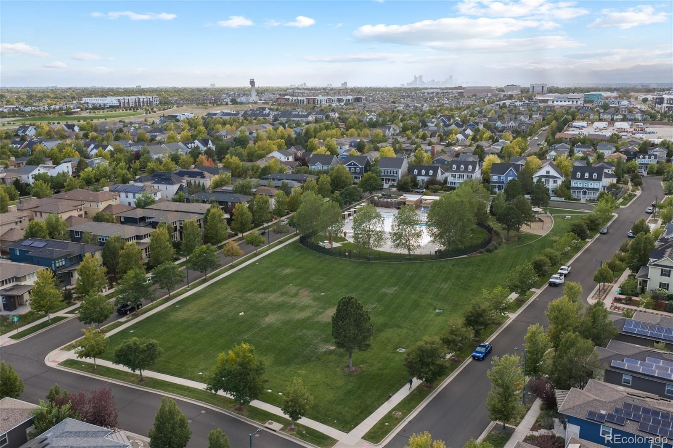
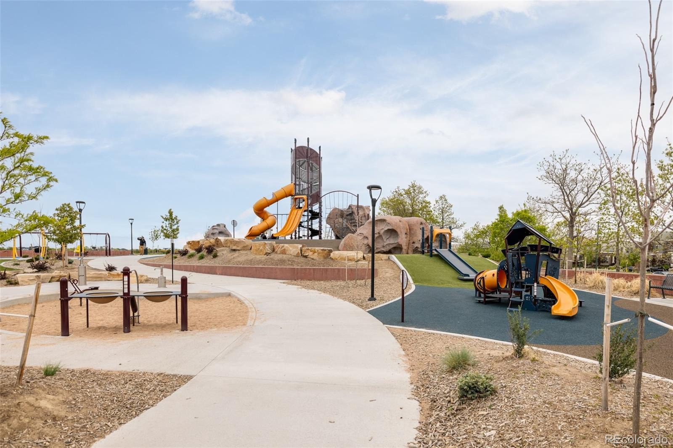
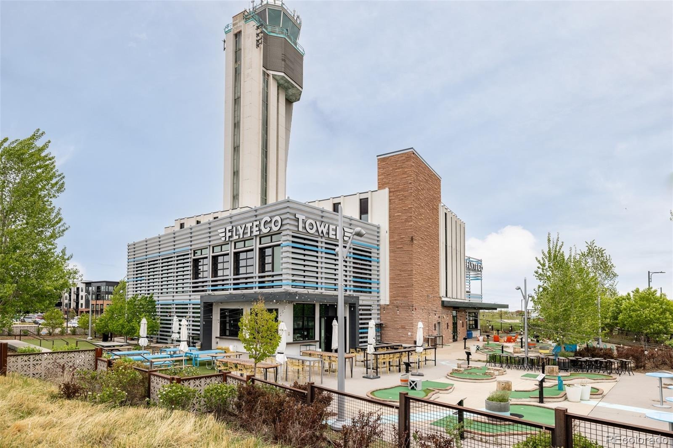
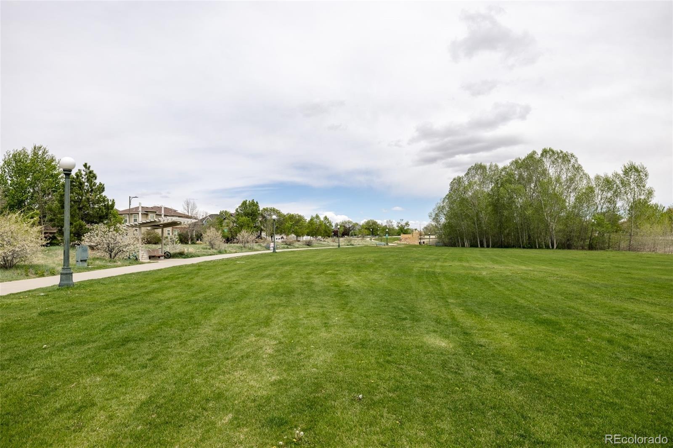
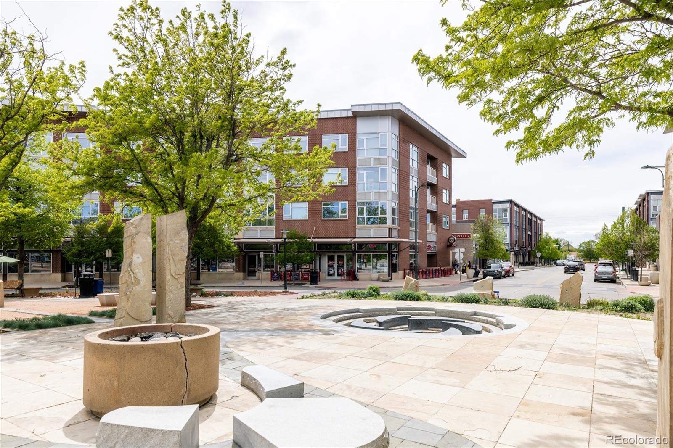
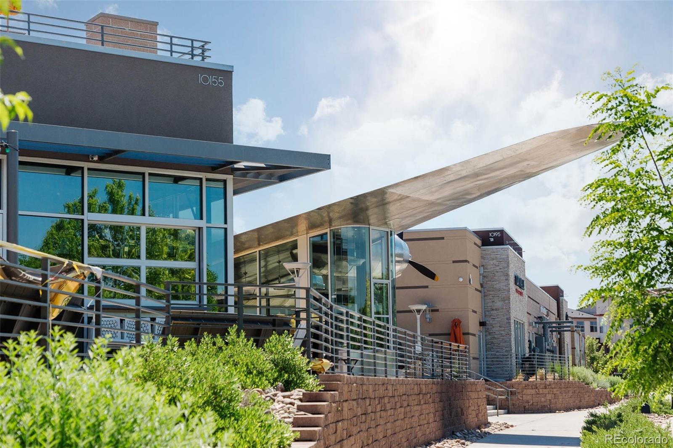
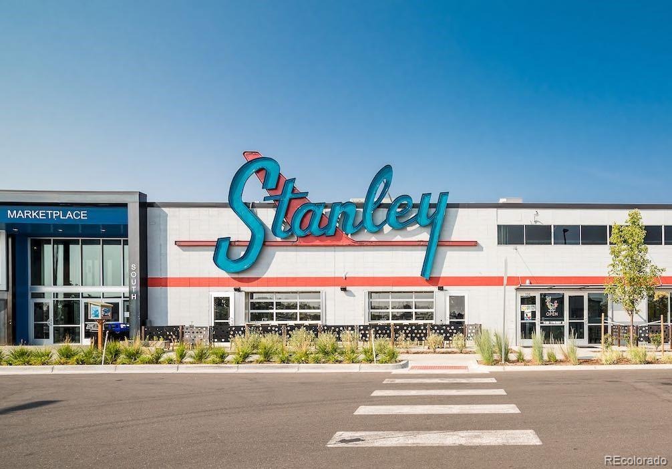
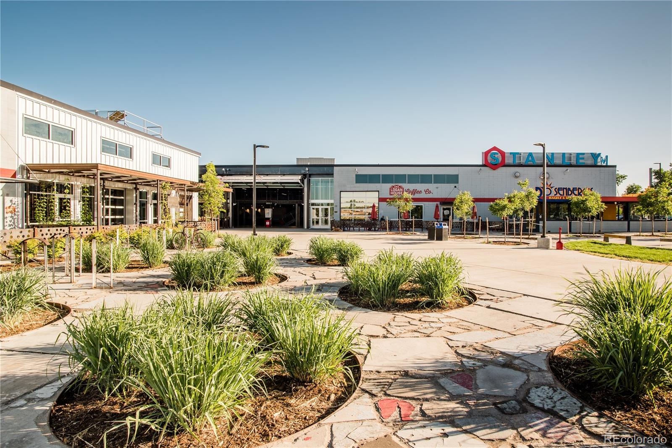
The wet bar features extensive cabinetry, sink, dishwasher & generous counter space. Outside, professionally landscaped front & backyard spaces offer multiple places to relax & entertain, including a pergola, privacy wall, outdoor fire pit & gathering areas. Located directly across from Jetstream Pool in Central Park, with neighborhood parks & trails nearby plus easy access to Eastbridge Town Center and Stanley Market.
45 days on market
Listed by Jason Cummings · Serhant Colorado LLC · Jason@JasonCummingsDenver.com,720-409-7330
Property Details
| Property Type | Residential |
| Sub Type | Single Family Residence |
| Status | Active |
| Price per Sq Ft | $329 |
| Subdivision | Central Park |
| MLS # | 4538668 |
| Days on Market | 45 |
| Bedrooms | 4 |
| Full Baths | 1 |
| Half Baths | 1 |
| Three-Quarter Baths | 2 |
| Year Built | 2011 |
| Lot Size (Sq Ft) | 5,296 |
| Acres | 0.12 |
| HOA | Yes |
| HOA Fee | $58 |
| Annual Taxes | $6,842 |
| State | CO |
| County | Denver |
| Zoning | R-MU-20 |
| Interior Features | Built-in Features, Ceiling Fan(s), Eat-in Kitchen, High Ceilings, Kitchen Island, Open Floorplan, Pantry, Sound System, Walk-In Closet(s), Wet Bar, Five Piece Bath, Jack & Jill Bath, Primary Suite, Quartz Counters |
| Heating | Forced Air, Natural Gas |
| Cooling | Central Air |
| Flooring | Carpet, Tile, Wood |
| Fireplaces | 1 |
| Fireplace Features | Gas, Living Room |
| Appliances | Convection Oven, Cooktop, Dishwasher, Disposal, Humidifier, Microwave, Refrigerator, Washer, Sump Pump |
| Exterior Features | Lighting, Private Yard, Rain Gutters |
| Garage | Yes |
| Garage Spaces | 2 |
| Parking Features | Lighted, Dry Walled |
| Roof | Composition |
| Basement | Finished, Full, Cellar |
| Lot Features | Corner Lot, Landscaped, Near Public Transit, Sprinklers In Front, Sprinklers In Rear, Master Planned |
| Architectural Style | Contemporary |
| Levels | Two |
| Construction | Frame, Other |
| Sewer | Public Sewer |
| Water Source | Public |
| Senior Community | No |
| Special Conditions | None Known |
Location
Price History
| Date | Event | Price |
|---|---|---|
| 10/22/2026 |
Price change Source: REcolorado® #4538668 |
$1,150,000 -6.1% $329/sqft |
| 9/17/2026 |
Listed for sale Source: REcolorado® #4538668 |
$1,225,000 $351/sqft |

Based on information submitted to the MLS GRID as of November 1, 2026 at 7:04 PM MST. All data is obtained from various sources and may not have been verified by broker or MLS GRID. Supplied Open House Information is subject to change without notice. All information should be independently reviewed and verified for accuracy. Properties may or may not be listed by the office/agent presenting the information.
Thank you — a Mont Haus broker will be in touch shortly.