Residential · Active
Denver, CO 80237
4 Beds · 3 Baths · 2,285 Sq Ft
$760,000
Single Family
Property Type
0.24 acres
Lot Size
1971
Year Built
$333
Price per Sq Ft
2
Parking Spaces
4542019
MLS #
About This Property
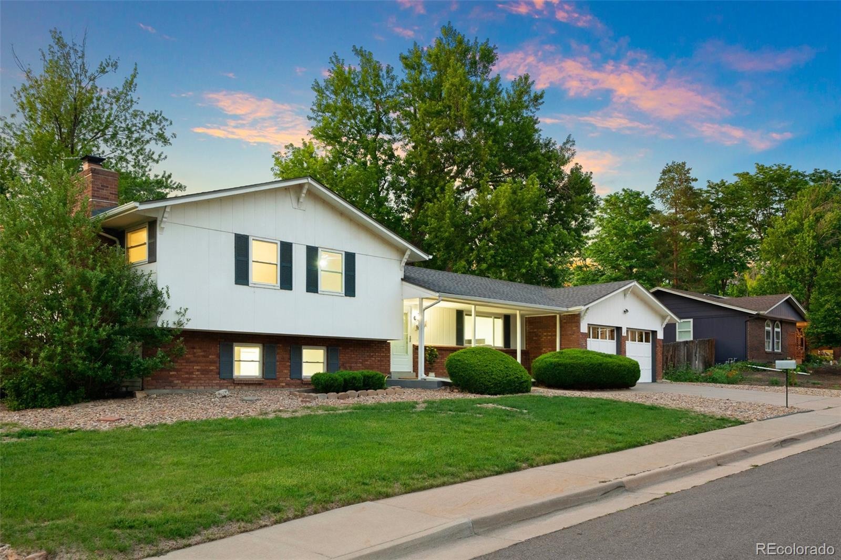
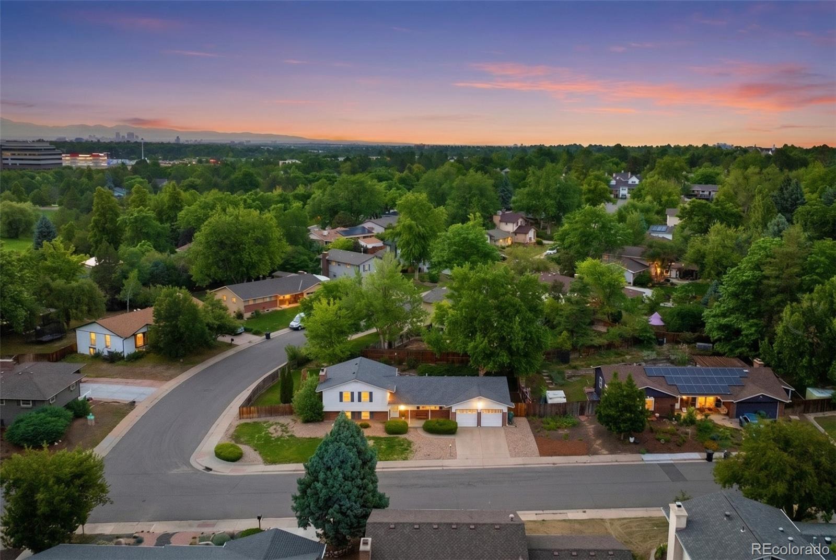
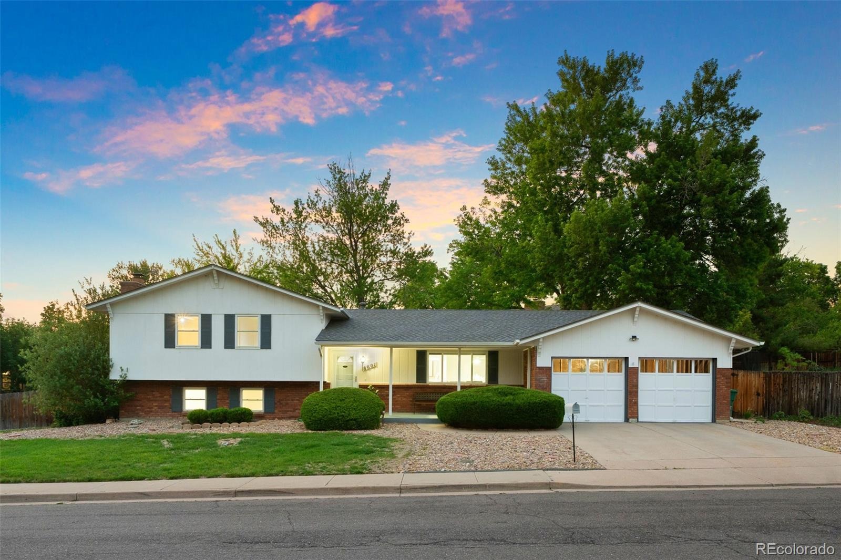
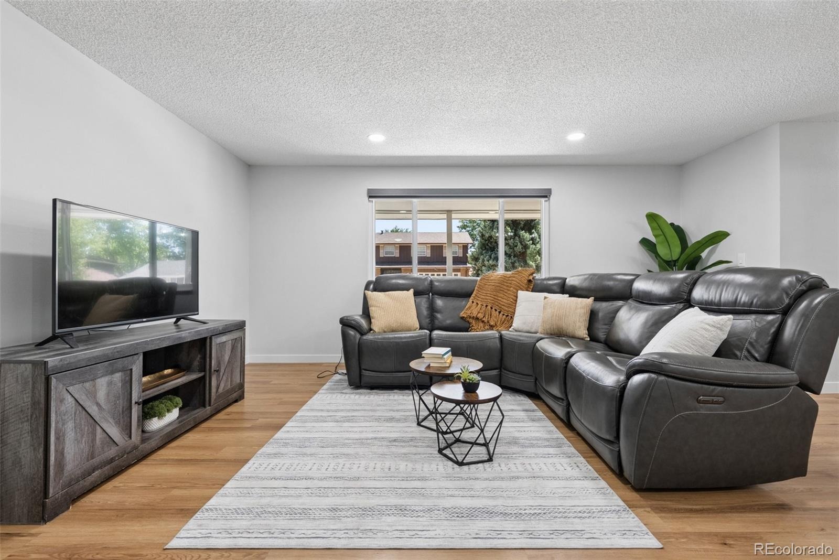
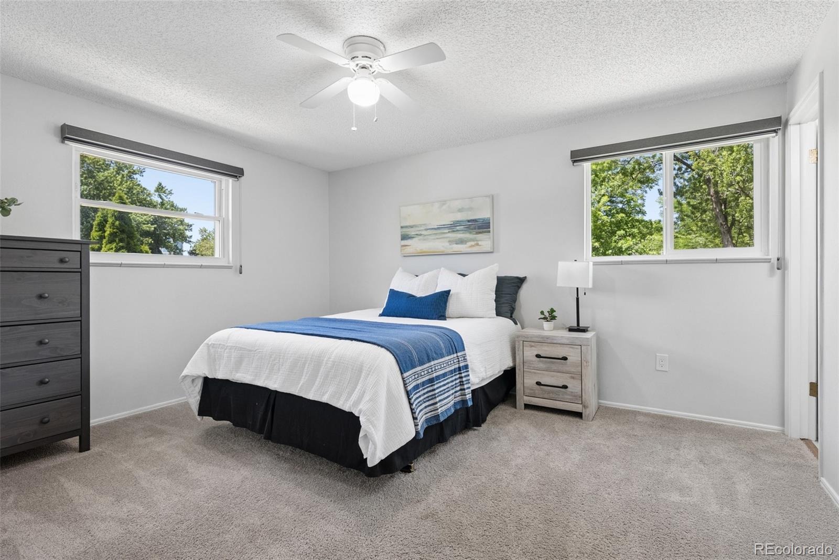
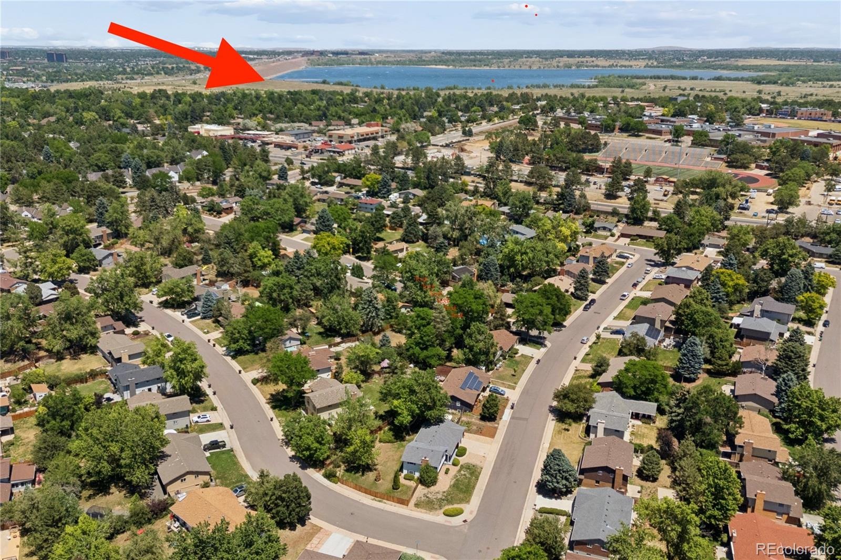
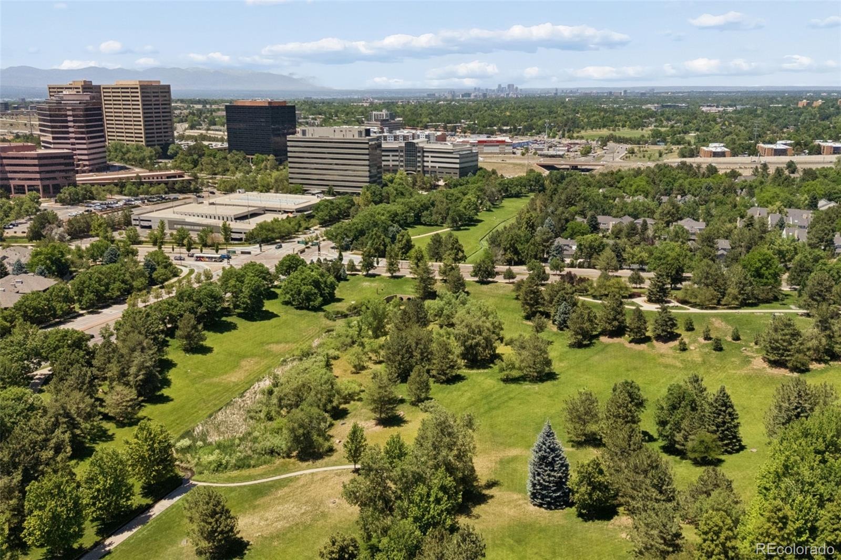
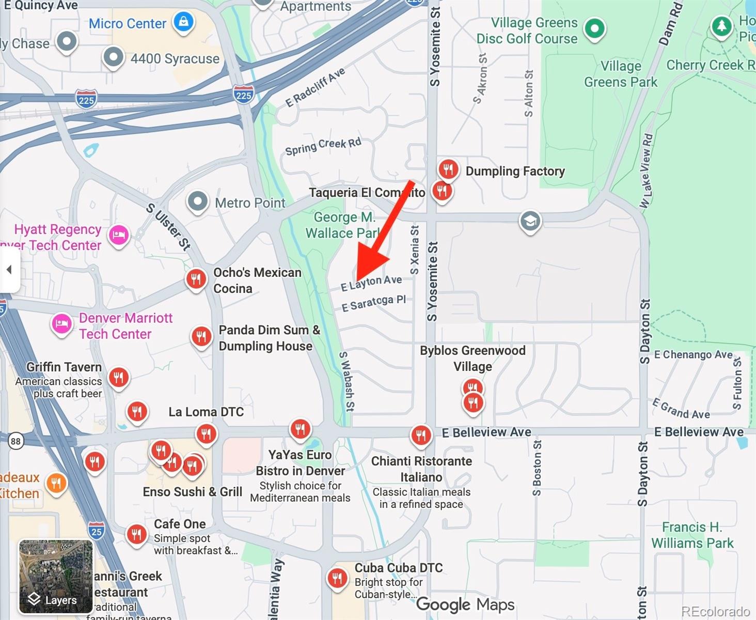
Welcome to this beautifully updated Pine Valley Estates home, ideally situated in one of southeast Denver's most convenient and desirable neighborhoods. Just one block from the picturesque George M. Wallace Park and less than half a mile from Cherry Creek Reservoir and its expansive open space trail system, outdoor recreation is right at your doorstep. Enjoy miles of trails, lake activities, paddleboarding, boating, and endless opportunities for outdoor adventure.
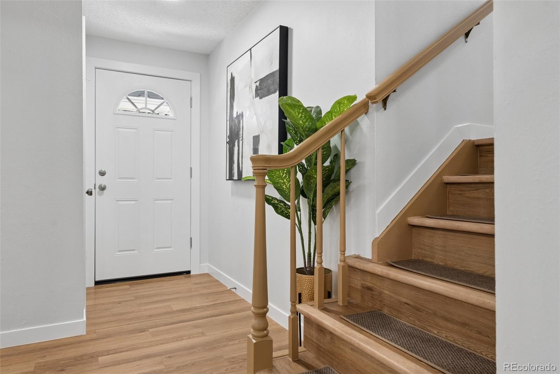
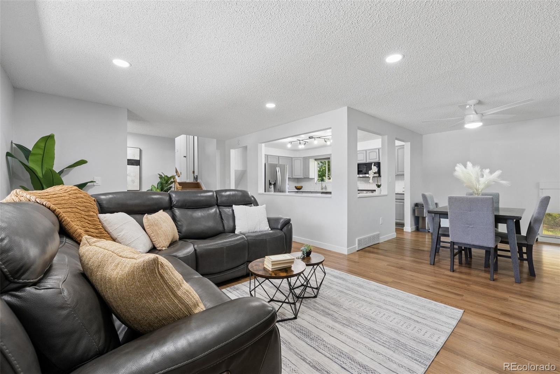
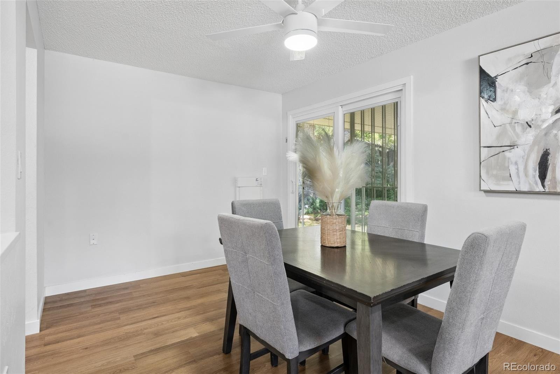
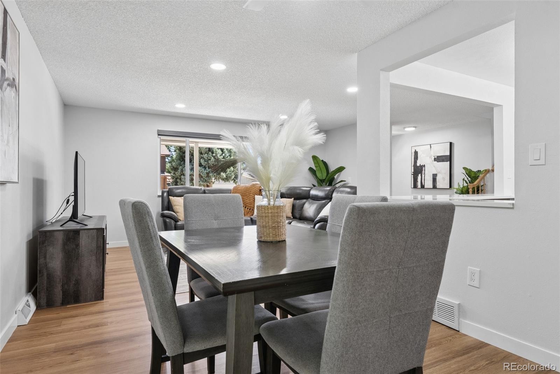
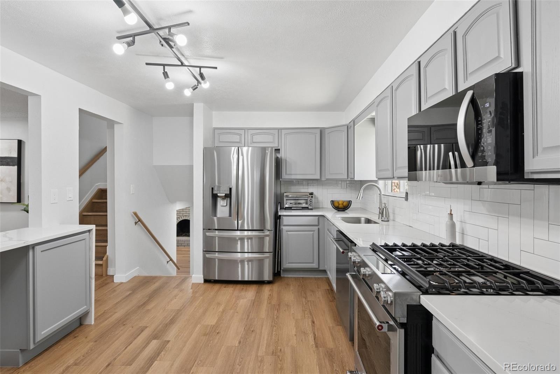
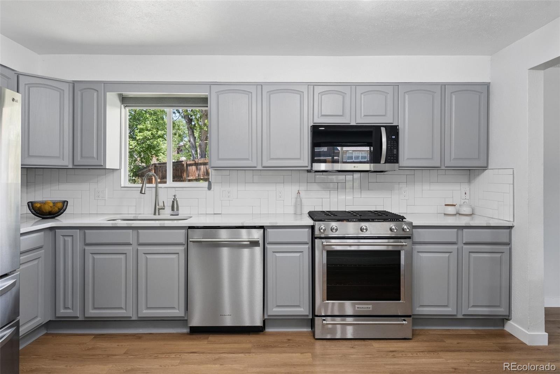
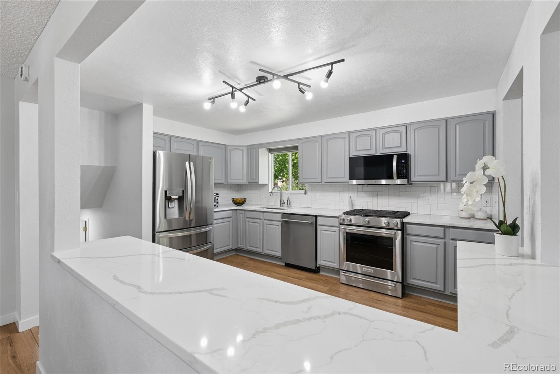
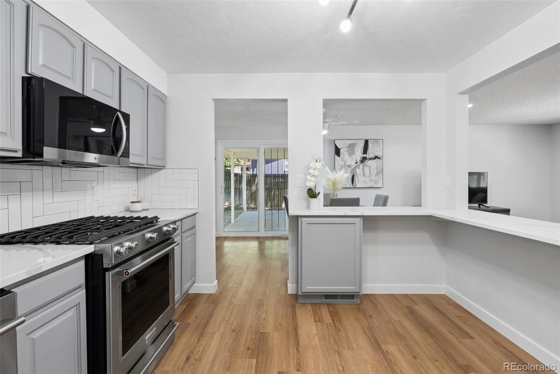
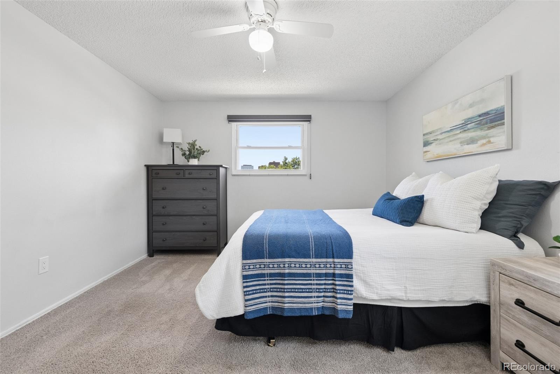
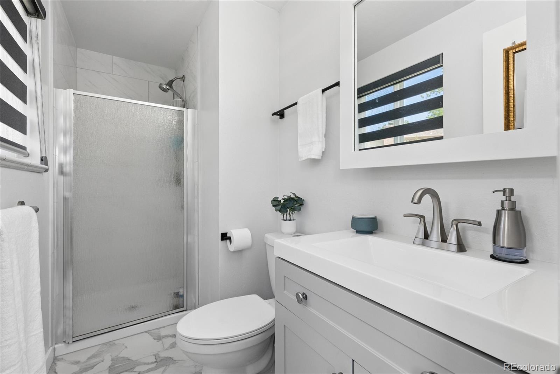
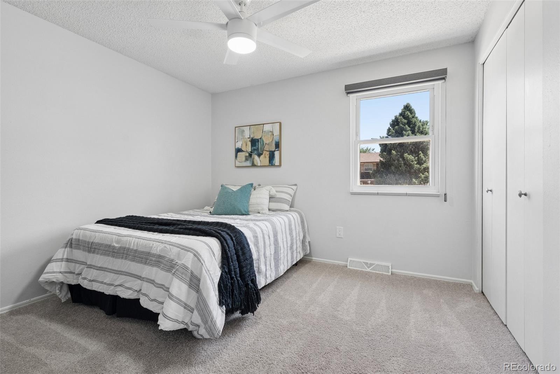
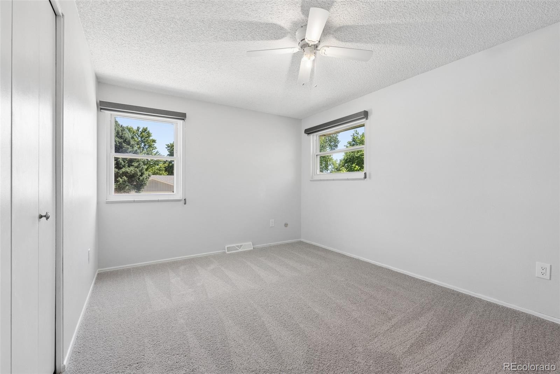
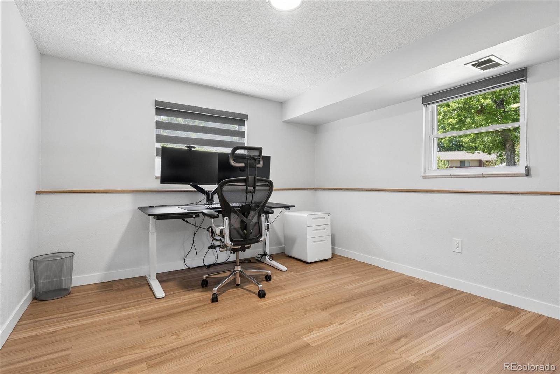
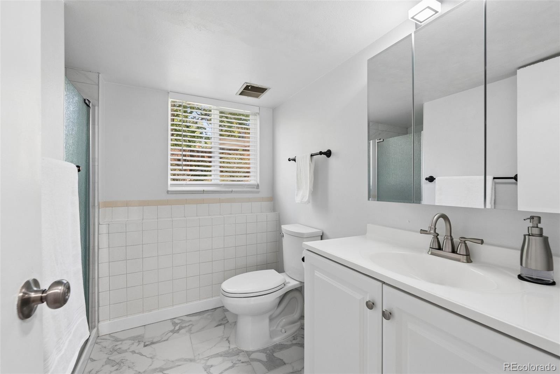
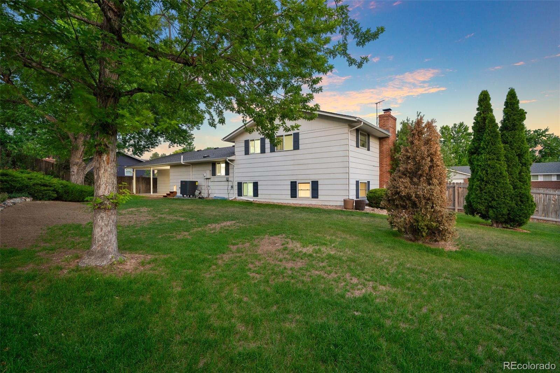
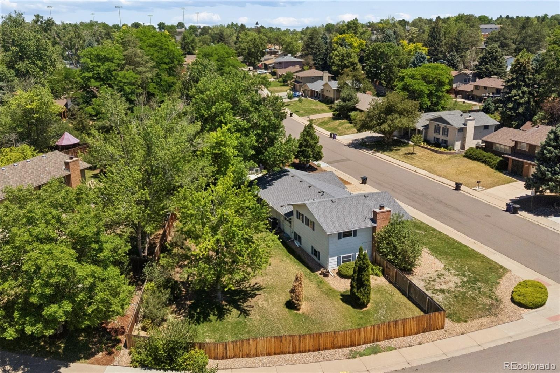
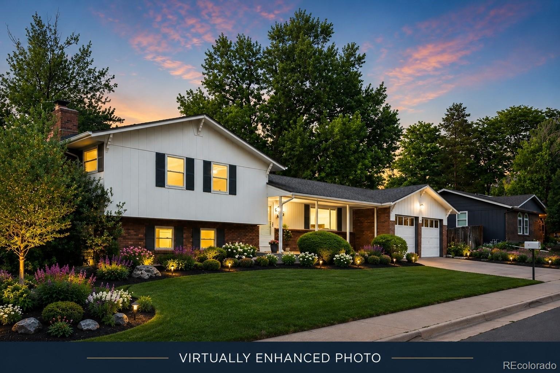
Featuring a new roof, new HVAC system, new appliances, fresh exterior paint, updated blinds, and recessed can lighting, this move-in-ready home is truly turnkey. Situated on a spacious corner lot with two covered patios, the home offers plenty of space to enjoy Colorado's unbeatable weather. Commuters and mountain-goers will appreciate the easy access to I-25 and I-225, placing the Denver Tech Center, downtown Denver, and the surrounding metro area within easy reach. The Belleview and Dayton Light Rail Stations are approximately 1.5 miles away, providing convenient access to both downtown Denver and Denver International Airport, as well as dozens of great restaurants just a few blocks away.
This is a great opportunity to enjoy modern updates and an unbeatable Colorado lifestyle with parks, trails, reservoir access, shopping, and dining just minutes away.
53 days on market
Listed by Symantha Rodriguez & Joy Castillo · Compass - Denver · symantha.rodriguez@compass.com,720-217-4788
Property Details
| Property Type | Residential |
| Sub Type | Single Family Residence |
| Status | Active |
| Price per Sq Ft | $333 |
| Subdivision | Pine Valley Estates |
| MLS # | 4542019 |
| Days on Market | 53 |
| Bedrooms | 4 |
| Full Baths | 1 |
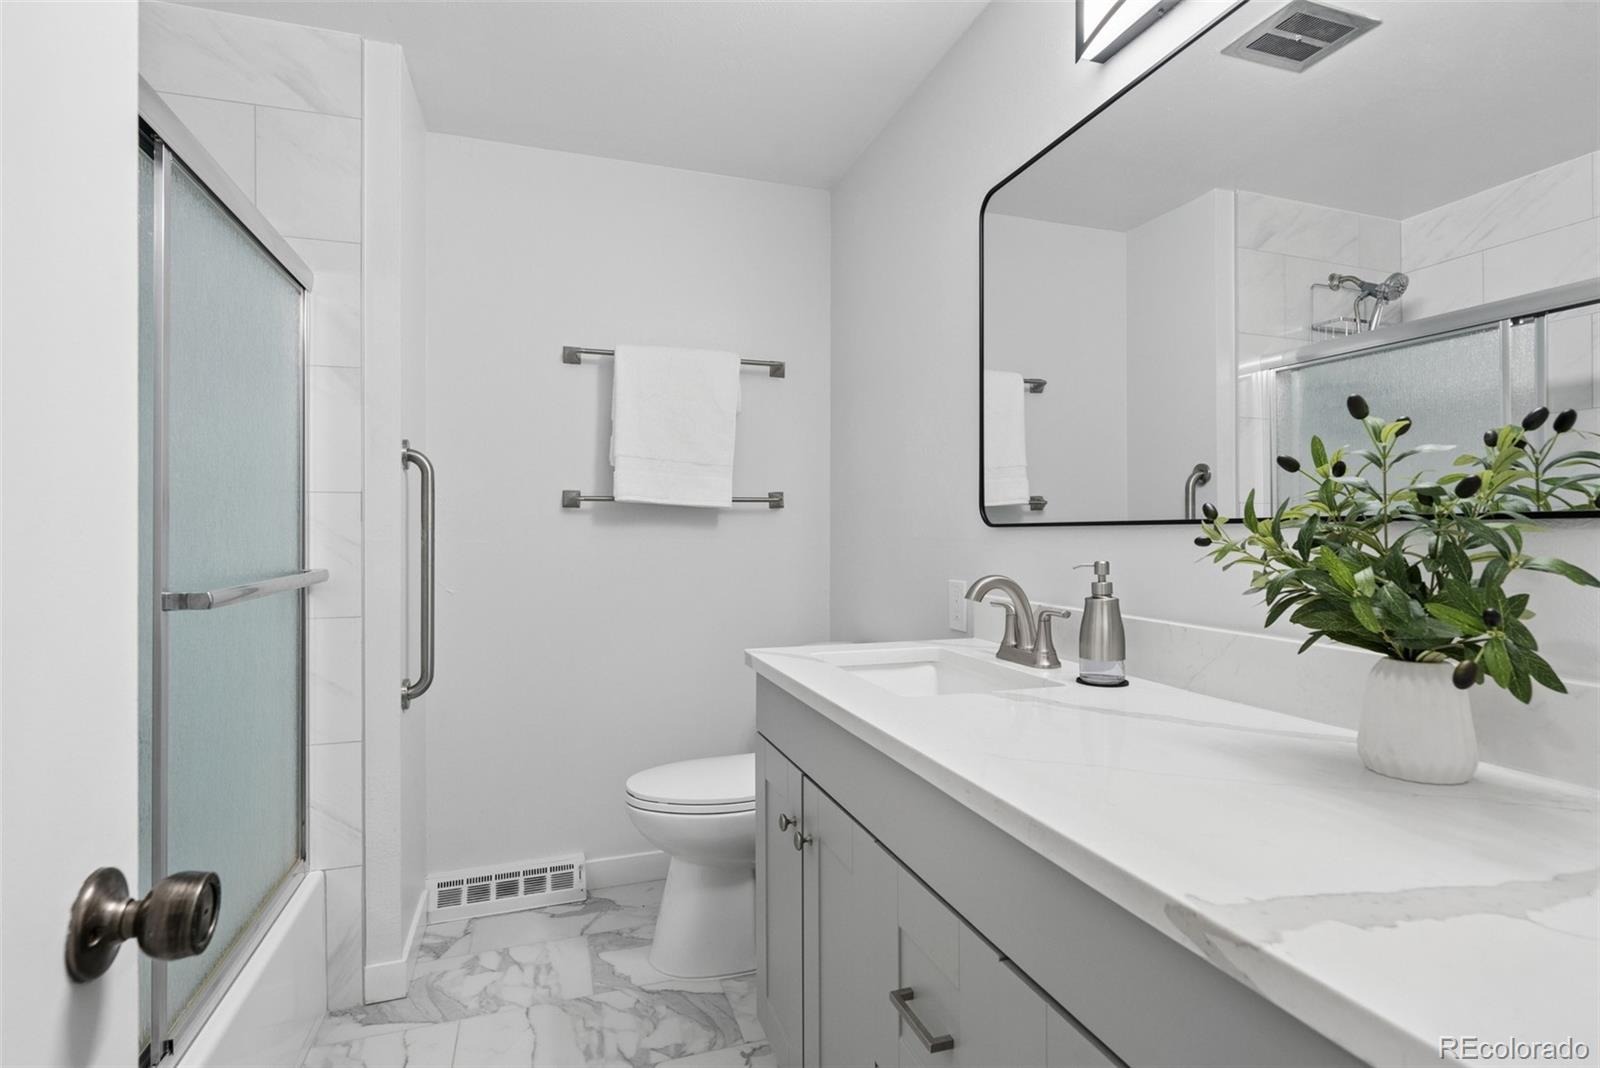
| Three-Quarter Baths | 2 |
| Year Built | 1971 |
| Lot Size (Sq Ft) | 10,300 |
| Acres | 0.24 |
| HOA | No |
| Annual Taxes | $3,779 |
| State | CO |
| County | Denver |
| Zoning | S-SU-D |
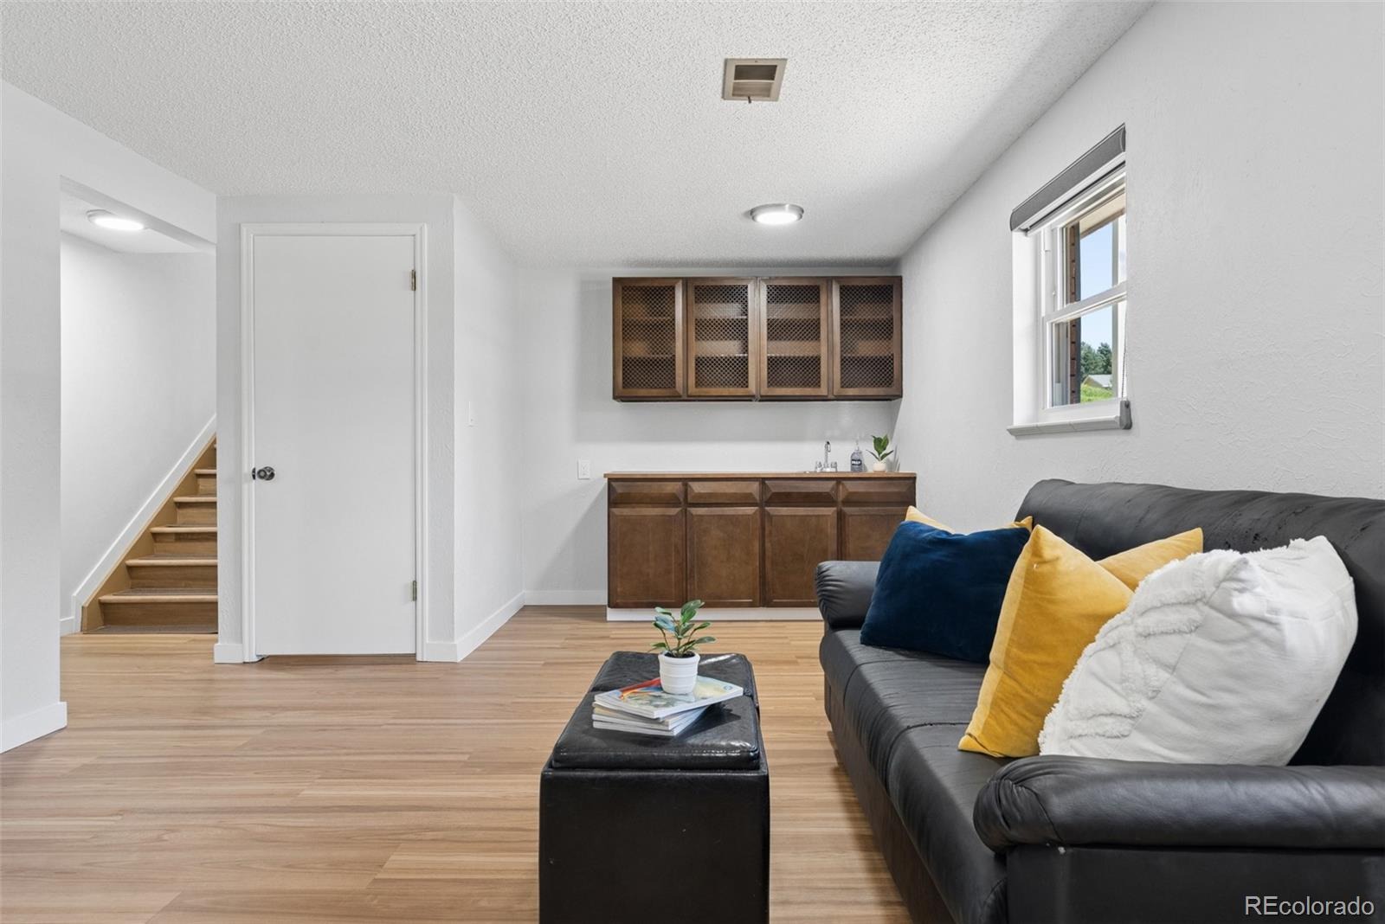
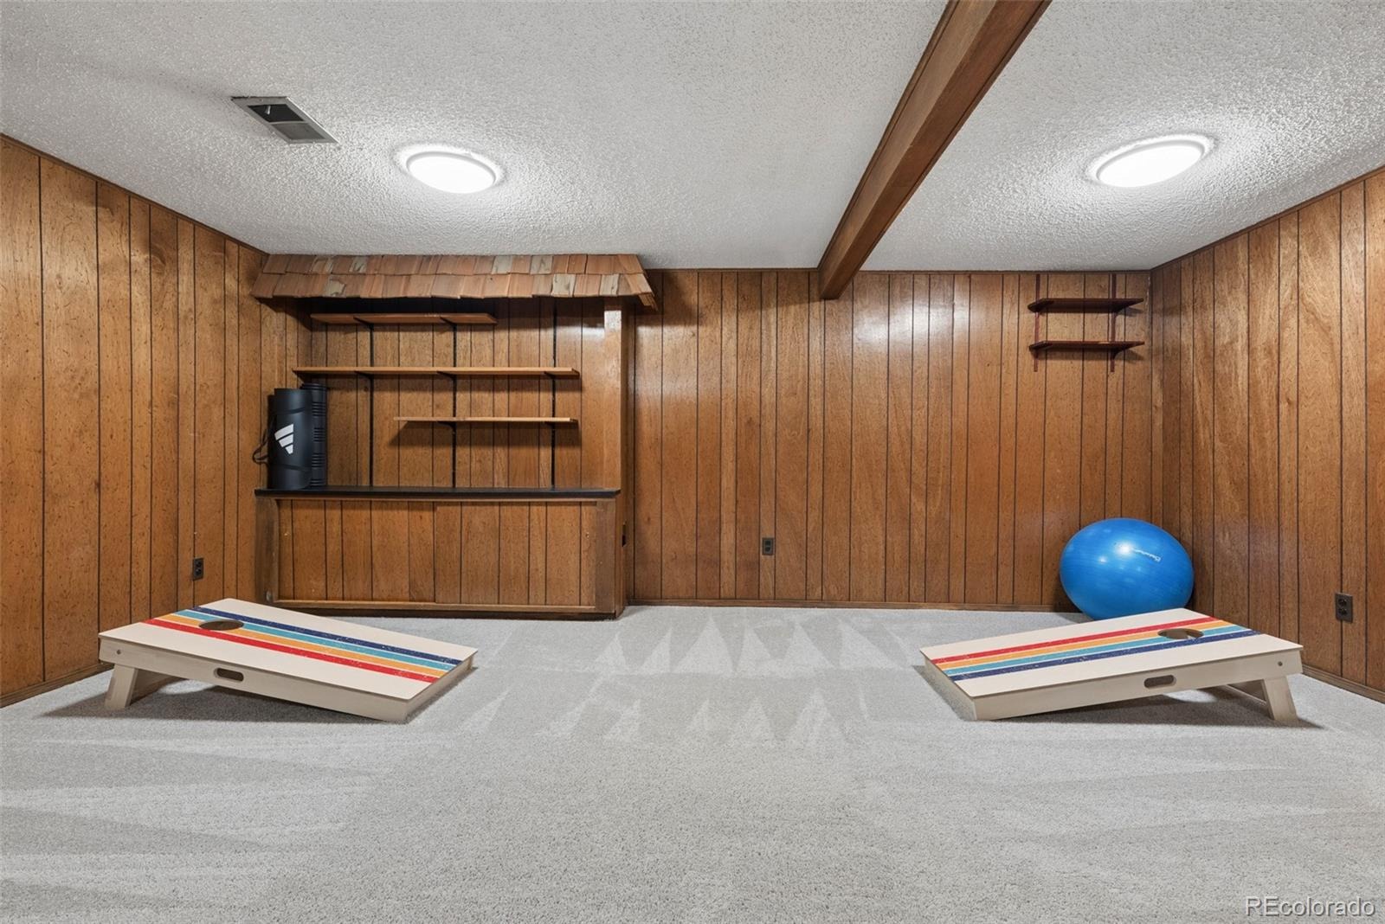
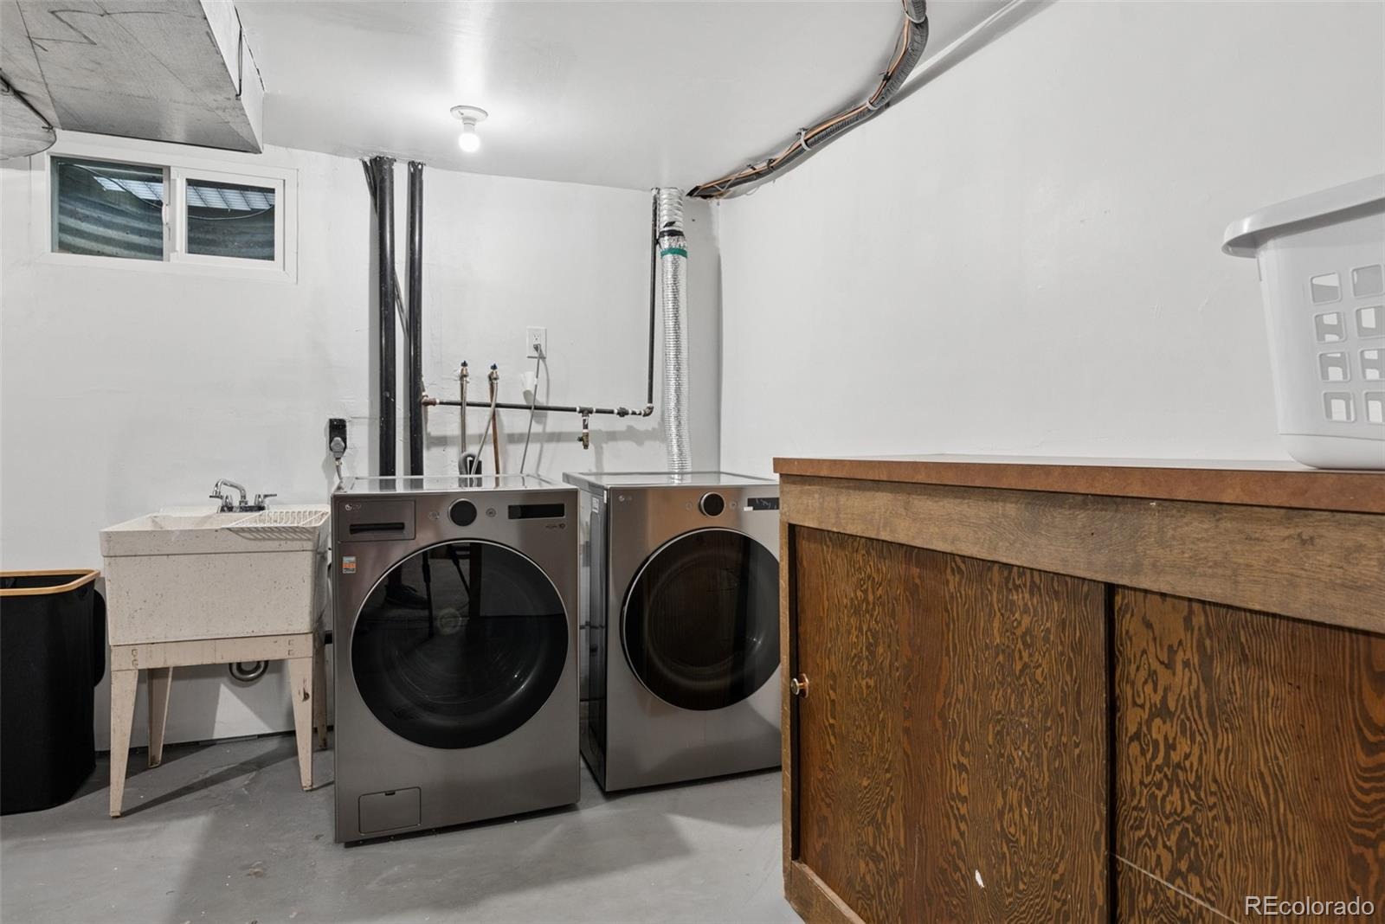
| Interior Features | Built-in Features, Ceiling Fan(s), Entrance Foyer, Kitchen Island, Open Floorplan, Wet Bar, Primary Suite, Quartz Counters, Radon Mitigation System, Utility Sink |
| Heating | Forced Air, Heat Pump, Natural Gas |
| Cooling | Central Air |
| Flooring | Carpet, Tile, Vinyl |
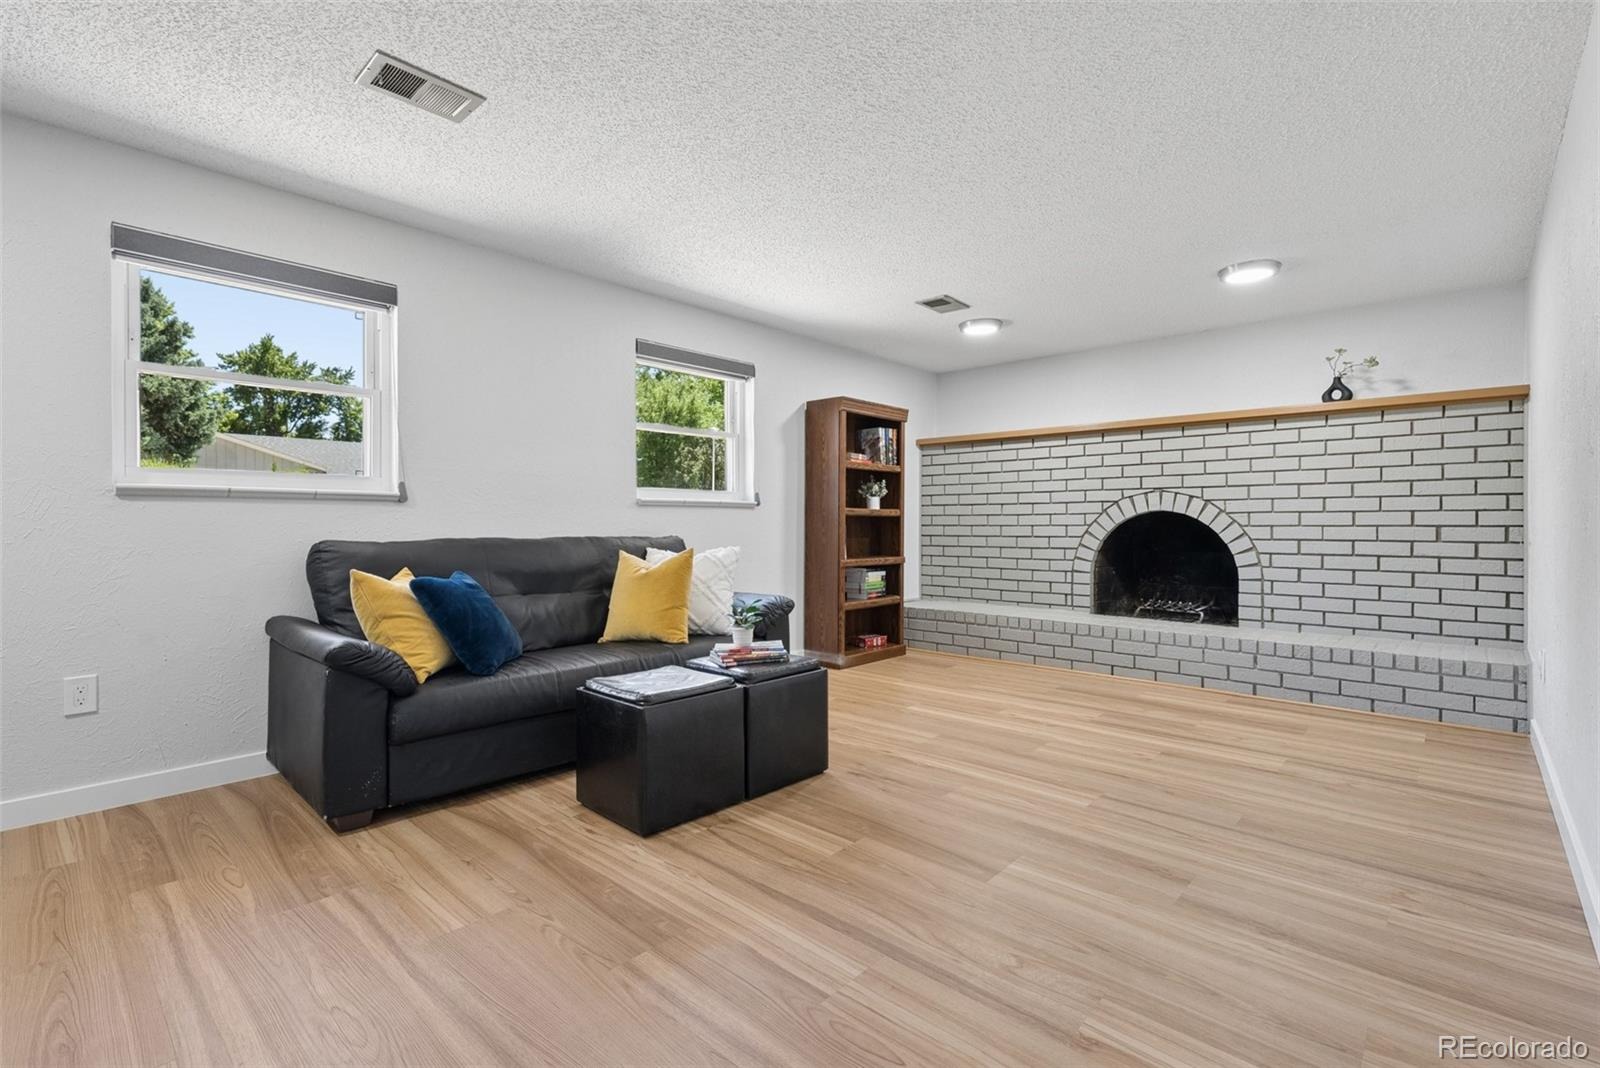
| Fireplaces | 1 |
| Fireplace Features | Family Room |
| Appliances | Dishwasher, Disposal, Dryer, Microwave, Oven, Range, Refrigerator, Self Cleaning Oven, Washer |
| Exterior Features | Private Yard |
| Garage | Yes |
| Garage Spaces | 2 |
| Roof | Composition |
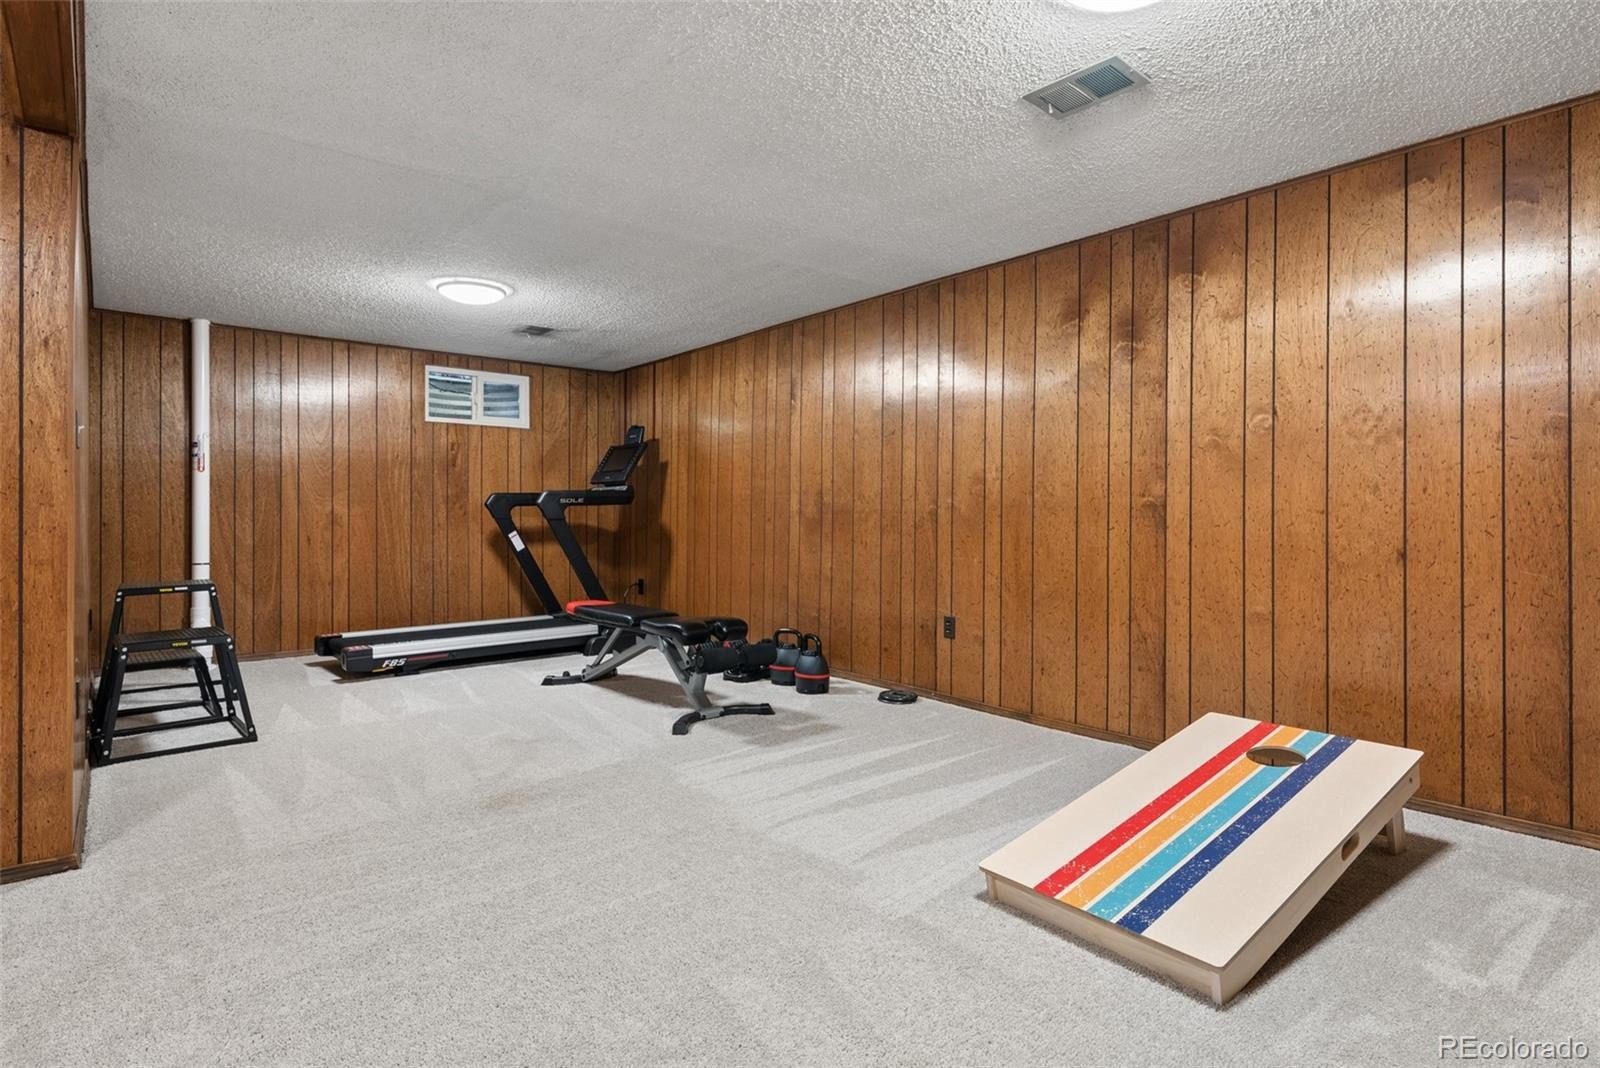
| Basement | Finished, Full |
| Lot Features | Corner Lot, Level, Sprinklers In Front, Sprinklers In Rear |
| Levels | Tri-Level |
| Construction | Brick, Wood Siding |
| Sewer | Public Sewer |
| Water Source | Public |
| Senior Community | No |
| Special Conditions | None Known |
Location
Price History
| Date | Event | Price |
|---|---|---|
| 9/16/2026 |
Listed for sale Source: REcolorado® #4542019 |
$760,000 +3.8% $333/sqft |
| 4/26/2024 |
Sold Source: REcolorado® #8027412 |
$732,000 +1.0% $320/sqft |
| 4/1/2024 |
Listed for sale Source: REcolorado® #8027412 |
$725,000 $317/sqft |

Based on information submitted to the MLS GRID as of November 8, 2026 at 9:04 AM MST. All data is obtained from various sources and may not have been verified by broker or MLS GRID. Supplied Open House Information is subject to change without notice. All information should be independently reviewed and verified for accuracy. Properties may or may not be listed by the office/agent presenting the information.
Thank you — a Mont Haus broker will be in touch shortly.
For Mont Haus agents and staff. Sign in with your Mont Haus Microsoft account and the Agent Portal opens in a new tab.
Sign in with MicrosoftNo Microsoft account yet? Ask Nikki Boxer, who sets up portal access.